Share
$279,900
Saskatchewan,Regina
For Sale Active
2336 Toronto STREET, Regina, Saskatchewan S4P1N6
  • 3
  • 2
  • 900 Sqft
Contact Seller
Basic Details
Description

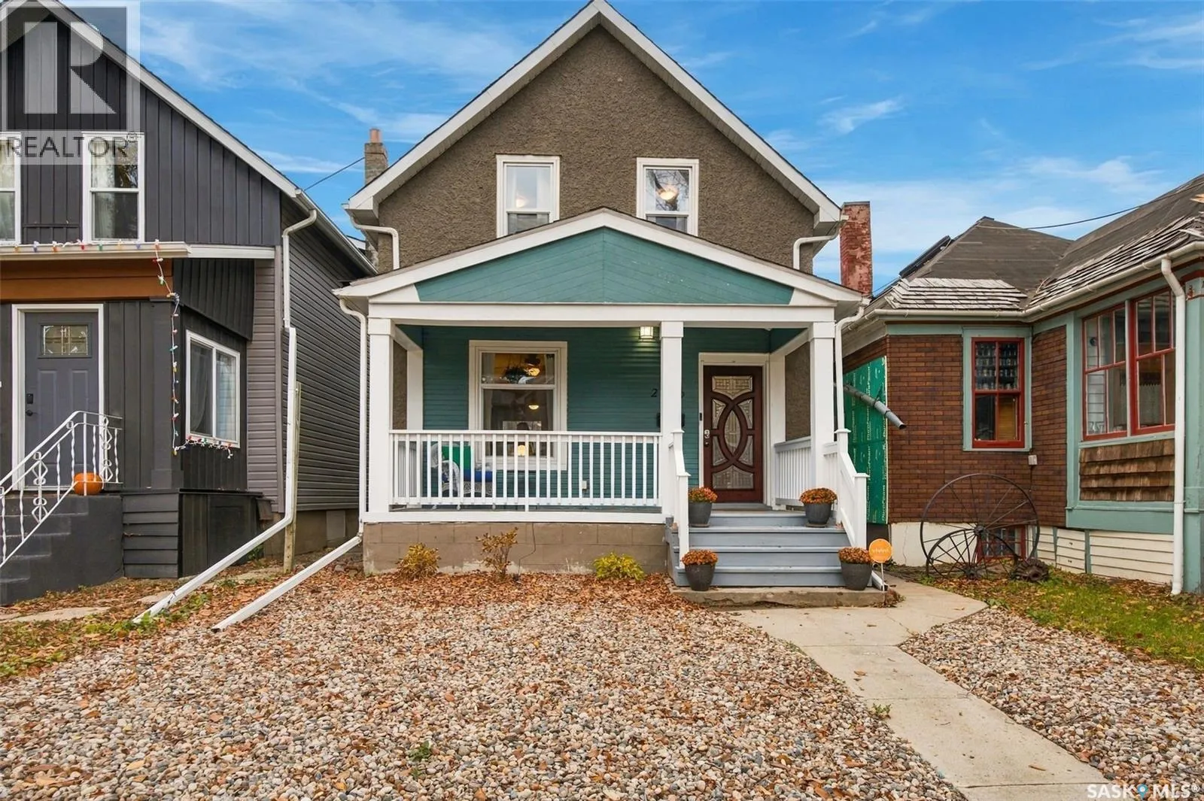
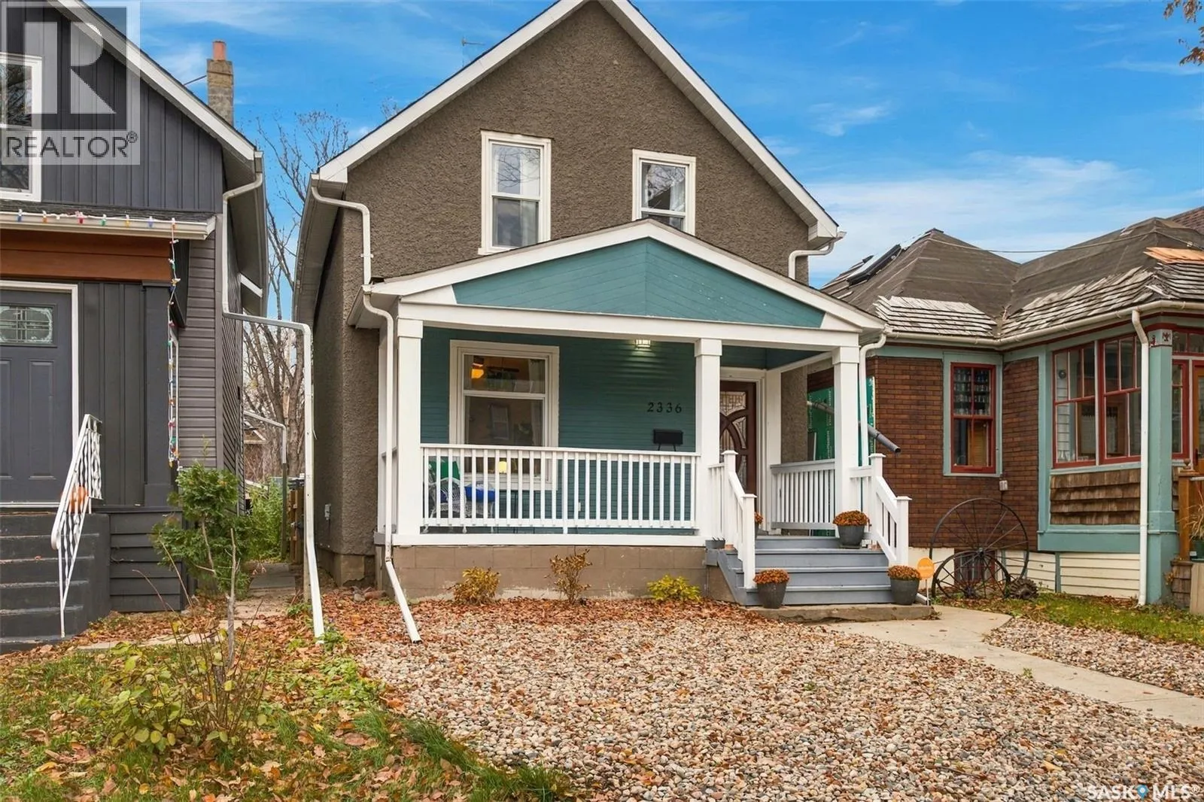
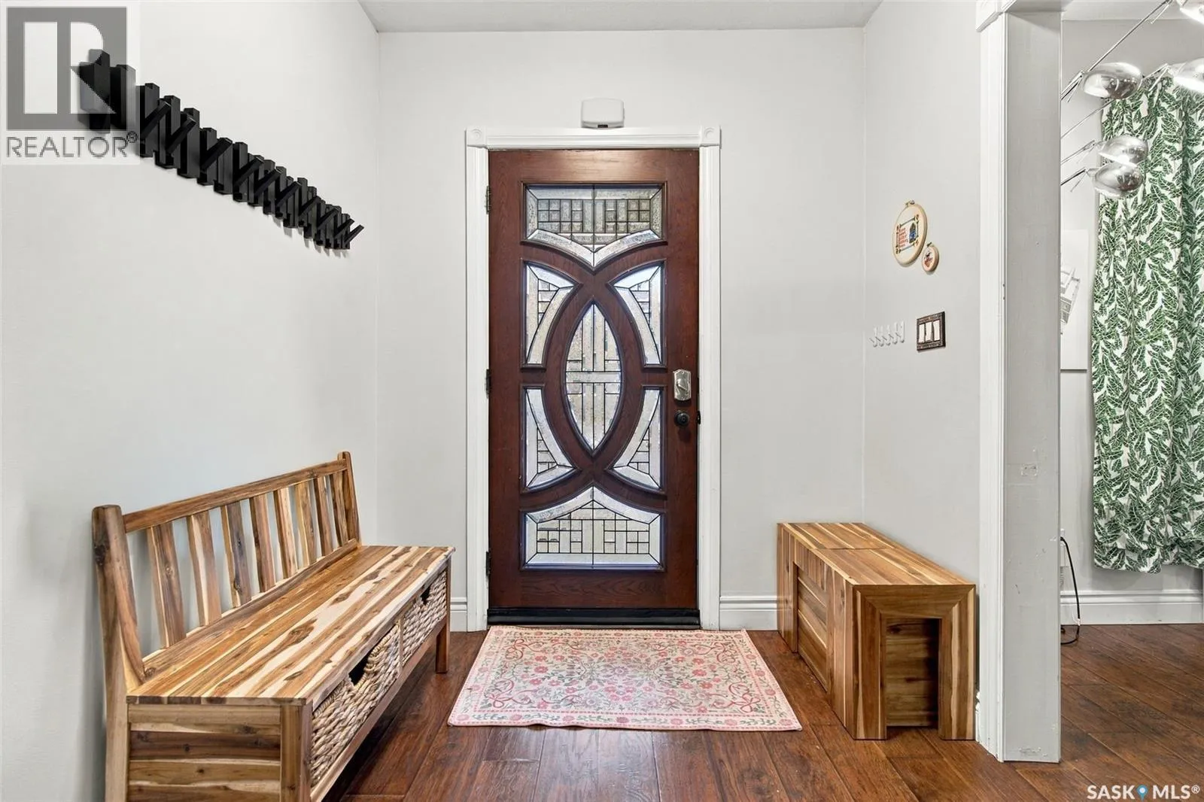
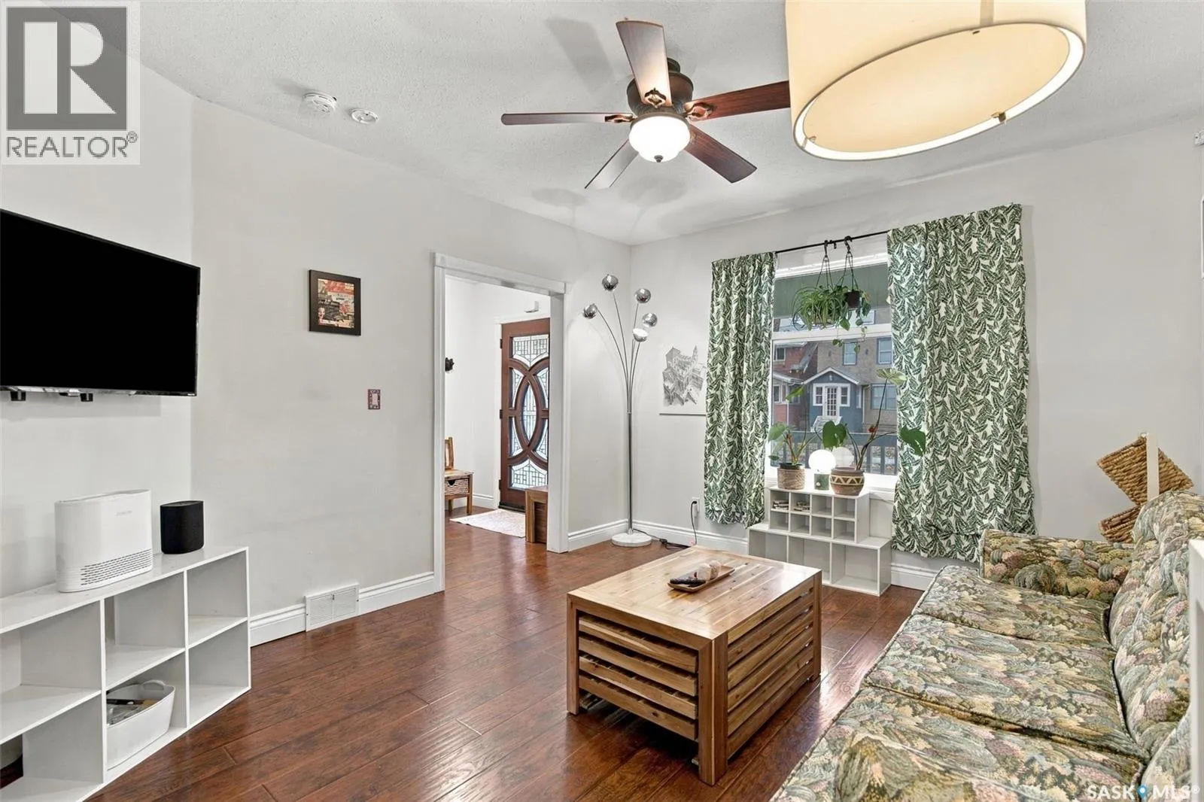
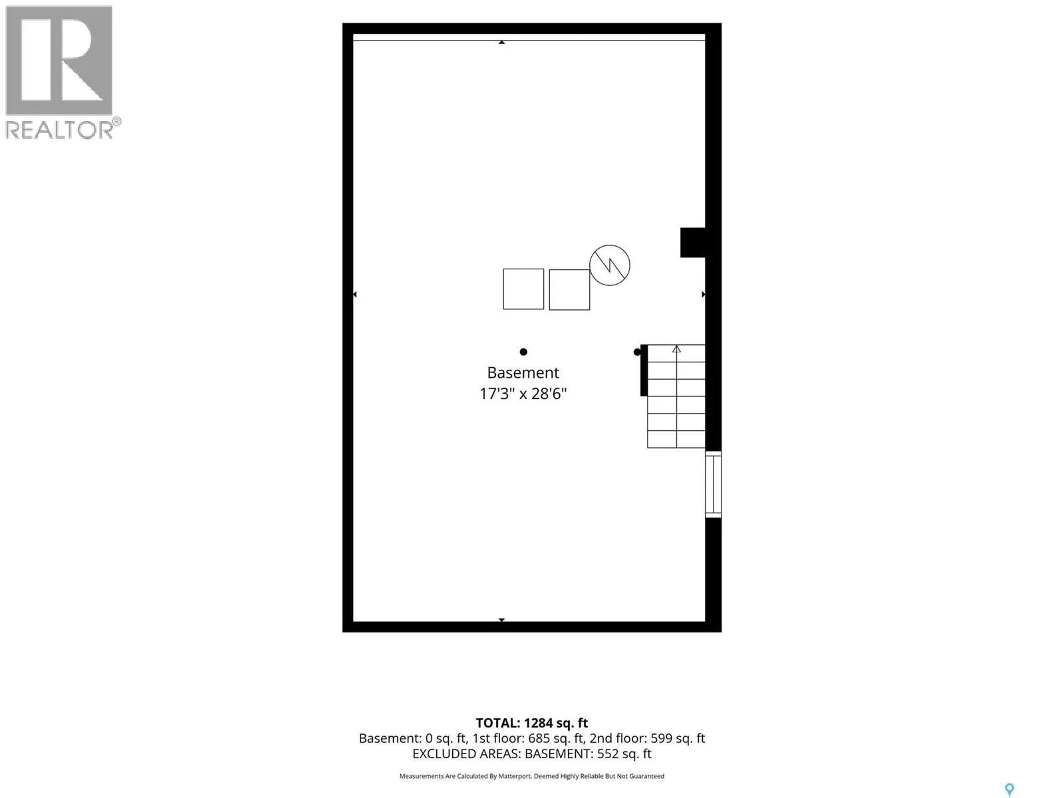
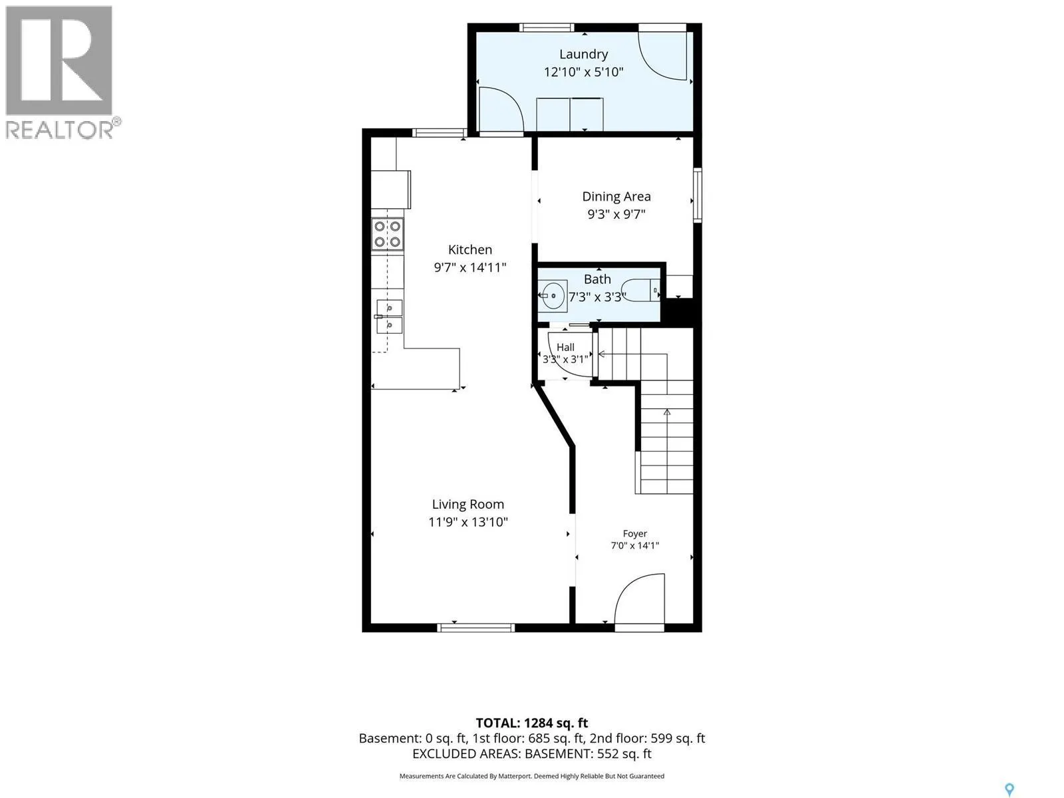
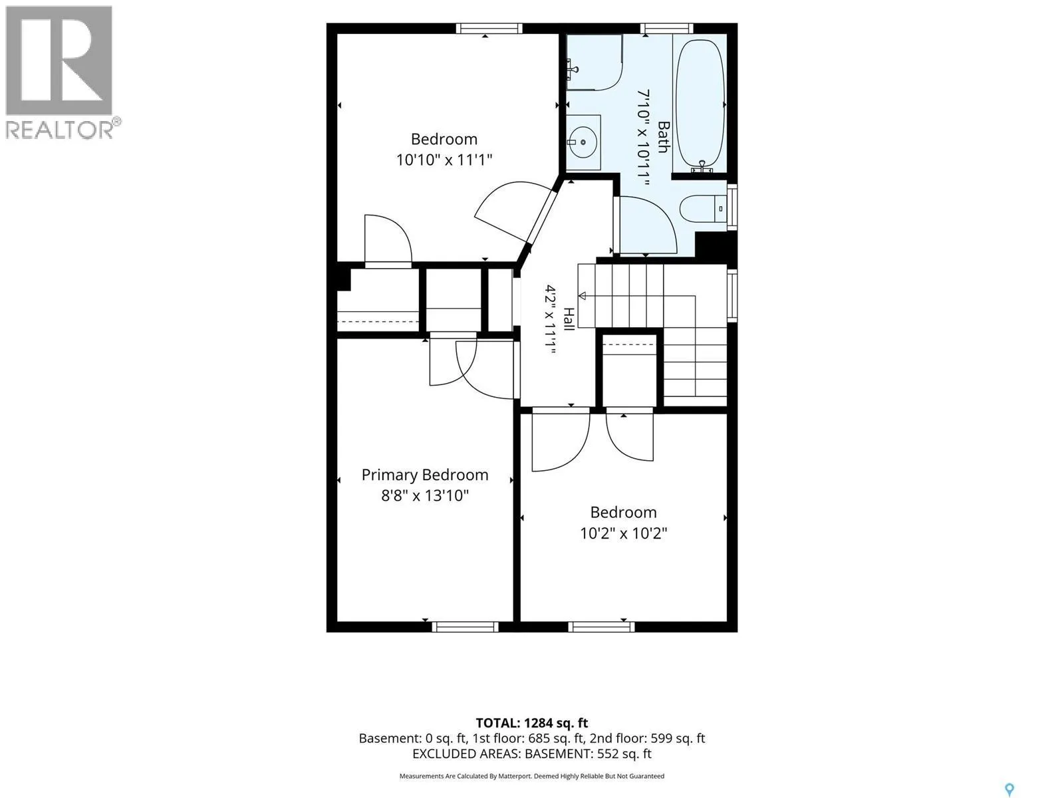
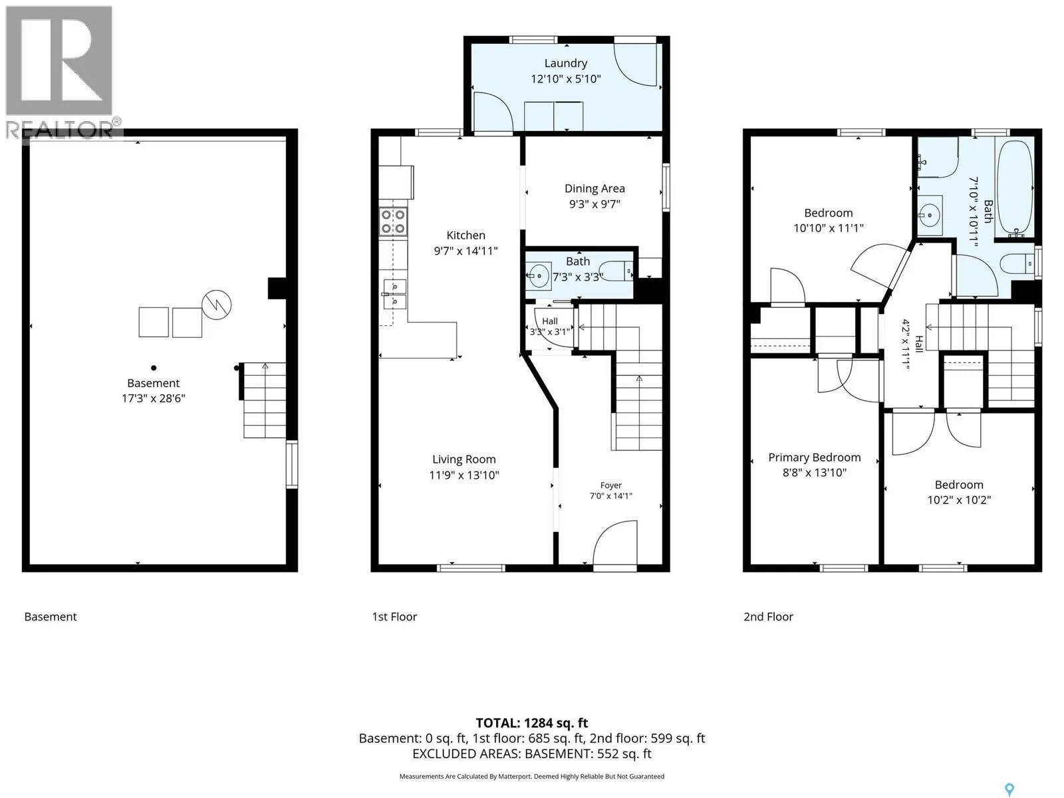
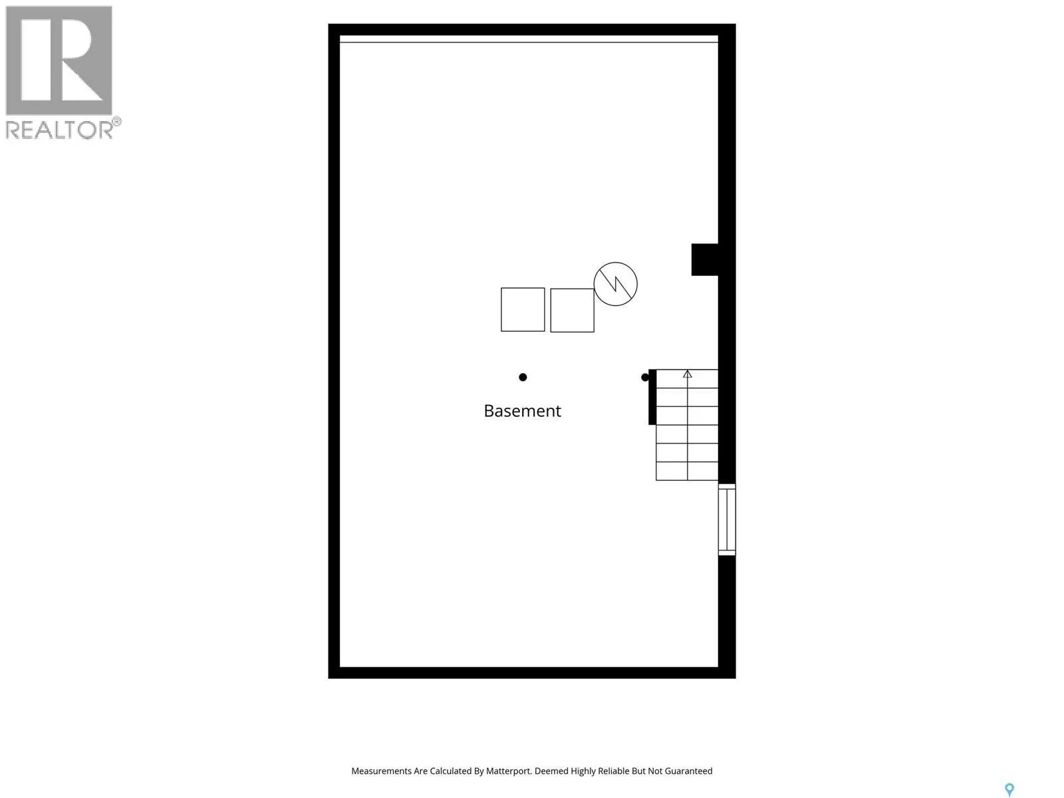
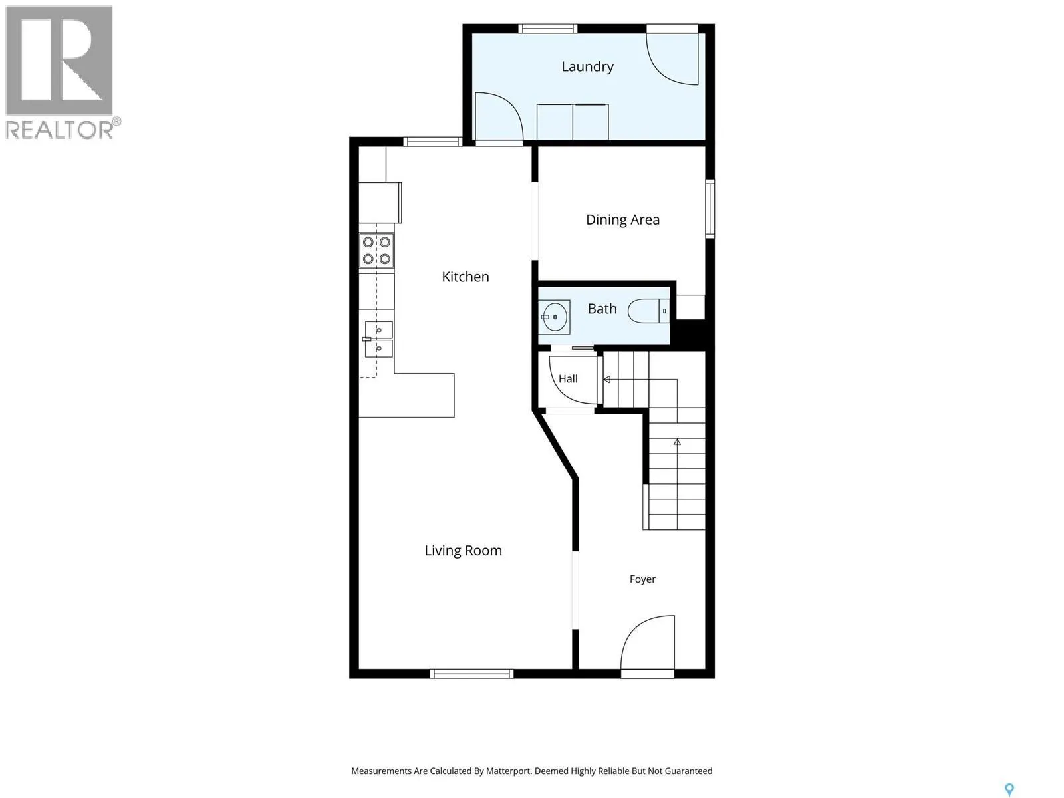
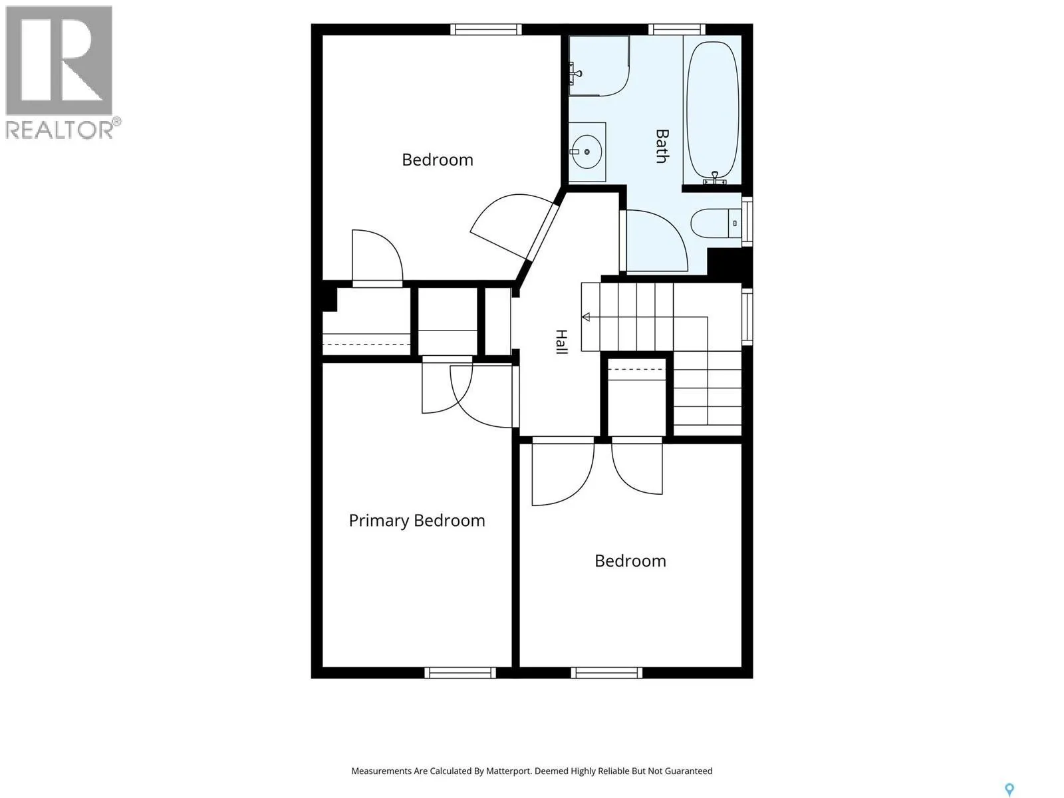
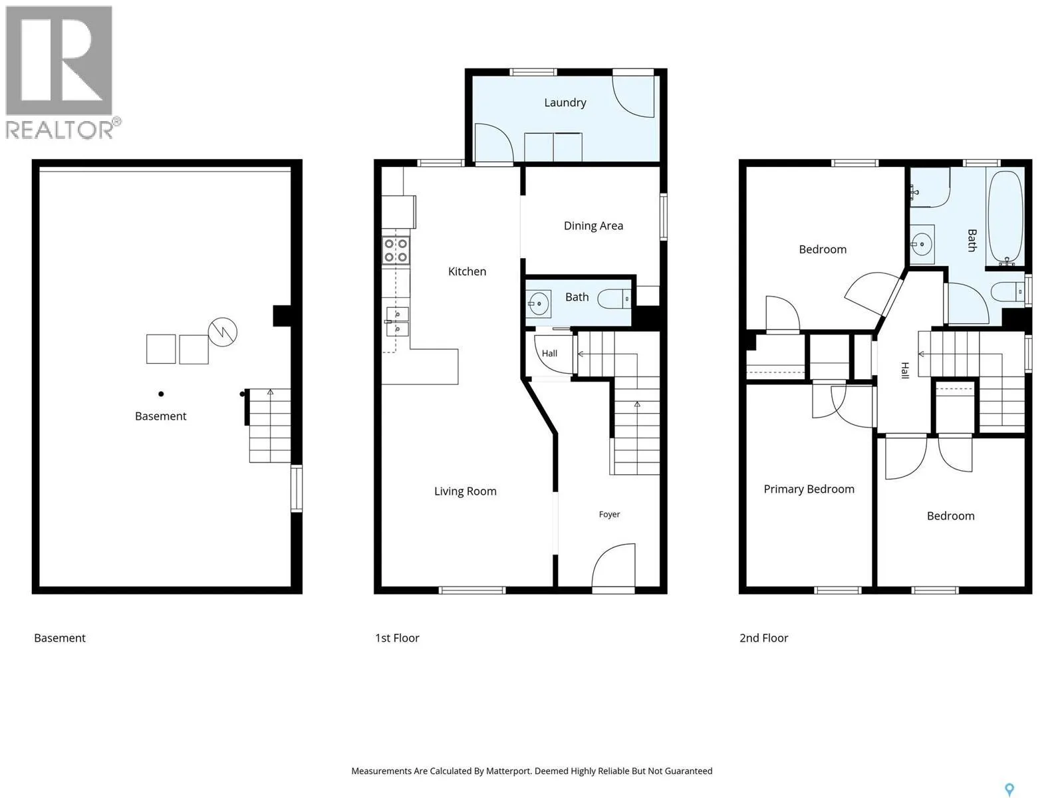
Welcome to 2336 Toronto Street, nestled in Regina’s historic Heritage neighbourhood, also known as the General Hospital area. This three-bedroom, two-bathroom century home has stood the test of time, offering a delightful balance of historic character, thoughtful updates, and just the right amount of whimsy. Your introduction begins in the welcoming front porch, where a newer Celtic-inspired wood and glass

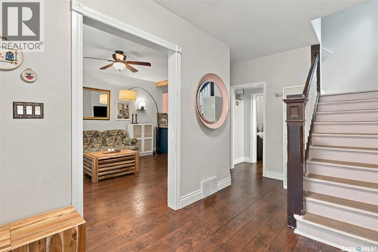
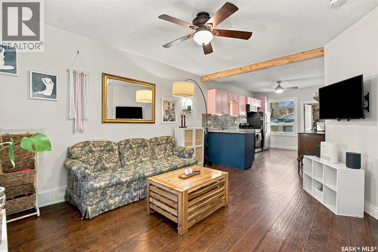
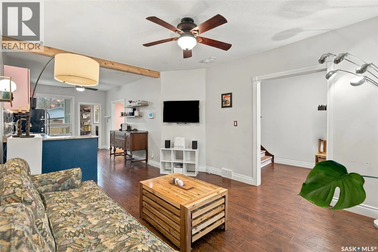
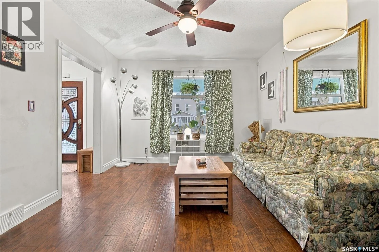
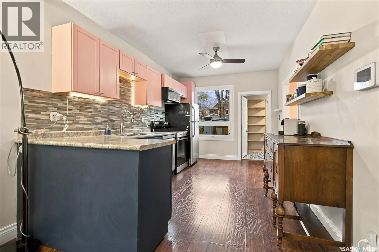
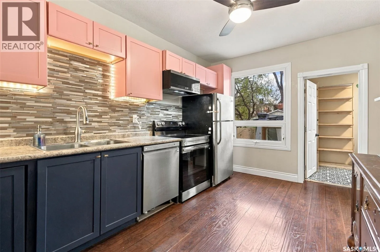
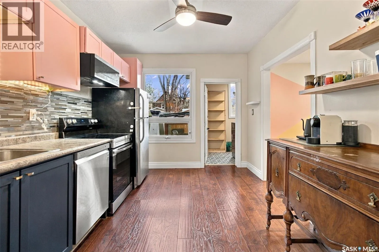
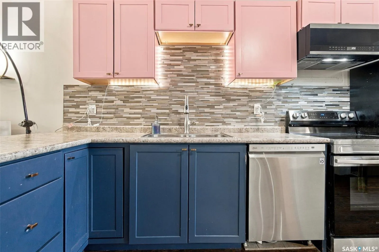
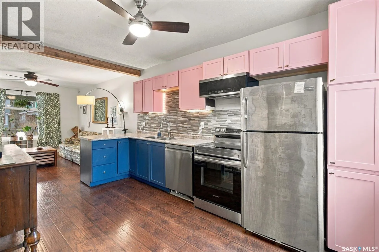
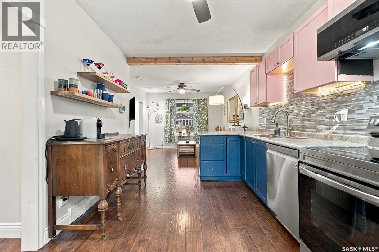
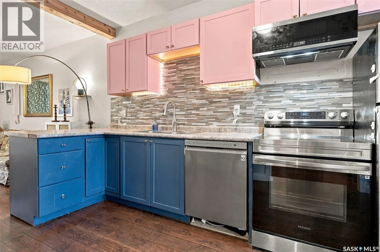
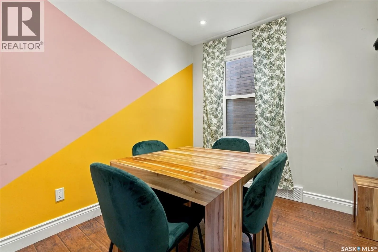
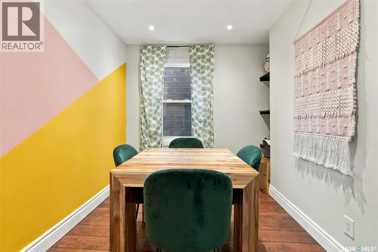
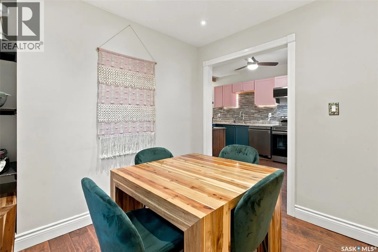
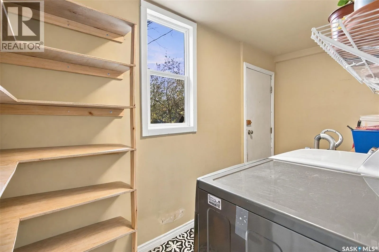
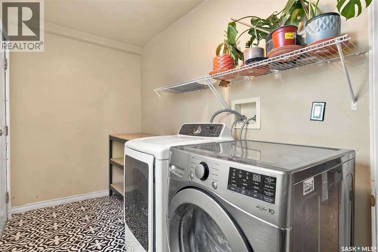
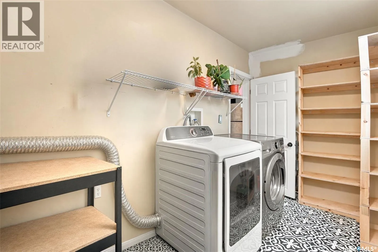
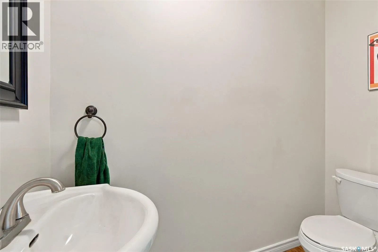
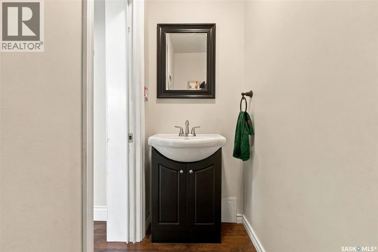
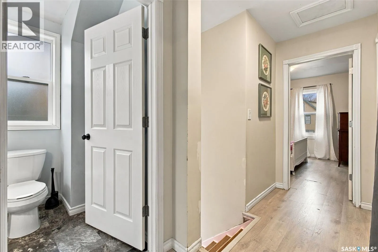
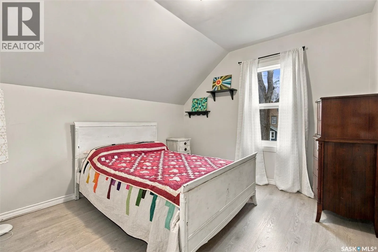
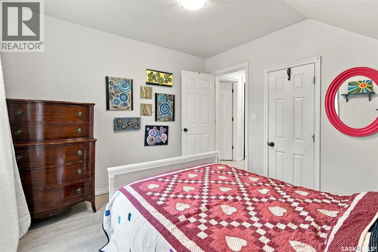
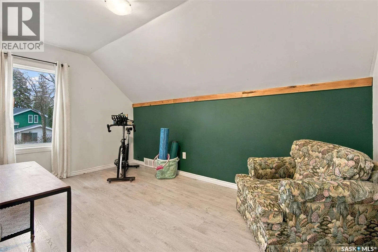
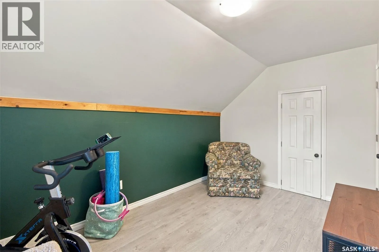
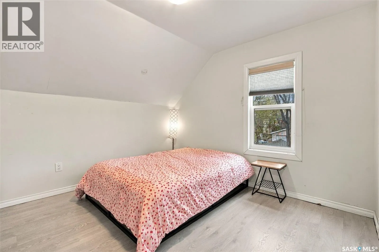
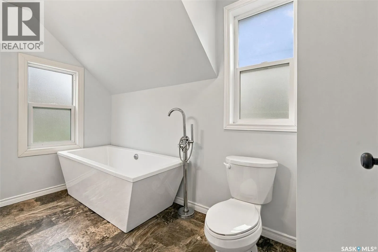
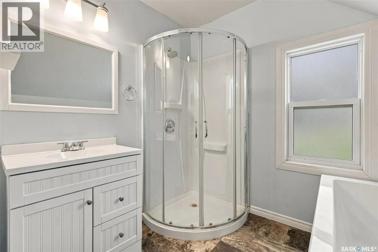
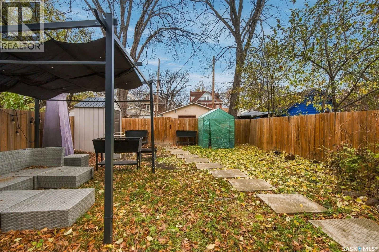
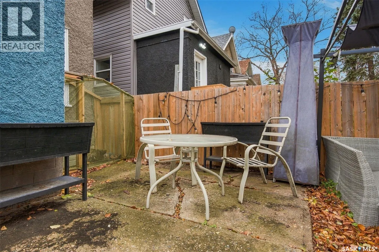
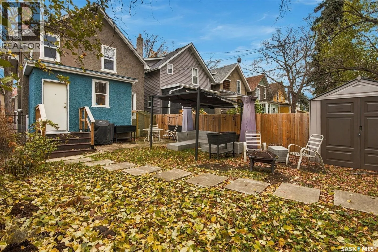
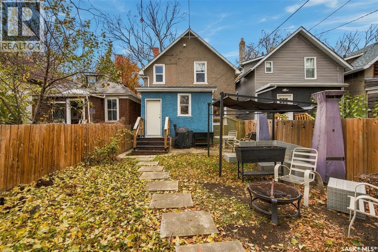
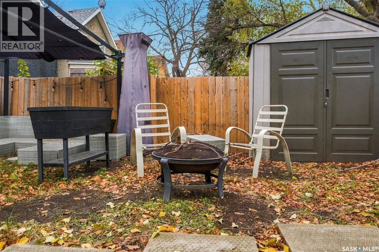
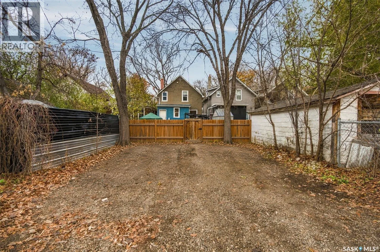
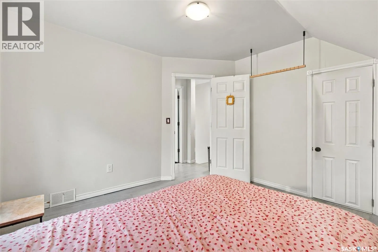
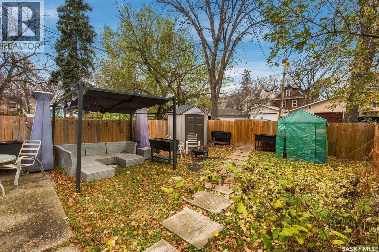
door lends a touch of old-world charm before you’ve even stepped inside. A spacious living room, complete with a large picture window, welcomes an abundance of natural light and leads into a rather charming, pretty-in-pink kitchen. Newer stainless steel appliances and a double stainless steel sink bring modern convenience to a space that isn’t afraid of a little colour. Beyond, a designated dining room awaits long dinners, lively conversation, and perhaps the occasional spirited debate. At the rear, an enclosed porch houses laundry facilities and a built-in pantry, with access to the fully fenced backyard. An established patio sets the scene for summer evenings, while a storage shed and small greenhouse accommodate both practical pursuits and botanical ambitions. A conveniently situated two-piece bathroom completes the main floor, sparing dinner guests the expedition upstairs. The second storey offers three generously proportioned bedrooms and a beautifully appointed four-piece bathroom, featuring a separate corner shower and freestanding soaker tub for a welcome touch of indulgence. While century homes are admired for their history, the updates here deserve mention. Shingles were replaced in 2021, and the sewer line within the property was replaced in 2020. Improvements considerably less romantic than a soaker tub, perhaps, but certainly reassuring. With its colourful personality and enduring charm, 2336 Toronto Street embraces its history without insisting you live in the past. (id:62650)

Read More
Basic Details
  • Property Type: Residential
  • Listing Type: For Sale
  • Listing ID: SK052538
  • Price: $279,900
  • Bedrooms: 3
  • Bathrooms: 2
  • Square Footage: 900 Sqft
  • Year Built: 1912
  • Status: Active
  • Office Name: Realtyone Real Estate Services Inc.
  • Property Sub Type: Single Family
  • Office Key: 271176
Features & Appliances
Features
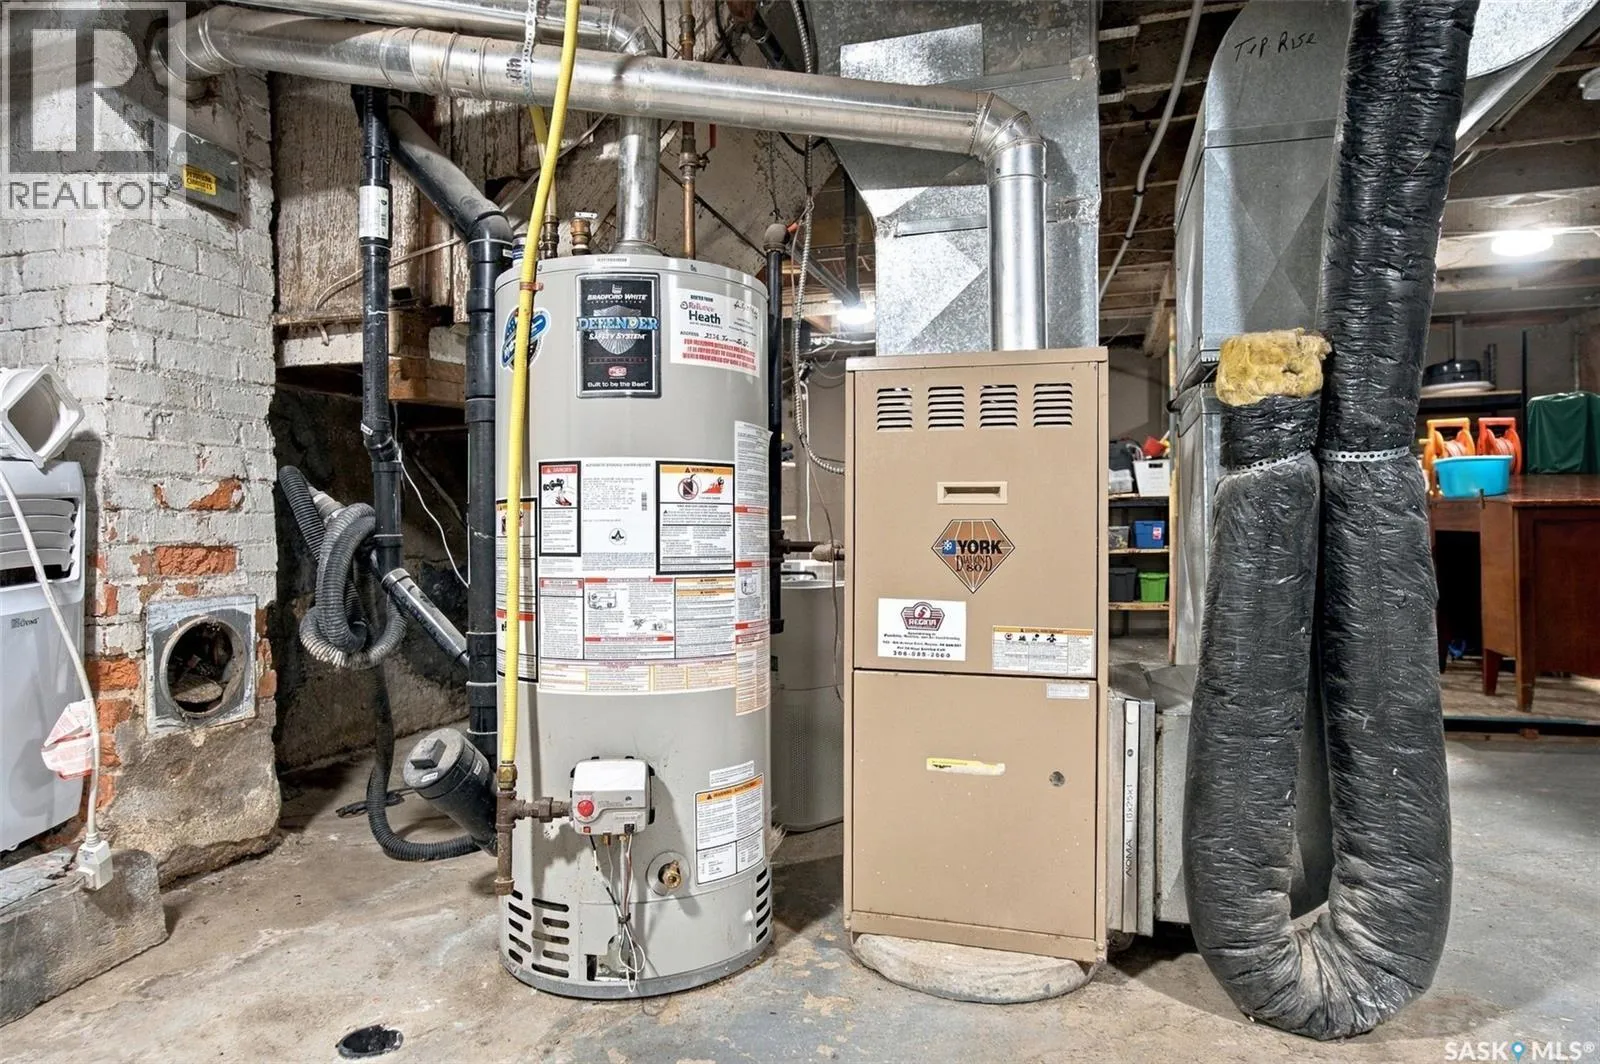
  • Heating System: Forced air, Natural gas
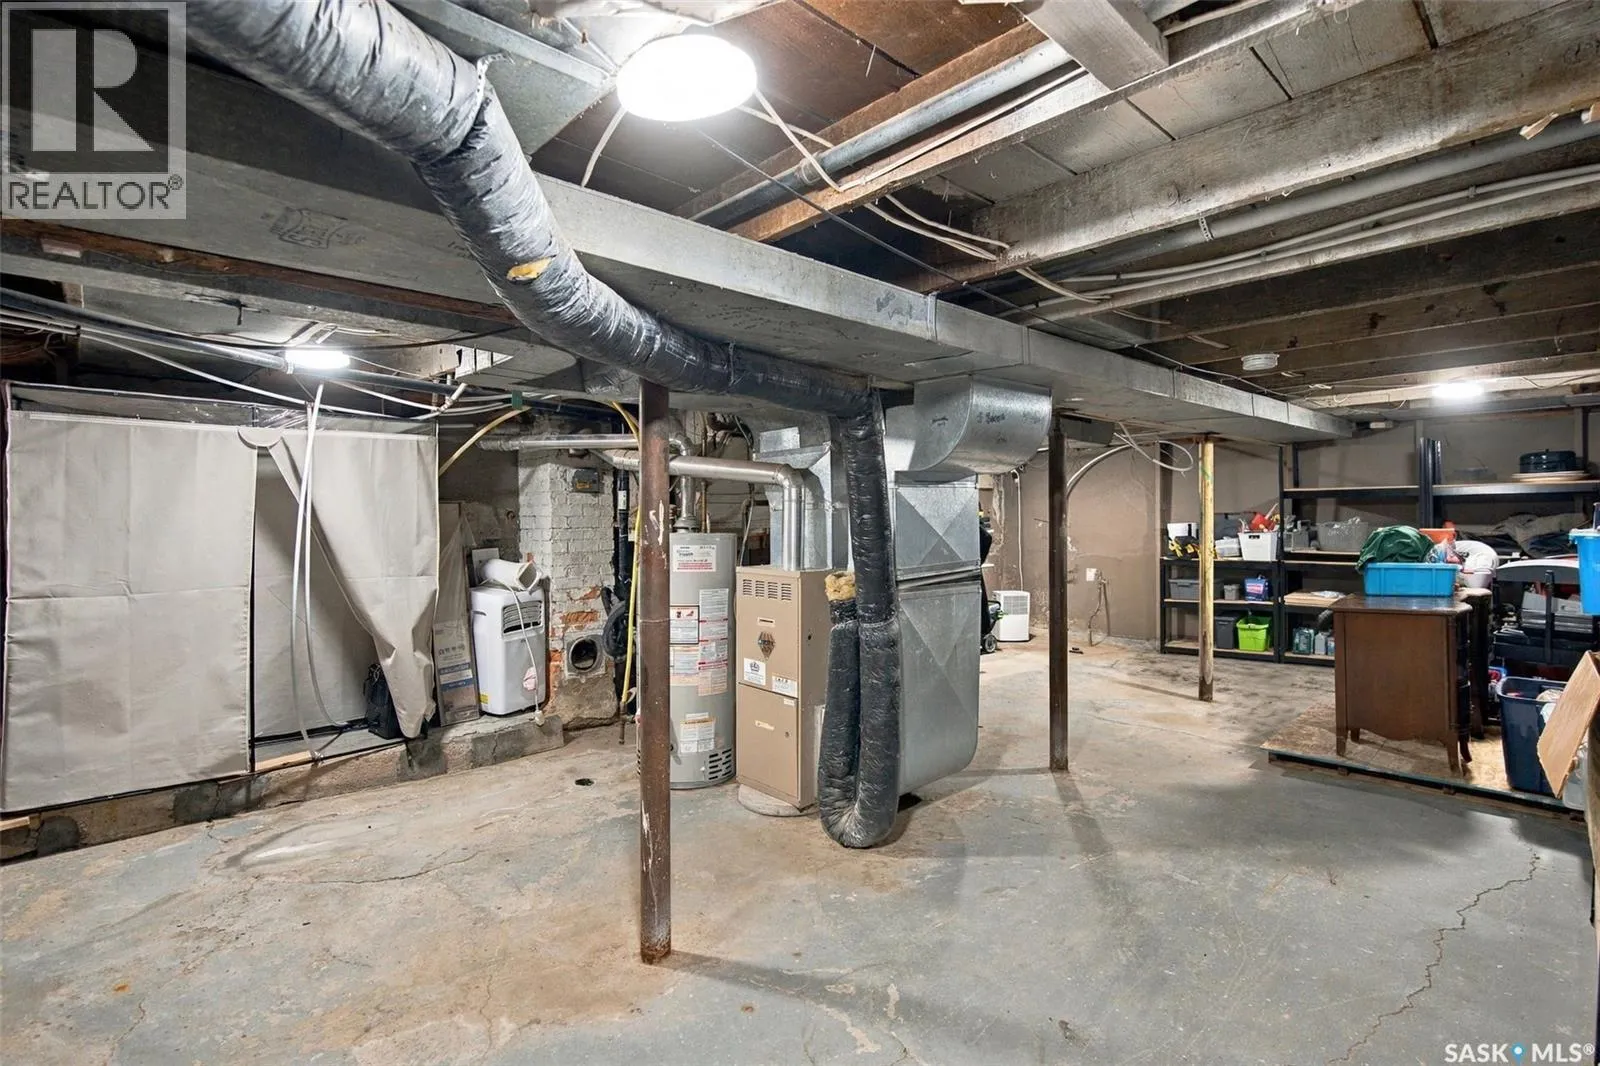
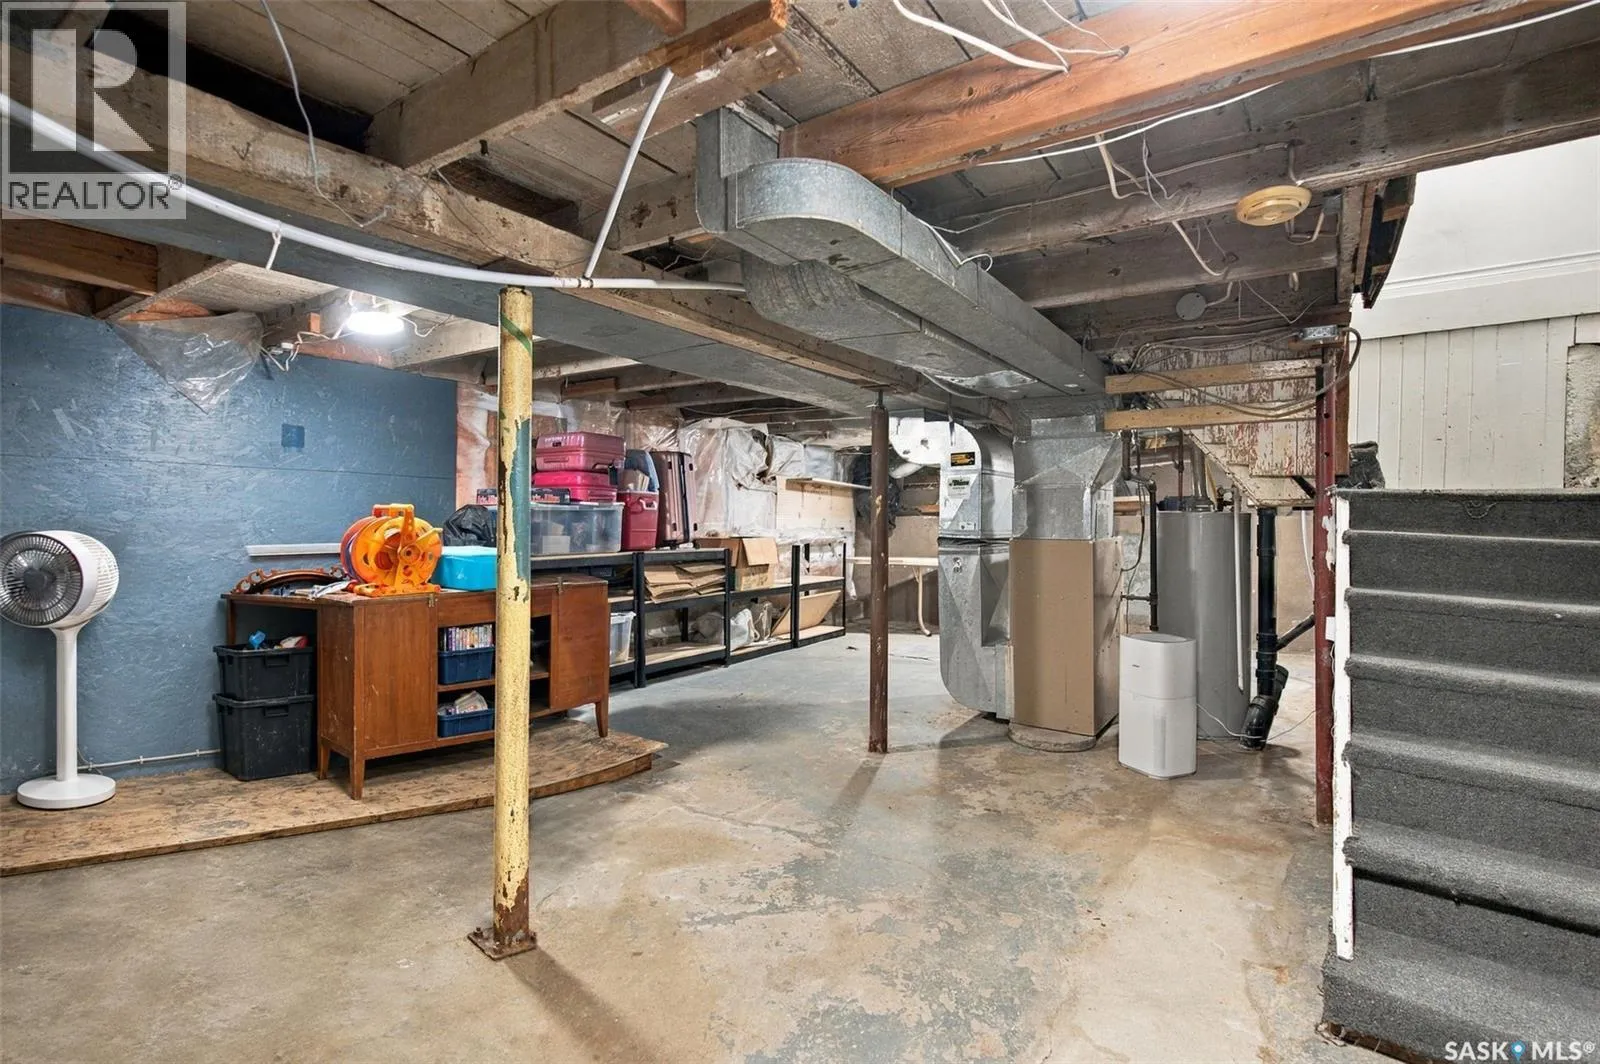
  • Basement: Full, Unfinished
  • Fence: Fence
  • Parking: None, Parking Space(s)
Address Map
  • Location: CA, Saskatchewan, Regina, S4P1N6
  • Longitude: W105° 24' 2''
  • Latitude: N50° 26' 30''
Additional Information
  • Lot Features:
  • Lot Size Dimensions: 3122.00
  • Stories: 1.75
Financial
  • Tax Annual Amount: 2031
Powered by REALTOR.ca
Listing updated: 2026-11-07 13:40:32
List Your Property
Mortgage Calculator
Get Pre-Approved
$
$
%
%
years
Monthly Payment (Est.) $
Listing Information
  • List Agent Key: 2018712
  • List Office Key: 271176
  • Modification Timestamp: 2026-11-04T08:25:10Z
  • Originating System Name: Saskatchewan REALTORS® Association
  • Status Change Timestamp: 2026-11-04T08:04:08Z
Powered by REALTOR.ca
Listing updated: 2026-11-07 13:40:32
REALTOR®, REALTORS®, and the REALTOR® logo are certification marks that are owned by REALTOR® Canada Inc. and licensed exclusively to The Canadian Real Estate Association (CREA). These certification marks identify real estate professionals who are members of CREA and who must abide by CREA’s By‐Laws, Rules, and the REALTOR® Code. The MLS® trademark and the MLS® logo are owned by CREA and identify the quality of services provided by real estate professionals who are members of CREA.

The information contained on this site is based in whole or in part on information that is provided by members of The Canadian Real Estate Association, who are responsible for its accuracy. CREA reproduces and distributes this information as a service for its members and assumes no responsibility for its accuracy.

Website is operated by a brokerage or salesperson who is a member of The Canadian Real Estate Association.

The listing content on this website is protected by copyright and other laws, and is intended solely for the private, non‐commercial use by individuals. Any other reproduction, distribution or use of the content, in whole or in part, is specifically forbidden. The prohibited uses include commercial use, “screen scraping”, “database scraping”, and any other activity intended to collect, store, reorganize or manipulate data on the pages produced by or displayed on this website.

By continuing to use this website and its services, you agree to these

These forms are provided to ComFree’s Unrepresented Sellers as a part of their Mere Posting ComFree Listing Contract.

I acknowledge I can only access these forms as a ComFree customer under contract.

These forms are provided to ComFree’s Unrepresented Sellers as a part of their Mere Posting ComFree Listing Contract and in partnership with Zubic Law.

I acknowledge I can only access these forms as a ComFree customer under contract.

These forms are provided to ComFree’s Unrepresented Sellers as part of their Mere Posting ComFree Listing Contract and in partnership with Imperium LLP – Rocky Kim.

I acknowledge I can only access these forms as a ComFree customer under contract.

How It Works

1. Purchase Your Package

2. We Ship Your ‘For Sale’ Sign

3. Book Your VR Tour

4. Complete Listing Input Forms

5. We Make Your Listing Live

6. Get Support 7 Days a Week

7. iSOLD!