Share
$1,150,000
Ontario,Perth East (Ellice)
For Sale Active
4303 119 HIGHWAY, Perth East (Ellice), Ontario N5A6S2
  • 3
  • 3
  • 1500 - 2000Square Feet
Basic Details
Description

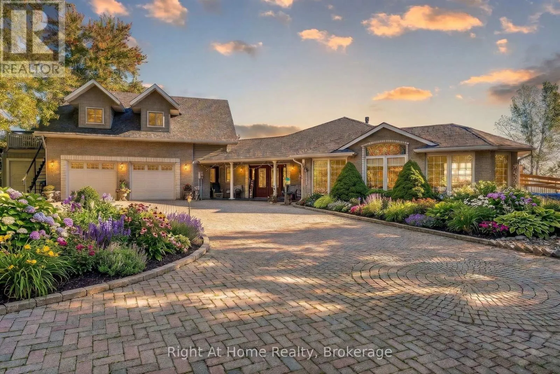
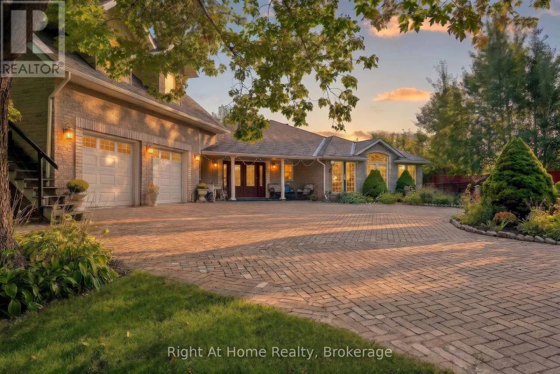
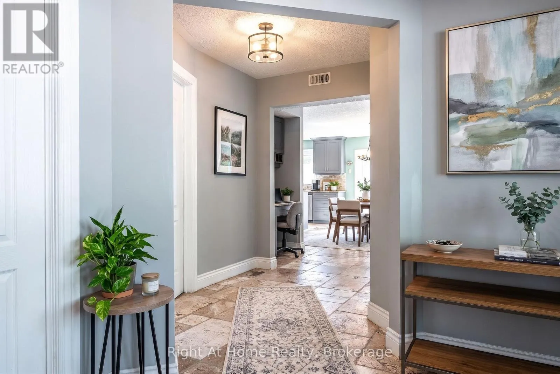
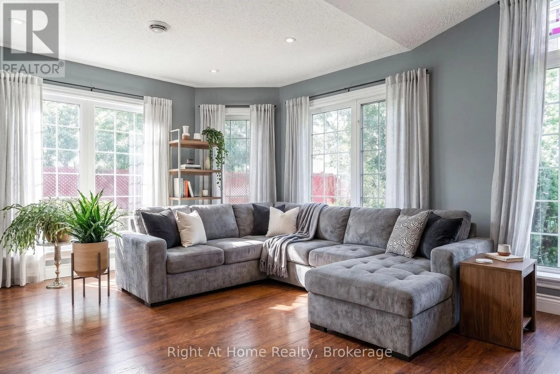
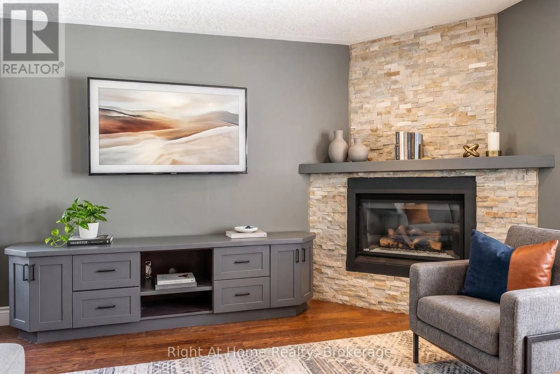
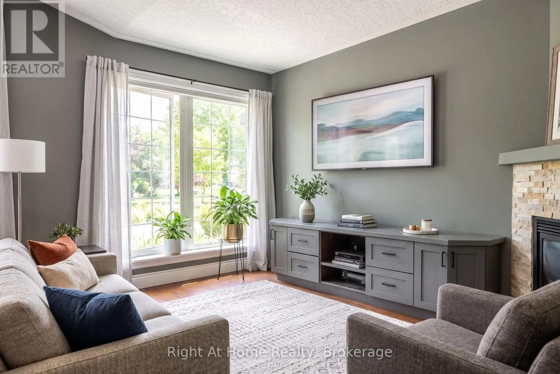
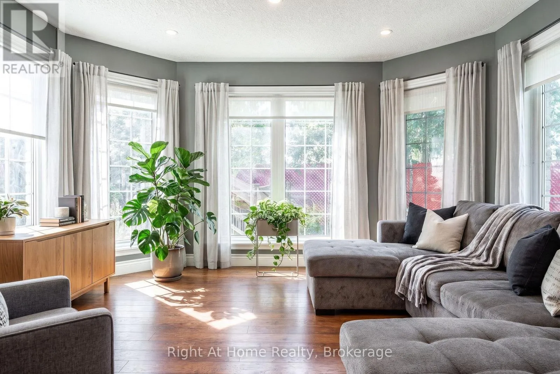
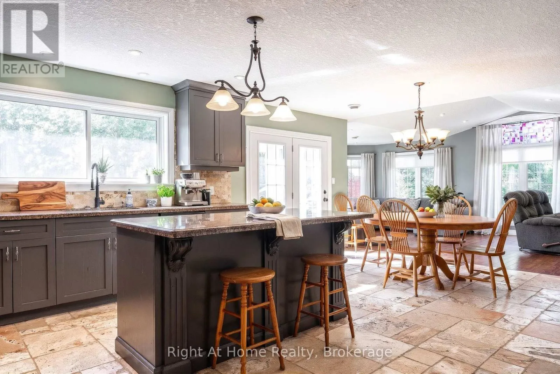
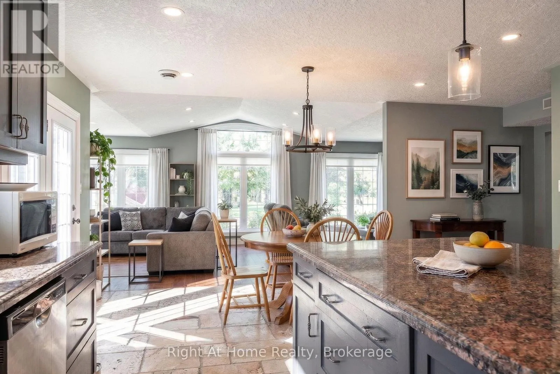
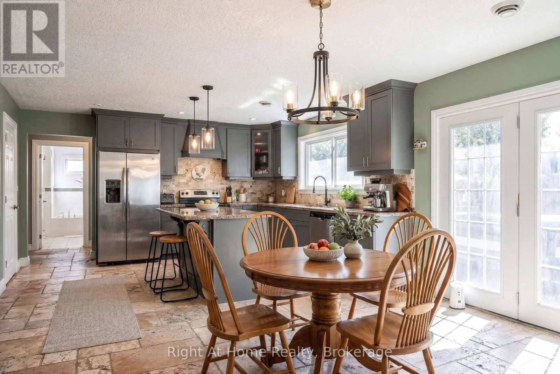
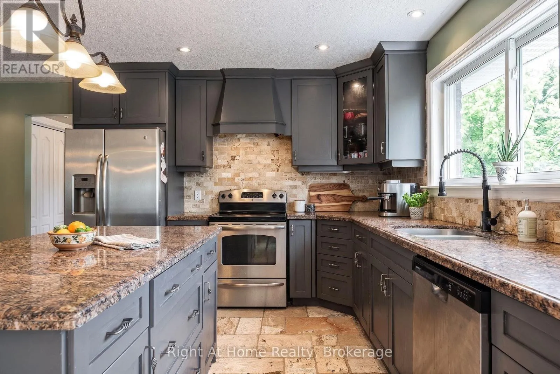
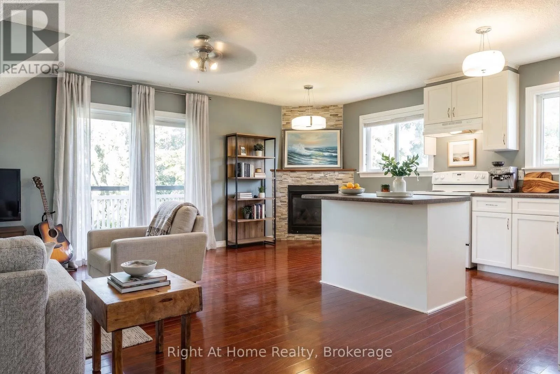
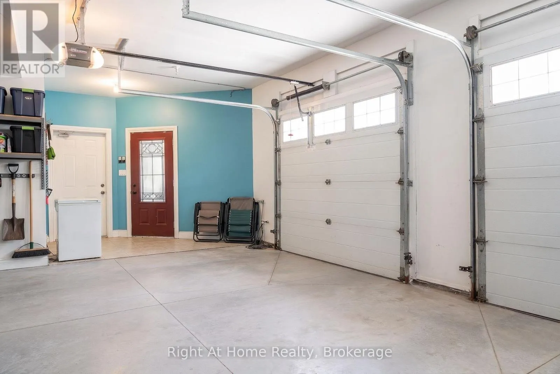
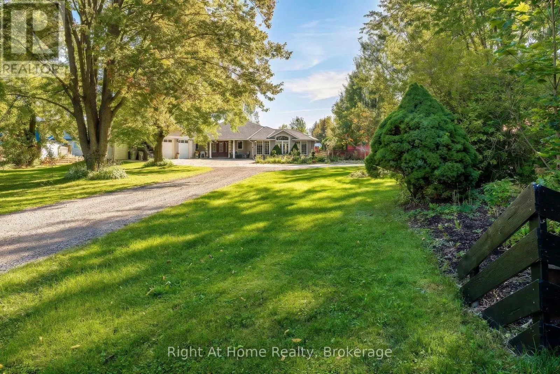
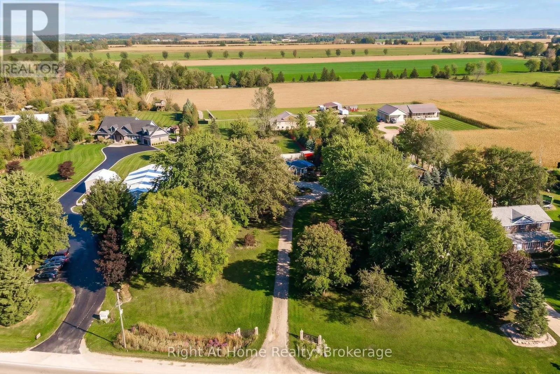
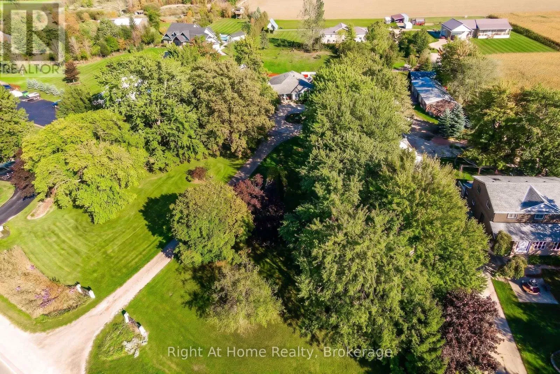
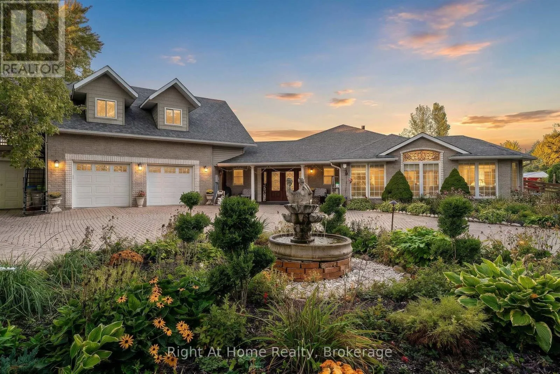
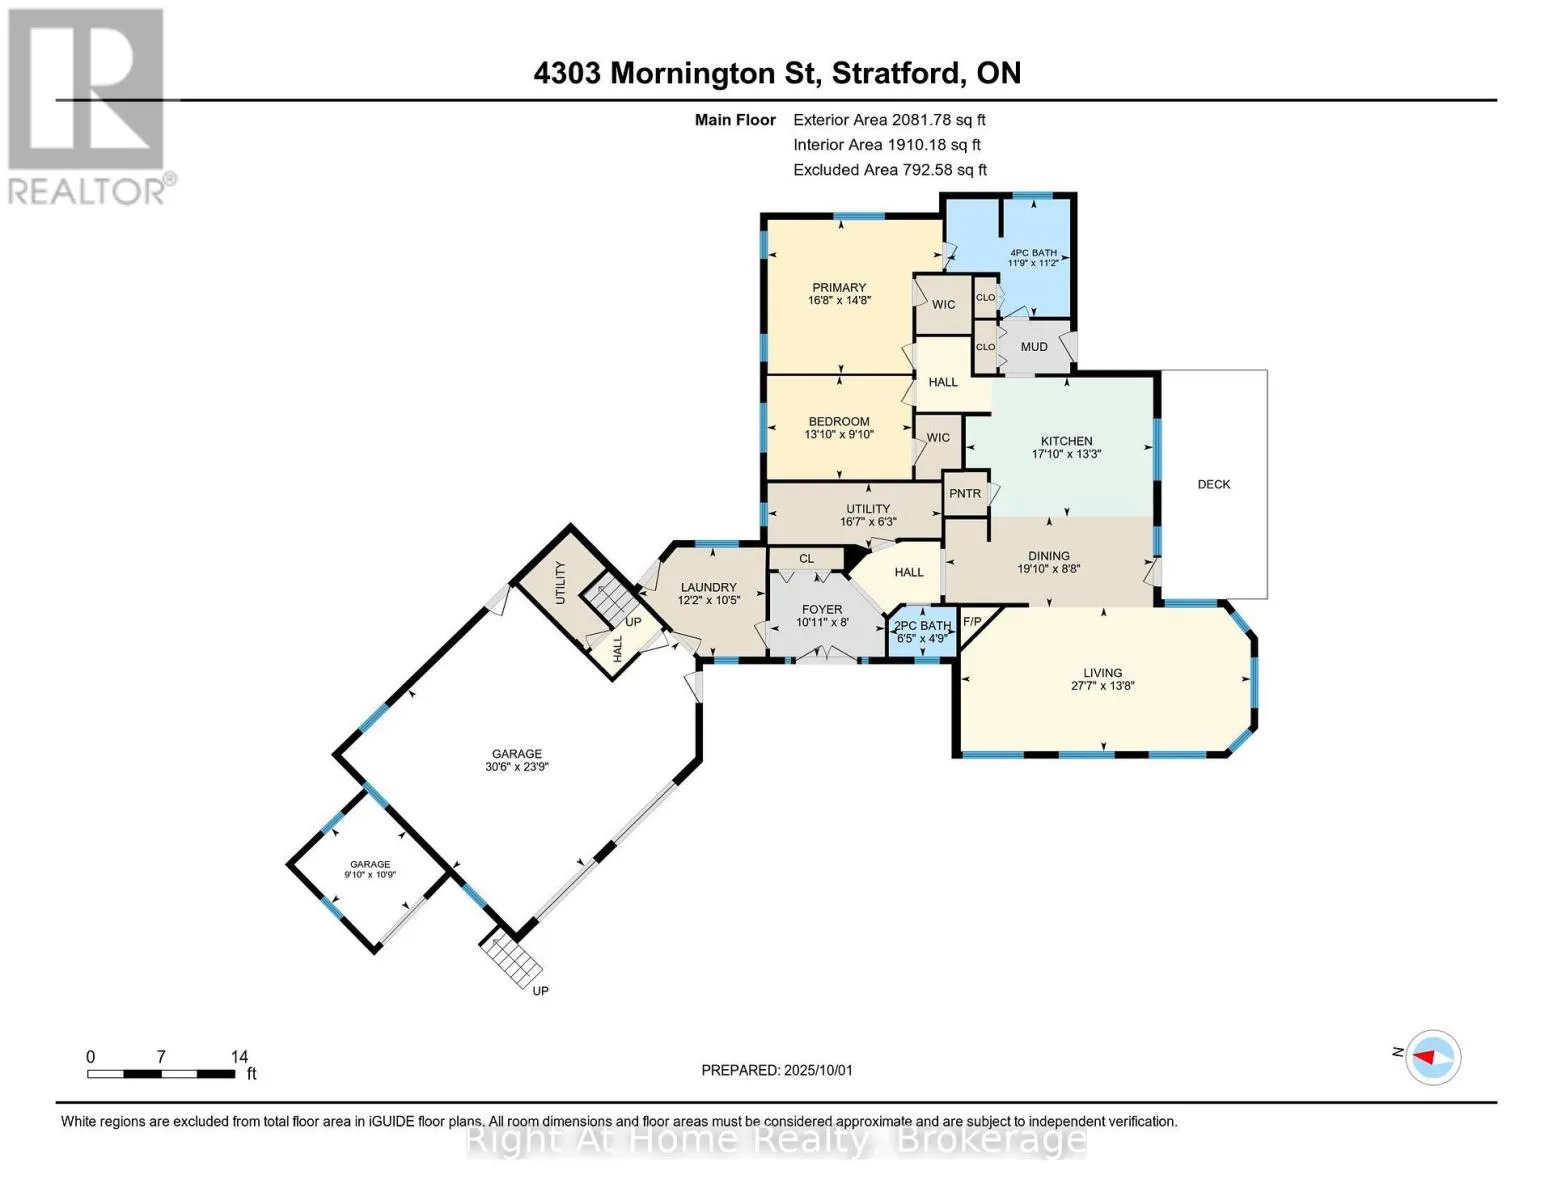
Experience country living at its finest in this rare 1.5-acre agricultural-zoned estate, ideally situated on a paved road just north of Stratford. Built in 2011, the sprawling 2, 000-square-foot on-grade bungalow offers a bright, open-concept floor plan defined by soaring cathedral ceilings, expansive windows, and a large central kitchen with a generous island. Premium finishes include heated floors throughout-extending right

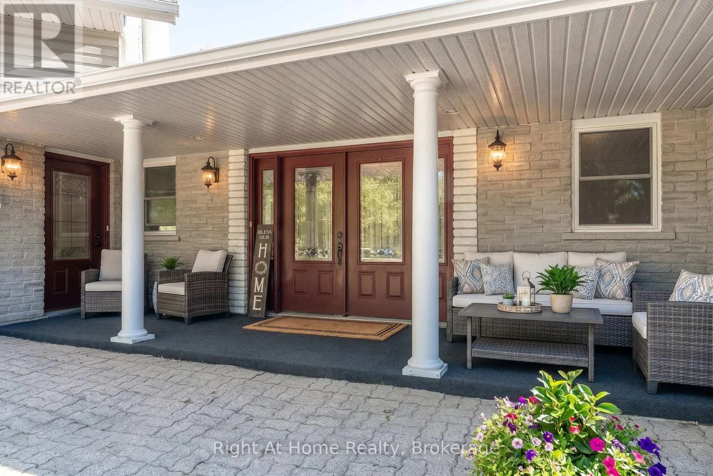
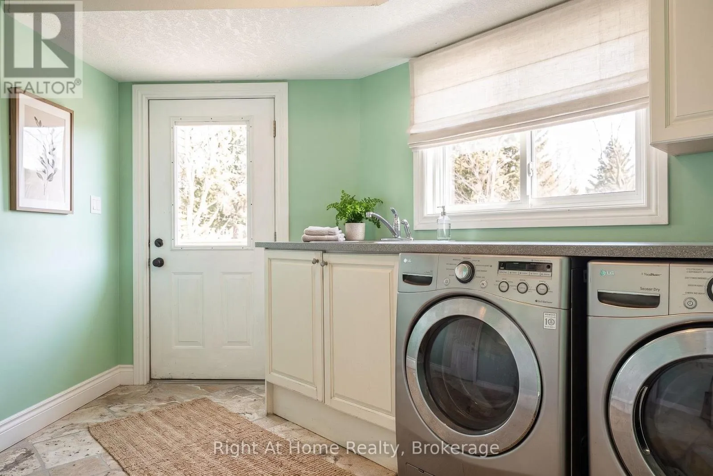
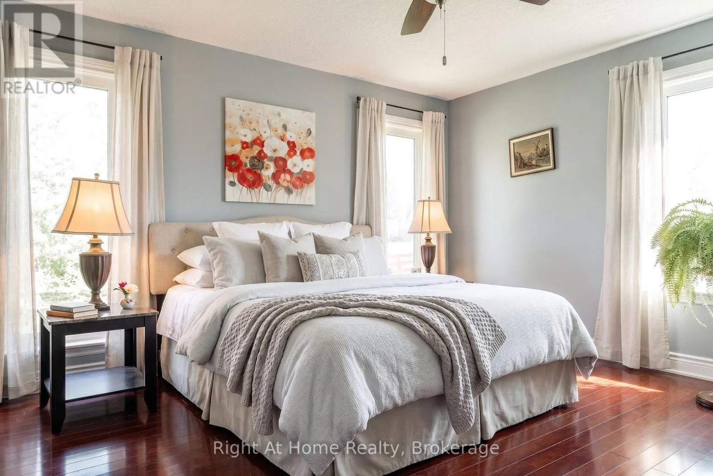
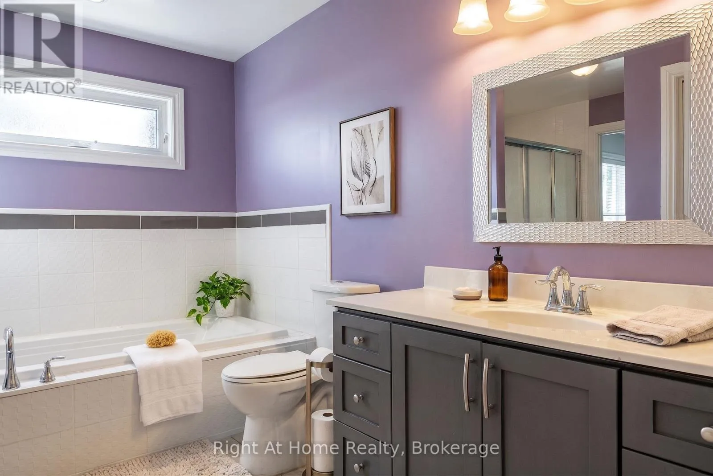
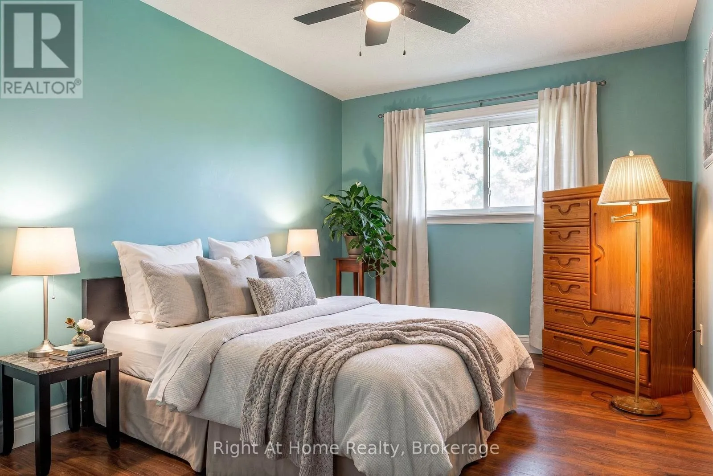
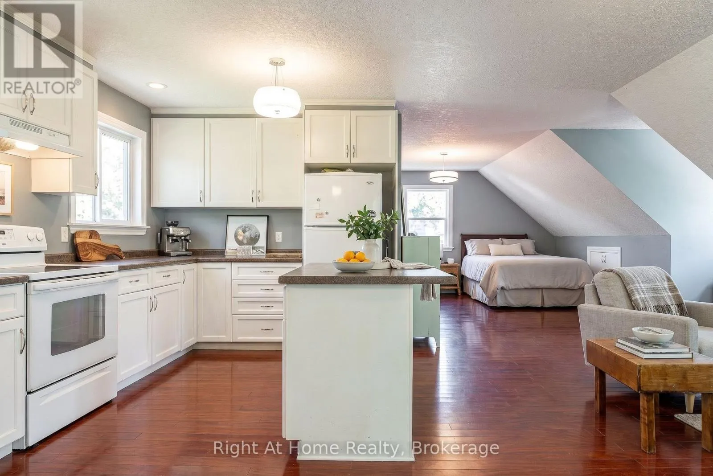
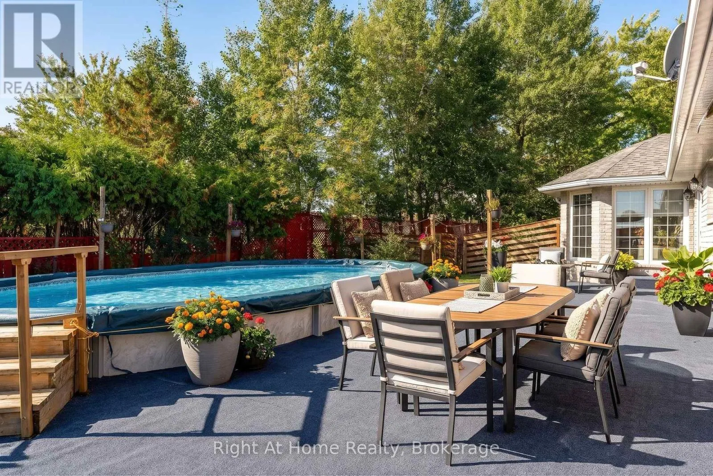
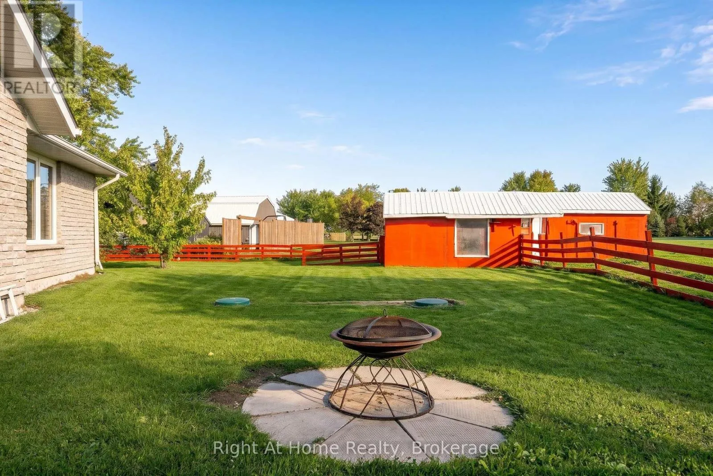
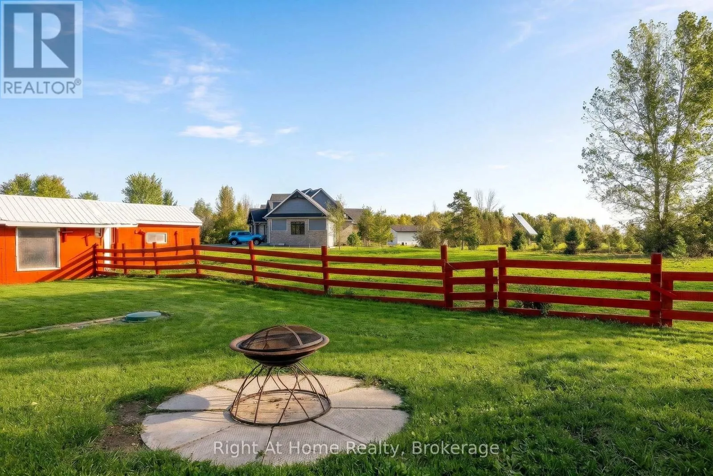
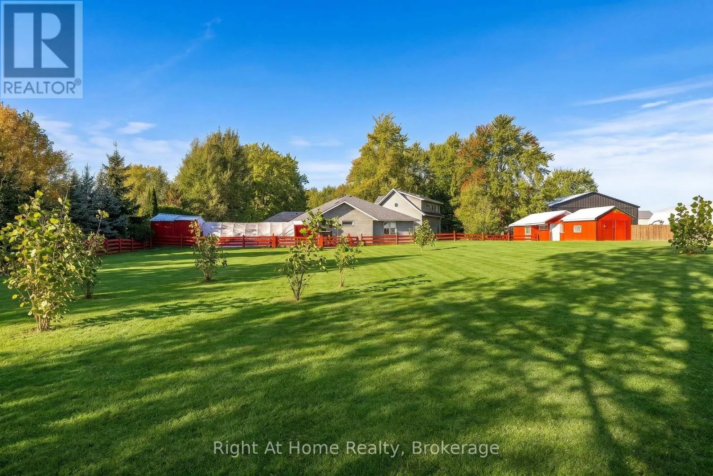
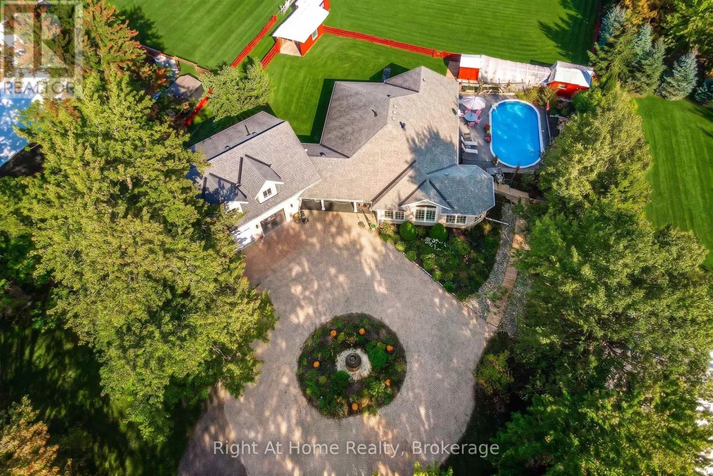
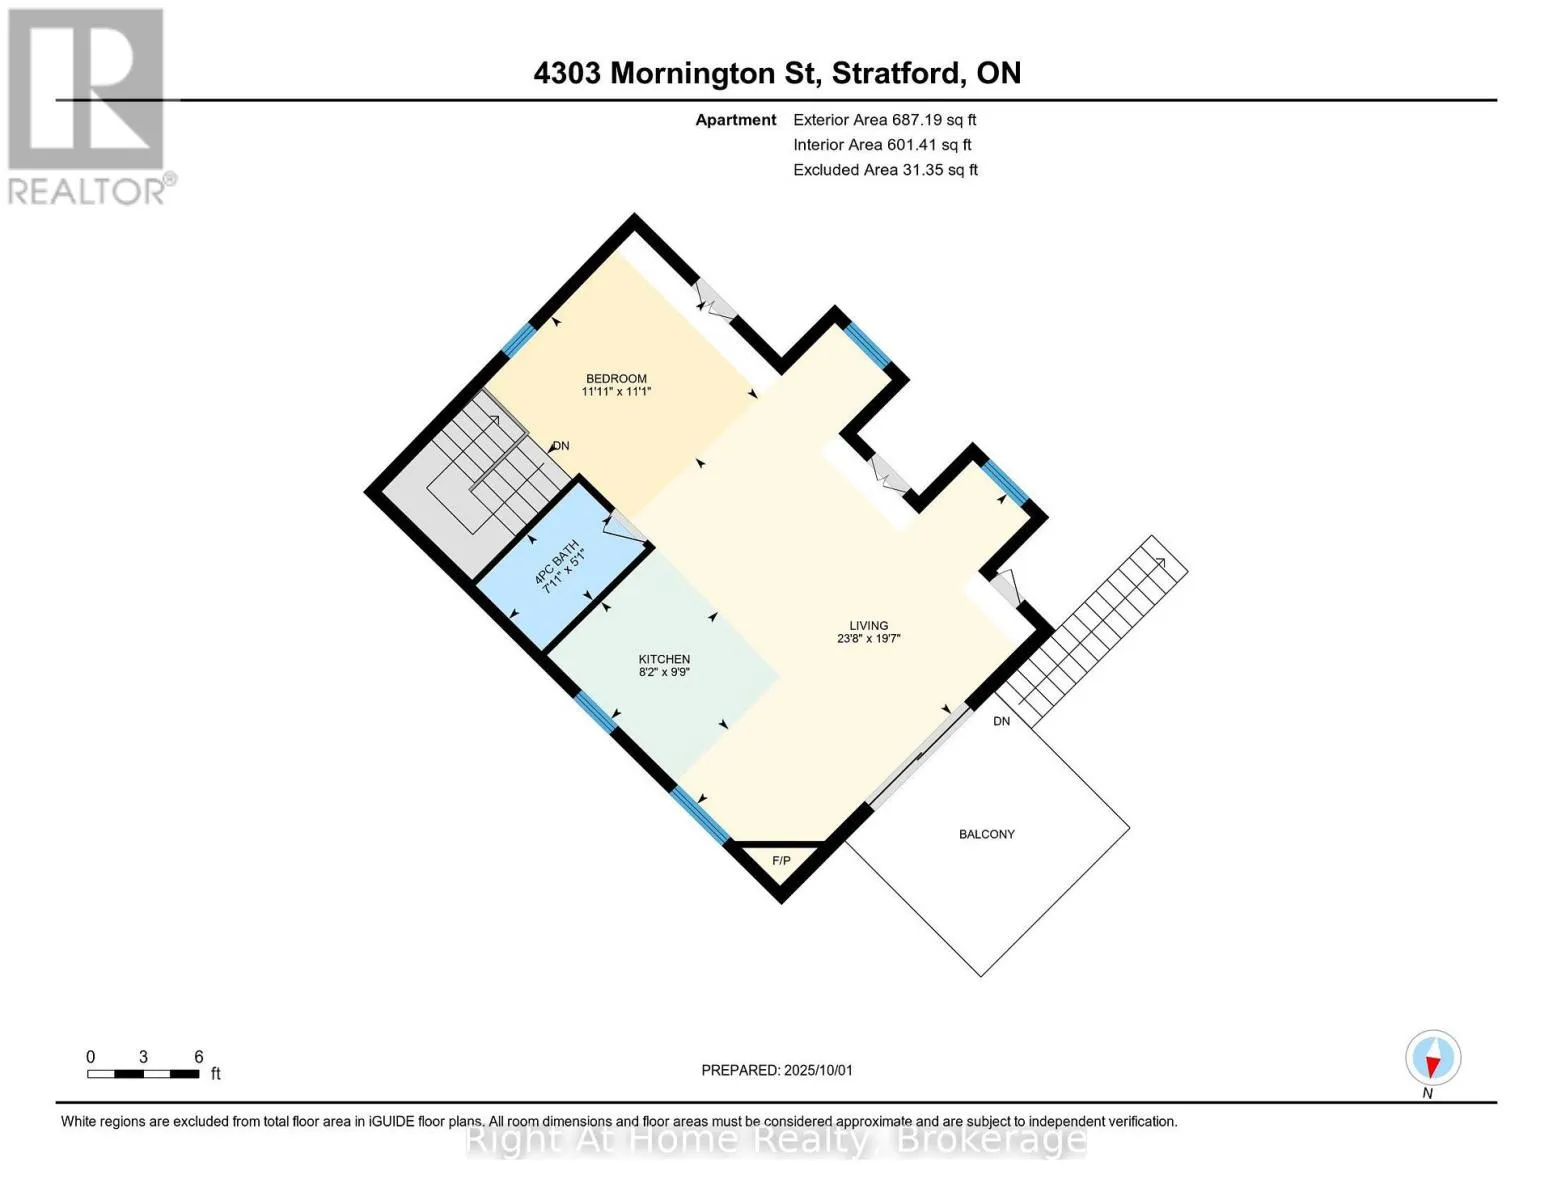
into the massive triple-bay garage-and beautiful wood and tile flooring throughout the entire carpet-free interior. The main level hosts a private primary suite with a walk-in closet and four-piece ensuite, alongside a second bedroom, powder room, and convenient main-floor laundry. Above the garage, a self-contained accessory apartment with private secondary access features its own bedroom, living room, full kitchen, four-piece washroom, and a private terrace, perfect for guests or extended family. Designed for ultimate outdoor entertaining and hobby farming, the property boasts a sweeping circular interlock driveway, a stable, a greenhouse, a large fenced paddock, an above-ground pool with an updated pump and filter, a relaxing hot tub, and a covered patio surrounded by wood decks and boardwalks. Advanced systems include energy-efficient geothermal heating, a full forced-air HVAC system for supplemental climate control, and cozy gas fireplaces in both the main living room and the accessory apartment. This exceptional, multi-functional rural retreat delivers unmatched comfort, versatility, and convenience-call today to schedule your private showing. (Some photos are digitally staged) (id:59439)

Read More
Basic Details
  • Property Type: Residential
  • Listing Type: For Sale
  • Listing ID: X14143552
  • Price: $1,150,000
  • Bedrooms: 3
  • Bathrooms: 3
  • Half Bathrooms: 1
  • View: View
  • Square Footage: 1500 - 2000 Sqft
  • Status: Active
  • Office Name: Right At Home Realty
  • Property Sub Type: Single Family
  • Office Key: 282943
Features & Appliances
Features
  • Swimming Pool: Above ground pool
  • Heating System: Forced air, Geo Thermal, Radiant heat
  • Cooling System: Central air conditioning, Air exchanger
  • Basement: None
  • Fence: Partially fenced, Fenced yard
  • Parking: Garage, Attached Garage
  • Architectural Style: Bungalow
  • Exterior Features: Vinyl siding, Brick
  • Sewer: Septic System
  • Utilities: Electricity, Cable
  • Fireplaces Total: 1
Address Map
  • Location: CA, Ontario, Perth East (Ellice), N5A6S2
  • Street: 119
  • Street Number: 4303
  • Street Suffix: Highway
  • Longitude: W81° 2' 16.3''
  • Latitude: N43° 23' 41.5''
Additional Information
  • Water Source:
  • Community Features:
  • Foundation Details:
  • Lot Features:
  • Lot Size Dimensions: 147.3 x 498.7 FT
  • Possible Use: Pasture
  • Stories: 1.0
Financial
  • Tax Annual Amount: 4997.39
Powered by REALTOR.ca
Listing updated: 2026-11-14 12:08:20
List Your Property
Mortgage Calculator
Get Pre-Approved
$
$
%
%
years
Monthly Payment (Est.) $
Listing Information
  • List Agent Key: 1628131
  • List Office Key: 282943
  • Modification Timestamp: 2026-11-03T17:05:16Z
  • Originating System Name: OnePoint Association of REALTORS®
  • Status Change Timestamp: 2026-11-03T16:59:29Z
Powered by REALTOR.ca
Listing updated: 2026-11-14 12:08:20
REALTOR®, REALTORS®, and the REALTOR® logo are certification marks that are owned by REALTOR® Canada Inc. and licensed exclusively to The Canadian Real Estate Association (CREA). These certification marks identify real estate professionals who are members of CREA and who must abide by CREA’s By‐Laws, Rules, and the REALTOR® Code. The MLS® trademark and the MLS® logo are owned by CREA and identify the quality of services provided by real estate professionals who are members of CREA.

The information contained on this site is based in whole or in part on information that is provided by members of The Canadian Real Estate Association, who are responsible for its accuracy. CREA reproduces and distributes this information as a service for its members and assumes no responsibility for its accuracy.

Website is operated by a brokerage or salesperson who is a member of The Canadian Real Estate Association.

The listing content on this website is protected by copyright and other laws, and is intended solely for the private, non‐commercial use by individuals. Any other reproduction, distribution or use of the content, in whole or in part, is specifically forbidden. The prohibited uses include commercial use, “screen scraping”, “database scraping”, and any other activity intended to collect, store, reorganize or manipulate data on the pages produced by or displayed on this website.

By continuing to use this website and its services, you agree to these

These forms are provided to ComFree’s Unrepresented Sellers as a part of their Mere Posting ComFree Listing Contract.

I acknowledge I can only access these forms as a ComFree customer under contract.

These forms are provided to ComFree’s Unrepresented Sellers as a part of their Mere Posting ComFree Listing Contract and in partnership with Zubic Law.

I acknowledge I can only access these forms as a ComFree customer under contract.

These forms are provided to ComFree’s Unrepresented Sellers as part of their Mere Posting ComFree Listing Contract and in partnership with Imperium LLP – Rocky Kim.

I acknowledge I can only access these forms as a ComFree customer under contract.

How It Works

1. Purchase Your Package

2. We Ship Your ‘For Sale’ Sign

3. Book Your VR Tour

4. Complete Listing Input Forms

5. We Make Your Listing Live

6. Get Support 7 Days a Week

7. iSOLD!