Share
$736,000
British Columbia,Nanaimo
For Sale Active
2835 Glenayr Dr, Nanaimo, British Columbia V9S3S7
  • 2
  • 2
  • 1,990 Sqft
Basic Details
Description

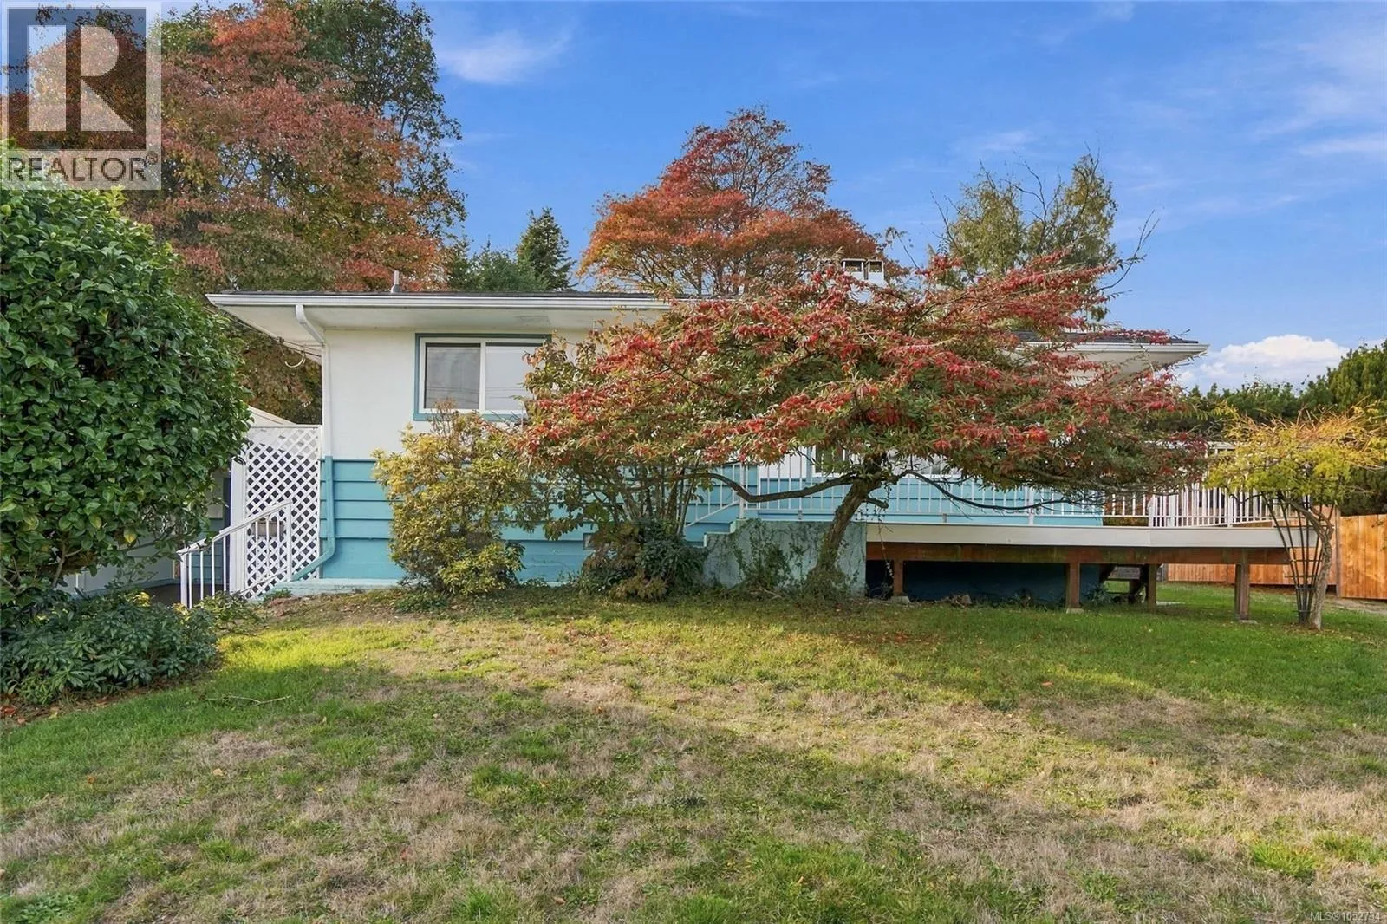
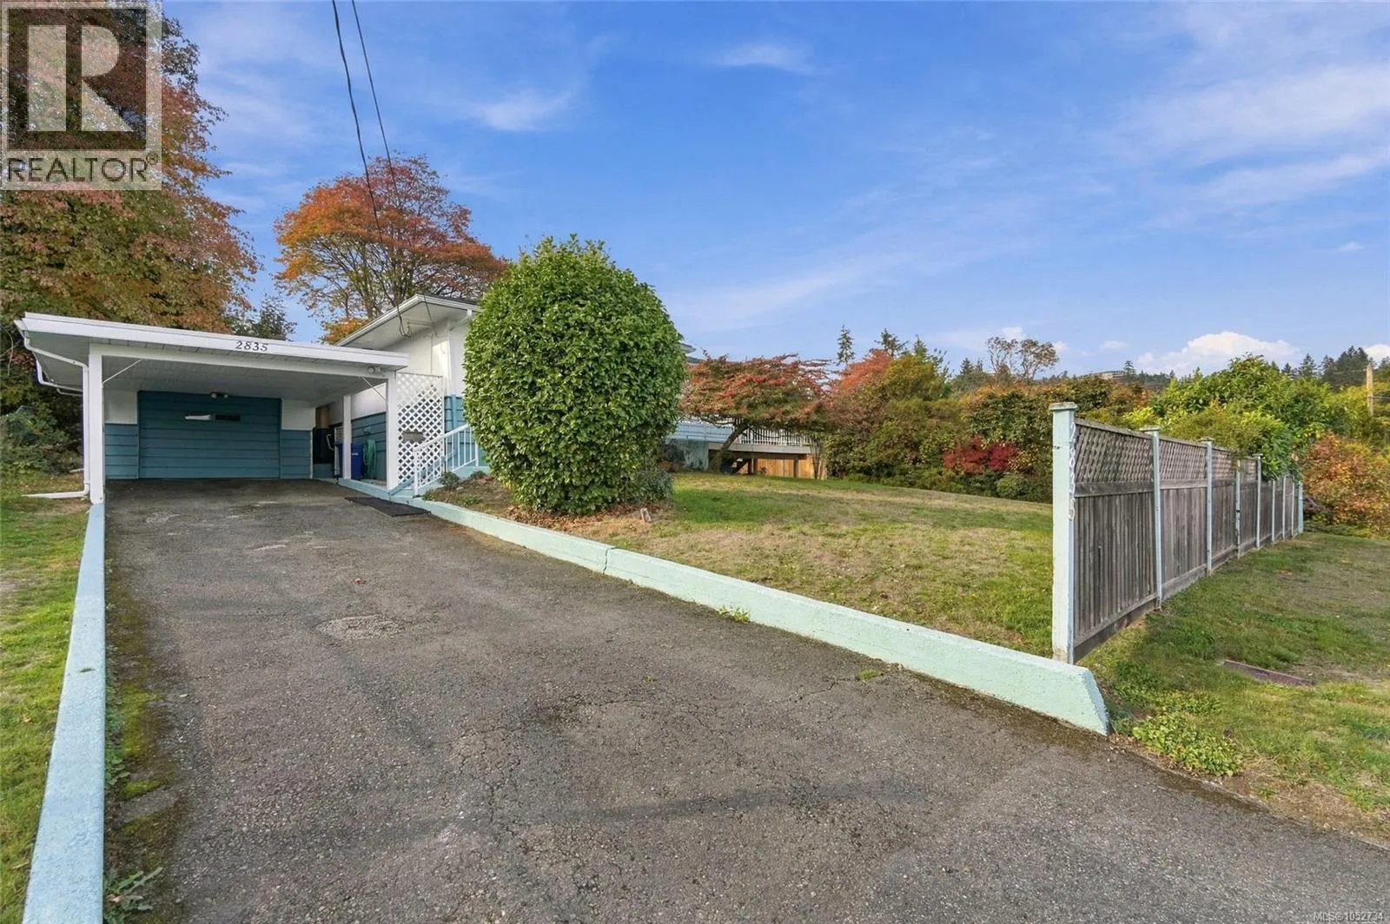
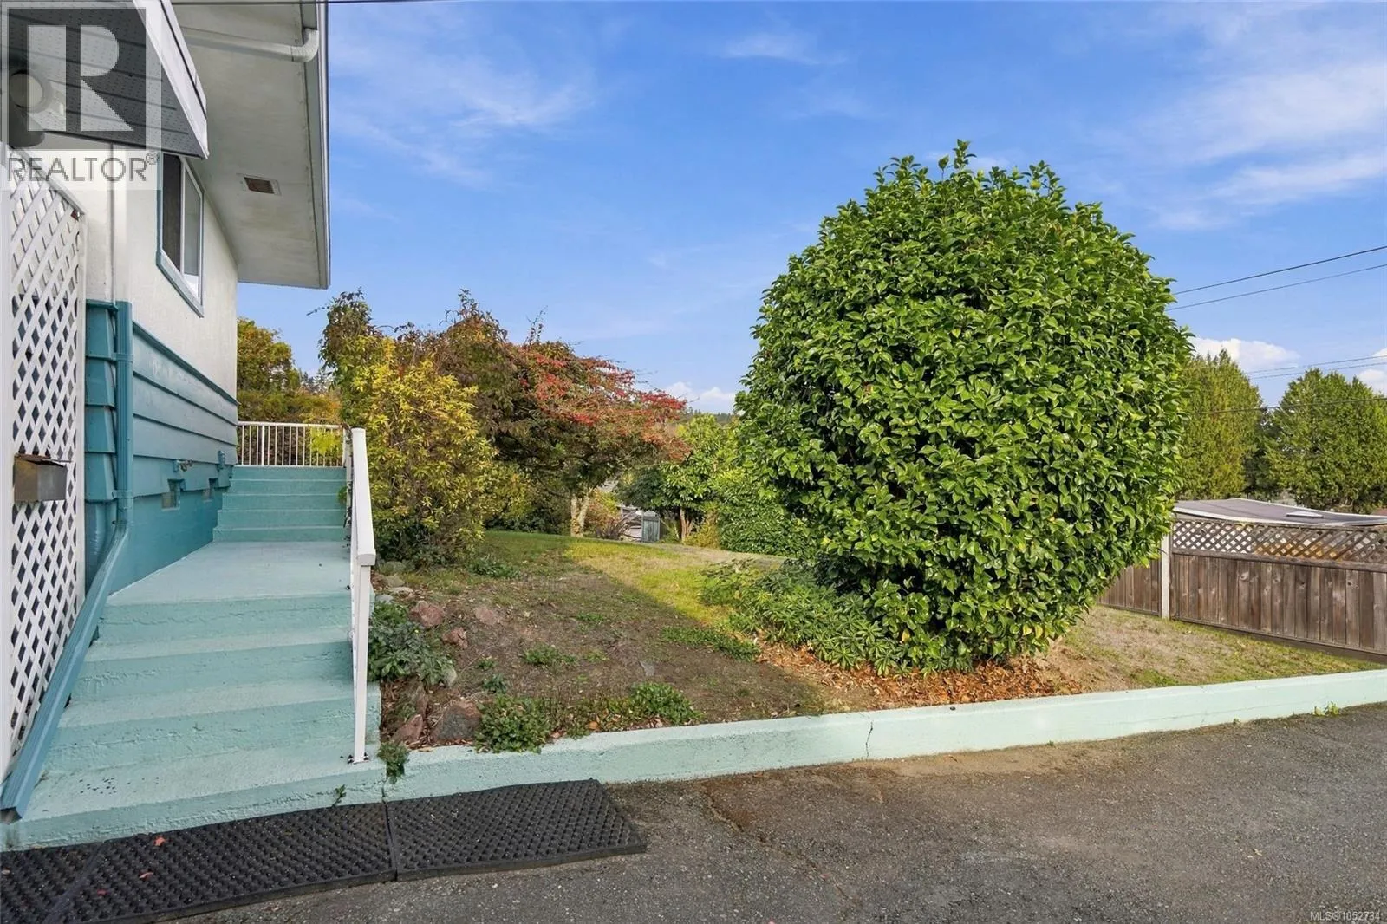
OPEN HOUSE Sat Nov 7 @ 1–3 p.m. Hosted by Sven Graaten. Charming North Nanaimo Oceanview Home! Be sure to view this bright 2 Bed/2 Bath rancher-style home with a partly finished lower level, on a double-sized .25-acre lot. Tucked away in sought-after Departure Bay, just a short stroll from the beach and parks with walking trails, with North Nanaimo

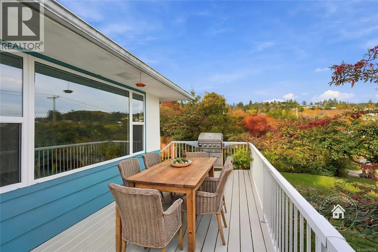
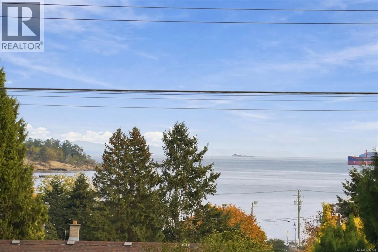
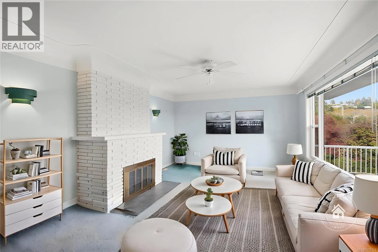
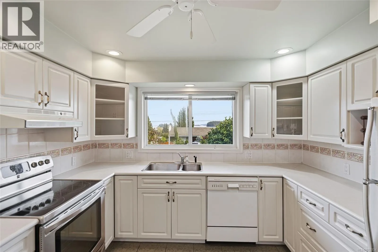
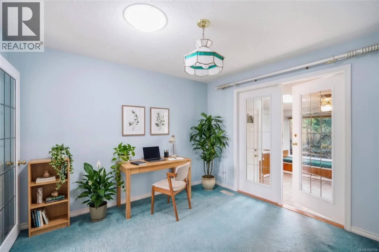
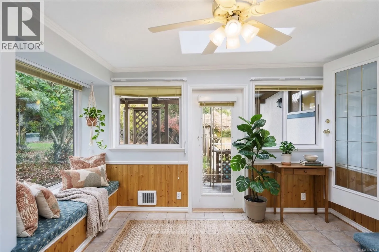
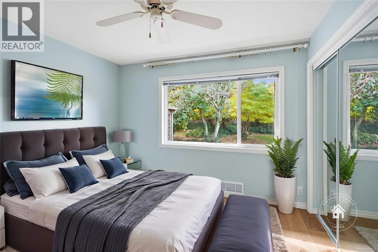
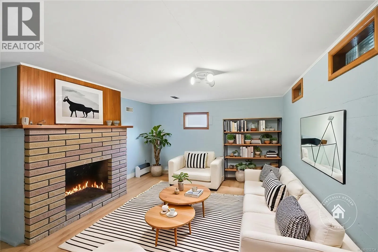
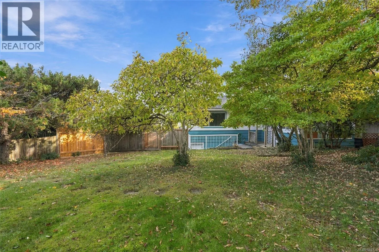
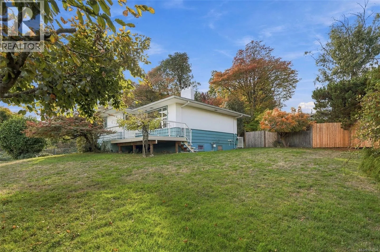
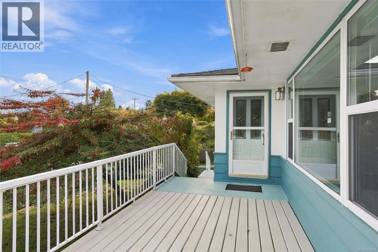
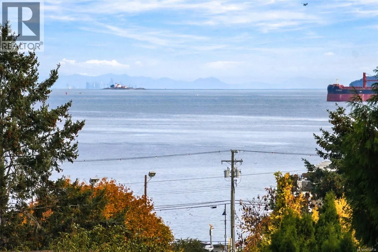
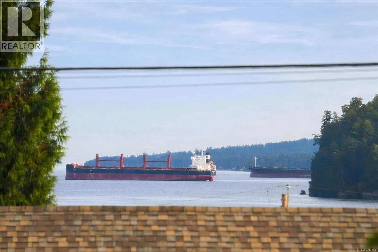
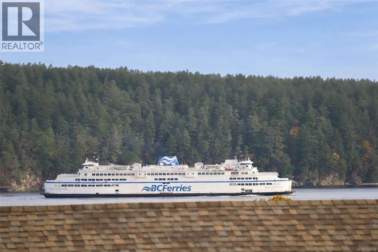
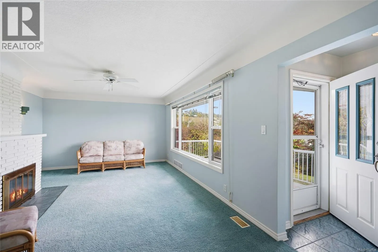
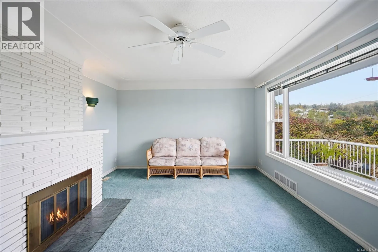
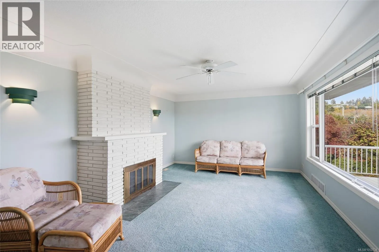
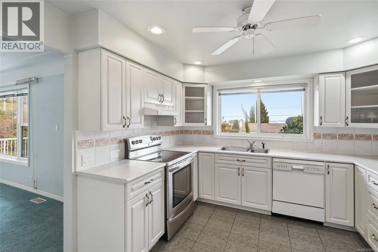
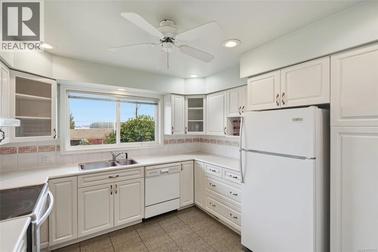
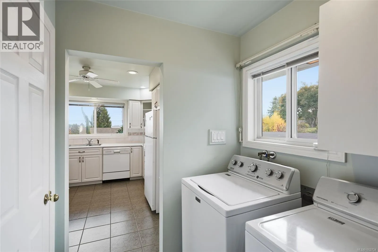
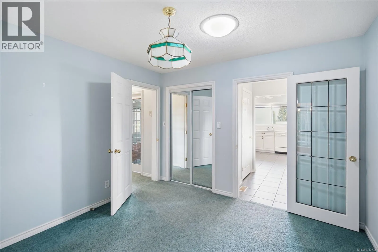
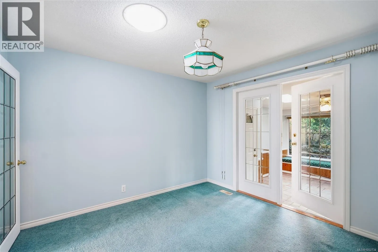
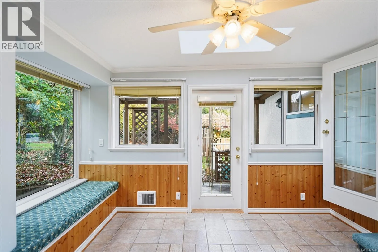
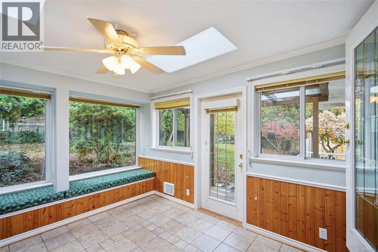
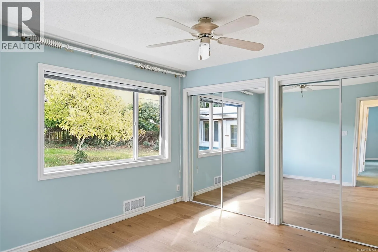
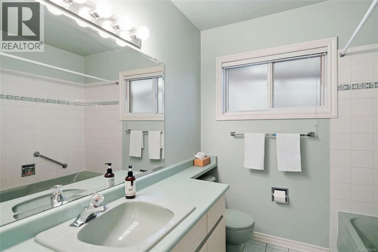
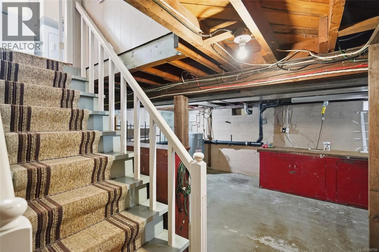
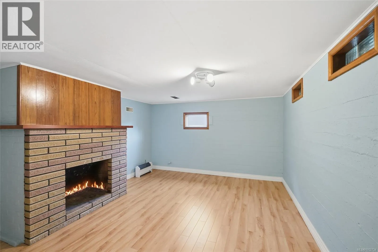
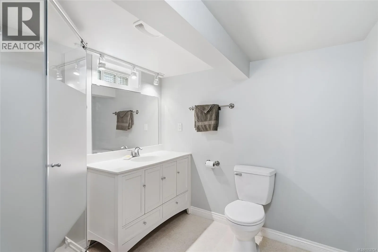
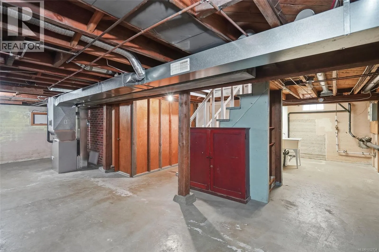
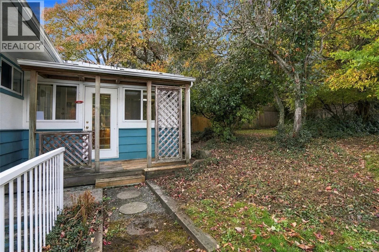
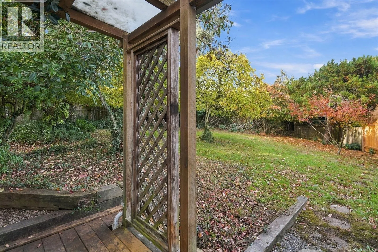
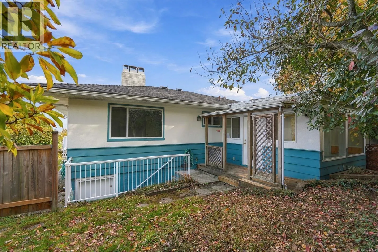
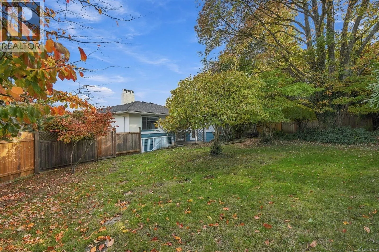
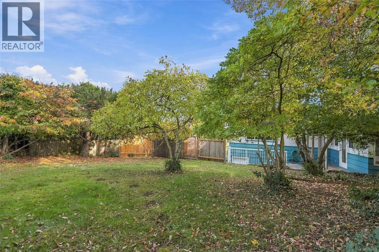
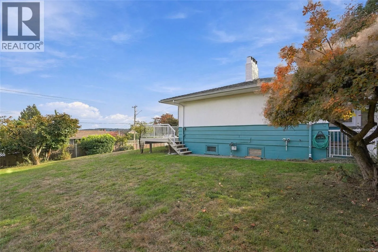
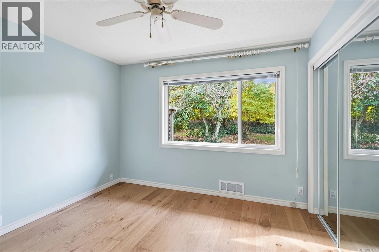
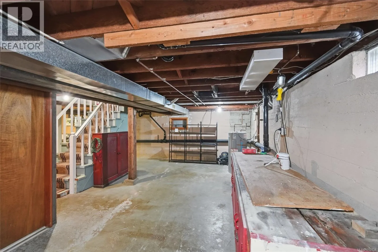
shopping and amenities only mins away. This home boasts captivating views of Departure Bay and Sugarloaf Mountain from the front deck, Living Room, and Kitchen, and lovely extras like glass doors and two wood-burning fireplaces. Skylights and a generous use of glass ensure brightness, while the large deck is perfect for outdoor enjoyment. Offering excellent potential to expand inside and out, the property includes a huge sun-soaked yard with room to add more outdoor living space, and a partly finished WO lower level that could be used to create more Bedrooms or a Suite for guests/extended family. An expansive east-facing front deck offers views reaching over the neighborhood to Newcastle Island and Sugarloaf Mountain Park, with glimpses of Gibraltar Rock, Jesse and Brandon Islands. Enjoy spectacular sunrises, passing pleasure craft, and BC Ferries coming and going from the terminal. The Living Room offers a picture window, coved ceiling, and a fireplace. The Kitchen features abundant cabinetry/counter space, and the Den with its sun tunnel is ideal for a Media Room, Office, or 2nd Bedroom. The Sun Room offers skylights, a window bench, and a door to a covered back deck and a fenced, west-facing backyard with mature fruit trees, southern exposure, and room for gardens, a greenhouse, patio, or hot tub. Completing the main level are a Bedroom with eng oak hardwood floors, a 4-pc Bath, and access to the carport and Single Garage. The 908 sqft partly finished walk-out lower level offers a Family Room with fireplace, a 3-pc Bath, and substantial unfinished space with excellent development potential. Visit our website for more. (id:62650)

Read More
Basic Details
  • Property Type: Residential
  • Listing Type: For Sale
  • Listing ID: 1052734
  • Price: $736,000
  • Bedrooms: 2
  • Bathrooms: 2
  • View: Mountain view, Ocean view
  • Square Footage: 1,990 Sqft
  • Year Built: 1955
  • Status: Active
  • Office Name: Royal LePage Island Living (PK)
  • Property Sub Type: Single Family
  • Office Key: 130998
Features & Appliances
Features
  • Heating System: Forced air, Natural gas, Baseboard heaters, Electric
  • Cooling System: None
  • Parking: Detached Garage, Garage, Carport
  • Architectural Style: Westcoast
  • Fireplaces Total: 2
Address Map
  • Location: CA, British Columbia, Nanaimo, V9S3S7
  • Street: Glenayr
  • Street Number: 2835
  • Street Suffix: Drive
  • Longitude: W124° 1' 24.9''
  • Latitude: N49° 12' 18.1''
  • Zoning: Residential
Additional Information
  • Lot Features:
  • Lot Size Dimensions: 10957
Financial
  • Tax Annual Amount: 5294
Powered by REALTOR.ca
Listing updated: 2026-11-08 23:32:38
List Your Property
Mortgage Calculator
Get Pre-Approved
$
$
%
%
years
Monthly Payment (Est.) $
Listing Information
  • List Agent Key: 1436045
  • List Office Key: 130998
  • Modification Timestamp: 2026-11-07T22:40:07Z
  • Originating System Name: Vancouver Island Real Estate Board
  • Status Change Timestamp: 2026-11-07T22:31:47Z
Powered by REALTOR.ca
Listing updated: 2026-11-08 23:32:38
REALTOR®, REALTORS®, and the REALTOR® logo are certification marks that are owned by REALTOR® Canada Inc. and licensed exclusively to The Canadian Real Estate Association (CREA). These certification marks identify real estate professionals who are members of CREA and who must abide by CREA’s By‐Laws, Rules, and the REALTOR® Code. The MLS® trademark and the MLS® logo are owned by CREA and identify the quality of services provided by real estate professionals who are members of CREA.

The information contained on this site is based in whole or in part on information that is provided by members of The Canadian Real Estate Association, who are responsible for its accuracy. CREA reproduces and distributes this information as a service for its members and assumes no responsibility for its accuracy.

Website is operated by a brokerage or salesperson who is a member of The Canadian Real Estate Association.

The listing content on this website is protected by copyright and other laws, and is intended solely for the private, non‐commercial use by individuals. Any other reproduction, distribution or use of the content, in whole or in part, is specifically forbidden. The prohibited uses include commercial use, “screen scraping”, “database scraping”, and any other activity intended to collect, store, reorganize or manipulate data on the pages produced by or displayed on this website.

By continuing to use this website and its services, you agree to these

These forms are provided to ComFree’s Unrepresented Sellers as a part of their Mere Posting ComFree Listing Contract.

I acknowledge I can only access these forms as a ComFree customer under contract.

These forms are provided to ComFree’s Unrepresented Sellers as a part of their Mere Posting ComFree Listing Contract and in partnership with Zubic Law.

I acknowledge I can only access these forms as a ComFree customer under contract.

These forms are provided to ComFree’s Unrepresented Sellers as part of their Mere Posting ComFree Listing Contract and in partnership with Imperium LLP – Rocky Kim.

I acknowledge I can only access these forms as a ComFree customer under contract.

How It Works

1. Purchase Your Package

2. We Ship Your ‘For Sale’ Sign

3. Book Your VR Tour

4. Complete Listing Input Forms

5. We Make Your Listing Live

6. Get Support 7 Days a Week

7. iSOLD!