Share
$475,000
Ontario,Kitchener
For Sale Active
85 DUKE Street W Unit# 1110, Kitchener, Ontario N2H4Y7
  • 2
  • 2
  • 1,009 Sqft
Basic Details
Description

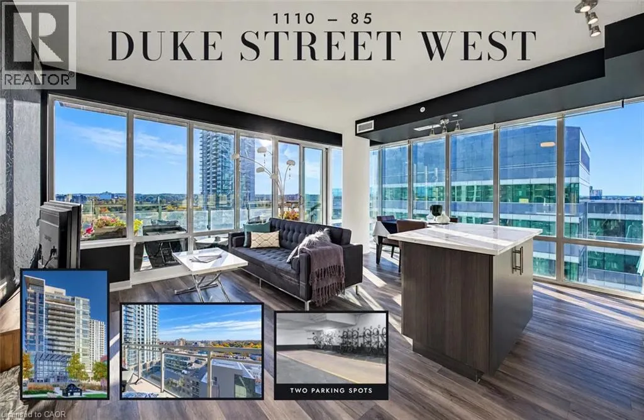
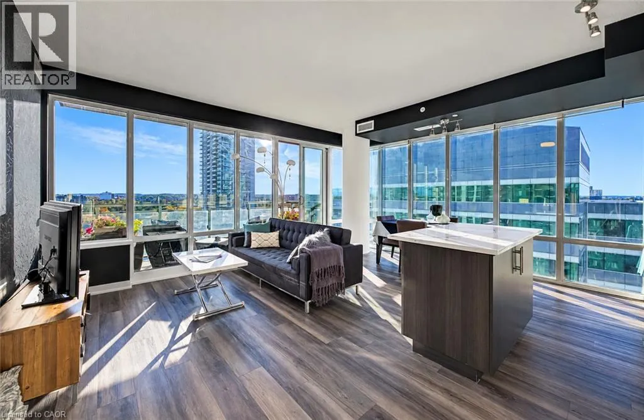
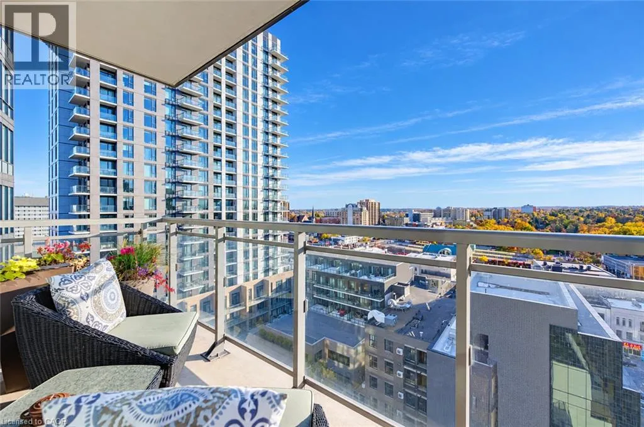
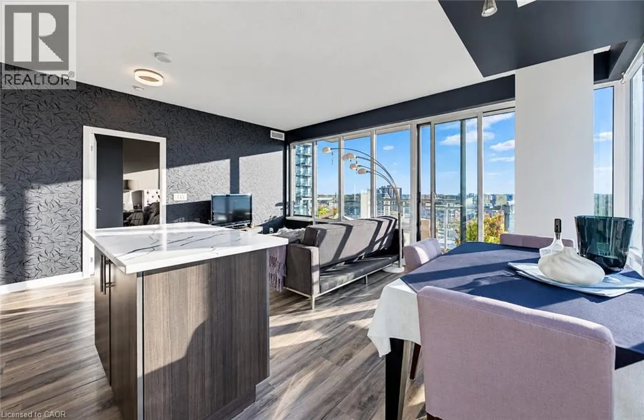
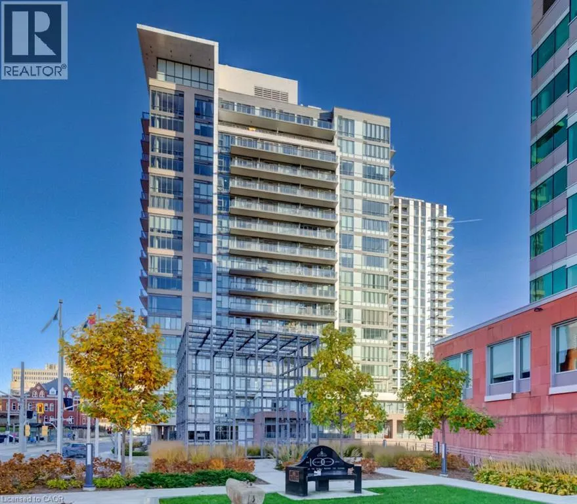
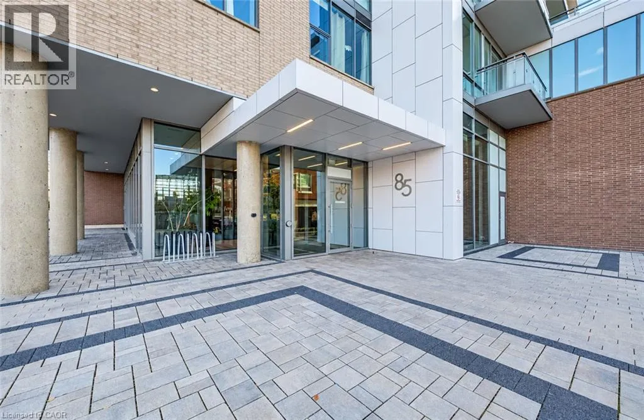
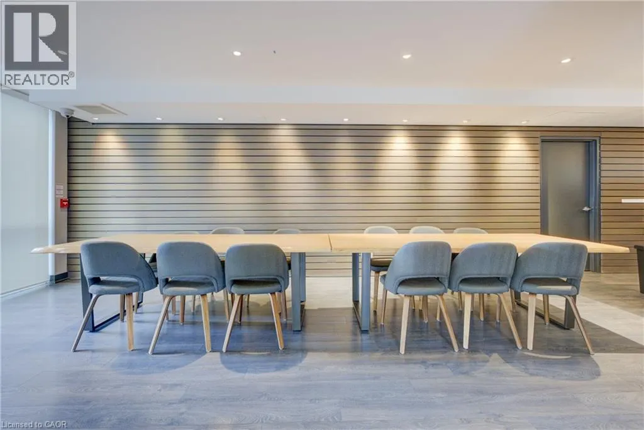
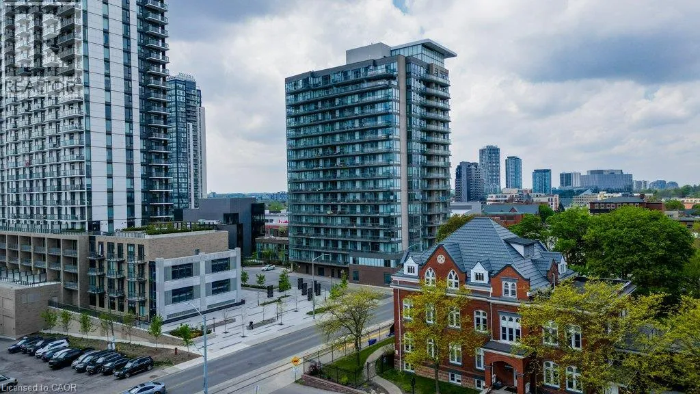
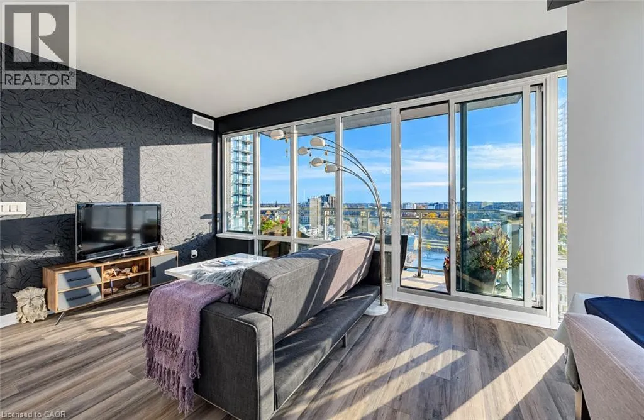
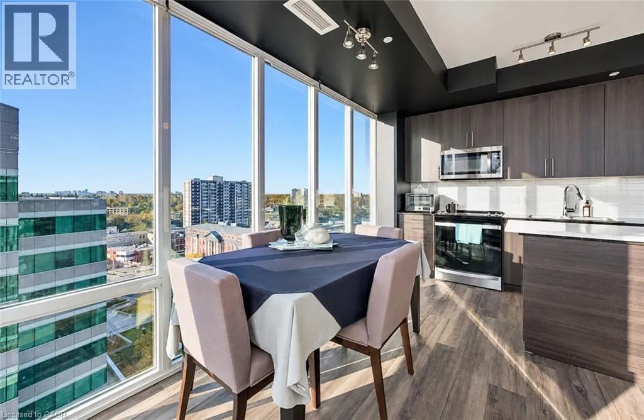
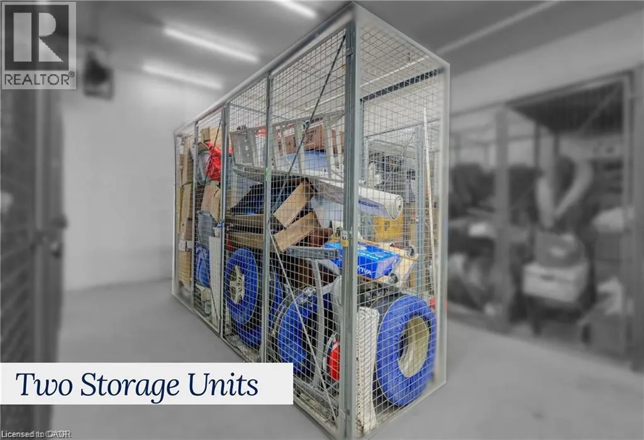
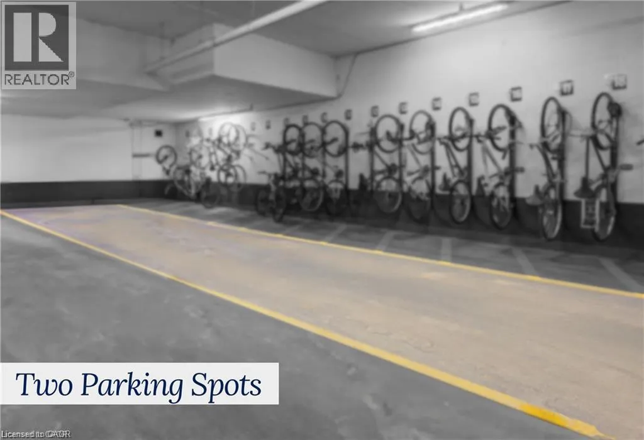
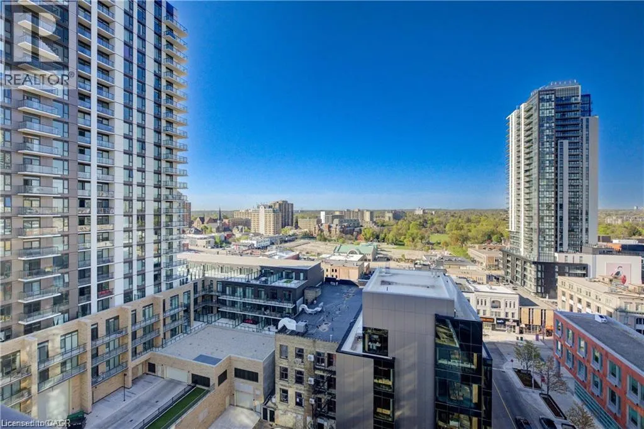
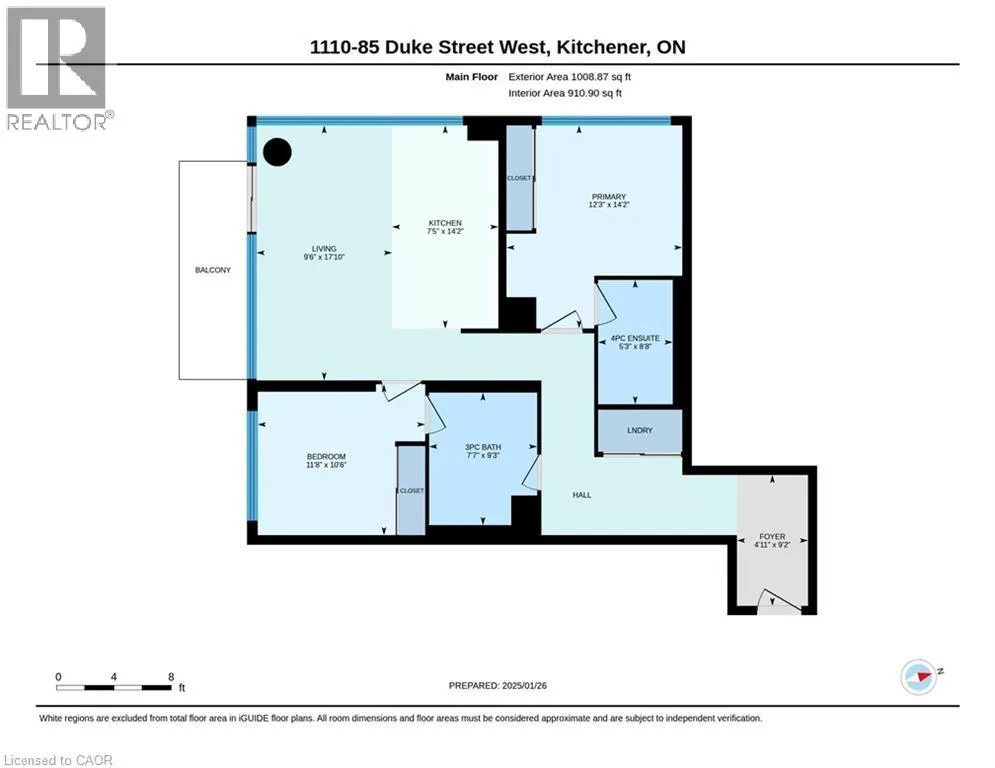
Wow! This stunning 11th-floor corner suite offers approximately 1, 000 sq. ft., views of Victoria Park and the city skyline, two underground parking spaces in tandem and two oversized storage lockers—a rare find in the heart of downtown Kitchener. Nine-foot ceilings and expansive floor-to-ceiling windows on two sides give this two-bedroom, two-bathroom home a bright, airy feel. The open-concept layout

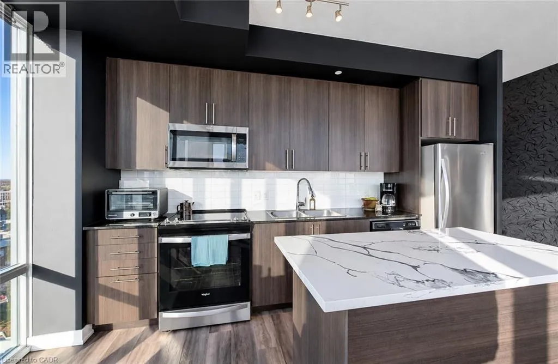
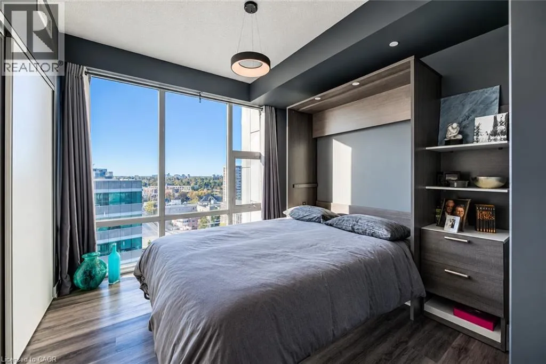
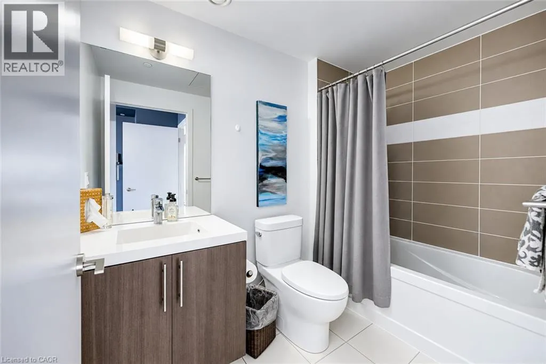
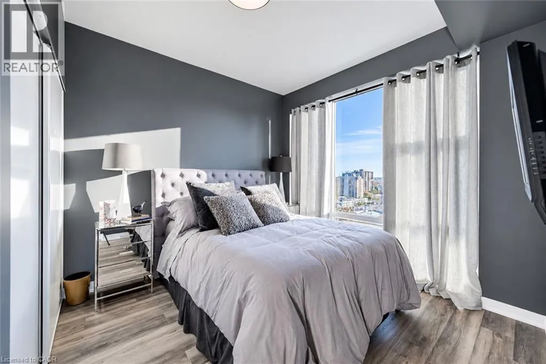
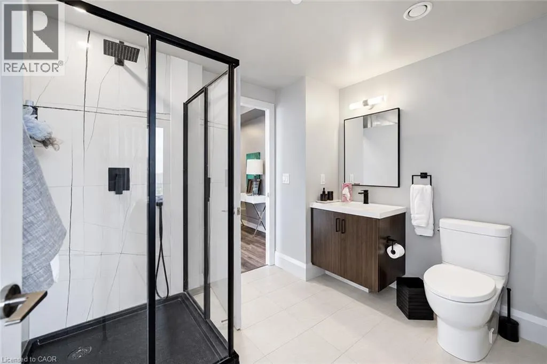
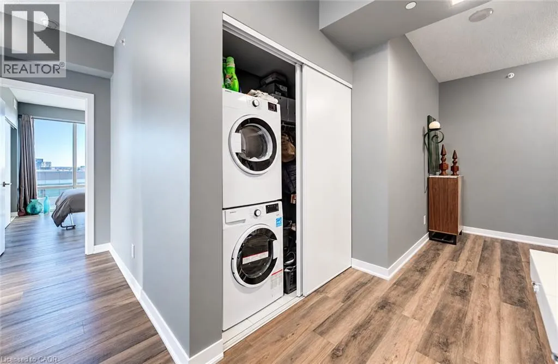
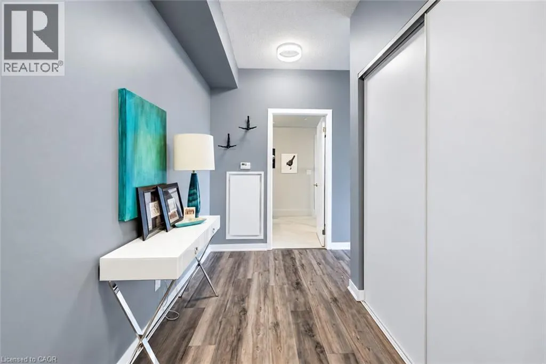
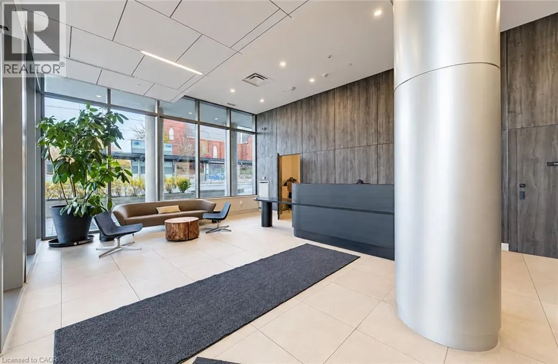
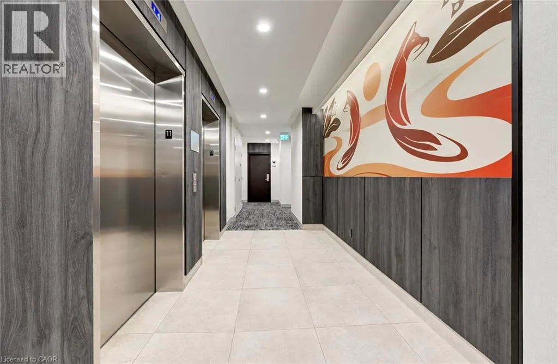
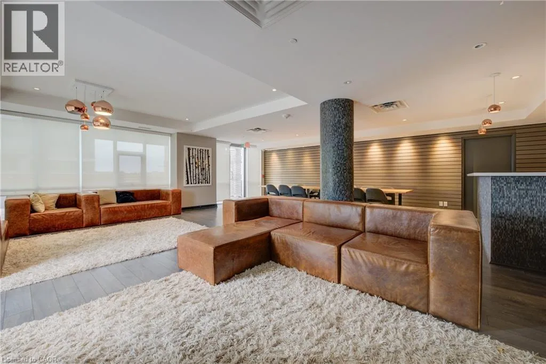
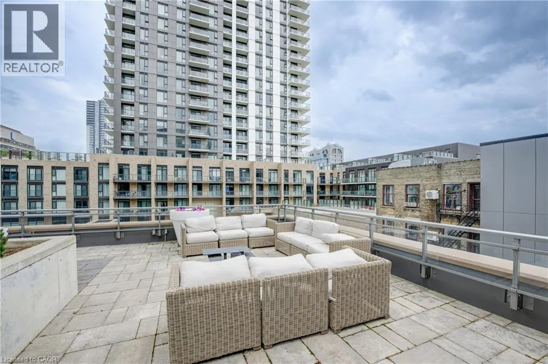
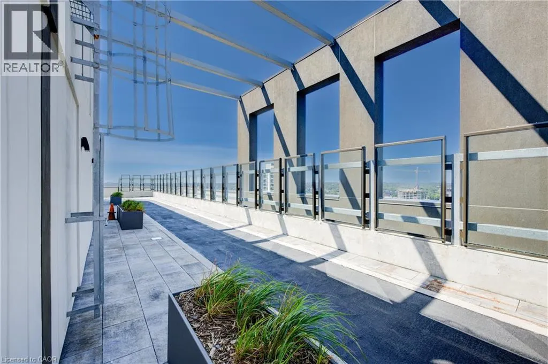
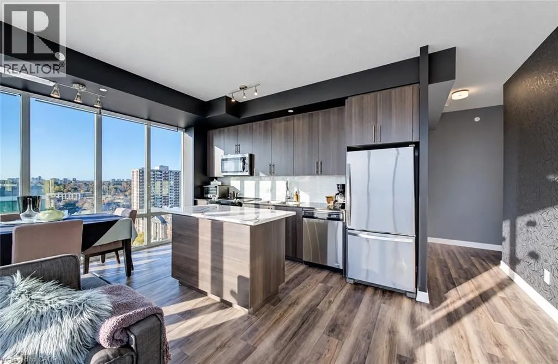
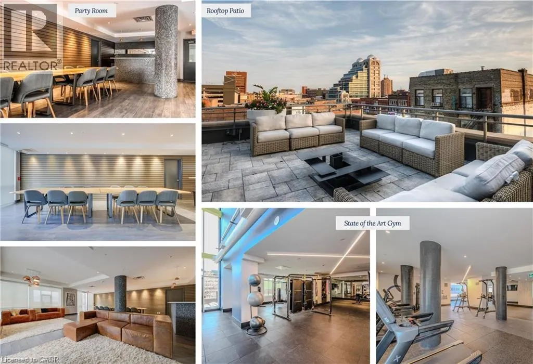
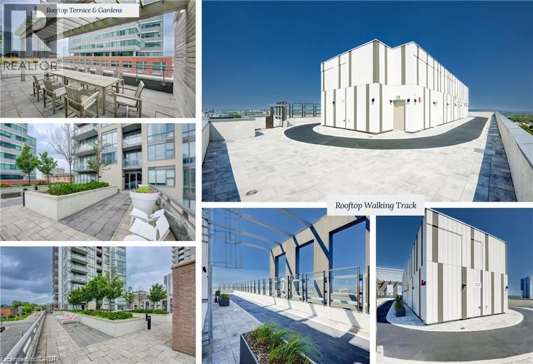
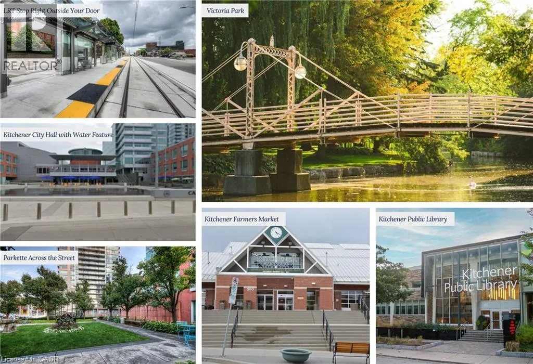
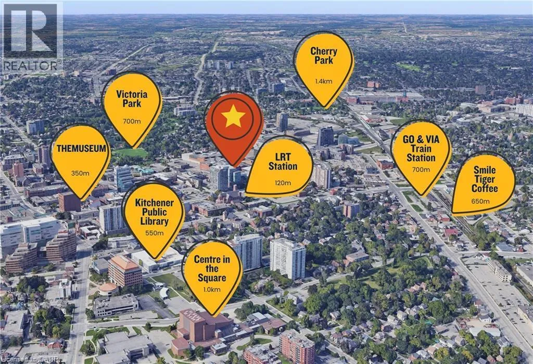
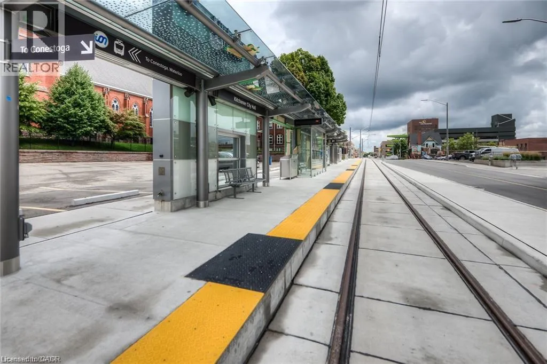
is ideal for relaxed living and entertaining, with a beautifully appointed kitchen featuring granite counters, a large island, stainless steel appliances, a built-in microwave range hood and ample cabinetry. There’s room for a full-sized dining table, too. Updated flooring, modern lighting and hardware, and a rich neutral palette create a polished, cohesive feel. A split-bedroom layout offers added privacy. The primary bedroom features a four-piece ensuite and custom Murphy bed, allowing the room to double as a home office. A spacious second bedroom enjoys ensuite privilege to a stylish three-piece bath. In-suite laundry and generous closet space add everyday convenience, while the private balcony is an inviting spot for morning coffee or an evening above the city. A renovated lobby and updated common hallways provide a welcoming arrival. Residents enjoy 24-hour concierge service, a party lounge with kitchen and an outdoor BBQ terrace, plus shared access at neighbouring 55 Duke to a fitness centre, rooftop walking track and pet-wash station. Step outside to ION light rail, restaurants, shops and vibrant nightlife, with Victoria Park’s trails and green space just moments away. Highway 85 is approximately five minutes away and Highway 401 approximately 20 minutes away by car. (id:62650)

Read More
Basic Details
  • Property Type: Residential
  • Listing Type: For Sale
  • Listing ID: 40874961
  • Price: $475,000
  • Bedrooms: 2
  • Bathrooms: 2
  • Square Footage: 1,009 Sqft
  • Status: Active
  • Office Name: Keller Williams Innovation Realty
  • Property Attached Yn: 1
  • Property Sub Type: Single Family
  • Office Key: 289848
Features & Appliances
Features
  • Heating System: Forced air
  • Cooling System: Central air conditioning
  • Basement: None
  • Parking: Underground, Covered
  • Architectural Style: Other
  • Exterior Features: Brick Veneer, Metal
  • Sewer: Municipal sewage system
Address Map
  • Location: CA, Ontario, Kitchener, 212 - Downtown Kitchener/East Ward, N2H4Y7
  • Street: DUKE
  • Street Number: 85
  • Street Suffix: Street
  • Longitude: W81° 30' 31.3''
  • Latitude: N43° 27' 6.5''
  • Street Dir Suffix: West
Additional Information
  • Water Source:
  • Community Features:
  • Lot Features:
  • Stories: 1.0
Financial
  • Association Fee: 1080.86
  • Association Fee Frequency: Monthly
  • Association Fee Includes:
  • Tax Annual Amount: 4422.71
Powered by REALTOR.ca
Listing updated: 2026-11-03 17:35:48
List Your Property
Mortgage Calculator
Get Pre-Approved
$
$
%
%
years
Monthly Payment (Est.) $
Listing Information
  • List Agent Key: 1992008
  • List Office Key: 289848
  • Modification Timestamp: 2026-11-03T18:55:12Z
  • Originating System Name: Cornerstone Association of REALTORS®
  • Status Change Timestamp: 2026-11-03T18:48:51Z
Powered by REALTOR.ca
Listing updated: 2026-11-03 17:35:48
REALTOR®, REALTORS®, and the REALTOR® logo are certification marks that are owned by REALTOR® Canada Inc. and licensed exclusively to The Canadian Real Estate Association (CREA). These certification marks identify real estate professionals who are members of CREA and who must abide by CREA’s By‐Laws, Rules, and the REALTOR® Code. The MLS® trademark and the MLS® logo are owned by CREA and identify the quality of services provided by real estate professionals who are members of CREA.

The information contained on this site is based in whole or in part on information that is provided by members of The Canadian Real Estate Association, who are responsible for its accuracy. CREA reproduces and distributes this information as a service for its members and assumes no responsibility for its accuracy.

Website is operated by a brokerage or salesperson who is a member of The Canadian Real Estate Association.

The listing content on this website is protected by copyright and other laws, and is intended solely for the private, non‐commercial use by individuals. Any other reproduction, distribution or use of the content, in whole or in part, is specifically forbidden. The prohibited uses include commercial use, “screen scraping”, “database scraping”, and any other activity intended to collect, store, reorganize or manipulate data on the pages produced by or displayed on this website.

By continuing to use this website and its services, you agree to these

These forms are provided to ComFree’s Unrepresented Sellers as a part of their Mere Posting ComFree Listing Contract.

I acknowledge I can only access these forms as a ComFree customer under contract.

These forms are provided to ComFree’s Unrepresented Sellers as a part of their Mere Posting ComFree Listing Contract and in partnership with Zubic Law.

I acknowledge I can only access these forms as a ComFree customer under contract.

These forms are provided to ComFree’s Unrepresented Sellers as part of their Mere Posting ComFree Listing Contract and in partnership with Imperium LLP – Rocky Kim.

I acknowledge I can only access these forms as a ComFree customer under contract.

How It Works

1. Purchase Your Package

2. We Ship Your ‘For Sale’ Sign

3. Book Your VR Tour

4. Complete Listing Input Forms

5. We Make Your Listing Live

6. Get Support 7 Days a Week

7. iSOLD!