Share
$1,195,000
Ontario,St. Catharines (Old Glenridge)
For Sale Active
26 SOUTH DRIVE, St. Catharines (Old Glenridge), Ontario L2R4T8
  • 3
  • 3
  • 1500 - 2000Square Feet
Basic Details
Description

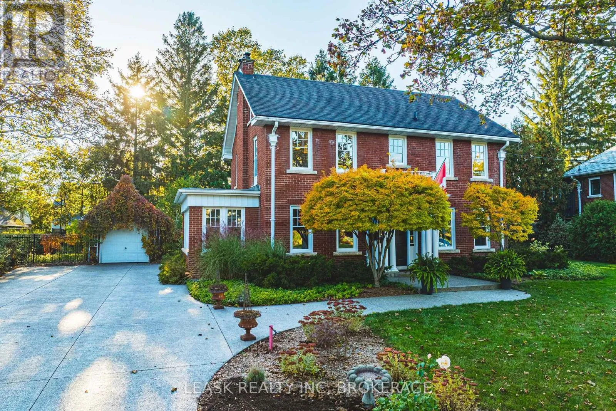
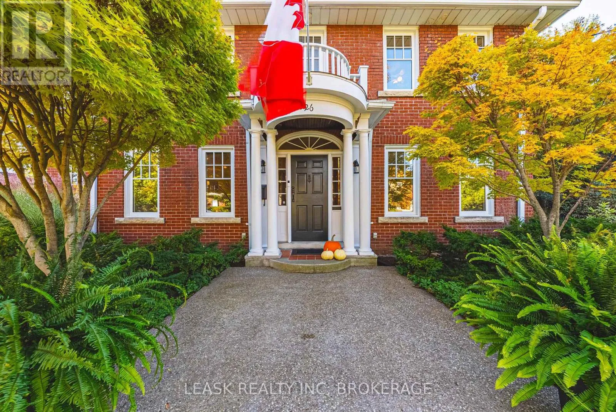
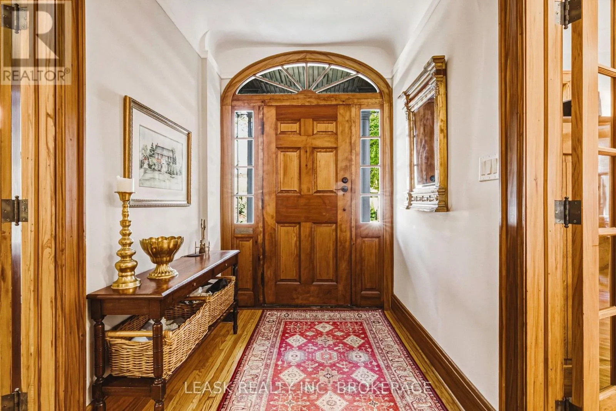
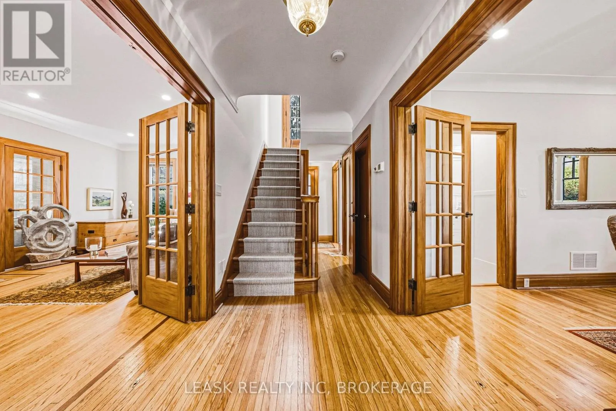
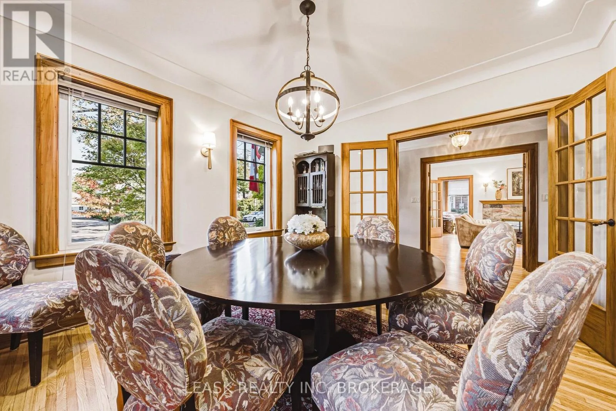
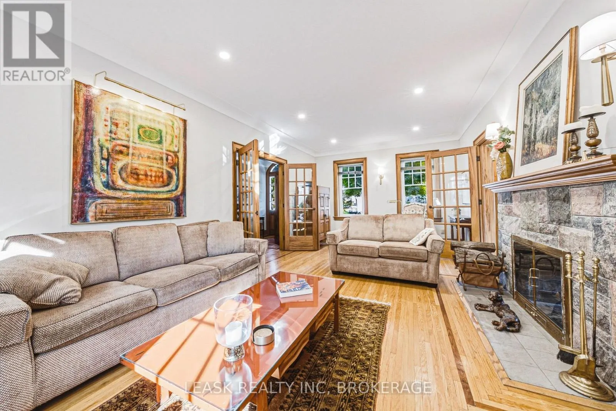
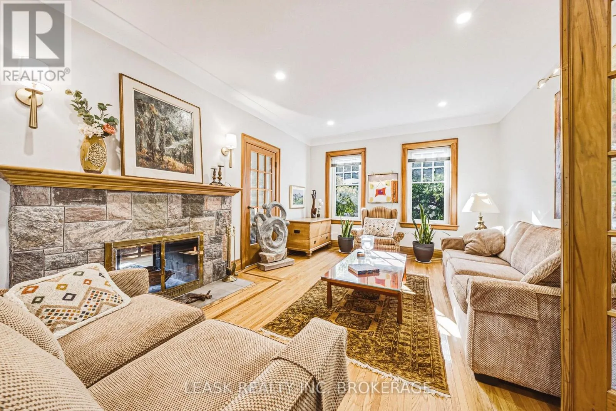
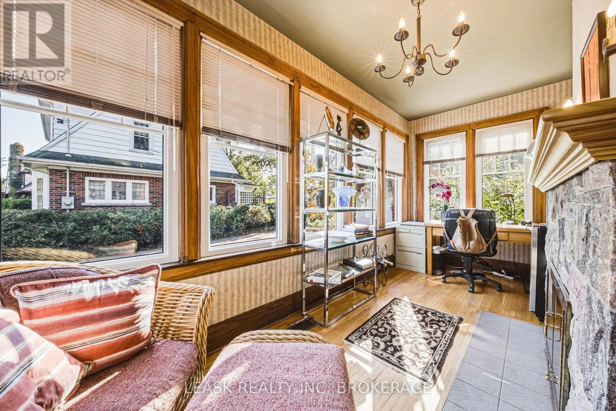
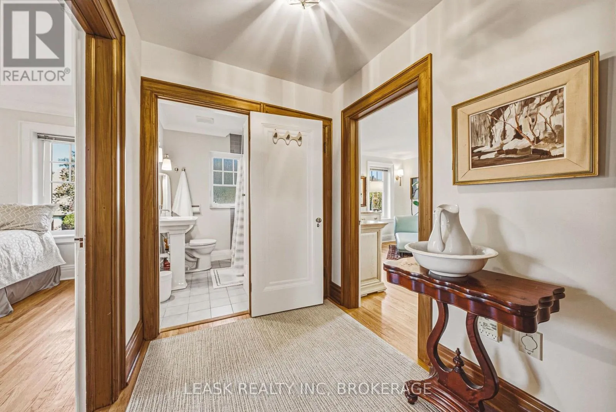
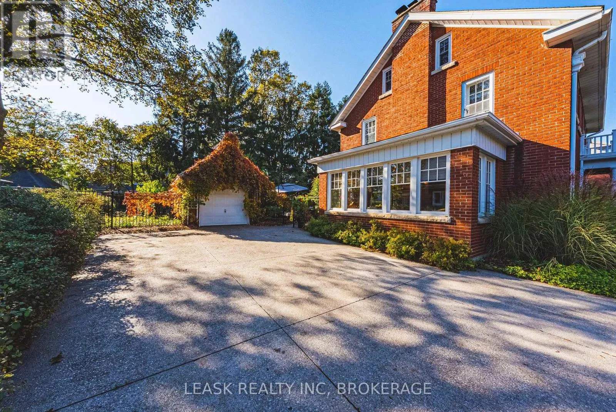
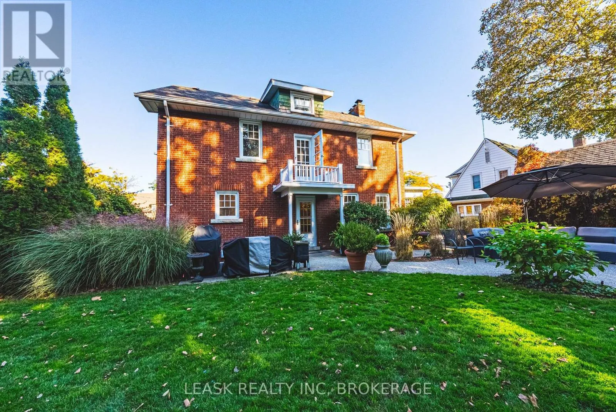
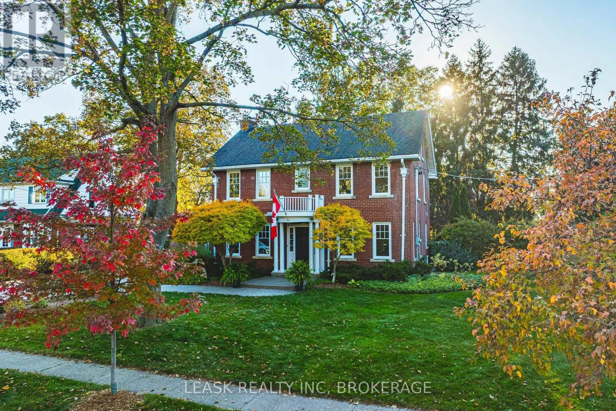
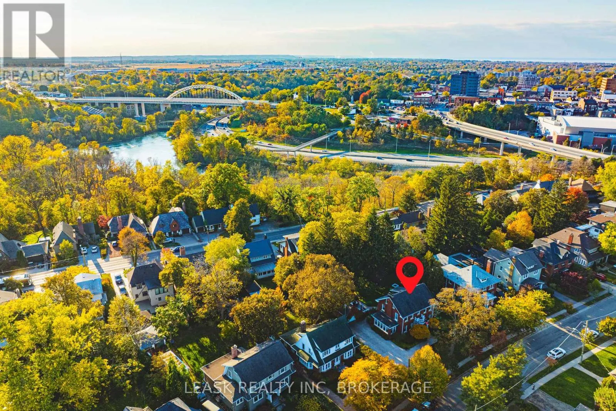
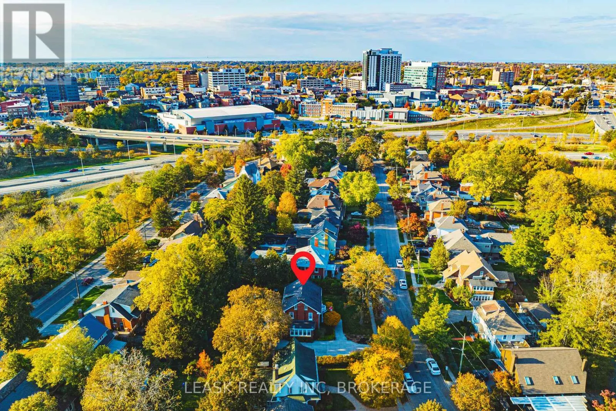
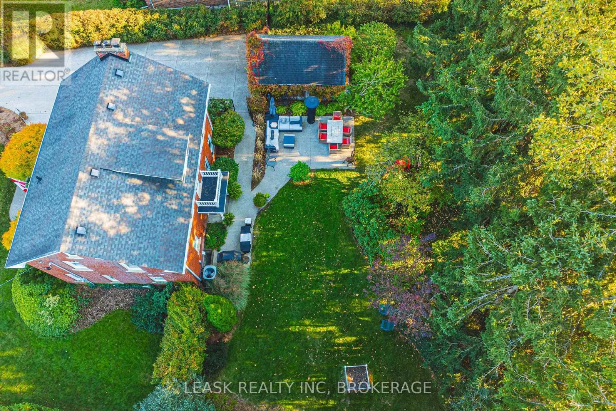
A rare combination of timeless Georgian architecture and an exceptional double lot in Old Glenridge. With 100 feet of frontage (13, 293 sqft total), this distinctive 2 1/2 storey red-brick home offers original craftsmanship, established gardens and room to create what comes next. The traditional centre-hall plan showcases rich gumwood doors and trim, hardwood floors, French doors, crown mouldings and

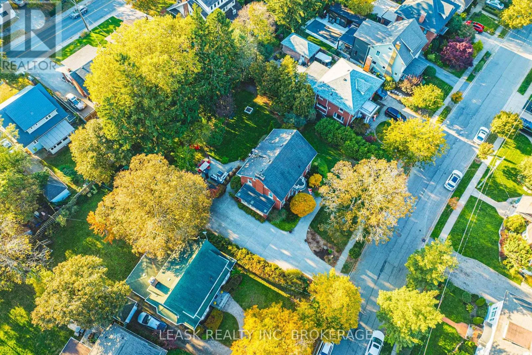
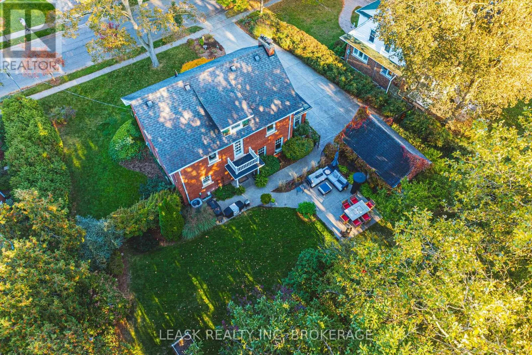
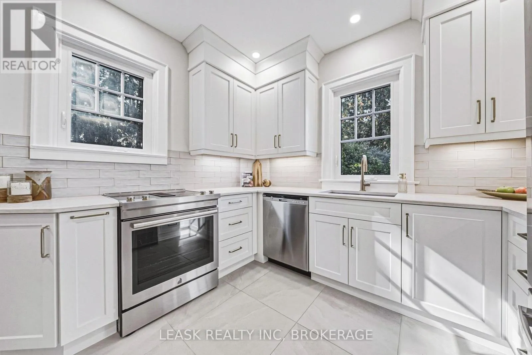
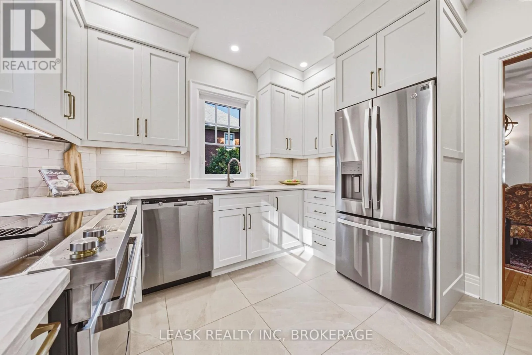
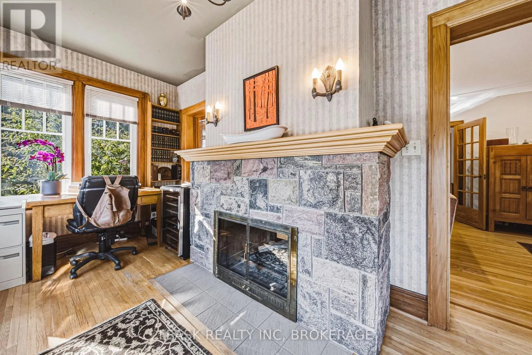
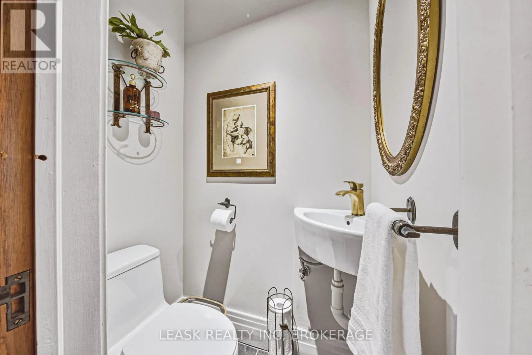
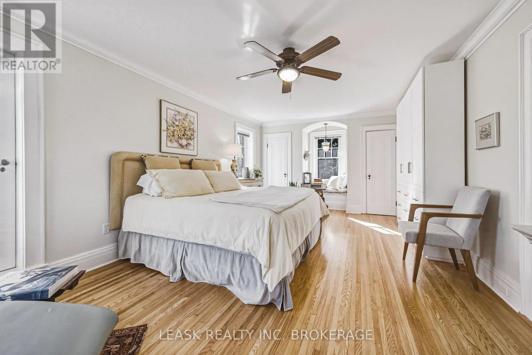
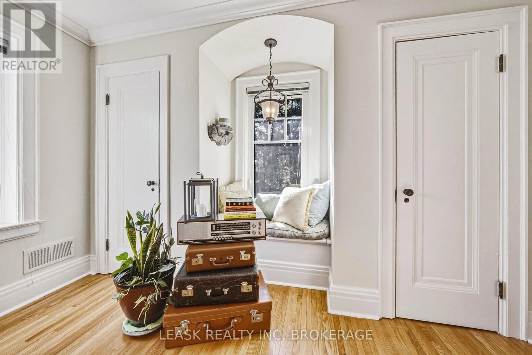
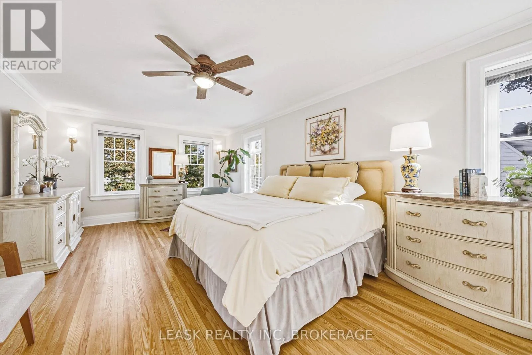
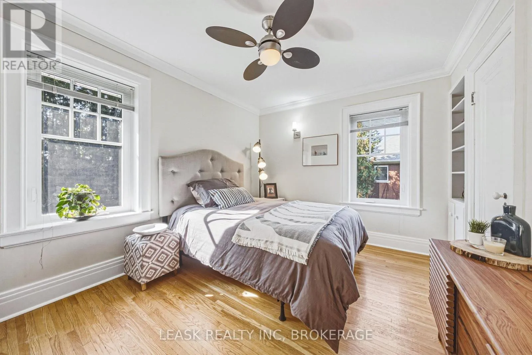
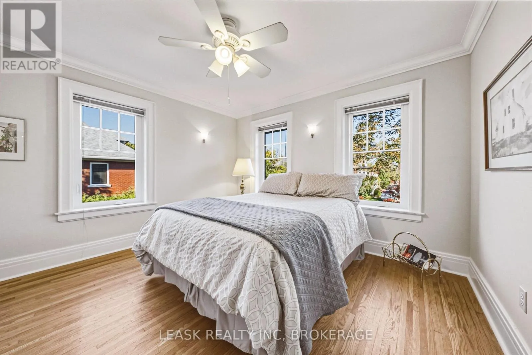
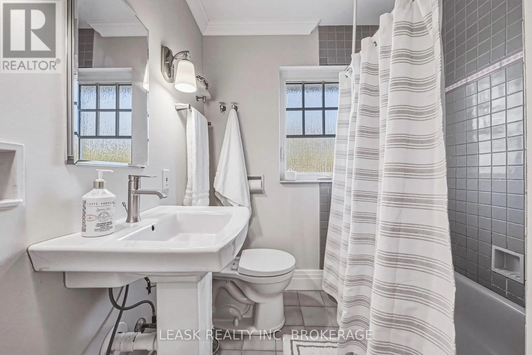
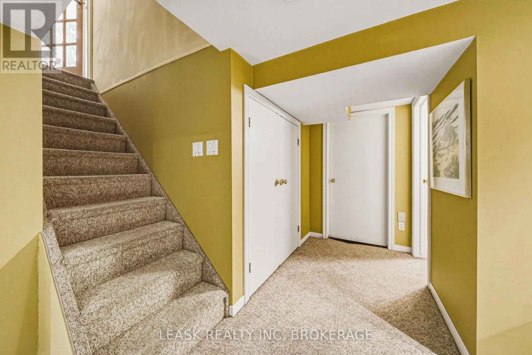
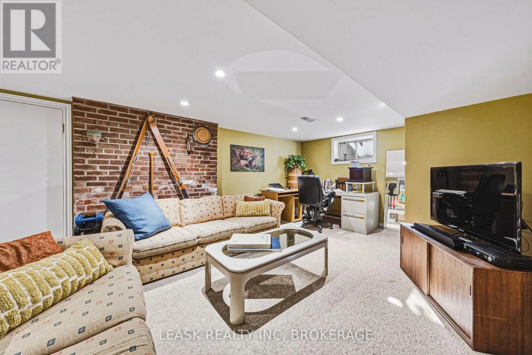
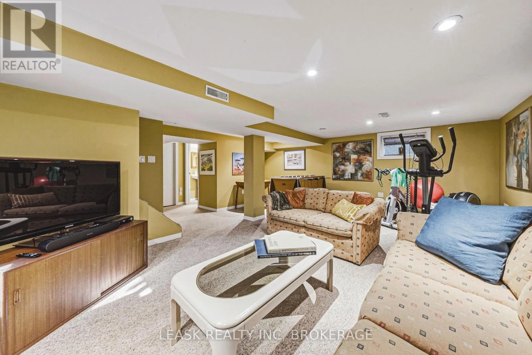
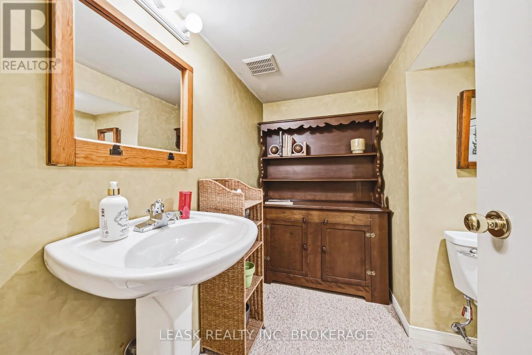
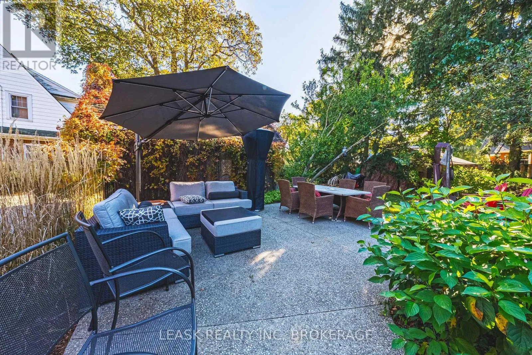
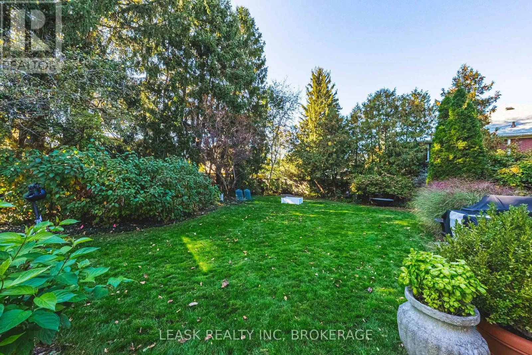
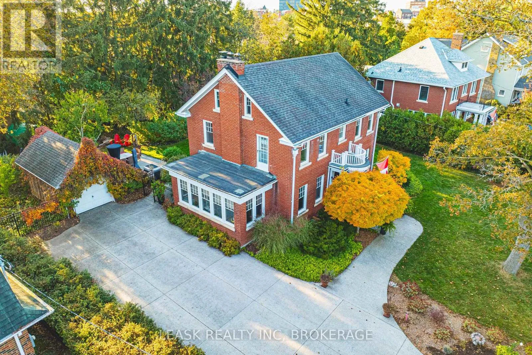
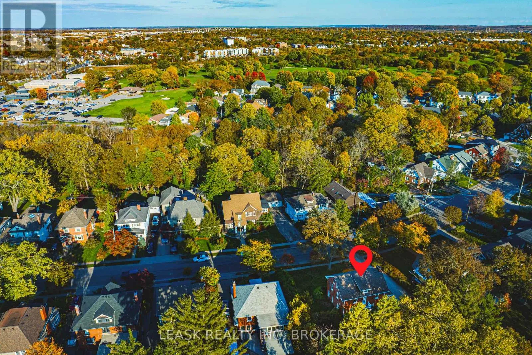
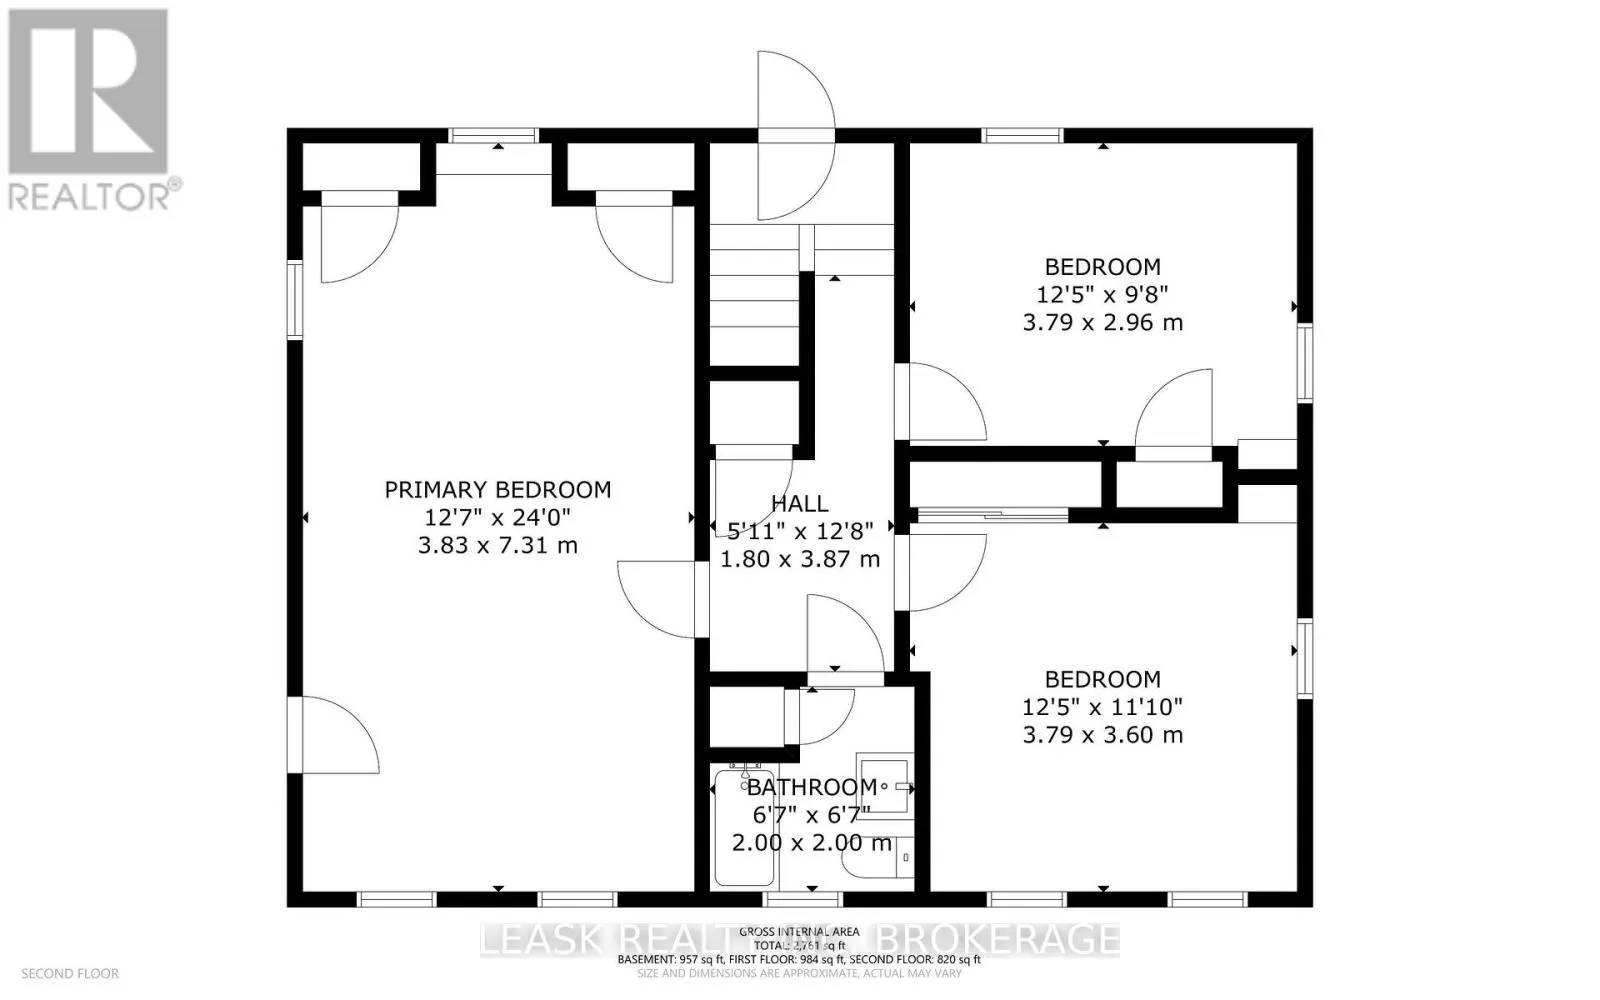
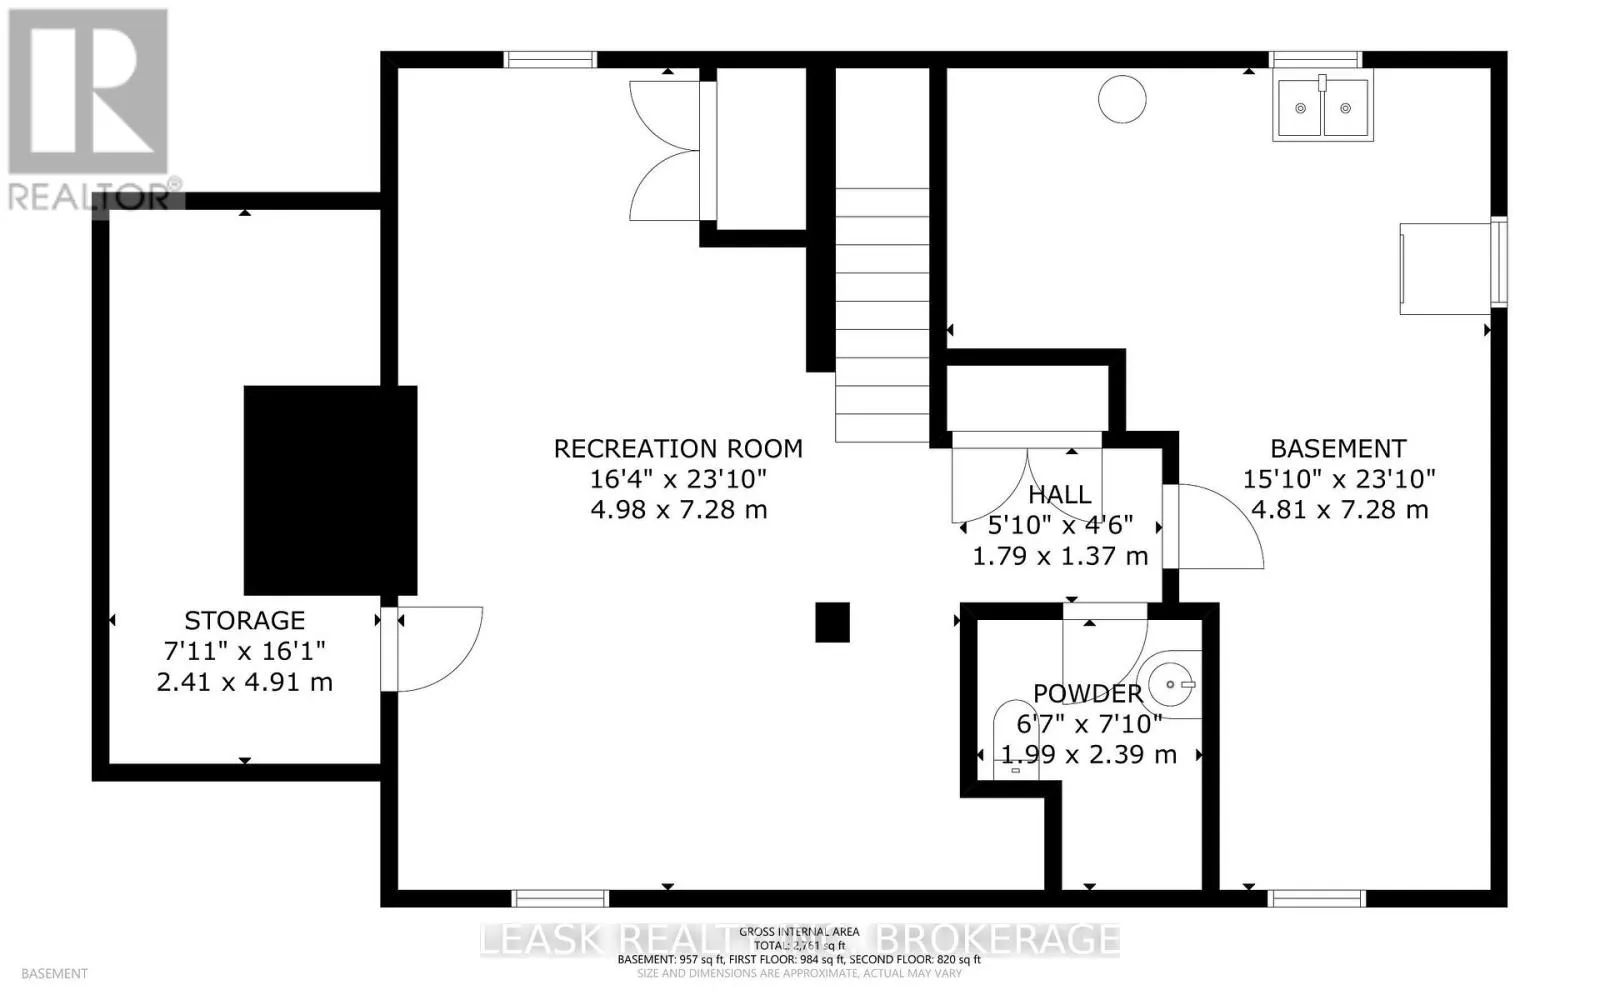
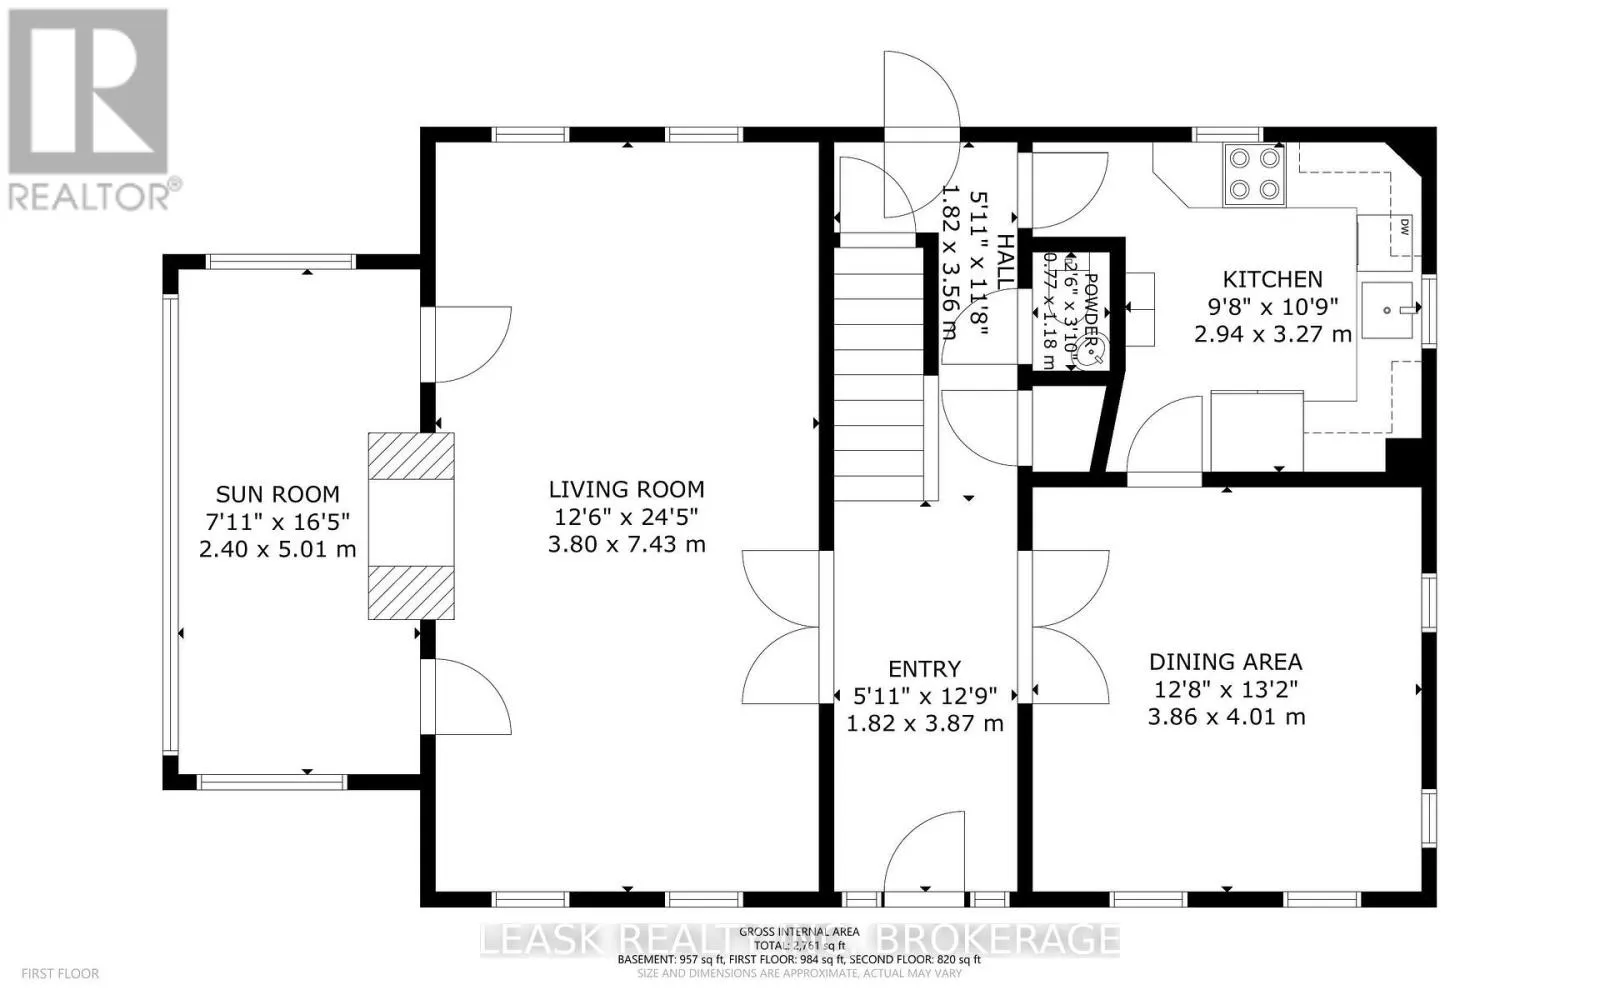
graceful barrel ceilings. A formal dining room, recently renovated kitchen and inviting living room preserve the home’s enduring character. A striking see through wood-burning fieldstone fireplace connects the living room and bright, heated sunroom, where new wraparound windows fill the space with natural light. On the 2nd floor, three bedrooms include a primary with a charming window seat set within an arched alcove, built-in wardrobe and his and her closets. A full bathroom serves this level, with two additional powder rooms on the main and lower floors. The finished basement offers flexible space for recreation, work or exercise, plus storage. A permanent staircase from the second-floor hallway leads to an unfinished walk-up attic with plumbing, electrical and HVAC rough-ins, offering additional potential living space. Beyond the home, generous grounds reveal a series of distinct outdoor spaces. Expansive, exposed aggregate concrete driveway, walkways and patios provide room for outdoor gatherings and everday recreation. Open lawn offers space for play, while mature evergreen trees, estabished gardens and a secluded wooded area create privacy & a sense of retreat. With room to envision a pool, an addition or accessory dwelling, this exceptional property offers flexibility for changing needs and lifestyles. Enjoy Old Glenridge’s established streetscape and convenient access to downtown St. Catharines amenities, the St. Catharines Golf & Country Club, Brock University, Ridley College and Highway 406. A home of enduring character on a unique oversized parcel. (id:62650)

Read More
Basic Details
  • Property Type: Residential
  • Listing Type: For Sale
  • Listing ID: X14143936
  • Price: $1,195,000
  • Bedrooms: 3
  • Bathrooms: 3
  • Half Bathrooms: 2
  • Square Footage: 1500 - 2000 Sqft
  • Status: Active
  • Office Name: LEASK REALTY INC, BROKERAGE
  • Property Sub Type: Single Family
  • Office Key: 75333
Features & Appliances
Features
  • Heating System: Forced air, Natural gas
  • Cooling System: Central air conditioning
  • Basement: Partially finished, N/A
  • Fence: Fenced yard
  • Parking: Detached Garage, Garage
  • Exterior Features: Brick
  • Flooring: Hardwood, Ceramic
  • Sewer: Sanitary sewer
  • Utilities: Electricity, Sewer, Cable
  • Fireplaces Total: 1
Address Map
  • Location: CA, Ontario, St. Catharines (Old Glenridge), L2R4T8
  • Street: South
  • Street Number: 26
  • Street Suffix: Drive
  • Longitude: W80° 45' 33.6''
  • Latitude: N43° 9' 14.1''
Additional Information
  • Water Source:
  • Foundation Details:
  • Lot Features:
  • Lot Size Dimensions: 100 x 115.4 FT ; 100'(E)x115.4'(N)x123'(W)x128.88'(S)
  • Stories: 2.5
Financial
  • Tax Annual Amount: 6760.82
Powered by REALTOR.ca
Listing updated: 2026-11-08 21:38:44
List Your Property
Mortgage Calculator
Get Pre-Approved
$
$
%
%
years
Monthly Payment (Est.) $
Listing Information
  • List Agent Key: 1501137
  • List Office Key: 75333
  • Modification Timestamp: 2026-11-07T18:30:00Z
  • Originating System Name: Niagara Association of REALTORS®
  • Status Change Timestamp: 2026-11-07T18:23:09Z
Powered by REALTOR.ca
Listing updated: 2026-11-08 21:38:44
REALTOR®, REALTORS®, and the REALTOR® logo are certification marks that are owned by REALTOR® Canada Inc. and licensed exclusively to The Canadian Real Estate Association (CREA). These certification marks identify real estate professionals who are members of CREA and who must abide by CREA’s By‐Laws, Rules, and the REALTOR® Code. The MLS® trademark and the MLS® logo are owned by CREA and identify the quality of services provided by real estate professionals who are members of CREA.

The information contained on this site is based in whole or in part on information that is provided by members of The Canadian Real Estate Association, who are responsible for its accuracy. CREA reproduces and distributes this information as a service for its members and assumes no responsibility for its accuracy.

Website is operated by a brokerage or salesperson who is a member of The Canadian Real Estate Association.

The listing content on this website is protected by copyright and other laws, and is intended solely for the private, non‐commercial use by individuals. Any other reproduction, distribution or use of the content, in whole or in part, is specifically forbidden. The prohibited uses include commercial use, “screen scraping”, “database scraping”, and any other activity intended to collect, store, reorganize or manipulate data on the pages produced by or displayed on this website.

By continuing to use this website and its services, you agree to these

These forms are provided to ComFree’s Unrepresented Sellers as a part of their Mere Posting ComFree Listing Contract.

I acknowledge I can only access these forms as a ComFree customer under contract.

These forms are provided to ComFree’s Unrepresented Sellers as a part of their Mere Posting ComFree Listing Contract and in partnership with Zubic Law.

I acknowledge I can only access these forms as a ComFree customer under contract.

These forms are provided to ComFree’s Unrepresented Sellers as part of their Mere Posting ComFree Listing Contract and in partnership with Imperium LLP – Rocky Kim.

I acknowledge I can only access these forms as a ComFree customer under contract.

How It Works

1. Purchase Your Package

2. We Ship Your ‘For Sale’ Sign

3. Book Your VR Tour

4. Complete Listing Input Forms

5. We Make Your Listing Live

6. Get Support 7 Days a Week

7. iSOLD!