Share
$669,000
Ontario,Niagara Falls (Brown)
For Sale Active
8010 HACKBERRY TRAIL, Niagara Falls (Brown), Ontario L2H0P1
  • 3
  • 3
  • 1500 - 2000Square Feet
Basic Details
Description

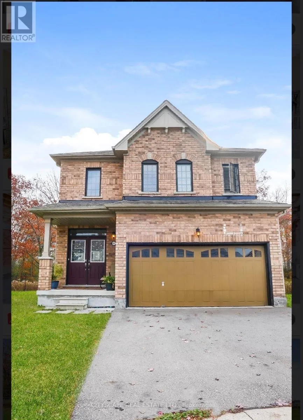
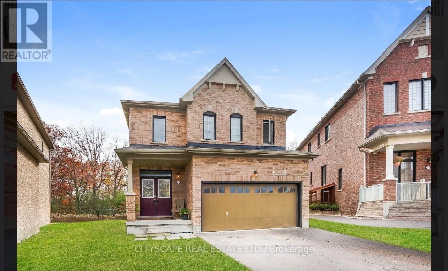
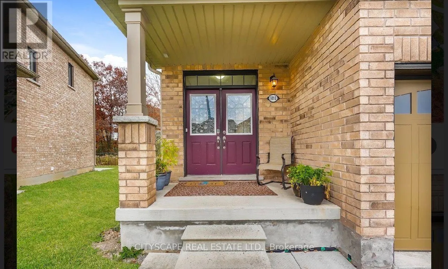
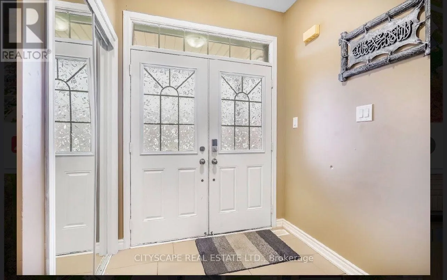
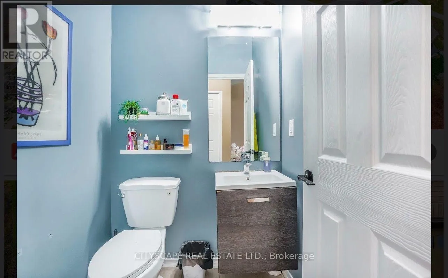
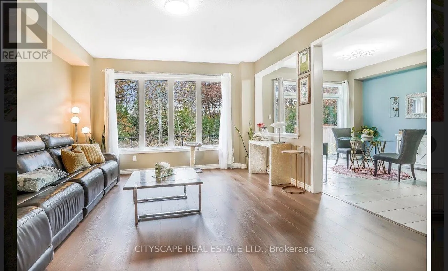
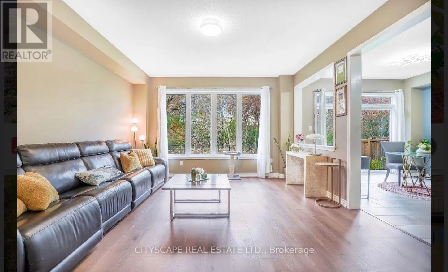
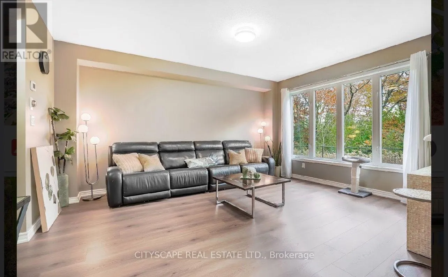
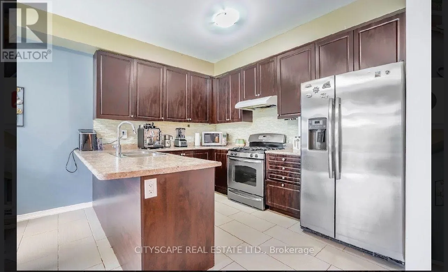
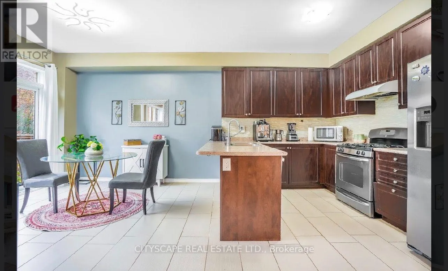
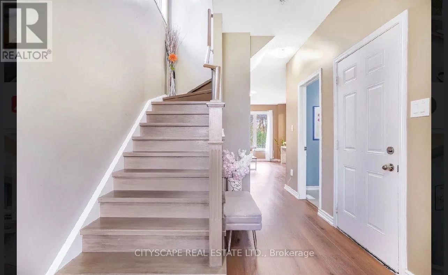
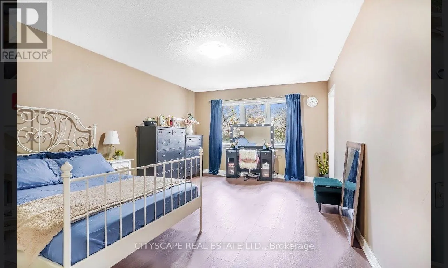
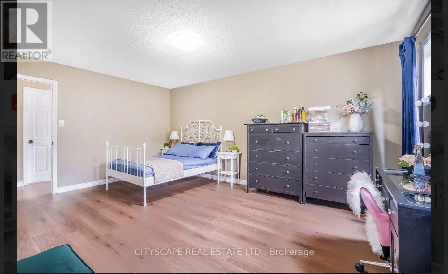
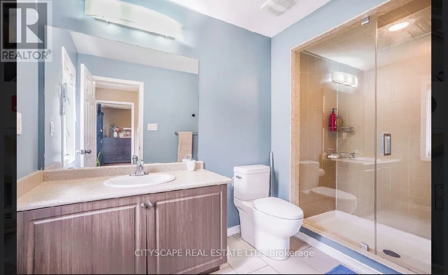
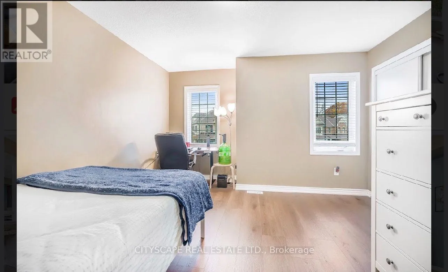
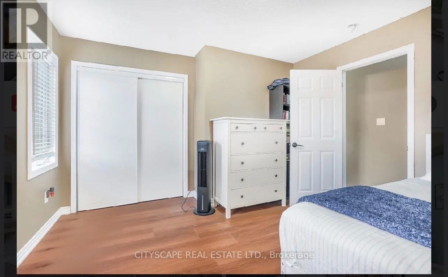
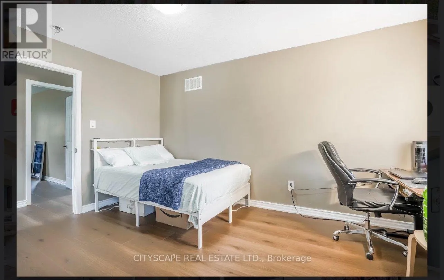
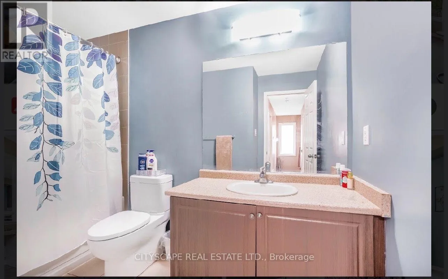
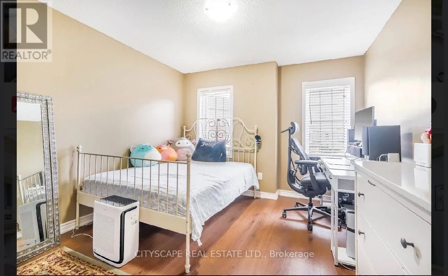
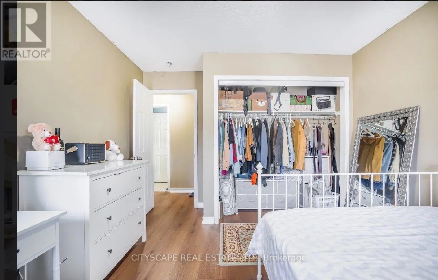
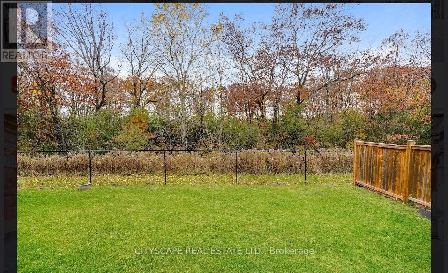
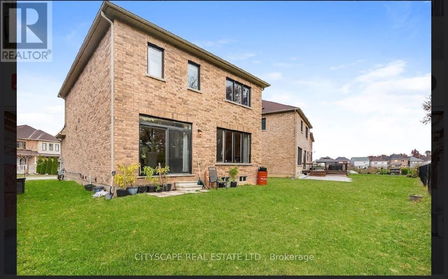
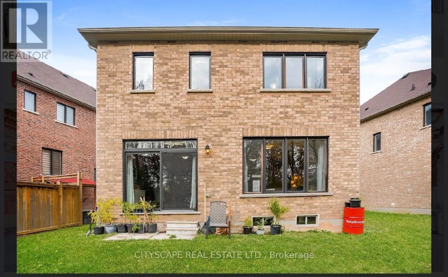
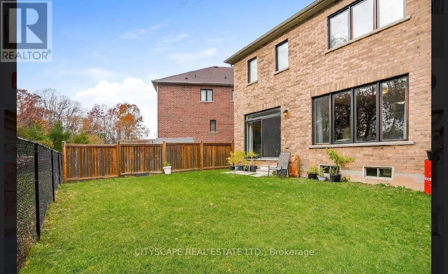
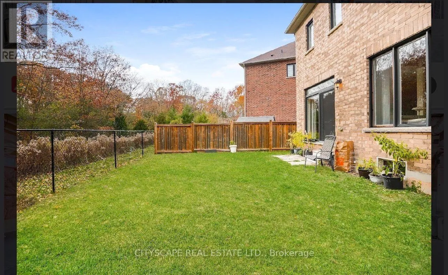
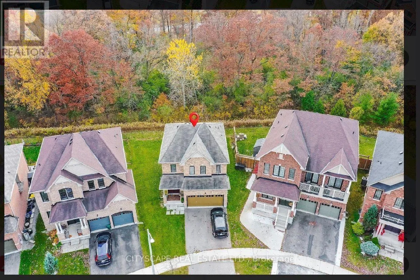
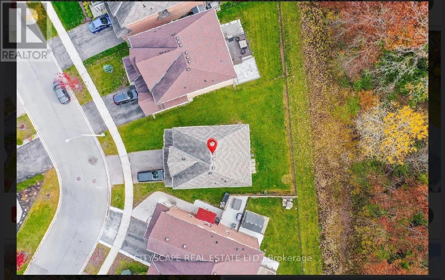
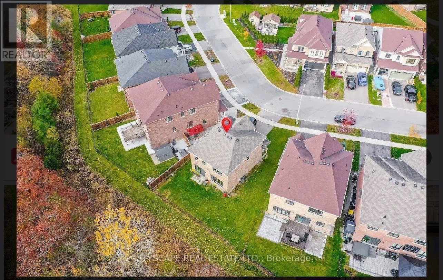
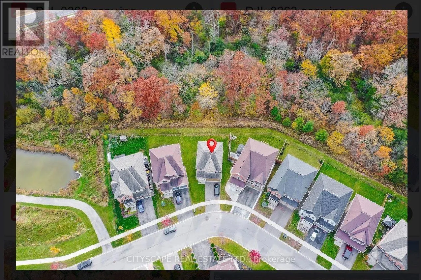
Welcome To 8010 Hackberry Trail! Discover This Beautiful 2-Storey Detached Home Situated On A Generous Pie-Shaped Lot In The Desirable Brown Community Of Niagara Falls! Featuring 3 Spacious Bedrooms, A Family Room, Impressive 9-Foot Ceilings, Newly Installed Hardwood Stairs, And A Newly Installed Shower Door, This Home Offers The Perfect Blend Of Comfort, Style, And Functionality. The Extended Driveway, Made

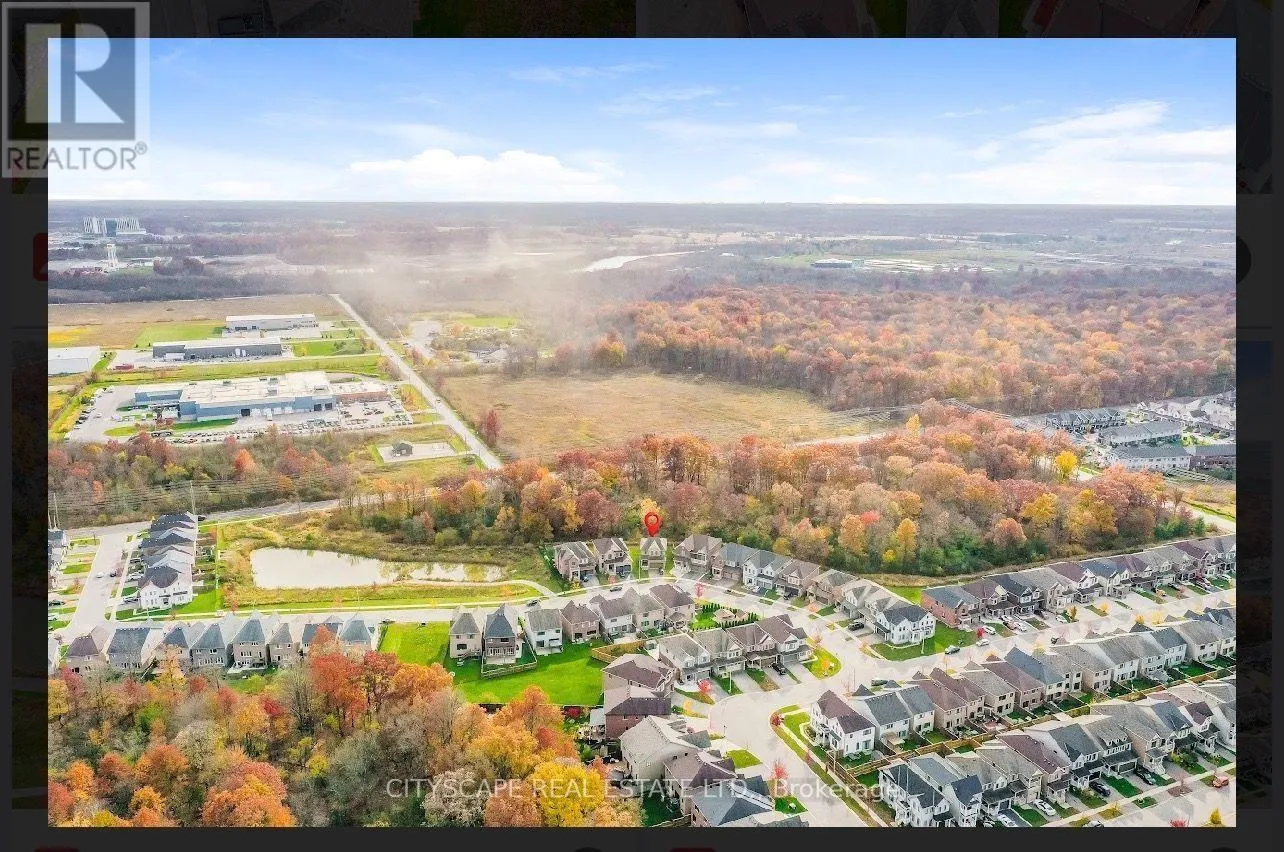
Possible By The Spacious Pie-Shaped Lot, Provides Additional Convenience Along With A Double Car Garage, Offering Parking For 4 Vehicles In Total.Ideally Located Close To Schools, Parks, Scenic Walking Trails, Ravines, Recreation Centres, Shopping, Restaurants, And Everyday Essentials Including Costco, Walmart, And Niagara Square. Just Minutes From The Popular Outlet Collection At Niagara, Canada One Outlets, And The World-Famous Niagara Falls Attractions, Including Clifton Hill, Casinos, And Wineries. Commuters Will Appreciate The Convenient Access To The QEW And Major Highways.Adding To The Area’s Growing Appeal Is The New State-Of-The-Art South Niagara Hospital, Currently Under Construction And Expected To Open In 2028.Don’t Miss This Incredible Opportunity To Own A Beautiful Detached Home On A Generous Pie-Shaped Lot In One Of Niagara Falls’ Growing And Well-Connected Communities! (id:62650)

Read More
Basic Details
  • Property Type: Residential
  • Listing Type: For Sale
  • Listing ID: X14143932
  • Price: $669,000
  • Bedrooms: 3
  • Bathrooms: 3
  • Half Bathrooms: 1
  • Square Footage: 1500 - 2000 Sqft
  • Status: Active
  • Office Name: CITYSCAPE REAL ESTATE LTD.
  • Property Sub Type: Single Family
  • Office Key: 238732
Features & Appliances
Features
  • Heating System: Forced air, Natural gas
  • Cooling System: Central air conditioning
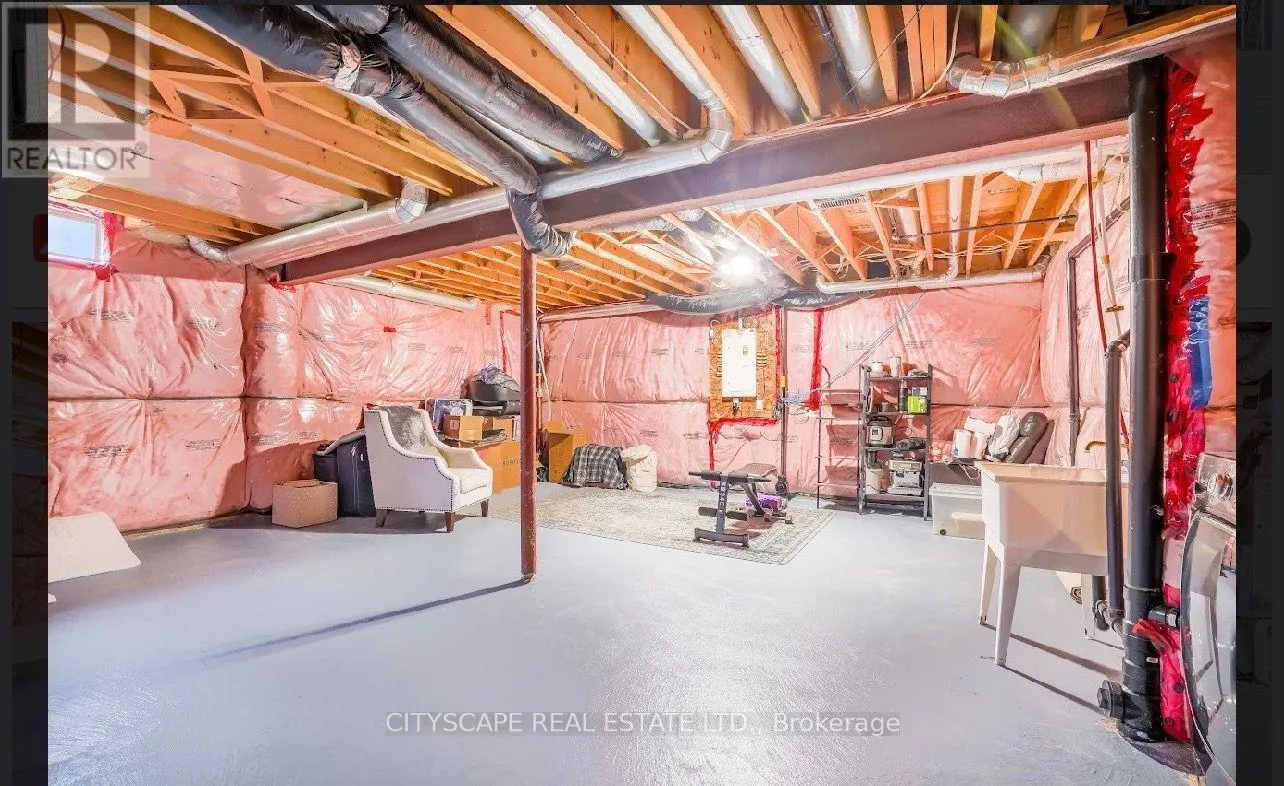
  • Basement: N/A, Unfinished
  • Parking: Garage, Attached Garage
  • Exterior Features: Brick
  • Flooring: Laminate, Hardwood, Ceramic
Address Map
  • Location: CA, Ontario, Niagara Falls (Brown), L2H0P1
  • Street: Hackberry
  • Street Number: 8010
  • Street Suffix: Trail
  • Longitude: W80° 52' 3.8''
  • Latitude: N43° 3' 36.3''
Additional Information
  • Water Source:
  • Foundation Details:
  • Lot Features:
  • Lot Size Dimensions: 37.6 x 97.3 FT
  • Stories: 2.0
Financial
  • Tax Annual Amount: 6473
Powered by REALTOR.ca
Listing updated: 2026-11-11 15:41:46
List Your Property
Mortgage Calculator
Get Pre-Approved
$
$
%
%
years
Monthly Payment (Est.) $
Listing Information
  • List Agent Key: 1838989
  • List Office Key: 238732
  • Modification Timestamp: 2026-11-09T05:50:08Z
  • Originating System Name: Toronto Regional Real Estate Board
  • Status Change Timestamp: 2026-11-09T05:42:47Z
Powered by REALTOR.ca
Listing updated: 2026-11-11 15:41:46
REALTOR®, REALTORS®, and the REALTOR® logo are certification marks that are owned by REALTOR® Canada Inc. and licensed exclusively to The Canadian Real Estate Association (CREA). These certification marks identify real estate professionals who are members of CREA and who must abide by CREA’s By‐Laws, Rules, and the REALTOR® Code. The MLS® trademark and the MLS® logo are owned by CREA and identify the quality of services provided by real estate professionals who are members of CREA.

The information contained on this site is based in whole or in part on information that is provided by members of The Canadian Real Estate Association, who are responsible for its accuracy. CREA reproduces and distributes this information as a service for its members and assumes no responsibility for its accuracy.

Website is operated by a brokerage or salesperson who is a member of The Canadian Real Estate Association.

The listing content on this website is protected by copyright and other laws, and is intended solely for the private, non‐commercial use by individuals. Any other reproduction, distribution or use of the content, in whole or in part, is specifically forbidden. The prohibited uses include commercial use, “screen scraping”, “database scraping”, and any other activity intended to collect, store, reorganize or manipulate data on the pages produced by or displayed on this website.

By continuing to use this website and its services, you agree to these

These forms are provided to ComFree’s Unrepresented Sellers as a part of their Mere Posting ComFree Listing Contract.

I acknowledge I can only access these forms as a ComFree customer under contract.

These forms are provided to ComFree’s Unrepresented Sellers as a part of their Mere Posting ComFree Listing Contract and in partnership with Zubic Law.

I acknowledge I can only access these forms as a ComFree customer under contract.

These forms are provided to ComFree’s Unrepresented Sellers as part of their Mere Posting ComFree Listing Contract and in partnership with Imperium LLP – Rocky Kim.

I acknowledge I can only access these forms as a ComFree customer under contract.

How It Works

1. Purchase Your Package

2. We Ship Your ‘For Sale’ Sign

3. Book Your VR Tour

4. Complete Listing Input Forms

5. We Make Your Listing Live

6. Get Support 7 Days a Week

7. iSOLD!