Share
$1,099,000
Ontario,Hamilton (Gershome)
For Sale Active
86 MONTE DRIVE, Hamilton (Gershome), Ontario L8G4M5
  • 5
  • 4
  • 2500 - 3000Square Feet
Next Open House
  • Nov 8
Basic Details
Description

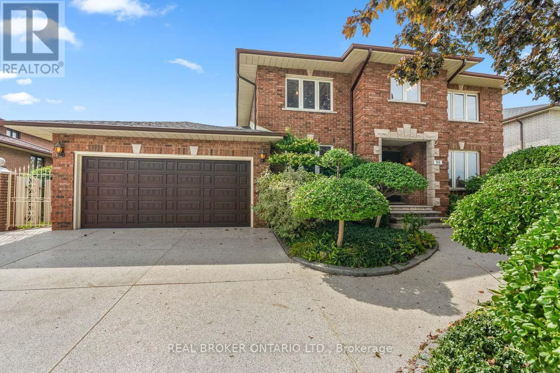
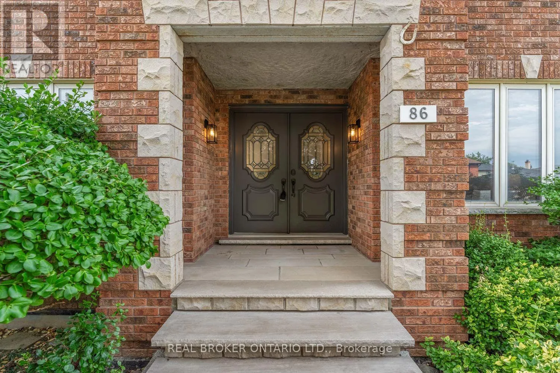
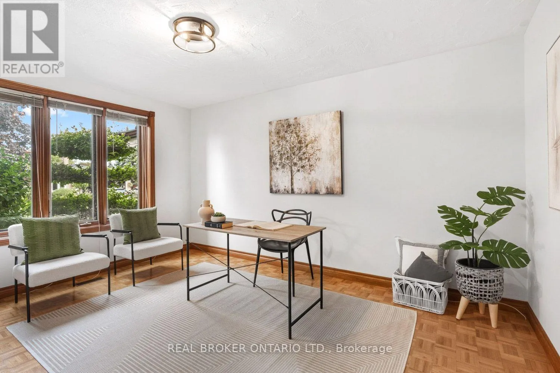
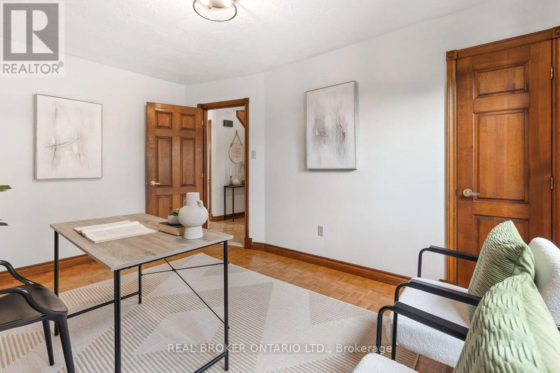
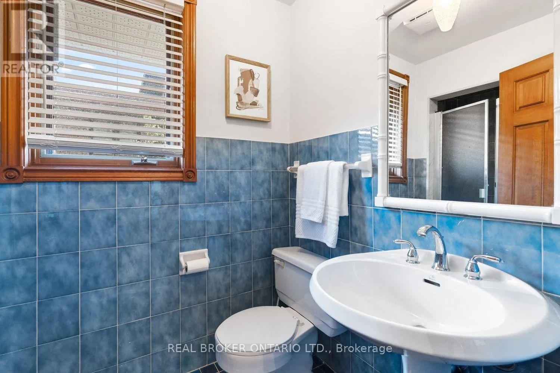
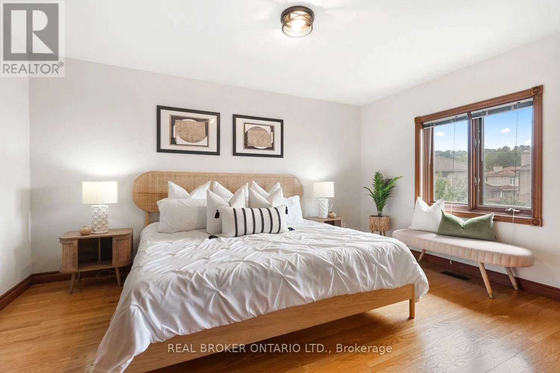
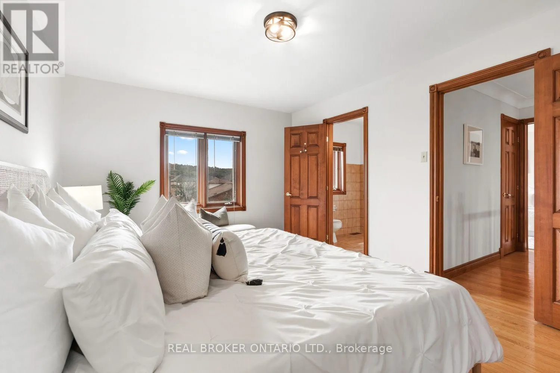
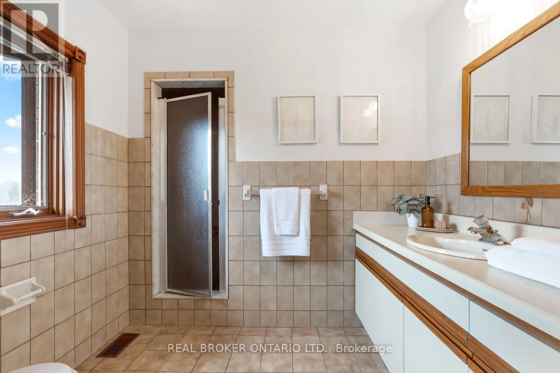
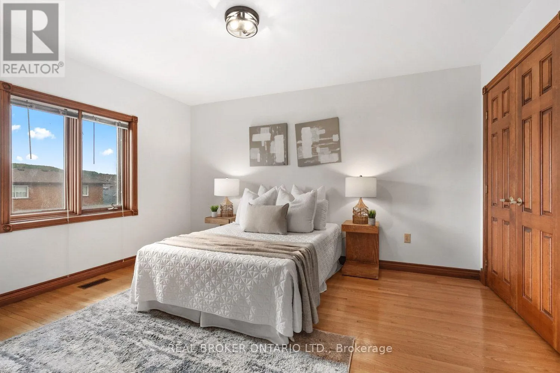
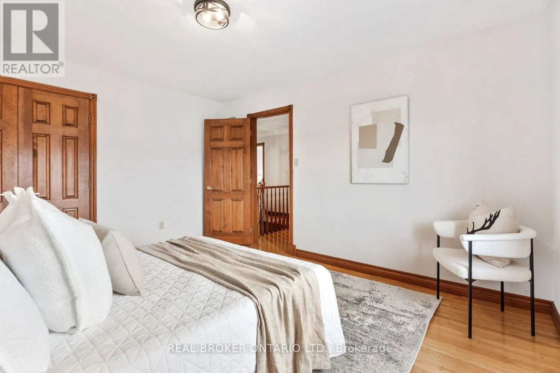
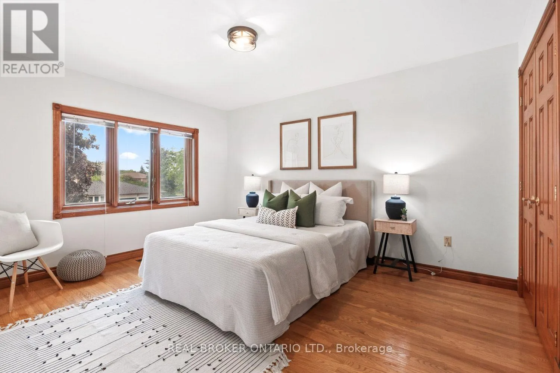
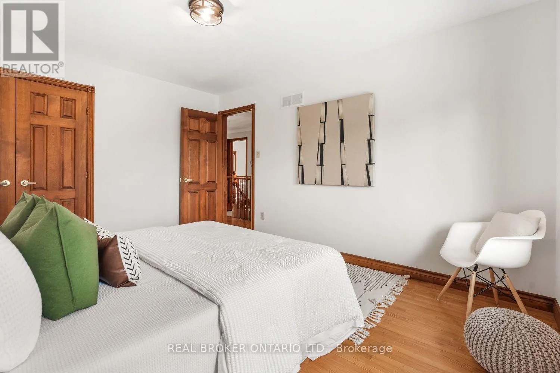
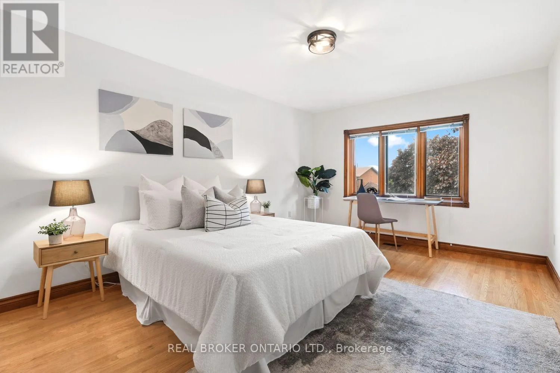
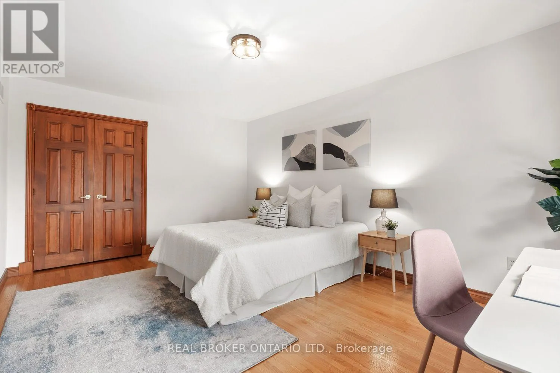
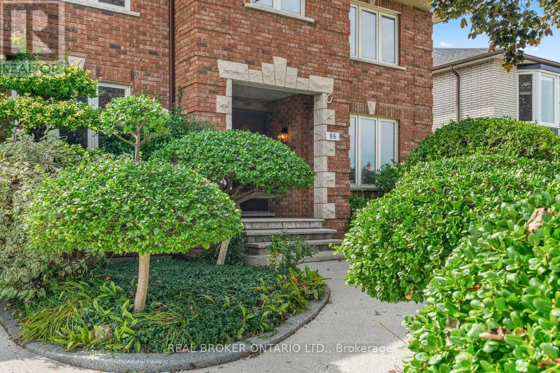
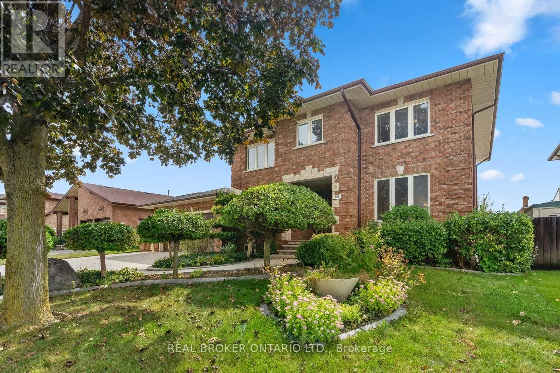
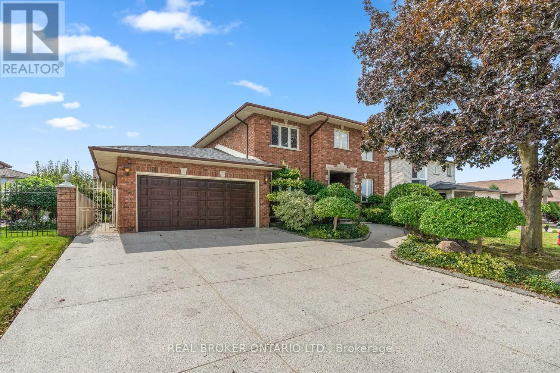
Designed and finished by its only owners 40 years ago, 86 Monte has 3, 590 sq. ft. of finished living space that includes five bedrooms above grade and a finished basement suite for potential rental income. One bedroom is on the main floor close to the kitchen and living areas, convenient for those who need to avoid stairs. Upstairs, three

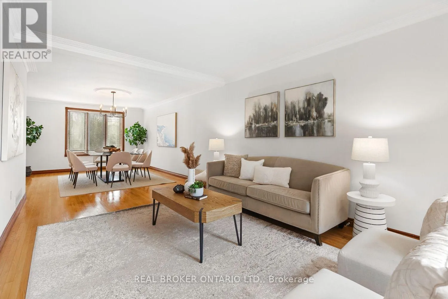
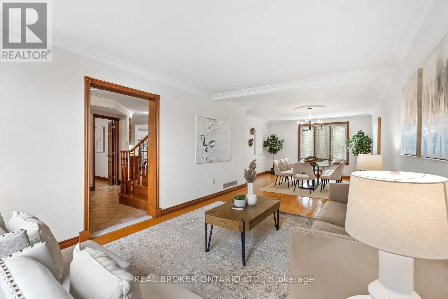
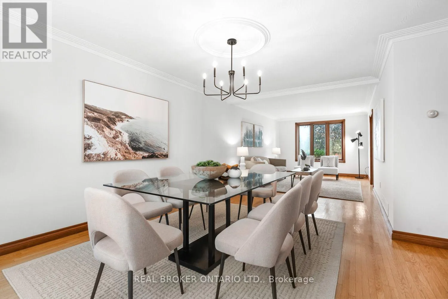
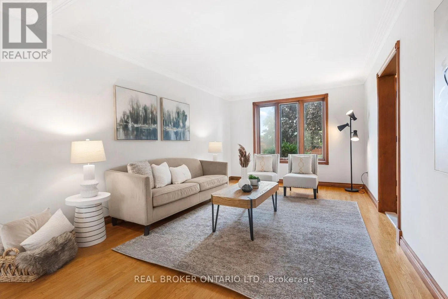
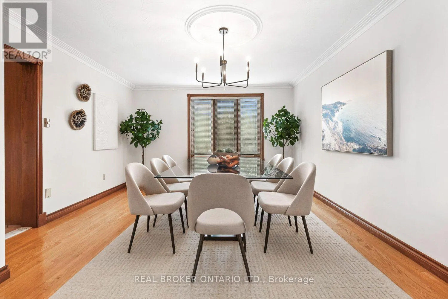
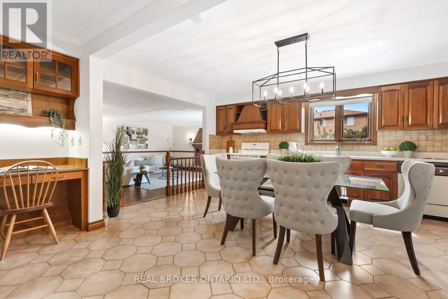
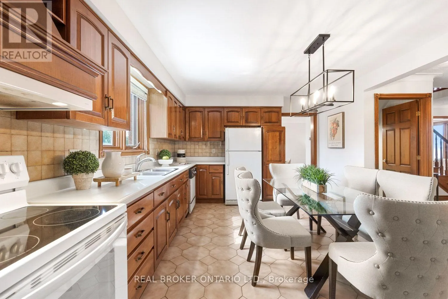
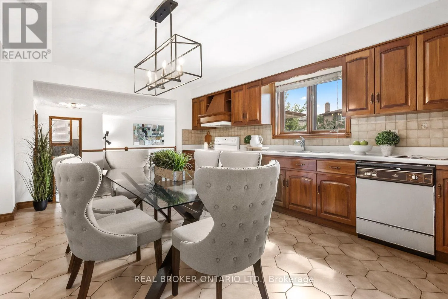
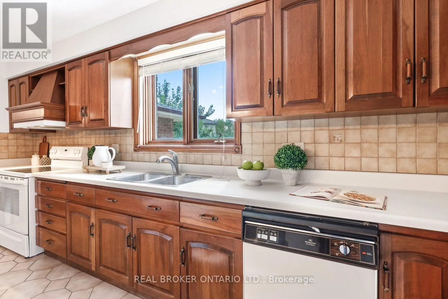
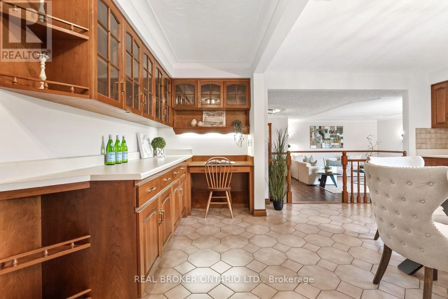
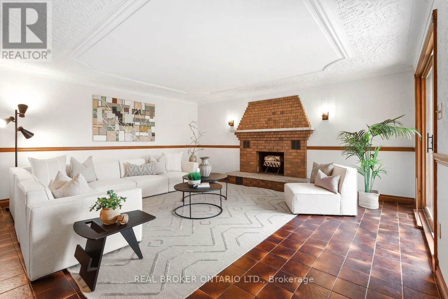
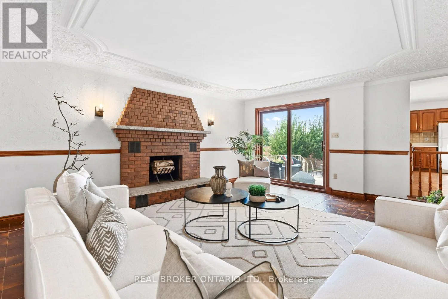
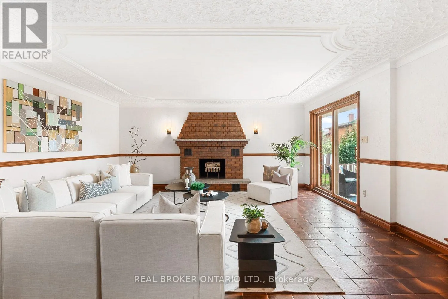
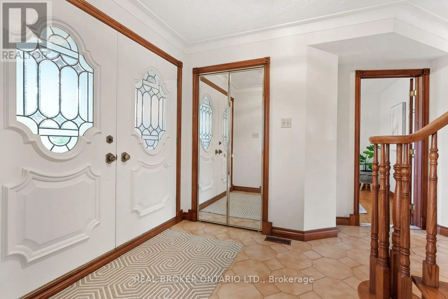
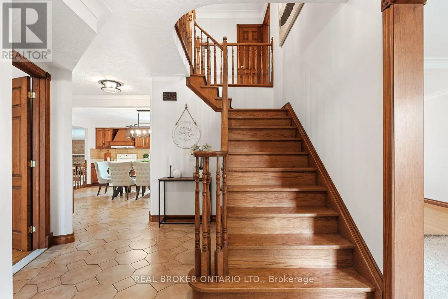
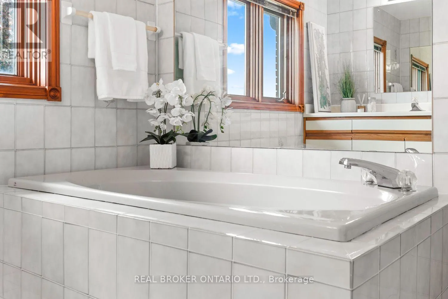
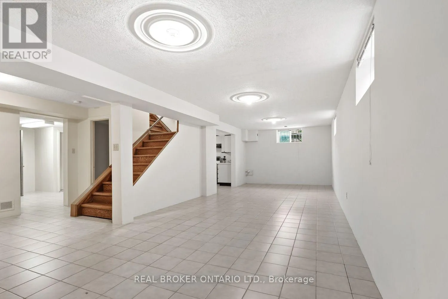
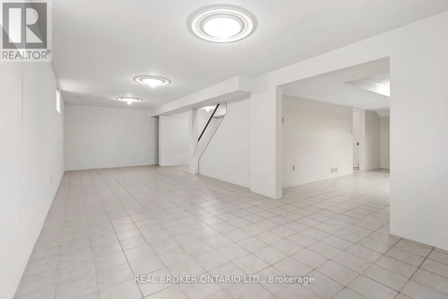
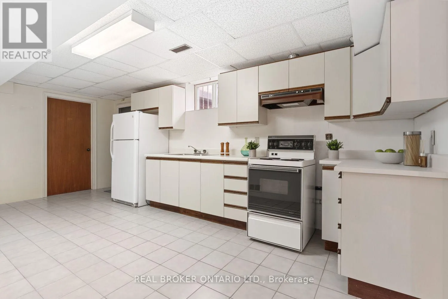
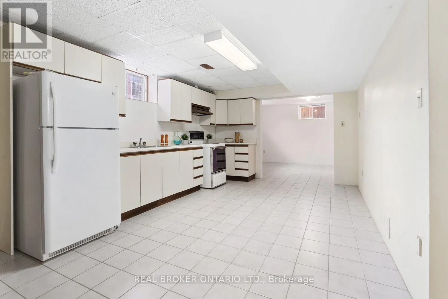
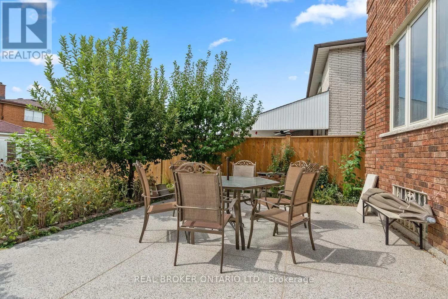
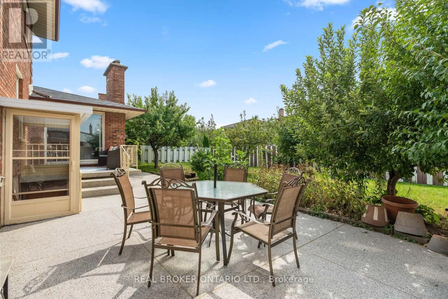
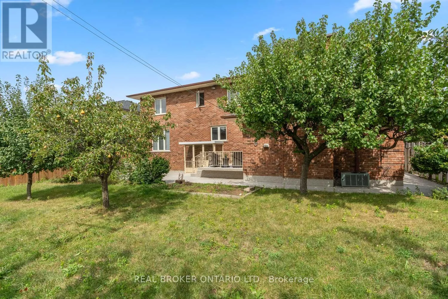
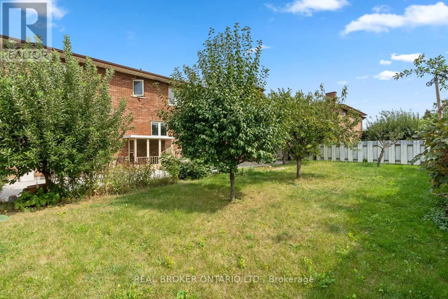
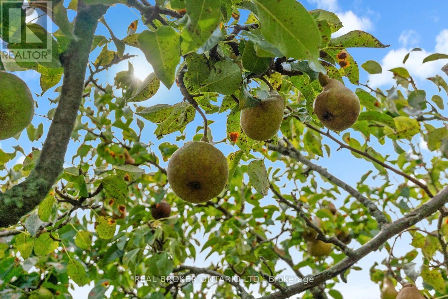
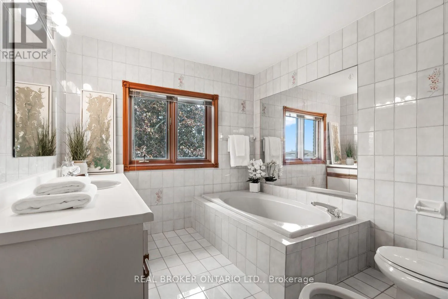
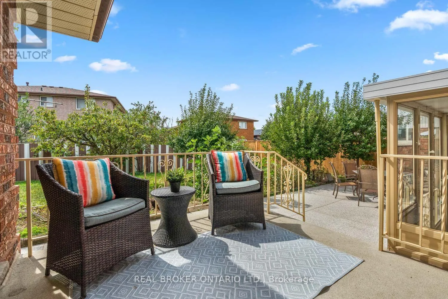
bedrooms fit queen beds, and the primary with ensuite has enough room for a king without squeezing in the rest of your furniture. Down below, the finished basement includes an eat-in kitchen and a recreation room large enough for a playroom and to host the whole crew on game day. The soundproofed room, once built for music, could be converted into a bedroom. Just add flooring. There’s also 1, 293 sq ft of unfinished space here that includes a cantina, and storage area once used as a workshop and for wine making. You can access this apartment two ways: from the backyard or more privately from the side door and through the garage. On the main floor, the kitchen can draw a crowd without ever feeling crowded. Solid wood cabinets give every small appliance a proper home. There’s a tucked-away homework station, plus room for an island or kitchen table. To one side of the kitchen, the formal living room opens to a dining room that fits a table for 10. On the other, the sunken family room easily takes a three-seater and an oversized sectional without feeling tight, with an oversized, wood-burning fireplace anchoring the space. Step out back and two patios offer views of what 40 years of planting and love have produced: mature gardens, a vegetable patch, a grapevine, and various fruit trees. This Stoney Creek street is quiet and in a fully developed subdivision with no further expansions planned. Schools, Eastgate Square, and downtown Stoney Creek are minutes away, with Confederation GO Station nearby and easy access to the Red Hill Parkway, QEW, 403, and Linc, keeping you connected in all directions. (id:62650)

Read More
Basic Details
  • Property Type: Residential
  • Listing Type: For Sale
  • Listing ID: X14145890
  • Price: $1,099,000
  • Bedrooms: 5
  • Bathrooms: 4
  • Half Bathrooms: 1
  • Square Footage: 2500 - 3000 Sqft
  • Status: Active
  • Office Name: REAL BROKER ONTARIO LTD.
  • Property Sub Type: Single Family
  • Office Key: 290358
Features & Appliances
Features
  • Heating System: Forced air, Natural gas
  • Cooling System: Central air conditioning
  • Basement: Finished, N/A, Separate entrance
  • Fence: Fenced yard
  • Parking: Garage, Attached Garage
  • Exterior Features: Brick
  • Flooring: Tile, Hardwood, Concrete, Parquet
  • Sewer: Sanitary sewer
  • Fireplaces Total: 1
Address Map
  • Location: CA, Ontario, Hamilton (Gershome), L8G4M5
  • Street: Monte
  • Street Number: 86
  • Street Suffix: Drive
  • Longitude: W80° 13' 39.7''
  • Latitude: N43° 13' 0.7''
Additional Information
  • Water Source:
  • Foundation Details:
  • Lot Features:
  • Lot Size Dimensions: 60 x 100 FT
  • Stories: 2.0
Financial
  • Tax Annual Amount: 8332
Powered by REALTOR.ca
Listing updated: 2026-11-07 20:37:35
List Your Property
Mortgage Calculator
Get Pre-Approved
$
$
%
%
years
Monthly Payment (Est.) $
Listing Information
  • List Agent Key: 1993693
  • List Office Key: 290358
  • Modification Timestamp: 2026-11-03T23:45:02Z
  • Originating System Name: Toronto Regional Real Estate Board
  • Status Change Timestamp: 2026-11-03T23:36:08Z
Powered by REALTOR.ca
Listing updated: 2026-11-07 20:37:35
REALTOR®, REALTORS®, and the REALTOR® logo are certification marks that are owned by REALTOR® Canada Inc. and licensed exclusively to The Canadian Real Estate Association (CREA). These certification marks identify real estate professionals who are members of CREA and who must abide by CREA’s By‐Laws, Rules, and the REALTOR® Code. The MLS® trademark and the MLS® logo are owned by CREA and identify the quality of services provided by real estate professionals who are members of CREA.

The information contained on this site is based in whole or in part on information that is provided by members of The Canadian Real Estate Association, who are responsible for its accuracy. CREA reproduces and distributes this information as a service for its members and assumes no responsibility for its accuracy.

Website is operated by a brokerage or salesperson who is a member of The Canadian Real Estate Association.

The listing content on this website is protected by copyright and other laws, and is intended solely for the private, non‐commercial use by individuals. Any other reproduction, distribution or use of the content, in whole or in part, is specifically forbidden. The prohibited uses include commercial use, “screen scraping”, “database scraping”, and any other activity intended to collect, store, reorganize or manipulate data on the pages produced by or displayed on this website.

By continuing to use this website and its services, you agree to these

These forms are provided to ComFree’s Unrepresented Sellers as a part of their Mere Posting ComFree Listing Contract.

I acknowledge I can only access these forms as a ComFree customer under contract.

These forms are provided to ComFree’s Unrepresented Sellers as a part of their Mere Posting ComFree Listing Contract and in partnership with Zubic Law.

I acknowledge I can only access these forms as a ComFree customer under contract.

These forms are provided to ComFree’s Unrepresented Sellers as part of their Mere Posting ComFree Listing Contract and in partnership with Imperium LLP – Rocky Kim.

I acknowledge I can only access these forms as a ComFree customer under contract.

How It Works

1. Purchase Your Package

2. We Ship Your ‘For Sale’ Sign

3. Book Your VR Tour

4. Complete Listing Input Forms

5. We Make Your Listing Live

6. Get Support 7 Days a Week

7. iSOLD!