Share
$424,900
Ontario,Kingston (West of Sir John A. Blvd)
For Sale Active
22 COVENTRY CRESCENT, Kingston (West of Sir John A. Blvd), Ontario K7M7S2
  • 3
  • 2
  • 1000 - 1199Square Feet
Basic Details
Description

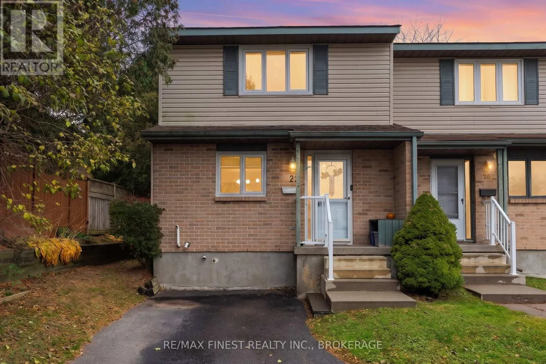
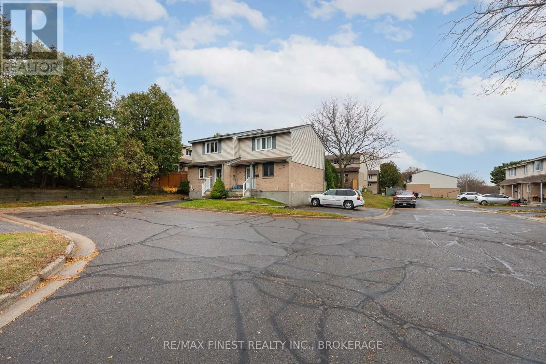
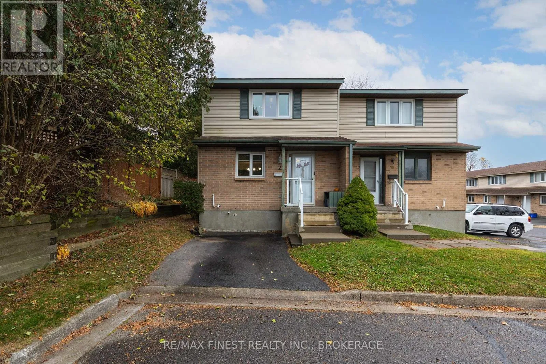
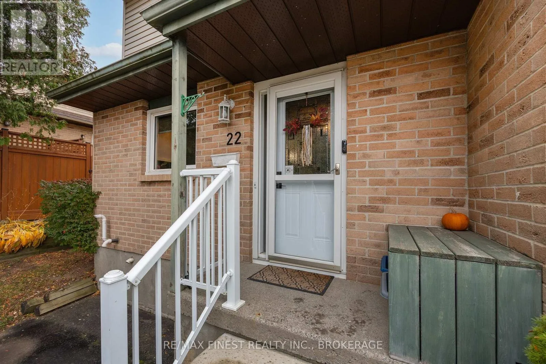
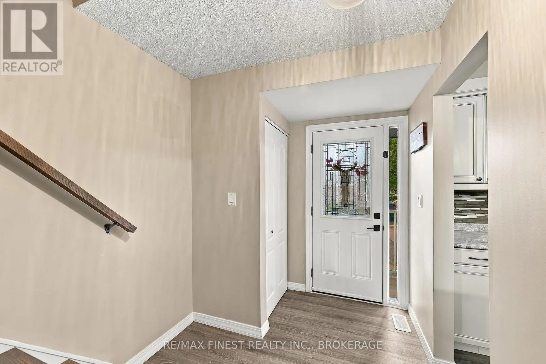
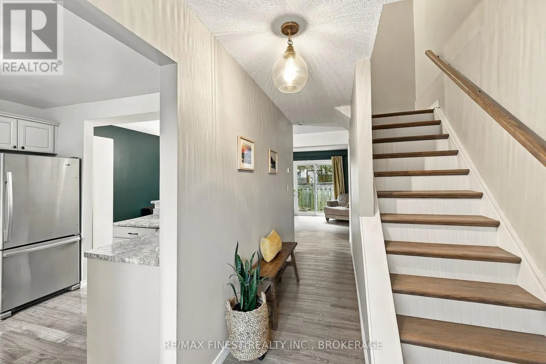
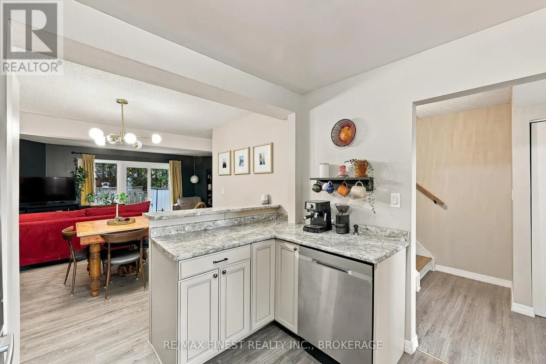
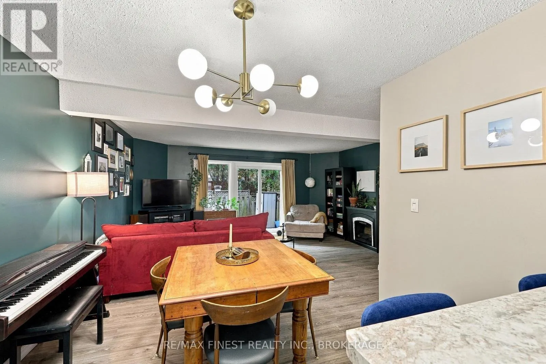
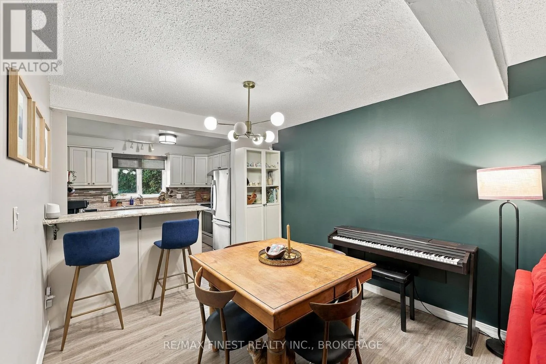
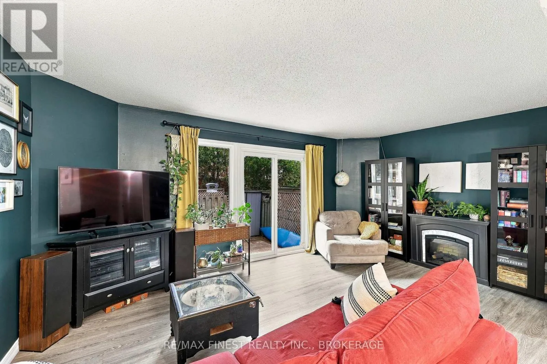
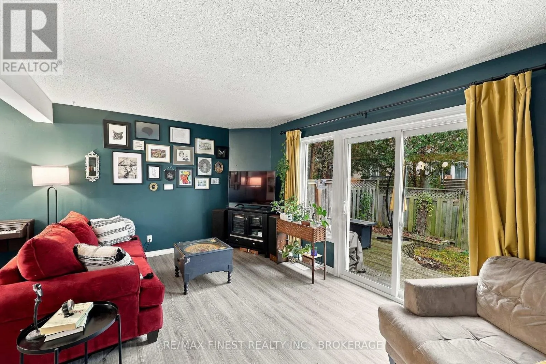
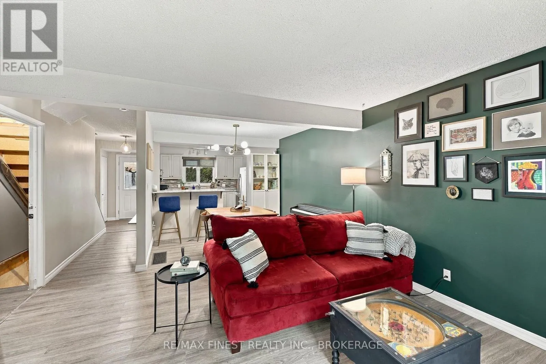
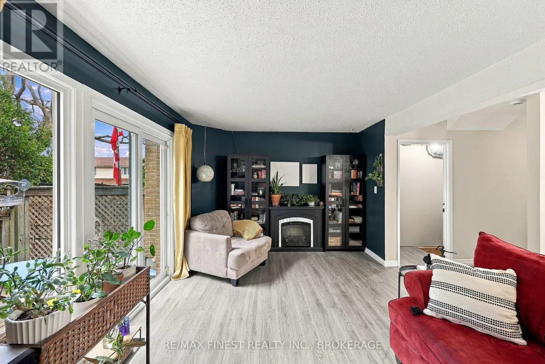
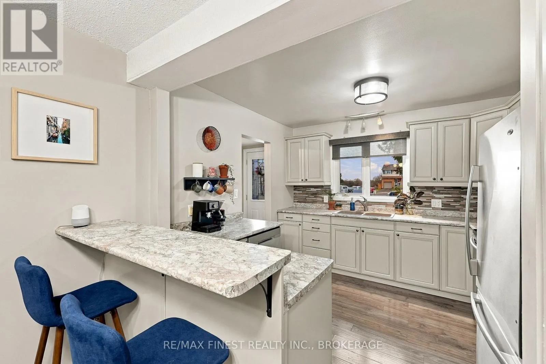
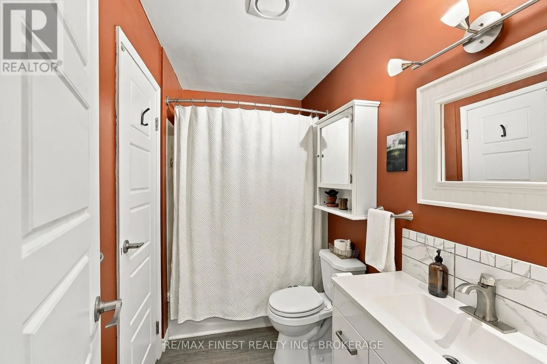
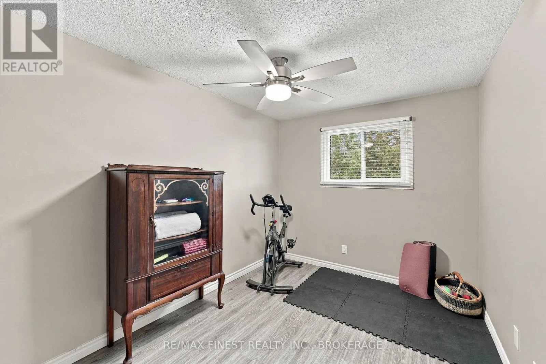
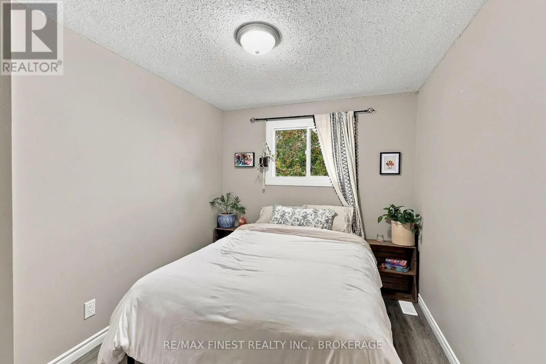
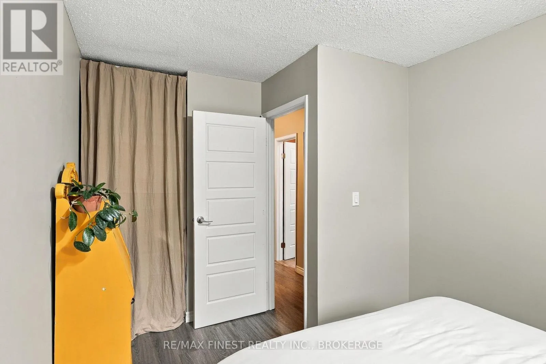
AFFORDABLE HOME OWNERSHIP STARTS HERE! Why keep renting when you could be building equity in a place of your own? Welcome to 22 Coventry Crescent, a beautifully updated 3-bedroom, 2-bathroom condo townhouse in Kingston’s convenient Canterbury Gardens community. Offering an outstanding combination of space, comfort, and value, this home is an ideal opportunity for first-time buyers, young families, or anyone

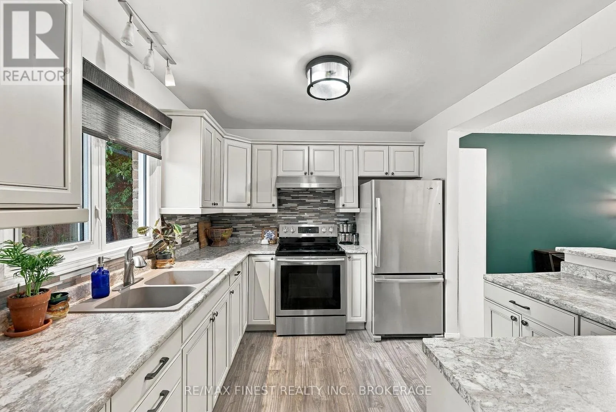
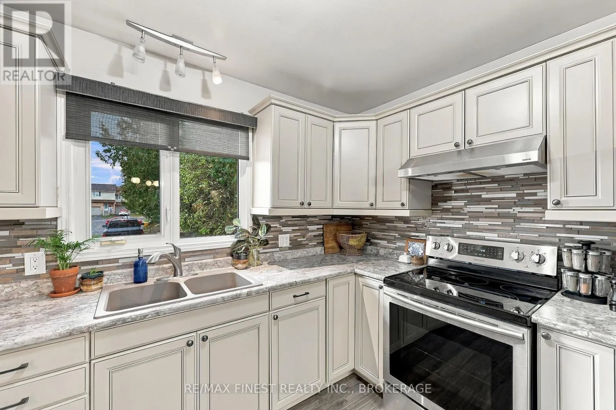
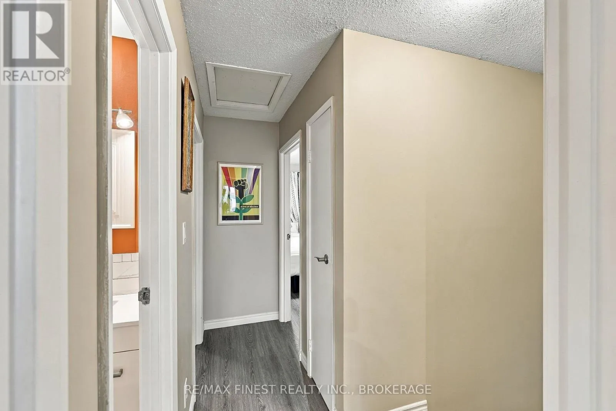
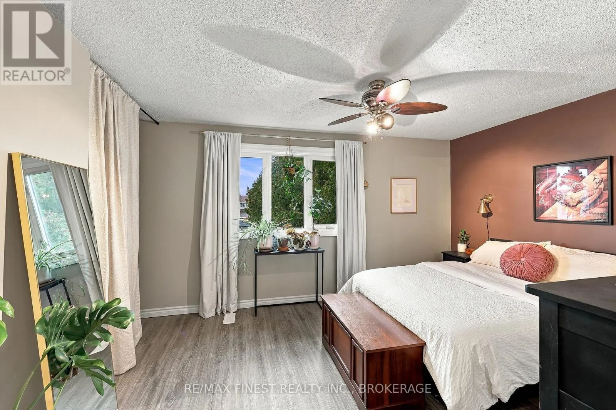
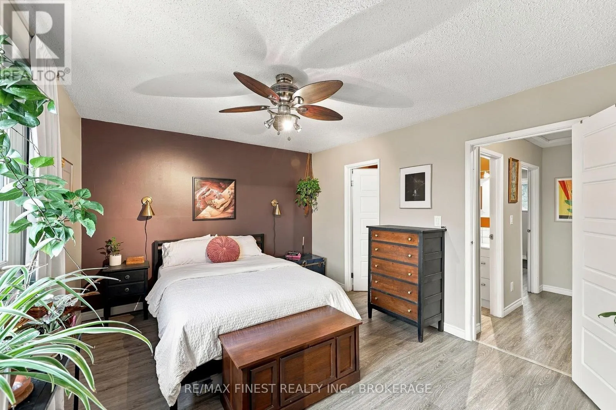
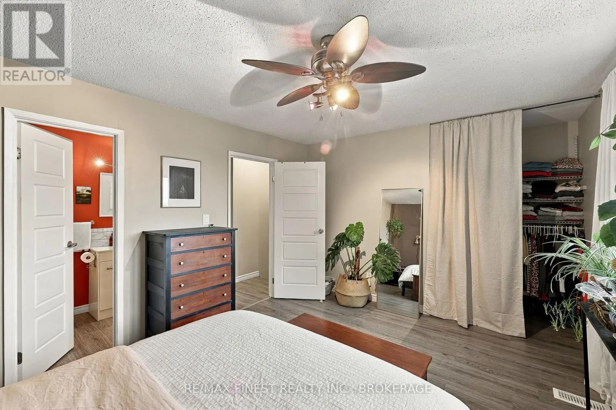
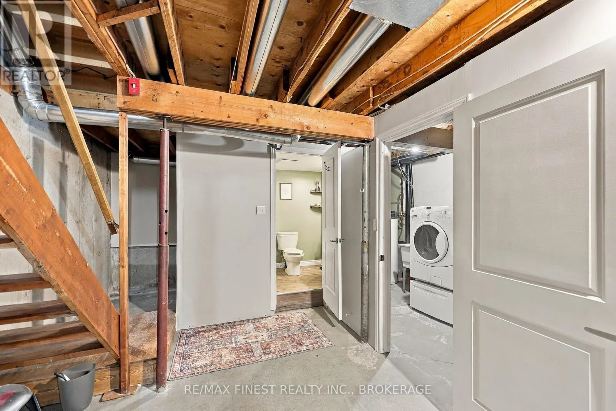
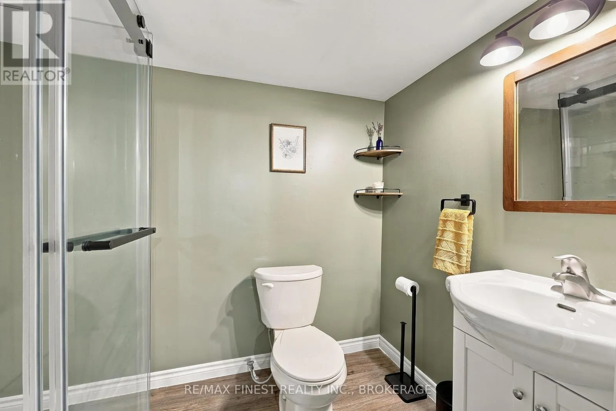
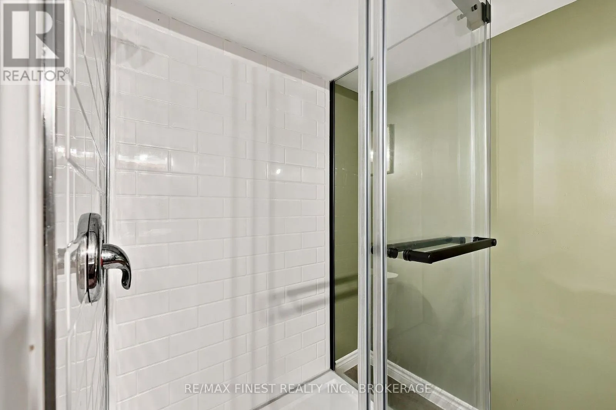
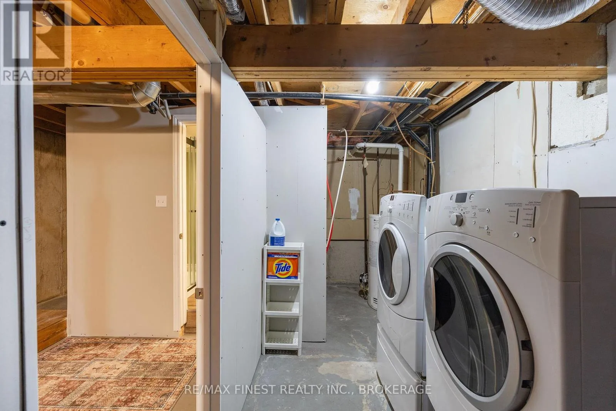
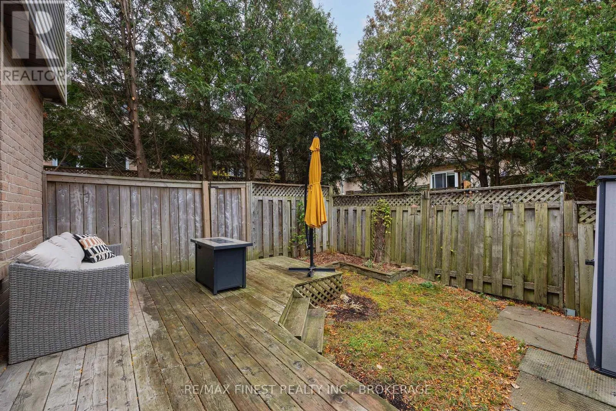
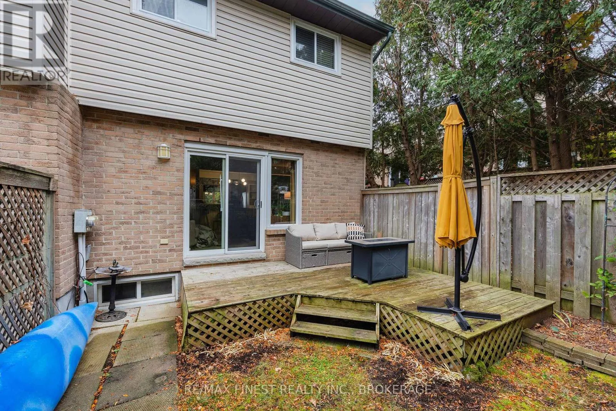
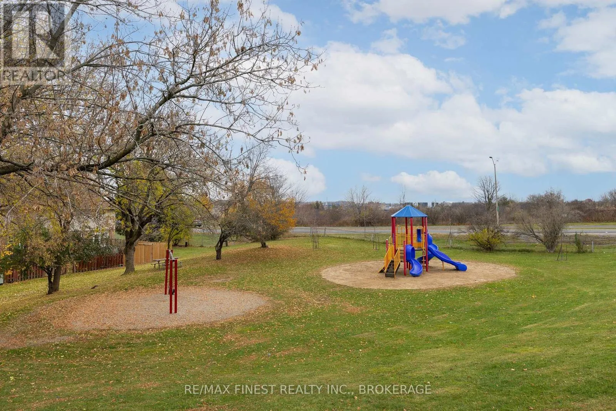
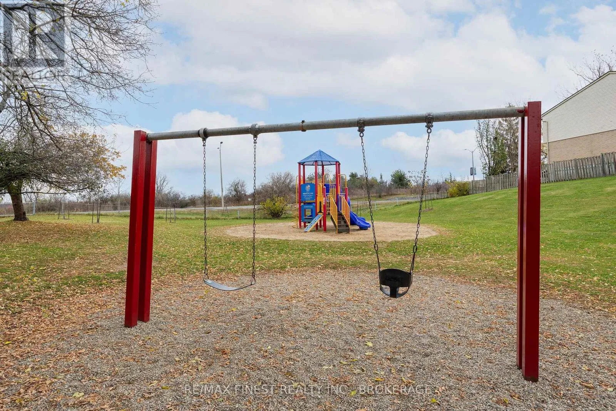
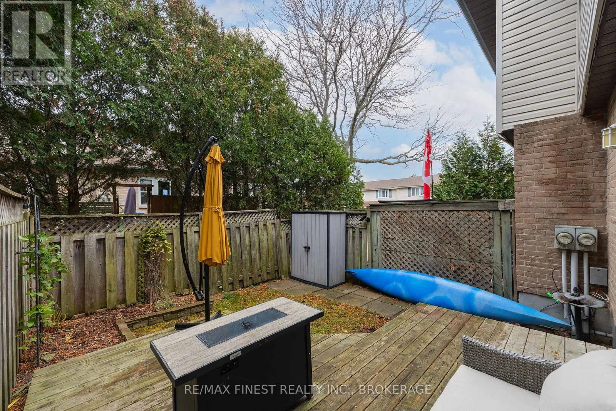
looking to make their housing dollars go further. Step inside to discover a bright, inviting living space, a stylish updated kitchen, newer flooring, and a spacious living and dining area perfect for everyday living and entertaining. Upstairs, three generously sized bedrooms and an updated bathroom provide plenty of room for everyone. The lower level adds even more versatility, featuring a newly installed 3-piece bathroom, a separate laundry room, and space for a spacious future rec room. . Recent improvements also include new interior doors, updated main-floor lighting, and an upstairs bathroom exhaust fan. Outside, enjoy your own private, fenced backyard and deck – perfect for summer barbecues, morning coffee, or simply relaxing. And here’s another reason to love this home: the seller reports average utility costs of just $269 per month over the past 12 months, INCLUDING electricity, natural gas, water, sewer, and hot water heater rental – add this to some of the lowest condo fees in the city and we are talking truly affordable living. Conveniently located near shopping, schools, parks, public transit, and major commuter routes, this home puts everyday essentials within easy reach. Affordable, updated, and move-in ready – your opportunity to stop renting and start owning is right here! (id:62650)

Read More
Basic Details
  • Property Type: Residential
  • Listing Type: For Sale
  • Listing ID: X14147776
  • Price: $424,900
  • Bedrooms: 3
  • Bathrooms: 2
  • Square Footage: 1000 - 1199 Sqft
  • Status: Active
  • Office Name: RE/MAX FINEST REALTY INC., BROKERAGE
  • Property Attached Yn: 1
  • Property Sub Type: Single Family
  • Office Key: 277109
Features & Appliances
Features
  • Heating System: Forced air, Natural gas
  • Cooling System: Central air conditioning
  • Basement: Partially finished, N/A
  • Fence: Fenced yard
  • Parking: No Garage
  • Exterior Features: Vinyl siding, Brick
Address Map
  • Location: CA, Ontario, Kingston (West of Sir John A. Blvd), K7M7S2
  • Street: COVENTRY
  • Street Number: 22
  • Street Suffix: Crescent
  • Longitude: W77° 28' 45.7''
  • Latitude: N44° 15' 24.3''
Additional Information
  • Community Features:
  • Foundation Details:
  • Lot Features:
  • Stories: 2.0
Financial
  • Association Fee: 369.16
  • Association Fee Frequency: Monthly
  • Association Fee Includes:
  • Tax Annual Amount: 2702
Powered by REALTOR.ca
Listing updated: 2026-11-11 15:24:48
List Your Property
Mortgage Calculator
Get Pre-Approved
$
$
%
%
years
Monthly Payment (Est.) $
Listing Information
  • List Agent Key: 1642904
  • List Office Key: 277109
  • Modification Timestamp: 2026-11-09T05:30:29Z
  • Originating System Name: Kingston & Area Real Estate Association
  • Status Change Timestamp: 2026-11-09T05:19:56Z
Powered by REALTOR.ca
Listing updated: 2026-11-11 15:24:48
REALTOR®, REALTORS®, and the REALTOR® logo are certification marks that are owned by REALTOR® Canada Inc. and licensed exclusively to The Canadian Real Estate Association (CREA). These certification marks identify real estate professionals who are members of CREA and who must abide by CREA’s By‐Laws, Rules, and the REALTOR® Code. The MLS® trademark and the MLS® logo are owned by CREA and identify the quality of services provided by real estate professionals who are members of CREA.

The information contained on this site is based in whole or in part on information that is provided by members of The Canadian Real Estate Association, who are responsible for its accuracy. CREA reproduces and distributes this information as a service for its members and assumes no responsibility for its accuracy.

Website is operated by a brokerage or salesperson who is a member of The Canadian Real Estate Association.

The listing content on this website is protected by copyright and other laws, and is intended solely for the private, non‐commercial use by individuals. Any other reproduction, distribution or use of the content, in whole or in part, is specifically forbidden. The prohibited uses include commercial use, “screen scraping”, “database scraping”, and any other activity intended to collect, store, reorganize or manipulate data on the pages produced by or displayed on this website.

By continuing to use this website and its services, you agree to these

These forms are provided to ComFree’s Unrepresented Sellers as a part of their Mere Posting ComFree Listing Contract.

I acknowledge I can only access these forms as a ComFree customer under contract.

These forms are provided to ComFree’s Unrepresented Sellers as a part of their Mere Posting ComFree Listing Contract and in partnership with Zubic Law.

I acknowledge I can only access these forms as a ComFree customer under contract.

These forms are provided to ComFree’s Unrepresented Sellers as part of their Mere Posting ComFree Listing Contract and in partnership with Imperium LLP – Rocky Kim.

I acknowledge I can only access these forms as a ComFree customer under contract.

How It Works

1. Purchase Your Package

2. We Ship Your ‘For Sale’ Sign

3. Book Your VR Tour

4. Complete Listing Input Forms

5. We Make Your Listing Live

6. Get Support 7 Days a Week

7. iSOLD!