Share
$679,900
Ontario,London North (North P)
For Sale Active
212 DEER PARK CIRCLE, London North (North P), Ontario N6H3C1
  • 4
  • 2
  • 1500 - 2000Square Feet
Basic Details
Description

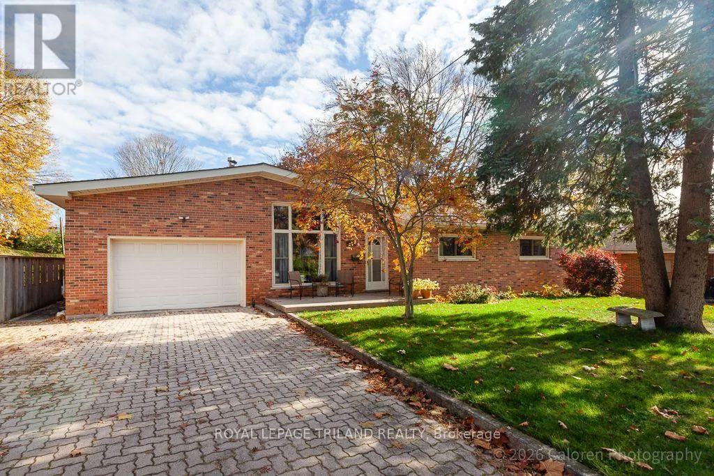
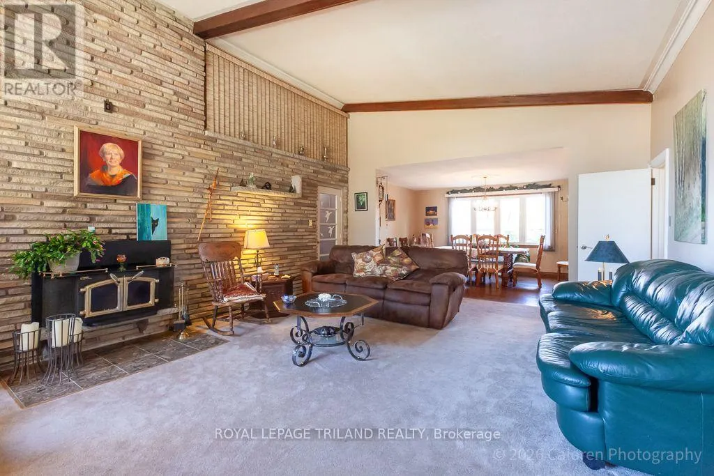
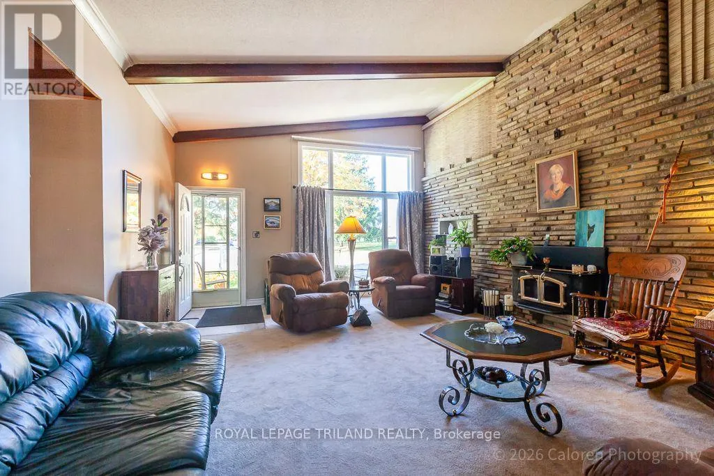
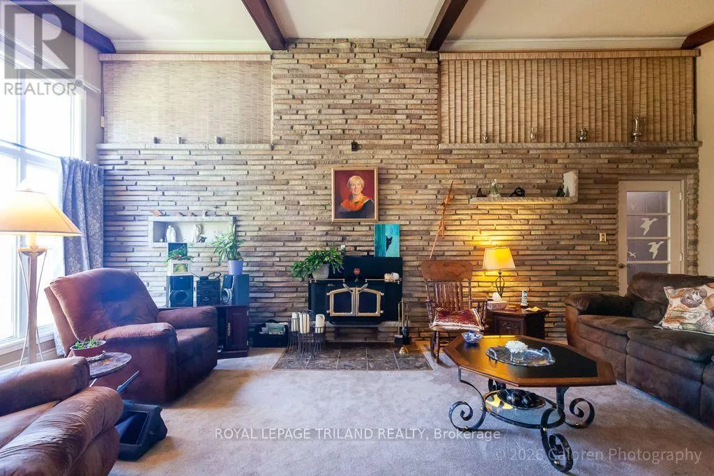
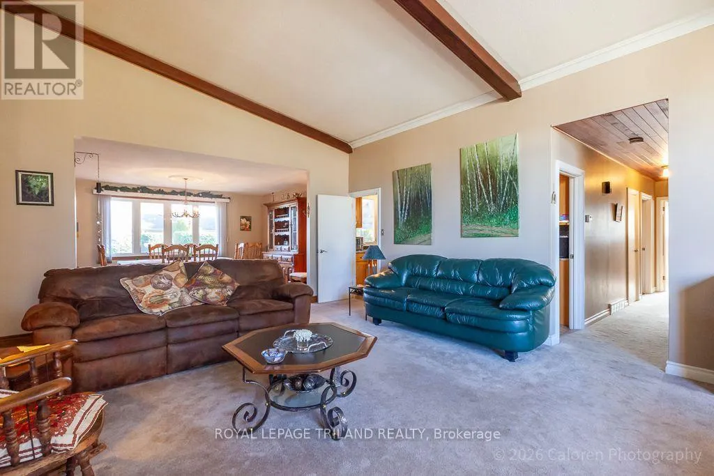
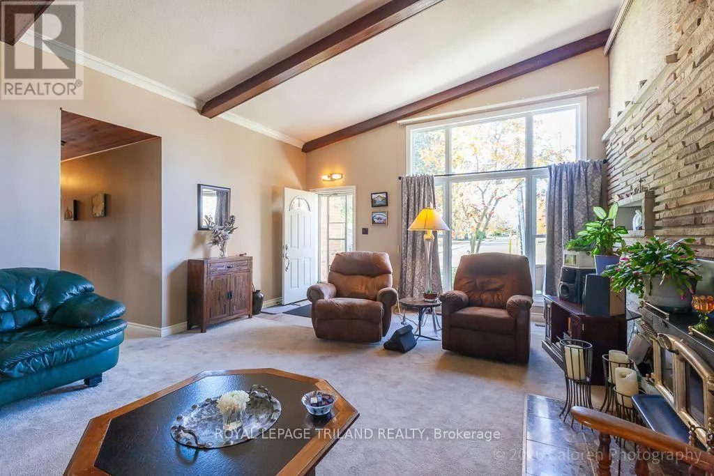
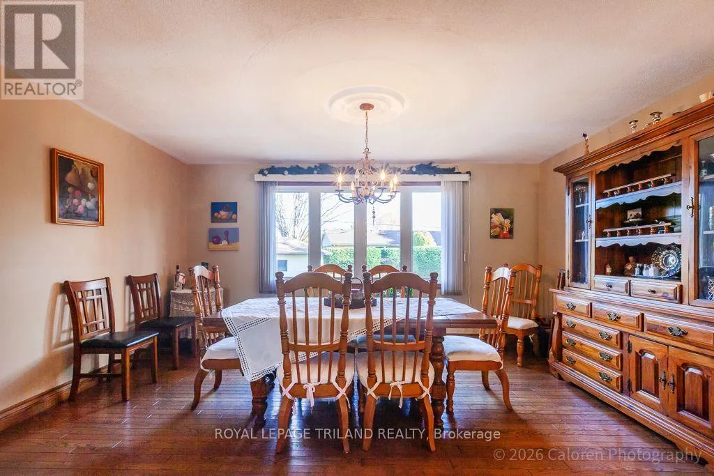
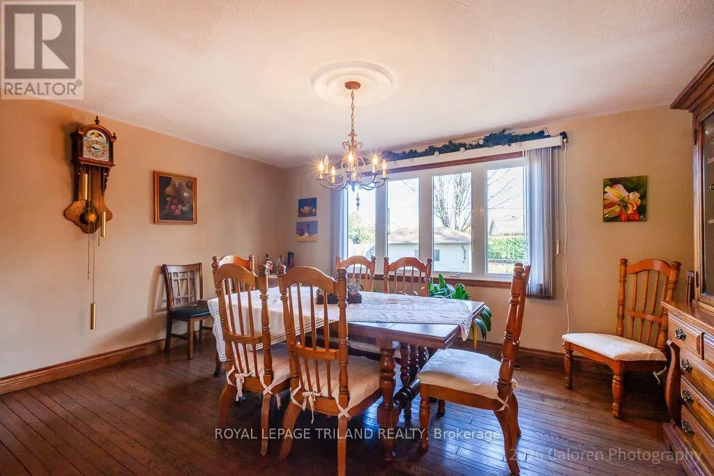
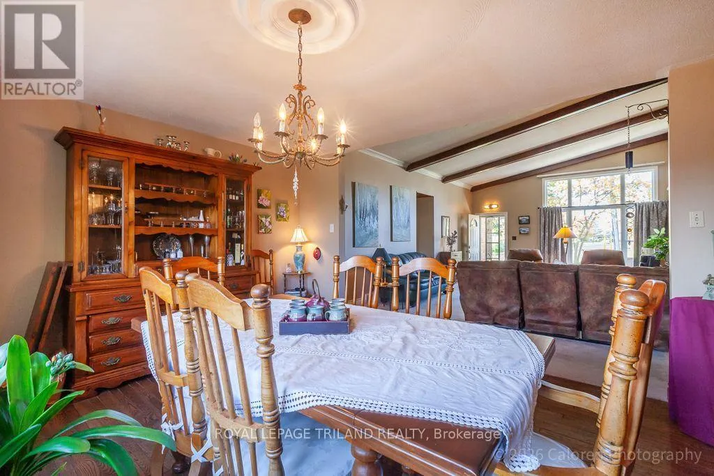
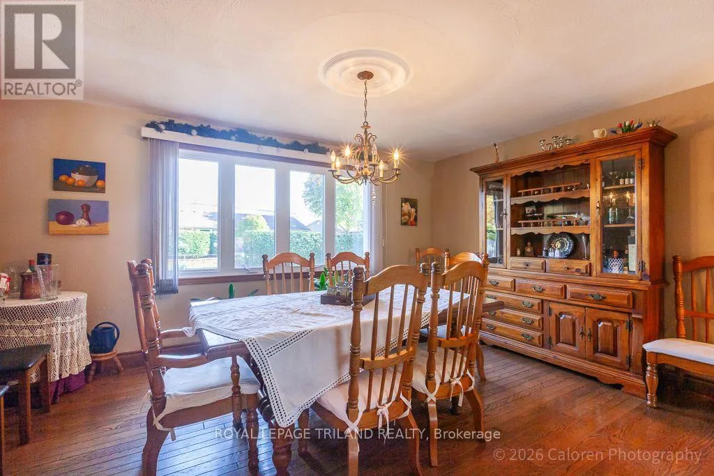
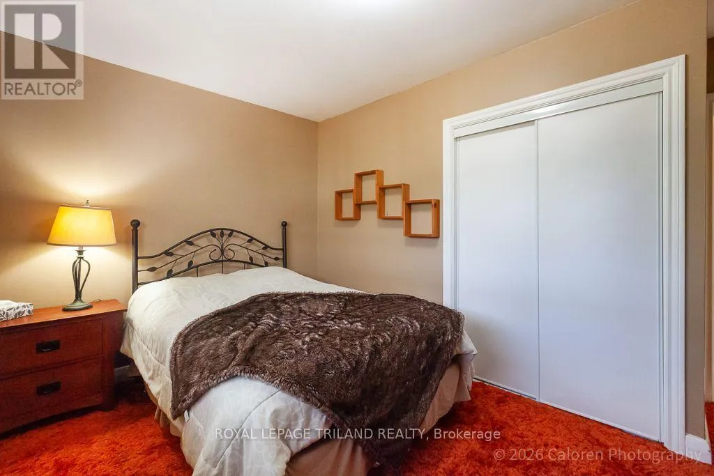
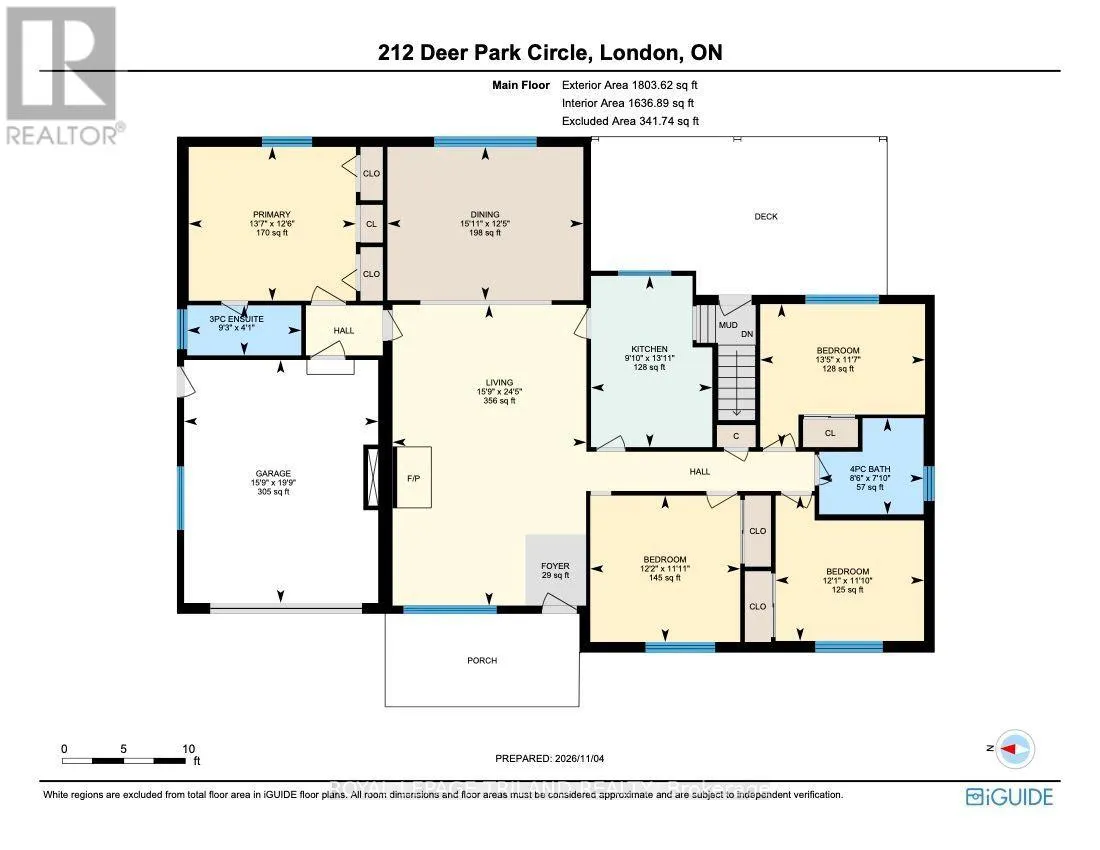
Welcome to this exceptionally spacious, all-brick bungalow in the heart of sought-after Oakridge! Offering a unique, oversized layout with remarkable flexibility, this home is ideal for growing or multigenerational families. The inviting living room features a vaulted ceiling with exposed beams and a striking ledgestone fireplace with wood-burning insert. A generous dining room addition provides wonderful space for family gatherings,

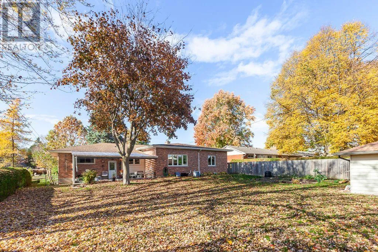
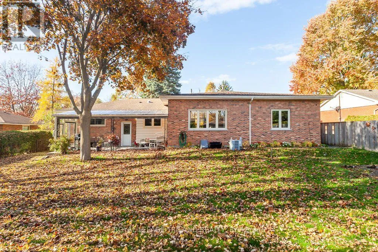
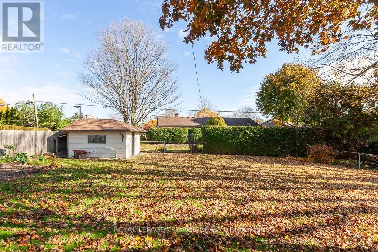
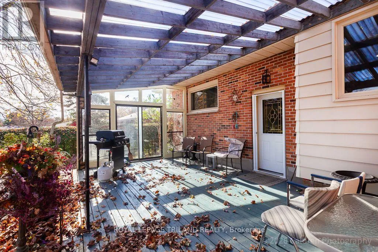
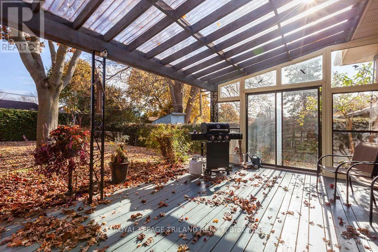
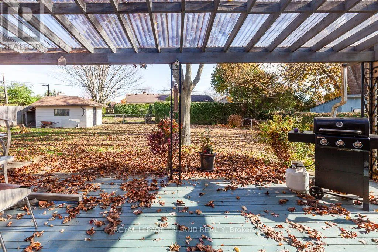
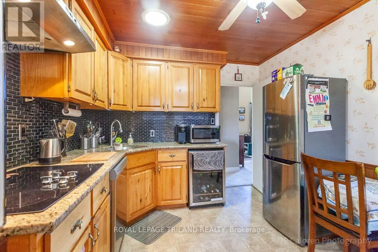
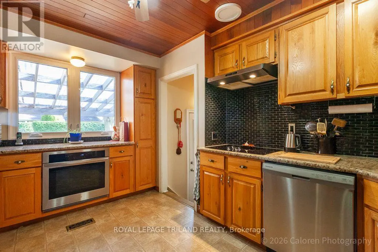
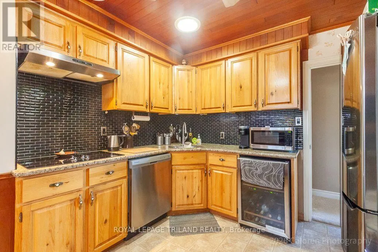
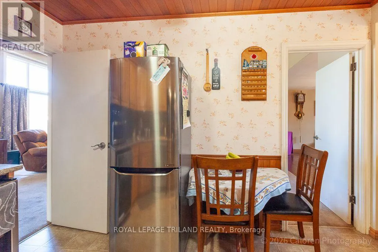
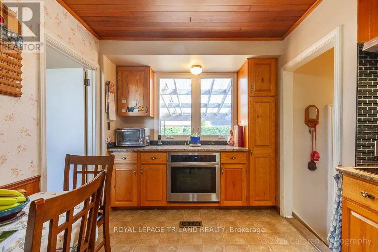
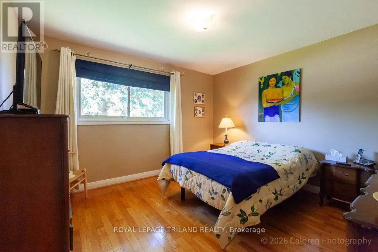
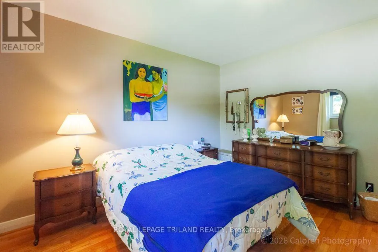
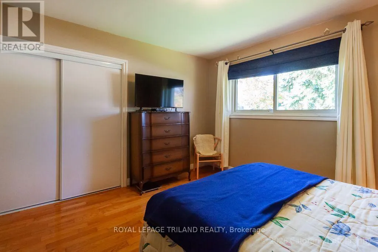
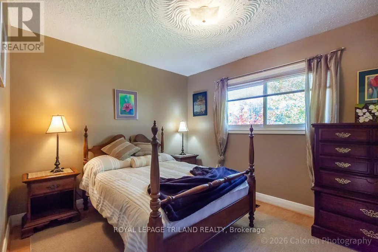
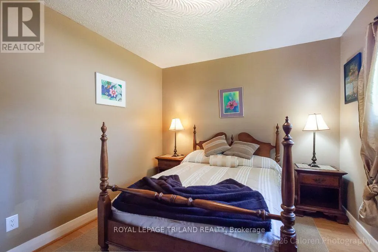
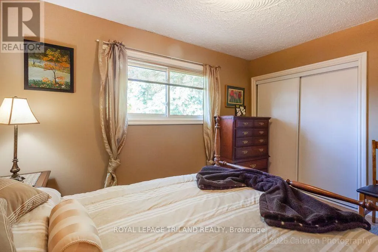
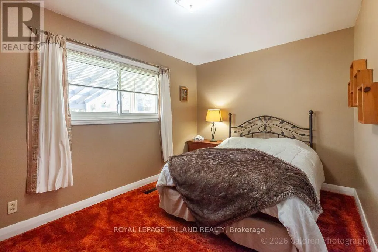
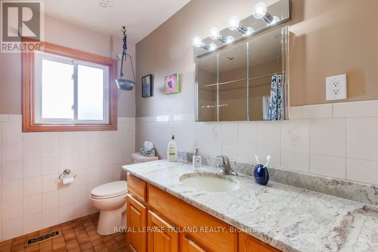
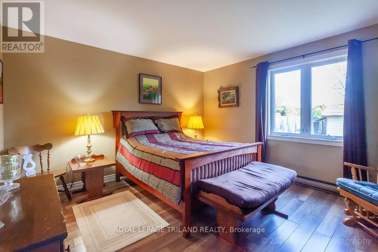
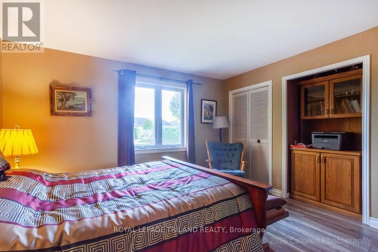
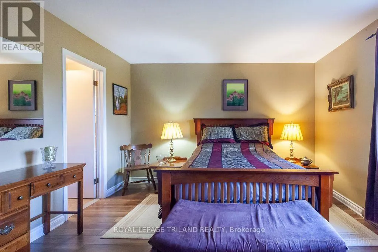
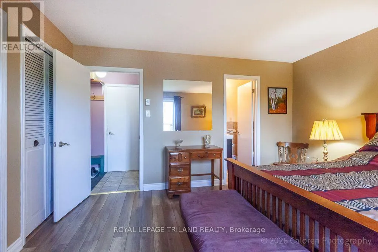
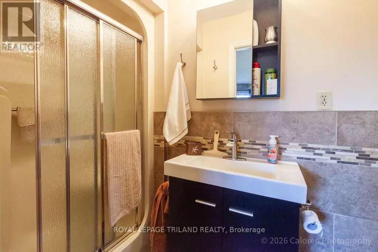
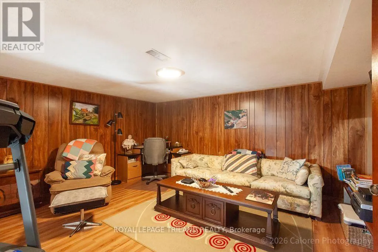
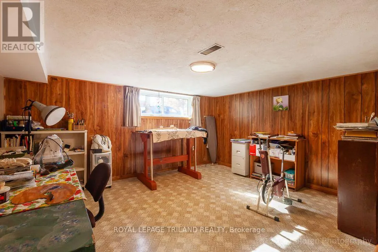
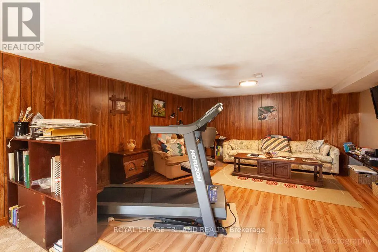
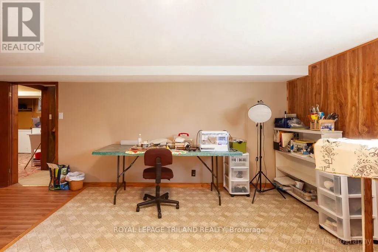
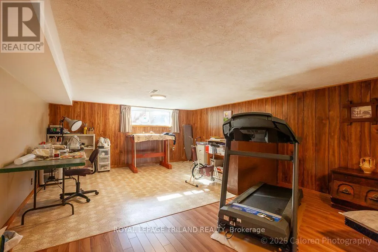
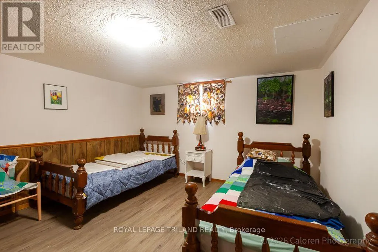
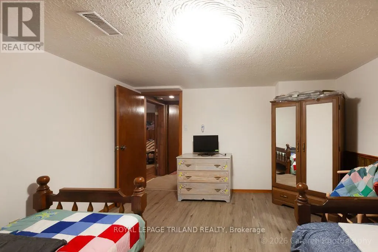
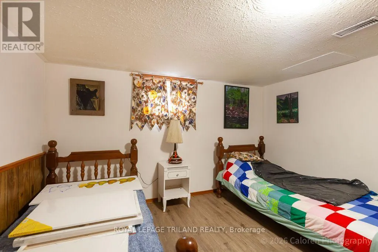
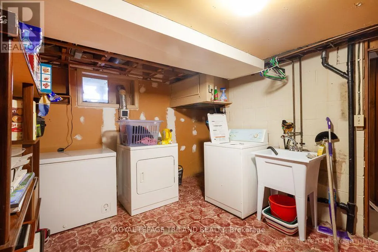
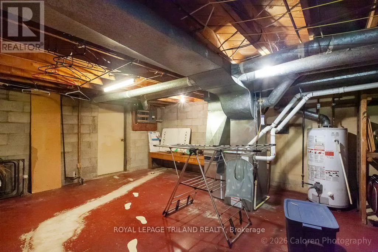
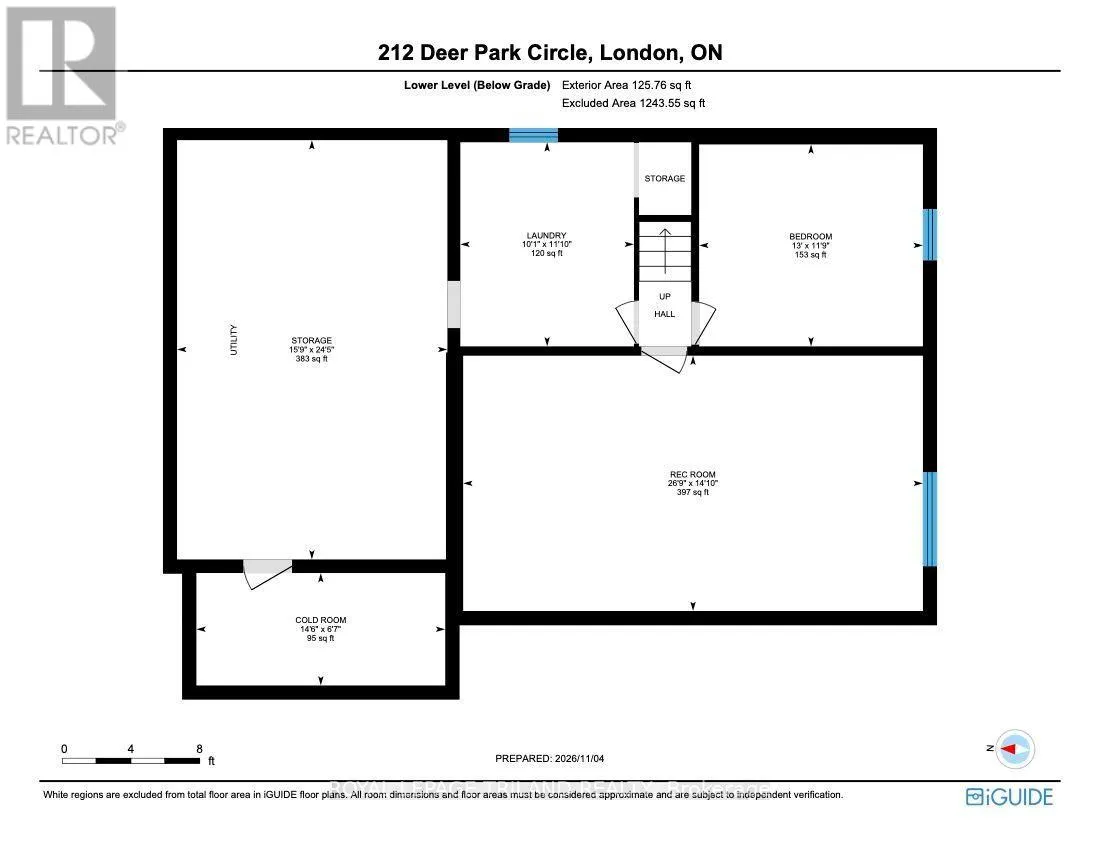
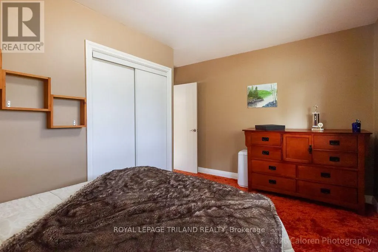
while the updated, thoughtfully designed kitchen features granite countertops, a built-in oven, separate cooktop and a solar tube that fills the space with natural light and a rainbow of colour when the sun shines.The main-floor addition, currently used as a bedroom with ensuite bathroom, offers exceptional versatility as a private teen retreat, guest suite, home office or space for a home-based professional practice. On the opposite side of the home, three generously sized bedrooms and a four-piece bathroom provide comfortable family accommodation.The finished lower level extends the living space with a welcoming recreation room featuring excellent natural light from larger south-facing windows, an additional bedroom, laundry facilities, ample storage and an oversized cold room. Outdoors, enjoy a private, fully fenced backyard with mature trees, generous green space, a covered rear deck and a wonderfully spacious garden shed.An attached 1.5-car garage with convenient interior access, a rare Oakridge feature, and a double-wide interlocking brick driveway add everyday practicality. Located in an established, family-friendly neighbourhood known for excellent schools, parks, mature trees and convenient access to shopping, services and amenities. A distinctive home offering exceptional space and possibilities! (id:62650)

Read More
Basic Details
  • Property Type: Residential
  • Listing Type: For Sale
  • Listing ID: X14146754
  • Price: $679,900
  • Bedrooms: 4
  • Bathrooms: 2
  • Square Footage: 1500 - 2000 Sqft
  • Status: Active
  • Office Name: ROYAL LEPAGE TRILAND REALTY
  • Property Sub Type: Single Family
  • Office Key: 47287
Features & Appliances
Features
  • Heating System: Forced air, Natural gas
  • Cooling System: Central air conditioning
  • Basement: Partially finished, N/A
  • Fence: Fenced yard
  • Parking: Garage, Attached Garage
  • Architectural Style: Bungalow
  • Exterior Features: Brick Veneer
  • Sewer: Sanitary sewer
  • Fireplaces Total: 1
Address Map
  • Location: CA, Ontario, London North (North P), N6H3C1
  • Street: Deer Park
  • Street Number: 212
  • Street Suffix: Circle
  • Longitude: W82° 41' 23.1''
  • Latitude: N42° 58' 36.9''
Additional Information
  • Water Source:
  • Community Features:
  • Foundation Details:
  • Lot Features:
  • Lot Size Dimensions: 74.2 x 135.4 FT
  • Stories: 1.0
Financial
  • Tax Annual Amount: 5448
Powered by REALTOR.ca
Listing updated: 2026-11-10 05:34:53
List Your Property
Mortgage Calculator
Get Pre-Approved
$
$
%
%
years
Monthly Payment (Est.) $
Listing Information
  • List Agent Key: 1387545
  • List Office Key: 47287
  • Modification Timestamp: 2026-11-09T05:35:23Z
  • Originating System Name: London and St. Thomas Association of REALTORS®
  • Status Change Timestamp: 2026-11-09T05:21:19Z
Powered by REALTOR.ca
Listing updated: 2026-11-10 05:34:54
REALTOR®, REALTORS®, and the REALTOR® logo are certification marks that are owned by REALTOR® Canada Inc. and licensed exclusively to The Canadian Real Estate Association (CREA). These certification marks identify real estate professionals who are members of CREA and who must abide by CREA’s By‐Laws, Rules, and the REALTOR® Code. The MLS® trademark and the MLS® logo are owned by CREA and identify the quality of services provided by real estate professionals who are members of CREA.

The information contained on this site is based in whole or in part on information that is provided by members of The Canadian Real Estate Association, who are responsible for its accuracy. CREA reproduces and distributes this information as a service for its members and assumes no responsibility for its accuracy.

Website is operated by a brokerage or salesperson who is a member of The Canadian Real Estate Association.

The listing content on this website is protected by copyright and other laws, and is intended solely for the private, non‐commercial use by individuals. Any other reproduction, distribution or use of the content, in whole or in part, is specifically forbidden. The prohibited uses include commercial use, “screen scraping”, “database scraping”, and any other activity intended to collect, store, reorganize or manipulate data on the pages produced by or displayed on this website.

By continuing to use this website and its services, you agree to these

These forms are provided to ComFree’s Unrepresented Sellers as a part of their Mere Posting ComFree Listing Contract.

I acknowledge I can only access these forms as a ComFree customer under contract.

These forms are provided to ComFree’s Unrepresented Sellers as a part of their Mere Posting ComFree Listing Contract and in partnership with Zubic Law.

I acknowledge I can only access these forms as a ComFree customer under contract.

These forms are provided to ComFree’s Unrepresented Sellers as part of their Mere Posting ComFree Listing Contract and in partnership with Imperium LLP – Rocky Kim.

I acknowledge I can only access these forms as a ComFree customer under contract.

How It Works

1. Purchase Your Package

2. We Ship Your ‘For Sale’ Sign

3. Book Your VR Tour

4. Complete Listing Input Forms

5. We Make Your Listing Live

6. Get Support 7 Days a Week

7. iSOLD!