Share
$249,900
Ontario,London East (East D)
For Sale Active
220 - 1447 HURON STREET, London East (East D), Ontario N5V2E6
  • 2
  • 1
  • 900 - 999Square Feet
Contact Seller
Basic Details
Description

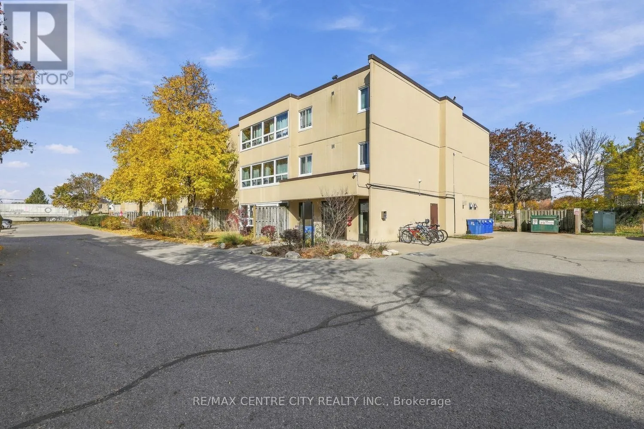
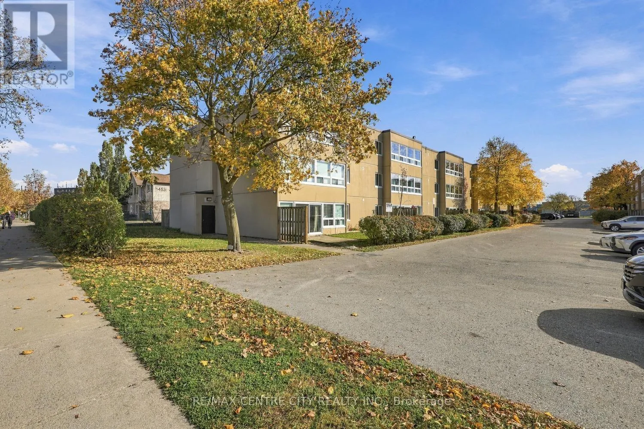
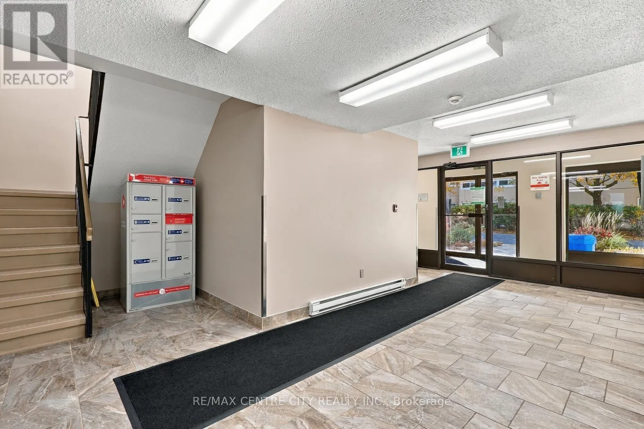
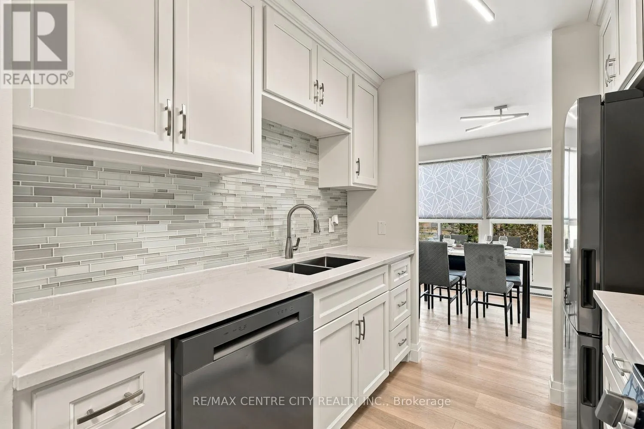
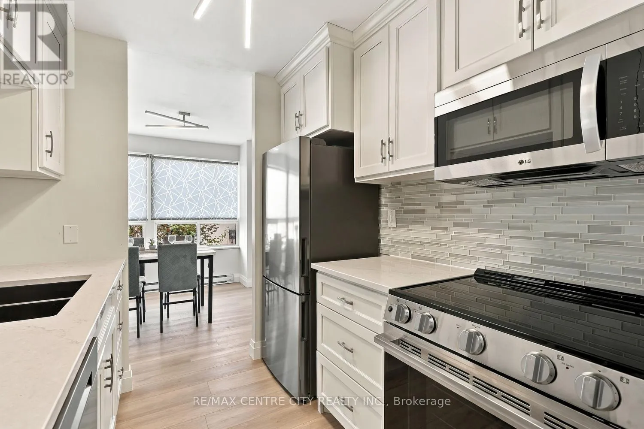
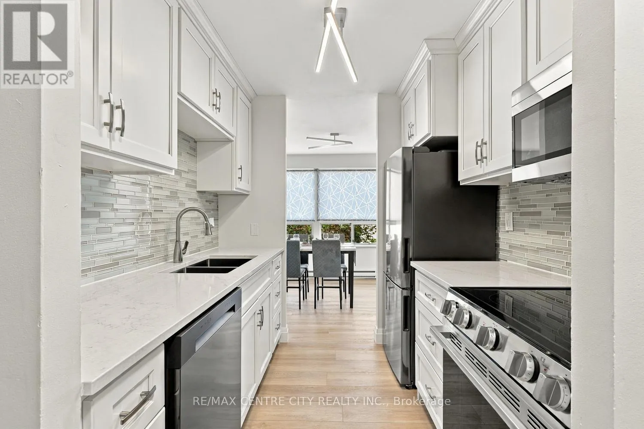
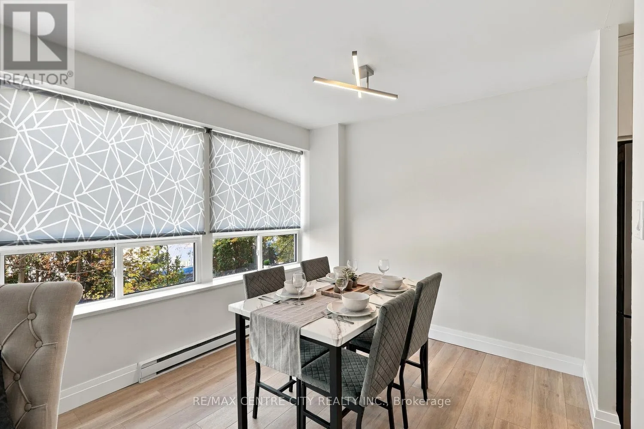
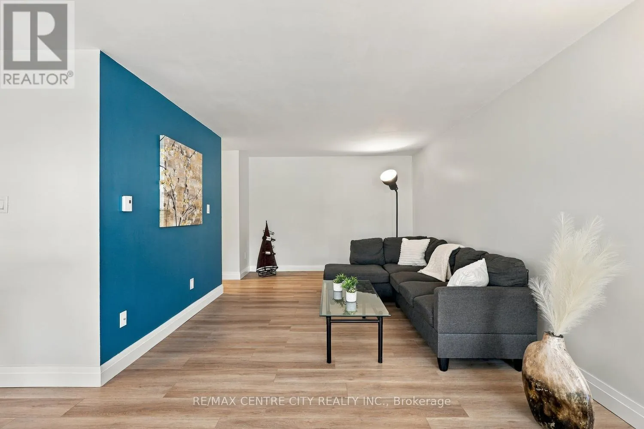
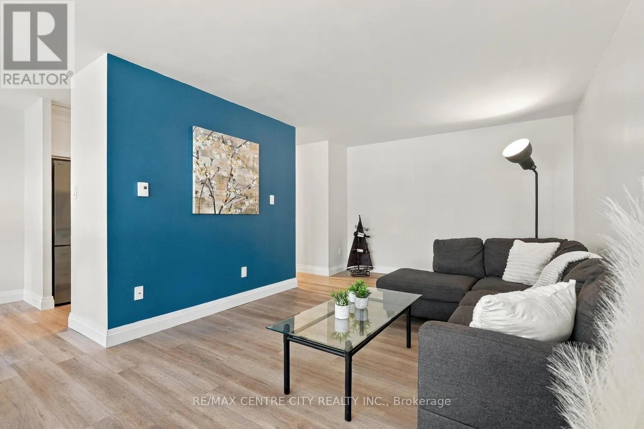
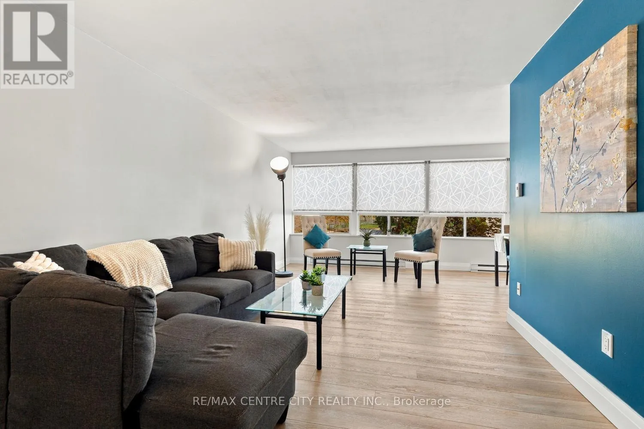
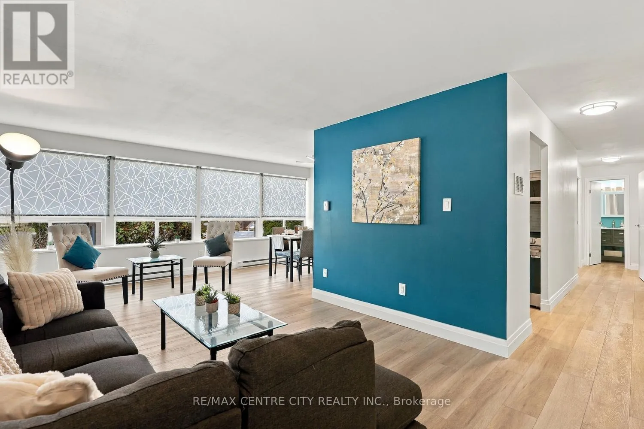
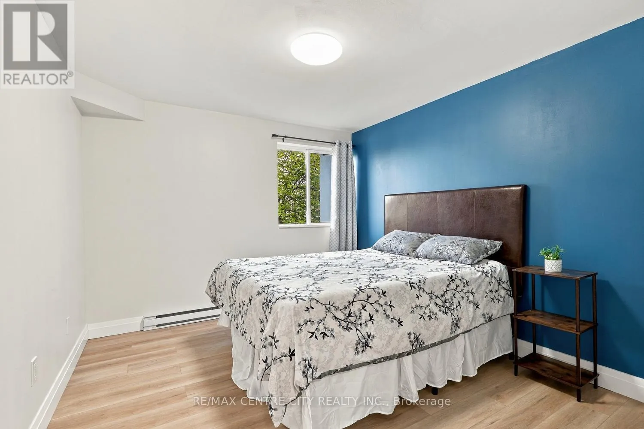
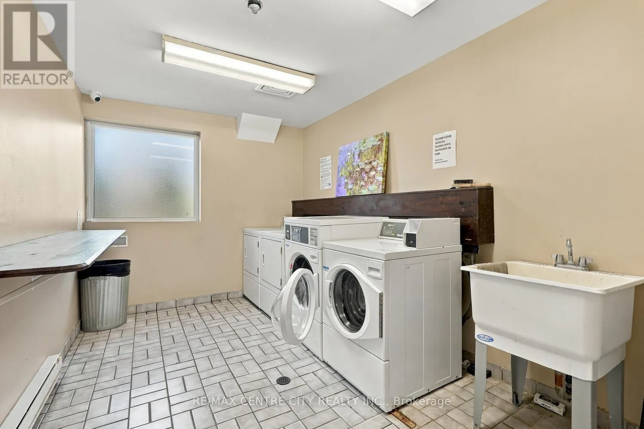
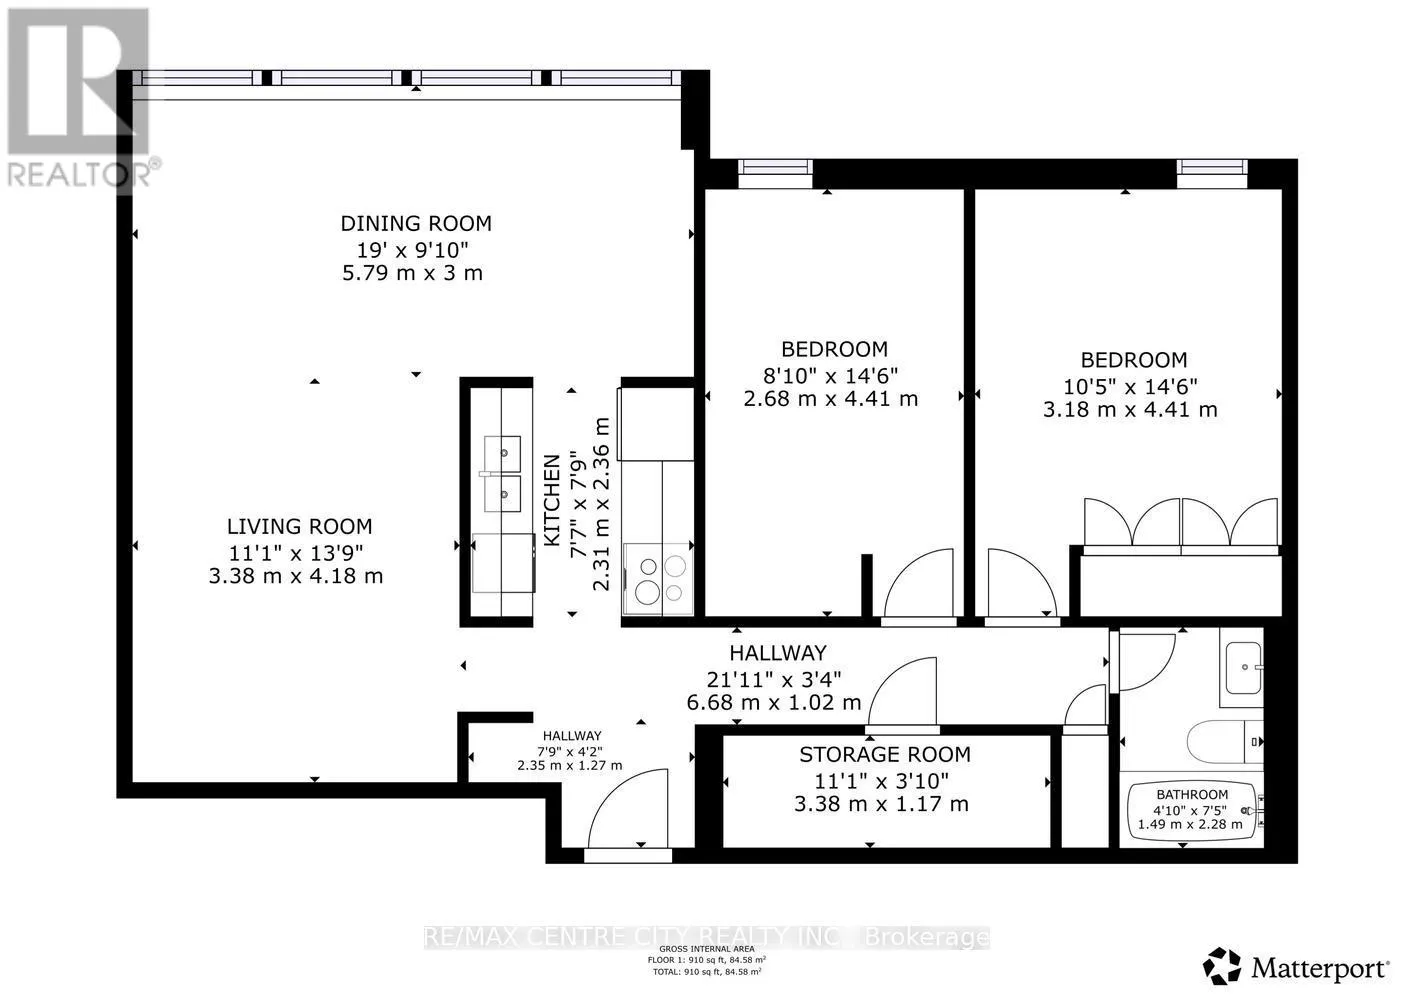
Absolutely stunning! If you’re only looking up to $250, 000 this is the absolute standout in the price range. Spacious, extremely well laid out & impeccable 2 bedroom, 2nd floor condo apartment in a SUPER CLEAN, QUIET WELL MANAGED BUILDING in a prime east London location close to all amenities, Fanshawe College etc. End unit offers additional privacy & tranquility.

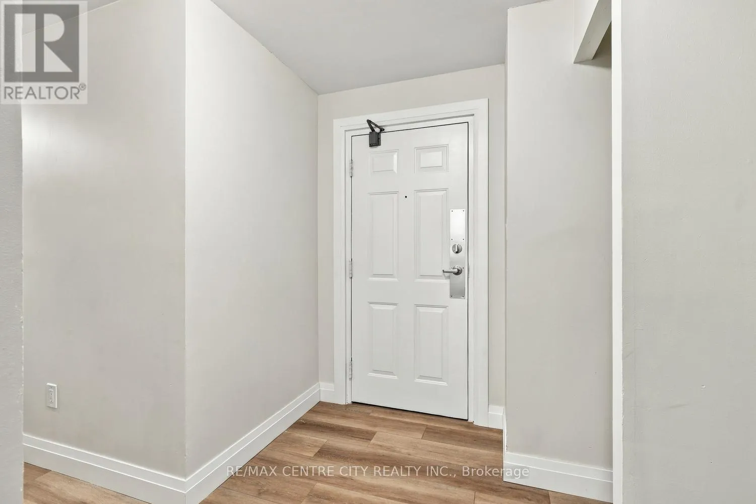
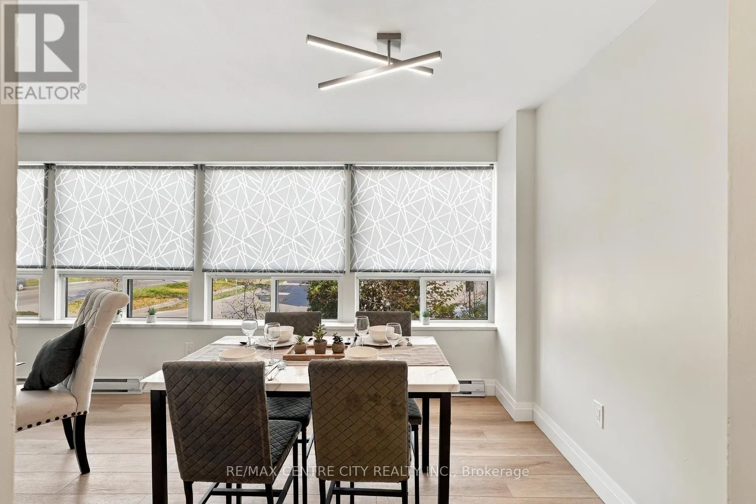
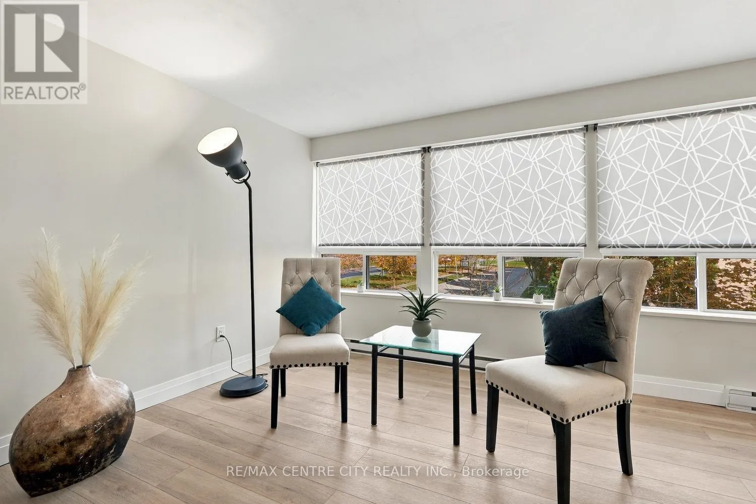
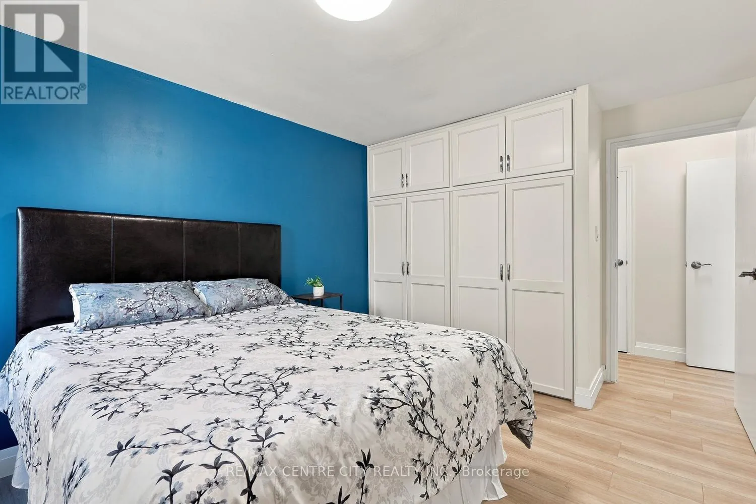
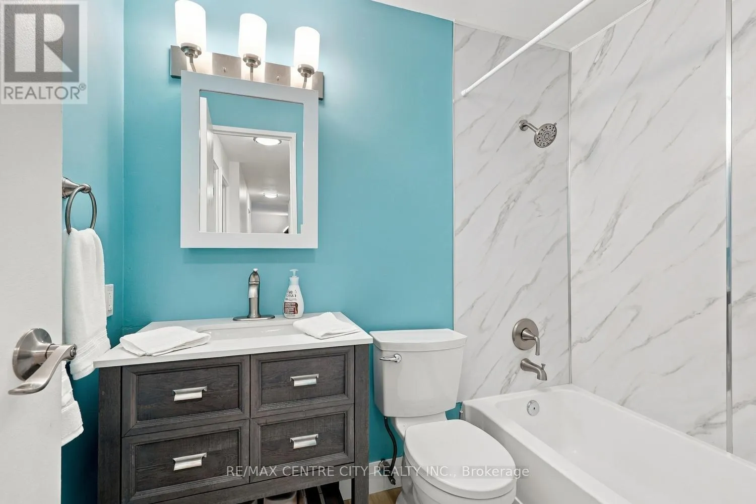
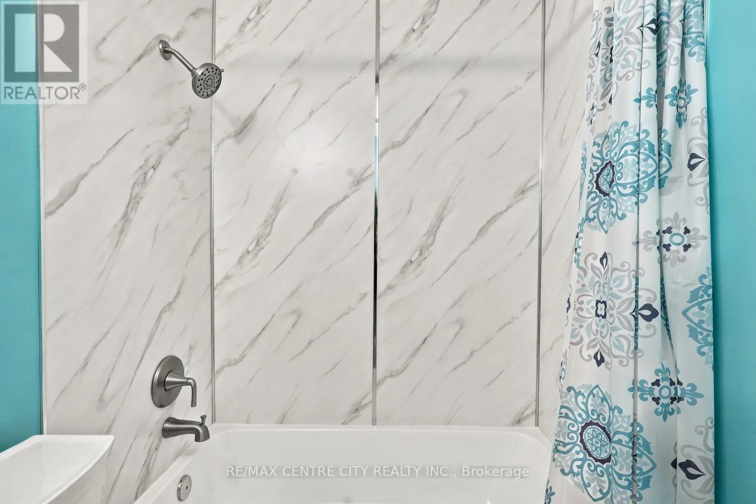
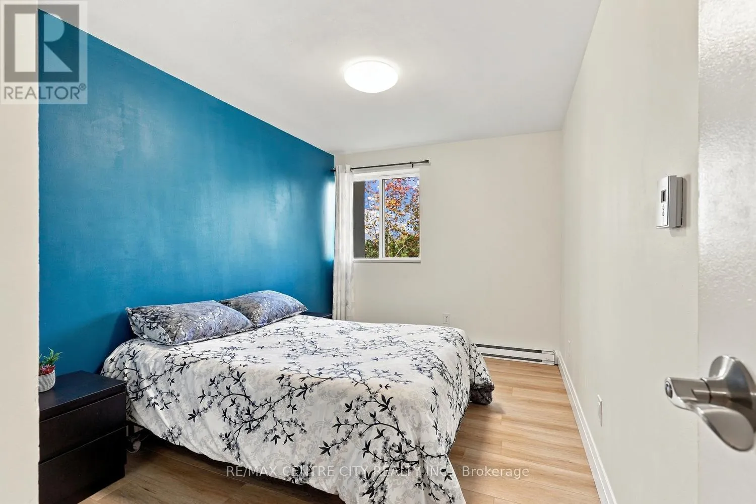
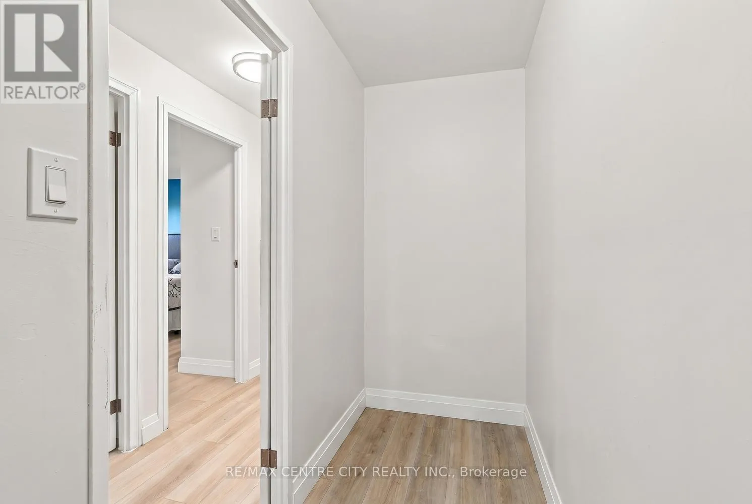
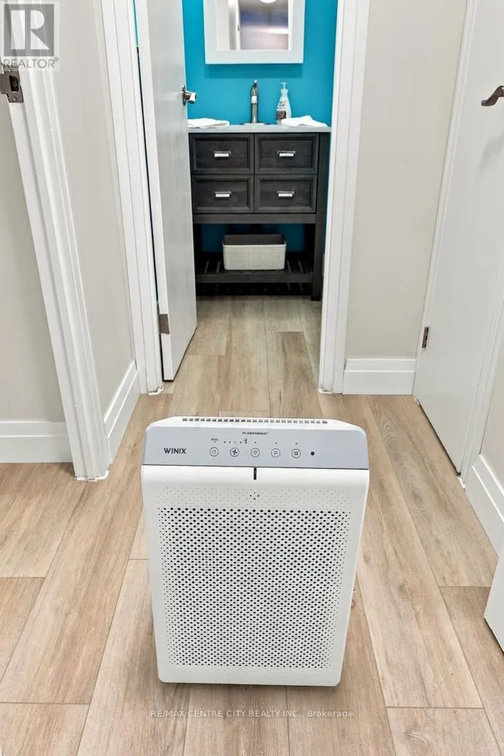
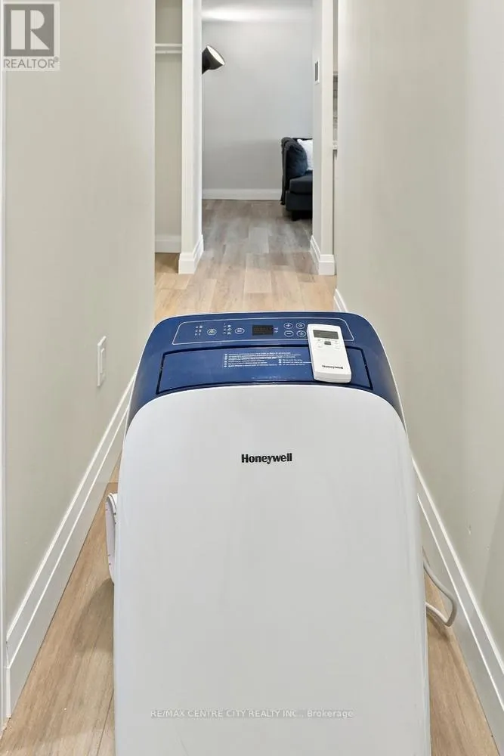
Totally renovated from top to bottom with high end finishes and materials by conscientious owners, this unit features newer quality flooring throughout, superb new custom built white kitchen with quartz counters, gorgeous backsplash and top of the line stainless appliances, beautiful renovated bathroom & attractive custom window coverings. Exceptional made to order closet in Primary Bedroom. Striking brushed nickel door hardware/levers & fixtures, impeccable interior with spacious rooms (including very large in suite storage room) all freshly painted. Nothing to do but move in and enjoy! This unit has the option of entering through main front door of building or entering from the exterior door on the northwest corner of the building right off the parking lot and then being the first unit at top of stairs for more convenience. Note that Seller will consider selling this unit & including all existing furnishings (furniture as well as like new top quality portable air conditioning unit & air purifier currently in storage room in unit)! Very easy to heat & cool and exceptionally low property taxes: owners total Electricity cost for 2025 was $648.50 and water is included in $498 monthly condo fee which also includes exterior & ground maintenance, snow removal, windows, etc. Quick Possession available. Note: real photos-real furniture-this unit is NOT Virtually Staged. Outstanding value-act fast! (id:62650)

Read More
Basic Details
  • Property Type: Residential
  • Listing Type: For Sale
  • Listing ID: X14148186
  • Price: $249,900
  • Bedrooms: 2
  • Bathrooms: 1
  • Square Footage: 900 - 999 Sqft
  • Status: Active
  • Office Name: RE/MAX CENTRE CITY REALTY INC
  • Property Attached Yn: 1
  • Property Sub Type: Single Family
  • Office Key: 47253
Features & Appliances
Features
  • Heating System: Baseboard heaters, Electric
  • Cooling System: Wall unit
  • Basement: None
  • Parking: No Garage
  • Exterior Features: Concrete
Address Map
  • Location: CA, Ontario, London East (East D), N5V2E6
  • Street: Huron
  • Street Number: 1447
  • Street Suffix: Street
  • Longitude: W82° 47' 37.4''
  • Latitude: N43° 1' 20.3''
Additional Information
  • Community Features:
Financial
  • Association Fee: 498
  • Association Fee Frequency: Monthly
  • Association Fee Includes:
  • Tax Annual Amount: 1526
Powered by REALTOR.ca
Listing updated: 2026-11-10 05:44:56
List Your Property
Mortgage Calculator
Get Pre-Approved
$
$
%
%
years
Monthly Payment (Est.) $
Listing Information
  • List Agent Key: 1387255
  • List Office Key: 47253
  • Modification Timestamp: 2026-11-04T17:30:05Z
  • Originating System Name: London and St. Thomas Association of REALTORS®
  • Status Change Timestamp: 2026-11-04T17:21:27Z
Powered by REALTOR.ca
Listing updated: 2026-11-10 05:44:56
REALTOR®, REALTORS®, and the REALTOR® logo are certification marks that are owned by REALTOR® Canada Inc. and licensed exclusively to The Canadian Real Estate Association (CREA). These certification marks identify real estate professionals who are members of CREA and who must abide by CREA’s By‐Laws, Rules, and the REALTOR® Code. The MLS® trademark and the MLS® logo are owned by CREA and identify the quality of services provided by real estate professionals who are members of CREA.

The information contained on this site is based in whole or in part on information that is provided by members of The Canadian Real Estate Association, who are responsible for its accuracy. CREA reproduces and distributes this information as a service for its members and assumes no responsibility for its accuracy.

Website is operated by a brokerage or salesperson who is a member of The Canadian Real Estate Association.

The listing content on this website is protected by copyright and other laws, and is intended solely for the private, non‐commercial use by individuals. Any other reproduction, distribution or use of the content, in whole or in part, is specifically forbidden. The prohibited uses include commercial use, “screen scraping”, “database scraping”, and any other activity intended to collect, store, reorganize or manipulate data on the pages produced by or displayed on this website.

By continuing to use this website and its services, you agree to these

These forms are provided to ComFree’s Unrepresented Sellers as a part of their Mere Posting ComFree Listing Contract.

I acknowledge I can only access these forms as a ComFree customer under contract.

These forms are provided to ComFree’s Unrepresented Sellers as a part of their Mere Posting ComFree Listing Contract and in partnership with Zubic Law.

I acknowledge I can only access these forms as a ComFree customer under contract.

These forms are provided to ComFree’s Unrepresented Sellers as part of their Mere Posting ComFree Listing Contract and in partnership with Imperium LLP – Rocky Kim.

I acknowledge I can only access these forms as a ComFree customer under contract.

How It Works

1. Purchase Your Package

2. We Ship Your ‘For Sale’ Sign

3. Book Your VR Tour

4. Complete Listing Input Forms

5. We Make Your Listing Live

6. Get Support 7 Days a Week

7. iSOLD!