Share
$729,900
Ontario,London North (North H)
For Sale Active
1314 GLENORA DRIVE, London North (North H), Ontario N5X1T5
  • 4
  • 2
  • 1100 - 1500Square Feet
Basic Details
Description

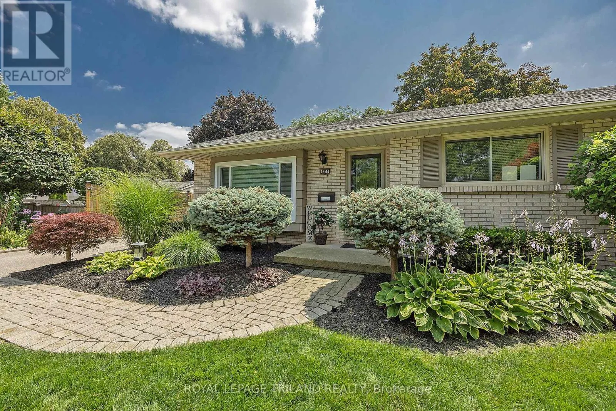
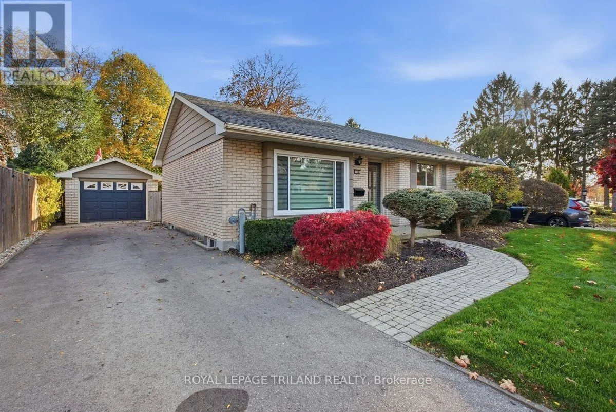
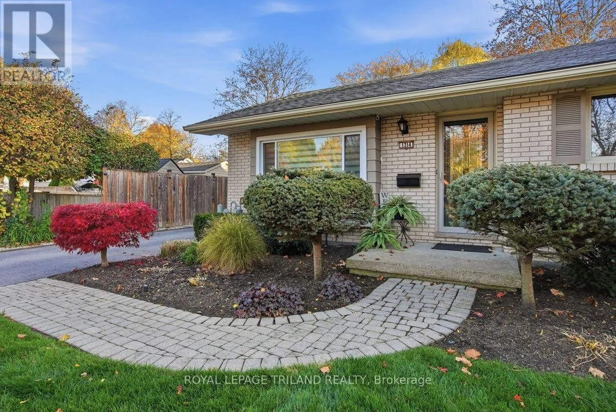
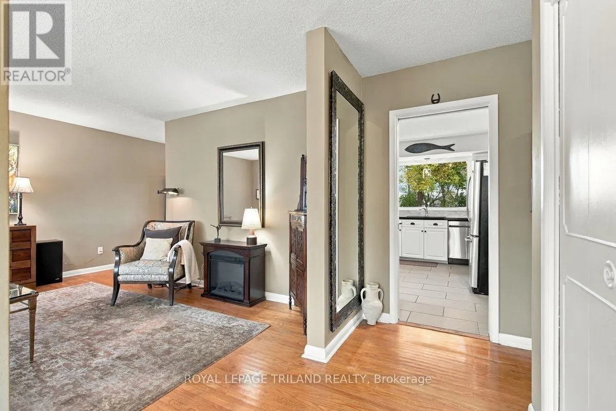
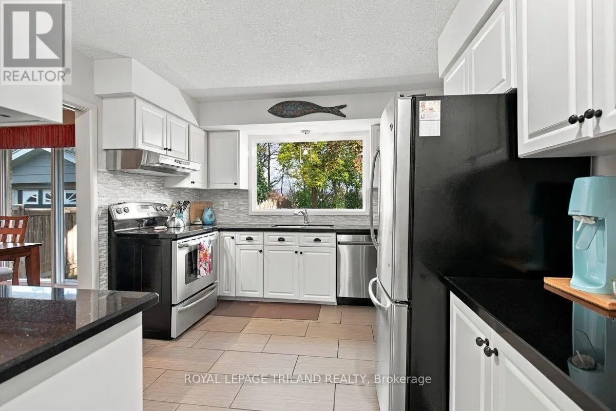
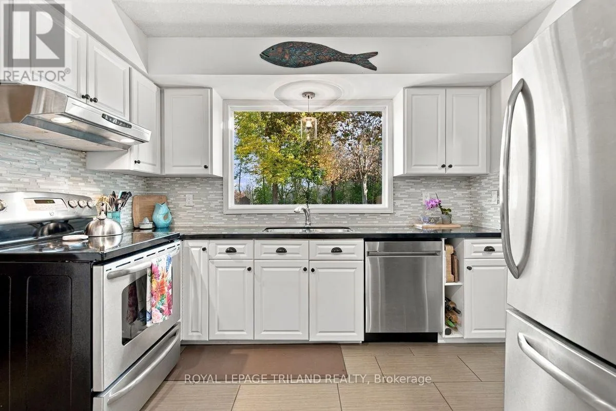
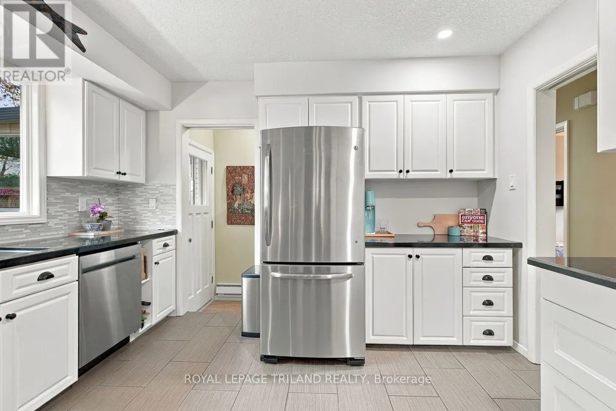
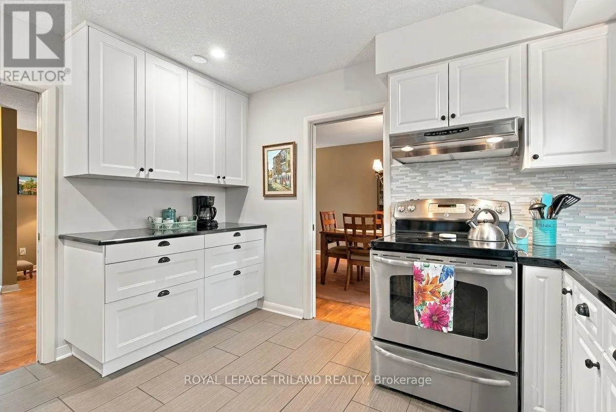
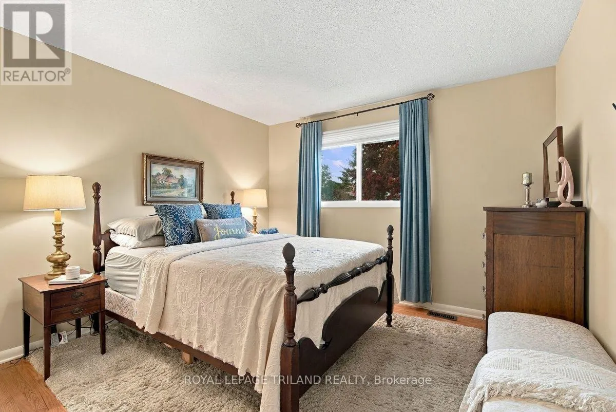
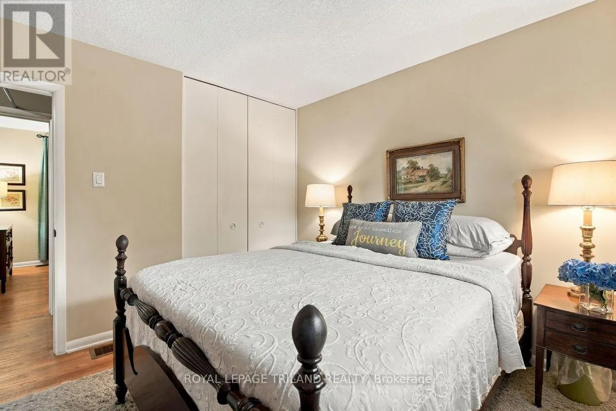
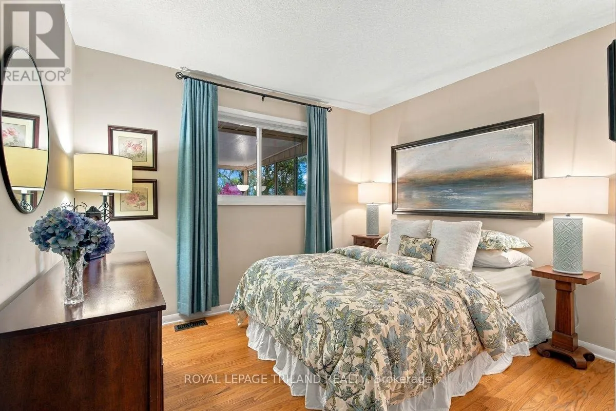
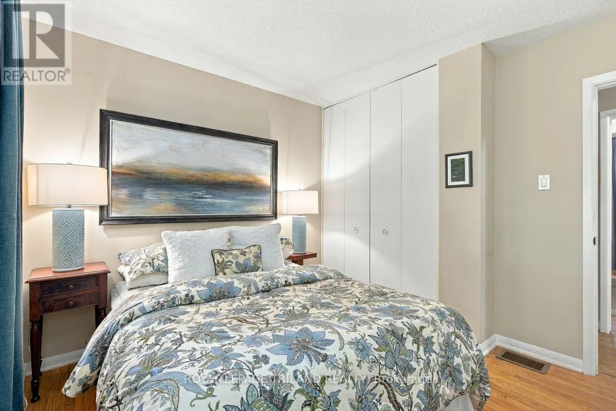
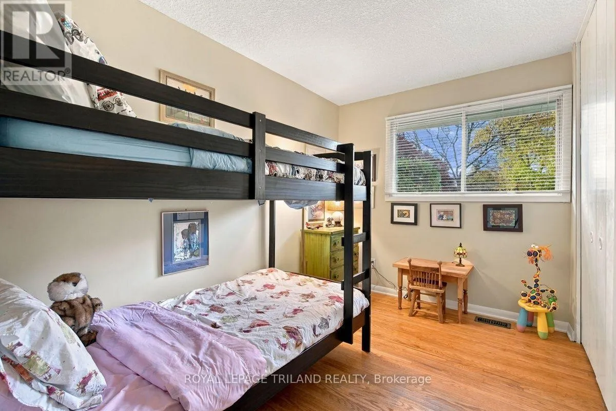
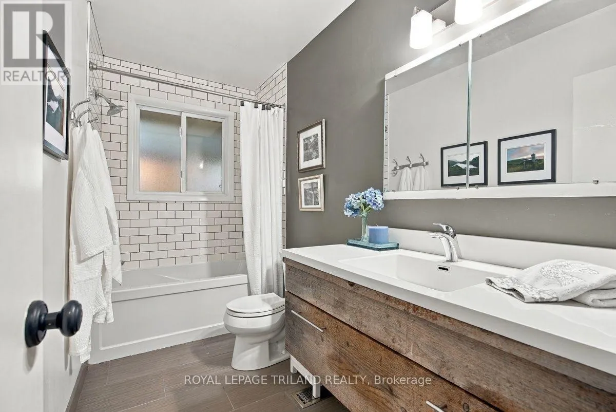
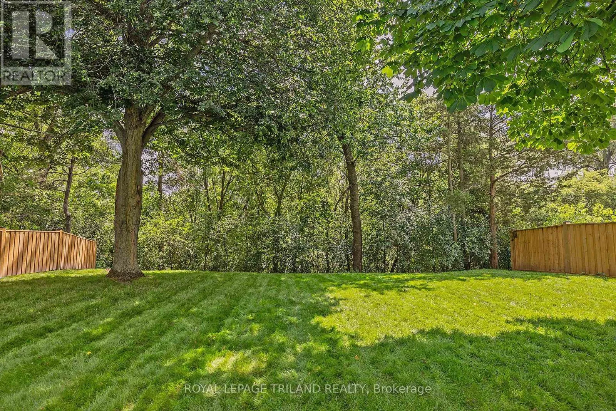
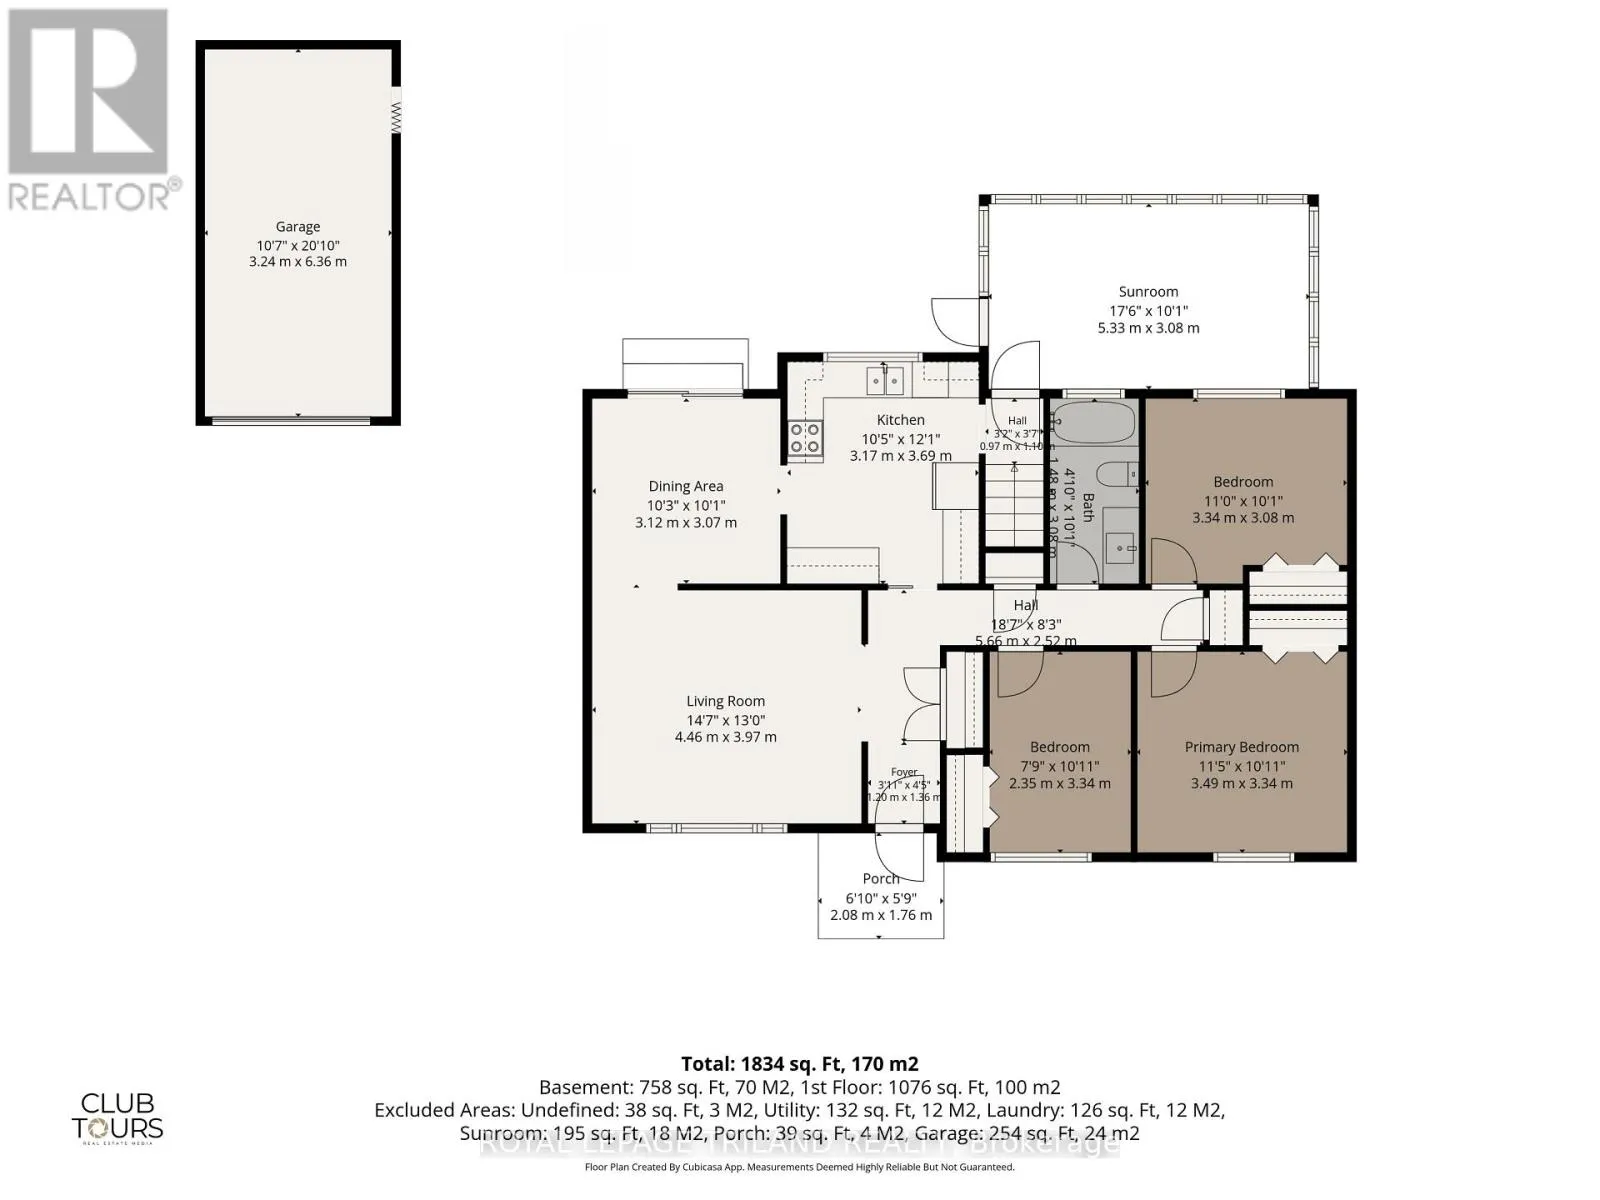
A Rare Ravine Retreat in Northridge, Your Own Private Piece of Paradise! Discover an exceptional opportunity to own one of Northridge’s larger ravine properties! Backing directly onto Kilally Meadows, this inviting move-in-ready bungalow offers a combination of privacy, natural beauty and outdoor living within the city. Featuring 3 + 1 bedrooms, 2 full bathrooms (one with soaker tub), updated kitchen

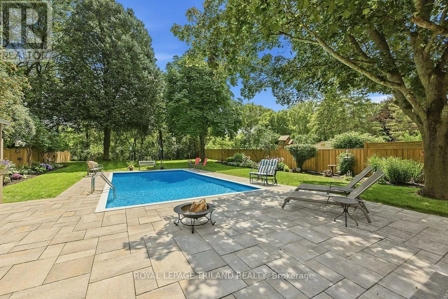
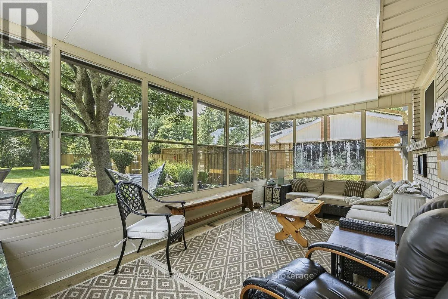
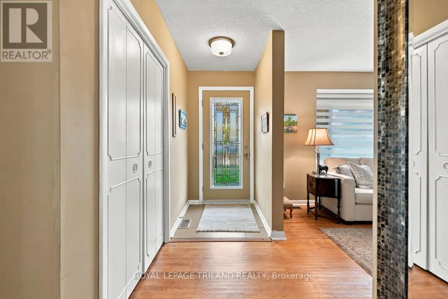
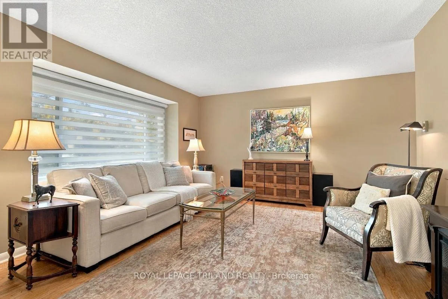
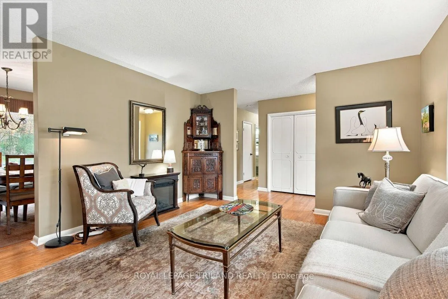
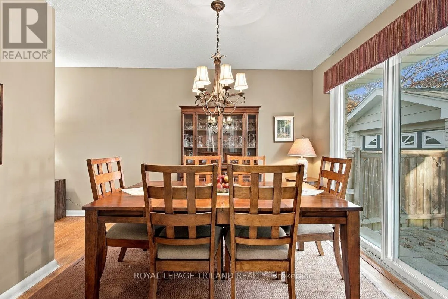
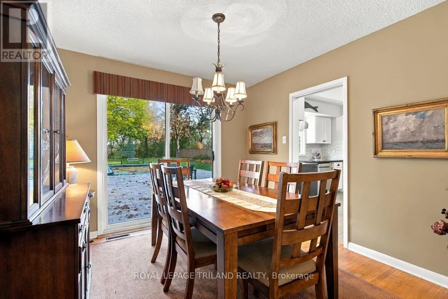
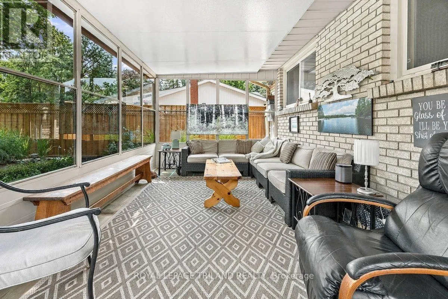
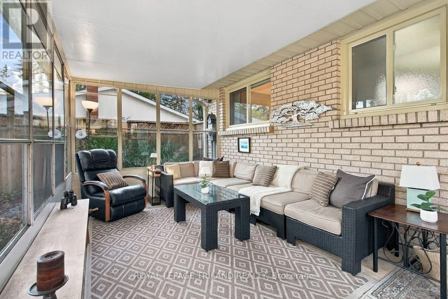
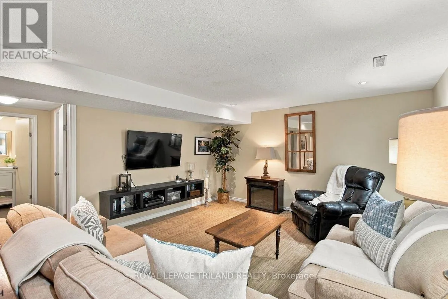
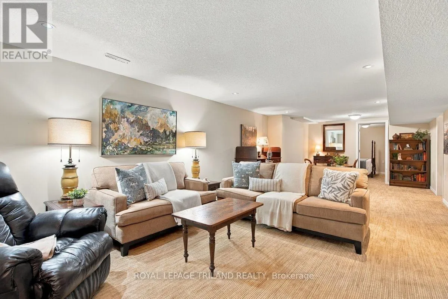
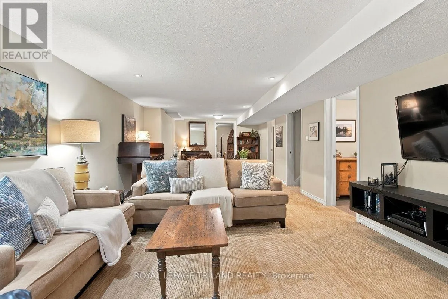
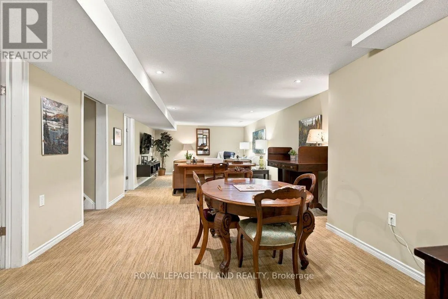
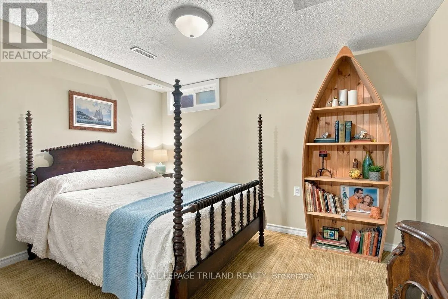
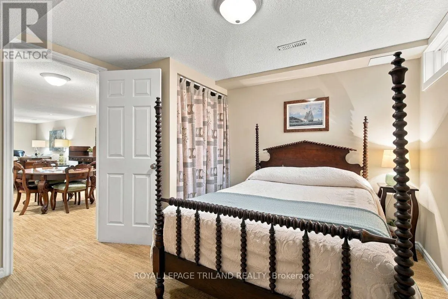
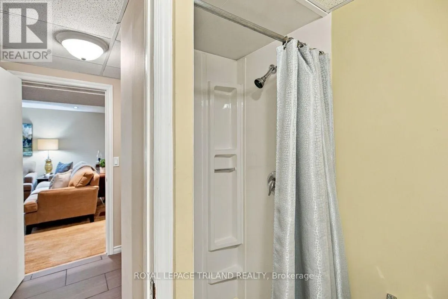
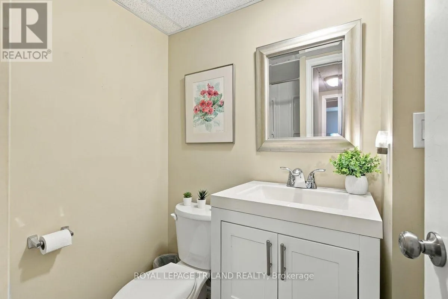
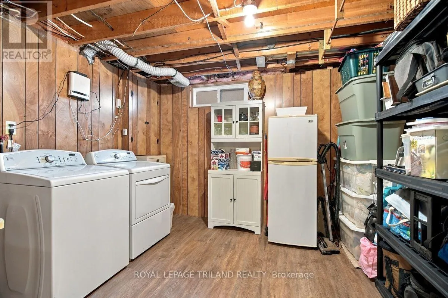
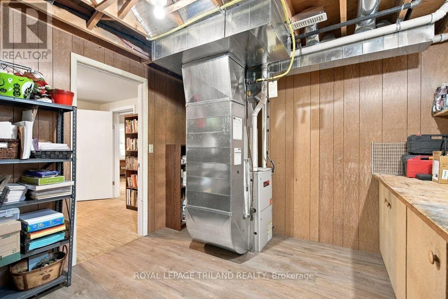
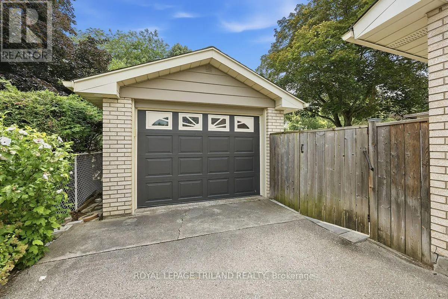
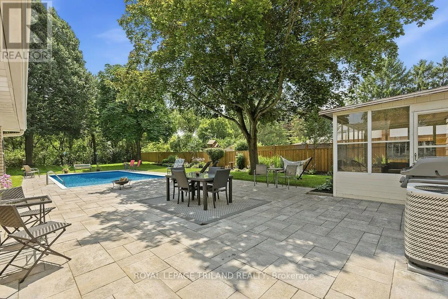
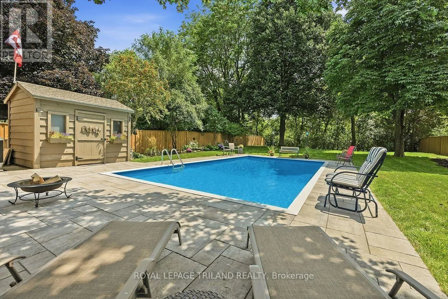
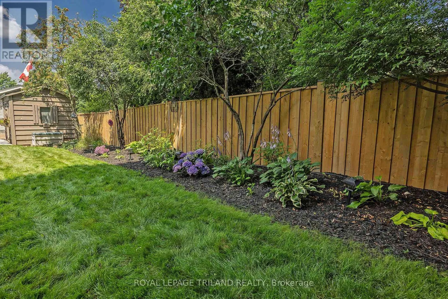
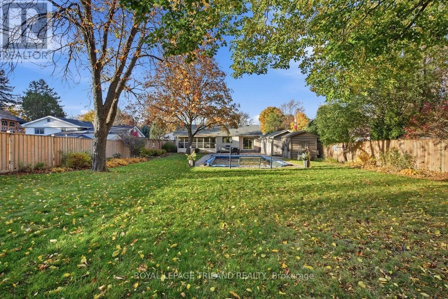
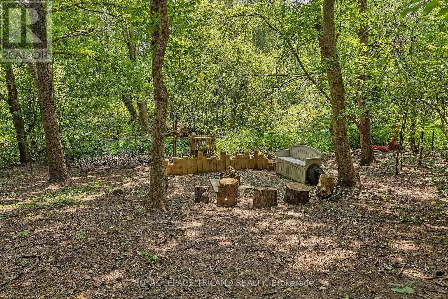
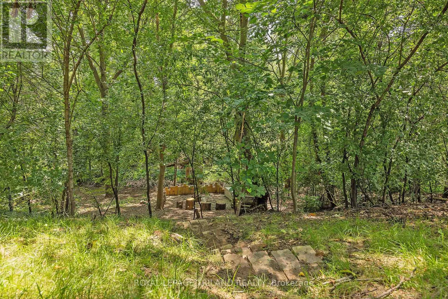
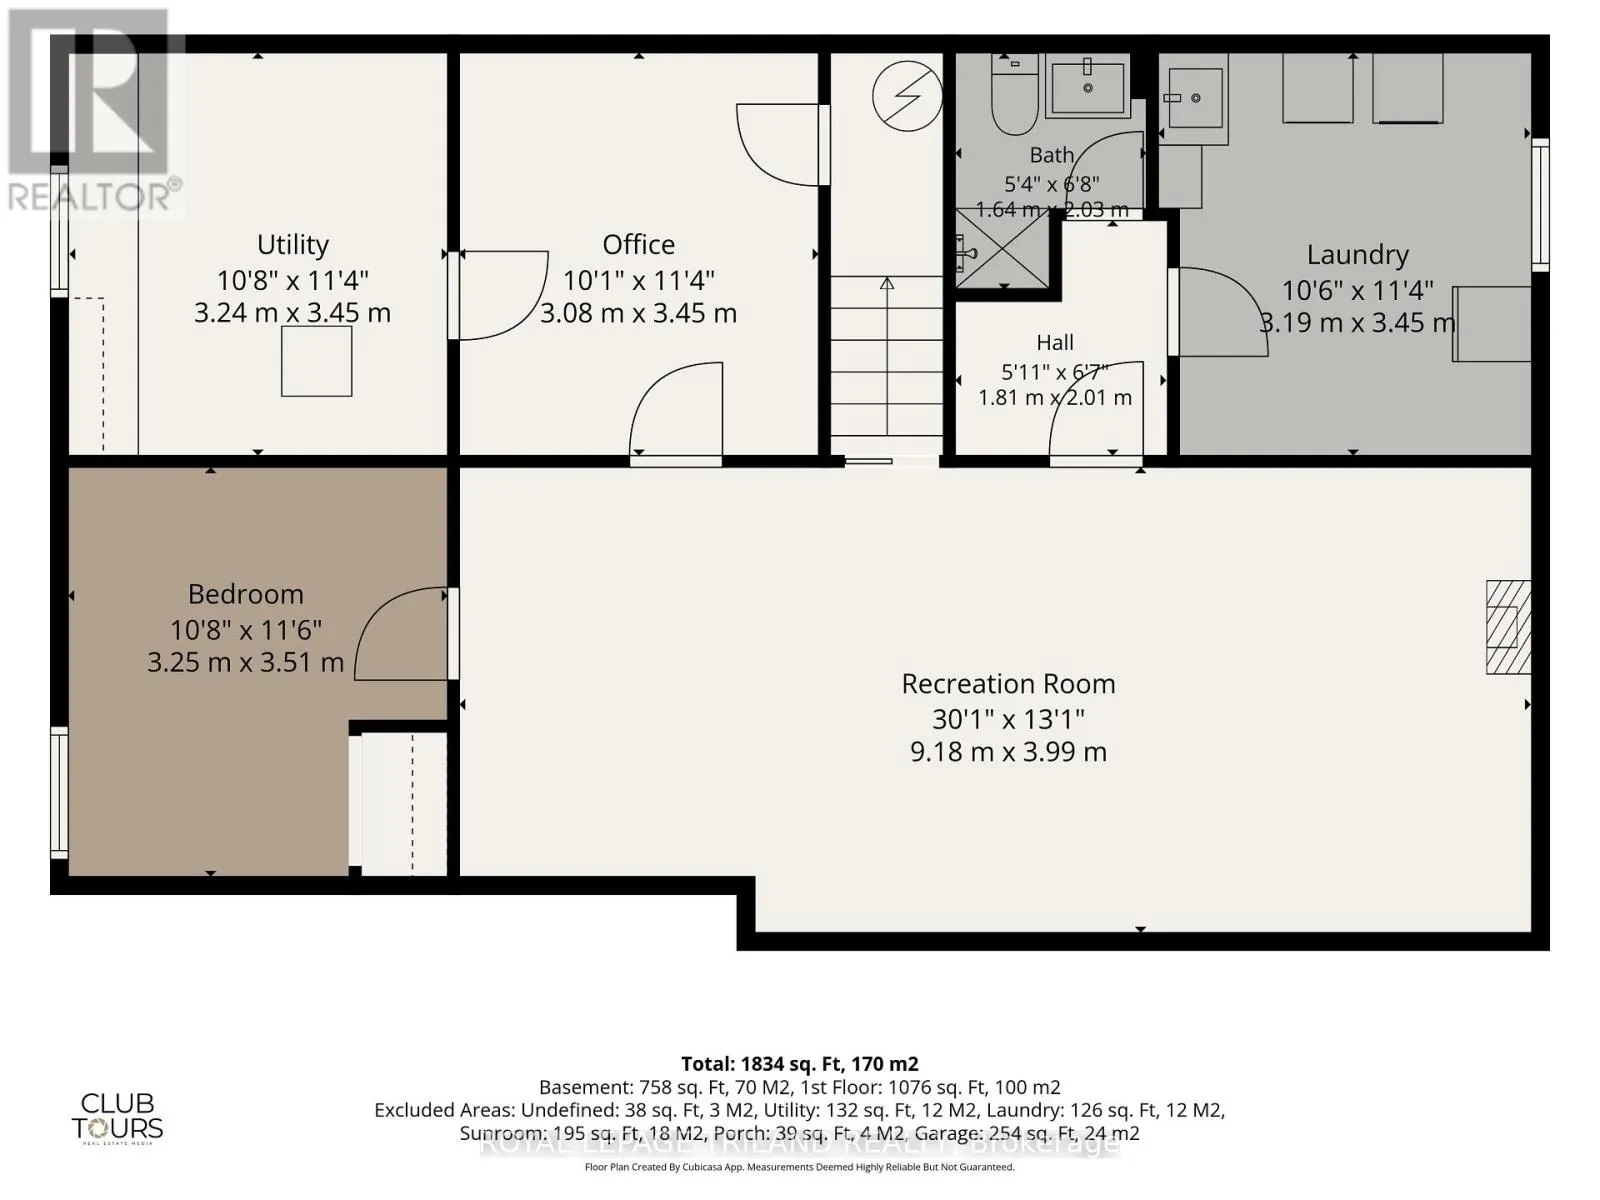
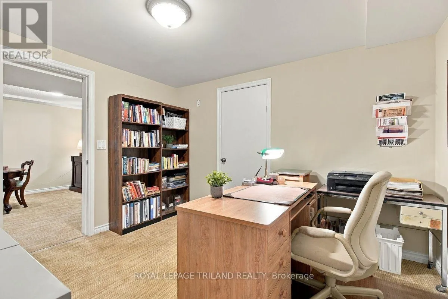
with granite countertops, stainless steel appliances, pot drawers and ample storage, this home is designed for comfortable everyday living with hard surface flooring on entire main floor. The formal dining room provides patio door access to an incredible backyard retreat featuring an expansive stone patio, newer 5-foot privacy fence with solar lighting all the way to the crest of the hill, landscaped side gardens and an 8′ x 10′ “Kintore Benshed” garden shed. The bright and spacious 18′ x 10′ three season sunroom is the perfect place to enjoy morning coffee, curl up with a good book or entertain family and friends while overlooking your private oasis. Fully finished lower level adds a generous recreation room, bedroom (window may not be legal egress), office, 3-piece bathroom and updated flooring in the laundry and furnace room with built-in workbench and storage. Outside, enjoy a heated inground pool, detached extra deep garage, landscaped gardens and a secluded firepit are at the bottom of the yard with steps leading to beautiful, mature shade trees. With plenty of room to roam and miles of walking trails through Kilally Meadows just steps away, outdoor enjoyment comes naturally! Updates include most windows (2 original), furnace (2014), central air (2014) and roof (2019) and attic insulation. Whether entertaining poolside, relaxing in the sunroom or exploring nearby trails, this property offers more than a home, it offers a lifestyle! Your own little piece of paradise, right here in the city! (id:62650)

Read More
Basic Details
  • Property Type: Residential
  • Listing Type: For Sale
  • Listing ID: X14149648
  • Price: $729,900
  • Bedrooms: 4
  • Bathrooms: 2
  • Square Footage: 1100 - 1500 Sqft
  • Status: Active
  • Office Name: ROYAL LEPAGE TRILAND REALTY
  • Property Sub Type: Single Family
  • Office Key: 47287
Features & Appliances
Features
  • Swimming Pool: Inground pool
  • Heating System: Forced air, Natural gas
  • Cooling System: Central air conditioning
  • Basement: Finished, Full
  • Fence: Fenced yard, Fully Fenced
  • Parking: Detached Garage, Garage
  • Architectural Style: Bungalow
  • Exterior Features: Brick, Aluminum siding
  • Flooring: Hardwood, Ceramic, Vinyl
  • Sewer: Sanitary sewer
  • Utilities: Electricity, Sewer, Cable
Address Map
  • Location: CA, Ontario, London North (North H), N5X1T5
  • Street: Glenora
  • Street Number: 1314
  • Street Suffix: Drive
  • Longitude: W82° 45' 30.7''
  • Latitude: N43° 1' 56''
Additional Information
  • Water Source:
  • Community Features:
  • Foundation Details:
  • Lot Features:
  • Lot Size Dimensions: 63 x 226.3 FT ; 63.22ft x 226.28ft x 65.57ft x 263.84ft
  • Stories: 1.0
Financial
  • Tax Annual Amount: 5348
Powered by REALTOR.ca
Listing updated: 2026-11-10 05:44:51
List Your Property
Mortgage Calculator
Get Pre-Approved
$
$
%
%
years
Monthly Payment (Est.) $
Listing Information
  • List Agent Key: 1387408
  • List Office Key: 47287
  • Modification Timestamp: 2026-11-07T15:00:43Z
  • Originating System Name: London and St. Thomas Association of REALTORS®
  • Status Change Timestamp: 2026-11-07T14:50:39Z
Powered by REALTOR.ca
Listing updated: 2026-11-10 05:44:51
REALTOR®, REALTORS®, and the REALTOR® logo are certification marks that are owned by REALTOR® Canada Inc. and licensed exclusively to The Canadian Real Estate Association (CREA). These certification marks identify real estate professionals who are members of CREA and who must abide by CREA’s By‐Laws, Rules, and the REALTOR® Code. The MLS® trademark and the MLS® logo are owned by CREA and identify the quality of services provided by real estate professionals who are members of CREA.

The information contained on this site is based in whole or in part on information that is provided by members of The Canadian Real Estate Association, who are responsible for its accuracy. CREA reproduces and distributes this information as a service for its members and assumes no responsibility for its accuracy.

Website is operated by a brokerage or salesperson who is a member of The Canadian Real Estate Association.

The listing content on this website is protected by copyright and other laws, and is intended solely for the private, non‐commercial use by individuals. Any other reproduction, distribution or use of the content, in whole or in part, is specifically forbidden. The prohibited uses include commercial use, “screen scraping”, “database scraping”, and any other activity intended to collect, store, reorganize or manipulate data on the pages produced by or displayed on this website.

By continuing to use this website and its services, you agree to these

These forms are provided to ComFree’s Unrepresented Sellers as a part of their Mere Posting ComFree Listing Contract.

I acknowledge I can only access these forms as a ComFree customer under contract.

These forms are provided to ComFree’s Unrepresented Sellers as a part of their Mere Posting ComFree Listing Contract and in partnership with Zubic Law.

I acknowledge I can only access these forms as a ComFree customer under contract.

These forms are provided to ComFree’s Unrepresented Sellers as part of their Mere Posting ComFree Listing Contract and in partnership with Imperium LLP – Rocky Kim.

I acknowledge I can only access these forms as a ComFree customer under contract.

How It Works

1. Purchase Your Package

2. We Ship Your ‘For Sale’ Sign

3. Book Your VR Tour

4. Complete Listing Input Forms

5. We Make Your Listing Live

6. Get Support 7 Days a Week

7. iSOLD!