Share
$600,000
Ontario,Toronto (Woburn)
For Sale Active
326 - 68 CORPORATE DRIVE, Toronto (Woburn), Ontario M1H3H3
  • 3
  • 2
  • 1000 - 1199Square Feet
Contact Seller
Basic Details
Description

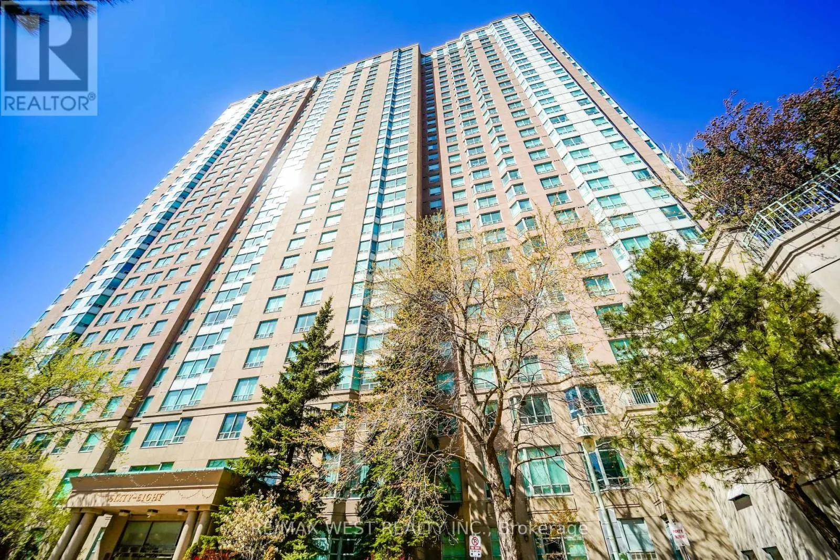
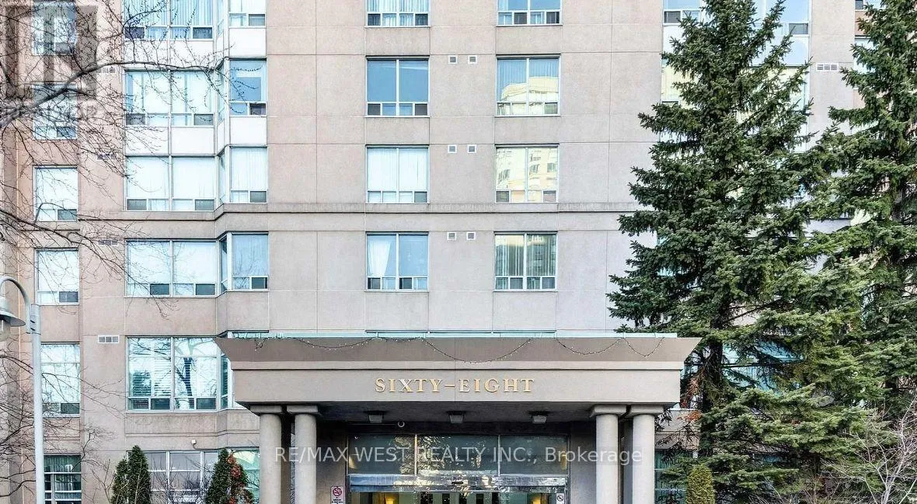
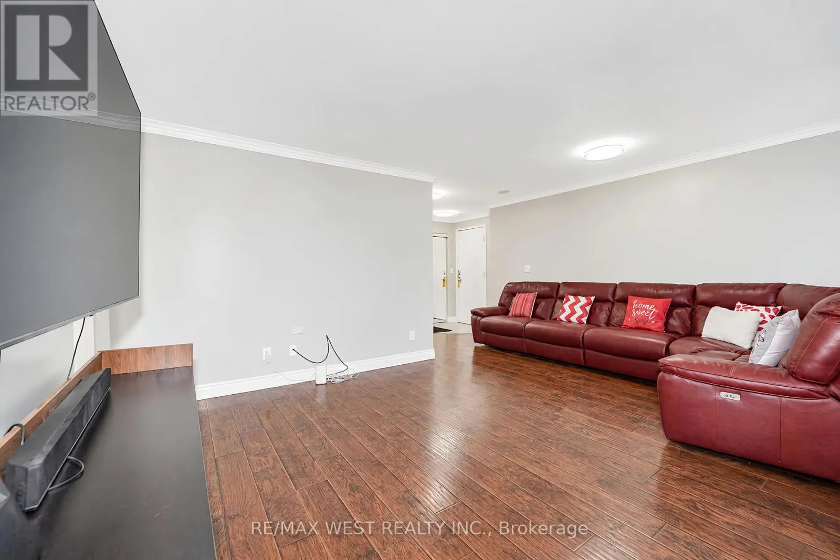
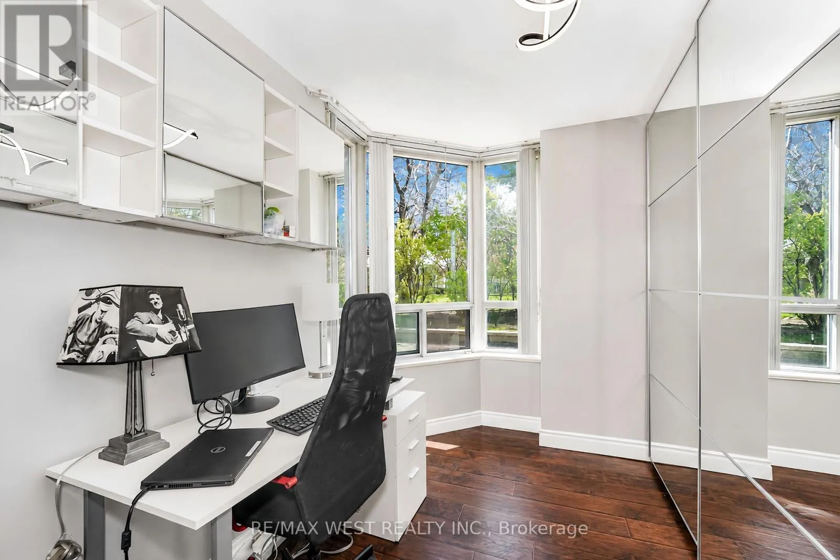
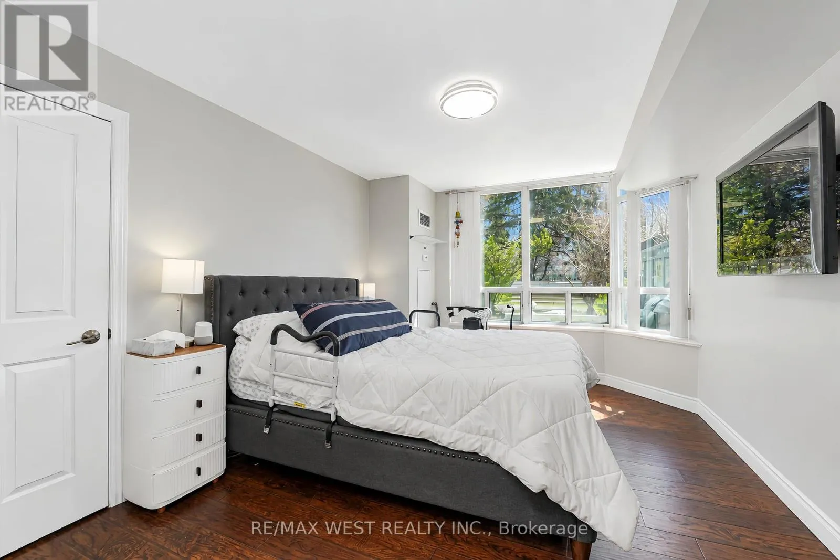
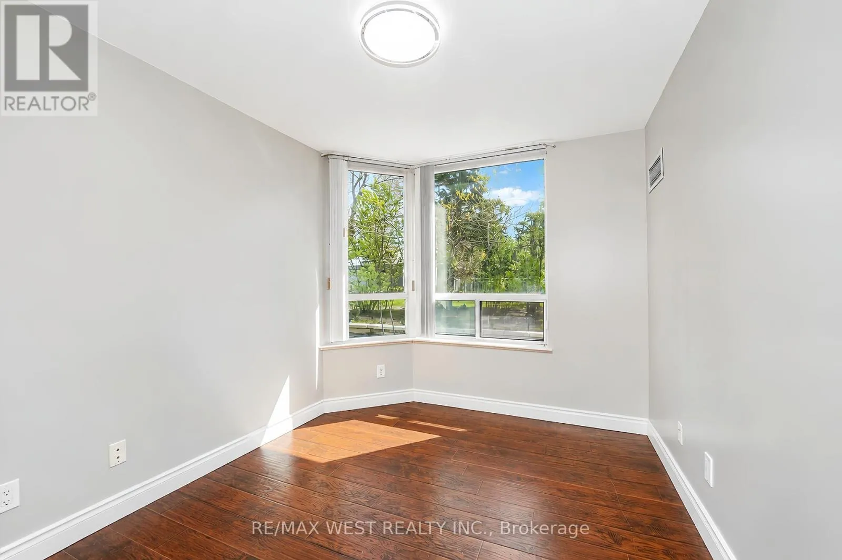
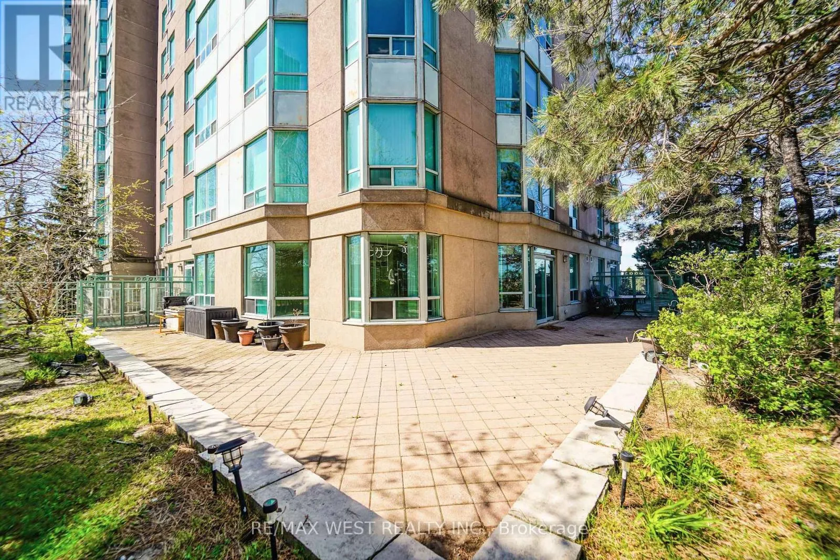
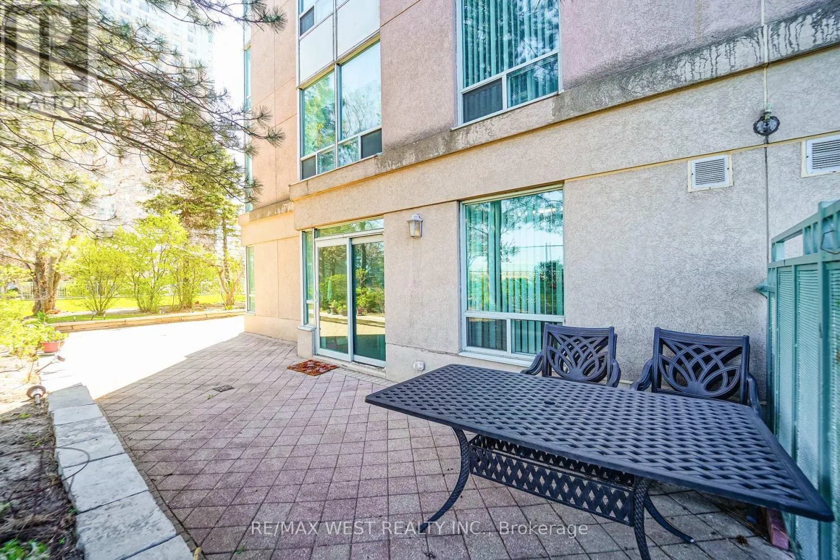
RARELY OFFERED! ONE-OF-A-KIND TRIDEL CORNER SUITE WITH AN INCREDIBLE 800 SQ. FT. WRAPAROUND TERRACE! A truly exceptional opportunity to own a unique 2+1 bedroom, 2-bathroom ground-floor walkout suite offering approximately 1, 061 sq. ft. of bright interior living space plus an extraordinary outdoor retreat! Believed to be the only suite of its kind built by Tridel in this sought-after gated

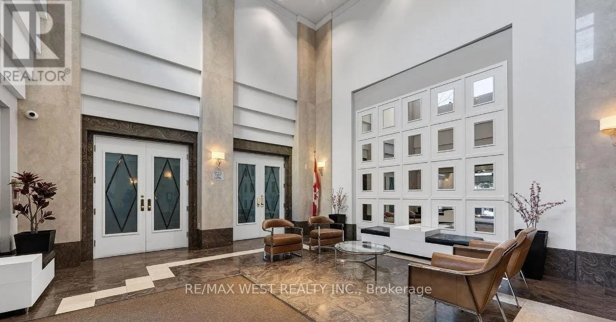
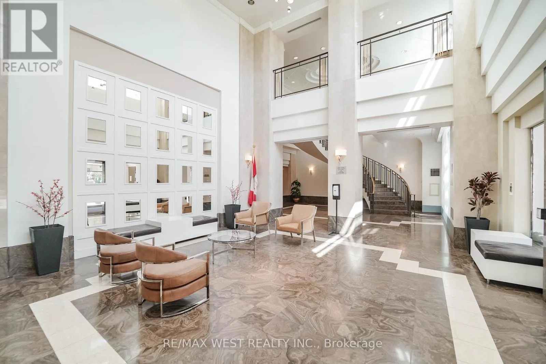
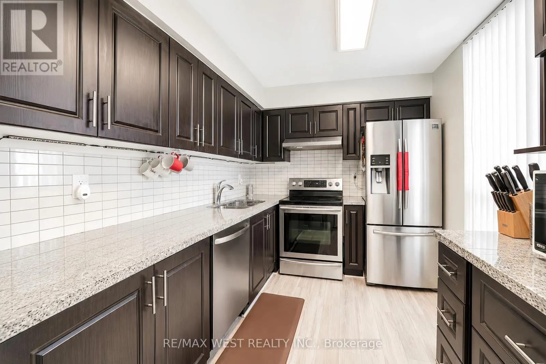
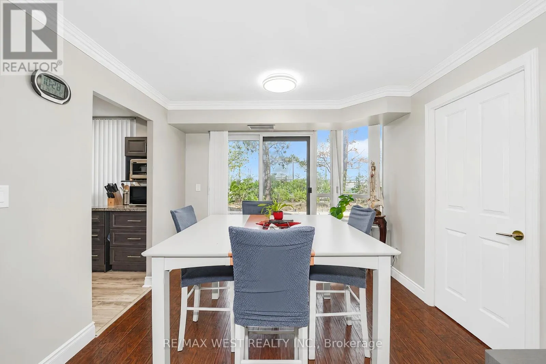
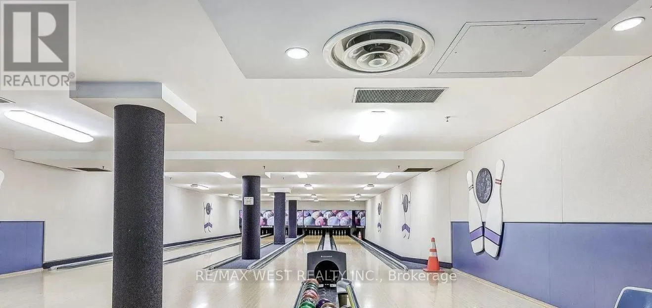
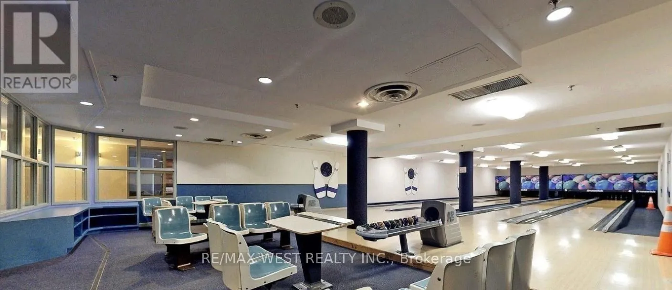
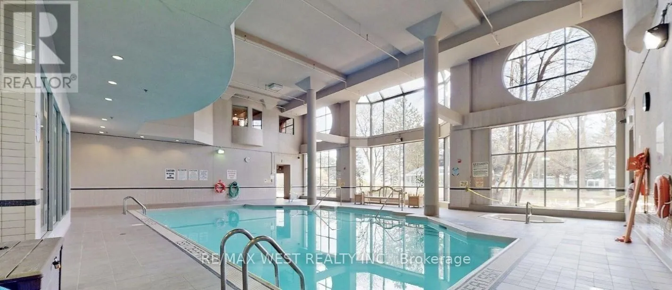
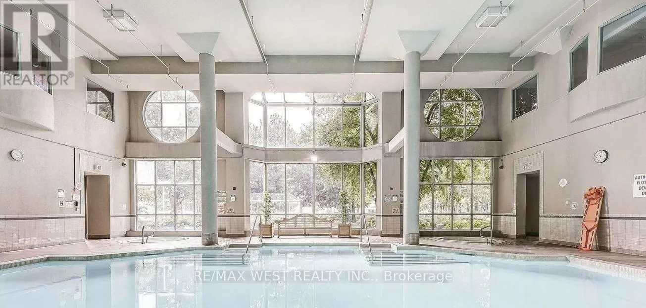
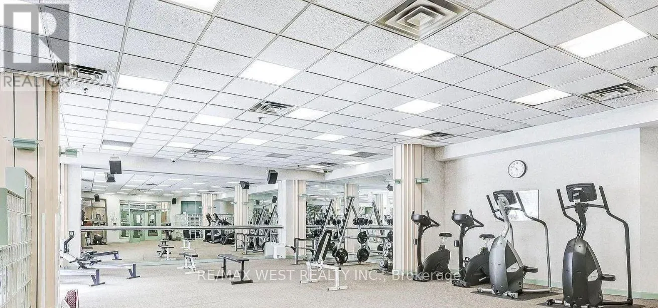
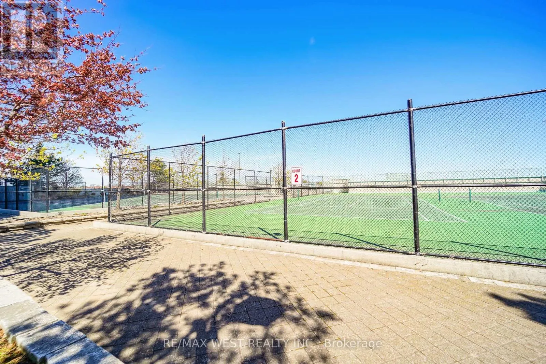
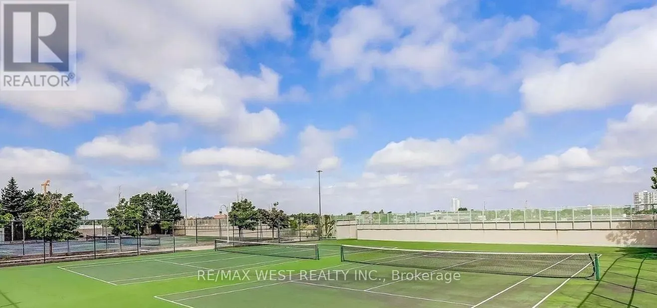
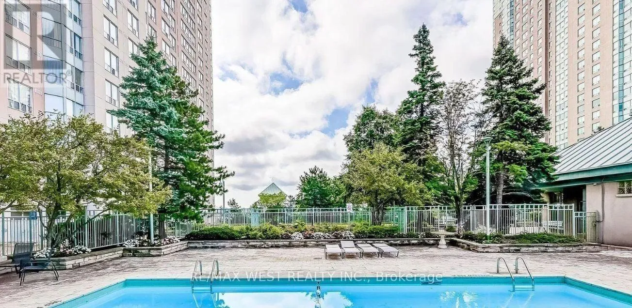
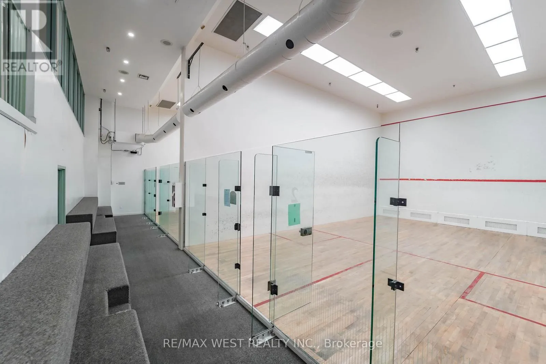
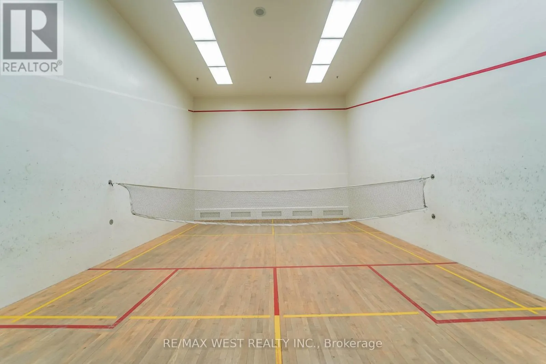
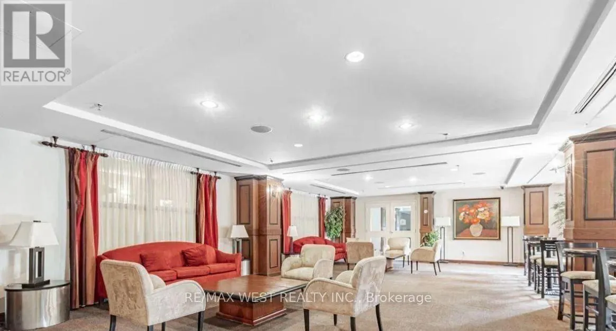
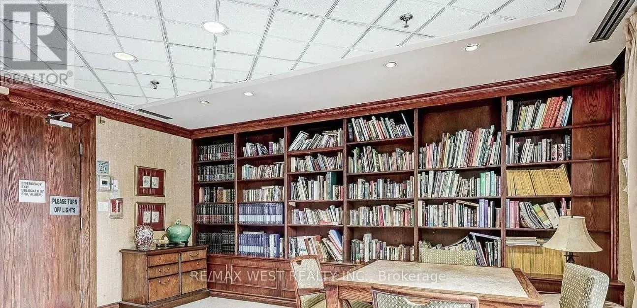
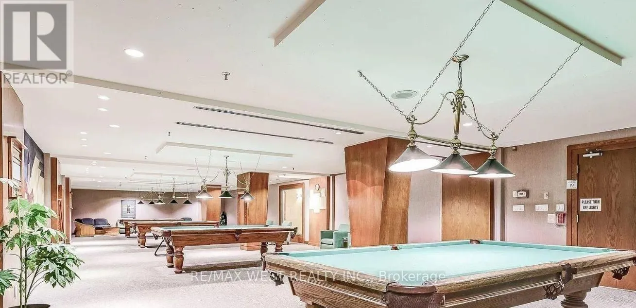
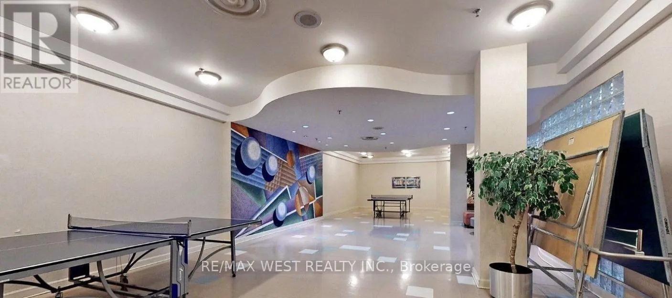
community. The versatile spacious layout with large den which can potentially be a private third bedroom. Walk directly from your dining room onto an expansive private terrace, then step onto the beautifully landscaped grounds – the perfect setting for outdoor dining, BBQs, morning coffee or simply relaxing in your own peaceful oasis. Enjoy the morning east sunshine, tranquil garden views and even watch the tennis action right from your terrace! Inside, discover a renovated modern kitchen with stainless steel appliances, two generously sized bedrooms + lg den, two full 4-piece bathrooms, a spacious primary bedroom with walk-in closet, ensuite laundry and large windows throughout providing an abundance of natural light. Freshly painted and professionally cleaned, this suite is move-in ready! Enjoy an incredible resort-style lifestyle in this prestigious Tridel community, featuring a spectacular recreation centre with indoor and outdoor pools, bowling alley, tennis and squash courts, gym, sauna, billiards, card room, cafe and guest suites. Two parking spaces, ample visitor parking and accessible parking add to the convenience. Ideally located within walking distance to Scarborough Town Centre, shopping, grocery stores, transit and the LRT, with quick access to Highway 401. Whether you’re downsizing, a first-time buyer or looking for an exceptional investment, this is a rare opportunity to enjoy spacious condo living with the outdoor space and lifestyle of a home. Why settle for an ordinary condo when you can have something truly extraordinary? (id:62650)

Read More
Basic Details
  • Property Type: Residential
  • Listing Type: For Sale
  • Listing ID: E14150064
  • Price: $600,000
  • Bedrooms: 3
  • Bathrooms: 2
  • Square Footage: 1000 - 1199 Sqft
  • Status: Active
  • Office Name: RE/MAX WEST REALTY INC.
  • Property Attached Yn: 1
  • Property Sub Type: Single Family
  • Office Key: 275900
Features & Appliances
Features
  • Heating System: Forced air, Natural gas
  • Cooling System: Central air conditioning
  • Basement: None
  • Parking: Underground, Garage
  • Exterior Features: Brick
  • Flooring: Vinyl
Address Map
  • Location: CA, Ontario, Toronto (Woburn), M1H3H3
  • Street: Corporate
  • Street Number: 68
  • Street Suffix: Drive
  • Longitude: W80° 44' 56.4''
  • Latitude: N43° 46' 49.9''
Additional Information
  • Community Features:
Financial
  • Association Fee: 951.26
  • Association Fee Frequency: Monthly
  • Association Fee Includes:
  • Tax Annual Amount: 2424.7
Powered by REALTOR.ca
Listing updated: 2026-11-09 00:42:34
List Your Property
Mortgage Calculator
Get Pre-Approved
$
$
%
%
years
Monthly Payment (Est.) $
Listing Information
  • List Agent Key: 1419937
  • List Office Key: 275900
  • Modification Timestamp: 2026-11-05T21:40:06Z
  • Originating System Name: Toronto Regional Real Estate Board
  • Status Change Timestamp: 2026-11-05T21:31:56Z
Powered by REALTOR.ca
Listing updated: 2026-11-09 00:42:35
REALTOR®, REALTORS®, and the REALTOR® logo are certification marks that are owned by REALTOR® Canada Inc. and licensed exclusively to The Canadian Real Estate Association (CREA). These certification marks identify real estate professionals who are members of CREA and who must abide by CREA’s By‐Laws, Rules, and the REALTOR® Code. The MLS® trademark and the MLS® logo are owned by CREA and identify the quality of services provided by real estate professionals who are members of CREA.

The information contained on this site is based in whole or in part on information that is provided by members of The Canadian Real Estate Association, who are responsible for its accuracy. CREA reproduces and distributes this information as a service for its members and assumes no responsibility for its accuracy.

Website is operated by a brokerage or salesperson who is a member of The Canadian Real Estate Association.

The listing content on this website is protected by copyright and other laws, and is intended solely for the private, non‐commercial use by individuals. Any other reproduction, distribution or use of the content, in whole or in part, is specifically forbidden. The prohibited uses include commercial use, “screen scraping”, “database scraping”, and any other activity intended to collect, store, reorganize or manipulate data on the pages produced by or displayed on this website.

By continuing to use this website and its services, you agree to these

These forms are provided to ComFree’s Unrepresented Sellers as a part of their Mere Posting ComFree Listing Contract.

I acknowledge I can only access these forms as a ComFree customer under contract.

These forms are provided to ComFree’s Unrepresented Sellers as a part of their Mere Posting ComFree Listing Contract and in partnership with Zubic Law.

I acknowledge I can only access these forms as a ComFree customer under contract.

These forms are provided to ComFree’s Unrepresented Sellers as part of their Mere Posting ComFree Listing Contract and in partnership with Imperium LLP – Rocky Kim.

I acknowledge I can only access these forms as a ComFree customer under contract.

How It Works

1. Purchase Your Package

2. We Ship Your ‘For Sale’ Sign

3. Book Your VR Tour

4. Complete Listing Input Forms

5. We Make Your Listing Live

6. Get Support 7 Days a Week

7. iSOLD!