Share
$949,000
Ontario,Barrie (Little Lake)
For Sale Active
94 OSPREY RIDGE ROAD, Barrie (Little Lake), Ontario L4M6P3
  • 5
  • 4
  • 2500 - 3000Square Feet
Basic Details
Description

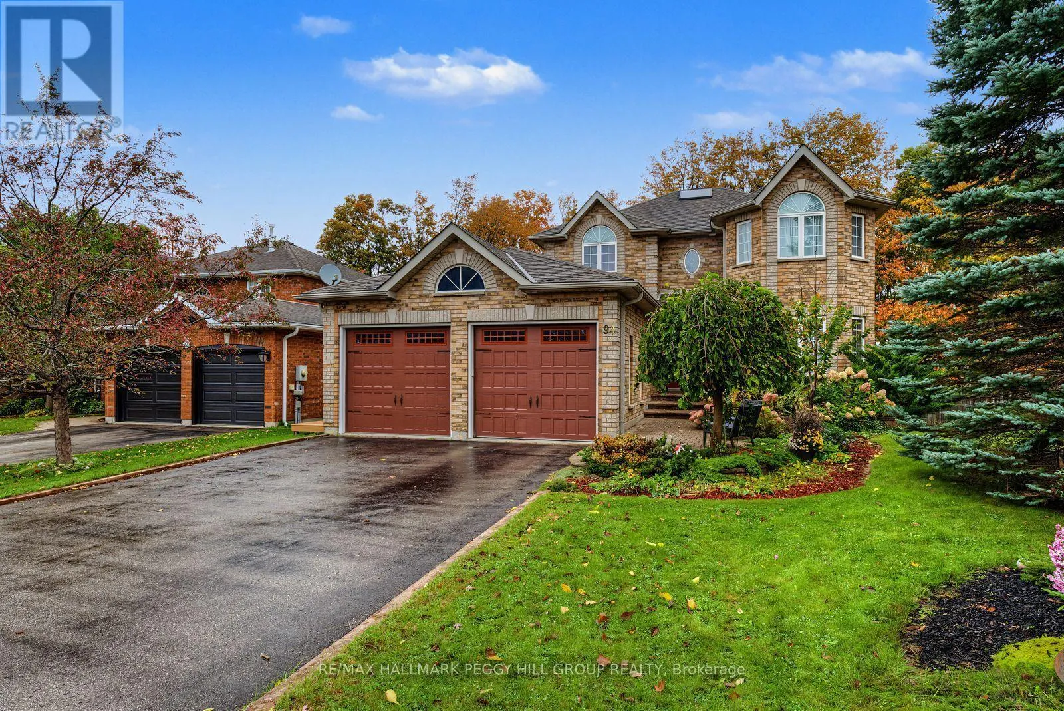
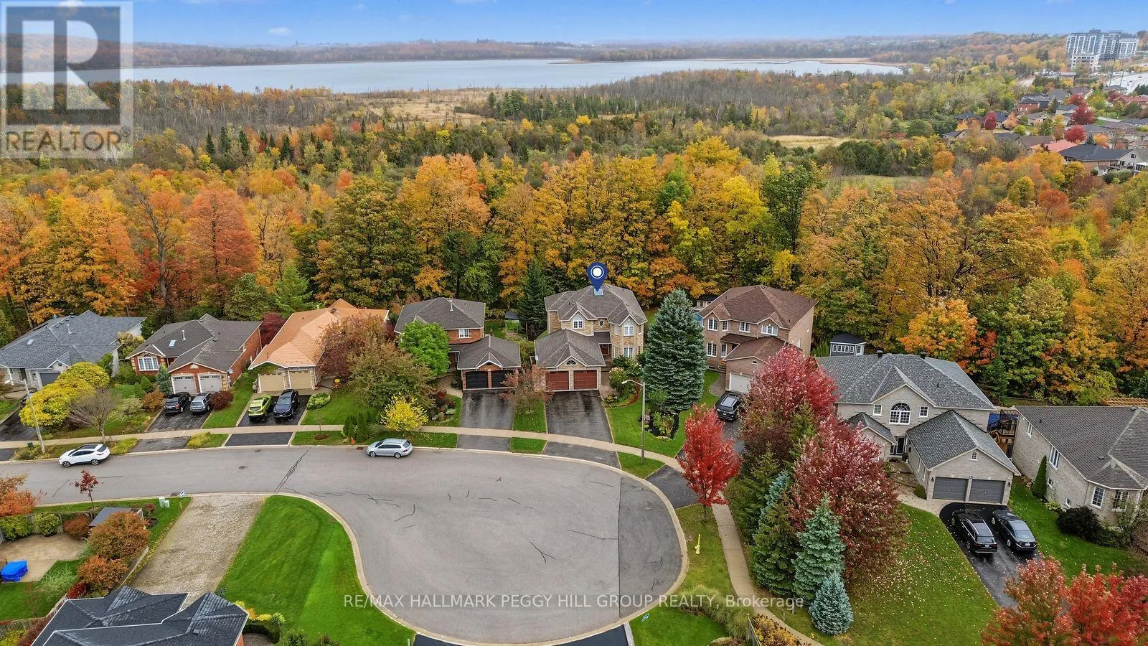
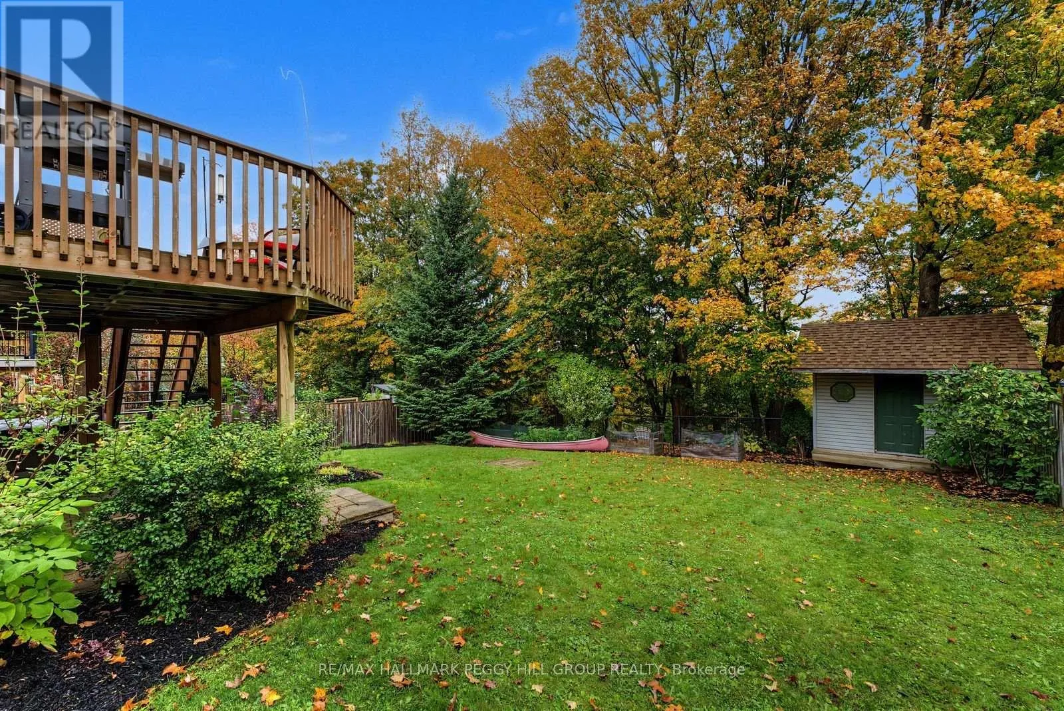
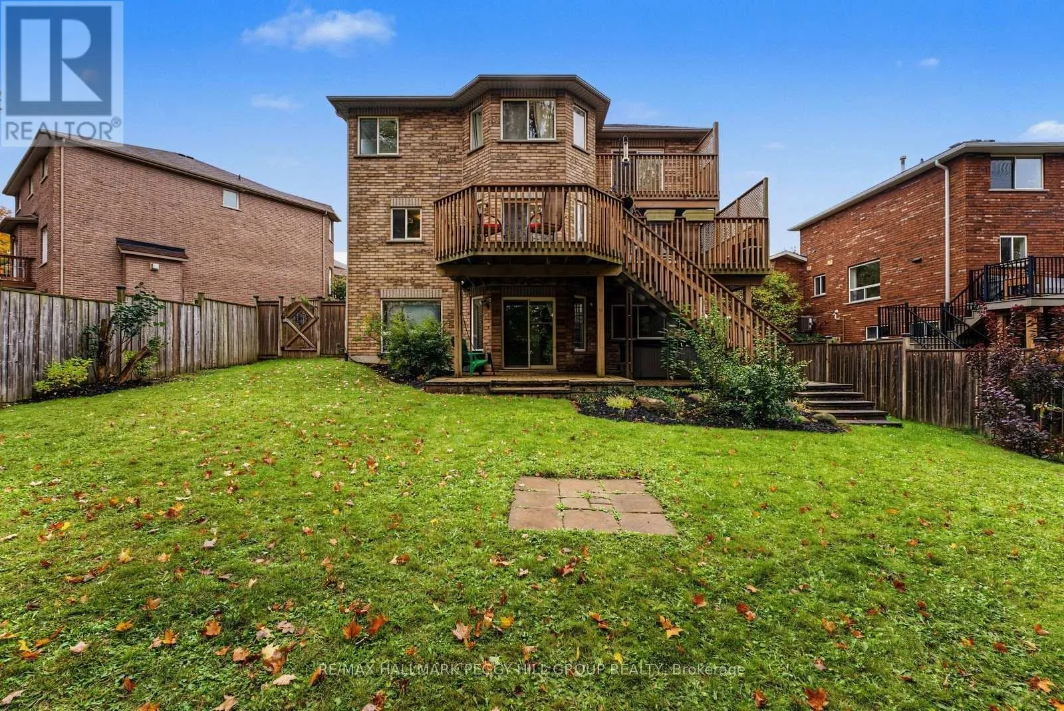
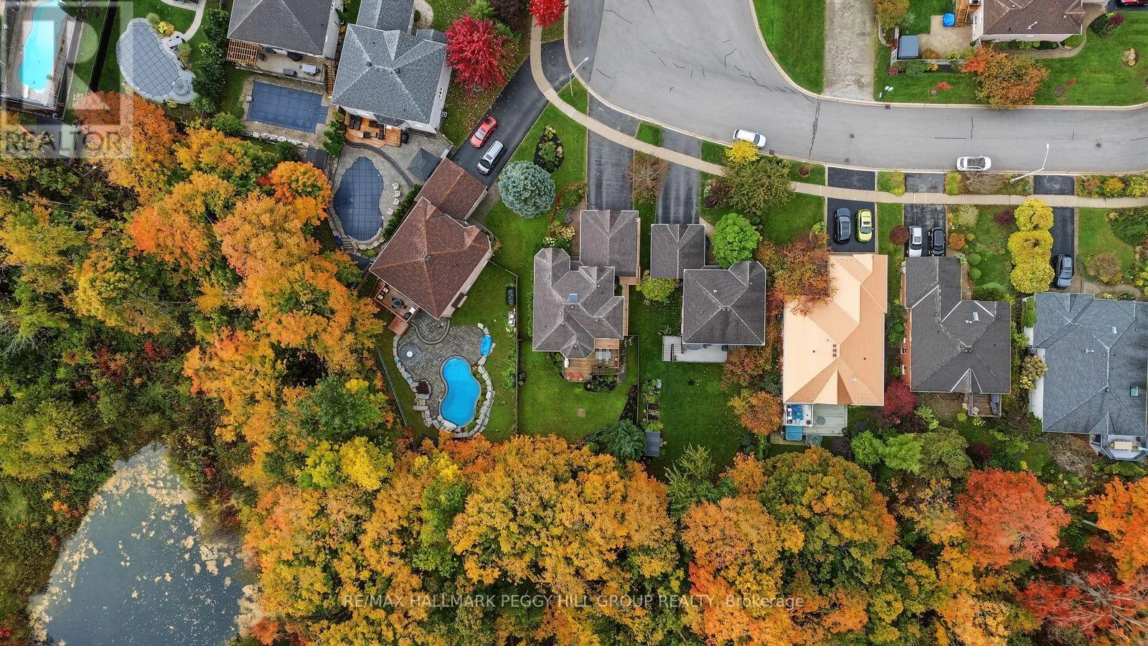
EXCEPTIONAL OUTDOOR LIVING, GENEROUS INTERIOR SPACE, PLUS A WALKOUT BASEMENT THAT ADDS EVEN MORE! Discover an outstanding setting in this distinguished Barrie neighbourhood, where a private court location meets a 150 ft-deep property backing onto EP land. Mature trees, gardens, and seasonal views of Little Lake create a tranquil backdrop, while nearby amenities and highway access keep everyday conveniences close

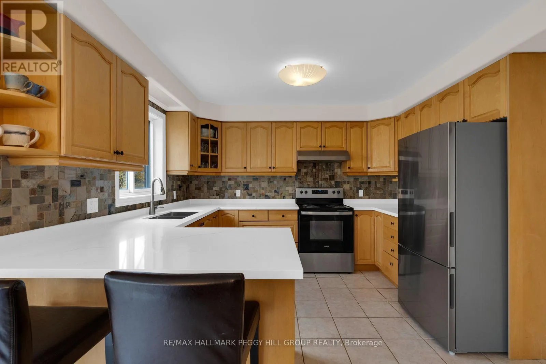
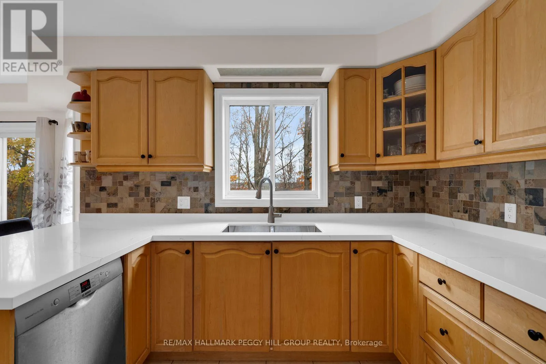
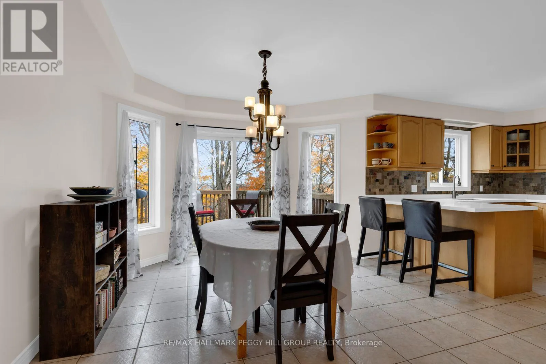
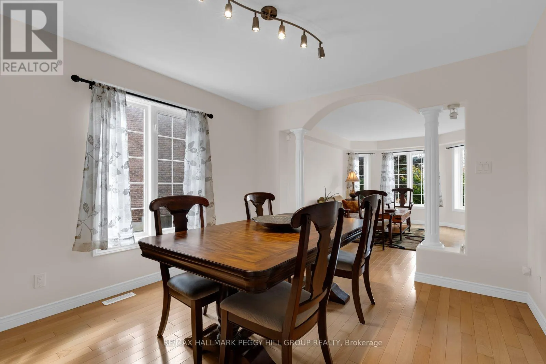
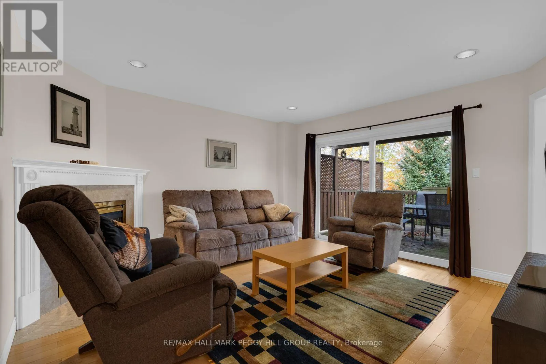
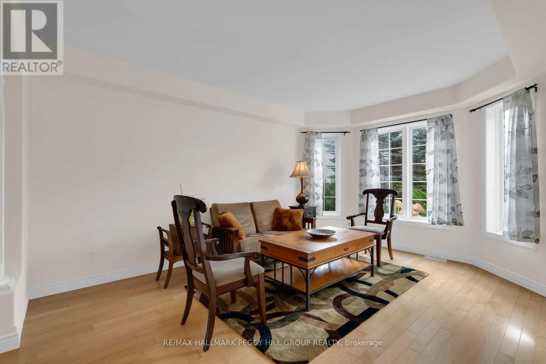
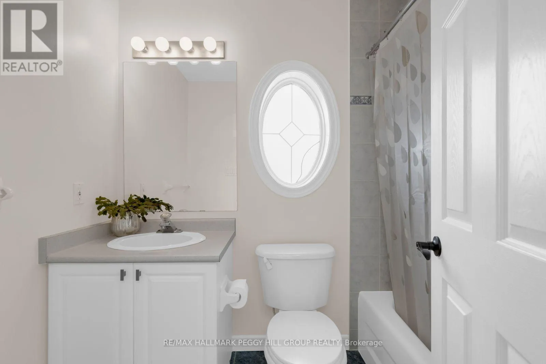
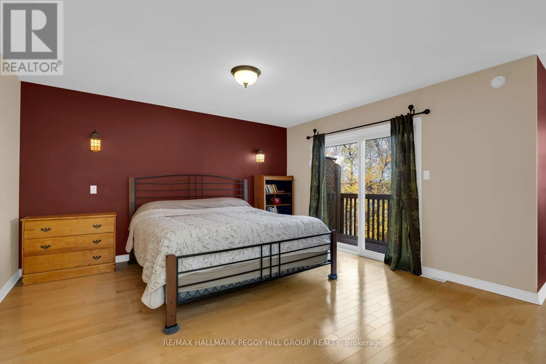
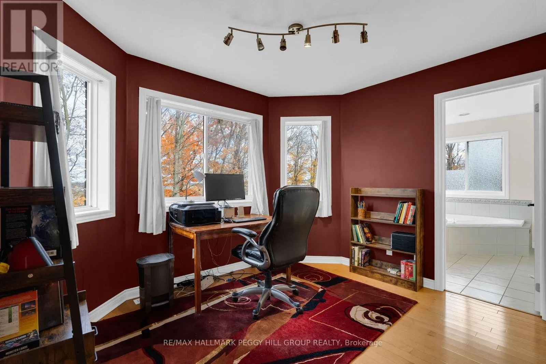
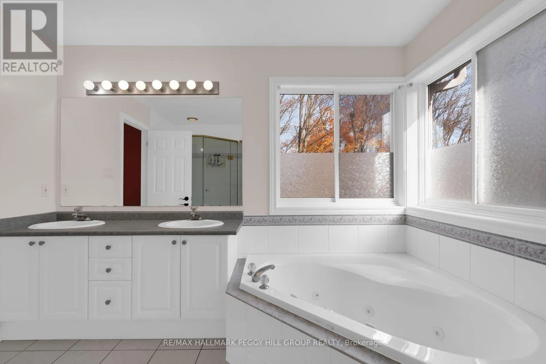
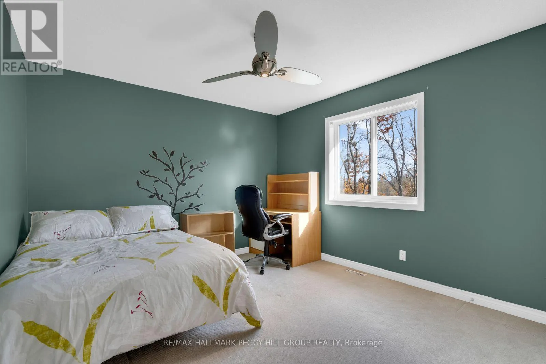
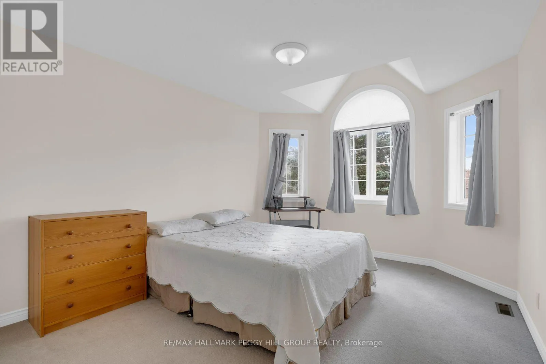
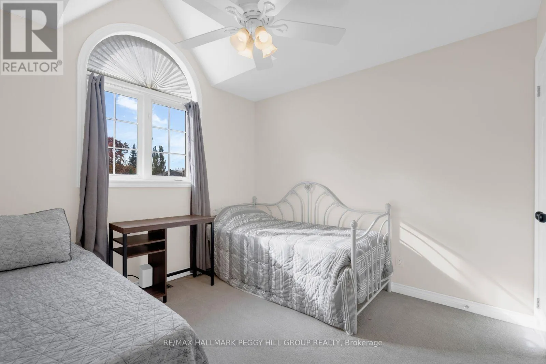
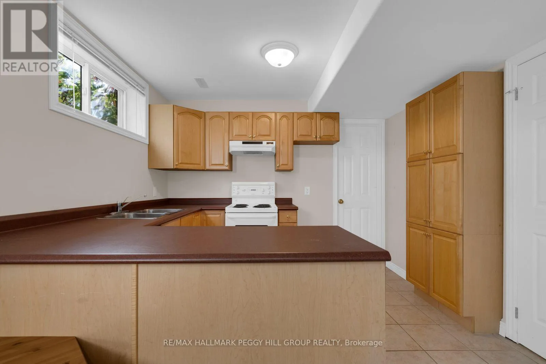
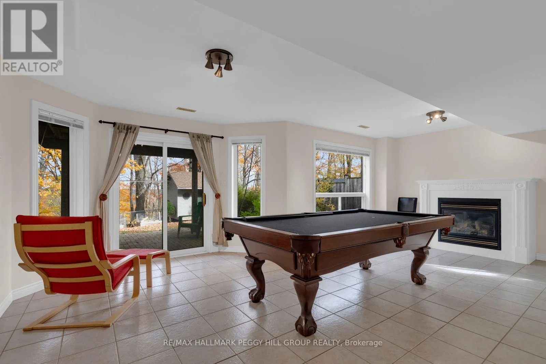
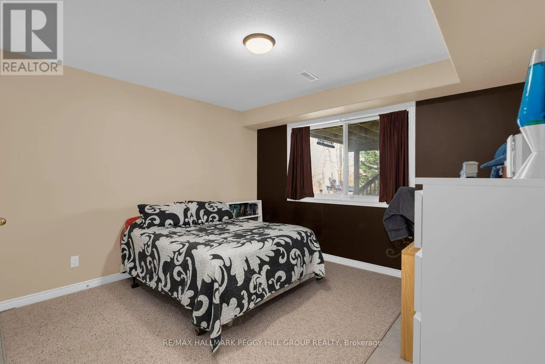
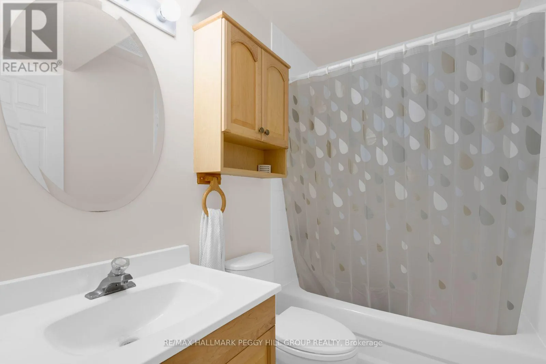
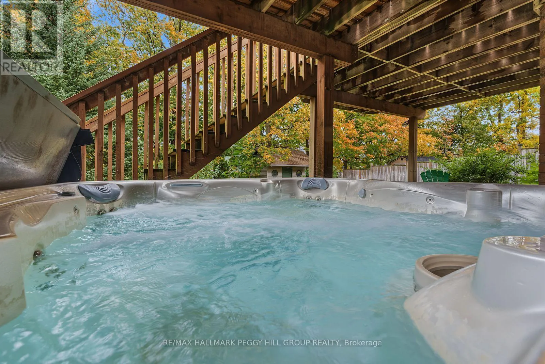
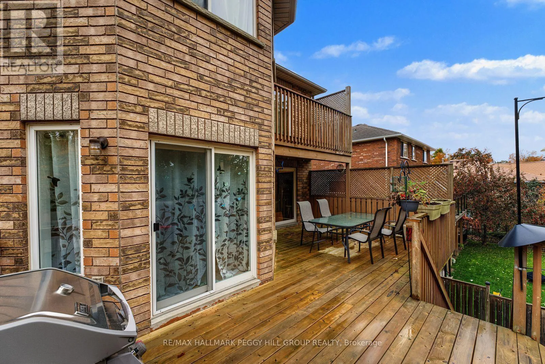
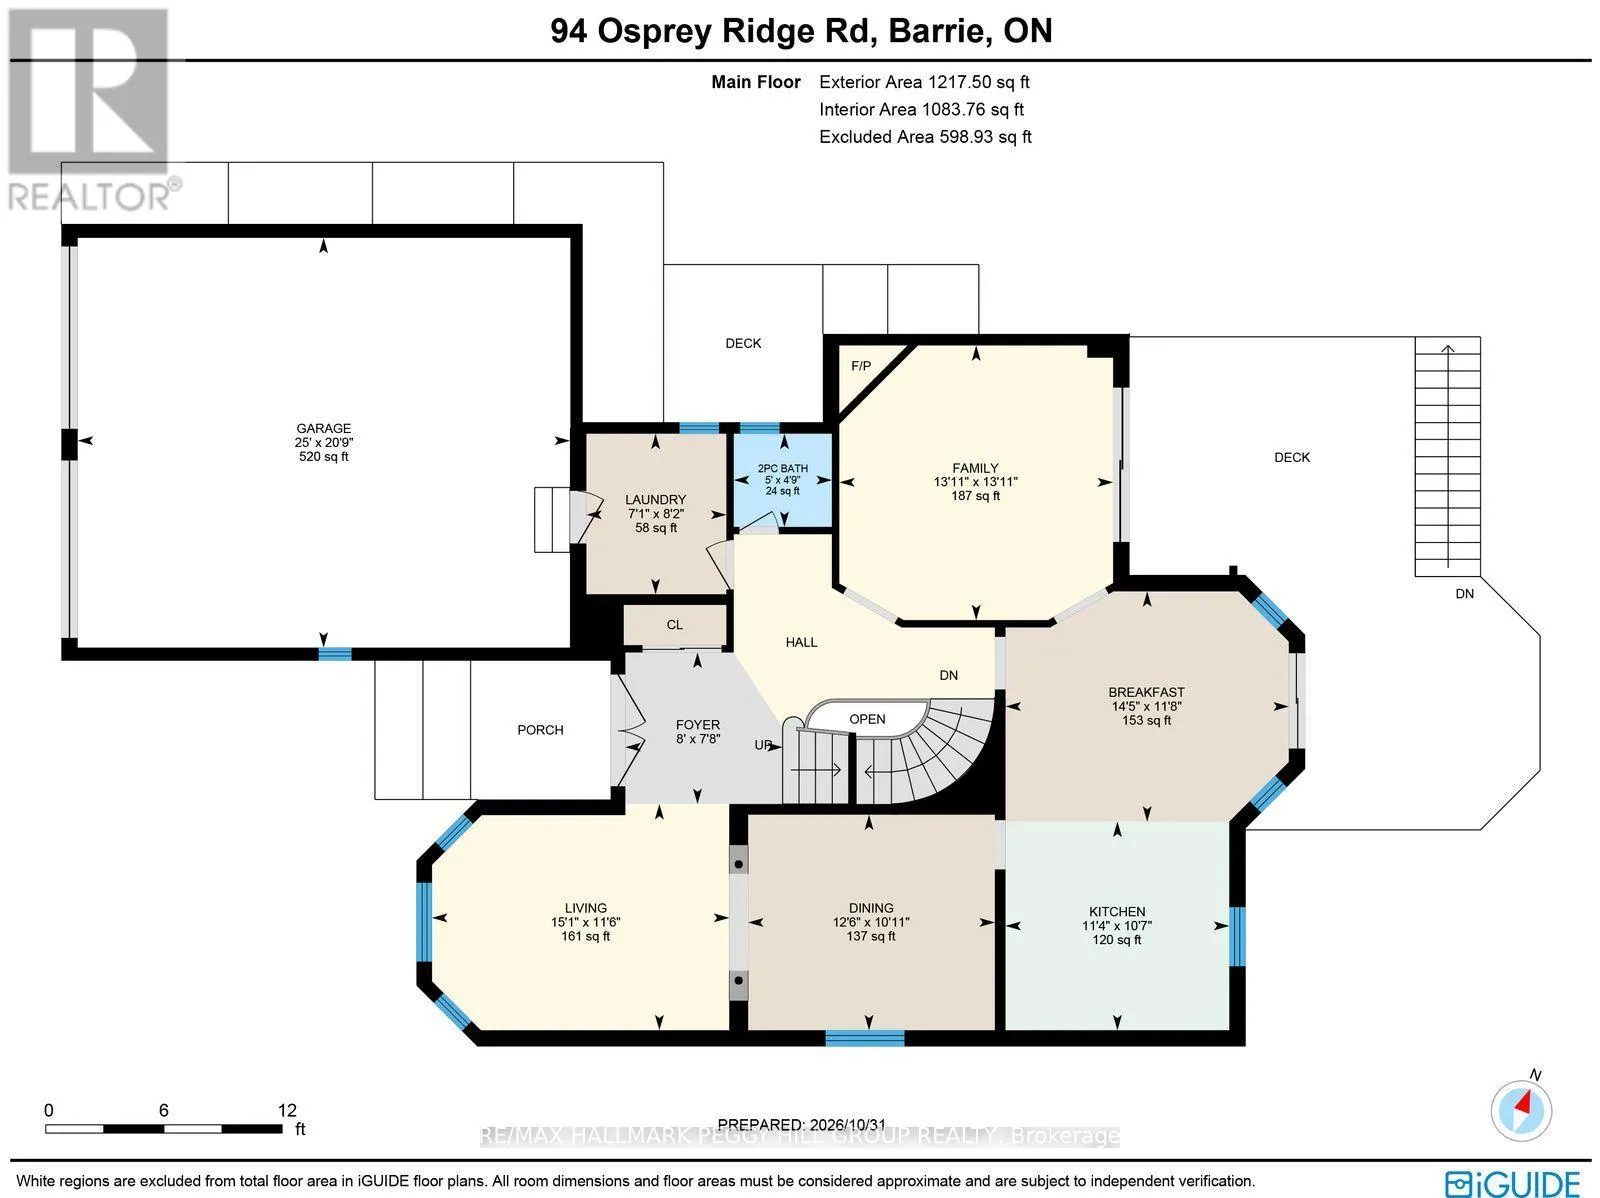
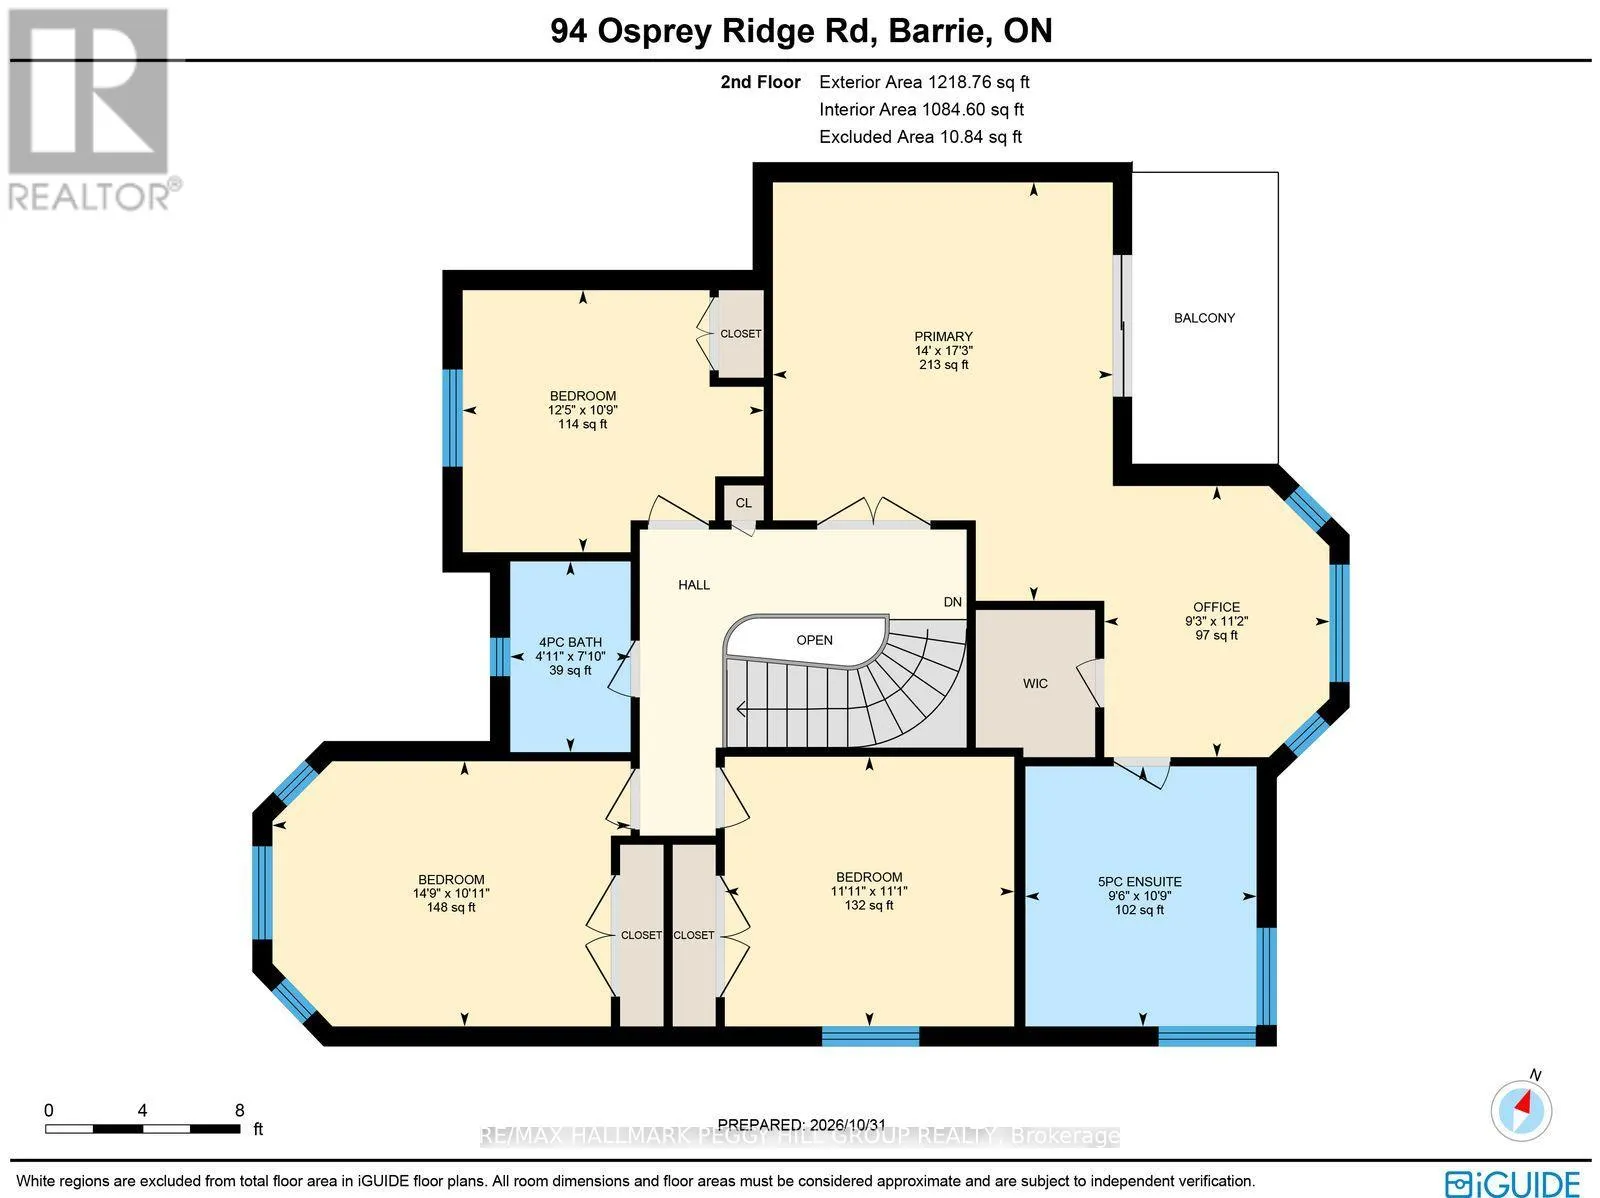
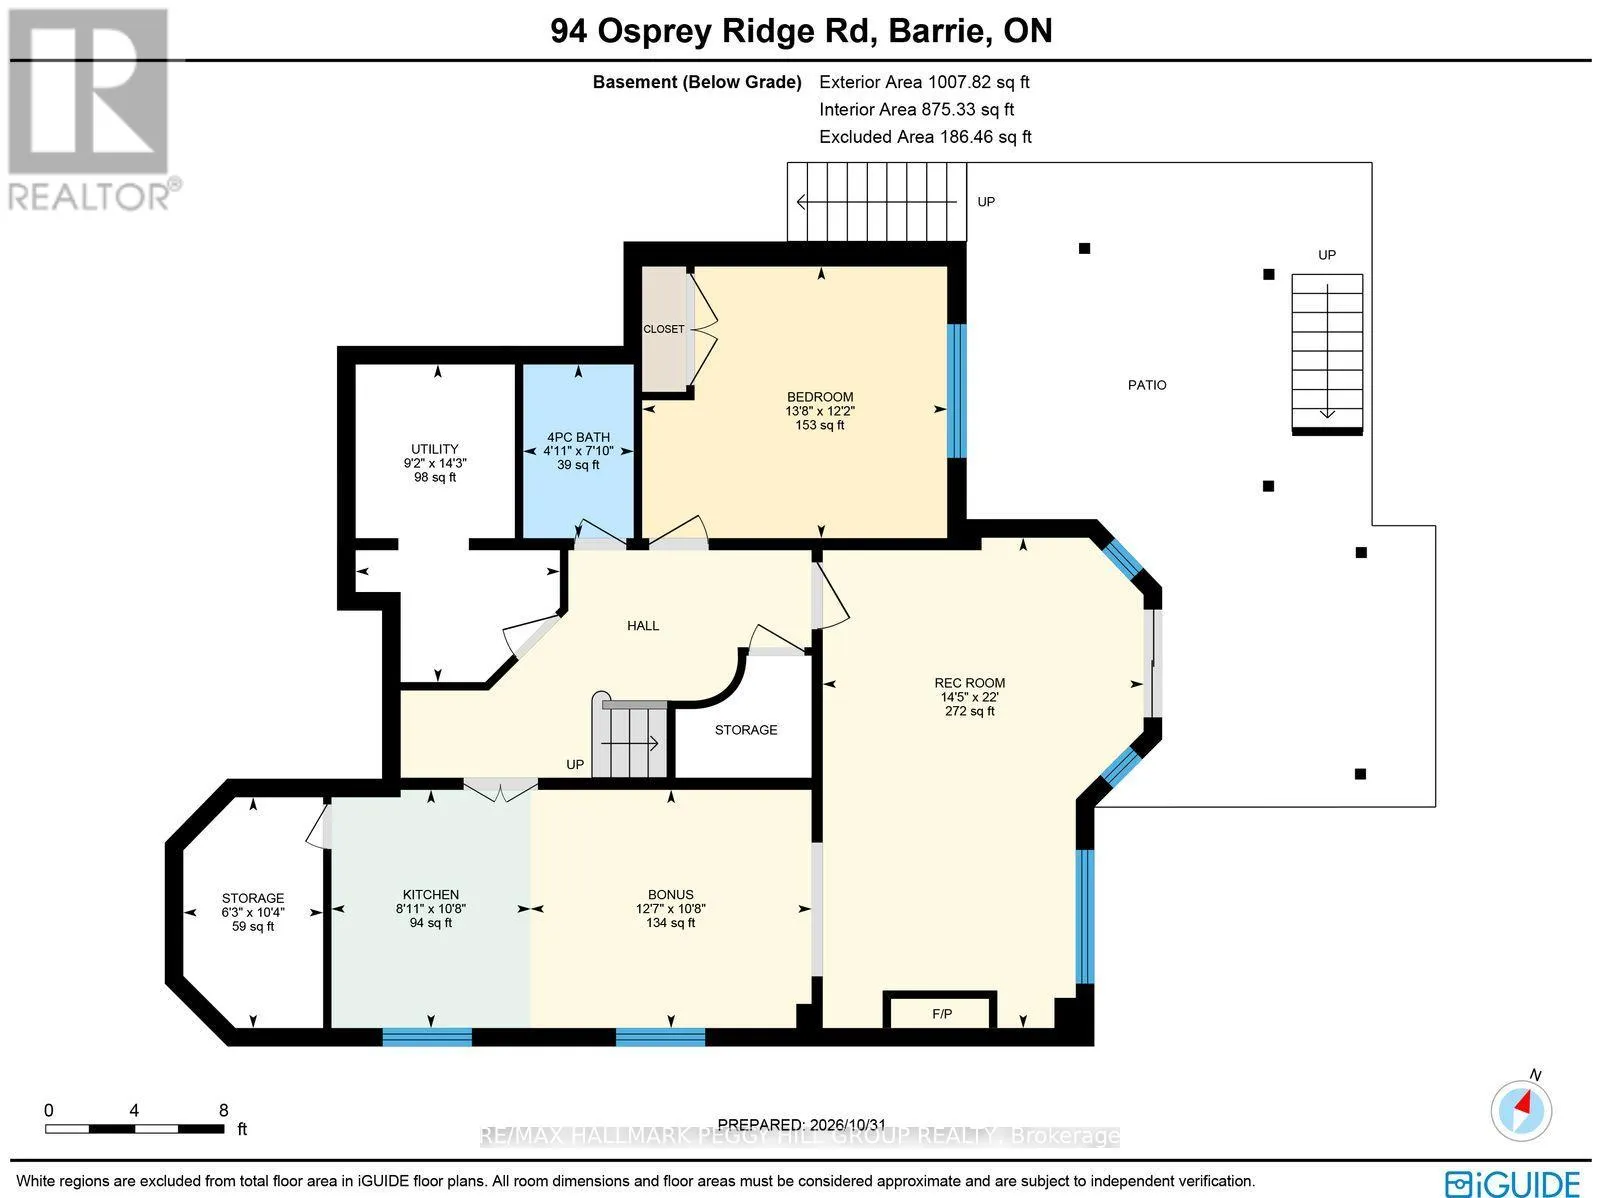
at hand. Outdoor living shines with a large deck overlooking the property, with newer deck boards and a gas BBQ line, plus a covered patio with a hot tub for unwinding in every season. A unistone walkway, soffit lighting, paved double driveway, and oversized garage with insulated doors and a Level 2 EV outlet round out the exterior. Inside, 2, 596 sq ft of above-grade living space unfolds across a welcoming layout, beginning with a double-door entry and an eye-catching circular solid maple staircase. Decorative pillars frame the living and dining rooms, where maple hardwood floors add warmth, while the family room invites evenings around the gas fireplace, with sliding doors opening onto the deck. At the heart of the home, the eat-in kitchen features upgraded quartz countertops, newer appliances, abundant cabinetry, a breakfast bar, a built-in desk, and under-cabinet lighting, with main-floor laundry and a powder room adding everyday ease. Four bedrooms await upstairs, led by a primary suite featuring its own sitting area, private balcony, walk-in closet and 5-piece ensuite, alongside a full 4-piece family bathroom. The finished walkout basement brings even more possibilities, offering a second kitchen, bedroom, full bathroom, and generous recreation space, with a second gas fireplace and direct access to the patio. With a newer furnace, AC, and roof, plus easy access to skiing, hiking, biking, golf and waterfront activities, this #HomeToStay offers room to spread out, space to entertain, and a setting that makes coming home something to look forward to. (id:62650)

Read More
Basic Details
  • Property Type: Residential
  • Listing Type: For Sale
  • Listing ID: S14149212
  • Price: $949,000
  • Bedrooms: 5
  • Bathrooms: 4
  • Half Bathrooms: 1
  • Square Footage: 2500 - 3000 Sqft
  • Status: Active
  • Office Name: RE/MAX HALLMARK PEGGY HILL GROUP REALTY
  • Property Sub Type: Single Family
  • Office Key: 284841
Features & Appliances
Features
  • Heating System: Forced air, Natural gas
  • Cooling System: Central air conditioning
  • Basement: Walk out, Finished, N/A
  • Parking: Garage, Attached Garage
  • Exterior Features: Brick
  • Sewer: Sanitary sewer
  • Fireplaces Total: 2
Address Map
  • Location: CA, Ontario, Barrie (Little Lake), L4M6P3
  • Street: Osprey Ridge
  • Street Number: 94
  • Street Suffix: Road
  • Longitude: W80° 18' 51.3''
  • Latitude: N44° 25' 3.4''
Additional Information
  • Water Source:
  • Foundation Details:
  • Lot Features:
  • Lot Size Dimensions: 56.6 x 151 FT ; 56.75ft x 150.99ft x 56.81ft x 152.57ft
  • Stories: 2.0
Financial
  • Tax Annual Amount: 8731.64
Powered by REALTOR.ca
Listing updated: 2026-11-09 08:06:16
List Your Property
Mortgage Calculator
Get Pre-Approved
$
$
%
%
years
Monthly Payment (Est.) $
Listing Information
  • List Agent Key: 1635513
  • List Office Key: 284841
  • Modification Timestamp: 2026-11-08T05:50:26Z
  • Originating System Name: Toronto Regional Real Estate Board
  • Status Change Timestamp: 2026-11-08T05:35:09Z
Powered by REALTOR.ca
Listing updated: 2026-11-09 08:06:17
REALTOR®, REALTORS®, and the REALTOR® logo are certification marks that are owned by REALTOR® Canada Inc. and licensed exclusively to The Canadian Real Estate Association (CREA). These certification marks identify real estate professionals who are members of CREA and who must abide by CREA’s By‐Laws, Rules, and the REALTOR® Code. The MLS® trademark and the MLS® logo are owned by CREA and identify the quality of services provided by real estate professionals who are members of CREA.

The information contained on this site is based in whole or in part on information that is provided by members of The Canadian Real Estate Association, who are responsible for its accuracy. CREA reproduces and distributes this information as a service for its members and assumes no responsibility for its accuracy.

Website is operated by a brokerage or salesperson who is a member of The Canadian Real Estate Association.

The listing content on this website is protected by copyright and other laws, and is intended solely for the private, non‐commercial use by individuals. Any other reproduction, distribution or use of the content, in whole or in part, is specifically forbidden. The prohibited uses include commercial use, “screen scraping”, “database scraping”, and any other activity intended to collect, store, reorganize or manipulate data on the pages produced by or displayed on this website.

By continuing to use this website and its services, you agree to these

These forms are provided to ComFree’s Unrepresented Sellers as a part of their Mere Posting ComFree Listing Contract.

I acknowledge I can only access these forms as a ComFree customer under contract.

These forms are provided to ComFree’s Unrepresented Sellers as a part of their Mere Posting ComFree Listing Contract and in partnership with Zubic Law.

I acknowledge I can only access these forms as a ComFree customer under contract.

These forms are provided to ComFree’s Unrepresented Sellers as part of their Mere Posting ComFree Listing Contract and in partnership with Imperium LLP – Rocky Kim.

I acknowledge I can only access these forms as a ComFree customer under contract.

How It Works

1. Purchase Your Package

2. We Ship Your ‘For Sale’ Sign

3. Book Your VR Tour

4. Complete Listing Input Forms

5. We Make Your Listing Live

6. Get Support 7 Days a Week

7. iSOLD!