Share
$1,999,900
Saskatchewan,Corman Park Rm No. 344
For Sale Active
212 Greenbryre LANE, Corman Park Rm No. 344, Saskatchewan S7V0J4
  • 5
  • 4
  • 3,276 Sqft
Contact Seller
Basic Details
Description

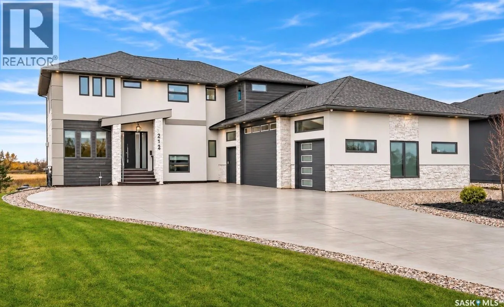
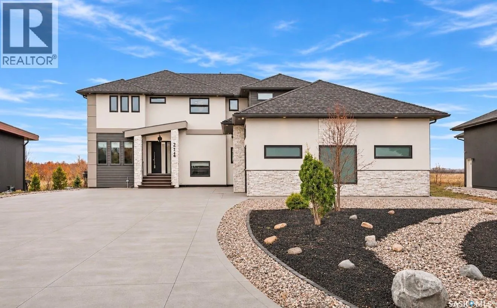
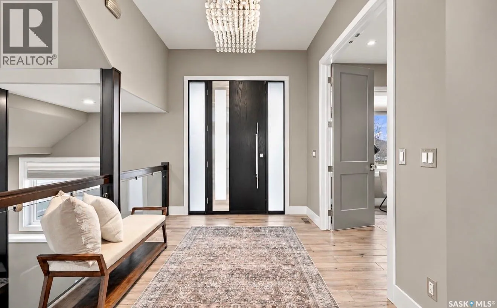
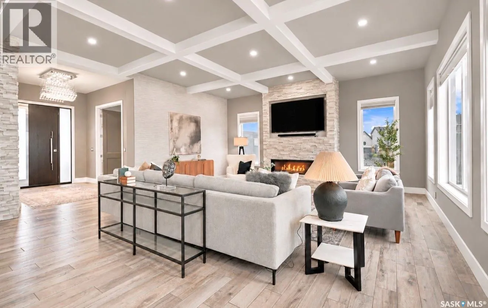
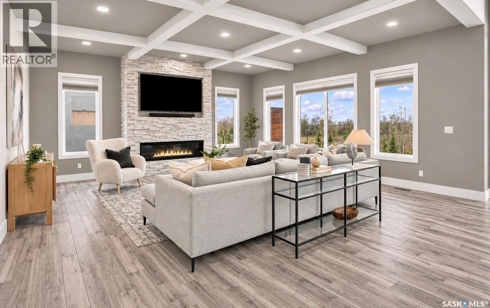
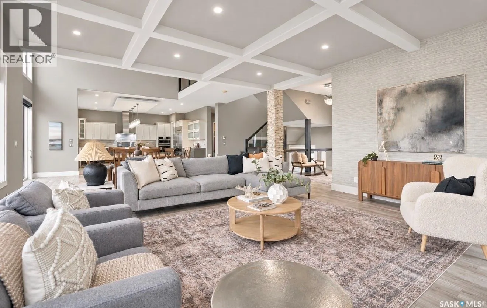
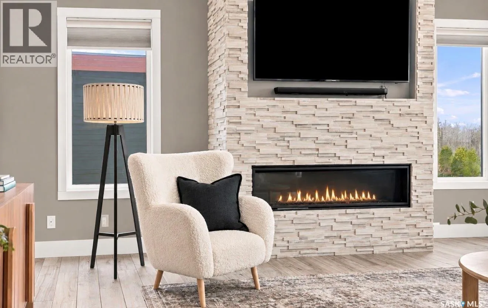
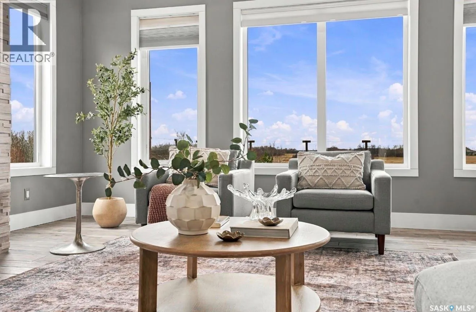
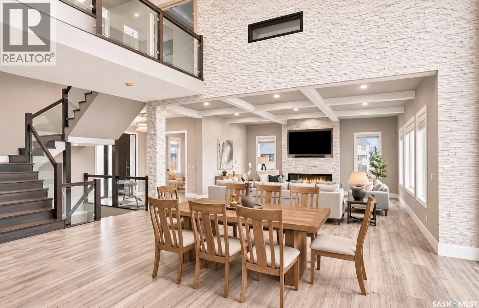
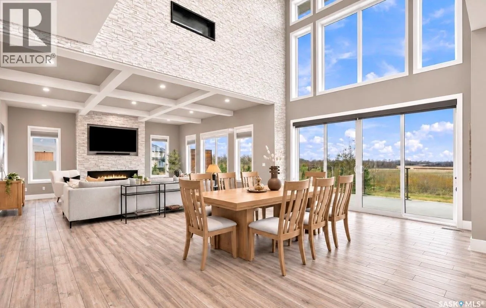
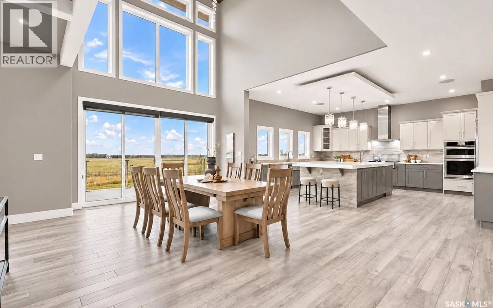
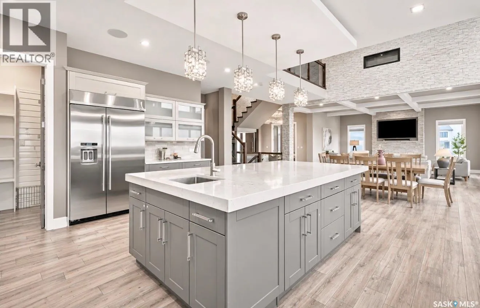
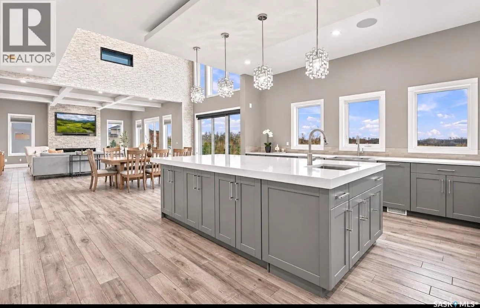
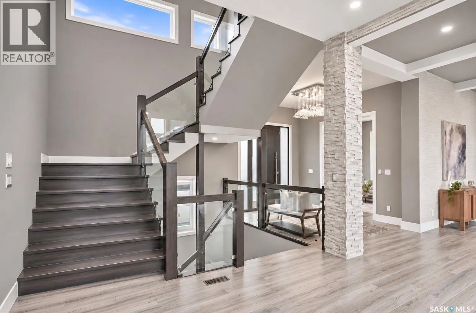
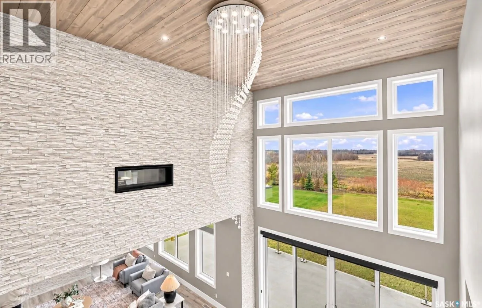
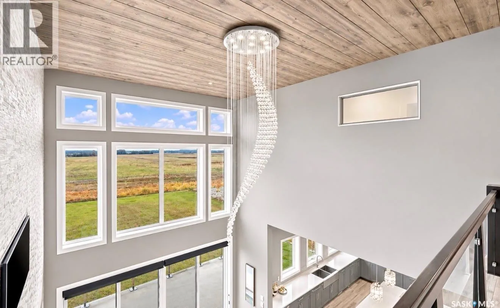
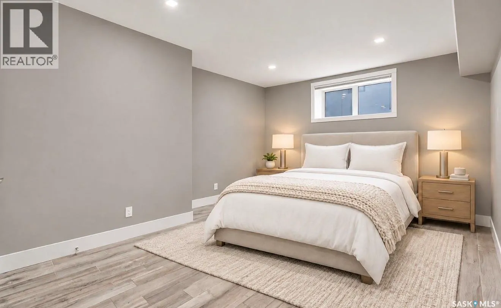
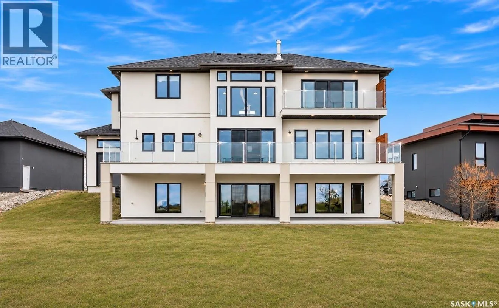
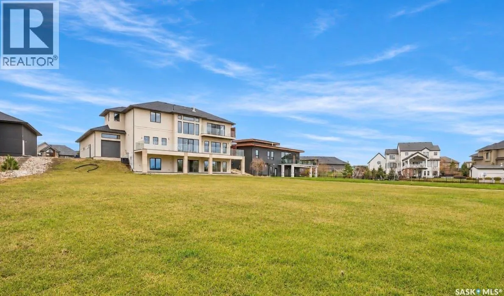
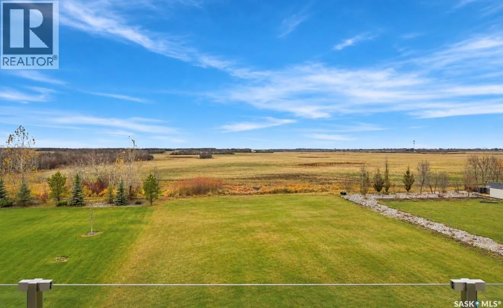
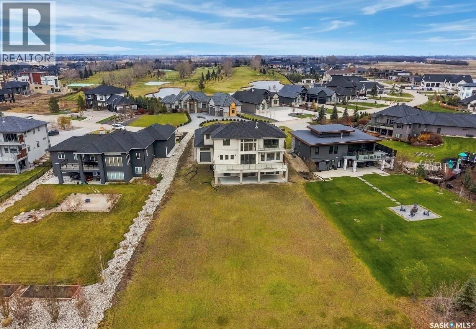
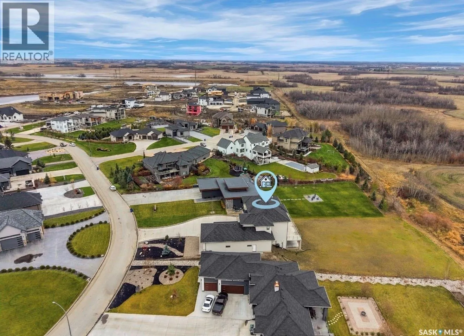
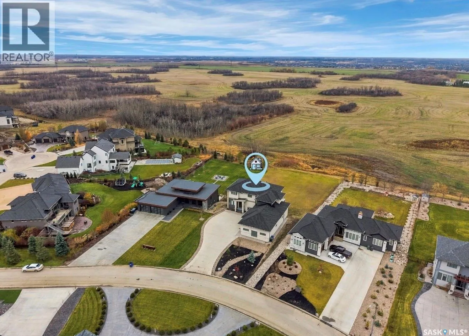
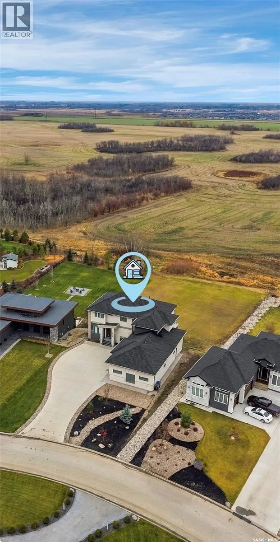
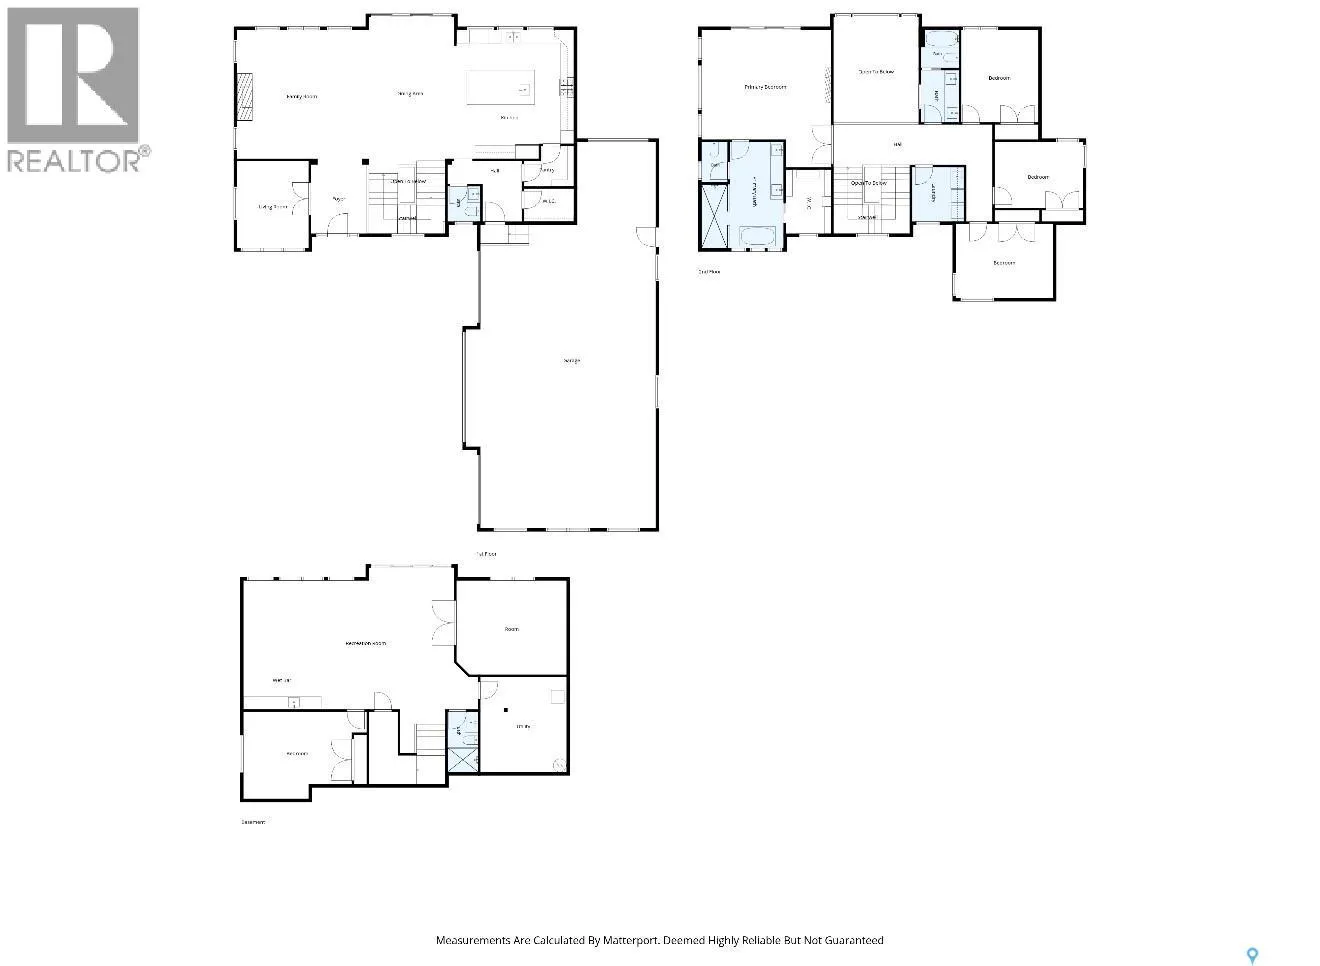
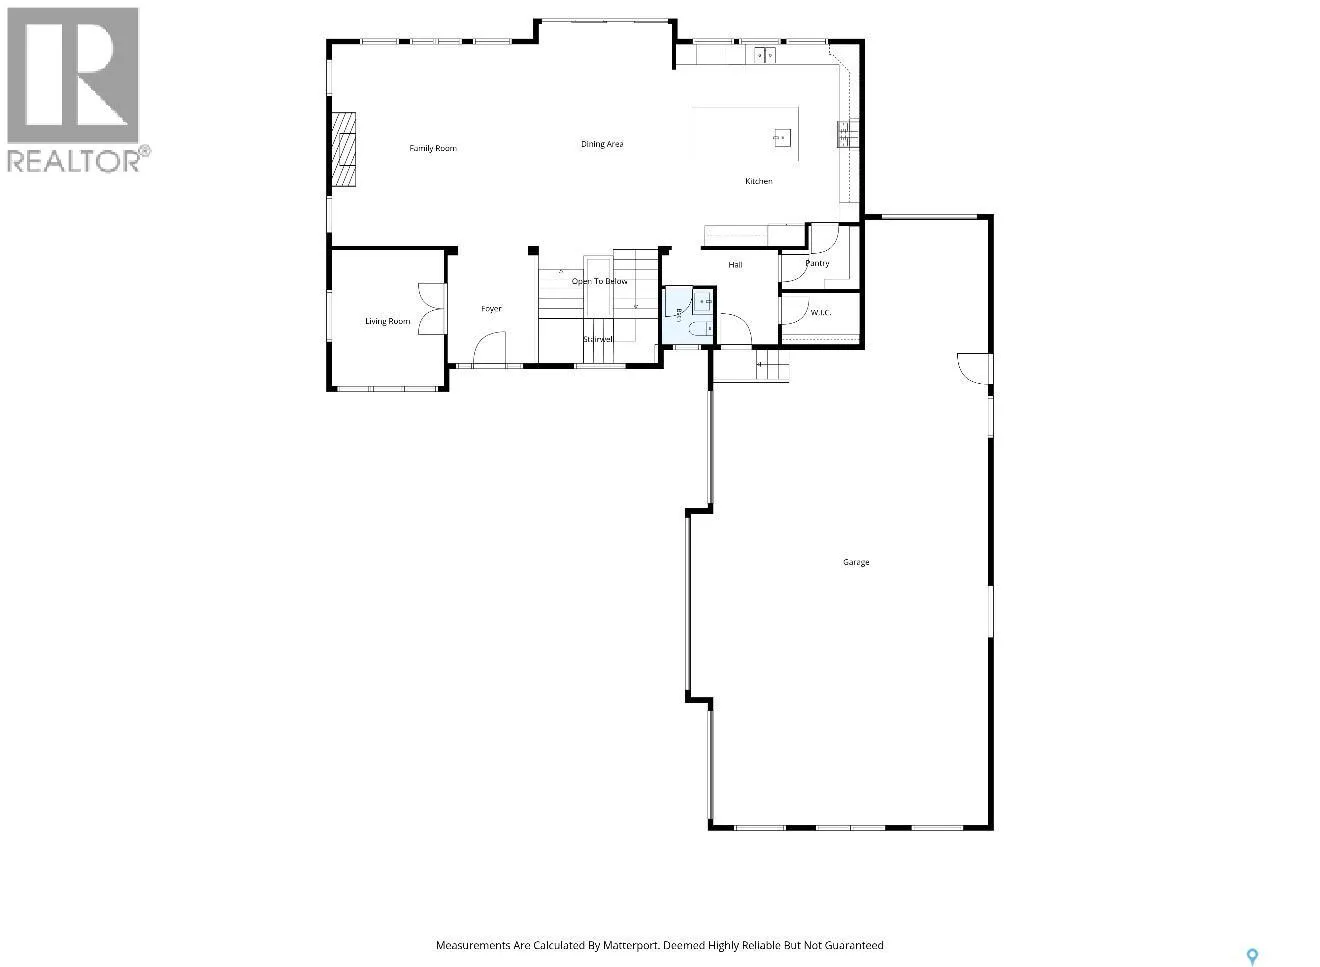
Exceptional space! This impressive 3, 276 sq. ft. residence makes a statement. 5 beds, 4 baths, a fully developed walkout basement, and an exceptional 4-car attached garage, situated on an oversized lot backing open fields. A vaulted foyer welcomes you into a spacious, open-concept main floor. The impressive great room features a stone 5’ linear fireplace, coffered ceilings, and floor-to-ceiling

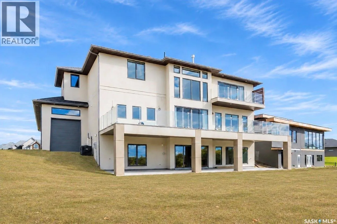
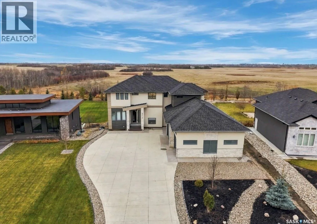
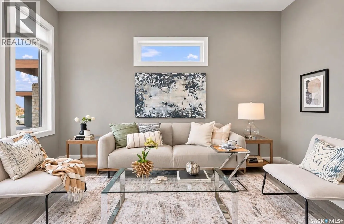
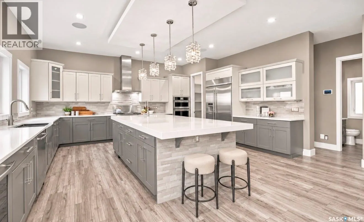
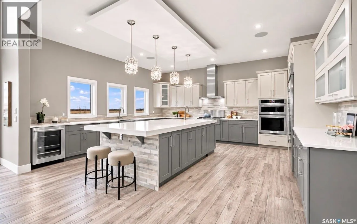
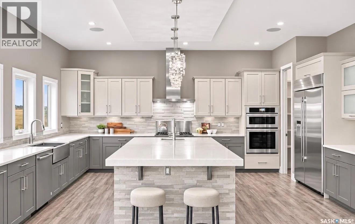
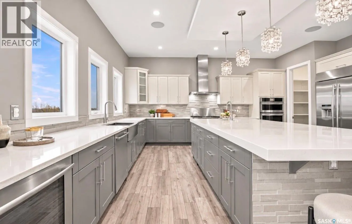
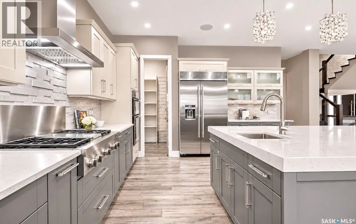
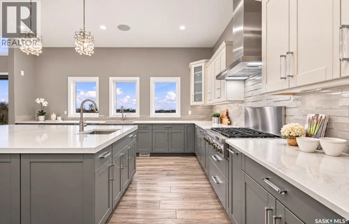
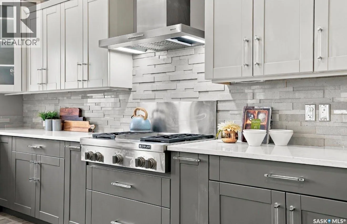
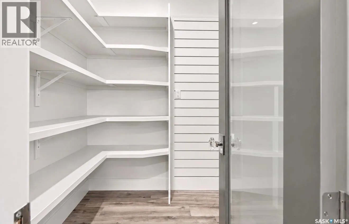
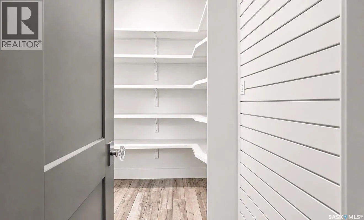
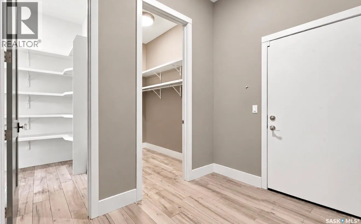
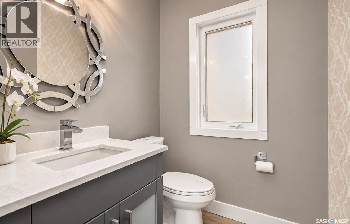
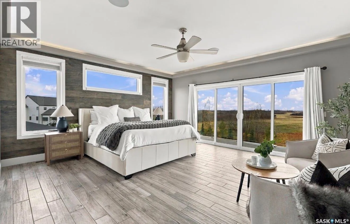
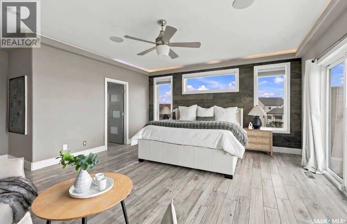
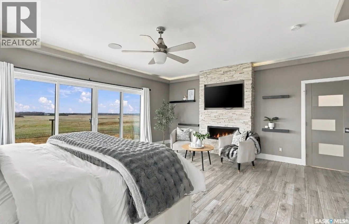
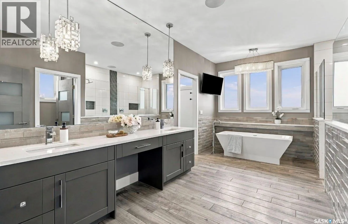
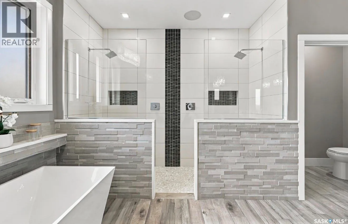
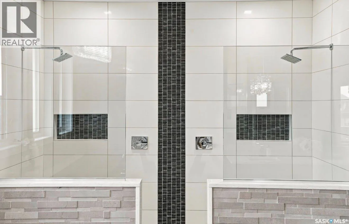
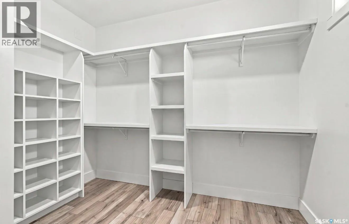
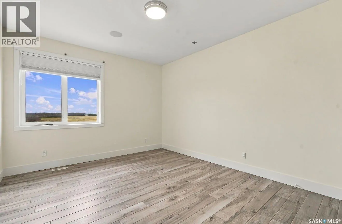
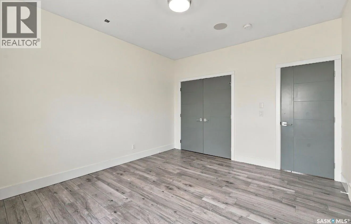
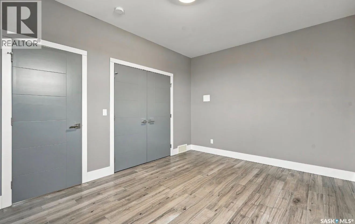
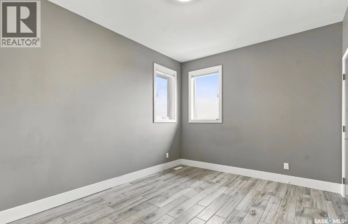
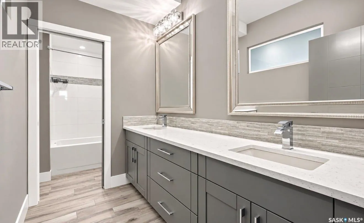
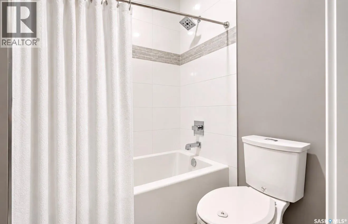
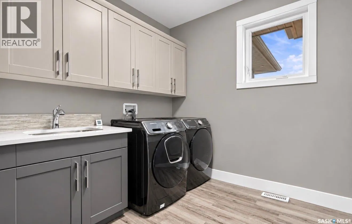
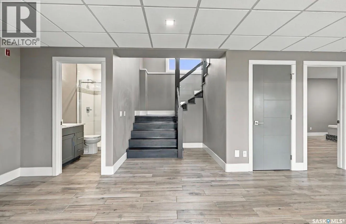
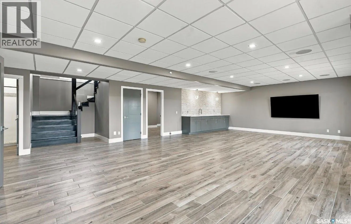
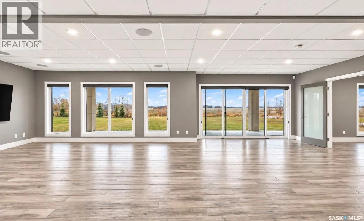
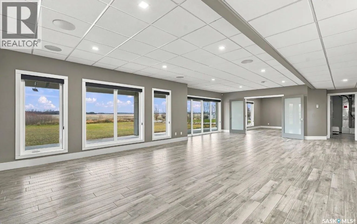
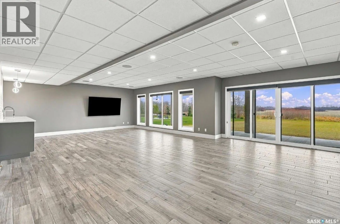
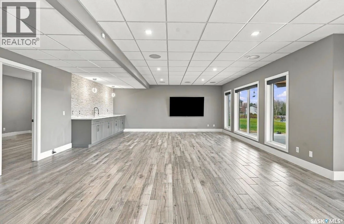
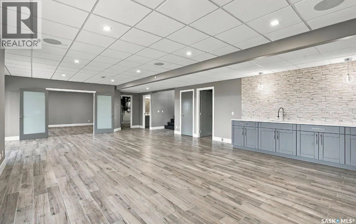
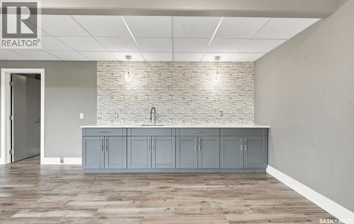
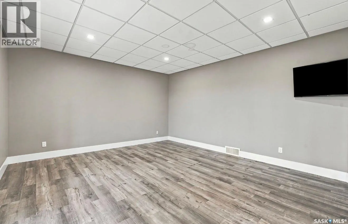
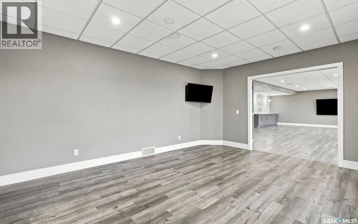
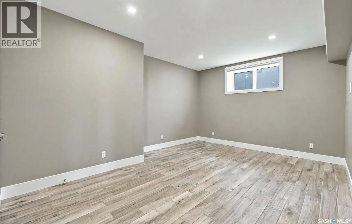
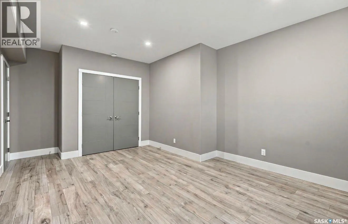
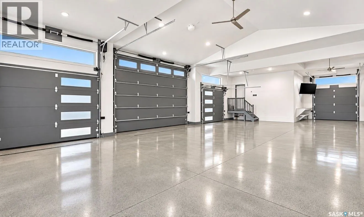
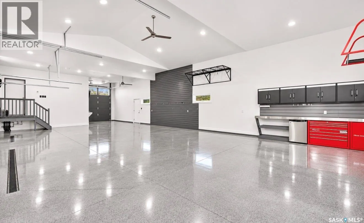
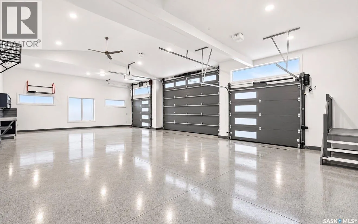
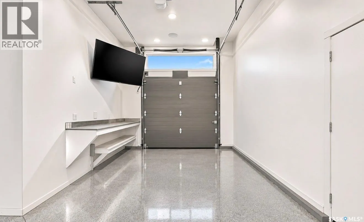
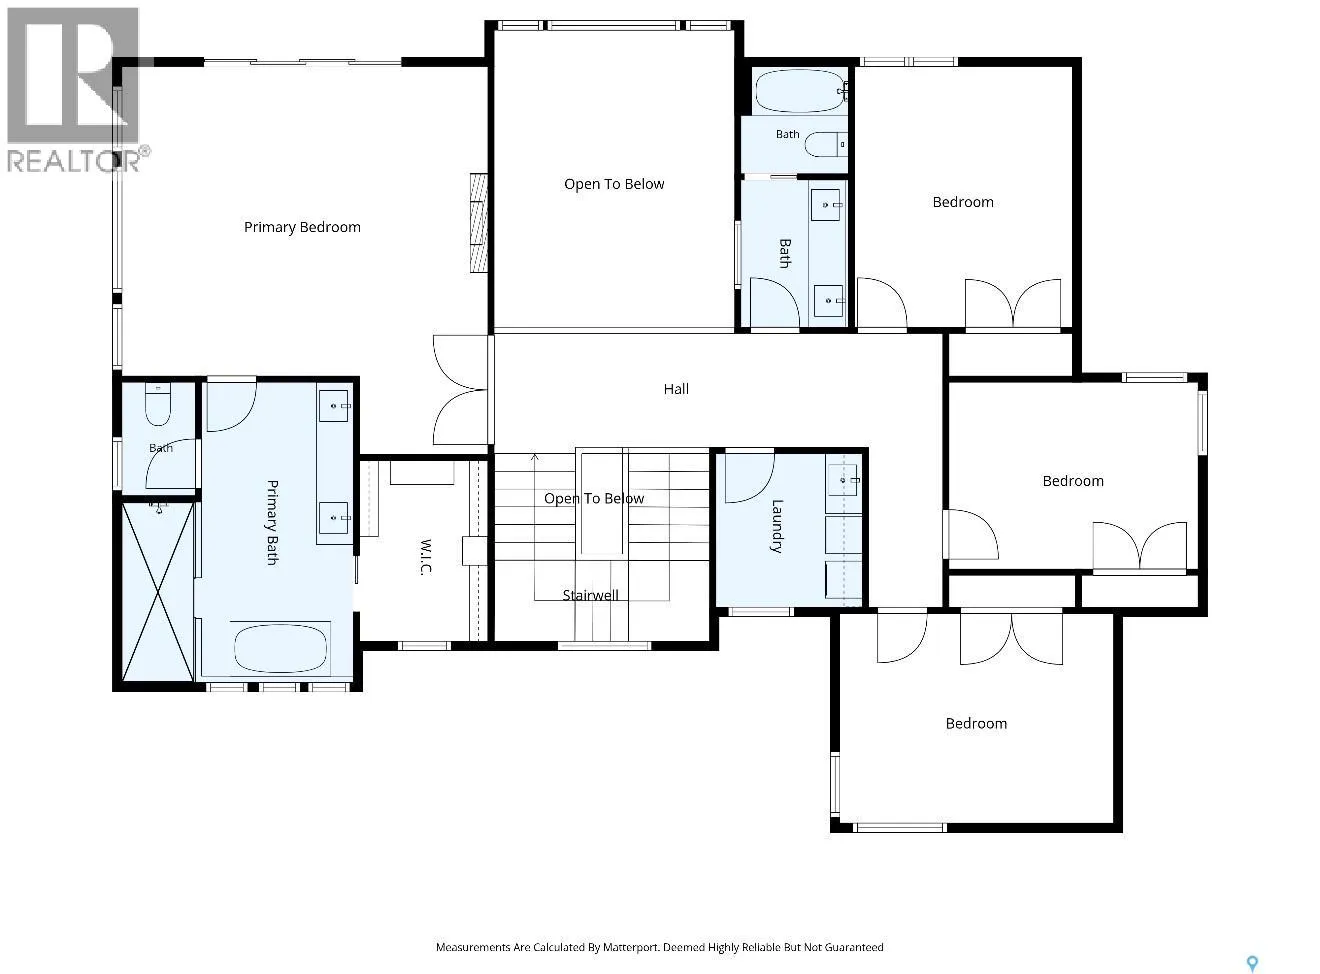
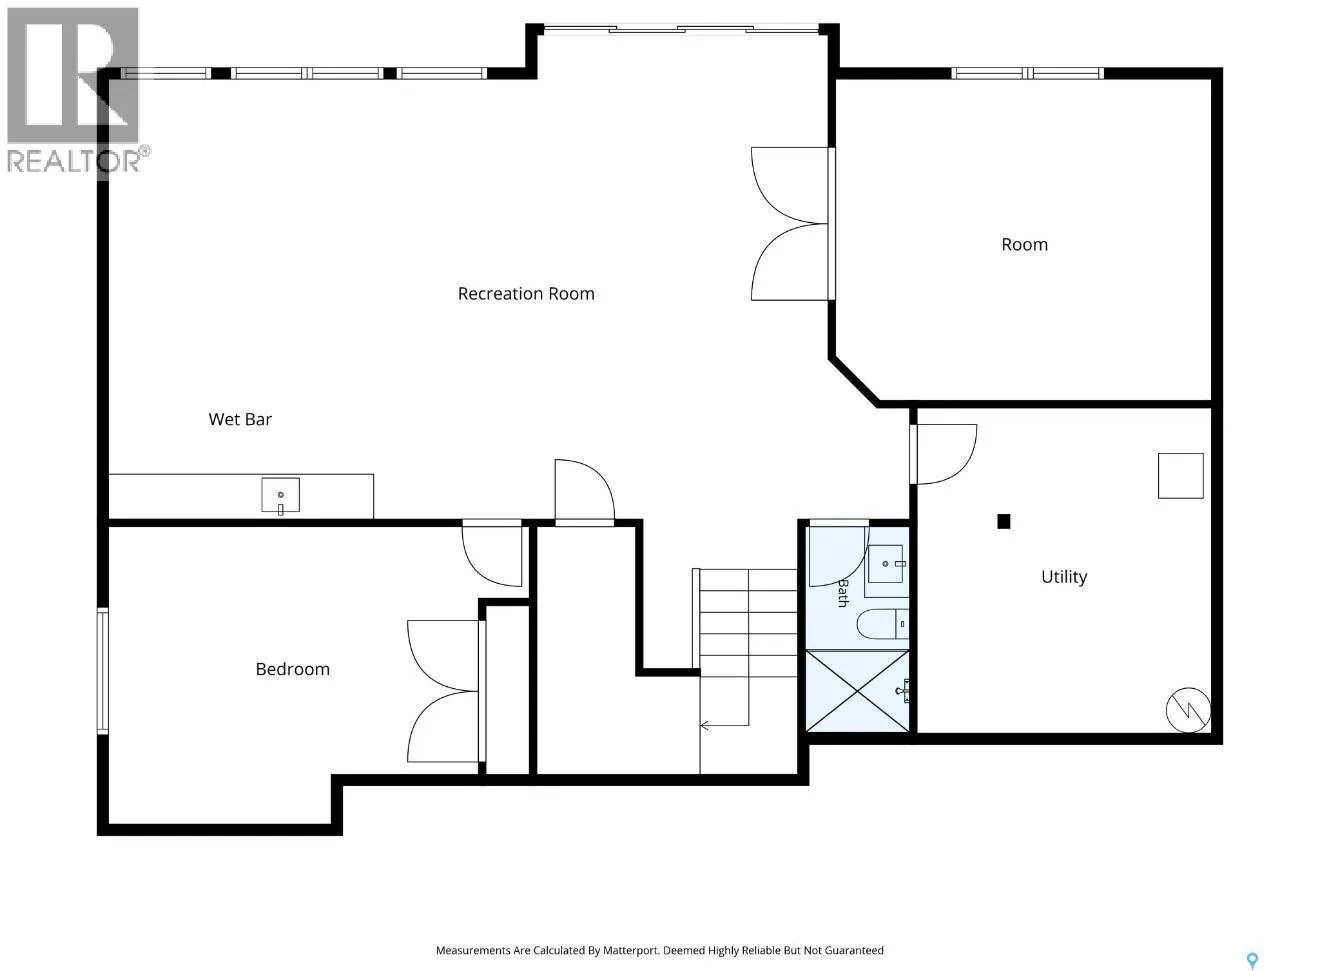
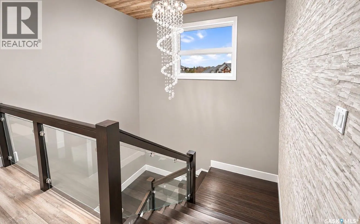
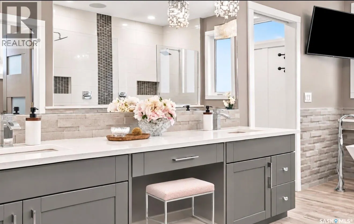
windows. An oversized dining area with vaulted ceilings connects to the spectacular chef’s kitchen. The kitchen is a true focal point- an abundance of custom cabinetry surrounding an oversized island with extensive storage. Granite countertops, heated floors, stainless steel JennAir appliances, wine refrigeration, wall oven, stainless 5 burner gas range and full size fridge/freezer make this space as functional as it is beautiful. A walk-through butler’s pantry connects to a mudroom and powder room, plus a large den with a full height window completes the main. An open-tread maple staircase leads to the 2nd flr, where an open loft overlooks both the main floor and foyer. 4 oversized bedrooms, including a primary suite featuring a two-sided fireplace, private balcony, walk-in closet, and lavish ensuite with a walk-in tiled shower room, freestanding tub, and dual sinks. The fully dev walkout level offers even more living space. A family room with a wet bar provides plenty of room for media, entertaining, game tables, and lounging. Double doors lead to a flex room w/ a lrg window (or 6th bedr), plus a guest bedroom and bath w/ tiled shower. The dream 1450 sq’ 4-car heated garage has an additional 5th rear overhead door, epoxy flr & slat-wall. Upgrades incl luxury porcelain plank flooring throughout 3 levels, Control4 Home Automaton, 8’ solid core doors, in floor heat, full width upper deck with seamless railing, covered walkout-level concrete patio, central air, sound system, professional front landscaping, oversized .61 acre lot backing onto scenic open fields and sunsets. (id:62650)

Read More
Basic Details
  • Property Type: Residential
  • Listing Type: For Sale
  • Listing ID: SK052604
  • Price: $1,999,900
  • Bedrooms: 5
  • Bathrooms: 4
  • Square Footage: 3,276 Sqft
  • Year Built: 2018
  • Status: Active
  • Office Name: TRCG The Realty Consultants Group
  • Property Sub Type: Single Family
  • Office Key: 294116
Features & Appliances
Features
  • Heating System: Forced air, Natural gas, Hot Water, In Floor Heating
  • Cooling System: Central air conditioning, Air exchanger
  • Basement: Walk out, Finished, Full
  • Fireplace: Gas, Conventional
  • Parking: Attached Garage, Parking Space(s), Heated Garage
  • Architectural Style: 2 Level
  • Fireplaces Total: 1
Address Map
  • Location: CA, Saskatchewan, Corman Park Rm No. 344, S7V0J4
  • Longitude: W107° 24' 51.2''
  • Latitude: N52° 4' 43.1''
Additional Information
  • Community Features:
  • Lot Features:
  • Lot Size Dimensions: 0.61
  • Stories: 2.0
Financial
  • Association Fee: 223.84
  • Association Fee Frequency: Monthly
  • Tax Annual Amount: 11318
Powered by REALTOR.ca
Listing updated: 2026-11-08 21:49:25
List Your Property
Mortgage Calculator
Get Pre-Approved
$
$
%
%
years
Monthly Payment (Est.) $
Listing Information
  • List Agent Key: 1870341
  • List Office Key: 294116
  • Modification Timestamp: 2026-11-05T00:25:16Z
  • Originating System Name: Saskatchewan REALTORS® Association
  • Status Change Timestamp: 2026-11-05T00:20:07Z
Powered by REALTOR.ca
Listing updated: 2026-11-08 21:49:25
REALTOR®, REALTORS®, and the REALTOR® logo are certification marks that are owned by REALTOR® Canada Inc. and licensed exclusively to The Canadian Real Estate Association (CREA). These certification marks identify real estate professionals who are members of CREA and who must abide by CREA’s By‐Laws, Rules, and the REALTOR® Code. The MLS® trademark and the MLS® logo are owned by CREA and identify the quality of services provided by real estate professionals who are members of CREA.

The information contained on this site is based in whole or in part on information that is provided by members of The Canadian Real Estate Association, who are responsible for its accuracy. CREA reproduces and distributes this information as a service for its members and assumes no responsibility for its accuracy.

Website is operated by a brokerage or salesperson who is a member of The Canadian Real Estate Association.

The listing content on this website is protected by copyright and other laws, and is intended solely for the private, non‐commercial use by individuals. Any other reproduction, distribution or use of the content, in whole or in part, is specifically forbidden. The prohibited uses include commercial use, “screen scraping”, “database scraping”, and any other activity intended to collect, store, reorganize or manipulate data on the pages produced by or displayed on this website.

By continuing to use this website and its services, you agree to these

These forms are provided to ComFree’s Unrepresented Sellers as a part of their Mere Posting ComFree Listing Contract.

I acknowledge I can only access these forms as a ComFree customer under contract.

These forms are provided to ComFree’s Unrepresented Sellers as a part of their Mere Posting ComFree Listing Contract and in partnership with Zubic Law.

I acknowledge I can only access these forms as a ComFree customer under contract.

These forms are provided to ComFree’s Unrepresented Sellers as part of their Mere Posting ComFree Listing Contract and in partnership with Imperium LLP – Rocky Kim.

I acknowledge I can only access these forms as a ComFree customer under contract.

How It Works

1. Purchase Your Package

2. We Ship Your ‘For Sale’ Sign

3. Book Your VR Tour

4. Complete Listing Input Forms

5. We Make Your Listing Live

6. Get Support 7 Days a Week

7. iSOLD!