Share
$999,880
Ontario,Whitby
For Sale Active
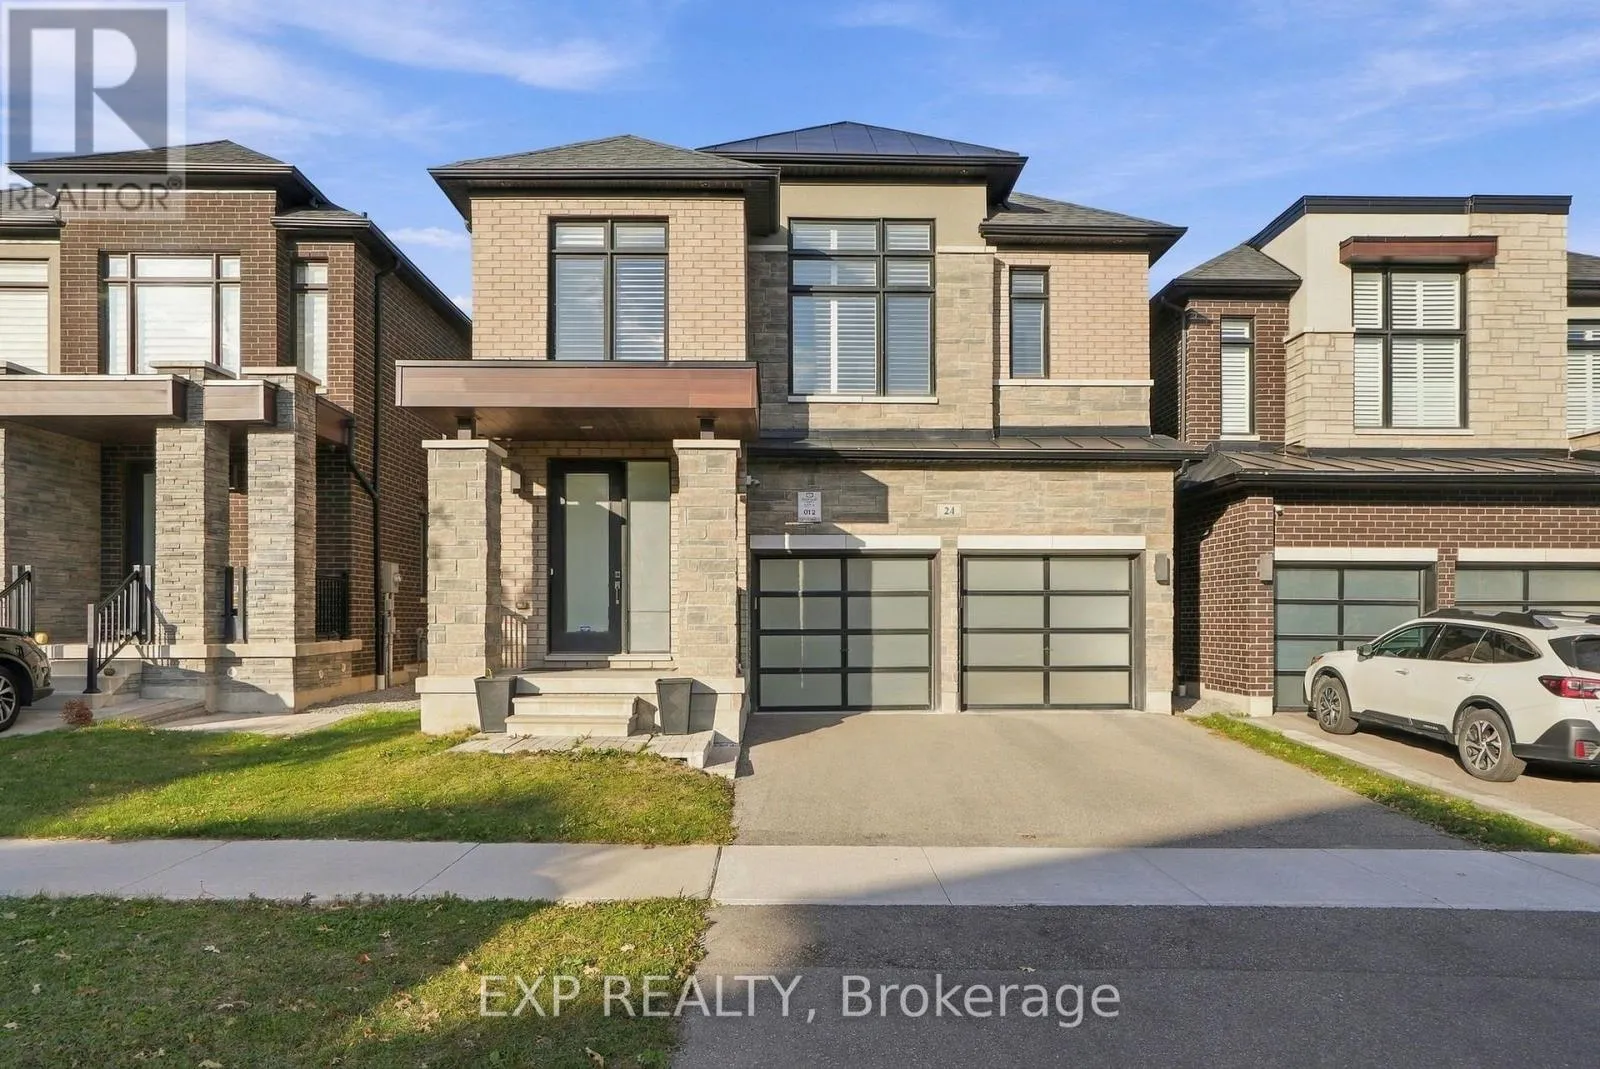
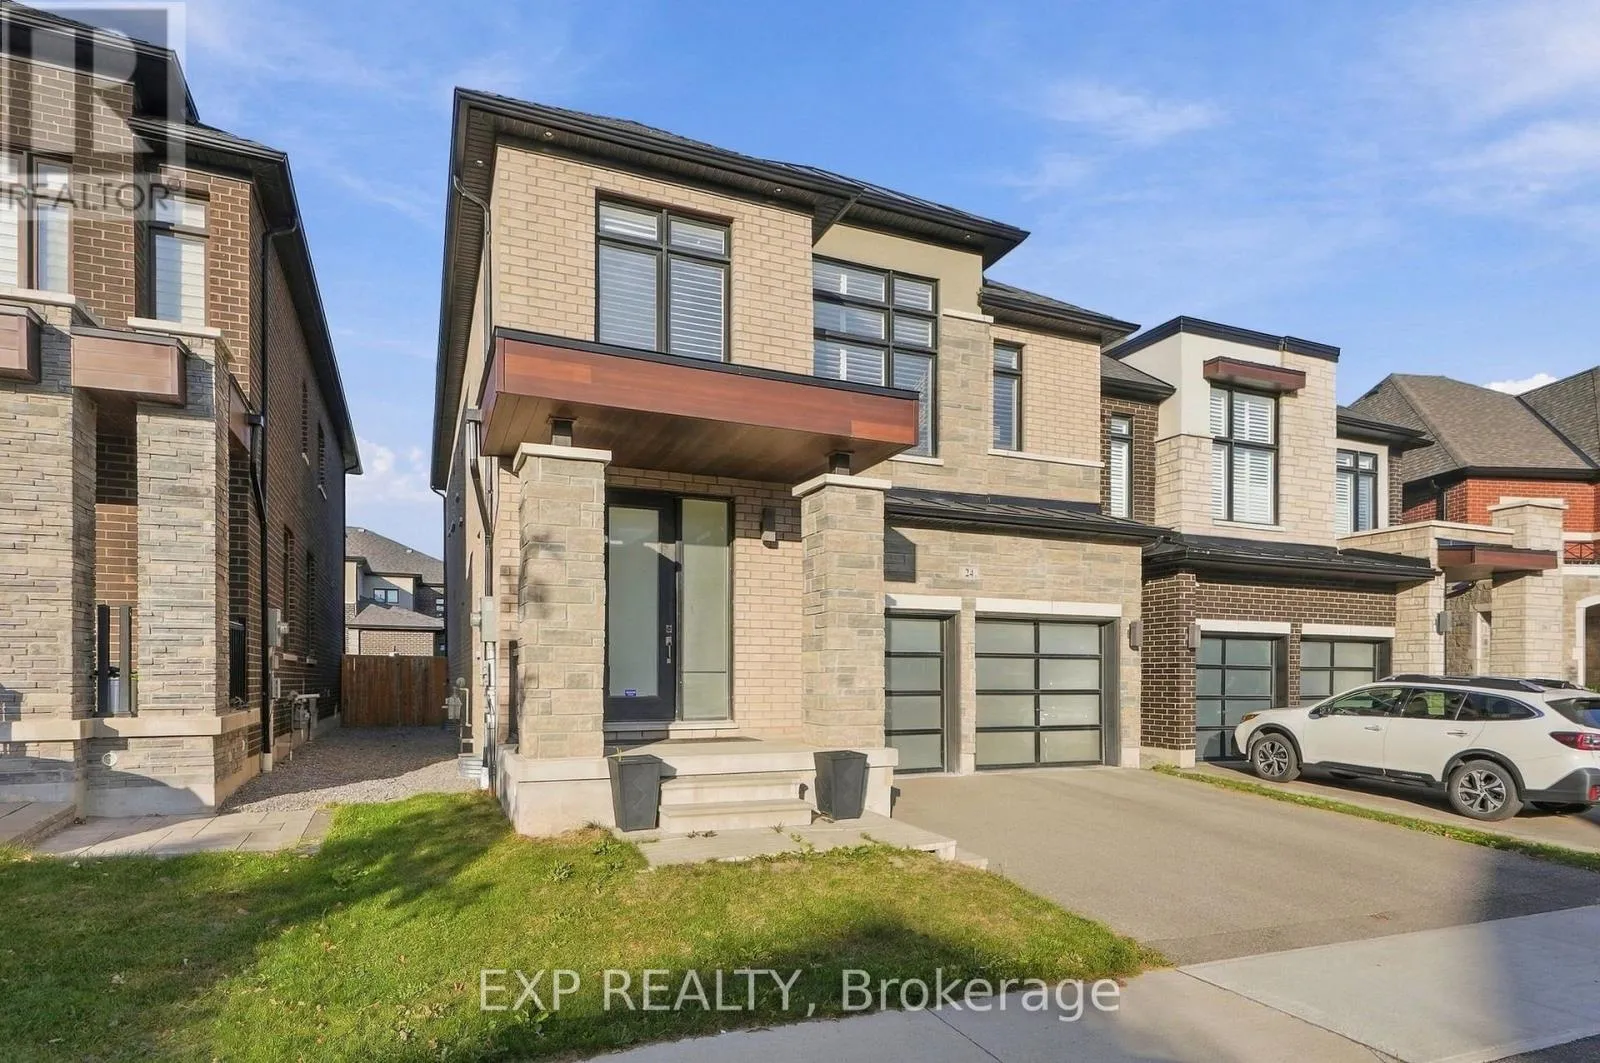
24 WALTER CLIFFORD NESBITT DRIVE, Whitby, Ontario L1P0G5
  • 4
  • 5
  • 2500 - 3000Square Feet
Basic Details
Description

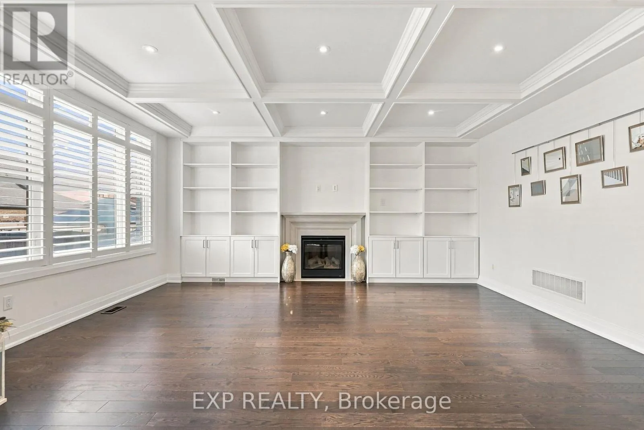
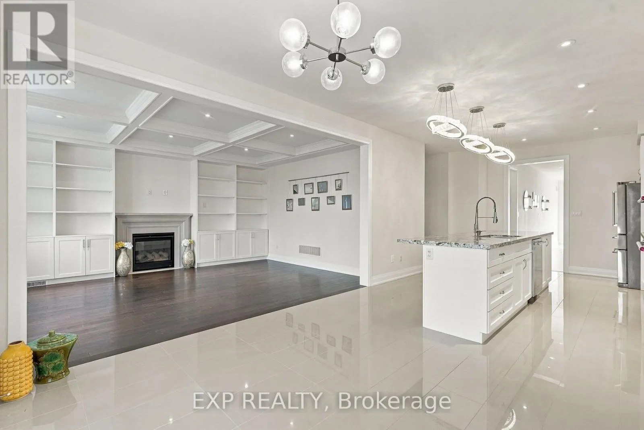
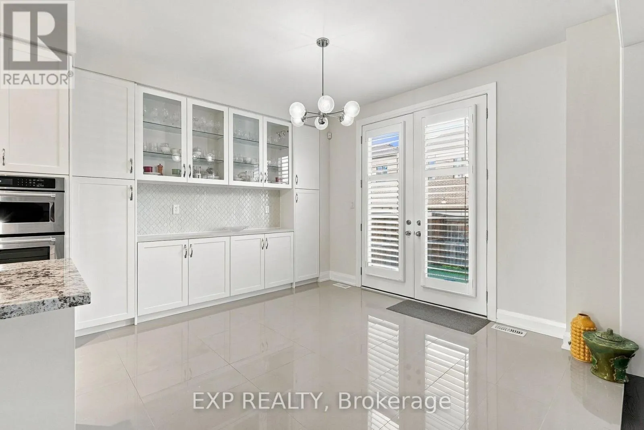
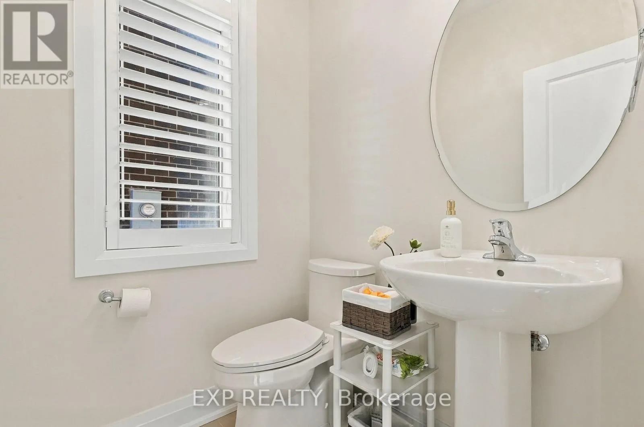
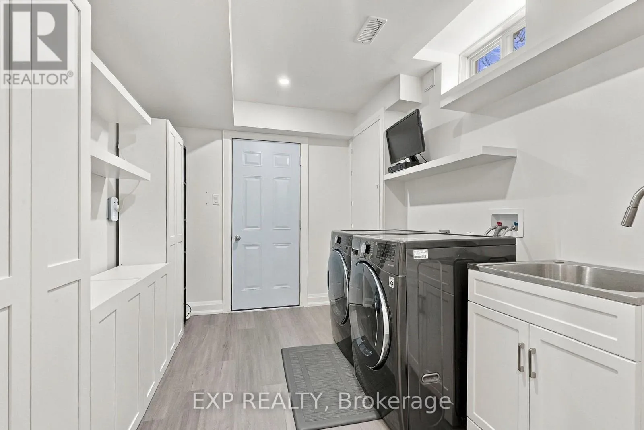
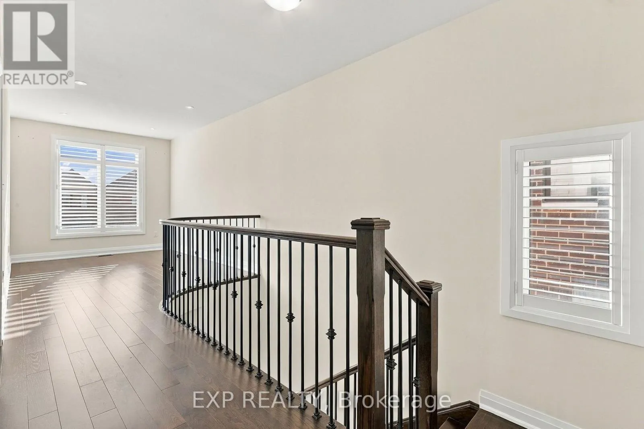
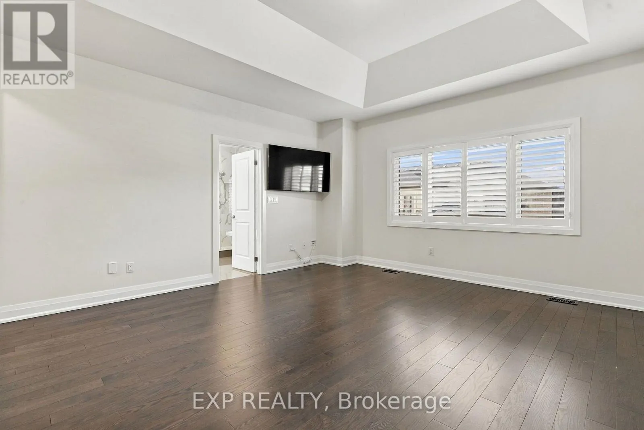
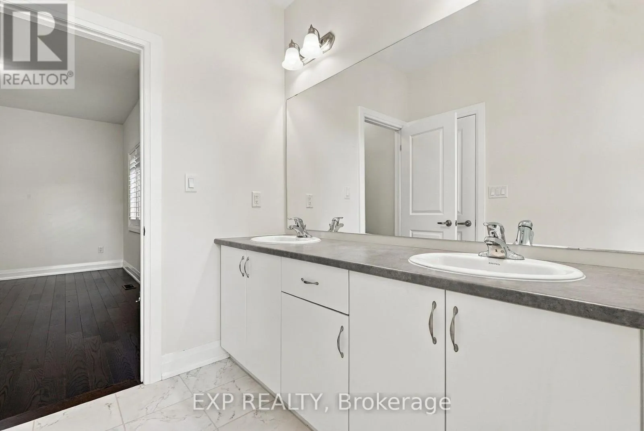
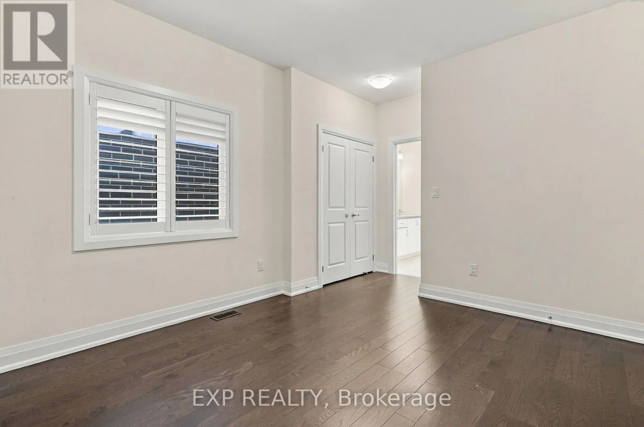
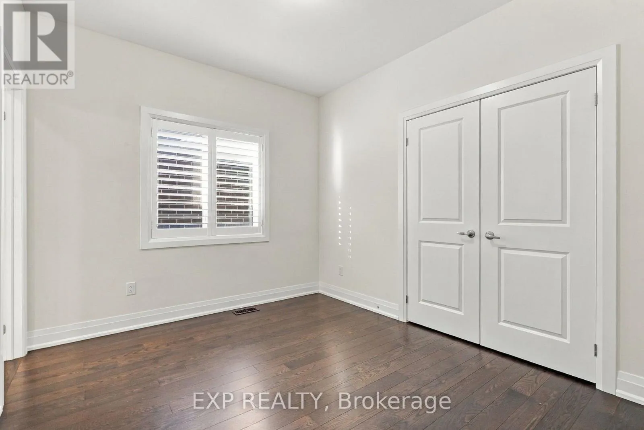
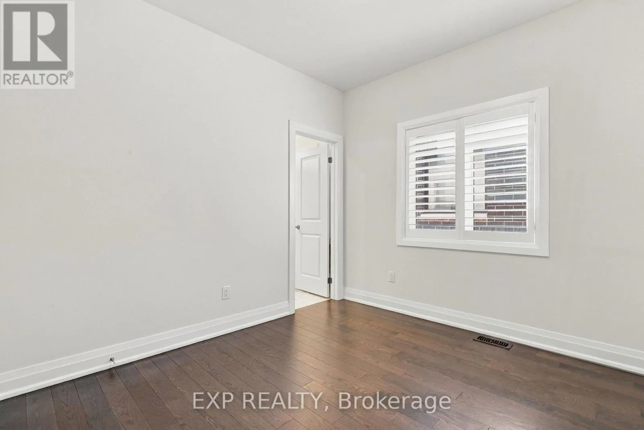
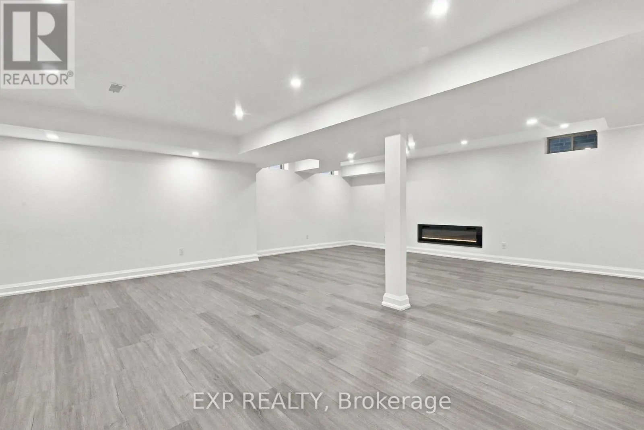
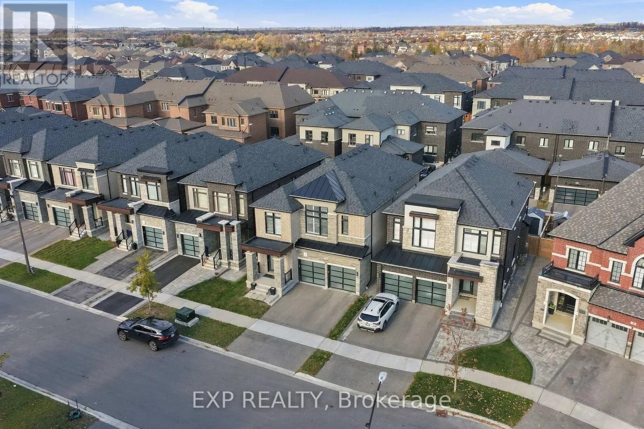
Welcome to 24 Walter Clifford Nesbitt Drive, a 4 bedroom, 5 bathroom family home in the heart of Whitby Meadows, one of Whitby’s most loved newer communities. With about 2, 781 sq ft above grade plus a professionally finished 900 sq ft lower level, there is room here for every stage of family life.The main floor feels bright and easy,

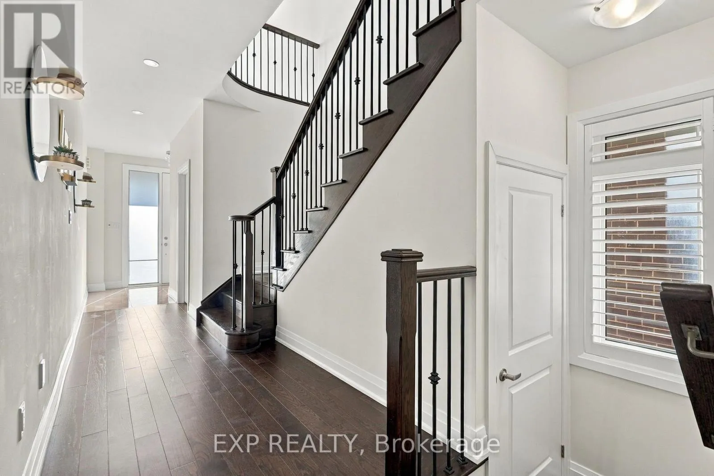
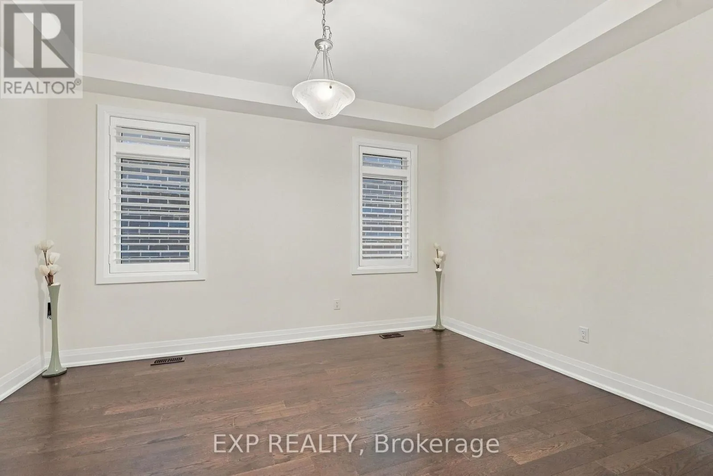
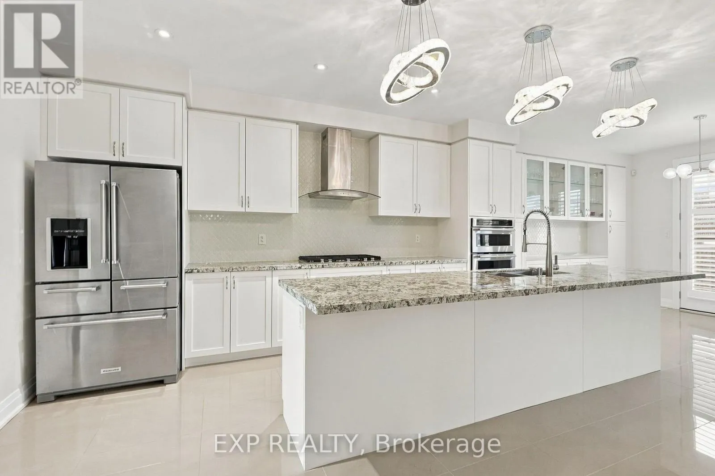
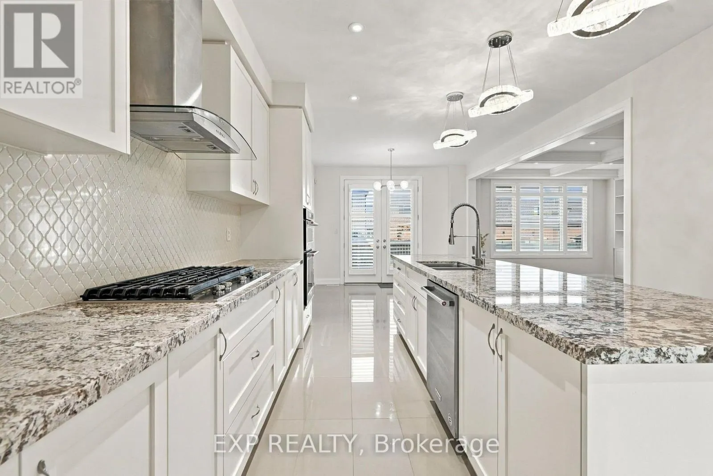
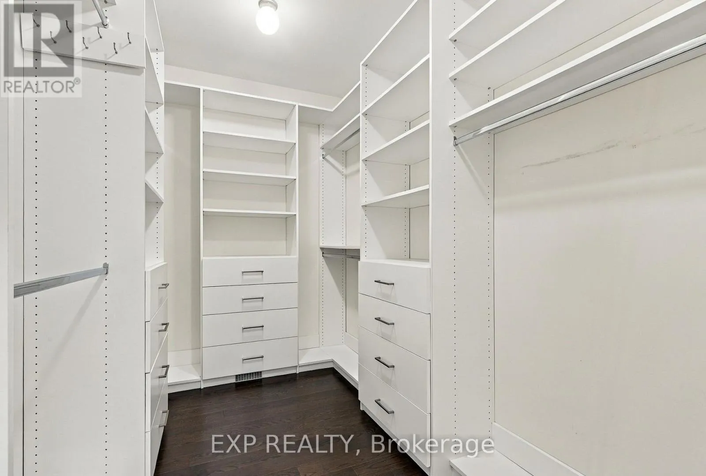
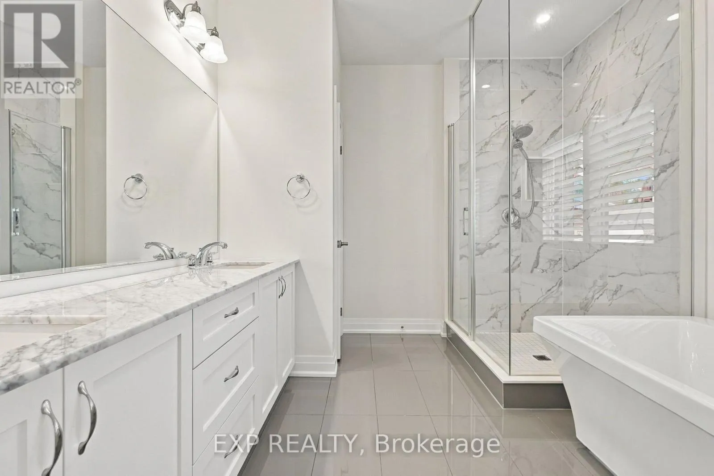
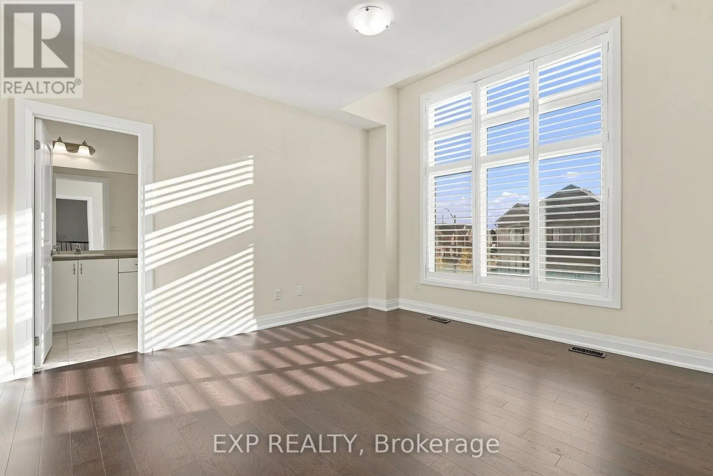
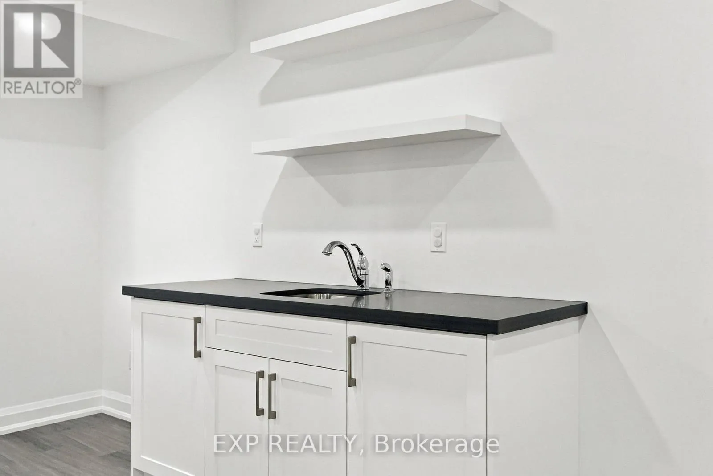
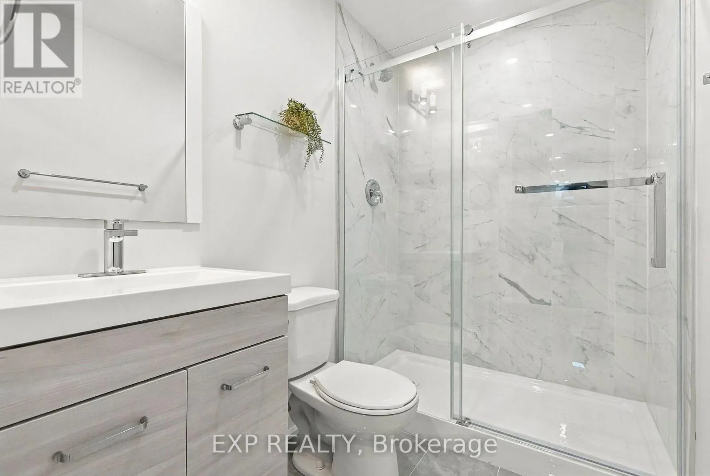
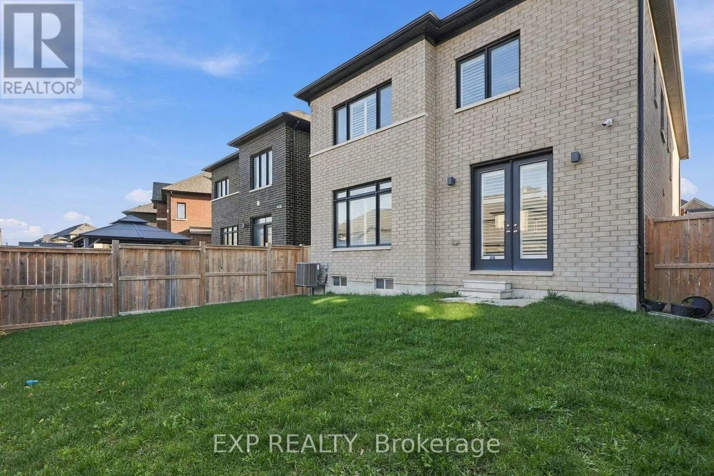
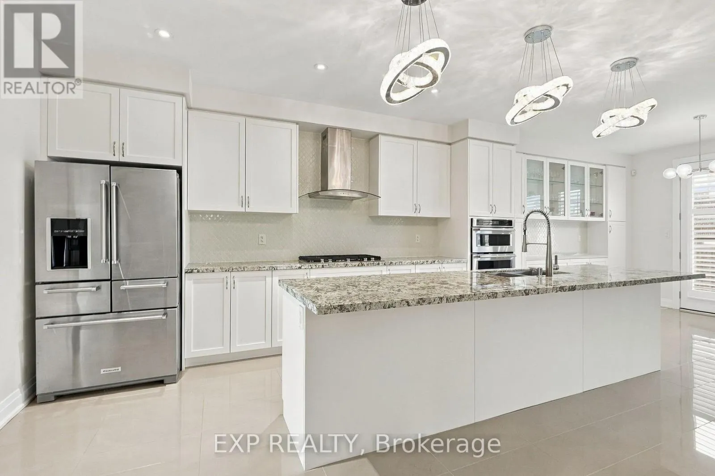
with smooth ceilings, wide engineered hardwood, pot lights and custom wood shutters throughout. A waffle ceiling adds character to the family room, where a gas fireplace and custom built ins set the scene for movie nights.The kitchen is built for real life: a 10 ft centre island with pendant lighting, thick granite counters, extended cabinetry and a full KitchenAid package with a 36 inch gas range and built in wall oven. French doors open from the breakfast area to a fenced backyard, so you can watch the kids play while dinner is on the stove.Upstairs, every bedroom connects to a bathroom. The primary suite offers a coffered ceiling, a custom walk in closet and a 5 piece ensuite with marble counter. The second bedroom has its own ensuite, the third and fourth share a semi ensuite, and a separate office gives you a quiet place to work from home.The finished lower level adds a large rec room with hardwood, a custom built in bar, a 3 piece bath, laundry, two storage rooms and a cold cellar. Built in 2019 with a double garage, parking for 4, a monitored alarm, soffit lighting on a timer, and an EV charger rough in.For families, the schools are the headline. This home is zoned for Donald A. Wilson Secondary School, rated 8.4 out of 10 by the Fraser Institute and the highest rated high school in Durham, plus the new Whitby Meadows Public School, Captain Michael VandenBos for French Immersion, and St. Luke the Evangelist and All Saints Catholic schools. Minutes to parks, Heber Down trails, shopping and Highways 412, 407 and 401. A home this complete, in a school zone this strong, deserves to be seen in person. (id:62650)

Read More
Basic Details
  • Property Type: Residential
  • Listing Type: For Sale
  • Listing ID: E14148302
  • Price: $999,880
  • Bedrooms: 4
  • Bathrooms: 5
  • Half Bathrooms: 1
  • Square Footage: 2500 - 3000 Sqft
  • Status: Active
  • Office Name: EXP REALTY
  • Property Sub Type: Single Family
  • Office Key: 295587
Features & Appliances
Features
  • Heating System: Forced air, Natural gas
  • Cooling System: Central air conditioning
  • Basement: Finished, N/A
  • Fence: Fenced yard
  • Parking: Garage, Attached Garage
  • Exterior Features: Brick
  • Flooring: Tile, Hardwood
  • Sewer: Sanitary sewer
  • Fireplaces Total: 1
Address Map
  • Location: CA, Ontario, Whitby, L1P0G5
  • Street: Walter Clifford Nesbitt
  • Street Number: 24
  • Street Suffix: Drive
  • Longitude: W79° 1' 18.7''
  • Latitude: N43° 53' 43.9''
Additional Information
  • Water Source:
  • Community Features:
  • Foundation Details:
  • Lot Size Dimensions: 36.1 x 100 FT
  • Stories: 2.0
Financial
  • Tax Annual Amount: 10258
Powered by REALTOR.ca
Listing updated: 2026-11-10 11:16:10
List Your Property
Mortgage Calculator
Get Pre-Approved
$
$
%
%
years
Monthly Payment (Est.) $
Listing Information
  • List Agent Key: 2001898
  • List Office Key: 295587
  • Modification Timestamp: 2026-11-09T05:40:29Z
  • Originating System Name: Toronto Regional Real Estate Board
  • Status Change Timestamp: 2026-11-09T05:31:17Z
Powered by REALTOR.ca
Listing updated: 2026-11-10 11:16:10
REALTOR®, REALTORS®, and the REALTOR® logo are certification marks that are owned by REALTOR® Canada Inc. and licensed exclusively to The Canadian Real Estate Association (CREA). These certification marks identify real estate professionals who are members of CREA and who must abide by CREA’s By‐Laws, Rules, and the REALTOR® Code. The MLS® trademark and the MLS® logo are owned by CREA and identify the quality of services provided by real estate professionals who are members of CREA.

The information contained on this site is based in whole or in part on information that is provided by members of The Canadian Real Estate Association, who are responsible for its accuracy. CREA reproduces and distributes this information as a service for its members and assumes no responsibility for its accuracy.

Website is operated by a brokerage or salesperson who is a member of The Canadian Real Estate Association.

The listing content on this website is protected by copyright and other laws, and is intended solely for the private, non‐commercial use by individuals. Any other reproduction, distribution or use of the content, in whole or in part, is specifically forbidden. The prohibited uses include commercial use, “screen scraping”, “database scraping”, and any other activity intended to collect, store, reorganize or manipulate data on the pages produced by or displayed on this website.

By continuing to use this website and its services, you agree to these

These forms are provided to ComFree’s Unrepresented Sellers as a part of their Mere Posting ComFree Listing Contract.

I acknowledge I can only access these forms as a ComFree customer under contract.

These forms are provided to ComFree’s Unrepresented Sellers as a part of their Mere Posting ComFree Listing Contract and in partnership with Zubic Law.

I acknowledge I can only access these forms as a ComFree customer under contract.

These forms are provided to ComFree’s Unrepresented Sellers as part of their Mere Posting ComFree Listing Contract and in partnership with Imperium LLP – Rocky Kim.

I acknowledge I can only access these forms as a ComFree customer under contract.

How It Works

1. Purchase Your Package

2. We Ship Your ‘For Sale’ Sign

3. Book Your VR Tour

4. Complete Listing Input Forms

5. We Make Your Listing Live

6. Get Support 7 Days a Week

7. iSOLD!