Share
$619,900
Ontario,Hamilton
For Sale Active
426 OSBORNE Street, Hamilton, Ontario L8H6S9
  • 4
  • 2
  • 1,520 Sqft
Contact Seller
Basic Details
Description

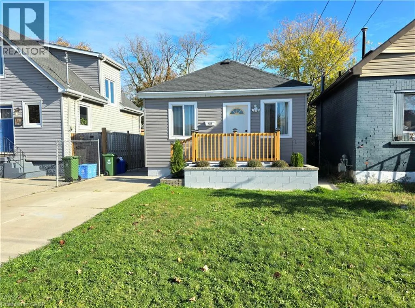
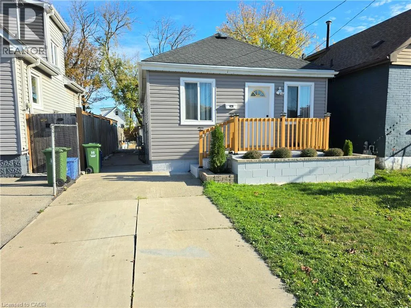
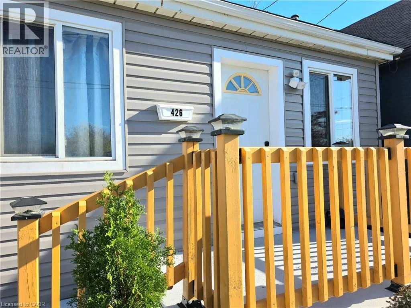
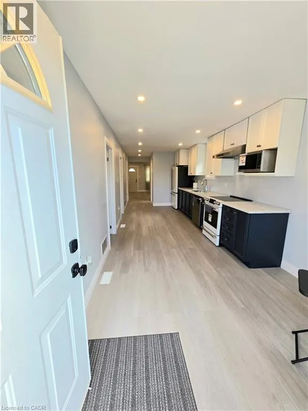
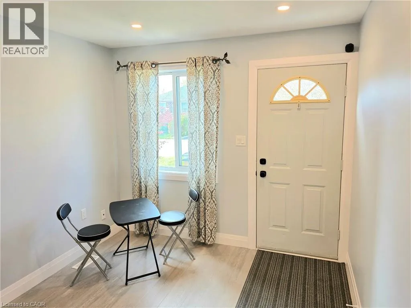
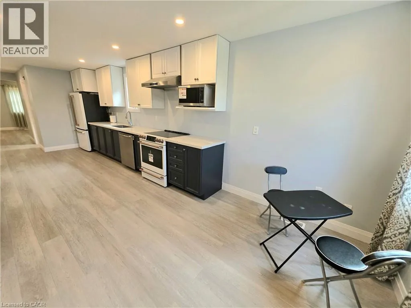
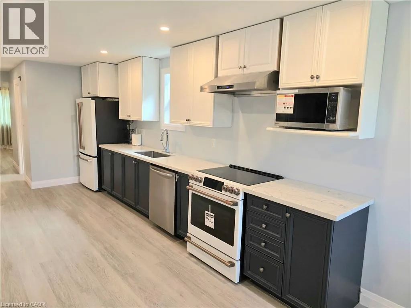
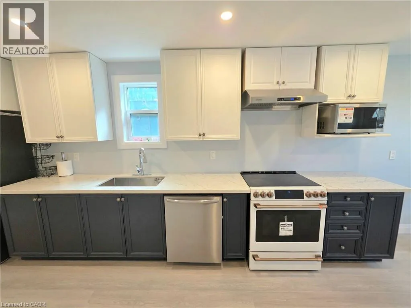
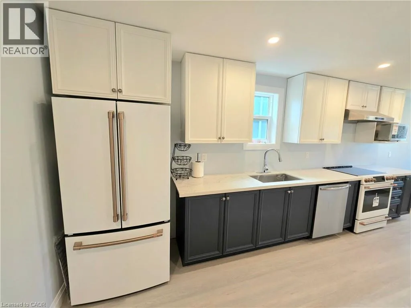
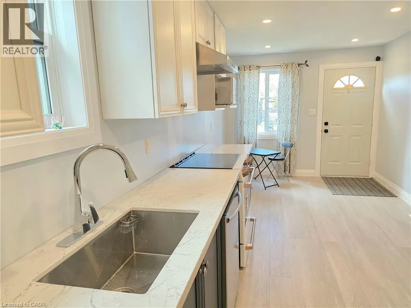
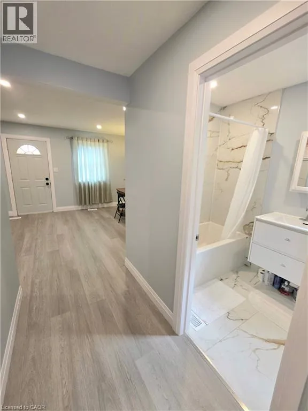
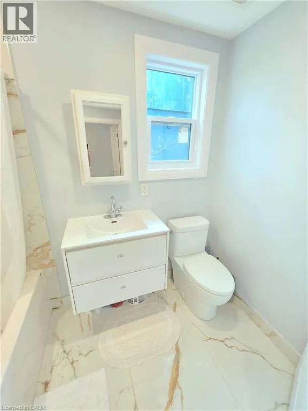
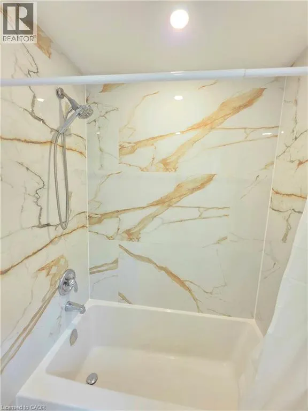
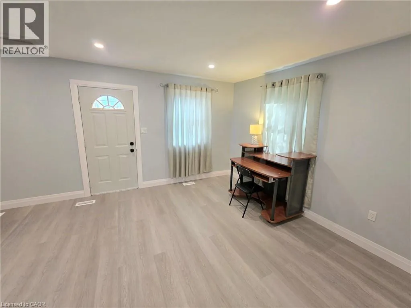
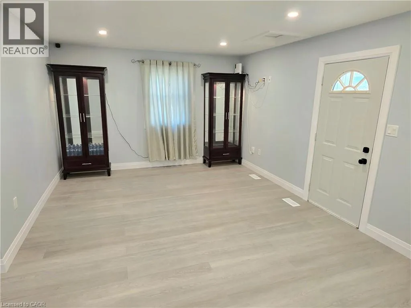
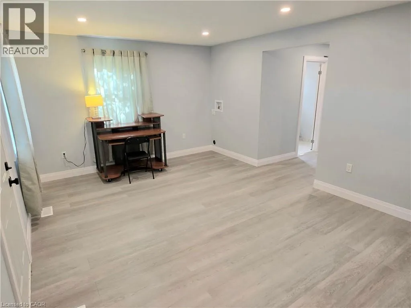
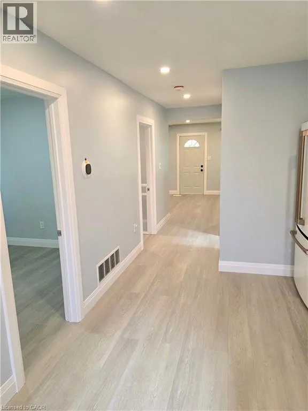
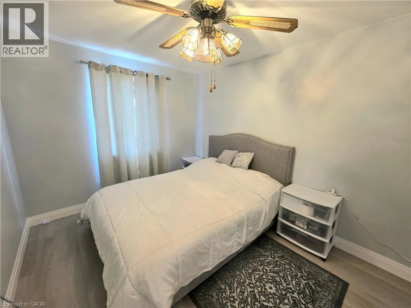
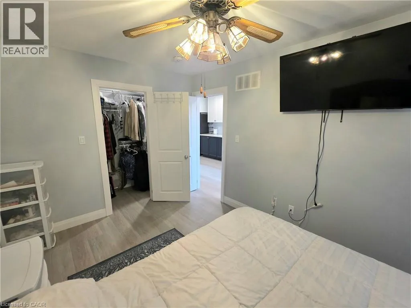
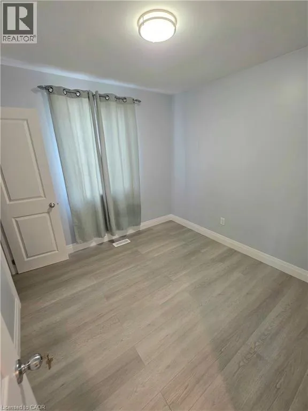
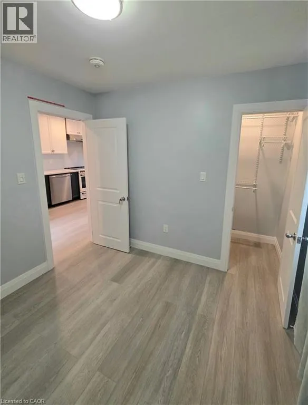
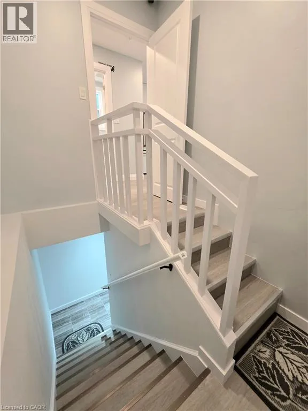
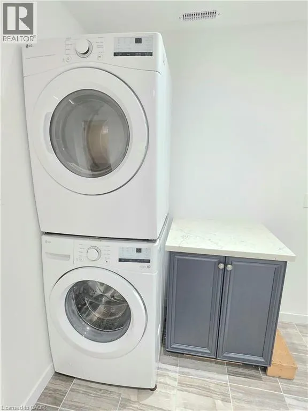
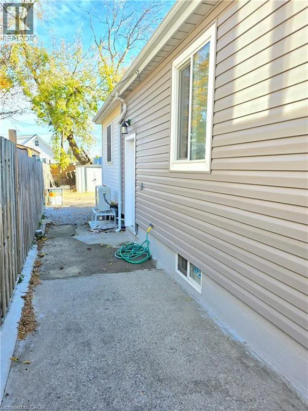
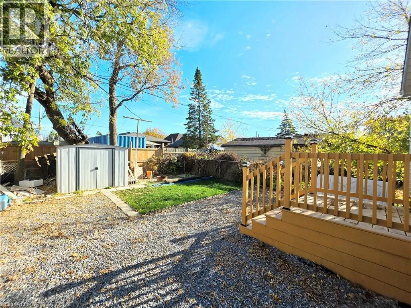
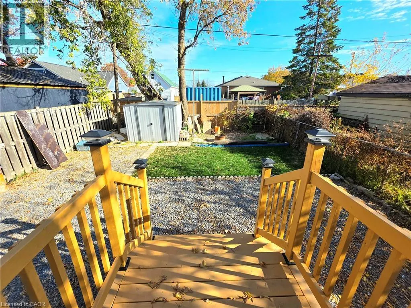
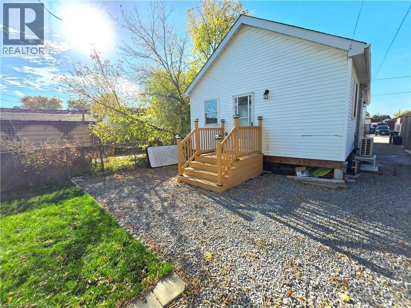
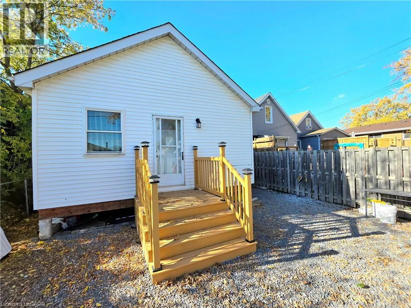
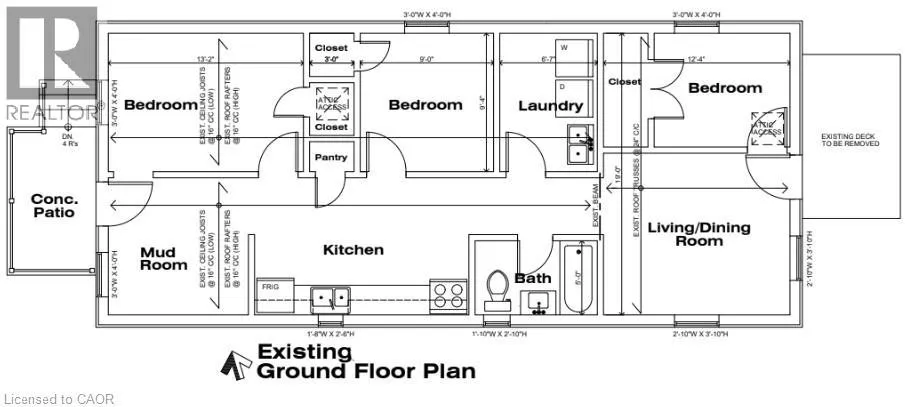
STUNNING FULL RENOVATION FROM TOP TO BOTTOM! Every room has been updated with sleek and modern finishes! Brand new home feel throughout so get ready to be amazed. Gorgeous kitchen with new appliances and a beautiful full bathroom offer clean white and gold finishes. Main floor features 2 bedrooms, living room, dining area with roughed-in laundry and walk-out to the

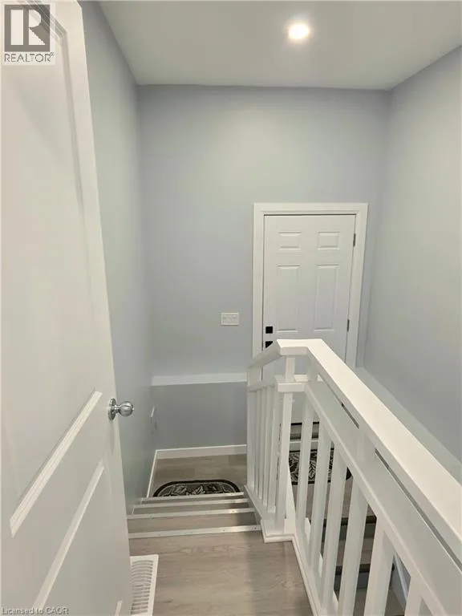
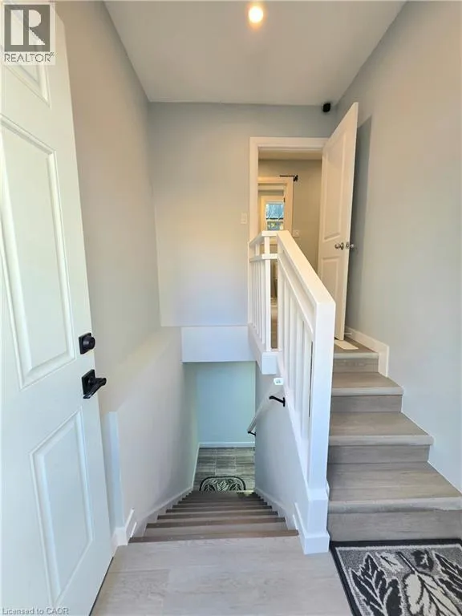
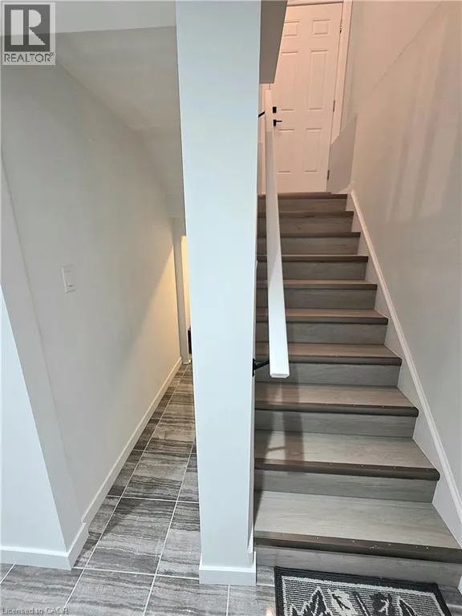
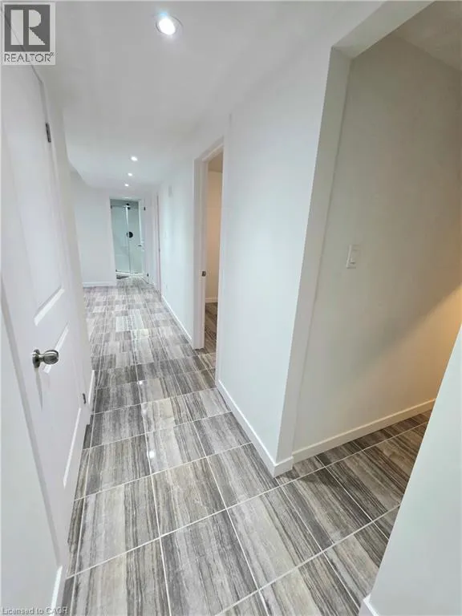
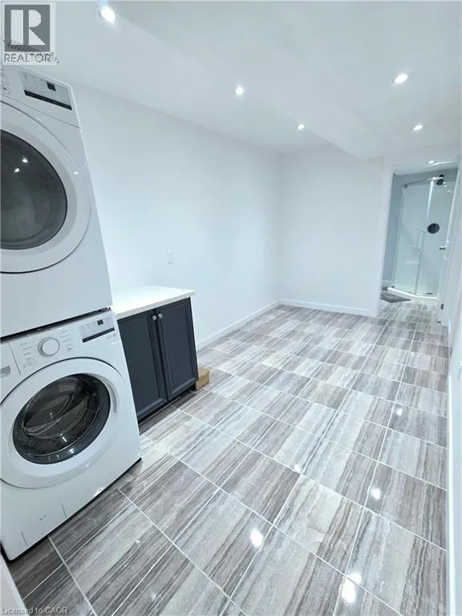
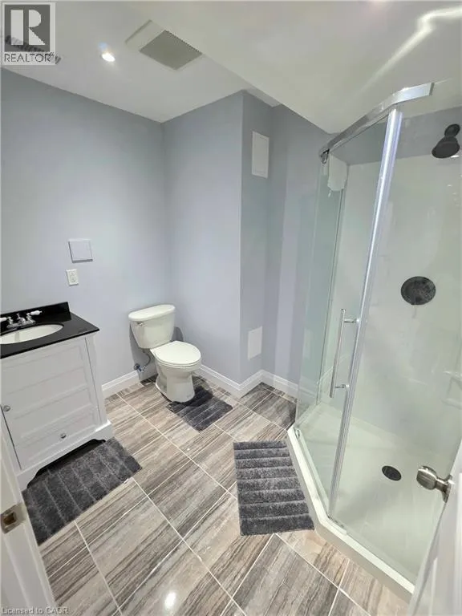
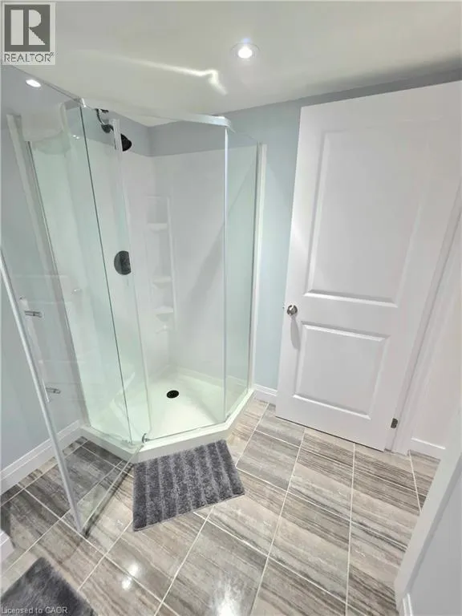
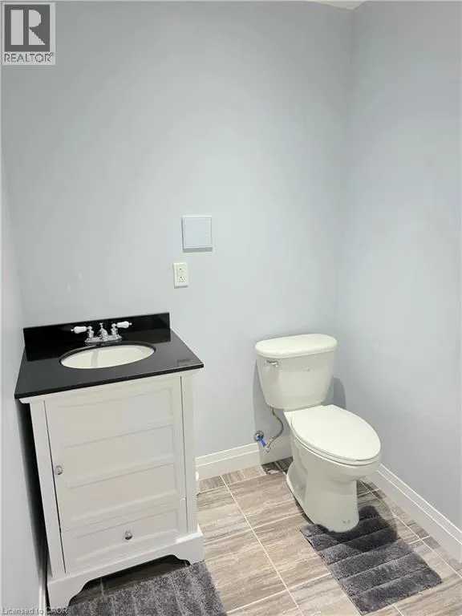
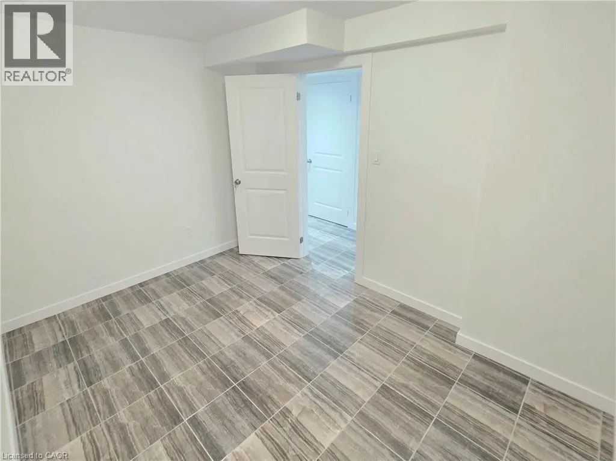
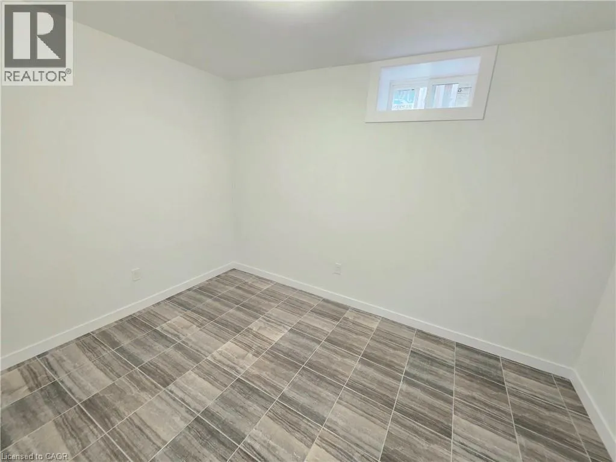
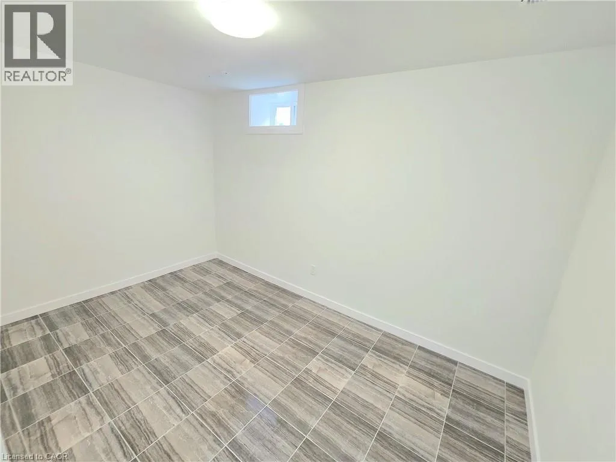
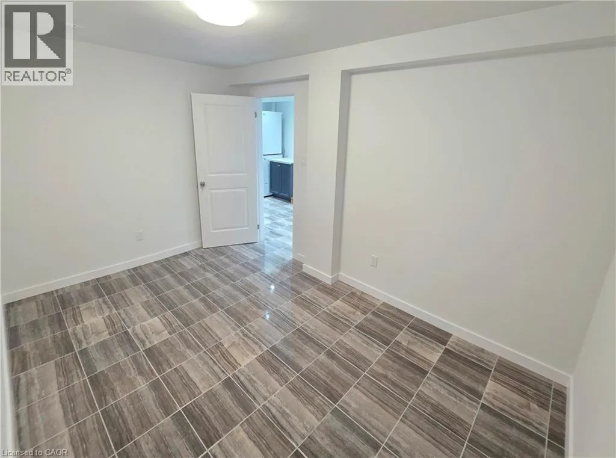
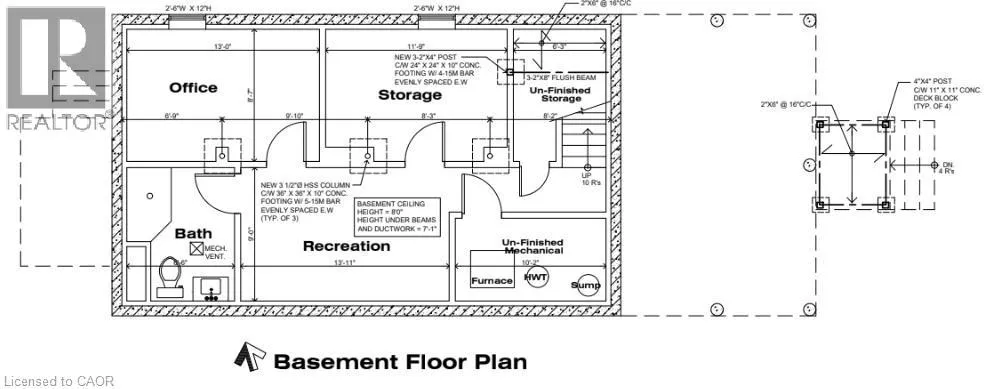
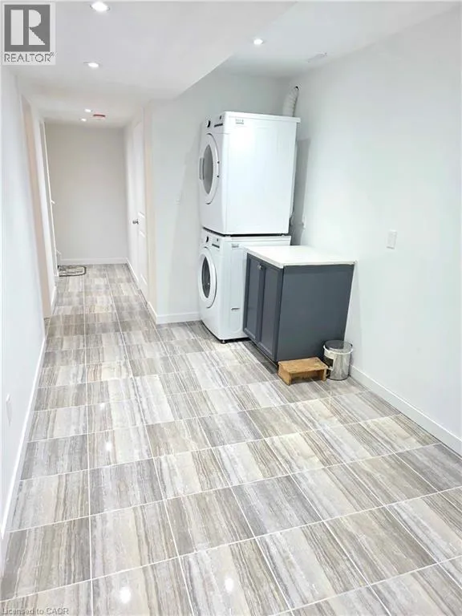
backyard. Separate entrance leads to upper and lower levels. Basement offers 2 more bedrooms, a 3 piece bathroom, living/dining area and a storage space. Basement has been water-proofed with the potential to add a kitchen. No carpeting, just gleaming tiles and vinyl flooring with fantastic lighting in each room. Major components updated include: electrical panel and wiring, water pipes, duct work, walls with insulation, doors with trim, baseboards and more! All renovations have been done to code, inspected and certified by the City. Room sizes are approximate. Be ready to FALL in love this Autumn and don’t miss your chance to call this gem YOUR HOME! (id:62650)

Read More
Basic Details
  • Property Type: Residential
  • Listing Type: For Sale
  • Listing ID: 40876534
  • Price: $619,900
  • Bedrooms: 4
  • Bathrooms: 2
  • Square Footage: 1,520 Sqft
  • Year Built: 1953
  • Status: Active
  • Office Name: Royal LePage State Realty
  • Property Sub Type: Single Family
  • Office Key: 55053
Features & Appliances
Features
  • Heating System: Forced air
  • Cooling System: Central air conditioning
  • Basement: Finished, Full
  • Architectural Style: Bungalow
  • Exterior Features: Vinyl siding, Metal
  • Sewer: Municipal sewage system
  • Utilities: Natural Gas, Electricity, Cable, Telephone
Address Map
  • Location: CA, Ontario, Hamilton, 233 - McQuesten, L8H6S9
  • Street: OSBORNE
  • Street Number: 426
  • Street Suffix: Street
  • Longitude: W80° 13' 31.1''
  • Latitude: N43° 14' 39''
Additional Information
  • Water Source:
  • Accessibility Features:
  • Foundation Details:
  • Lot Features:
  • Stories: 1.0
Financial
  • Tax Annual Amount: 2912
Powered by REALTOR.ca
Listing updated: 2026-11-07 20:25:36
List Your Property
Mortgage Calculator
Get Pre-Approved
$
$
%
%
years
Monthly Payment (Est.) $
Listing Information
  • List Agent Key: 1907461
  • List Office Key: 55053
  • Modification Timestamp: 2026-11-06T16:15:06Z
  • Originating System Name: Cornerstone Association of REALTORS®
  • Status Change Timestamp: 2026-11-06T16:09:15Z
Powered by REALTOR.ca
Listing updated: 2026-11-07 20:25:36
REALTOR®, REALTORS®, and the REALTOR® logo are certification marks that are owned by REALTOR® Canada Inc. and licensed exclusively to The Canadian Real Estate Association (CREA). These certification marks identify real estate professionals who are members of CREA and who must abide by CREA’s By‐Laws, Rules, and the REALTOR® Code. The MLS® trademark and the MLS® logo are owned by CREA and identify the quality of services provided by real estate professionals who are members of CREA.

The information contained on this site is based in whole or in part on information that is provided by members of The Canadian Real Estate Association, who are responsible for its accuracy. CREA reproduces and distributes this information as a service for its members and assumes no responsibility for its accuracy.

Website is operated by a brokerage or salesperson who is a member of The Canadian Real Estate Association.

The listing content on this website is protected by copyright and other laws, and is intended solely for the private, non‐commercial use by individuals. Any other reproduction, distribution or use of the content, in whole or in part, is specifically forbidden. The prohibited uses include commercial use, “screen scraping”, “database scraping”, and any other activity intended to collect, store, reorganize or manipulate data on the pages produced by or displayed on this website.

By continuing to use this website and its services, you agree to these

These forms are provided to ComFree’s Unrepresented Sellers as a part of their Mere Posting ComFree Listing Contract.

I acknowledge I can only access these forms as a ComFree customer under contract.

These forms are provided to ComFree’s Unrepresented Sellers as a part of their Mere Posting ComFree Listing Contract and in partnership with Zubic Law.

I acknowledge I can only access these forms as a ComFree customer under contract.

These forms are provided to ComFree’s Unrepresented Sellers as part of their Mere Posting ComFree Listing Contract and in partnership with Imperium LLP – Rocky Kim.

I acknowledge I can only access these forms as a ComFree customer under contract.

How It Works

1. Purchase Your Package

2. We Ship Your ‘For Sale’ Sign

3. Book Your VR Tour

4. Complete Listing Input Forms

5. We Make Your Listing Live

6. Get Support 7 Days a Week

7. iSOLD!