Share
$769,900
Saskatchewan,Saskatoon
For Sale Active
#105 801 Heritage CRESCENT, Saskatoon, Saskatchewan S7H5R7
  • 4
  • 3
  • 1,368 Sqft
Contact Seller
Basic Details
Description

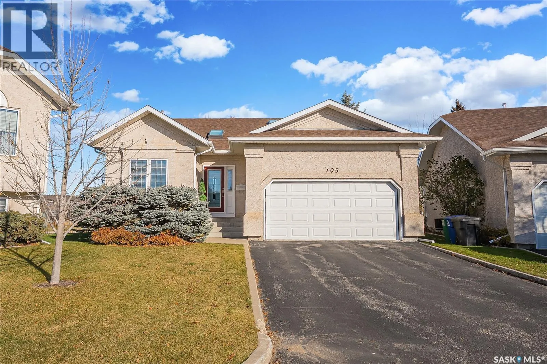
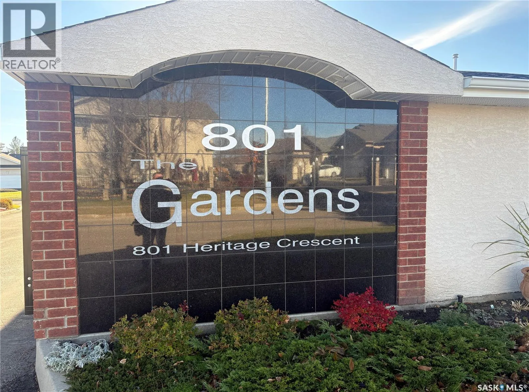
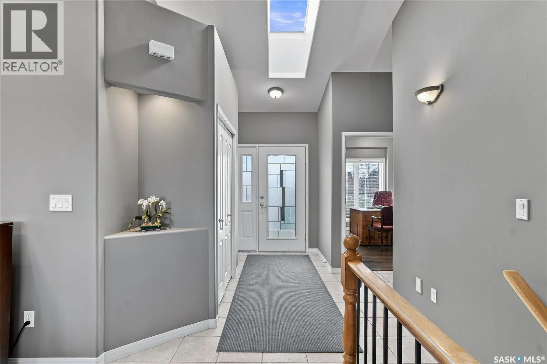
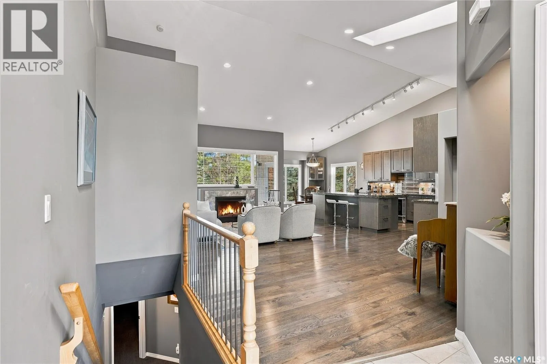
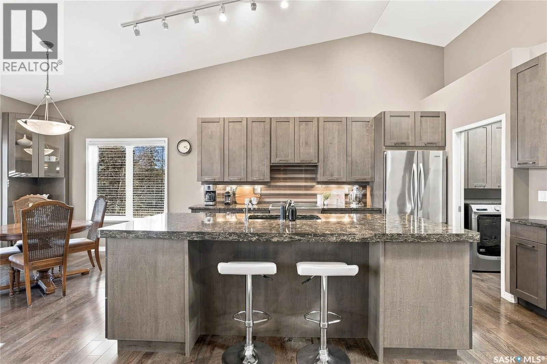
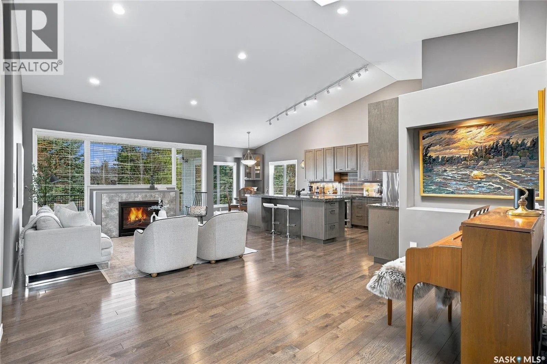
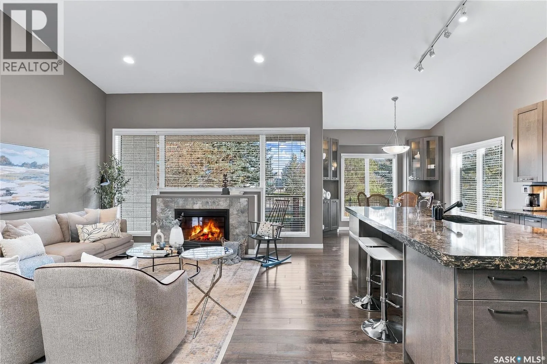
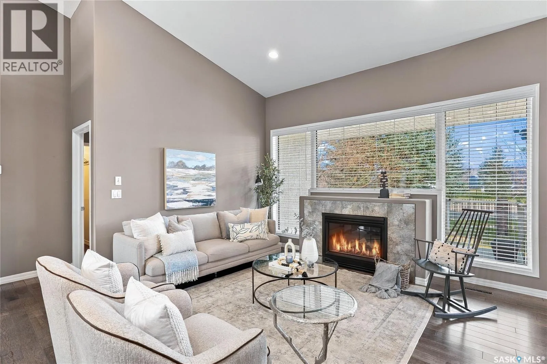
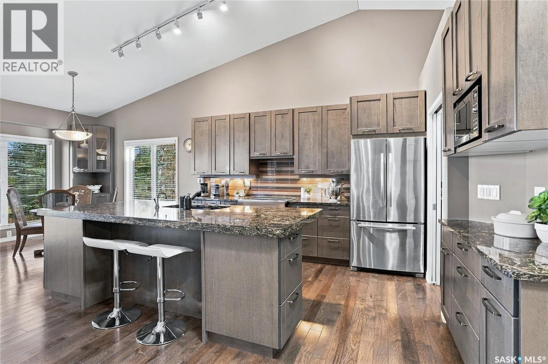
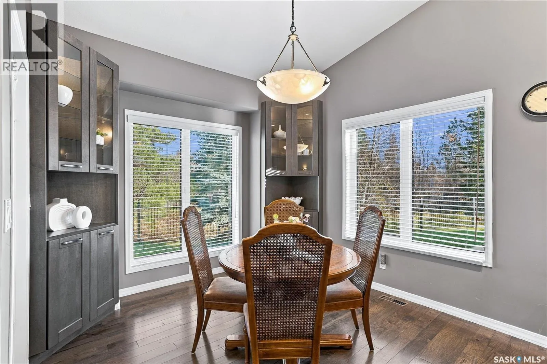
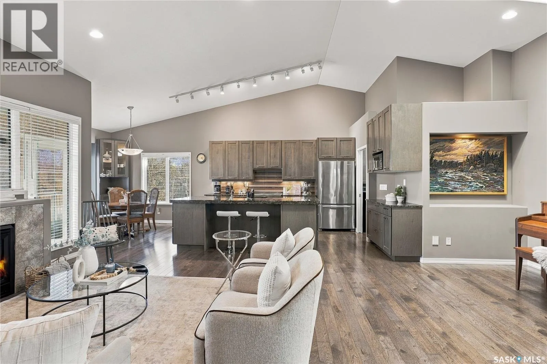
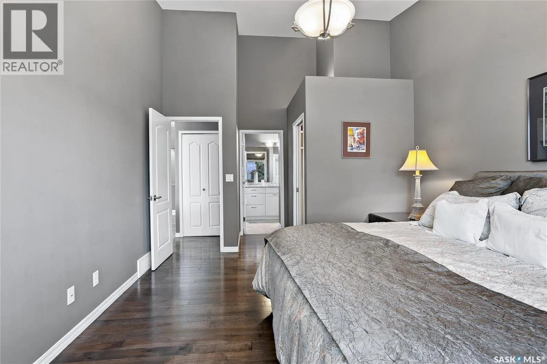
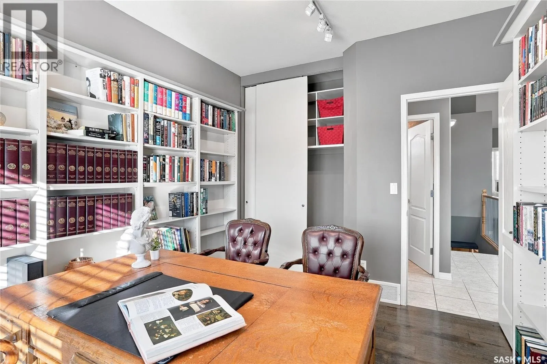
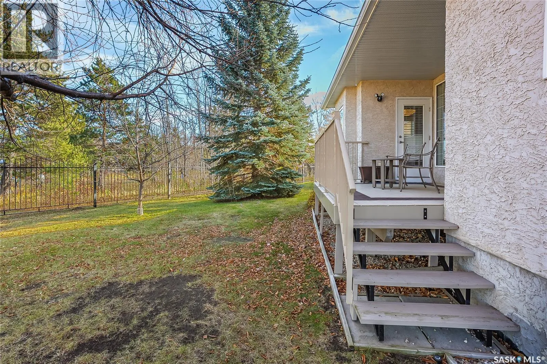
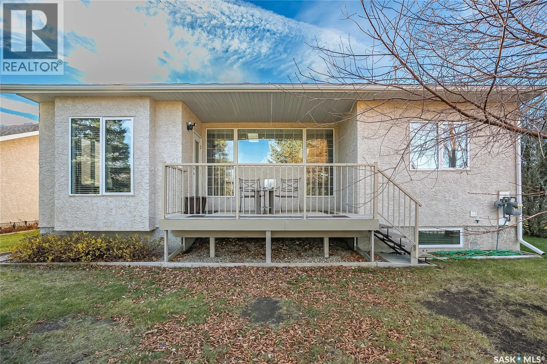
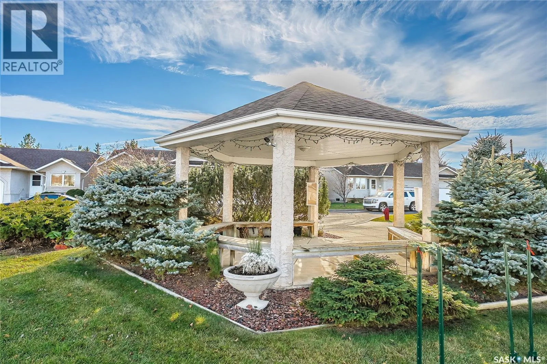
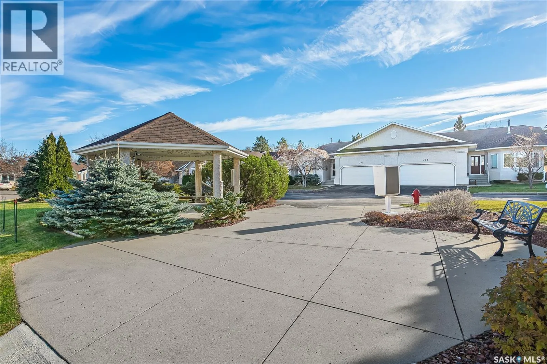
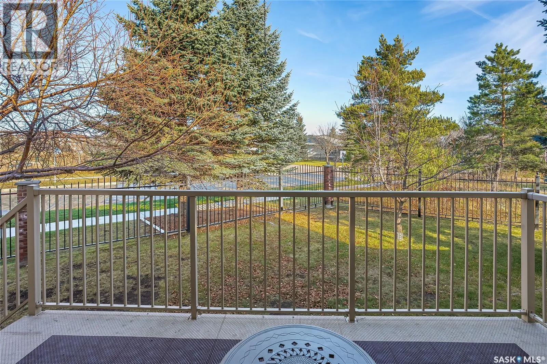
A rare offering in The Gardens, one of Lakewood’s most sought-after gated condominium communities. This detached former Northridge show home combines the privacy of a standalone bungalow with the convenience of condominium living, all while enjoying views of Heritage Park and its walking trails. Inside, soaring vaulted ceilings, expansive windows, and abundant natural light enhance the open-concept design. The home

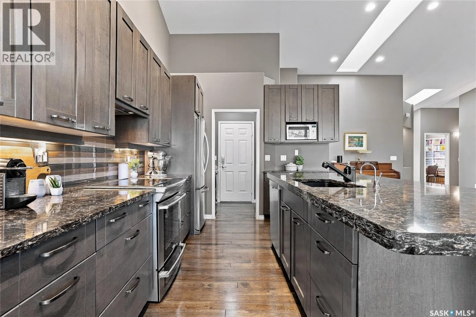
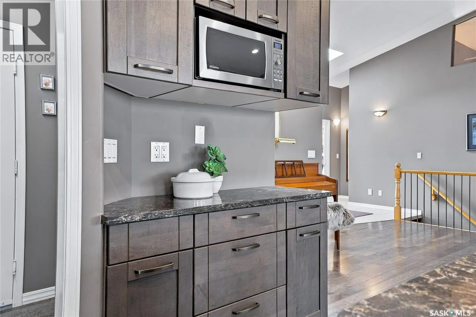
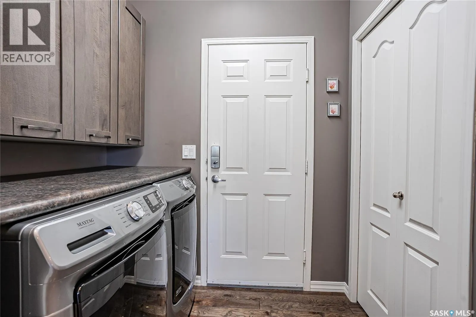
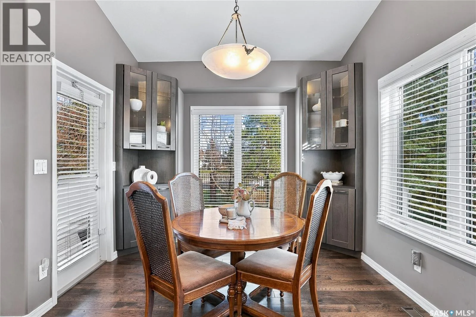
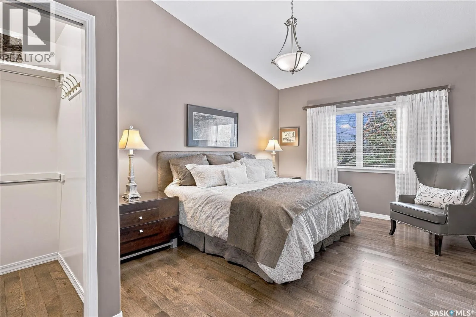
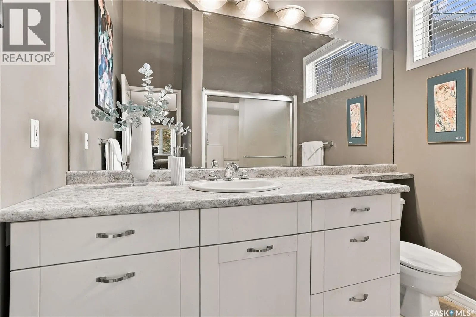
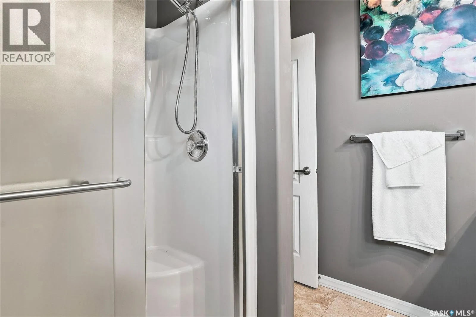
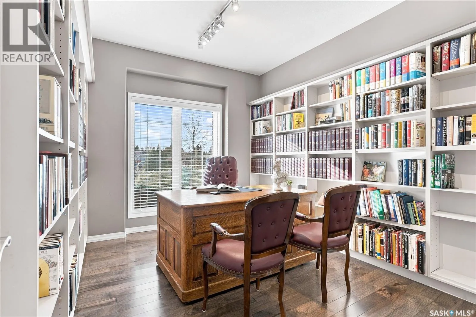
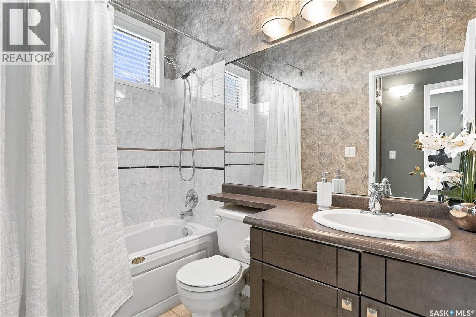
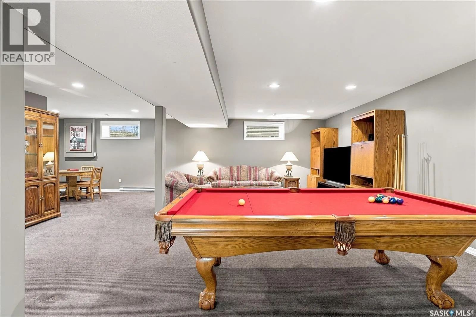
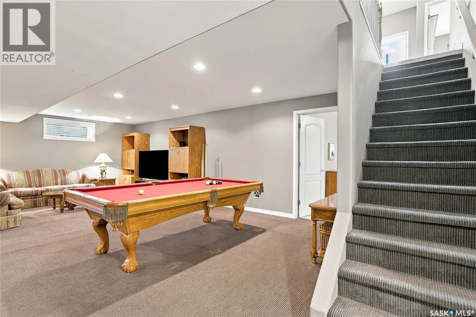
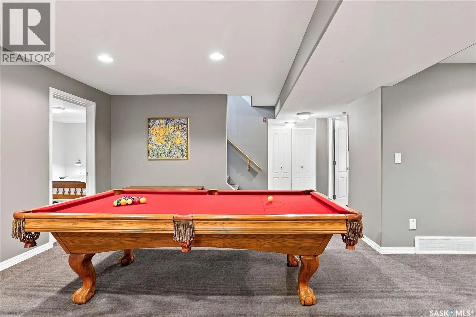
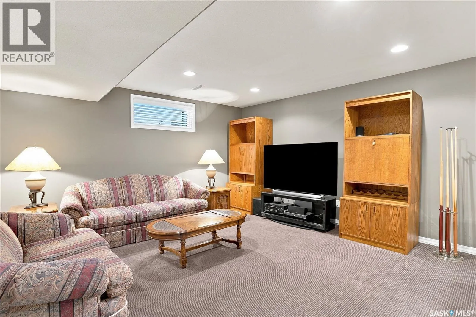
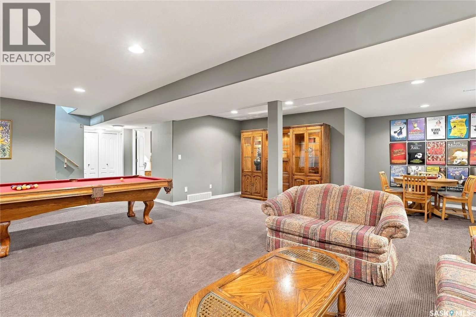
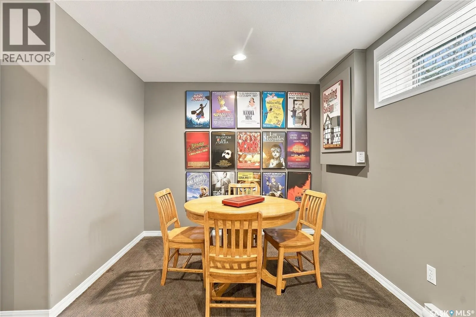
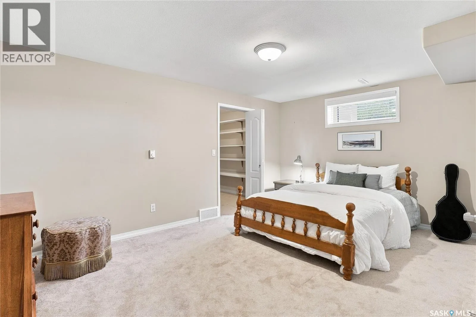
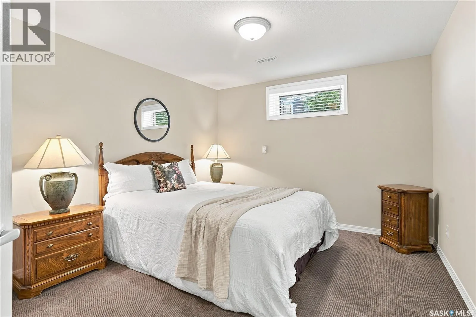
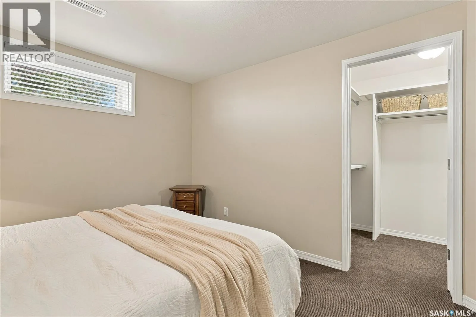
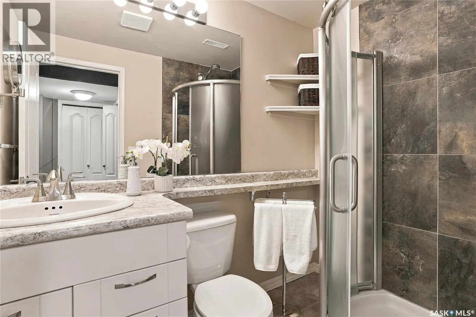
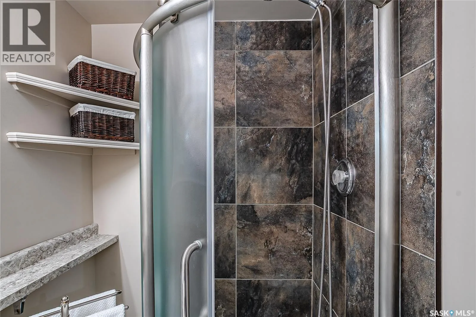
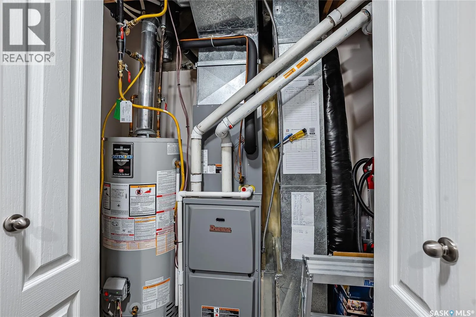
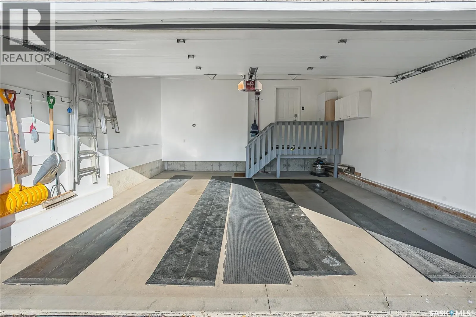
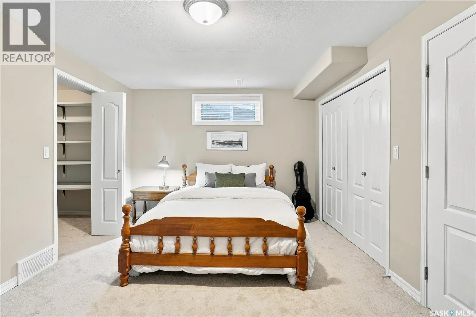
offers 4 bedrooms, 3 bathrooms, and a double attached garage, with 2 bedrooms on the main floor and 2 additional bedrooms in the fully developed lower level. The spacious primary suite provides a peaceful retreat, while the second main-floor bedroom/den features custom built-in shelving. The renovated custom kitchen features quartz countertops, a Blanco sink and faucet, eating bar, dining area, Superior cabinetry with soft-close doors and slide-out drawers, under-cabinet lighting, built-in china cabinets, instant hot water, garburator, and quality appliances including a KitchenAid French-door refrigerator, Bosch dishwasher, and induction range with exterior-vented hood fan. Engineered hardwood flooring runs throughout the main level, while commercial-grade carpeting enhances the lower level. The living room is anchored by a cozy gas fireplace, and main-floor laundry adds convenience. The fully developed basement offers a family room, games area, 2 large bedrooms with walk-in closets, and a full bathroom with tiled shower. Updates include a high-efficiency furnace, heat pump, and central air conditioning installed in 2023. Residents enjoy a beautifully maintained gated community complete with a central gazebo. Ideally located within walking distance of the Lakewood Civic Centre, library, indoor tennis centre, Wildwood Golf Course, parks, ball diamonds, and walking trails. Costco, shopping, restaurants, churches, and other amenities are nearby. Rarely does a detached home become available in this exceptional community. As per the Seller’s direction, all offers will be presented on 11/10/2026 2:00PM. (id:62650)

Read More
Basic Details
  • Property Type: Residential
  • Listing Type: For Sale
  • Listing ID: SK052686
  • Price: $769,900
  • Bedrooms: 4
  • Bathrooms: 3
  • Square Footage: 1,368 Sqft
  • Year Built: 1998
  • Status: Active
  • Office Name: RE/MAX Saskatoon
  • Property Sub Type: Single Family
  • Office Key: 278211
Features & Appliances
Features
  • Heating System: Forced air, Natural gas
  • Cooling System: Central air conditioning
  • Basement: Finished, Full
  • Fireplace: Gas, Conventional
  • Parking: Attached Garage, Parking Space(s)
  • Architectural Style: Bungalow
  • Fireplaces Total: 1
Address Map
  • Location: CA, Saskatchewan, Saskatoon, S7H5R7
  • Longitude: W107° 25' 17.1''
  • Latitude: N52° 6' 16.1''
Additional Information
  • Community Features:
  • Lot Features:
Financial
  • Association Fee: 462.17
  • Association Fee Frequency: Monthly
  • Tax Annual Amount: 5228
Powered by REALTOR.ca
Listing updated: 2026-11-08 20:25:54
List Your Property
Mortgage Calculator
Get Pre-Approved
$
$
%
%
years
Monthly Payment (Est.) $
Listing Information
  • List Agent Key: 1394503
  • List Office Key: 278211
  • Modification Timestamp: 2026-11-05T17:55:11Z
  • Originating System Name: Saskatchewan REALTORS® Association
  • Status Change Timestamp: 2026-11-05T17:49:50Z
Powered by REALTOR.ca
Listing updated: 2026-11-08 20:25:55
REALTOR®, REALTORS®, and the REALTOR® logo are certification marks that are owned by REALTOR® Canada Inc. and licensed exclusively to The Canadian Real Estate Association (CREA). These certification marks identify real estate professionals who are members of CREA and who must abide by CREA’s By‐Laws, Rules, and the REALTOR® Code. The MLS® trademark and the MLS® logo are owned by CREA and identify the quality of services provided by real estate professionals who are members of CREA.

The information contained on this site is based in whole or in part on information that is provided by members of The Canadian Real Estate Association, who are responsible for its accuracy. CREA reproduces and distributes this information as a service for its members and assumes no responsibility for its accuracy.

Website is operated by a brokerage or salesperson who is a member of The Canadian Real Estate Association.

The listing content on this website is protected by copyright and other laws, and is intended solely for the private, non‐commercial use by individuals. Any other reproduction, distribution or use of the content, in whole or in part, is specifically forbidden. The prohibited uses include commercial use, “screen scraping”, “database scraping”, and any other activity intended to collect, store, reorganize or manipulate data on the pages produced by or displayed on this website.

By continuing to use this website and its services, you agree to these

These forms are provided to ComFree’s Unrepresented Sellers as a part of their Mere Posting ComFree Listing Contract.

I acknowledge I can only access these forms as a ComFree customer under contract.

These forms are provided to ComFree’s Unrepresented Sellers as a part of their Mere Posting ComFree Listing Contract and in partnership with Zubic Law.

I acknowledge I can only access these forms as a ComFree customer under contract.

These forms are provided to ComFree’s Unrepresented Sellers as part of their Mere Posting ComFree Listing Contract and in partnership with Imperium LLP – Rocky Kim.

I acknowledge I can only access these forms as a ComFree customer under contract.

How It Works

1. Purchase Your Package

2. We Ship Your ‘For Sale’ Sign

3. Book Your VR Tour

4. Complete Listing Input Forms

5. We Make Your Listing Live

6. Get Support 7 Days a Week

7. iSOLD!