Share
$12,800
Ontario,Oakville (SW Southwest)
For Rent Active
1427 LAKESHORE ROAD W, Oakville (SW Southwest), Ontario L6L1G4
  • 5
  • 6
  • 3500 - 5000Square Feet
Basic Details
Description

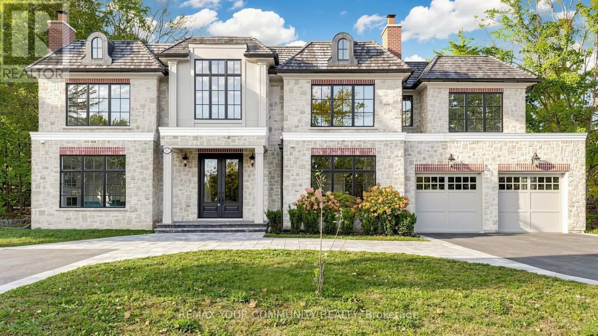
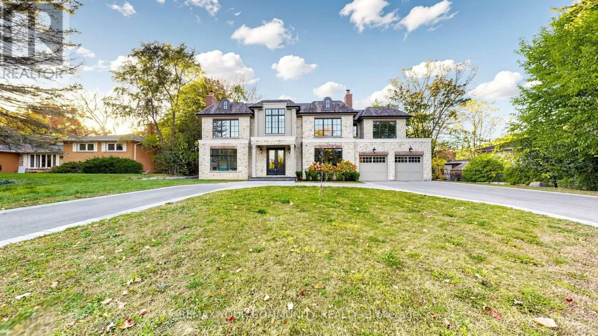
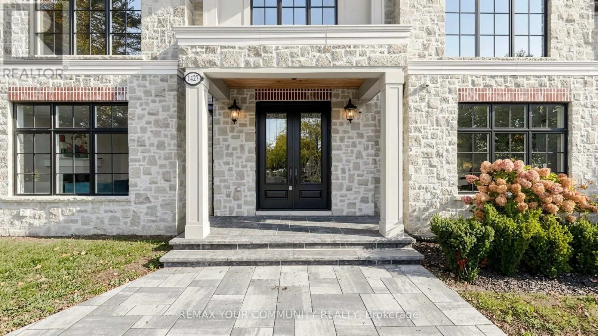
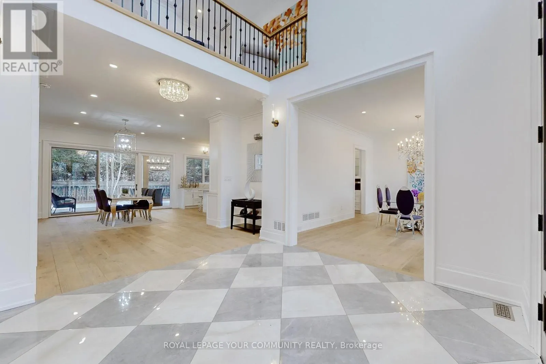
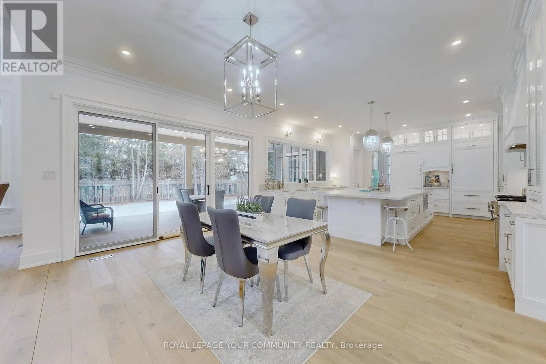
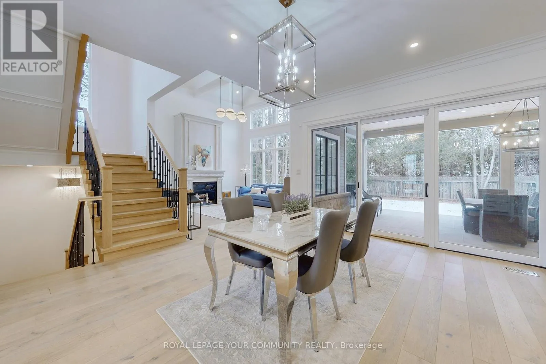
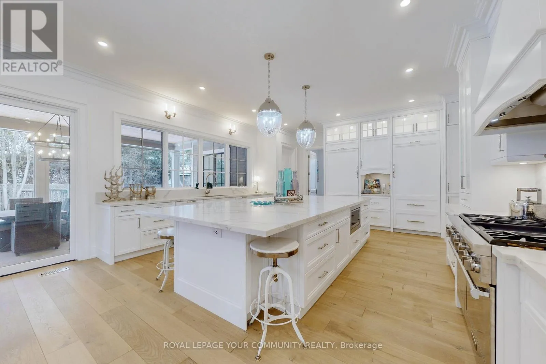
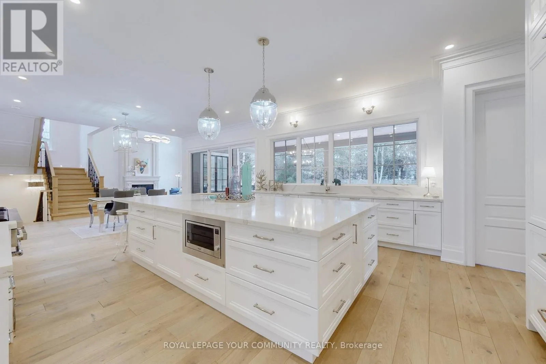
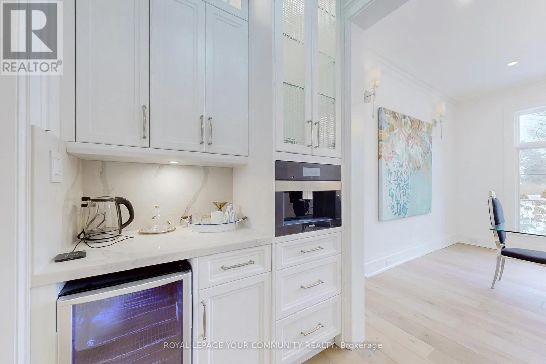
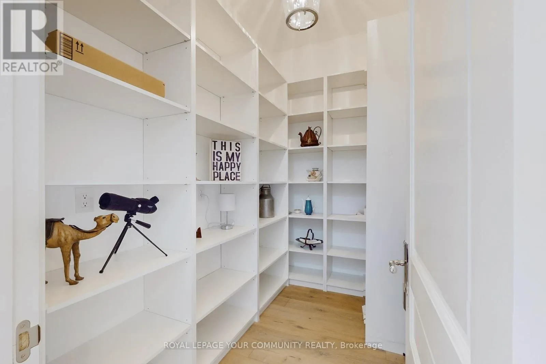
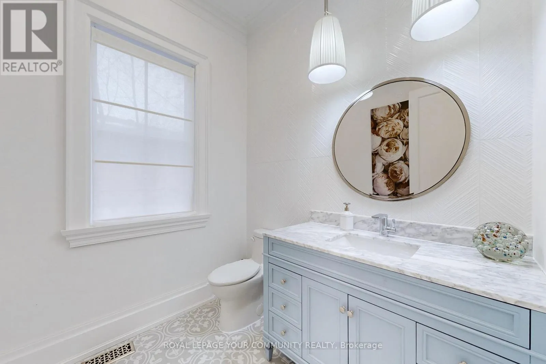
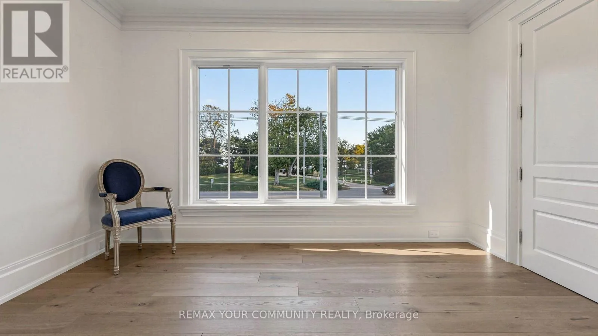
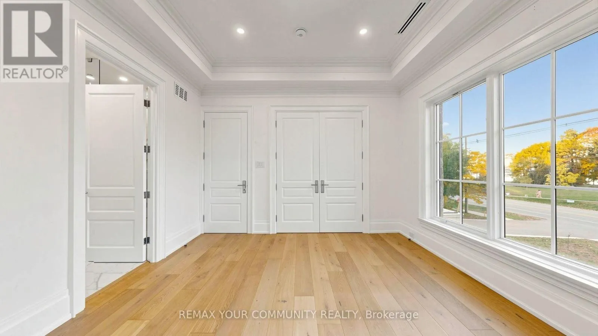
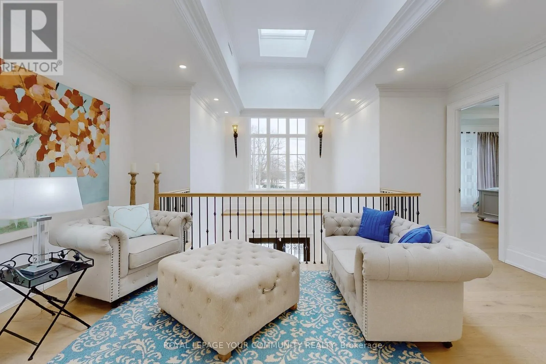
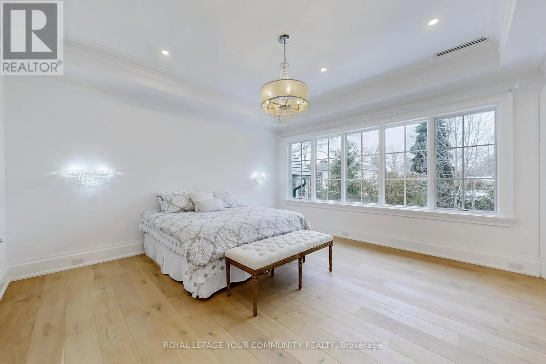
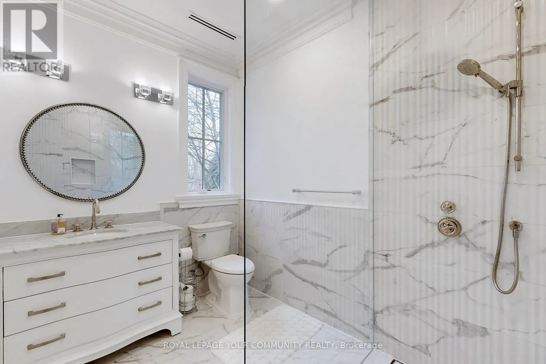
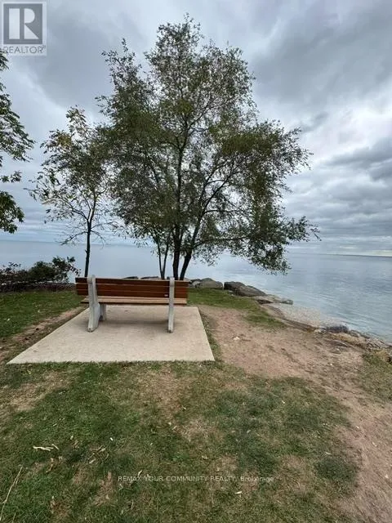
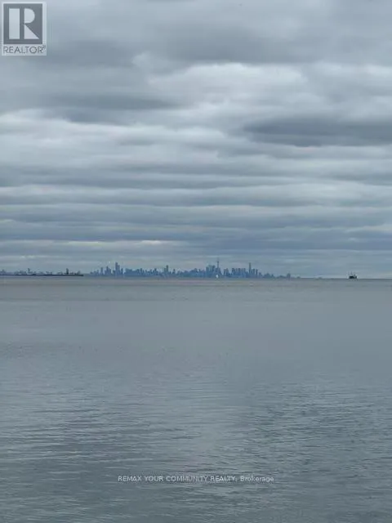
Rarely does a spectacular lakefront home of this calibre become available for lease in South Oakville. Offering over 6, 000 square feet of exceptional living space, this exquisite residence combines sophisticated design, state-of-the-art finishes, and breathtaking views of Lake Ontario. The gourmet kitchen is designed for everyday living and effortless entertaining, featuring two refrigerators, a 60″ gas range, a butler’s

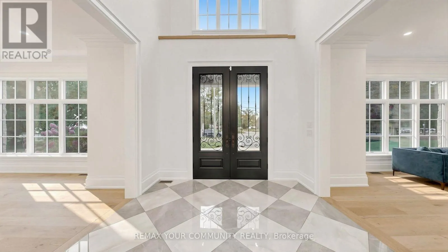
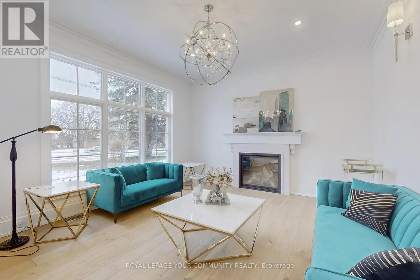
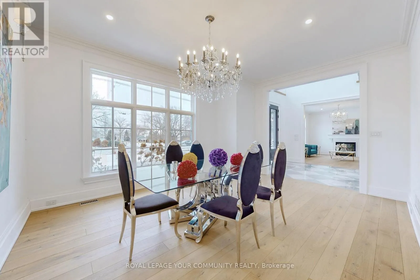
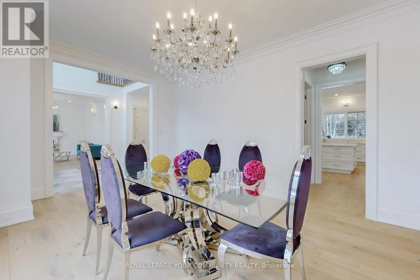
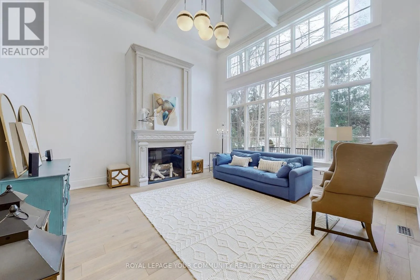
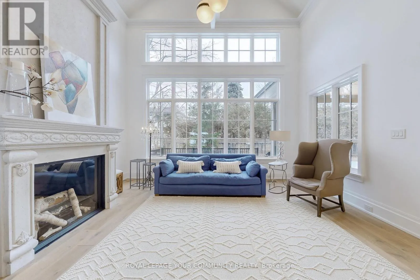
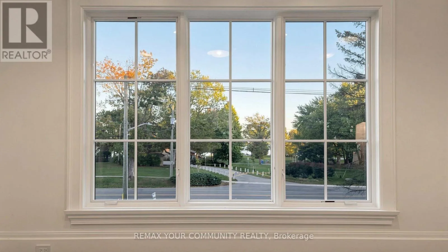
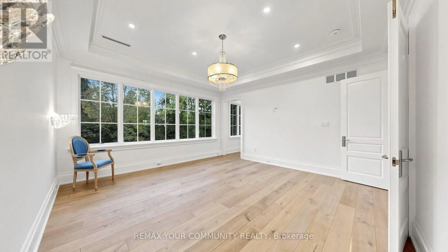
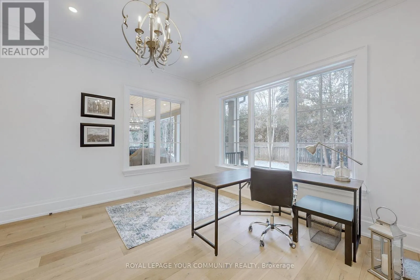
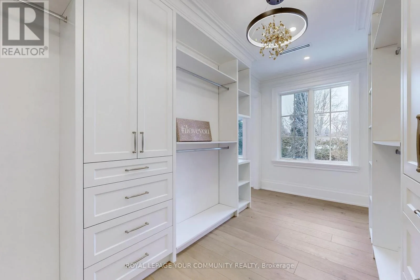
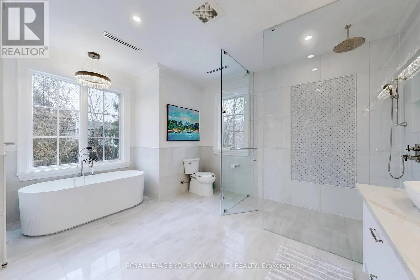
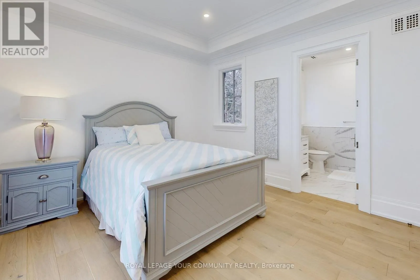
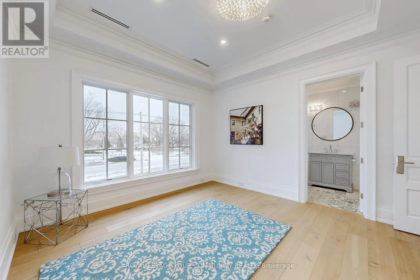
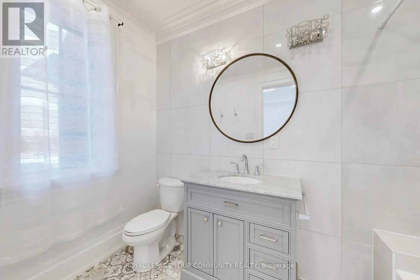
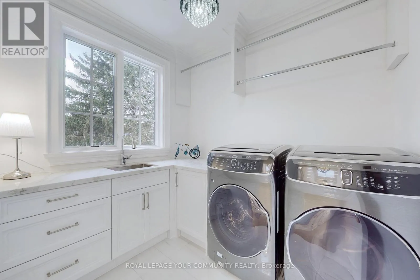
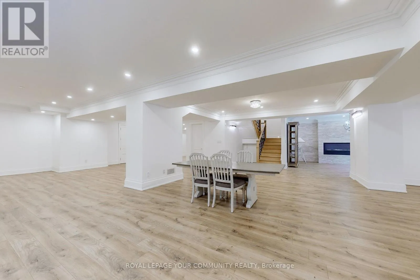
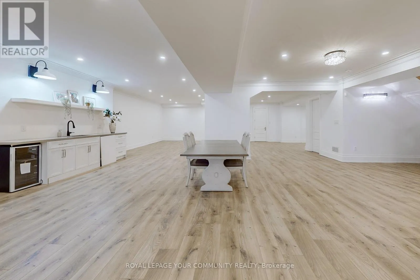
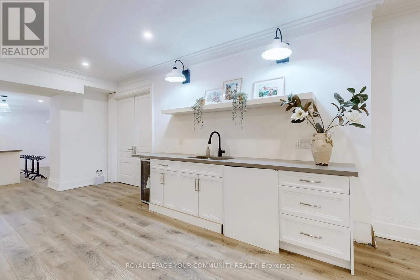
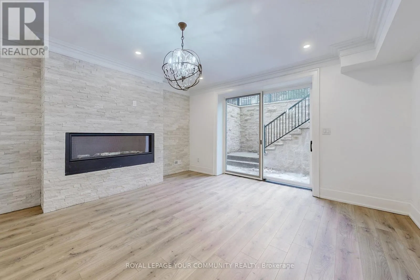
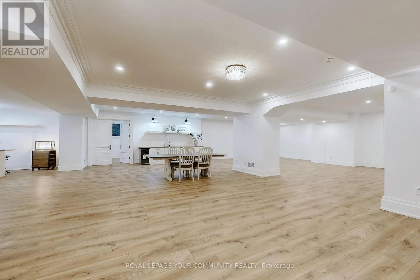
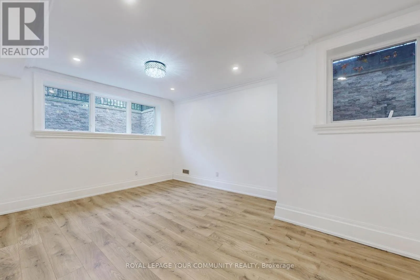
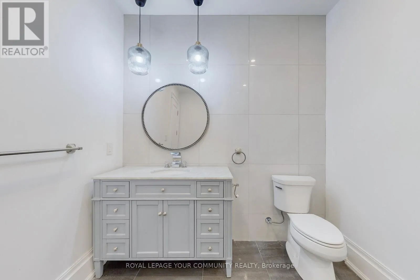
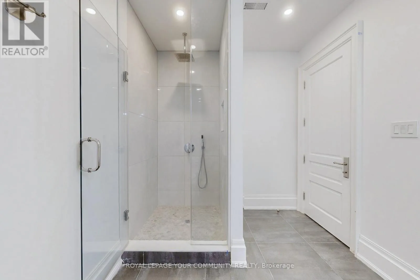
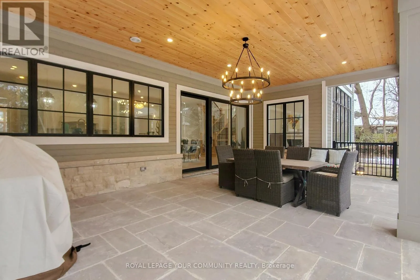
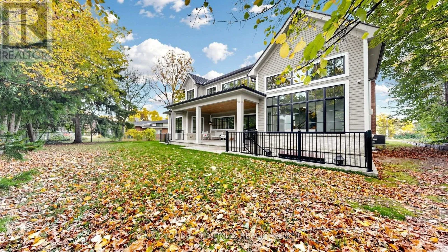
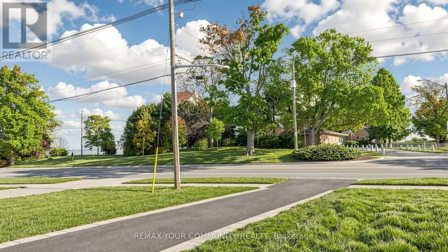
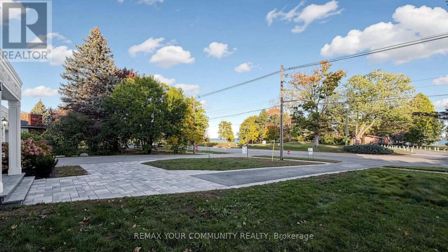
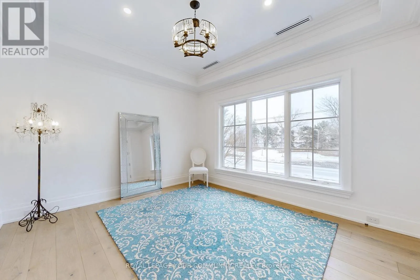
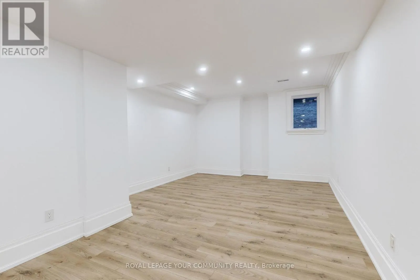
pantry with wine fridge and Miele espresso machine, and a spacious walk-in pantry. The adjoining Great Room is truly impressive, with soaring cathedral ceilings, floor-to-ceiling windows, and abundant natural light. Custom moldings and refined details enhance the home, while three gas fireplaces add warmth and ambiance. The main floor offers a seamless blend of open-concept living and elegant formal spaces, including a private office, formal living room, and formal dining room. The kitchen and Great Room open onto a beautiful covered porch overlooking the private backyard, ideal for outdoor entertaining and relaxed summer evenings. Upstairs, enjoy a spacious open lounge, convenient laundry room with LG Steam Closet, and generously sized bedrooms, each with a luxurious ensuite and custom closet organizers. Lake views can be enjoyed from all front-facing windows on the second floor. The expansive lower level features a fifth bedroom, a large family room with gas fireplace, and a walk-up/separate entrance, with ample space for a gym, media room, or recreation area. Ideally located directly across from beautiful Coronation Park, this remarkable residence offers a rare opportunity to experience lakefront living in a premier South Oakville setting, with spectacular Lake Ontario views and an exceptional lifestyle just steps from the water. (id:62650)

Read More
Basic Details
  • Property Type: Residential Lease
  • Listing Type: For Rent
  • Listing ID: W14104392
  • Price: $12,800
  • Bedrooms: 5
  • Bathrooms: 6
  • Half Bathrooms: 1
  • Square Footage: 3500 - 5000 Sqft
  • Status: Active
  • Office Name: REMAX YOUR COMMUNITY REALTY
  • Property Sub Type: Single Family
  • Office Key: 50244
Features & Appliances
Features
  • Heating System: Forced air, Natural gas
  • Cooling System: Central air conditioning
  • Basement: Finished, N/A, Separate entrance
  • Parking: Garage, Attached Garage
  • Exterior Features: Brick, Stone
  • Flooring: Tile, Hardwood
  • Sewer: Sanitary sewer
  • Waterfront Features: Waterfront
Address Map
  • Location: CA, Ontario, Oakville (SW Southwest), L6L1G4
  • Street: Lakeshore
  • Street Number: 1427
  • Street Suffix: Road
  • Longitude: W80° 18' 24.4''
  • Latitude: N43° 24' 34.9''
  • Street Dir Suffix: West
Additional Information
  • Water Body Name: Lake Ontario
  • Water Source:
  • Foundation Details:
  • Lot Features:
  • Stories: 2.0
Powered by REALTOR.ca
Listing updated: 2026-11-07 01:41:30
List Your Property
Listing Information
  • List Agent Key: 1915042
  • List Office Key: 50244
  • Modification Timestamp: 2026-11-05T16:15:22Z
  • Originating System Name: Toronto Regional Real Estate Board
  • Status Change Timestamp: 2026-11-05T16:05:41Z
Powered by REALTOR.ca
Listing updated: 2026-11-07 01:41:30
REALTOR®, REALTORS®, and the REALTOR® logo are certification marks that are owned by REALTOR® Canada Inc. and licensed exclusively to The Canadian Real Estate Association (CREA). These certification marks identify real estate professionals who are members of CREA and who must abide by CREA’s By‐Laws, Rules, and the REALTOR® Code. The MLS® trademark and the MLS® logo are owned by CREA and identify the quality of services provided by real estate professionals who are members of CREA.

The information contained on this site is based in whole or in part on information that is provided by members of The Canadian Real Estate Association, who are responsible for its accuracy. CREA reproduces and distributes this information as a service for its members and assumes no responsibility for its accuracy.

Website is operated by a brokerage or salesperson who is a member of The Canadian Real Estate Association.

The listing content on this website is protected by copyright and other laws, and is intended solely for the private, non‐commercial use by individuals. Any other reproduction, distribution or use of the content, in whole or in part, is specifically forbidden. The prohibited uses include commercial use, “screen scraping”, “database scraping”, and any other activity intended to collect, store, reorganize or manipulate data on the pages produced by or displayed on this website.

By continuing to use this website and its services, you agree to these

These forms are provided to ComFree’s Unrepresented Sellers as a part of their Mere Posting ComFree Listing Contract.

I acknowledge I can only access these forms as a ComFree customer under contract.

These forms are provided to ComFree’s Unrepresented Sellers as a part of their Mere Posting ComFree Listing Contract and in partnership with Zubic Law.

I acknowledge I can only access these forms as a ComFree customer under contract.

These forms are provided to ComFree’s Unrepresented Sellers as part of their Mere Posting ComFree Listing Contract and in partnership with Imperium LLP – Rocky Kim.

I acknowledge I can only access these forms as a ComFree customer under contract.

How It Works

1. Purchase Your Package

2. We Ship Your ‘For Sale’ Sign

3. Book Your VR Tour

4. Complete Listing Input Forms

5. We Make Your Listing Live

6. Get Support 7 Days a Week

7. iSOLD!