Share
$484,900
Ontario,St. Thomas
For Sale Active
13 POL COURT, St. Thomas, Ontario N5R5P9
  • 4
  • 2
  • 700 - 1100Square Feet
Contact Seller
Basic Details
Description

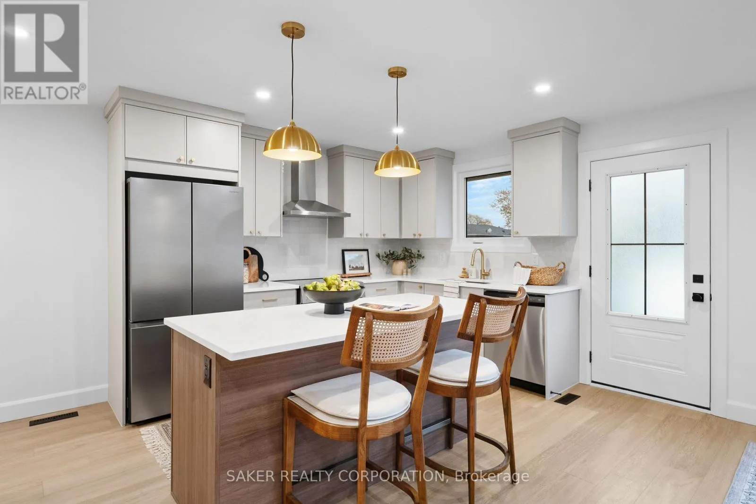
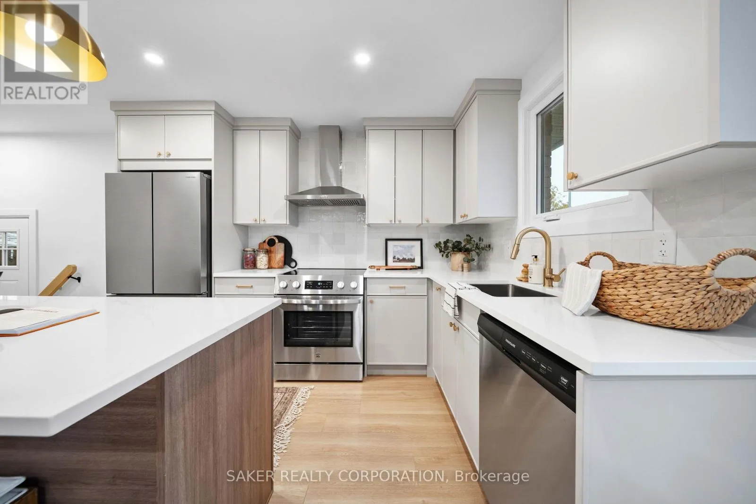
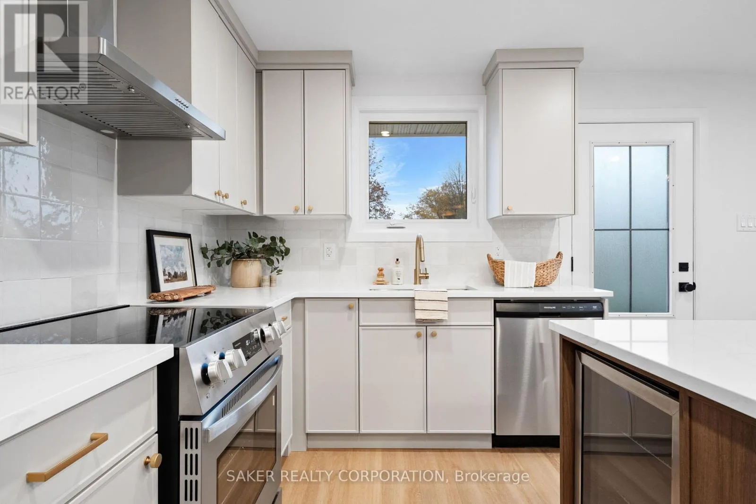
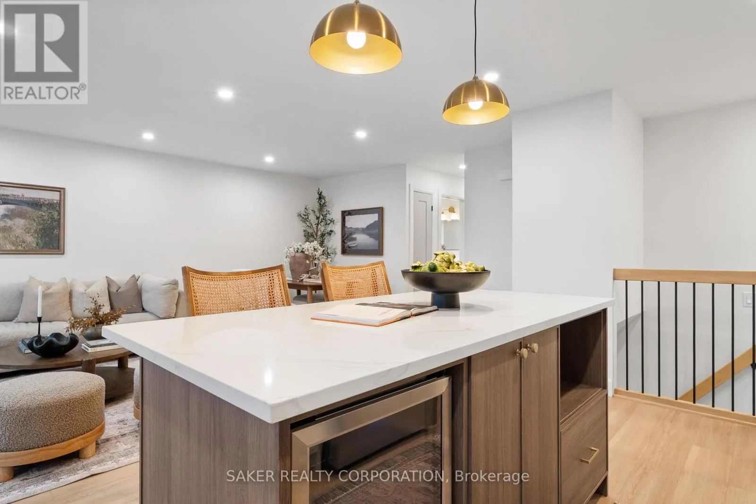
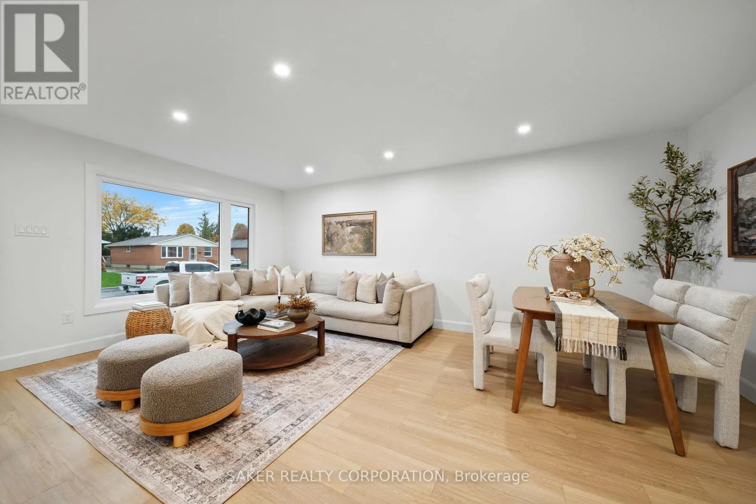
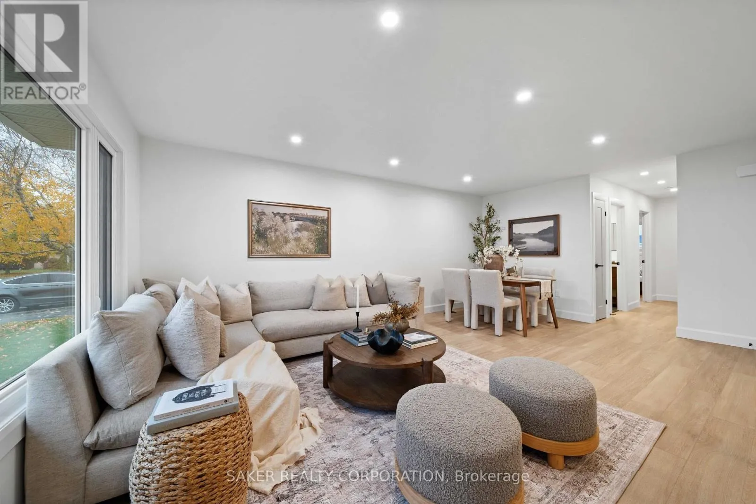
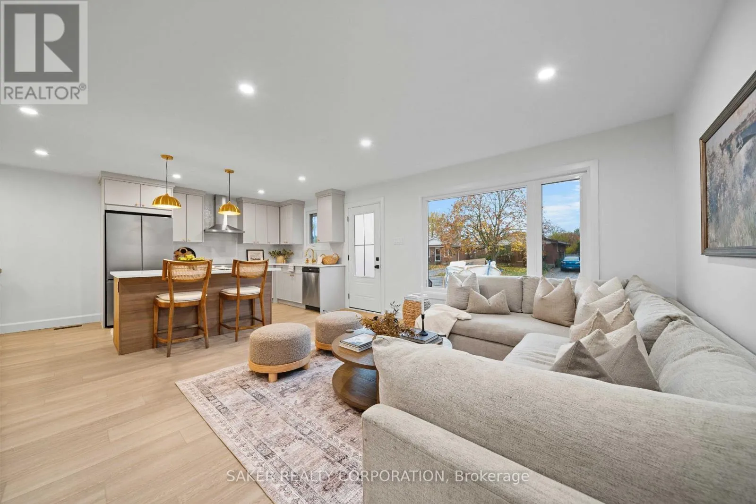
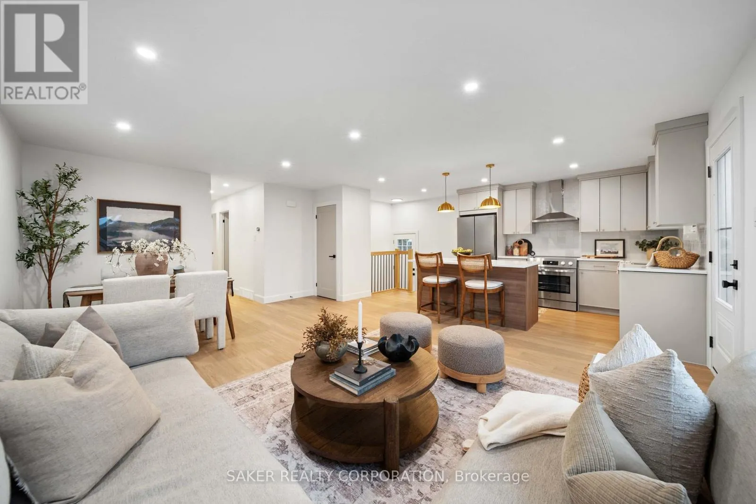
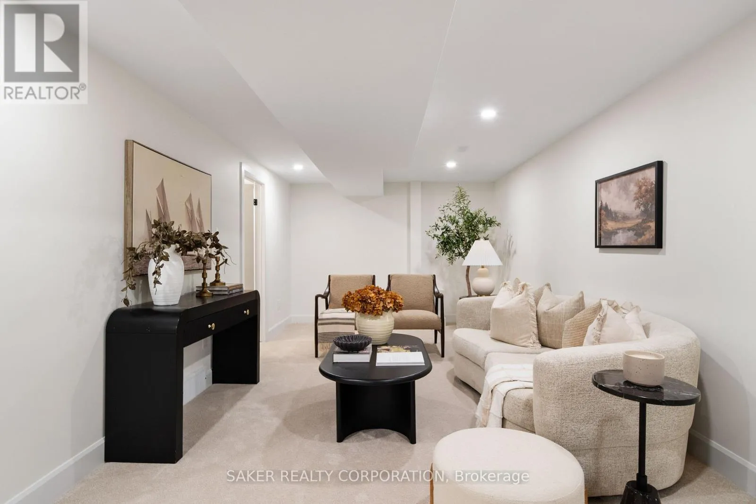
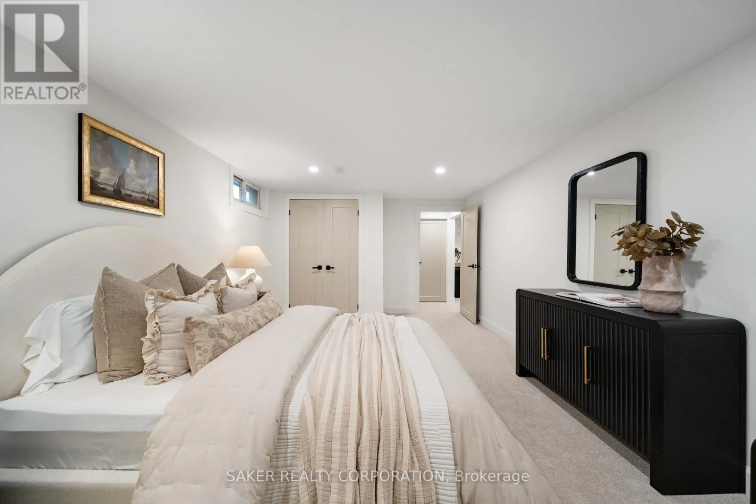
Designer-crafted semi-detached with NO CONDO FEES! This stunning home has undergone a top-to-bottom renovation, showcasing exceptional craftsmanship and designer finishes rarely found at this price point! Step inside to discover an open-concept main floor with uninterrupted sightlines, perfect for entertaining. Your eyes will immediately be drawn to the showstopping island kitchen, featuring quartz countertops, a Zellige-style subway tile backsplash, gold

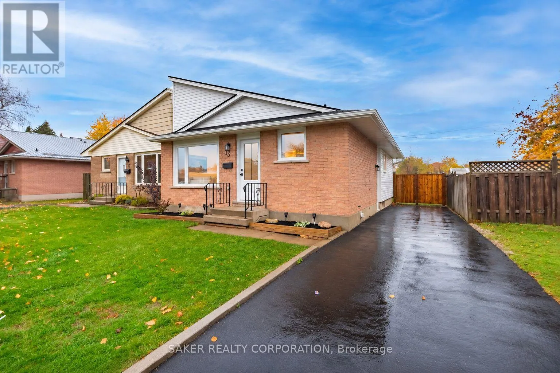
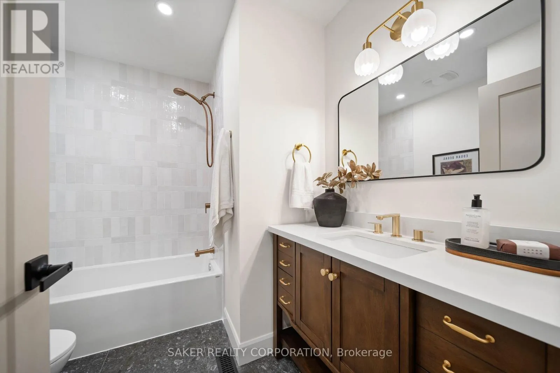
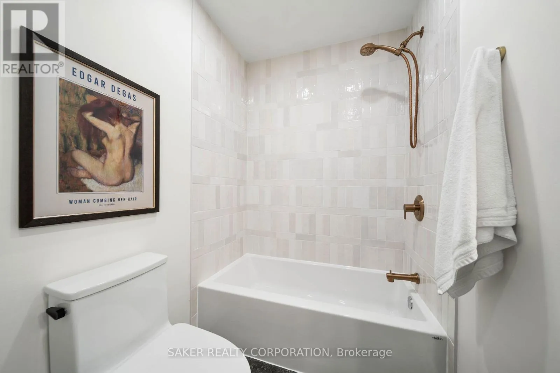
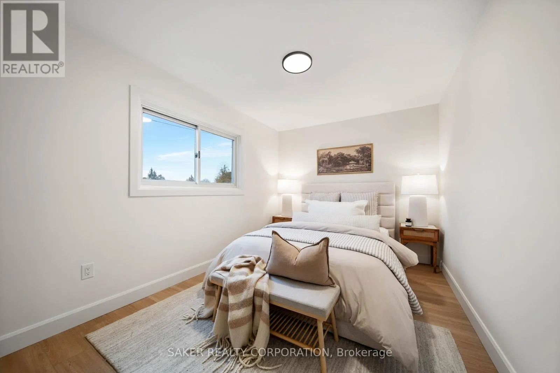
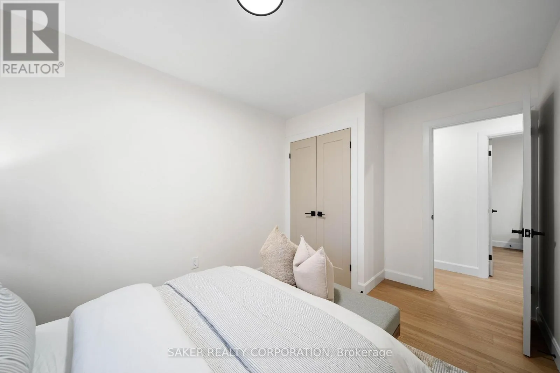
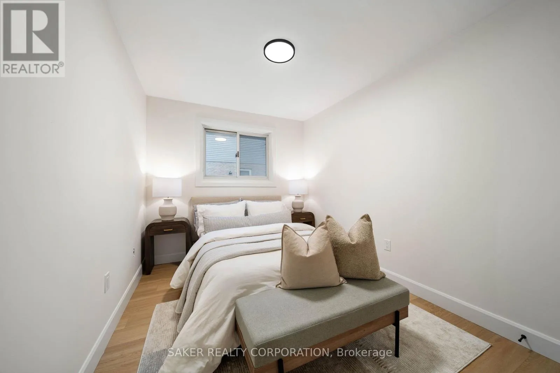
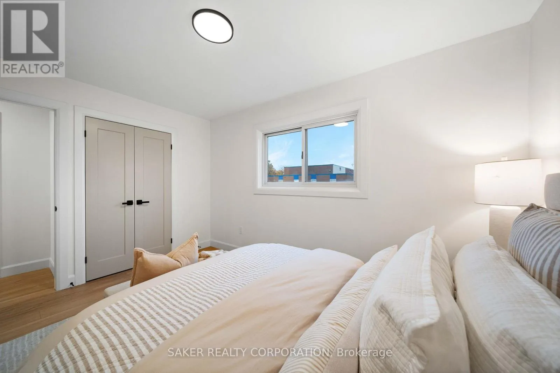
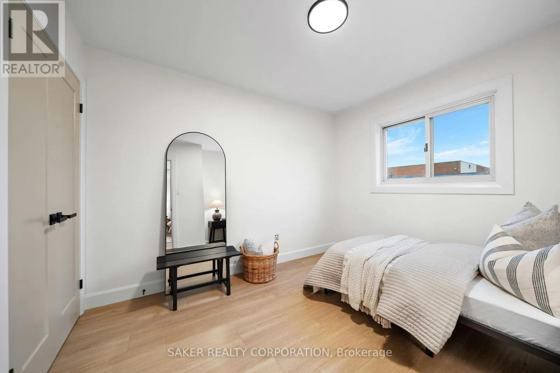
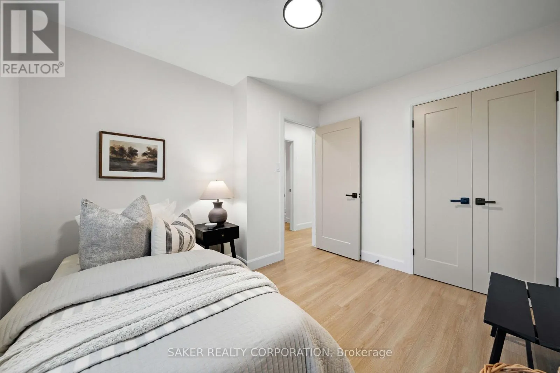
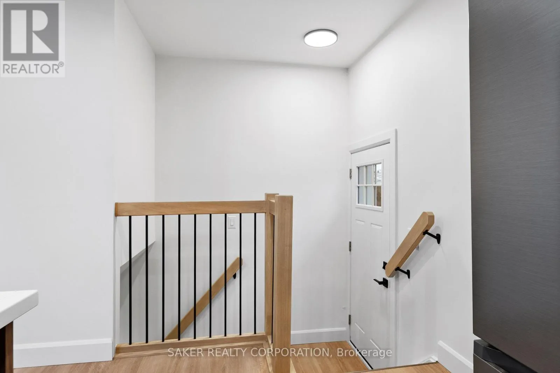
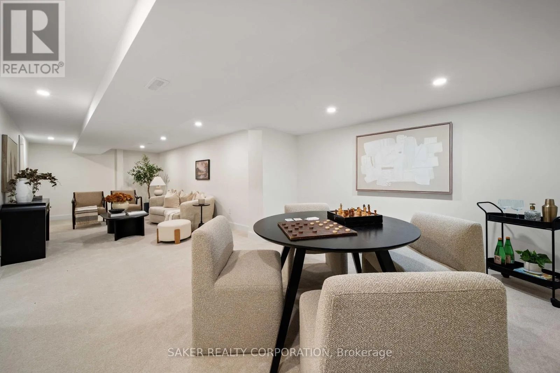
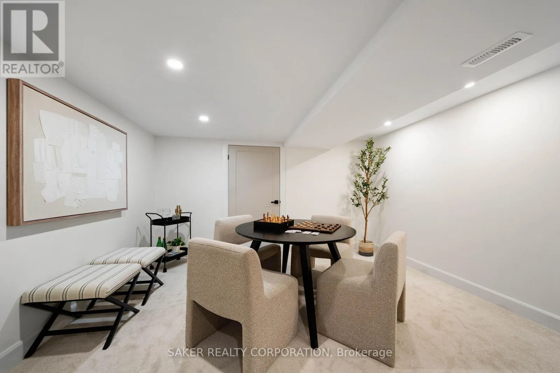
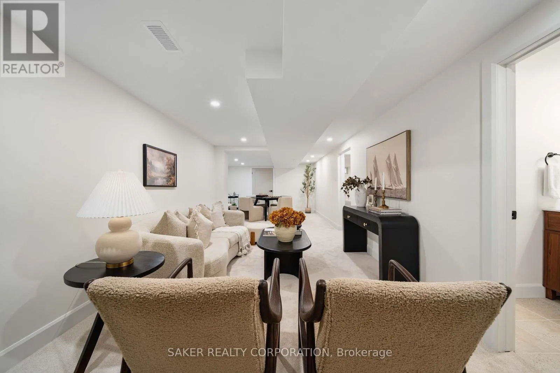
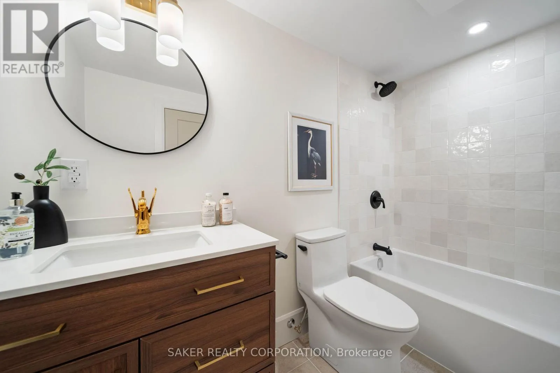
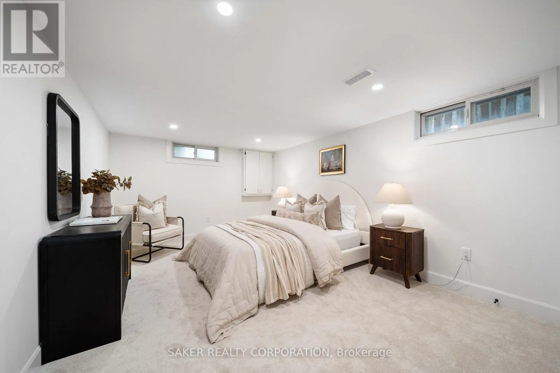
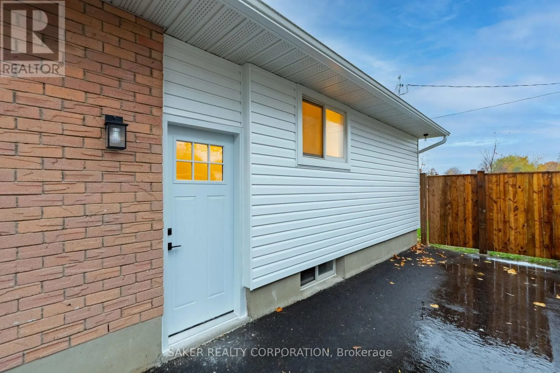
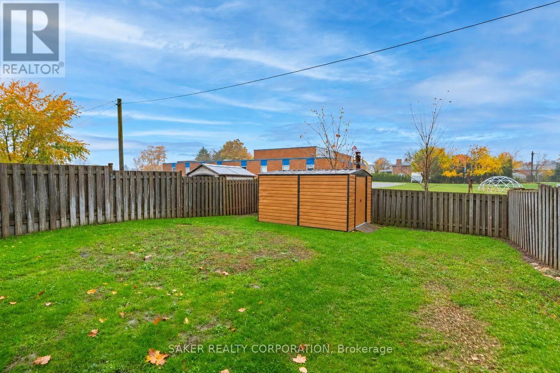
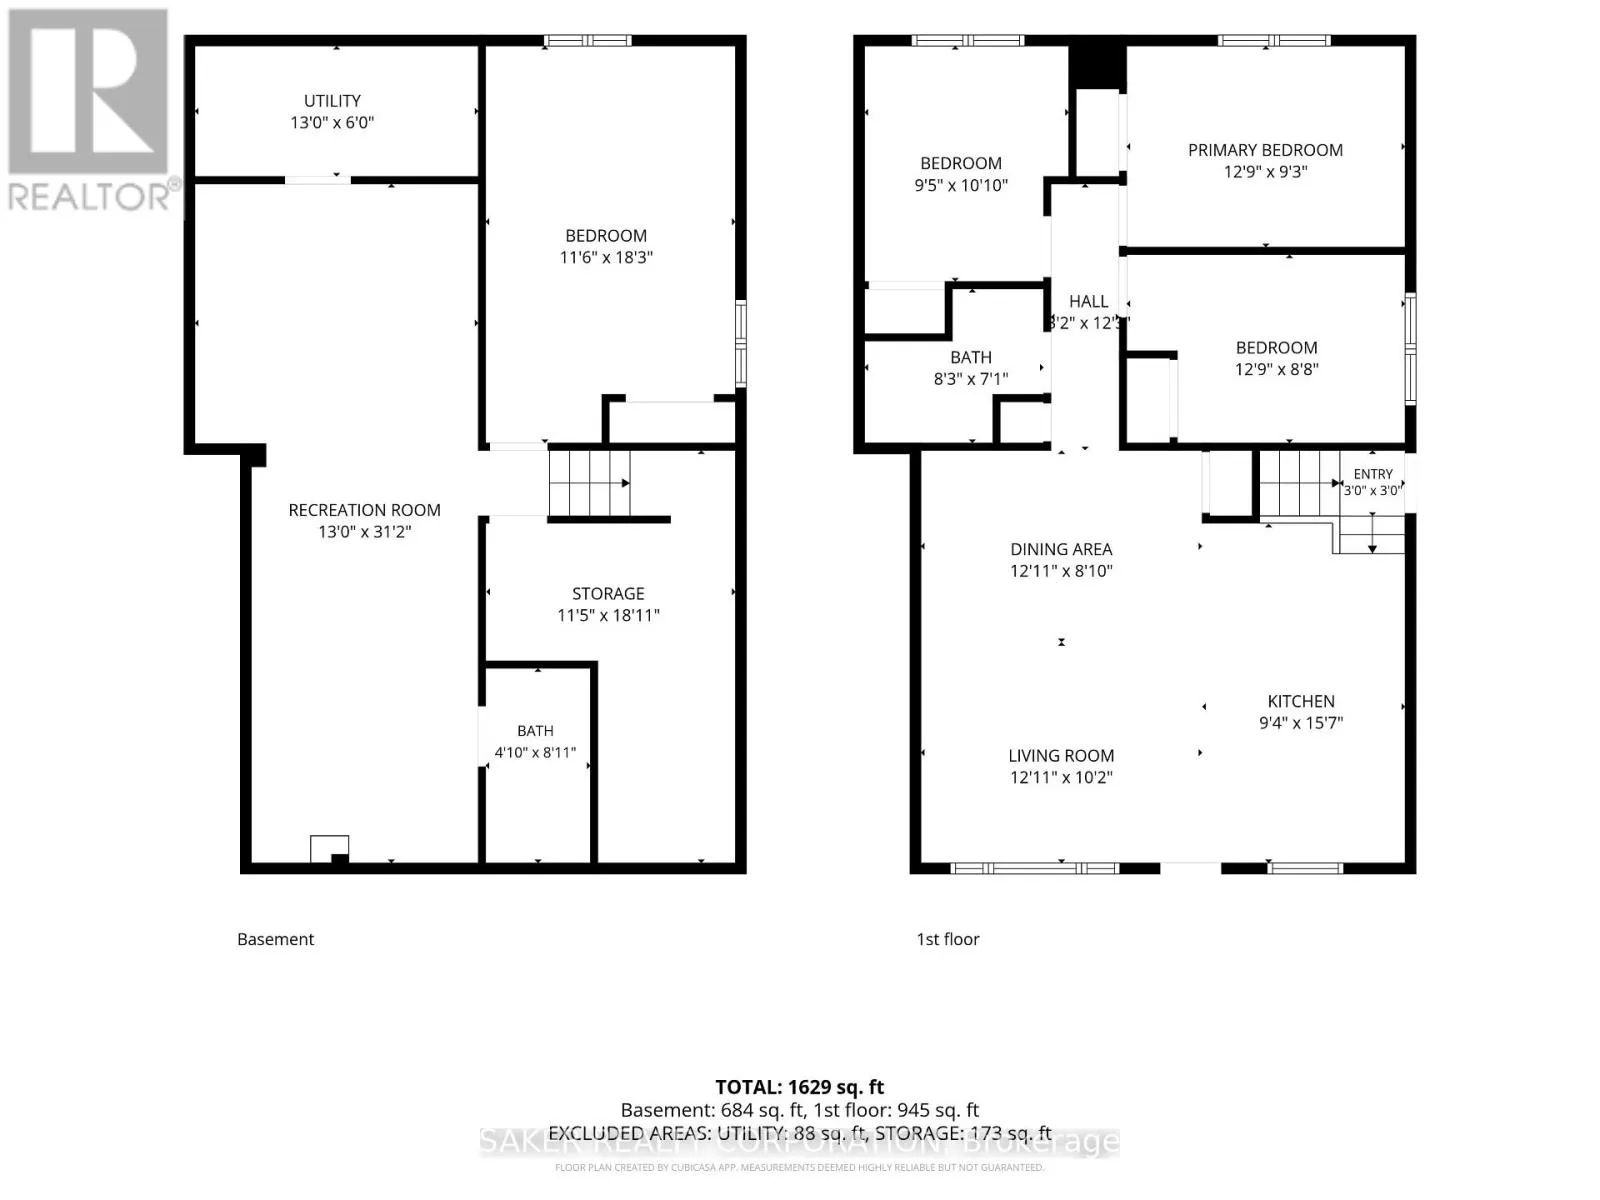
fixtures, and all-new appliances, including a bar fridge. The spacious living and dining areas flow seamlessly together, with oversized windows flooding the space with natural light. Whether hosting friends or watching the big game, this layout was designed to impress! Continue down the hall along the scratch-resistant luxury vinyl plank flooring to find 3 spacious bedrooms and a beautifully appointed bathroom featuring a Flodsten floor tile, a tub/shower with artisan subway tile, and a gorgeous walnut vanity with quartz counters and gold fixtures. Heading downstairs, you’ll pass a separate entrance before discovering the incredible additional living space! The bright and airy rec room offers plenty of room for both a lounge and games area. With a massive 4th bedroom, another full bathroom, and a separate entrance, the lower level offers exciting in-law suite potential! The bathroom is finished to the same exceptional standard, featuring a walk-in shower and unique gold fixtures. This home isn’t just cosmetically transformed; the major mechanicals and exterior improvements have been updated too! Roof (2026), Electrical Panel (2026), Driveway (2026), Vinyl Siding (2026) Furnace (2024), and A/C (2024). Out back, enjoy a fully fenced yard backing onto school grounds, complete with a garden shed for storage. Designer finishes, extensive upgrades, incredible living space, in-law suite potential and NO CONDO FEES! Come experience this one for yourself TODAY! (id:62650)

Read More
Basic Details
  • Property Type: Residential
  • Listing Type: For Sale
  • Listing ID: X14151382
  • Price: $484,900
  • Bedrooms: 4
  • Bathrooms: 2
  • Square Footage: 700 - 1100 Sqft
  • Status: Active
  • Office Name: SAKER REALTY CORPORATION
  • Property Attached Yn: 1
  • Property Sub Type: Single Family
  • Office Key: 47295
Features & Appliances
Features
  • Heating System: Forced air, Natural gas
  • Cooling System: Central air conditioning
  • Basement: Finished, N/A, Full, Separate entrance
  • Parking: No Garage
  • Architectural Style: Bungalow
  • Exterior Features: Vinyl siding, Brick
  • Sewer: Sanitary sewer
Address Map
  • Location: CA, Ontario, St. Thomas, N5R5P9
  • Street: Pol
  • Street Number: 13
  • Street Suffix: Court
  • Longitude: W82° 50' 8.9''
  • Latitude: N42° 46' 5.3''
Additional Information
  • Water Source:
  • Foundation Details:
  • Lot Features:
  • Lot Size Dimensions: 35 x 100 FT
  • Stories: 1.0
Financial
  • Tax Annual Amount: 2549
Powered by REALTOR.ca
Listing updated: 2026-11-05 23:59:19
List Your Property
Mortgage Calculator
Get Pre-Approved
$
$
%
%
years
Monthly Payment (Est.) $
Listing Information
  • List Agent Key: 2065032
  • List Office Key: 47295
  • Modification Timestamp: 2026-11-06T02:25:09Z
  • Originating System Name: London and St. Thomas Association of REALTORS®
  • Status Change Timestamp: 2026-11-06T02:20:51Z
Powered by REALTOR.ca
Listing updated: 2026-11-05 23:59:20
REALTOR®, REALTORS®, and the REALTOR® logo are certification marks that are owned by REALTOR® Canada Inc. and licensed exclusively to The Canadian Real Estate Association (CREA). These certification marks identify real estate professionals who are members of CREA and who must abide by CREA’s By‐Laws, Rules, and the REALTOR® Code. The MLS® trademark and the MLS® logo are owned by CREA and identify the quality of services provided by real estate professionals who are members of CREA.

The information contained on this site is based in whole or in part on information that is provided by members of The Canadian Real Estate Association, who are responsible for its accuracy. CREA reproduces and distributes this information as a service for its members and assumes no responsibility for its accuracy.

Website is operated by a brokerage or salesperson who is a member of The Canadian Real Estate Association.

The listing content on this website is protected by copyright and other laws, and is intended solely for the private, non‐commercial use by individuals. Any other reproduction, distribution or use of the content, in whole or in part, is specifically forbidden. The prohibited uses include commercial use, “screen scraping”, “database scraping”, and any other activity intended to collect, store, reorganize or manipulate data on the pages produced by or displayed on this website.

By continuing to use this website and its services, you agree to these

These forms are provided to ComFree’s Unrepresented Sellers as a part of their Mere Posting ComFree Listing Contract.

I acknowledge I can only access these forms as a ComFree customer under contract.

These forms are provided to ComFree’s Unrepresented Sellers as a part of their Mere Posting ComFree Listing Contract and in partnership with Zubic Law.

I acknowledge I can only access these forms as a ComFree customer under contract.

These forms are provided to ComFree’s Unrepresented Sellers as part of their Mere Posting ComFree Listing Contract and in partnership with Imperium LLP – Rocky Kim.

I acknowledge I can only access these forms as a ComFree customer under contract.

How It Works

1. Purchase Your Package

2. We Ship Your ‘For Sale’ Sign

3. Book Your VR Tour

4. Complete Listing Input Forms

5. We Make Your Listing Live

6. Get Support 7 Days a Week

7. iSOLD!