Share
$1,599,000
Ontario,Toronto (East York)
For Sale Active
30 BARBARA CRESCENT, Toronto (East York), Ontario M4C3B2
  • 4
  • 2
  • 1100 - 1500Square Feet
Basic Details
Description

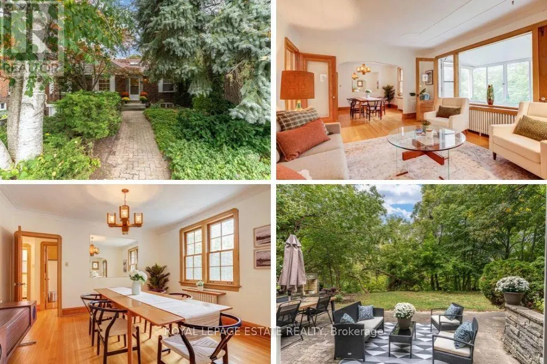
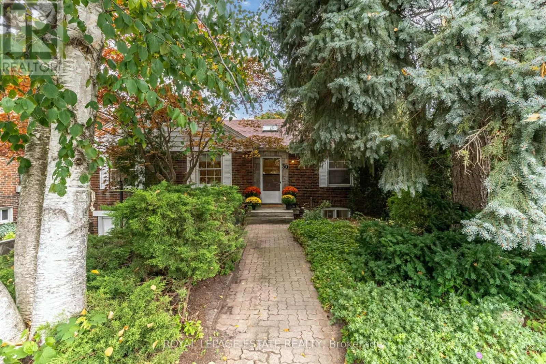
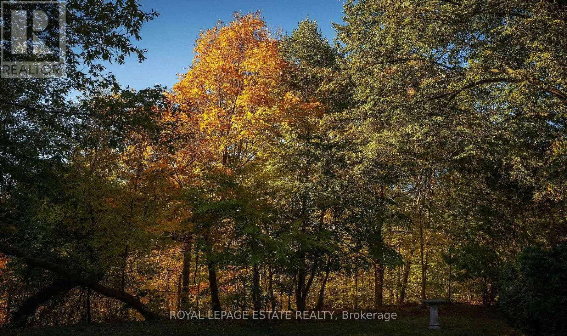
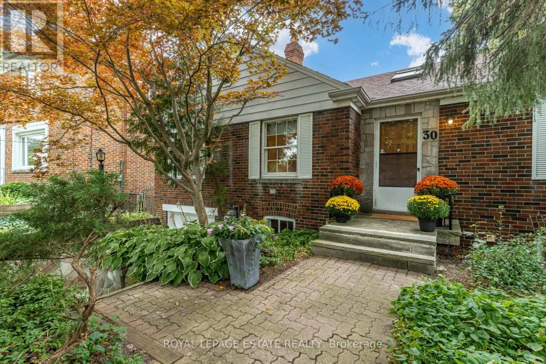
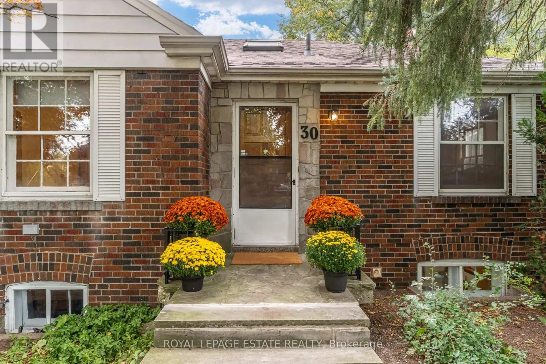
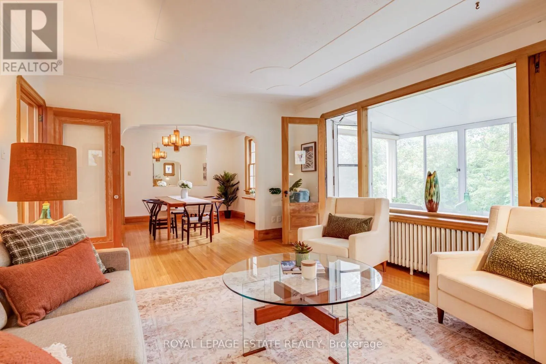
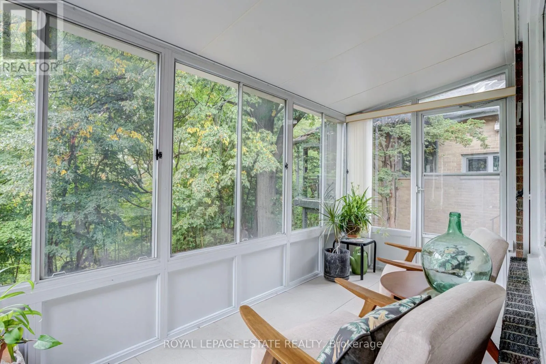
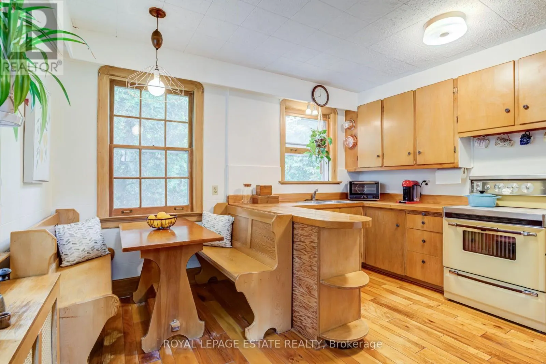
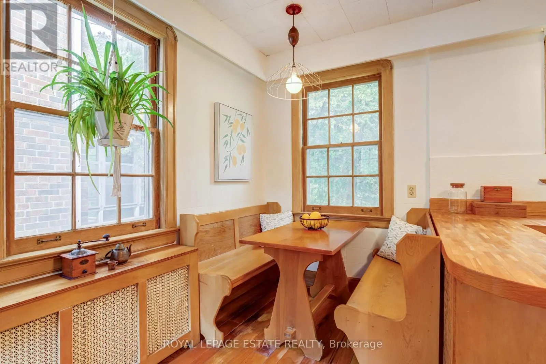
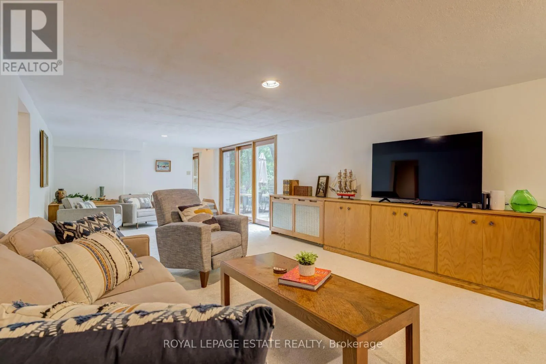
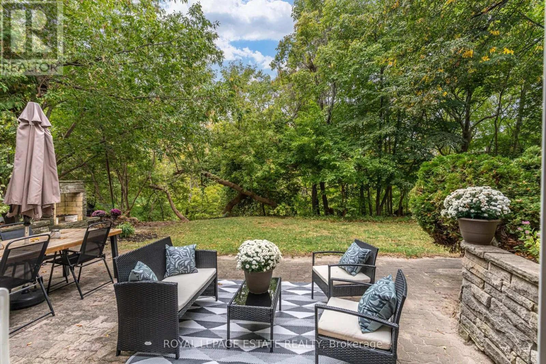
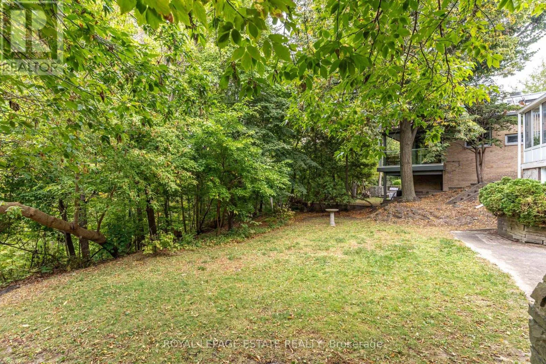
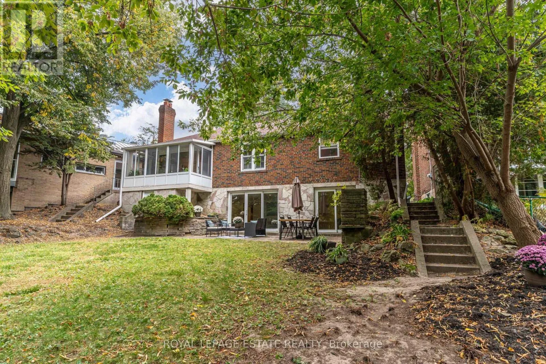
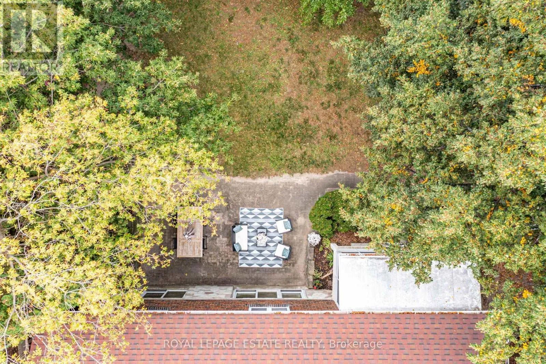
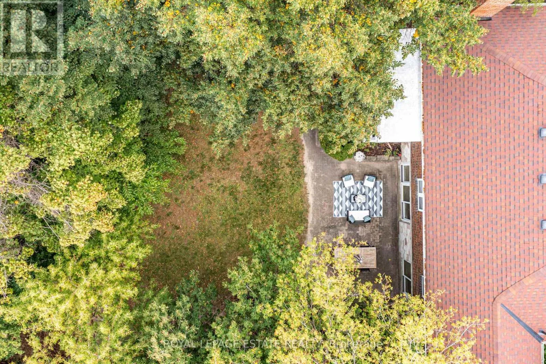
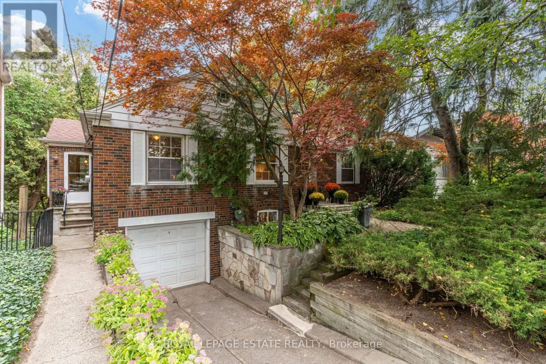
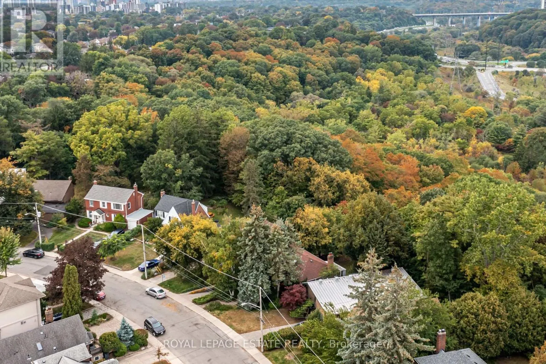
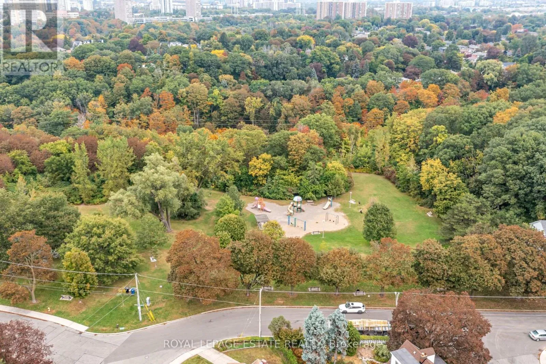
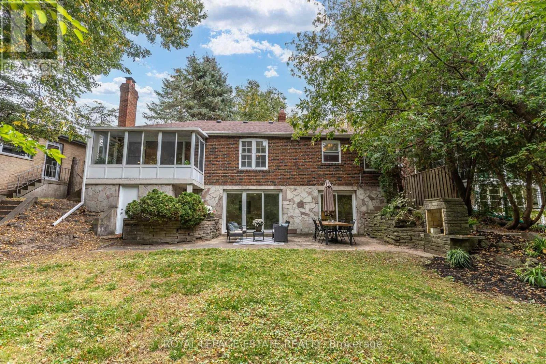
Backing onto a serene ravine with stunning views from almost every window, this rare ranch-style bungalow offers a wonderful combination of space, privacy, and natural beauty. Situated on an extraordinary 40ft x 340ft lot that widens to an incredible 160 ft at the rear, this home is set back from the street and perched amidst the treetops to create a

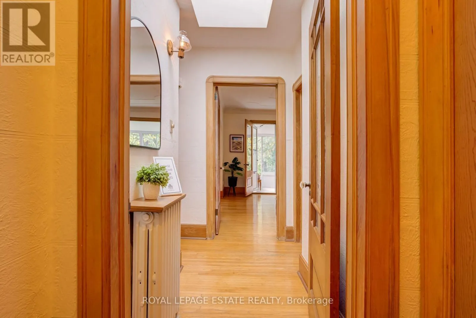
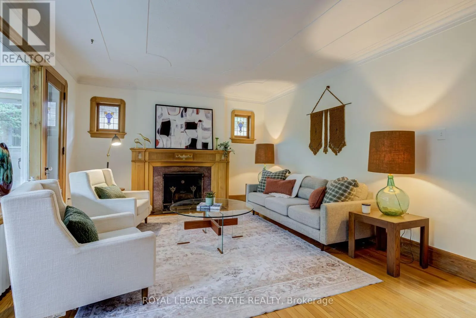
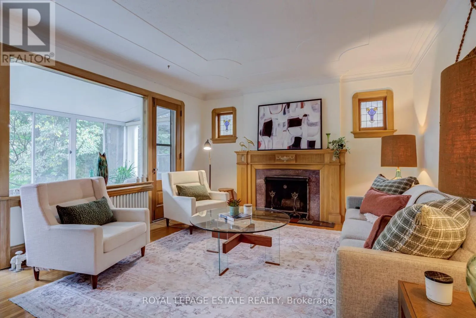
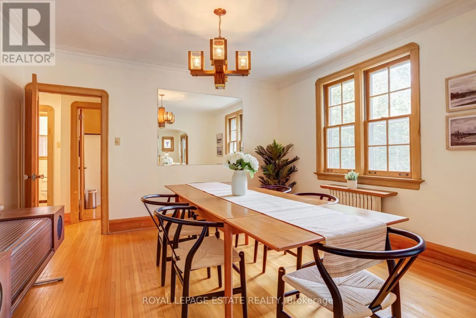
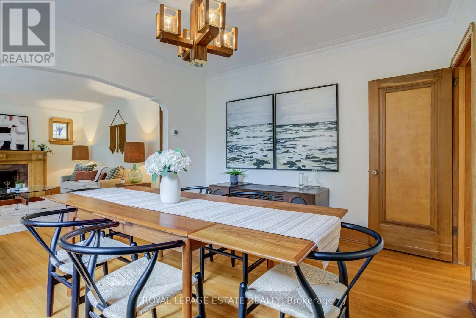
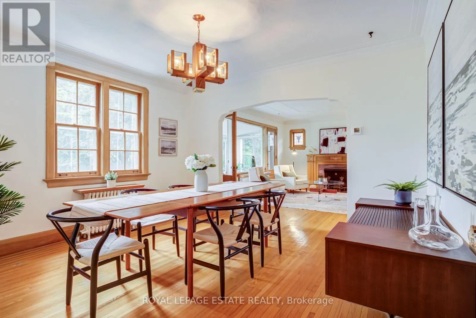
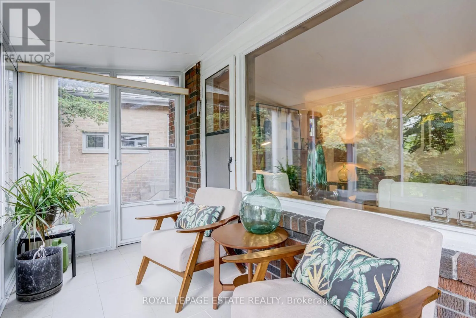
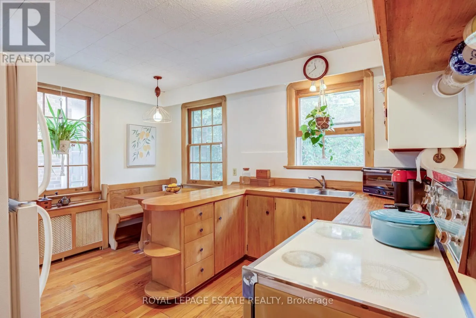
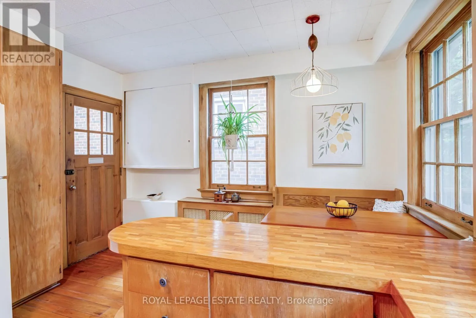
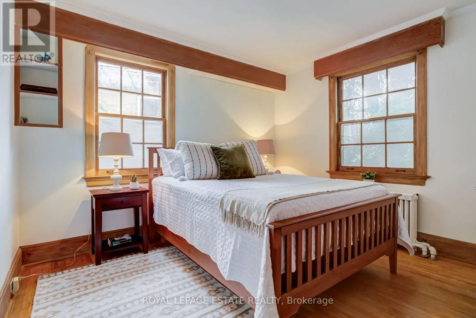
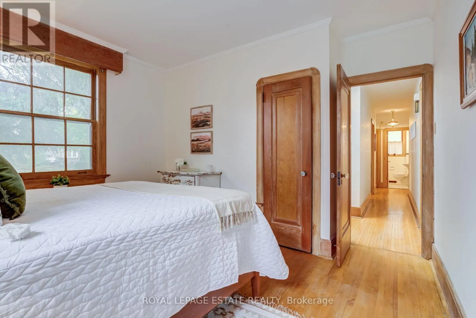
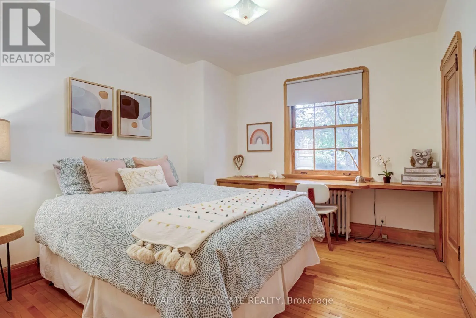
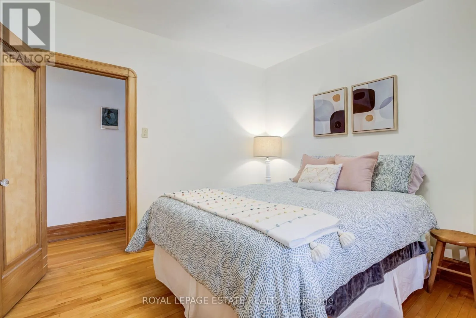
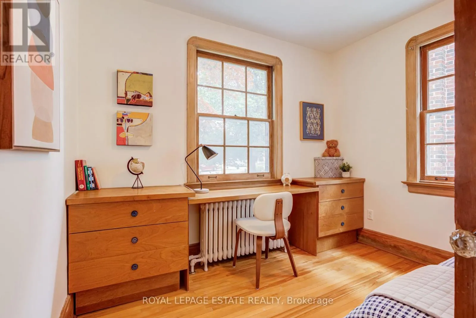
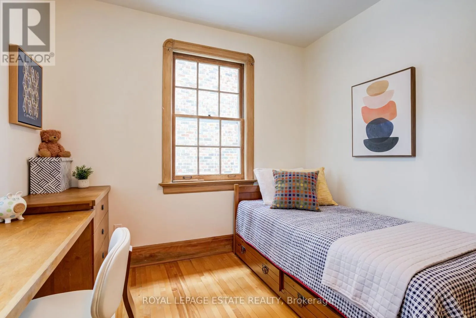
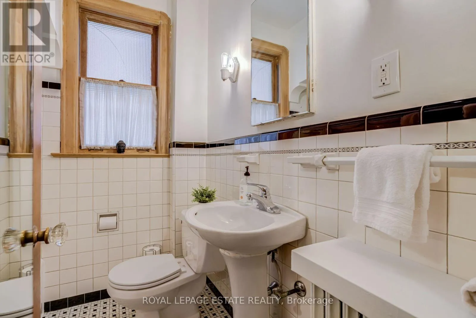
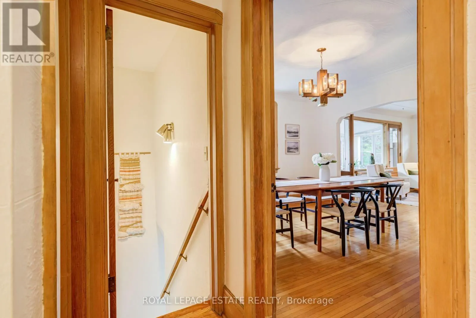
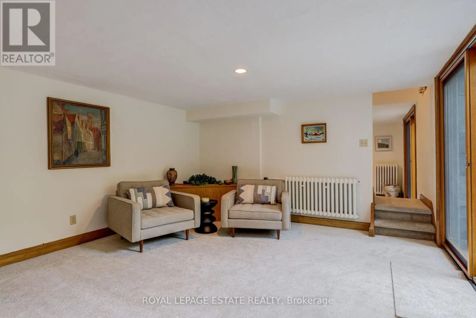
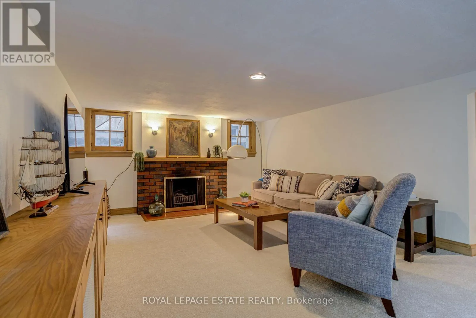
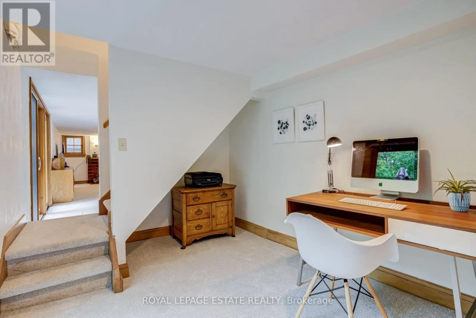
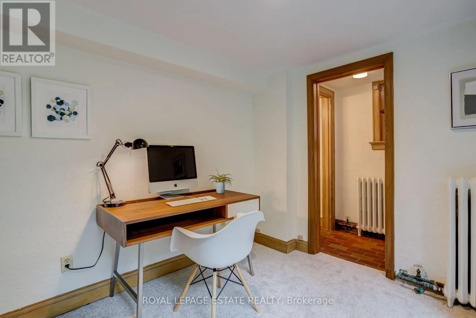
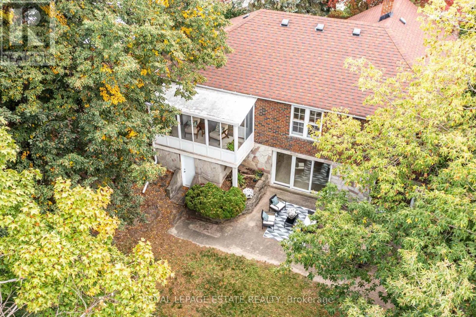
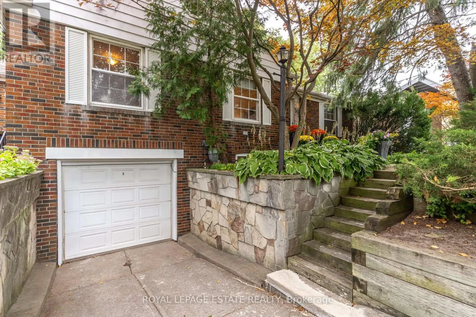
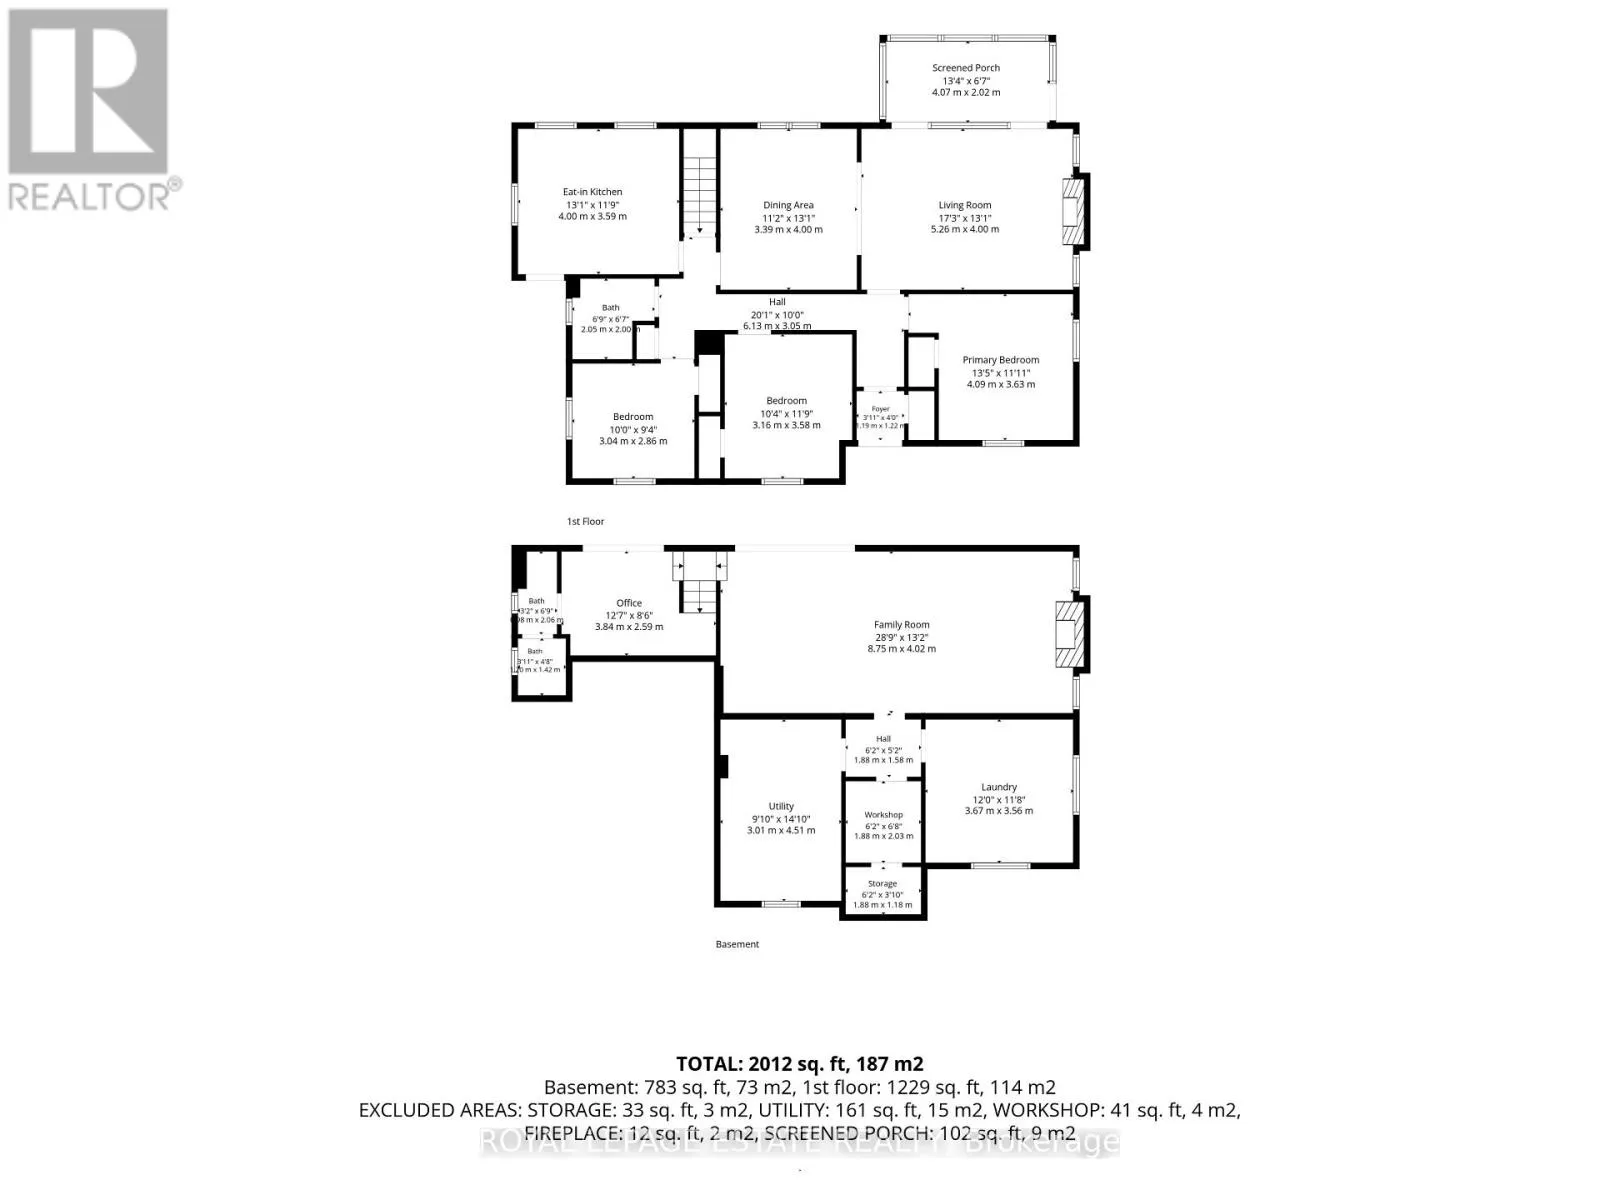
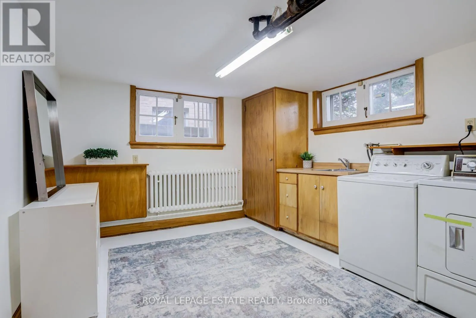
peaceful, cottage like escape. The preserved character of the original home adds immense warmth and authenticity, highlighted by classic 8-inch baseboards, rich wood trim, solid wood doors, thoughtful crown moldings, and original hardware with vintage glass handles. Designed for seamless living and entertaining, the main floor layout places all primary living spaces along the back of the home to maximize ravine views. The light-filled main floor features 3 bedrooms with hardwood floors and closets, a wood burning fireplace, eat-in kitchen, and a sunlit Muskoka room perfect for morning coffee while surrounded by nature. The full walk-out basement boasts high ceilings and Pella sliding doors that step out to an entertainer’s yard featuring flat table land that gently flows into the ravine. Complete with a garage, private multi-car driveway, and wonderful curb appeal, this magnificent property offers endless possibilities. Enjoy the charm of a country estate just steps from Taylor Creek walking and bike trails, local parks, neighborhood coffee shops, amenities, and transit, all with swift access to the DVP and downtown Toronto. A home with a story to tell, offering the charm of a country retreat without leaving the city. Offers Anytime – no offer date. (id:62650)

Read More
Basic Details
  • Property Type: Residential
  • Listing Type: For Sale
  • Listing ID: E14152104
  • Price: $1,599,000
  • Bedrooms: 4
  • Bathrooms: 2
  • View: Valley view
  • Square Footage: 1100 - 1500 Sqft
  • Status: Active
  • Office Name: ROYAL LEPAGE ESTATE REALTY
  • Property Sub Type: Single Family
  • Office Key: 216423
Features & Appliances
Features
  • Heating System: Natural gas, Radiant heat
  • Cooling System: Window air conditioner
  • Basement: Walk out, Finished, N/A, Full, Separate entrance
  • Parking: Garage
  • Architectural Style: Bungalow
  • Exterior Features: Brick, Aluminum siding
  • Flooring: Tile, Carpeted, Hardwood, Concrete
  • Sewer: Sanitary sewer
  • Fireplaces Total: 2
Address Map
  • Location: CA, Ontario, Toronto (East York), M4C3B2
  • Street: Barbara
  • Street Number: 30
  • Street Suffix: Crescent
  • Longitude: W80° 40' 10.7''
  • Latitude: N43° 41' 58.3''
Additional Information
  • Water Source:
  • Foundation Details:
  • Lot Features:
  • Lot Size Dimensions: 40 x 341 FT
  • Stories: 1.0
Financial
  • Tax Annual Amount: 8400.52
Powered by REALTOR.ca
Listing updated: 2026-11-08 23:54:54
List Your Property
Mortgage Calculator
Get Pre-Approved
$
$
%
%
years
Monthly Payment (Est.) $
Listing Information
  • List Agent Key: 1412154
  • List Office Key: 216423
  • Modification Timestamp: 2026-11-05T16:10:05Z
  • Originating System Name: Toronto Regional Real Estate Board
  • Status Change Timestamp: 2026-11-05T16:01:21Z
Powered by REALTOR.ca
Listing updated: 2026-11-08 23:54:54
REALTOR®, REALTORS®, and the REALTOR® logo are certification marks that are owned by REALTOR® Canada Inc. and licensed exclusively to The Canadian Real Estate Association (CREA). These certification marks identify real estate professionals who are members of CREA and who must abide by CREA’s By‐Laws, Rules, and the REALTOR® Code. The MLS® trademark and the MLS® logo are owned by CREA and identify the quality of services provided by real estate professionals who are members of CREA.

The information contained on this site is based in whole or in part on information that is provided by members of The Canadian Real Estate Association, who are responsible for its accuracy. CREA reproduces and distributes this information as a service for its members and assumes no responsibility for its accuracy.

Website is operated by a brokerage or salesperson who is a member of The Canadian Real Estate Association.

The listing content on this website is protected by copyright and other laws, and is intended solely for the private, non‐commercial use by individuals. Any other reproduction, distribution or use of the content, in whole or in part, is specifically forbidden. The prohibited uses include commercial use, “screen scraping”, “database scraping”, and any other activity intended to collect, store, reorganize or manipulate data on the pages produced by or displayed on this website.

By continuing to use this website and its services, you agree to these

These forms are provided to ComFree’s Unrepresented Sellers as a part of their Mere Posting ComFree Listing Contract.

I acknowledge I can only access these forms as a ComFree customer under contract.

These forms are provided to ComFree’s Unrepresented Sellers as a part of their Mere Posting ComFree Listing Contract and in partnership with Zubic Law.

I acknowledge I can only access these forms as a ComFree customer under contract.

These forms are provided to ComFree’s Unrepresented Sellers as part of their Mere Posting ComFree Listing Contract and in partnership with Imperium LLP – Rocky Kim.

I acknowledge I can only access these forms as a ComFree customer under contract.

How It Works

1. Purchase Your Package

2. We Ship Your ‘For Sale’ Sign

3. Book Your VR Tour

4. Complete Listing Input Forms

5. We Make Your Listing Live

6. Get Support 7 Days a Week

7. iSOLD!