Share
$474,900
Ontario,Hamilton
For Sale Active
50 ST. MATTHEWS Avenue, Hamilton, Ontario L8L5P3
  • 3
  • 2
  • 1,383 Sqft
Next Open House
  • Nov 8
Basic Details
Description

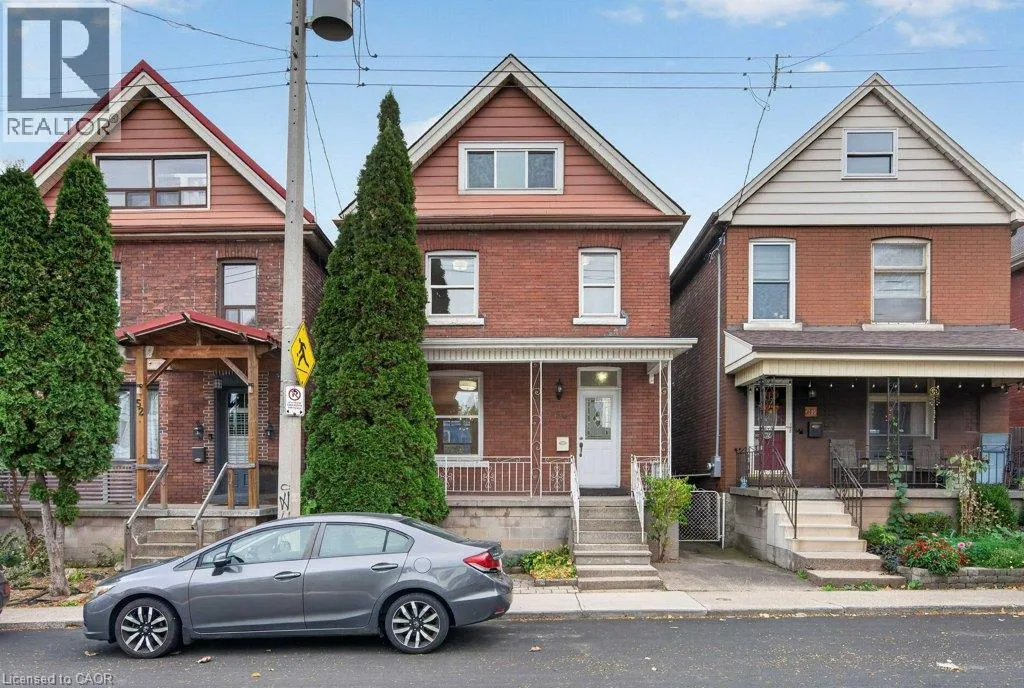
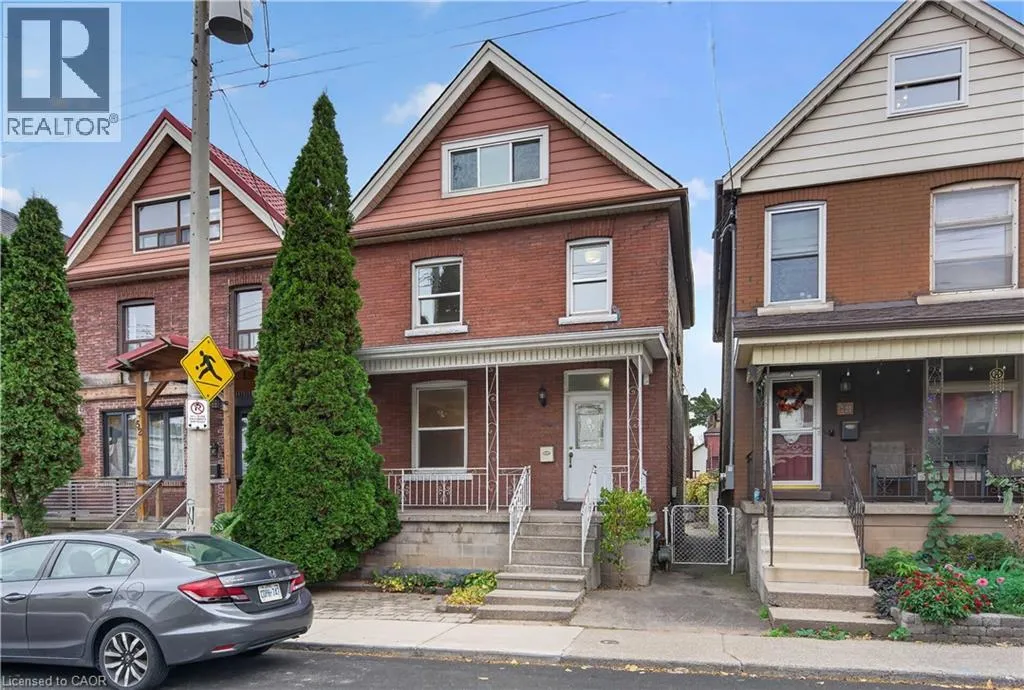
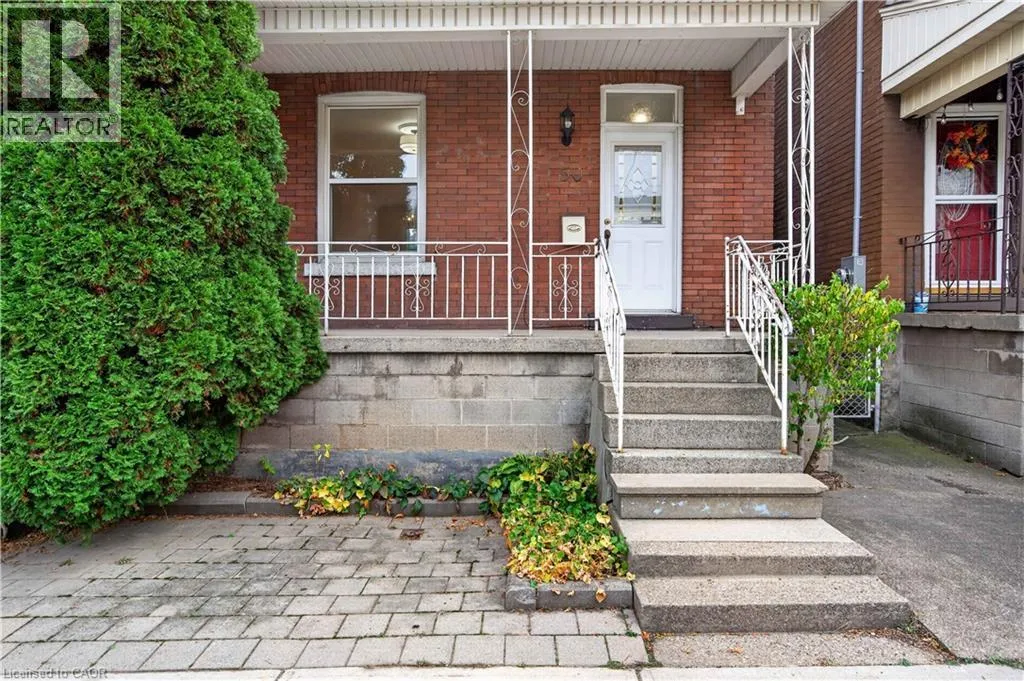
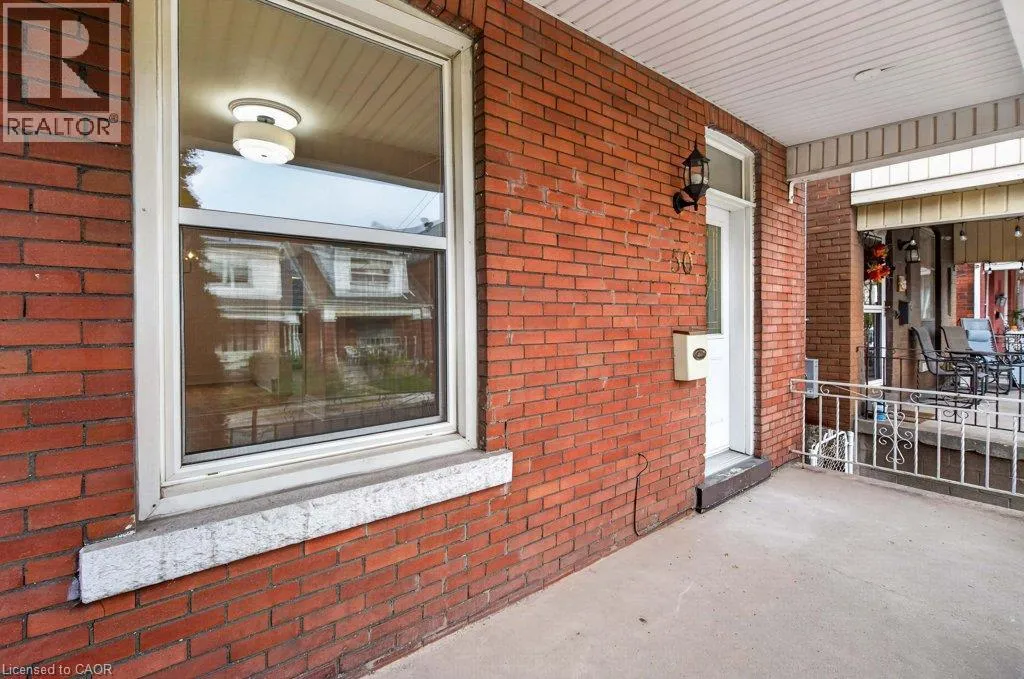
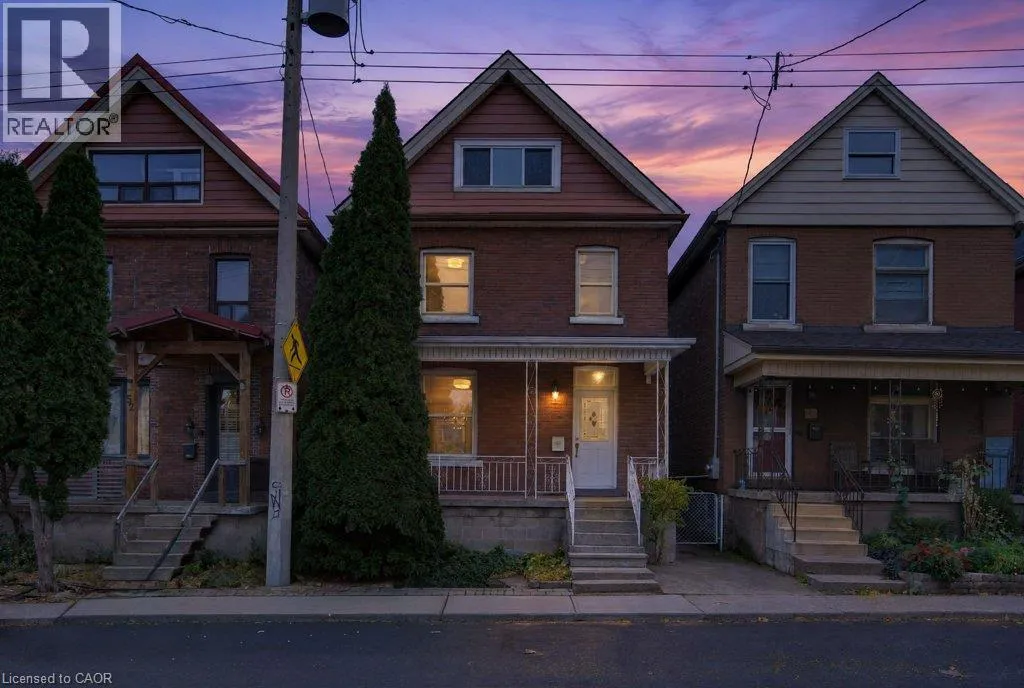
Looking to enjoy coffee on a covered porch while you listen to your kids at the park? Easy access in and out of the city, steps to shops and restaurants in vibrant Barton Village, a 5 minute bike ride to James North and Harbour GO. Clocking in at 114 years old this brick 2.5 storey home is a testament to

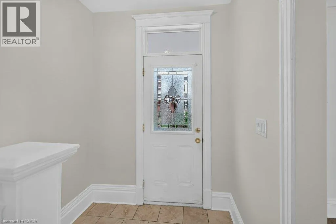
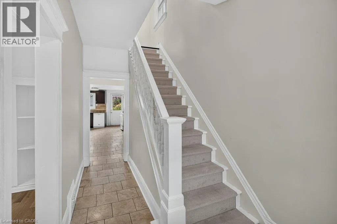
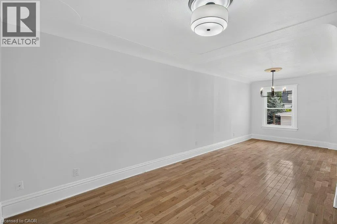
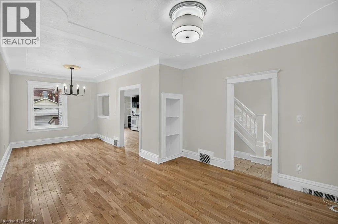
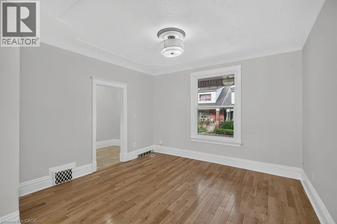
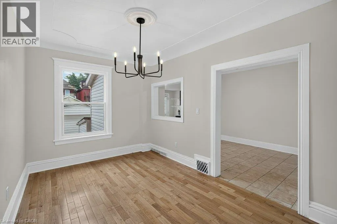
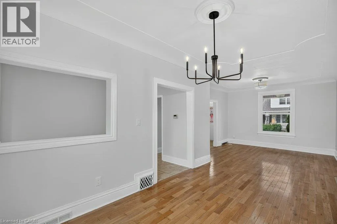
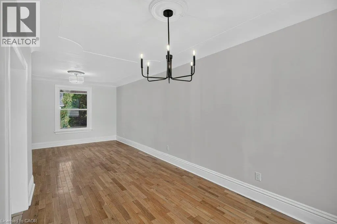
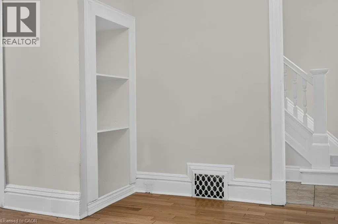
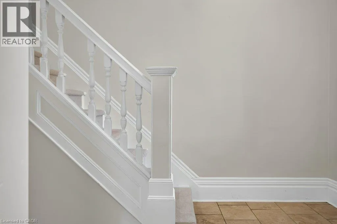
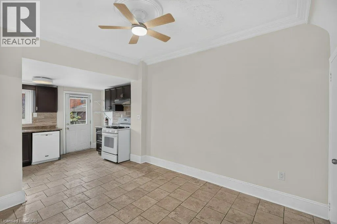
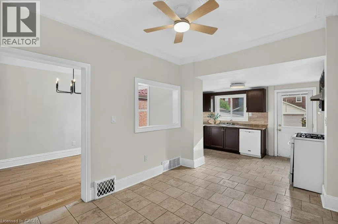
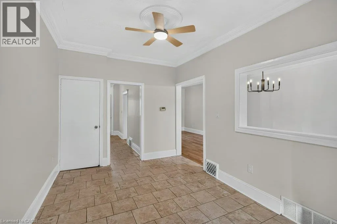
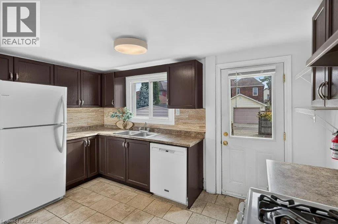
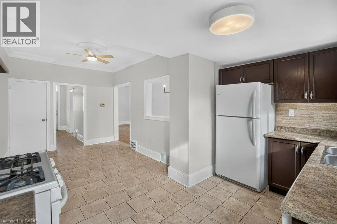
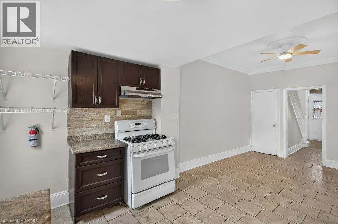
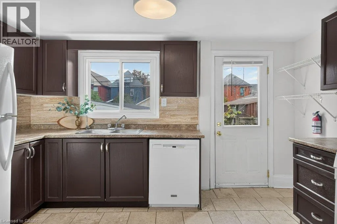
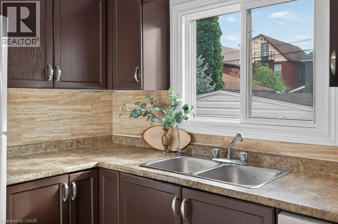
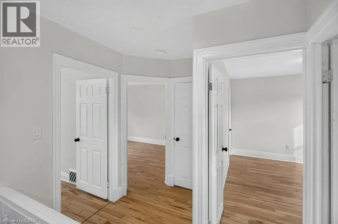
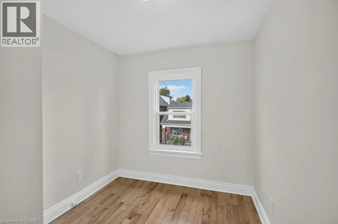
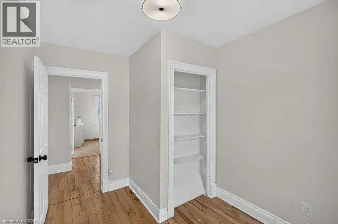
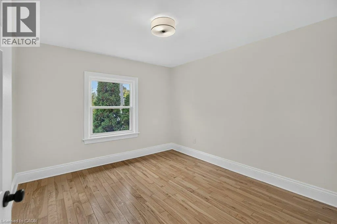
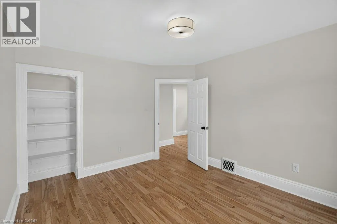
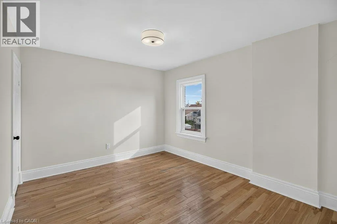
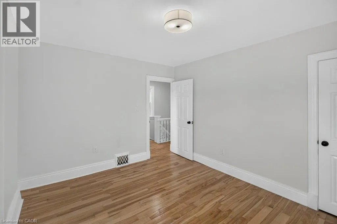
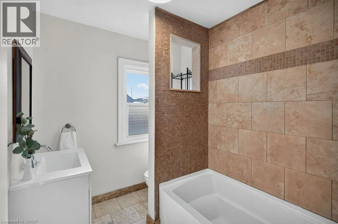
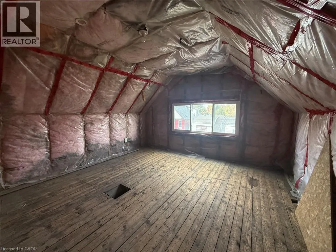
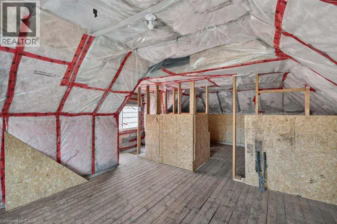
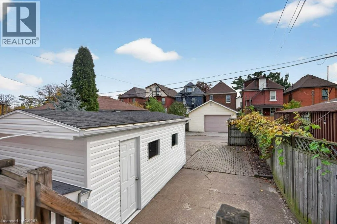
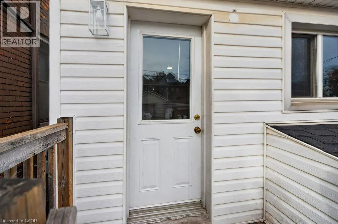
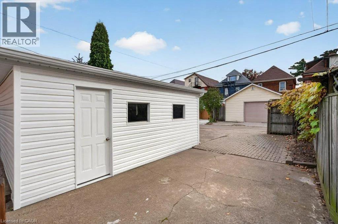
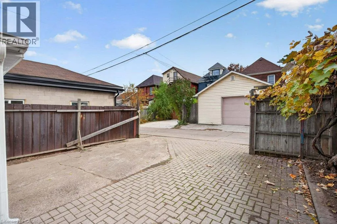
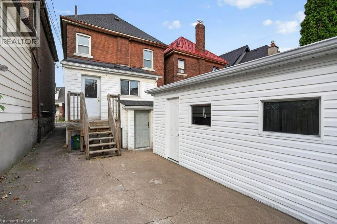
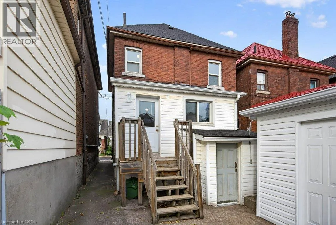
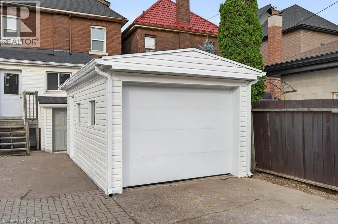
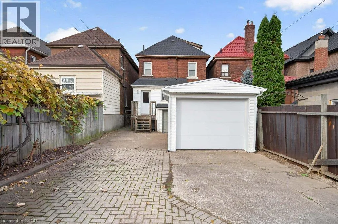
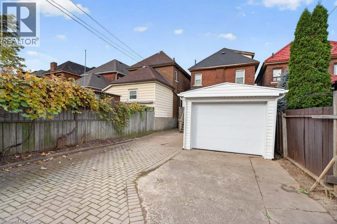
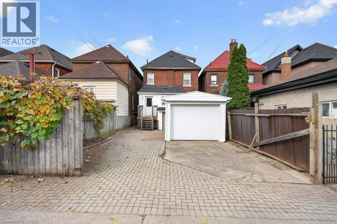
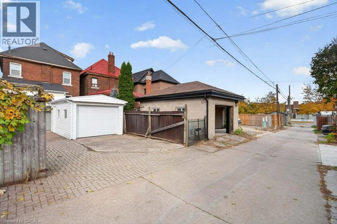
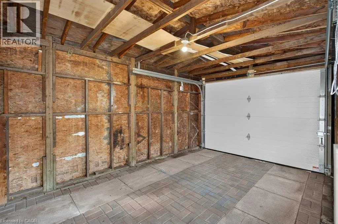
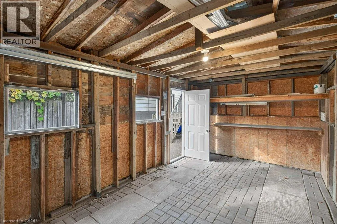
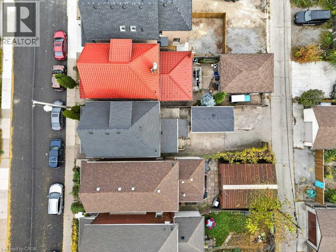
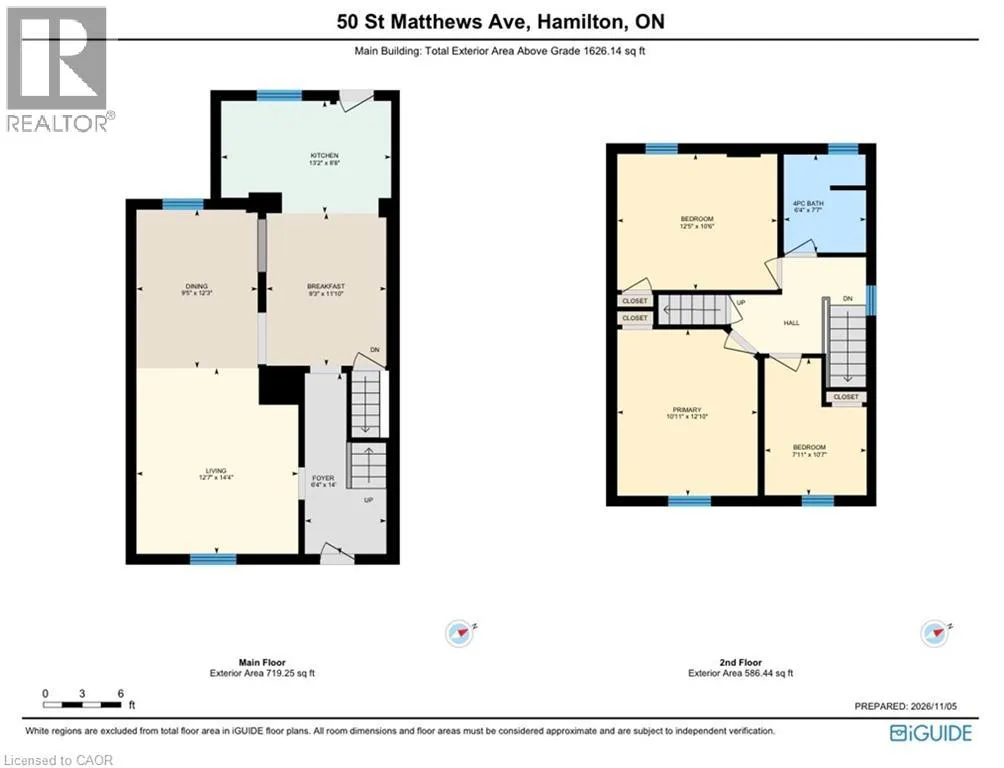
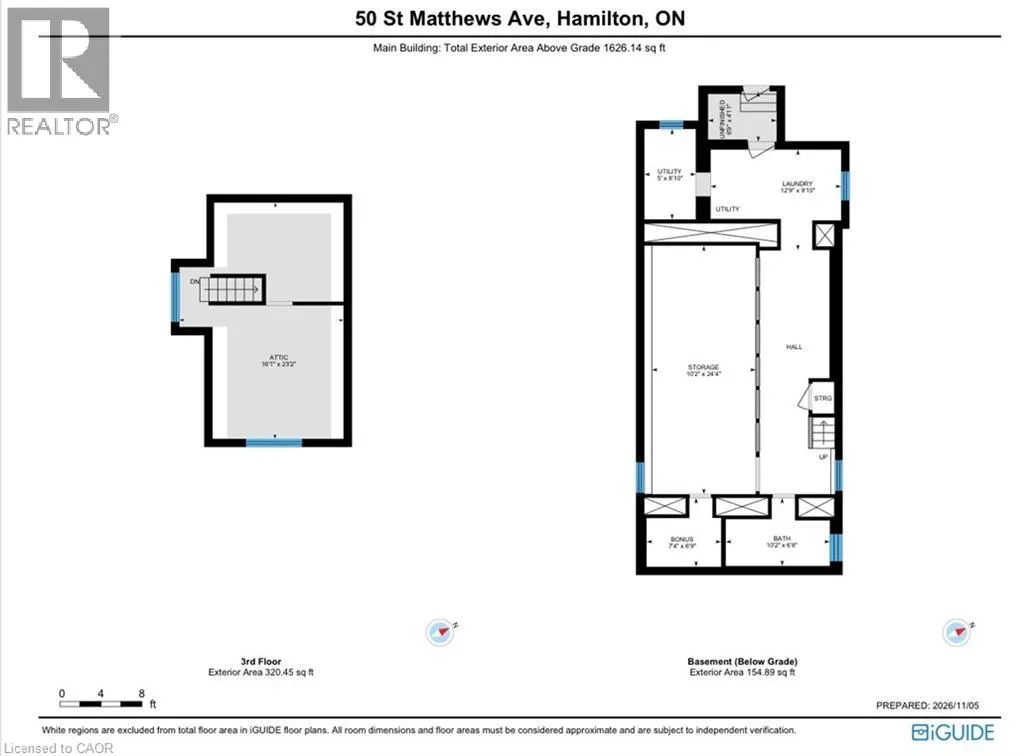
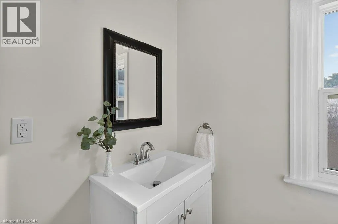
good bones and is ready for its next adventure. Move right into the fantastic, bright main floor freshly painted in neutral white with complimentary hardwood floors, built in cabinets and designer light fixtures. Finding the Victorian floorplan limiting? Solve that problem with 1300+ square feet of finished space including 2 separate dining options on the main floor and a massive chef’s kitchen with dishwasher and backyard access. Upstairs enjoy three large bedrooms all with closets, matching hardwood and bright upgraded windows. The main bath is efficient with a fully tiled tub/shower and a vanity with storage. Unspoiled attic is accessible by a durable straight staircase with updated insulation, new vinyl window and HVAC service! Another hidden gem, the basement has a partial bath waiting for your finishing touches, is partly dry walled with laundry hookups ready, and has a separate secure walk up entrance from the rear yard. No grass to cut here! Minimal gardening! Backyard features  detached 1 car garage complete with hydro and a new door, easily accessed by a paved municipal alley with additional onsite parking pad. Too good to be true? Don’t forget the roof with warranty (2024), wiring (2026), furnace (2014), lead pipe replaced (2021). Move in for Christmas! (id:62650)

Read More
Basic Details
  • Property Type: Residential
  • Listing Type: For Sale
  • Listing ID: 40876662
  • Price: $474,900
  • Bedrooms: 3
  • Bathrooms: 2
  • Half Bathrooms: 1
  • Square Footage: 1,383 Sqft
  • Status: Active
  • Office Name: RE/MAX Escarpment Realty Inc.
  • Property Sub Type: Single Family
  • Office Key: 284640
Features & Appliances
Features
  • Heating System: Forced air, Natural gas
  • Cooling System: None
  • Basement: Partially finished, Full
  • Parking: Detached Garage
  • Architectural Style: Other
  • Exterior Features: Brick, Other
  • Sewer: Municipal sewage system
Address Map
  • Location: CA, Ontario, Hamilton, 134 - Beasley North, L8L5P3
  • Street: ST. MATTHEWS
  • Street Number: 50
  • Street Suffix: Avenue
  • Longitude: W80° 9' 7.8''
  • Latitude: N43° 15' 41''
Additional Information
  • Water Source:
  • Foundation Details:
  • Stories: 2.5
Financial
  • Tax Annual Amount: 3052.19
Powered by REALTOR.ca
Listing updated: 2026-11-07 19:33:17
List Your Property
Mortgage Calculator
Get Pre-Approved
$
$
%
%
years
Monthly Payment (Est.) $
Listing Information
  • List Agent Key: 1958775
  • List Office Key: 284640
  • Modification Timestamp: 2026-11-07T21:35:24Z
  • Originating System Name: Cornerstone Association of REALTORS®
  • Status Change Timestamp: 2026-11-07T21:29:04Z
Powered by REALTOR.ca
Listing updated: 2026-11-07 19:33:17
REALTOR®, REALTORS®, and the REALTOR® logo are certification marks that are owned by REALTOR® Canada Inc. and licensed exclusively to The Canadian Real Estate Association (CREA). These certification marks identify real estate professionals who are members of CREA and who must abide by CREA’s By‐Laws, Rules, and the REALTOR® Code. The MLS® trademark and the MLS® logo are owned by CREA and identify the quality of services provided by real estate professionals who are members of CREA.

The information contained on this site is based in whole or in part on information that is provided by members of The Canadian Real Estate Association, who are responsible for its accuracy. CREA reproduces and distributes this information as a service for its members and assumes no responsibility for its accuracy.

Website is operated by a brokerage or salesperson who is a member of The Canadian Real Estate Association.

The listing content on this website is protected by copyright and other laws, and is intended solely for the private, non‐commercial use by individuals. Any other reproduction, distribution or use of the content, in whole or in part, is specifically forbidden. The prohibited uses include commercial use, “screen scraping”, “database scraping”, and any other activity intended to collect, store, reorganize or manipulate data on the pages produced by or displayed on this website.

By continuing to use this website and its services, you agree to these

These forms are provided to ComFree’s Unrepresented Sellers as a part of their Mere Posting ComFree Listing Contract.

I acknowledge I can only access these forms as a ComFree customer under contract.

These forms are provided to ComFree’s Unrepresented Sellers as a part of their Mere Posting ComFree Listing Contract and in partnership with Zubic Law.

I acknowledge I can only access these forms as a ComFree customer under contract.

These forms are provided to ComFree’s Unrepresented Sellers as part of their Mere Posting ComFree Listing Contract and in partnership with Imperium LLP – Rocky Kim.

I acknowledge I can only access these forms as a ComFree customer under contract.

How It Works

1. Purchase Your Package

2. We Ship Your ‘For Sale’ Sign

3. Book Your VR Tour

4. Complete Listing Input Forms

5. We Make Your Listing Live

6. Get Support 7 Days a Week

7. iSOLD!