Share
$849,900
Ontario,Oakville (CO Central)
For Sale Active
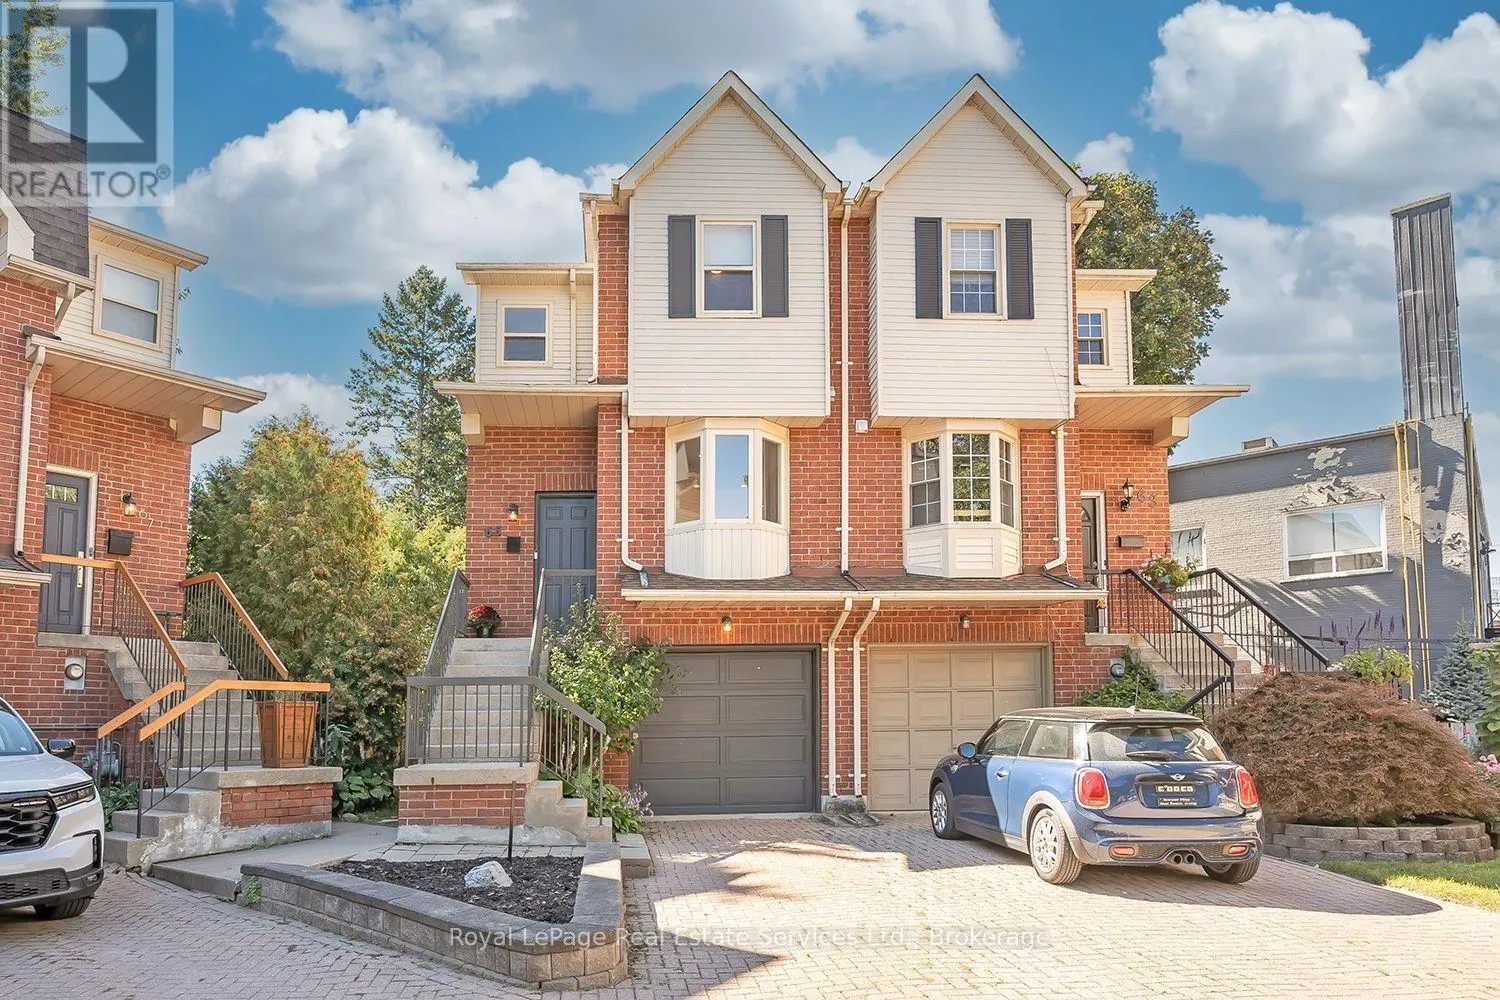
65 NORMANDY PLACE, Oakville (CO Central), Ontario L6K1R9
  • 2
  • 3
  • 1100 - 1500Square Feet
Basic Details
Description

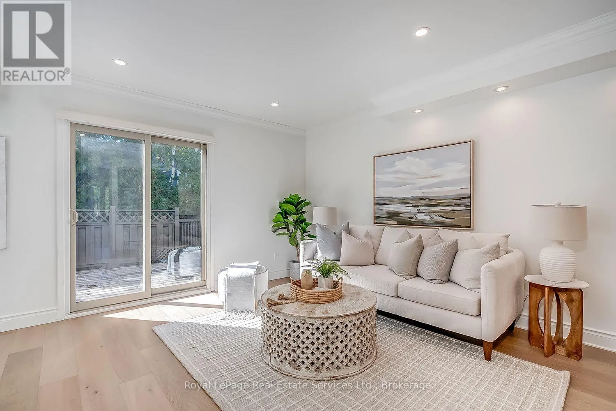
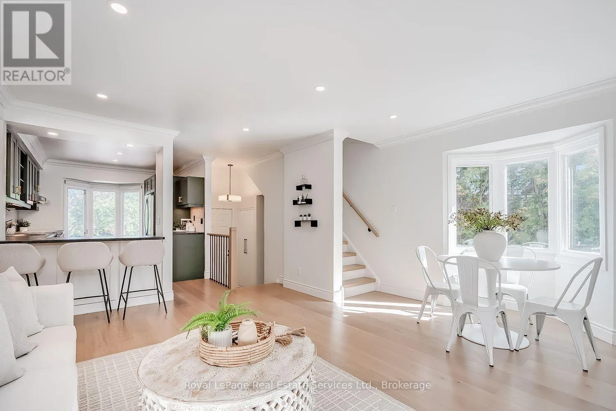
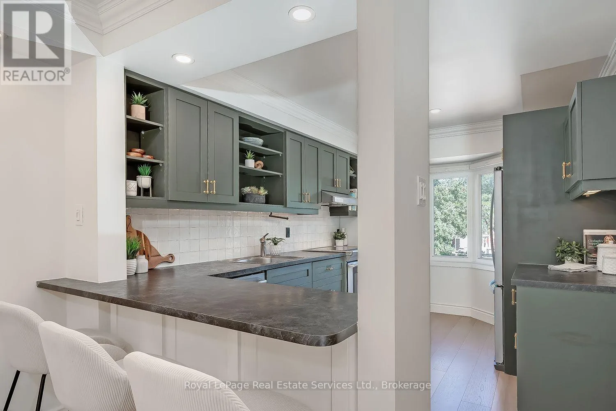
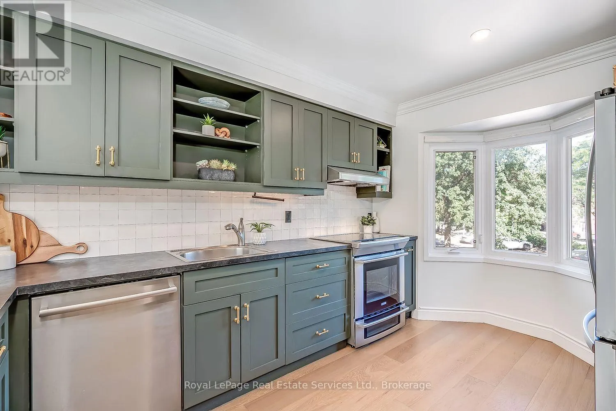
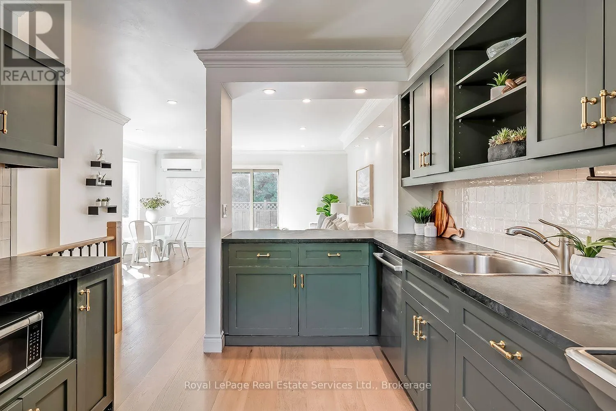
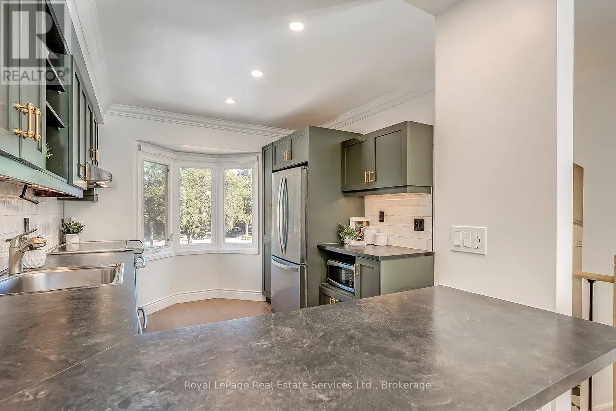
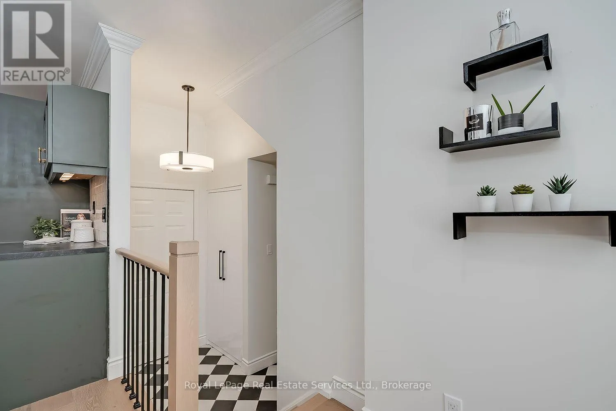
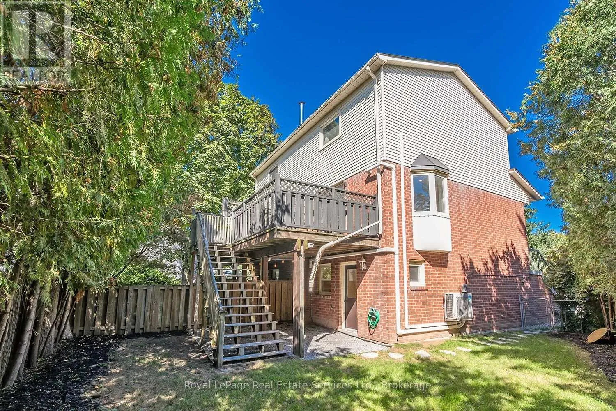
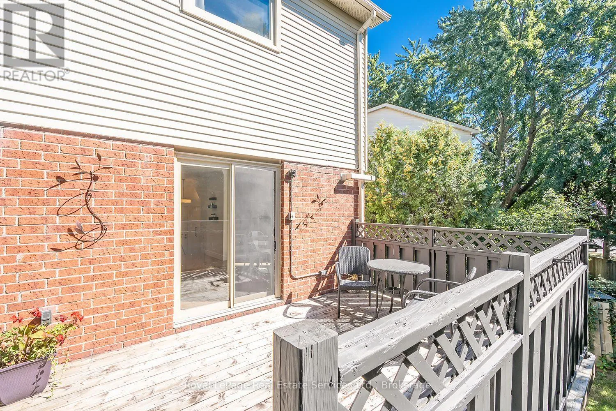
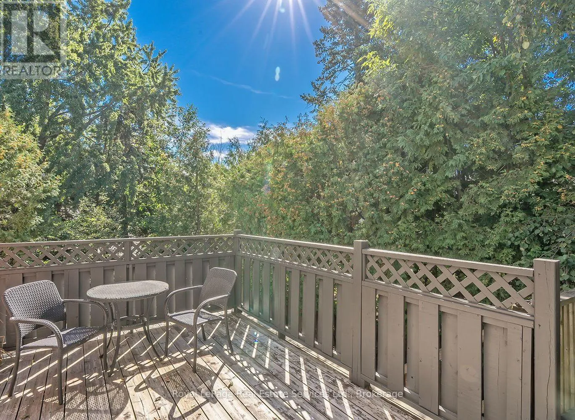
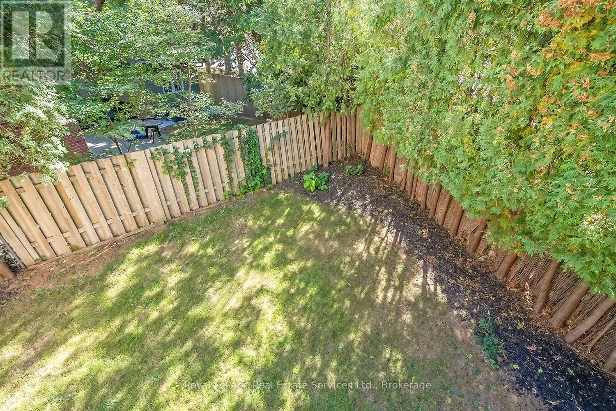
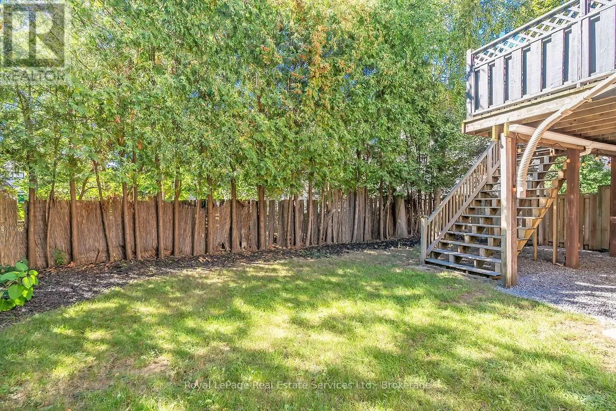
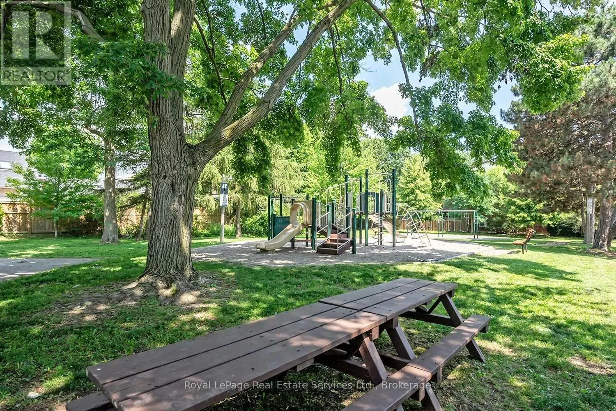
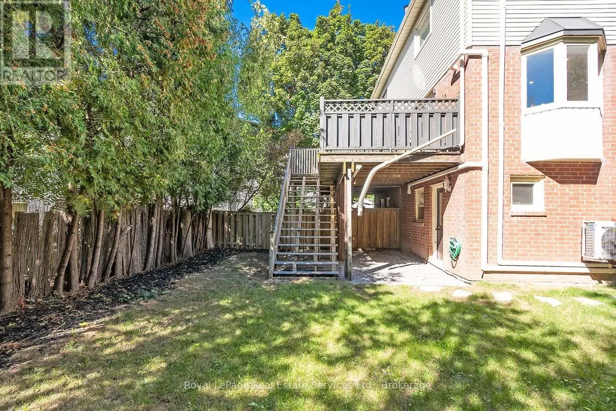
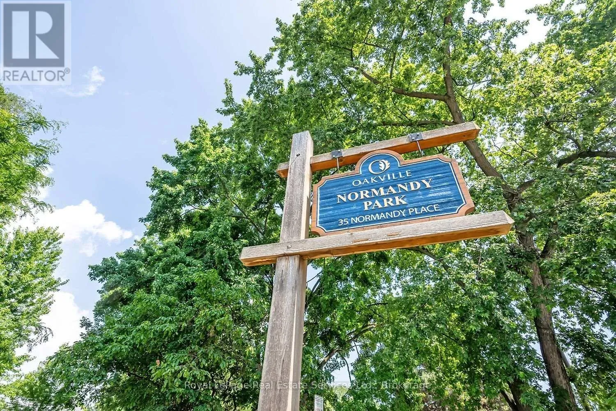
Exceptional Value meets an Enviable Lifestyle in the heart of Kerr Village! A compelling alternative to condo living, this beautifully Renovated, Turn-Key Freehold Semi offers the freedom of homeownership without condo fees! Tucked away on a quiet cul-de-sac with its own parkette & visitor parking, this home offers stylish, low-maintenance living on an oversized, private lot! The open-concept main floor

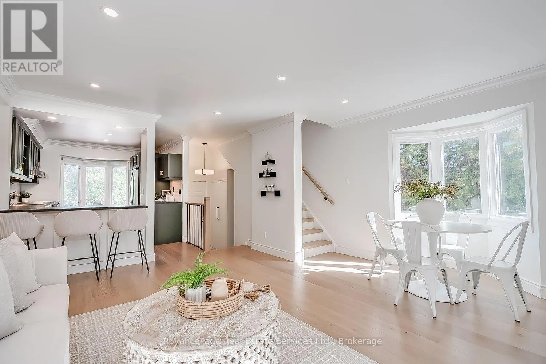
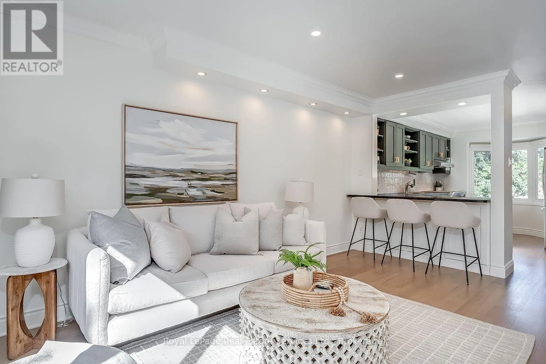
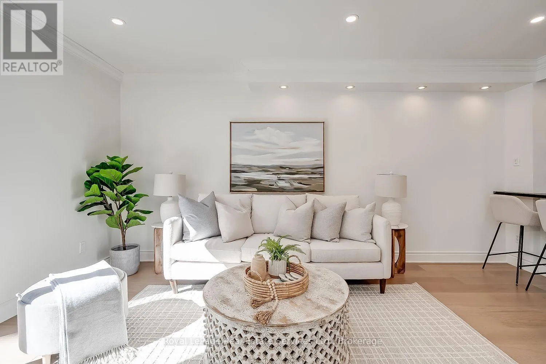
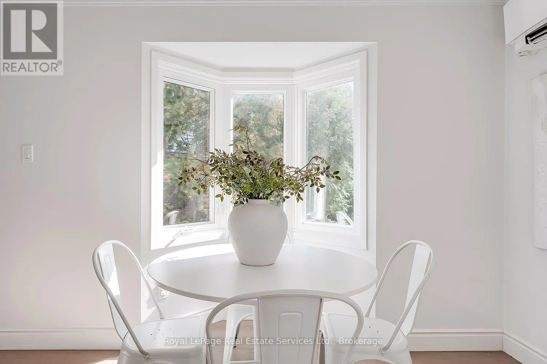
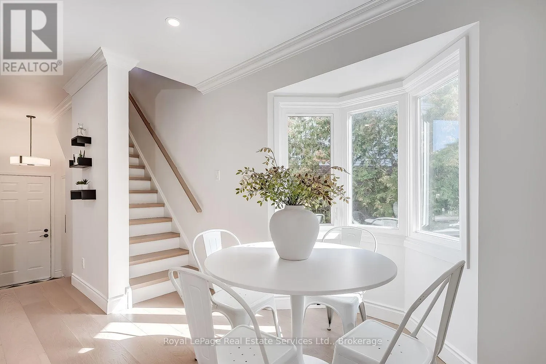
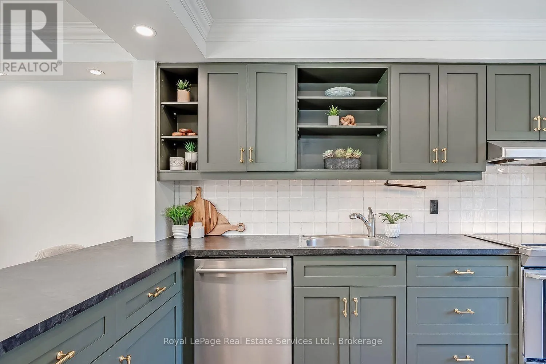
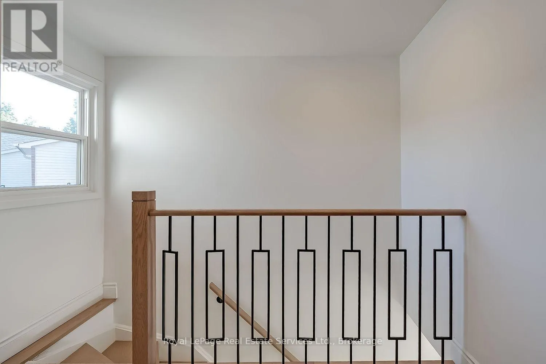
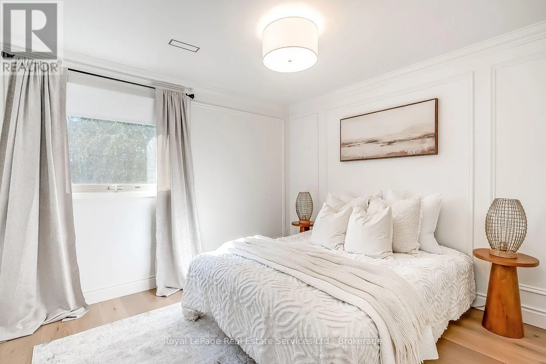
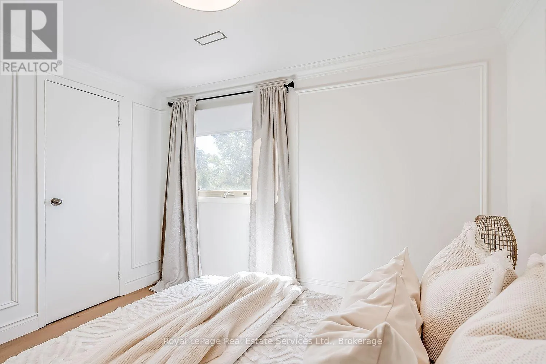
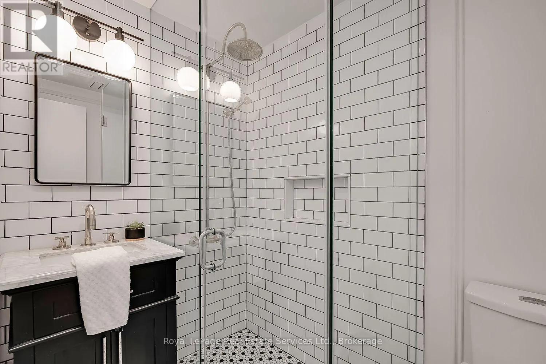
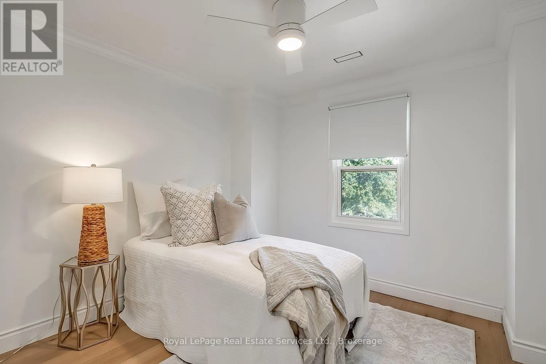
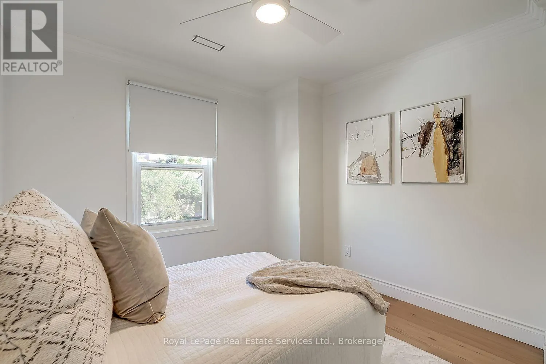
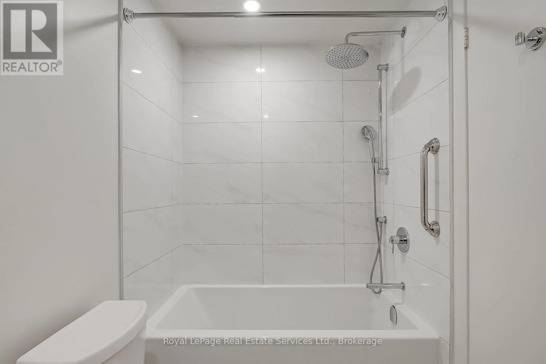
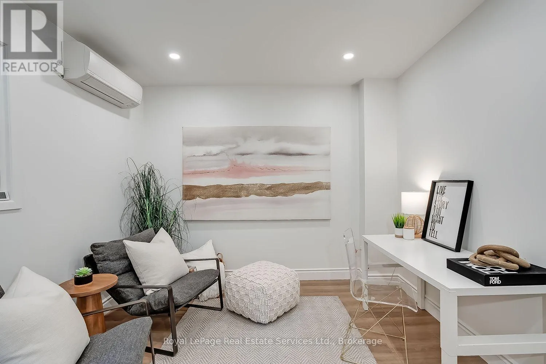
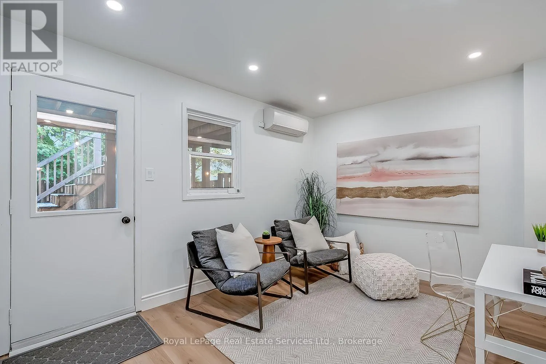
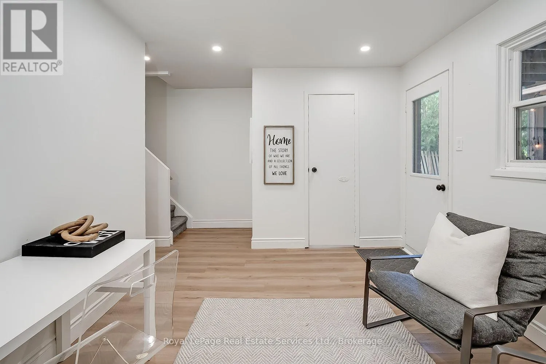
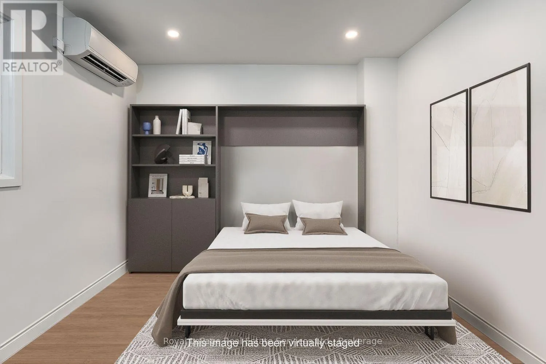
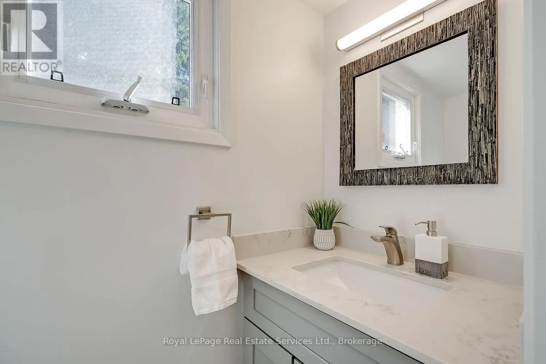
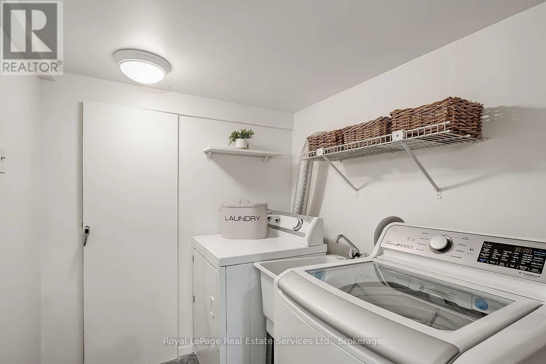
features a stunning reno’d kitchen (2025) w/ dark green shaker cabinetry, gold hardware, SS appls, tile backsplash, pot lights, breakfast bar & bright bay window. Spacious liv & din areas offer crown moulding, pot lights & access to backyard deck. Wide-plank white oak flooring throughout the main & upper levels, complemented by custom wrought-iron stair spindles The primary suite features custom wall panelling, California Closets & reno’d ensuite w/ glass shower. The 2nd bdrm offers custom California Closet. Versatile lower level ideal for a fam rm, office or 3rd bdrm, complete w/ reno’d 2 pc bath, laundry, backyard walk-out & inside garage access. Extensive updates – upgraded mini-split heating/cooling w/ 2nd-floor vents, EV-ready electrical panel, upgraded doors, trim & hardware, smooth ceilings, furnace (2024), exterior paint (2026), front door (2019), siding, eavestroughs and soffits (2021). An exceptional opportunity in an evolving neighbourhood! Kerr Village’s ongoing revitalization offers exciting long-term potential, w/ trendy shops, cafés & restaurants at your doorstep. Walk to Downtown Oakville and Lake Ontario, w/ convenient access to major amenities and highways. (id:62650)

Read More
Basic Details
  • Property Type: Residential
  • Listing Type: For Sale
  • Listing ID: W14153542
  • Price: $849,900
  • Bedrooms: 2
  • Bathrooms: 3
  • Half Bathrooms: 1
  • Square Footage: 1100 - 1500 Sqft
  • Status: Active
  • Office Name: Royal LePage Real Estate Services Ltd., Brokerage
  • Property Attached Yn: 1
  • Property Sub Type: Single Family
  • Office Key: 205093
Features & Appliances
Features
  • Heating System: Other
  • Cooling System: Wall unit
  • Basement: None
  • Parking: Garage
  • Exterior Features: Vinyl siding, Brick
  • Sewer: Sanitary sewer
Address Map
  • Location: CA, Ontario, Oakville (CO Central), L6K1R9
  • Street: Normandy
  • Street Number: 65
  • Street Suffix: Place
  • Longitude: W80° 19' 9.7''
  • Latitude: N43° 26' 37.3''
Additional Information
  • Water Source:
  • Foundation Details:
  • Lot Features:
  • Lot Size Dimensions: 12.6 x 85.2 FT ; Pie Shaped Lot
  • Stories: 3.0
Financial
  • Tax Annual Amount: 4106
Powered by REALTOR.ca
Listing updated: 2026-11-09 02:22:45
List Your Property
Mortgage Calculator
Get Pre-Approved
$
$
%
%
years
Monthly Payment (Est.) $
Listing Information
  • List Agent Key: 1725313
  • List Office Key: 205093
  • Modification Timestamp: 2026-11-08T05:36:02Z
  • Originating System Name: The Oakville, Milton & District Real Estate Board
  • Status Change Timestamp: 2026-11-08T05:24:32Z
Powered by REALTOR.ca
Listing updated: 2026-11-09 02:22:46
REALTOR®, REALTORS®, and the REALTOR® logo are certification marks that are owned by REALTOR® Canada Inc. and licensed exclusively to The Canadian Real Estate Association (CREA). These certification marks identify real estate professionals who are members of CREA and who must abide by CREA’s By‐Laws, Rules, and the REALTOR® Code. The MLS® trademark and the MLS® logo are owned by CREA and identify the quality of services provided by real estate professionals who are members of CREA.

The information contained on this site is based in whole or in part on information that is provided by members of The Canadian Real Estate Association, who are responsible for its accuracy. CREA reproduces and distributes this information as a service for its members and assumes no responsibility for its accuracy.

Website is operated by a brokerage or salesperson who is a member of The Canadian Real Estate Association.

The listing content on this website is protected by copyright and other laws, and is intended solely for the private, non‐commercial use by individuals. Any other reproduction, distribution or use of the content, in whole or in part, is specifically forbidden. The prohibited uses include commercial use, “screen scraping”, “database scraping”, and any other activity intended to collect, store, reorganize or manipulate data on the pages produced by or displayed on this website.

By continuing to use this website and its services, you agree to these

These forms are provided to ComFree’s Unrepresented Sellers as a part of their Mere Posting ComFree Listing Contract.

I acknowledge I can only access these forms as a ComFree customer under contract.

These forms are provided to ComFree’s Unrepresented Sellers as a part of their Mere Posting ComFree Listing Contract and in partnership with Zubic Law.

I acknowledge I can only access these forms as a ComFree customer under contract.

These forms are provided to ComFree’s Unrepresented Sellers as part of their Mere Posting ComFree Listing Contract and in partnership with Imperium LLP – Rocky Kim.

I acknowledge I can only access these forms as a ComFree customer under contract.

How It Works

1. Purchase Your Package

2. We Ship Your ‘For Sale’ Sign

3. Book Your VR Tour

4. Complete Listing Input Forms

5. We Make Your Listing Live

6. Get Support 7 Days a Week

7. iSOLD!