Share
$949,900
Saskatchewan,Regina
For Sale Active
4822 Green View CRESCENT E, Regina, Saskatchewan S4V3L2
  • 5
  • 3
  • 1,786 Sqft
Basic Details
Description

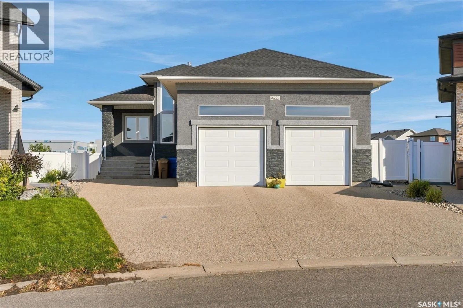
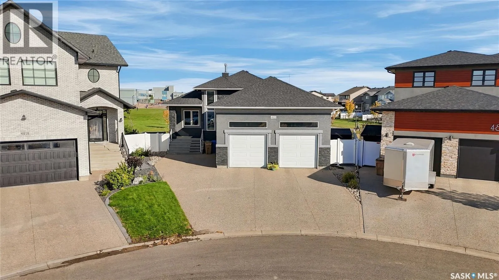
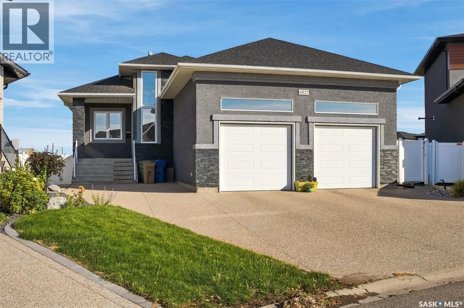
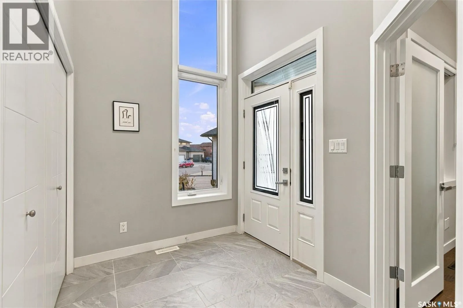
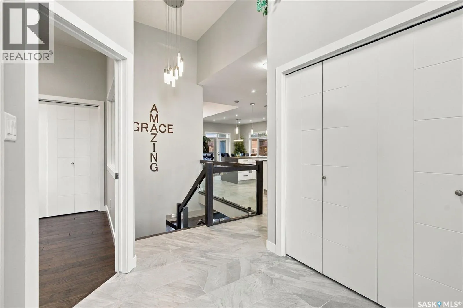
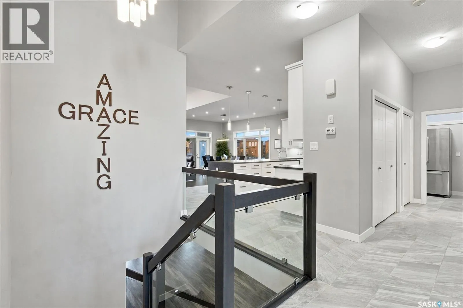
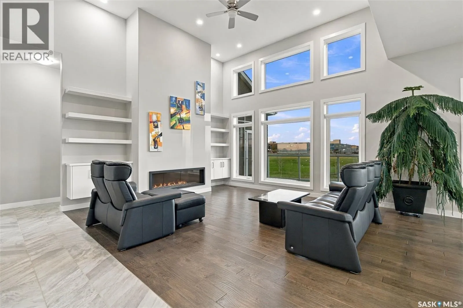
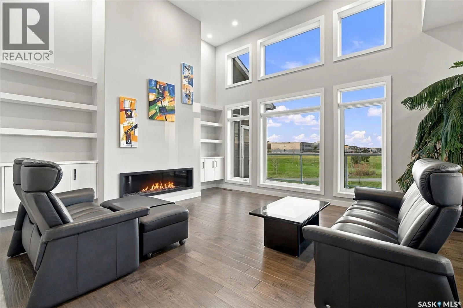
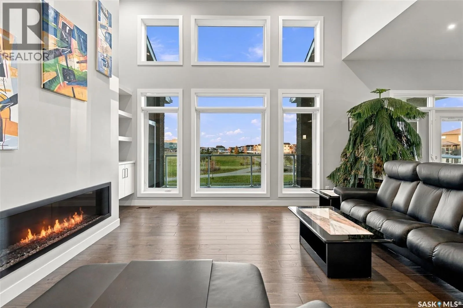
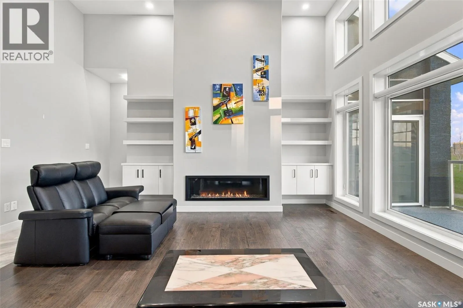
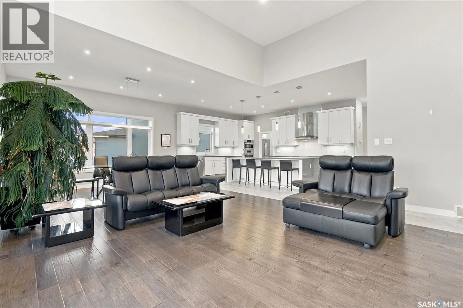
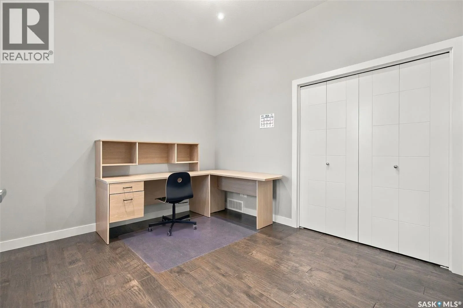
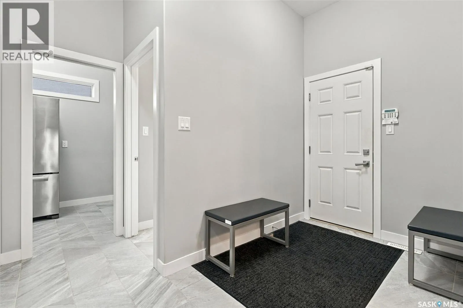
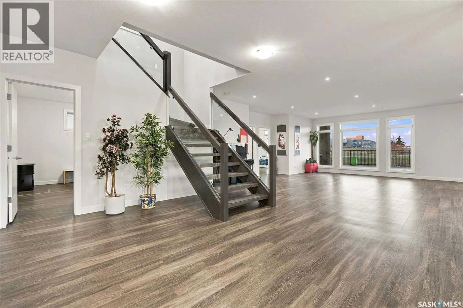
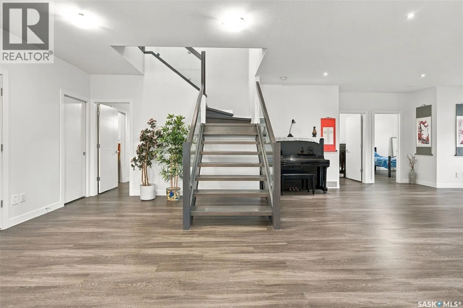
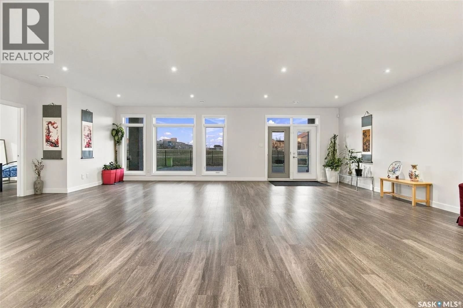
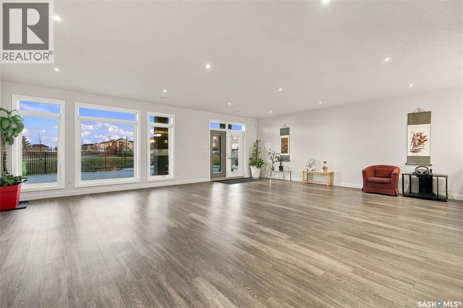
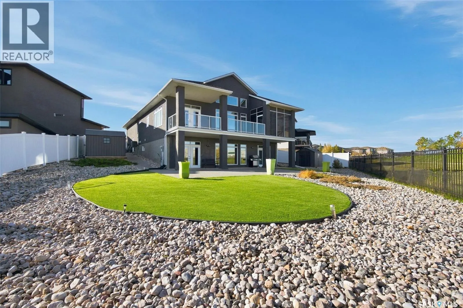
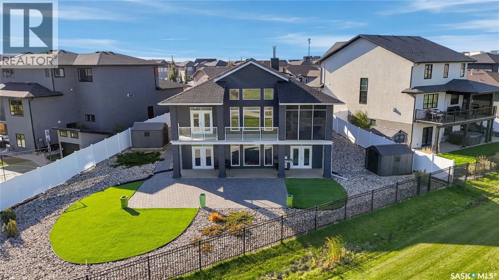
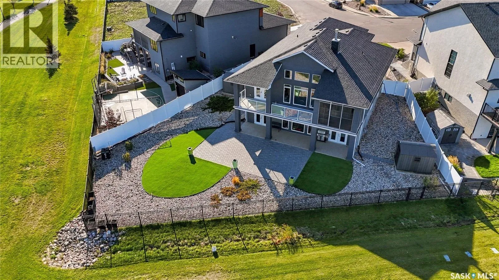
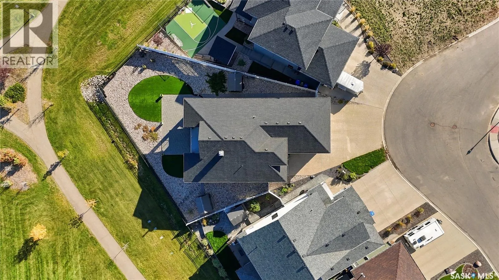
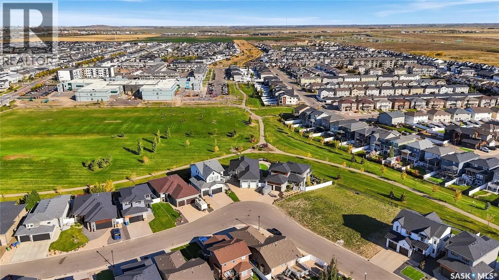
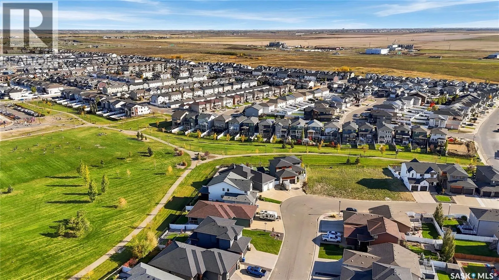
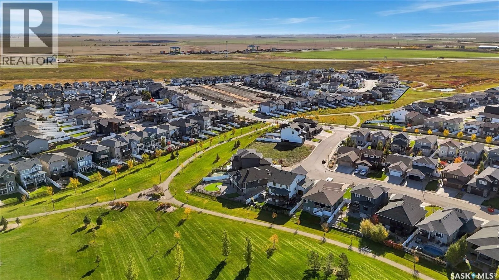
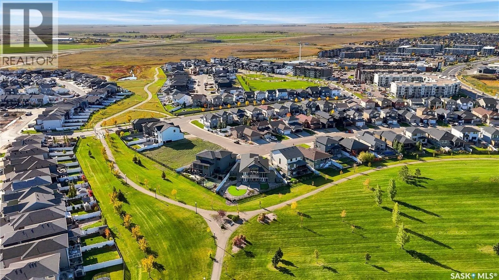
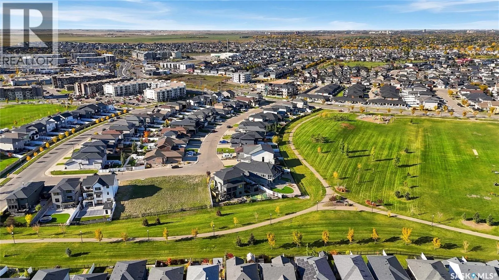
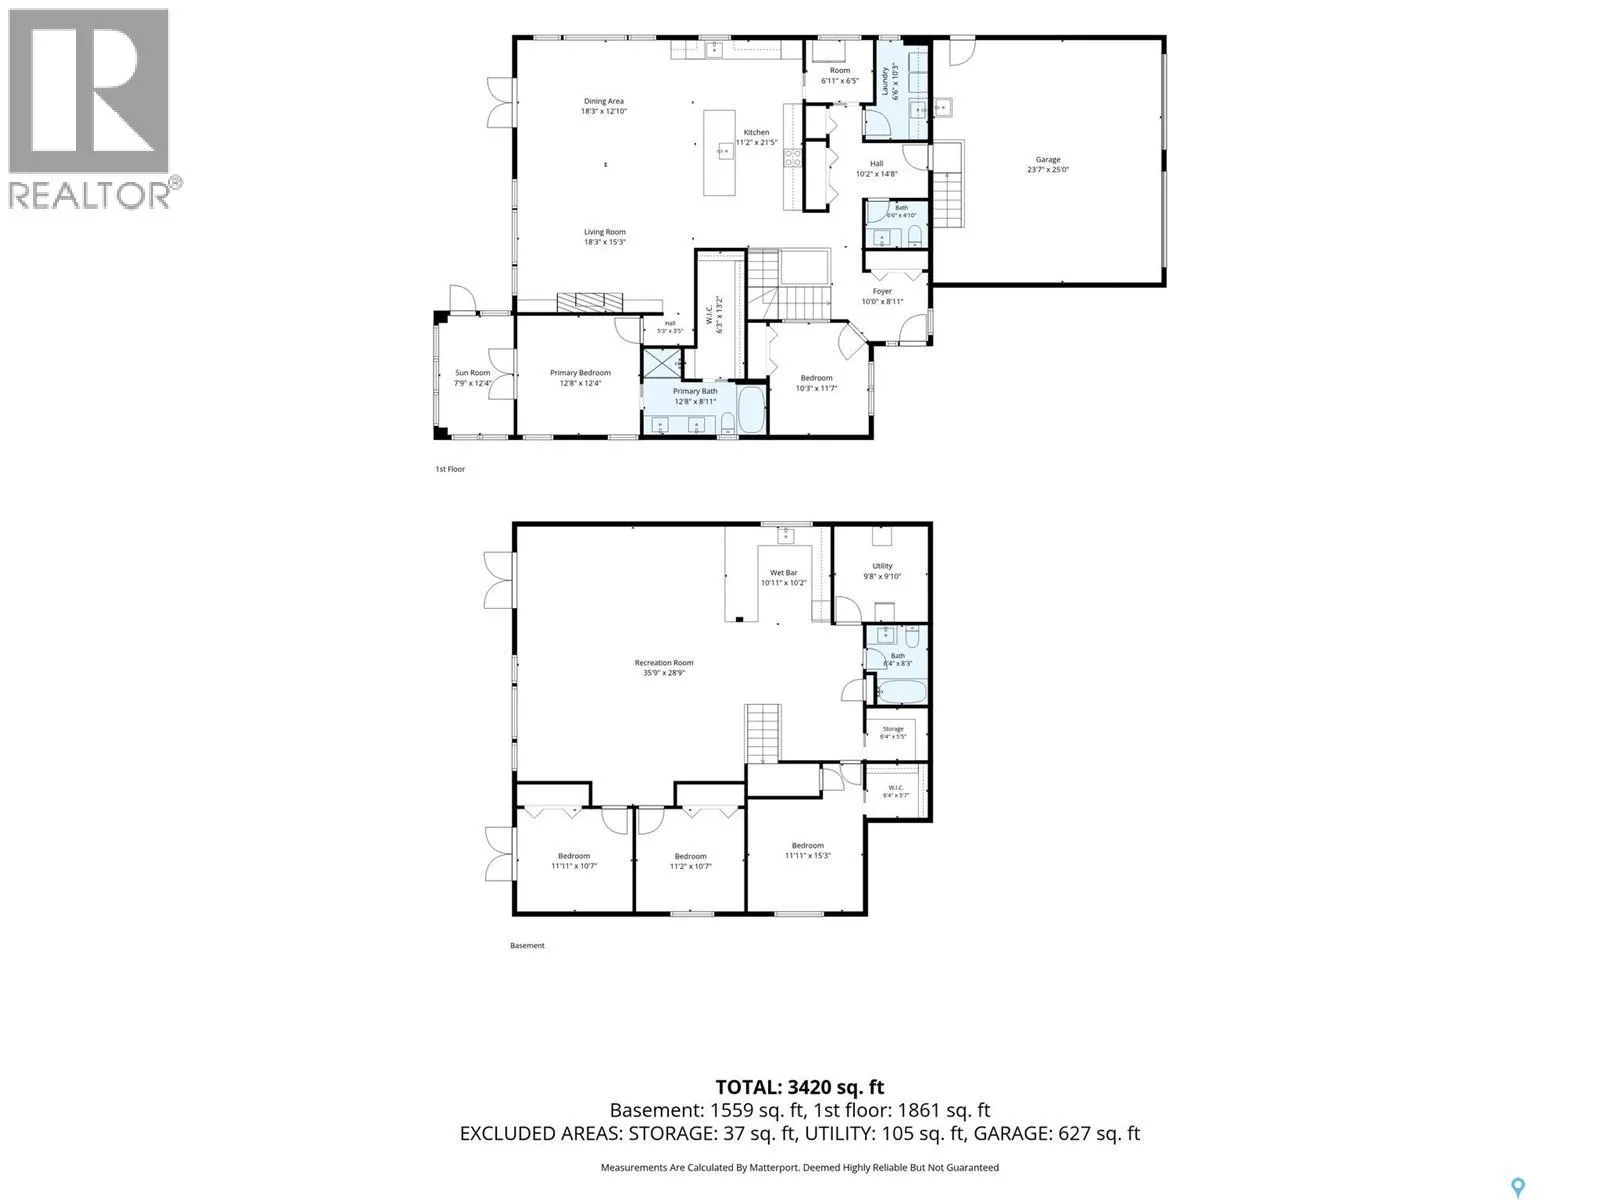
This stunning executive walk-out bungalow in Greens on Gardiner is a show stopper. Custom designed by Robinson Residential and built by award winning home builder Fiorante Homes, this home is a must see. You immediately notice the oversized exposed aggregrate driveway, wide and inviting steps to the main entrance. The ceramic tiled foyer showcases a 14 foot ceiling and flows

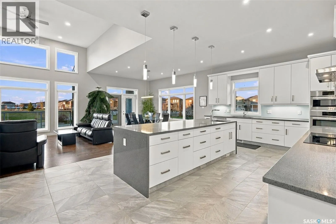
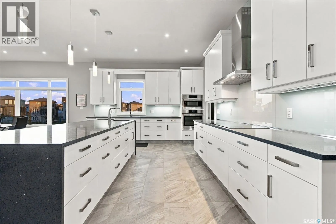
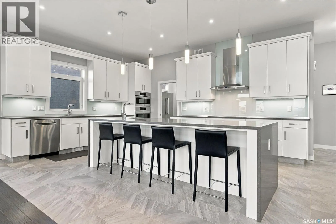
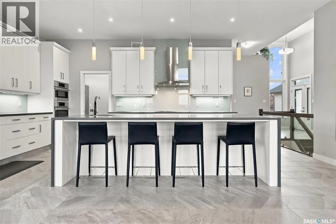
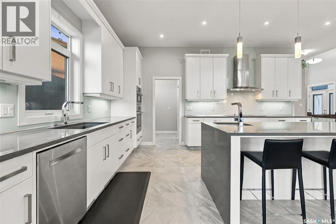
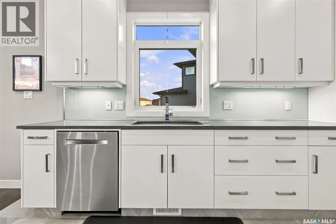
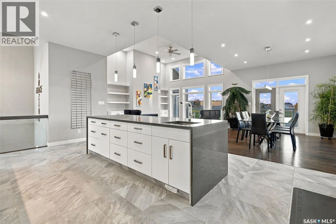
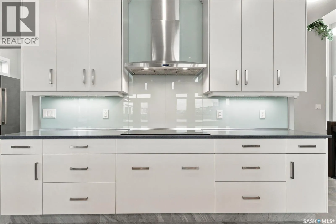
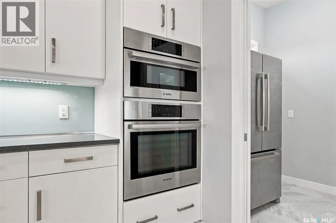
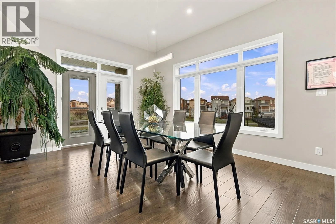
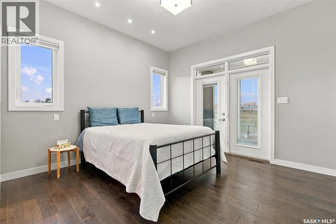
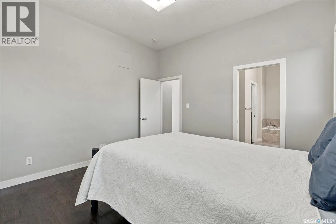
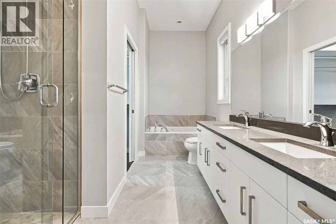
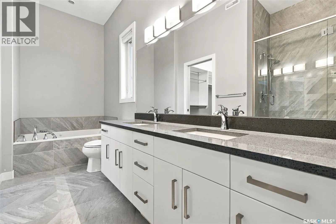
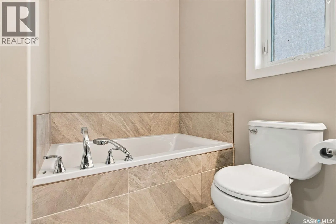
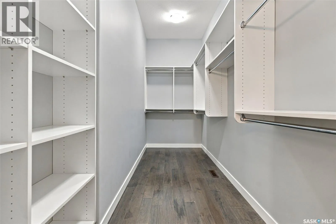
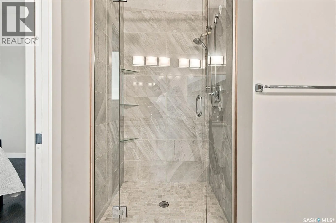
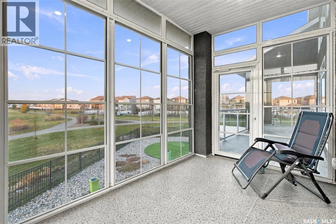
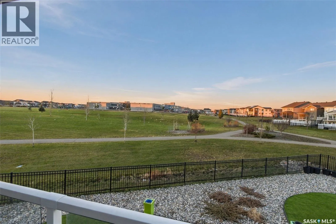
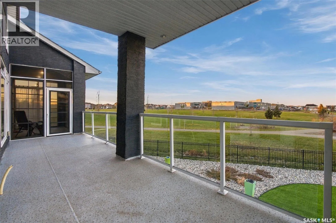
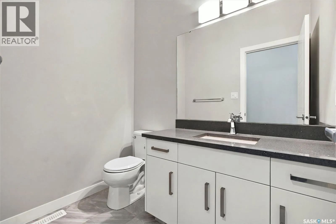
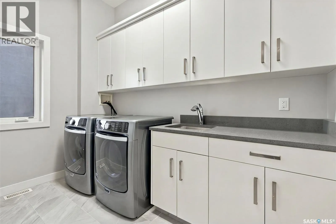
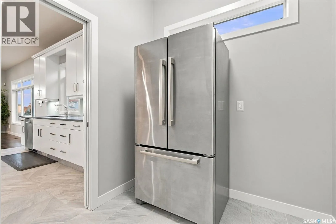
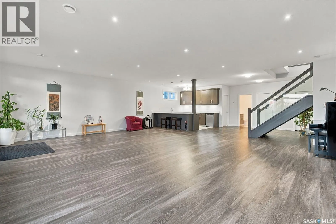
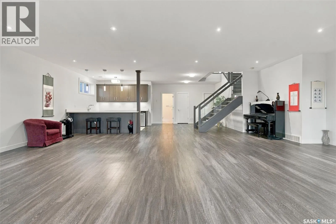
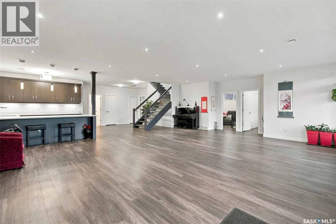
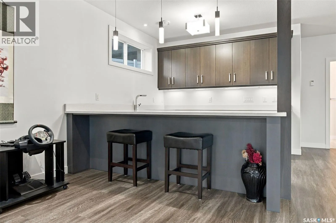
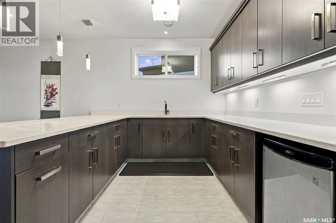
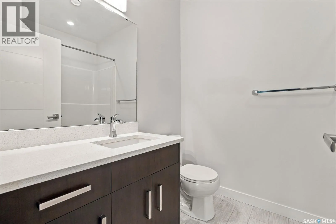
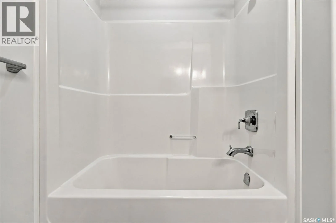
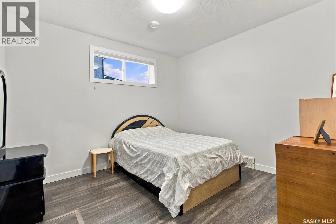
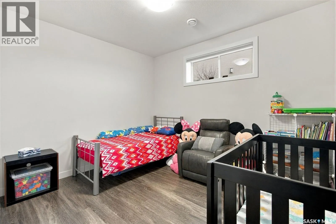
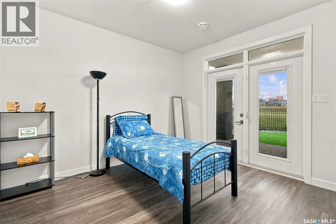
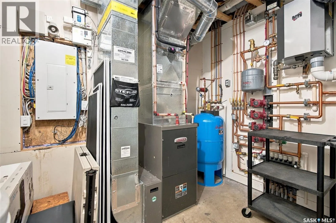
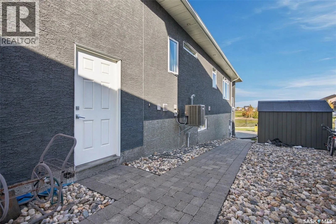
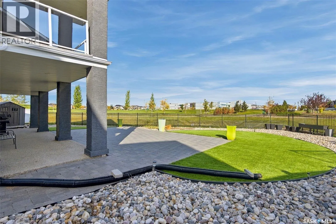
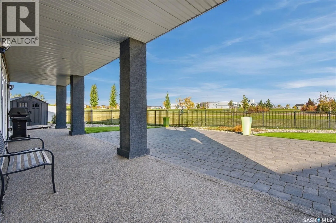
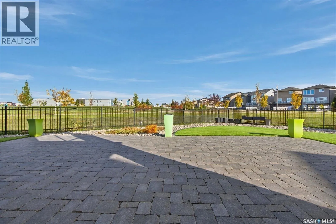
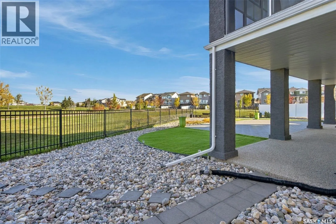
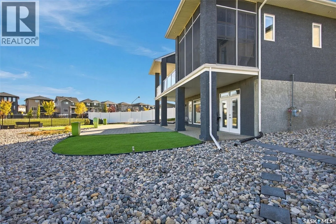
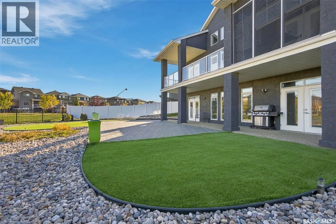
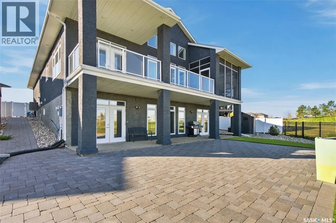
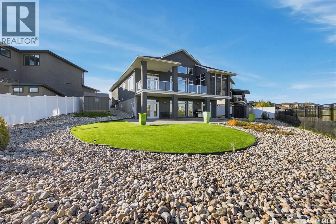
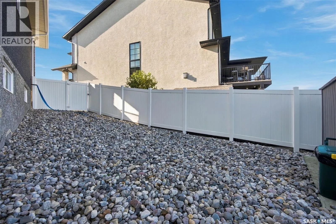
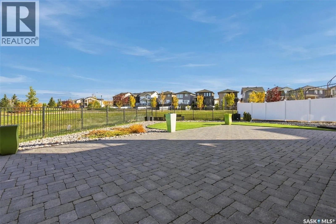
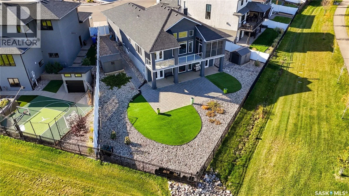
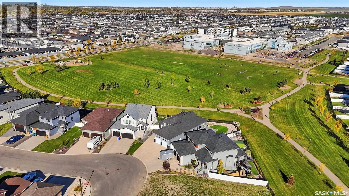
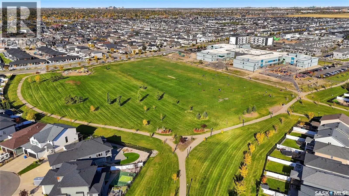
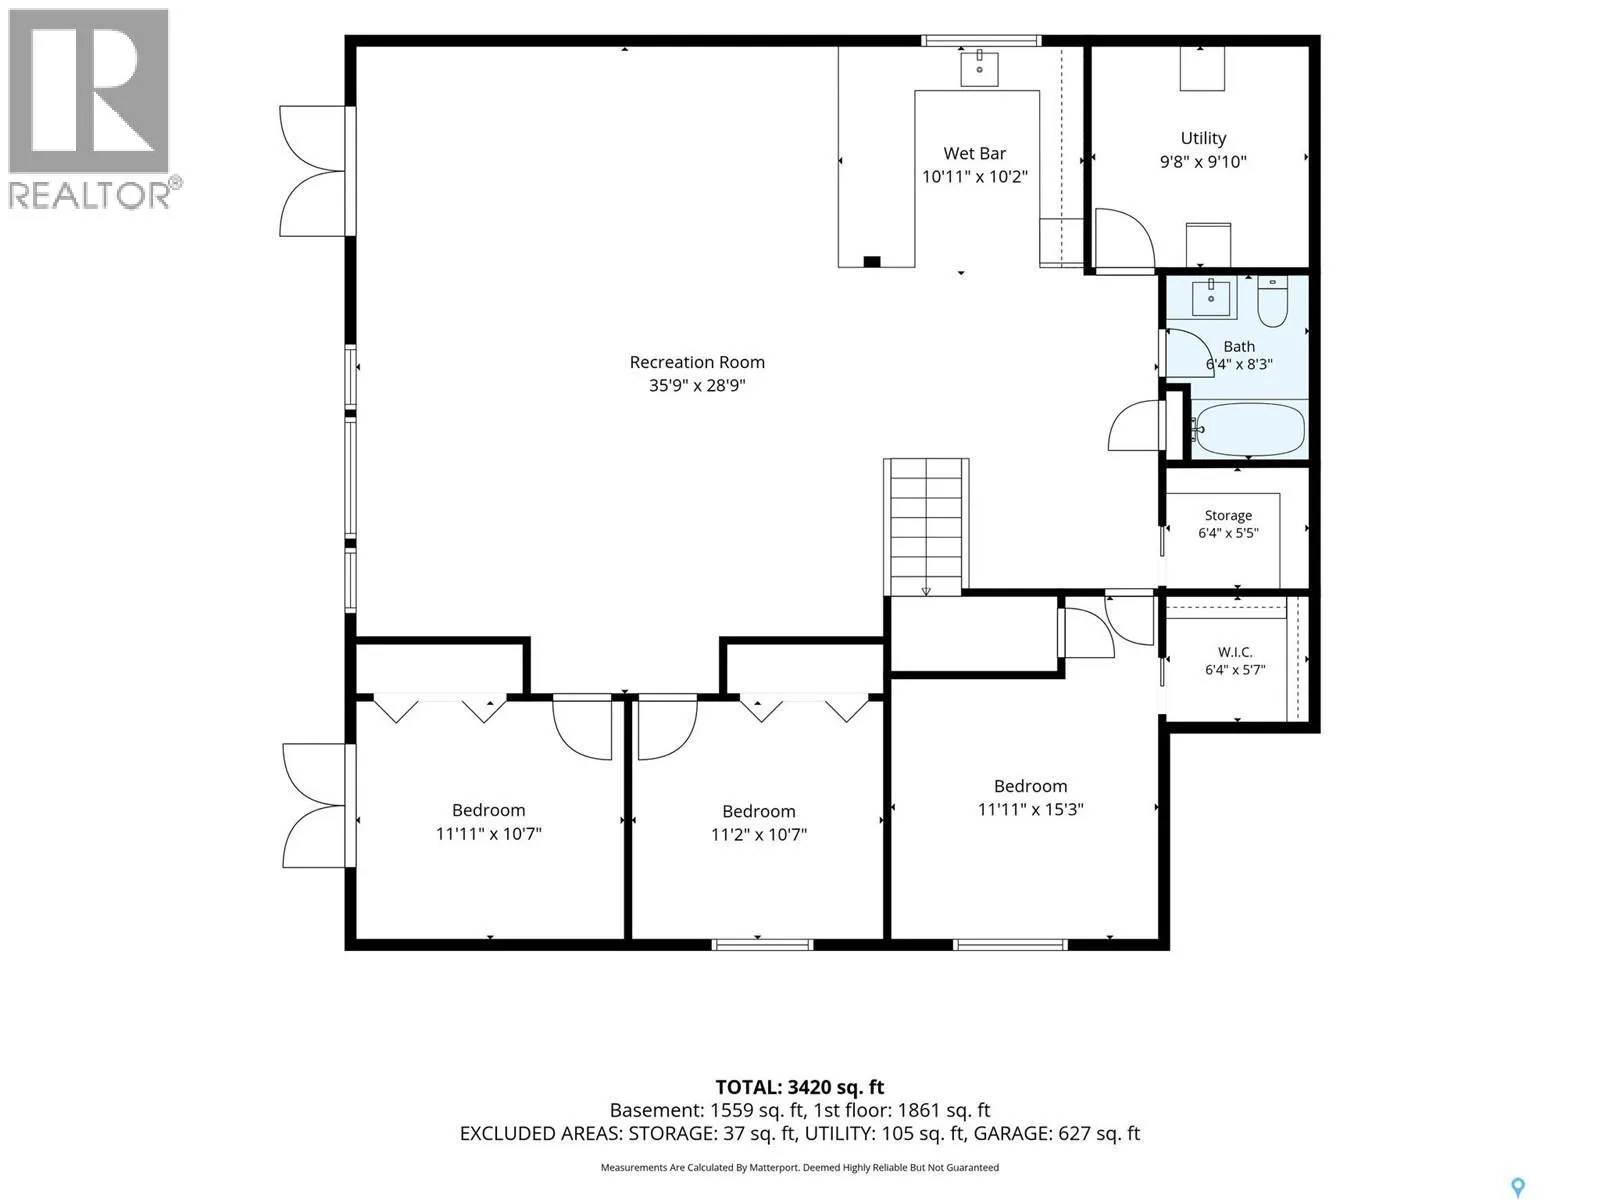
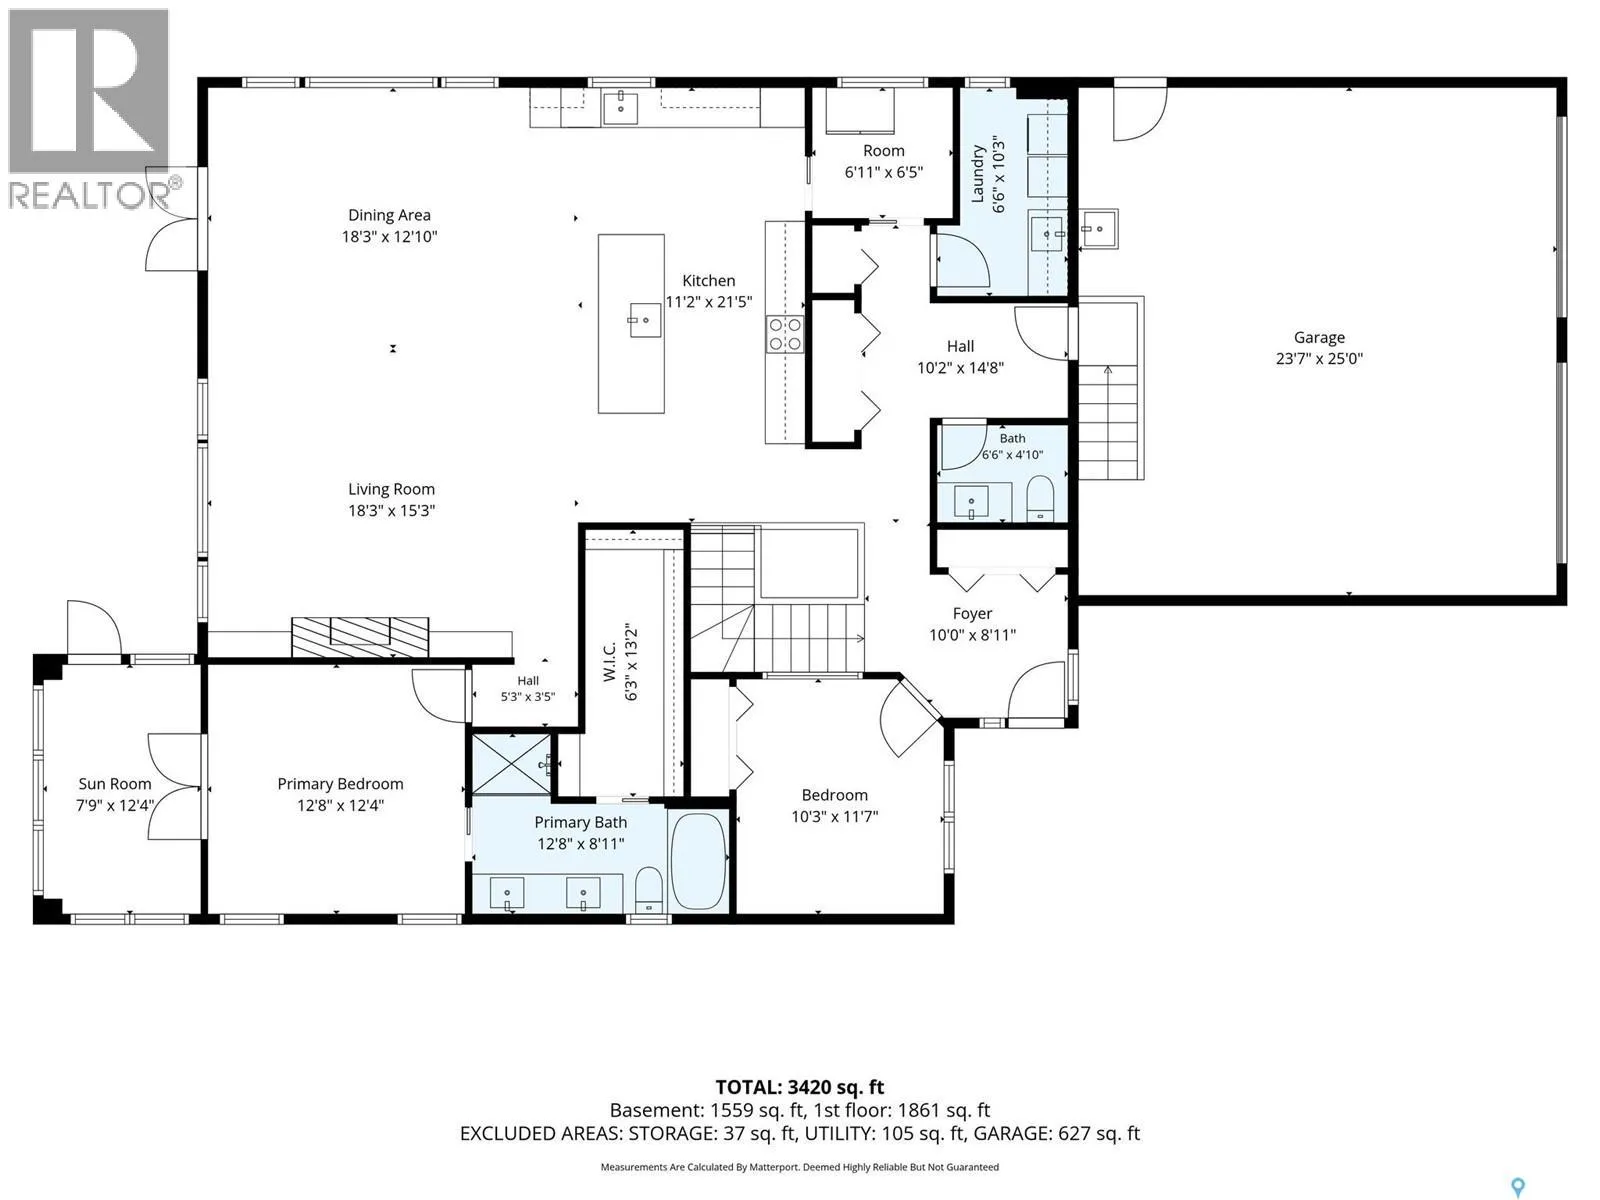
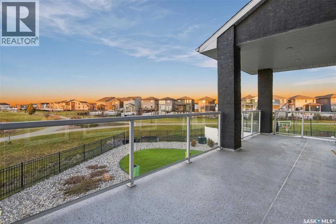
into the main floor office area. Could be converted to a secondary main floor bedroom. Chef’s dream kitchen complete with large quartz island, tons of custom white cabinetry and cupboard space, built in Bosch oven and microwave plus modern stove top. The sleek and minimalistic designed approach was well thought out with the fridge conveniently located in the large walk in pantry. Open concept living room and dining room combination with feature natural gas fireplace with direct access to the back deck that overlooks the park, walking paths and steps to the elementary school. The primary bedroom has it’s separate exterior entrance and enclosed sun room and deck area. Pamper yourself in the gorgeous 5 piece ensuite. The walk out basement is completely developed and cozy thanks to the infloor heat. Each room has its own thermostatic control for added comfort. 3 additional bedrooms and a full bathroom, kitchen area and island could act as a nanny suite area. Walk out to your patio area, backyard and directly onto the walking path. Oversized double garage measures 26 x 24 with 14.5 foot ceiling height, infloor heat and drain pit. Hot and cold water in the garage. Walking distance to shopping, restaurants, bike and walking paths, parks and the school. Close proximity to the Regina By-Pass and Costco. Call today for your private viewing. (id:62650)

Read More
Basic Details
  • Property Type: Residential
  • Listing Type: For Sale
  • Listing ID: SK052495
  • Price: $949,900
  • Bedrooms: 5
  • Bathrooms: 3
  • Square Footage: 1,786 Sqft
  • Year Built: 2014
  • Status: Active
  • Office Name: RE/MAX Crown Real Estate
  • Property Sub Type: Single Family
  • Office Key: 48336
Features & Appliances
Features
  • Heating System: Forced air, Natural gas, Hot Water, In Floor Heating
  • Cooling System: Central air conditioning
  • Basement: Walk out, Finished, Full
  • Fence: Fence
  • Fireplace: Gas, Conventional
  • Parking: Attached Garage, Parking Space(s), Heated Garage
  • Architectural Style: Bungalow
  • Fireplaces Total: 1
Address Map
  • Location: CA, Saskatchewan, Regina, S4V3L2
  • Longitude: W105° 29' 27.5''
  • Latitude: N50° 25' 18.5''
Additional Information
  • Lot Features:
  • Lot Size Dimensions: 9841.00
Financial
  • Tax Annual Amount: 11614
Powered by REALTOR.ca
Listing updated: 2026-11-11 08:25:16
List Your Property
Mortgage Calculator
Get Pre-Approved
$
$
%
%
years
Monthly Payment (Est.) $
Listing Information
  • List Agent Key: 1395149
  • List Office Key: 48336
  • Modification Timestamp: 2026-11-06T22:25:15Z
  • Originating System Name: Saskatchewan REALTORS® Association
  • Status Change Timestamp: 2026-11-06T22:20:06Z
Powered by REALTOR.ca
Listing updated: 2026-11-11 08:25:16
REALTOR®, REALTORS®, and the REALTOR® logo are certification marks that are owned by REALTOR® Canada Inc. and licensed exclusively to The Canadian Real Estate Association (CREA). These certification marks identify real estate professionals who are members of CREA and who must abide by CREA’s By‐Laws, Rules, and the REALTOR® Code. The MLS® trademark and the MLS® logo are owned by CREA and identify the quality of services provided by real estate professionals who are members of CREA.

The information contained on this site is based in whole or in part on information that is provided by members of The Canadian Real Estate Association, who are responsible for its accuracy. CREA reproduces and distributes this information as a service for its members and assumes no responsibility for its accuracy.

Website is operated by a brokerage or salesperson who is a member of The Canadian Real Estate Association.

The listing content on this website is protected by copyright and other laws, and is intended solely for the private, non‐commercial use by individuals. Any other reproduction, distribution or use of the content, in whole or in part, is specifically forbidden. The prohibited uses include commercial use, “screen scraping”, “database scraping”, and any other activity intended to collect, store, reorganize or manipulate data on the pages produced by or displayed on this website.

By continuing to use this website and its services, you agree to these

These forms are provided to ComFree’s Unrepresented Sellers as a part of their Mere Posting ComFree Listing Contract.

I acknowledge I can only access these forms as a ComFree customer under contract.

These forms are provided to ComFree’s Unrepresented Sellers as a part of their Mere Posting ComFree Listing Contract and in partnership with Zubic Law.

I acknowledge I can only access these forms as a ComFree customer under contract.

These forms are provided to ComFree’s Unrepresented Sellers as part of their Mere Posting ComFree Listing Contract and in partnership with Imperium LLP – Rocky Kim.

I acknowledge I can only access these forms as a ComFree customer under contract.

How It Works

1. Purchase Your Package

2. We Ship Your ‘For Sale’ Sign

3. Book Your VR Tour

4. Complete Listing Input Forms

5. We Make Your Listing Live

6. Get Support 7 Days a Week

7. iSOLD!