Share
$683,985
Ontario,Woodstock (Woodstock - South)
For Sale Active
343 ANDERSON STREET, Woodstock (Woodstock - South), Ontario N4S0G6
  • 3
  • 3
  • 1500 - 2000Square Feet
Basic Details
Description

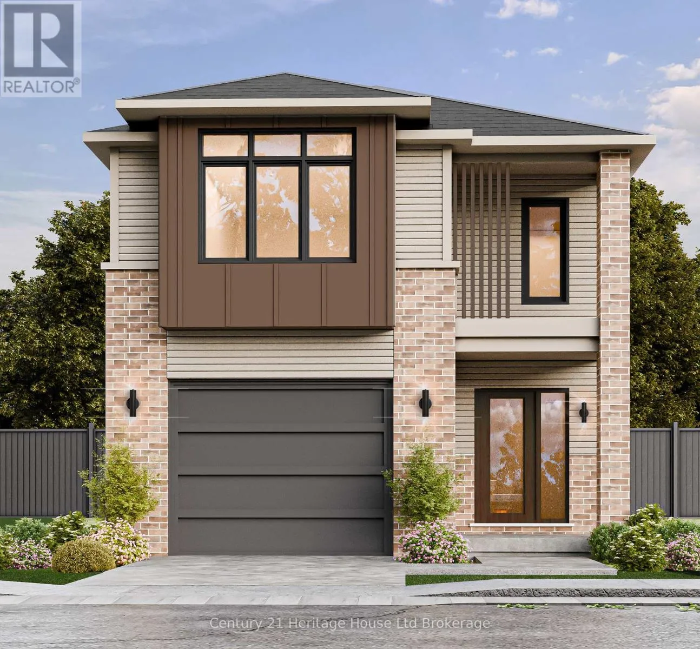
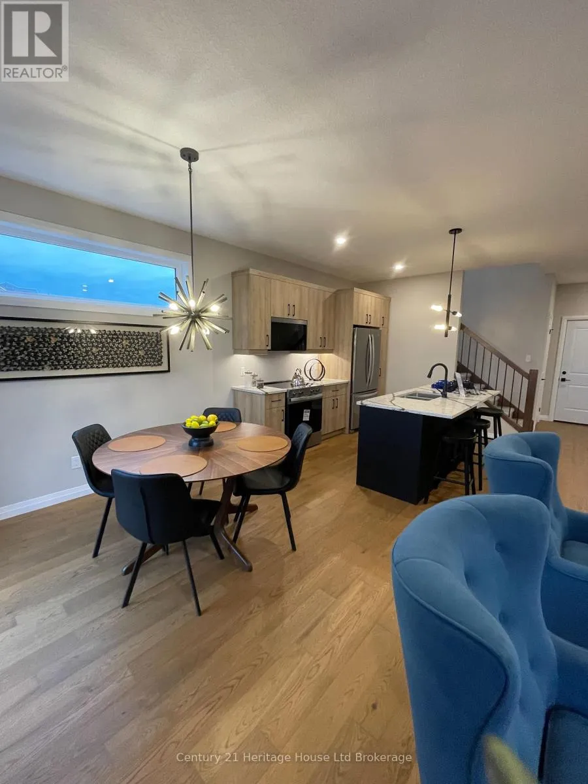
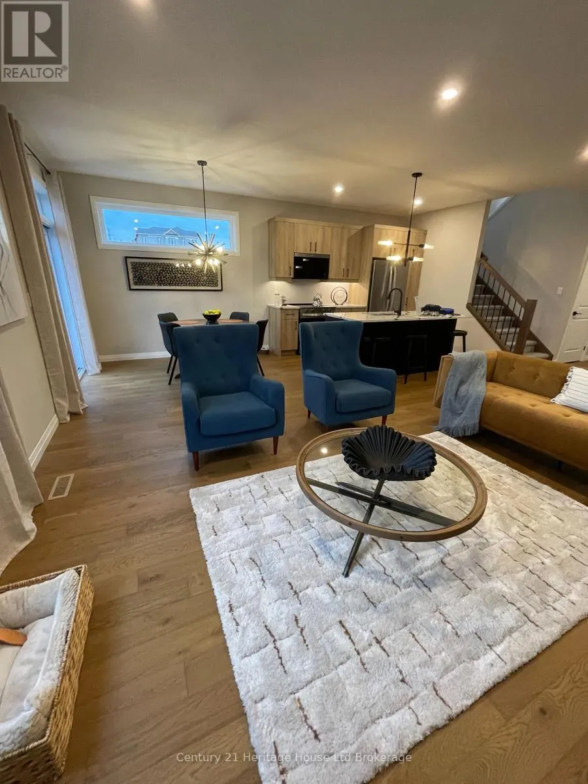
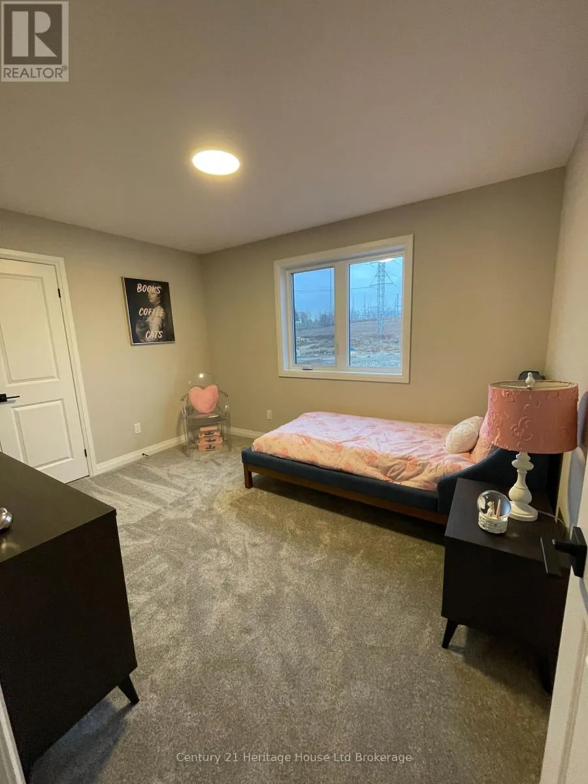
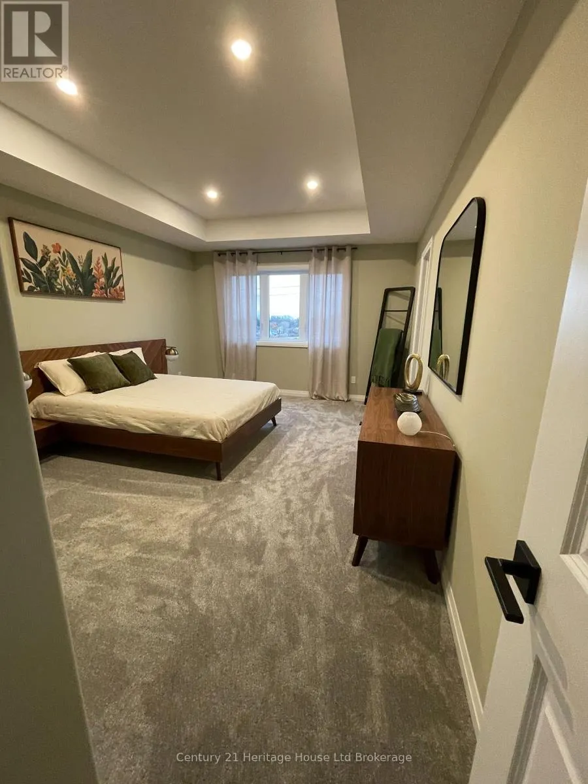
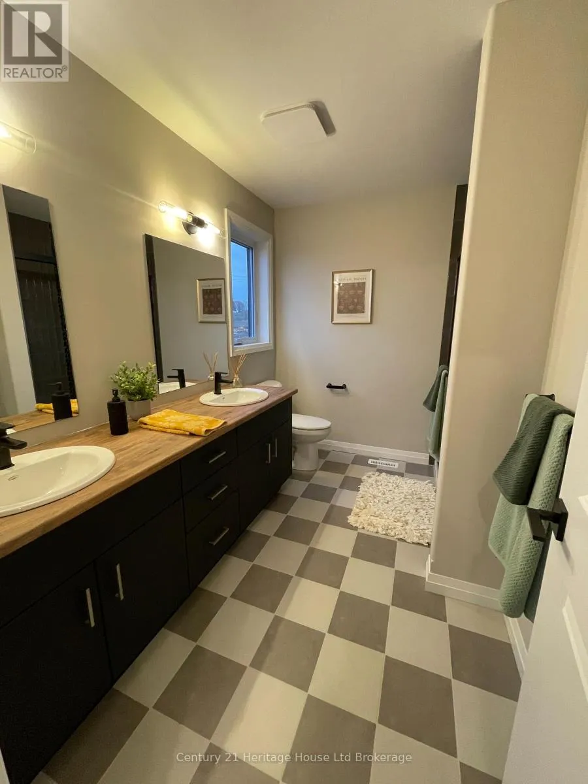
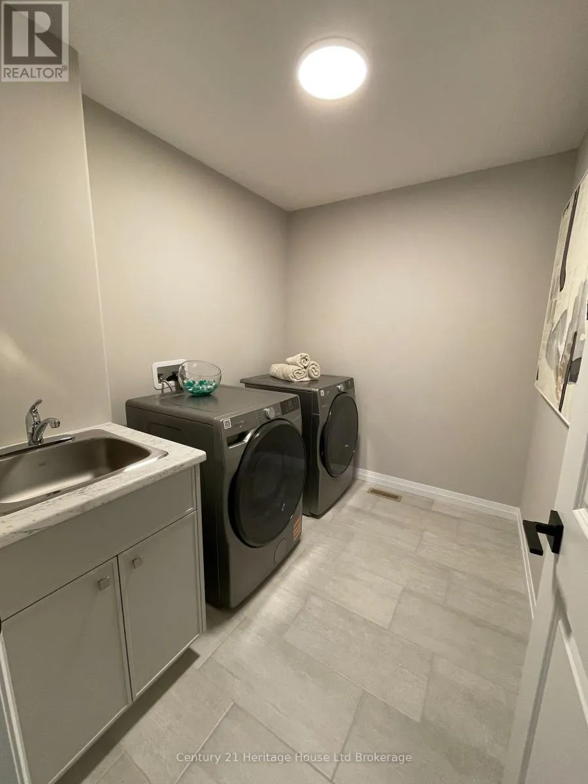
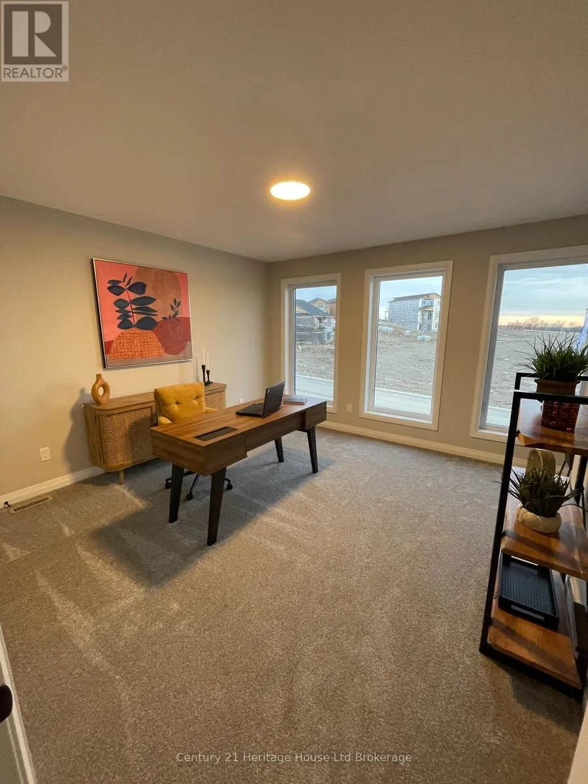
The Westport represents modern detached living, delivering over 1, 670 square feet of impeccably planned, open-concept living space. Elegant proportions and fluid layout, this premium 3-bedroom, 2.5-bathroom residence is a to-be-built construction opportunity. Freedom to allow custom interior finishes, tailoring the home’s final aesthetic to your exact personal style. With emphasis on natural light and structural elegance, the main level

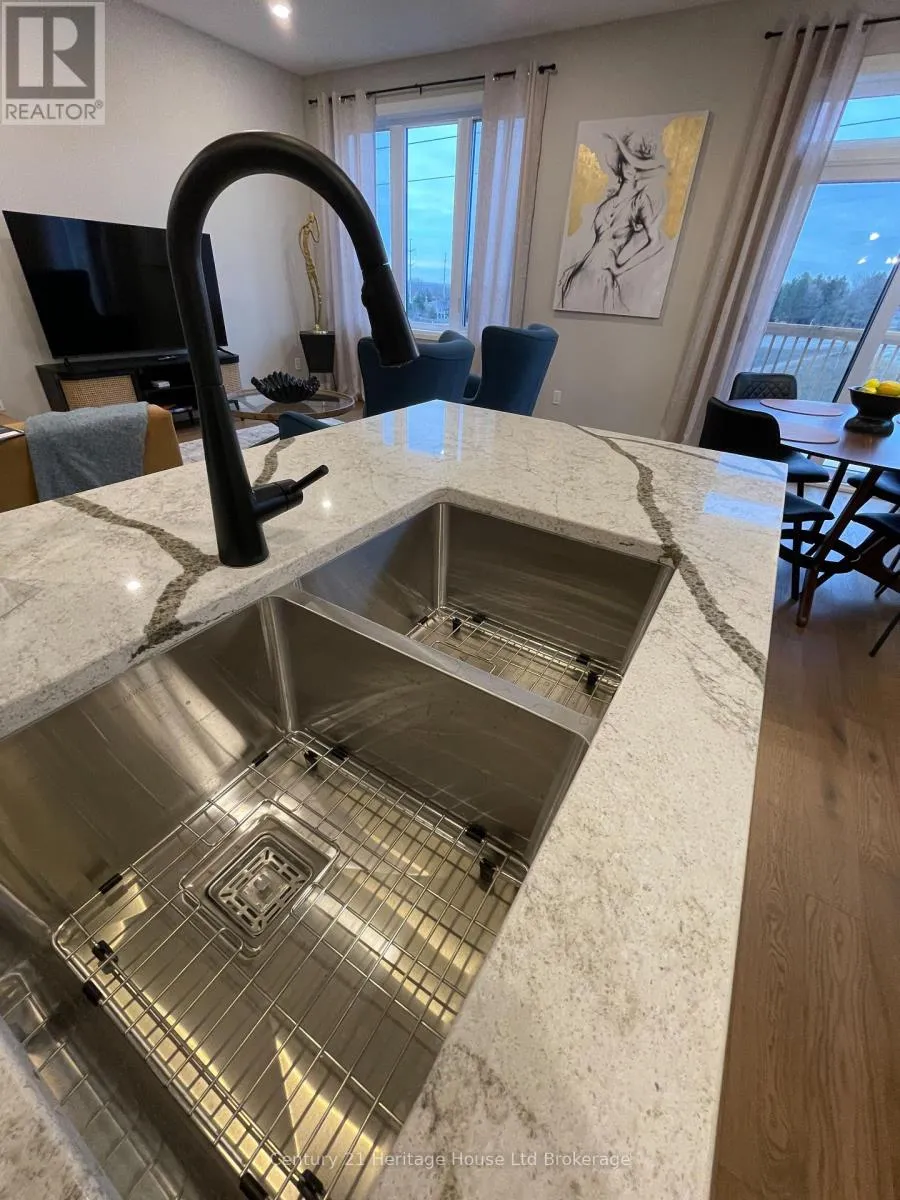
features soaring 9-foot ceilings and oversized windows that flood the principal rooms with sunlight. The home’s standards include premium hardwood and ceramic flooring, luxury quartz countertops, and a gourmet culinary space. Environmental comfort is maintained via a high-efficiency central air conditioning system paired with an Energy Recovery Ventilator (ERV) for optimized indoor air quality. Positioned on a fully sodded lot complete with a paved driveway and a private rear deck, the property offers exceptional versatility. Finish the lower level for additional living space for yourself or as a separate, self-contained accessory apartment-offering an ideal avenue for multi-generational living or supplemental rental revenue. We offer a competitive, low-deposit structure for this home. There are zero hidden fees, zero development charges, no closing costs, now walk out lot premium and the purchase price explicitly includes full Tarion Warranty Registration and survey at no additional capital expense. Strategically situated in the southwest quadrant of Woodstock with access to all amenities and 401 corridor.Property taxes have not yet been assessed. Purchase price excludes HST and reflects Enhanced HST Rebate for New Construction Homes (rebate assigned directly to the Seller) and is available to Qualified Purchasers, program and incentive availability remain subject to change. Photos and virtual tour of builder’s fully furnished model home. Open house Saturday and Sunday from 1:00 PM to 4:00 PM. More information available. (id:62650)

Read More
Basic Details
  • Property Type: Residential
  • Listing Type: For Sale
  • Listing ID: X14151292
  • Price: $683,985
  • Bedrooms: 3
  • Bathrooms: 3
  • Half Bathrooms: 1
  • View: City view, View, View of water
  • Square Footage: 1500 - 2000 Sqft
  • Status: Active
  • Office Name: Century 21 Heritage House Ltd Brokerage
  • Property Sub Type: Single Family
  • Office Key: 48617
Features & Appliances
Features
  • Heating System: Forced air, Natural gas
  • Cooling System: Central air conditioning
  • Basement: Walk out, N/A, Full
  • Parking: Garage, Attached Garage
  • Exterior Features: Vinyl siding, Brick
  • Flooring: Hardwood, Ceramic
  • Sewer: Sanitary sewer
  • Utilities: Electricity, Sewer, Cable
Address Map
  • Location: CA, Ontario, Woodstock (Woodstock - South), N4S0G6
  • Street: Anderson
  • Street Number: 343
  • Street Suffix: Street
  • Longitude: W79° 4' 33.8''
  • Latitude: N43° 53' 15.7''
Additional Information
  • Water Source:
  • Foundation Details:
  • Lot Features:
  • Lot Size Dimensions: 29.9 x 118.1 FT
  • Stories: 2.0
Powered by REALTOR.ca
Listing updated: 2026-11-10 11:16:01
List Your Property
Mortgage Calculator
Get Pre-Approved
$
$
%
%
years
Monthly Payment (Est.) $
Listing Information
  • List Agent Key: 1397039
  • List Office Key: 48617
  • Modification Timestamp: 2026-11-09T05:35:24Z
  • Originating System Name: Woodstock Ingersoll Tillsonburg and Area Association of REALTORS® (WITAAR)
  • Status Change Timestamp: 2026-11-09T05:24:32Z
Powered by REALTOR.ca
Listing updated: 2026-11-10 11:16:02
REALTOR®, REALTORS®, and the REALTOR® logo are certification marks that are owned by REALTOR® Canada Inc. and licensed exclusively to The Canadian Real Estate Association (CREA). These certification marks identify real estate professionals who are members of CREA and who must abide by CREA’s By‐Laws, Rules, and the REALTOR® Code. The MLS® trademark and the MLS® logo are owned by CREA and identify the quality of services provided by real estate professionals who are members of CREA.

The information contained on this site is based in whole or in part on information that is provided by members of The Canadian Real Estate Association, who are responsible for its accuracy. CREA reproduces and distributes this information as a service for its members and assumes no responsibility for its accuracy.

Website is operated by a brokerage or salesperson who is a member of The Canadian Real Estate Association.

The listing content on this website is protected by copyright and other laws, and is intended solely for the private, non‐commercial use by individuals. Any other reproduction, distribution or use of the content, in whole or in part, is specifically forbidden. The prohibited uses include commercial use, “screen scraping”, “database scraping”, and any other activity intended to collect, store, reorganize or manipulate data on the pages produced by or displayed on this website.

By continuing to use this website and its services, you agree to these

These forms are provided to ComFree’s Unrepresented Sellers as a part of their Mere Posting ComFree Listing Contract.

I acknowledge I can only access these forms as a ComFree customer under contract.

These forms are provided to ComFree’s Unrepresented Sellers as a part of their Mere Posting ComFree Listing Contract and in partnership with Zubic Law.

I acknowledge I can only access these forms as a ComFree customer under contract.

These forms are provided to ComFree’s Unrepresented Sellers as part of their Mere Posting ComFree Listing Contract and in partnership with Imperium LLP – Rocky Kim.

I acknowledge I can only access these forms as a ComFree customer under contract.

How It Works

1. Purchase Your Package

2. We Ship Your ‘For Sale’ Sign

3. Book Your VR Tour

4. Complete Listing Input Forms

5. We Make Your Listing Live

6. Get Support 7 Days a Week

7. iSOLD!