Share
$525,000
Ontario,Selkirk
For Sale Active
273 BLUE WATER Parkway, Selkirk, Ontario N0A1P0
  • 2
  • 1
  • 720 Acre
Basic Details
Description

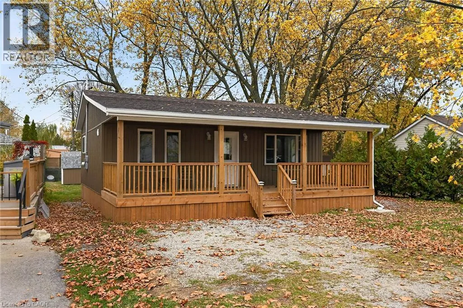
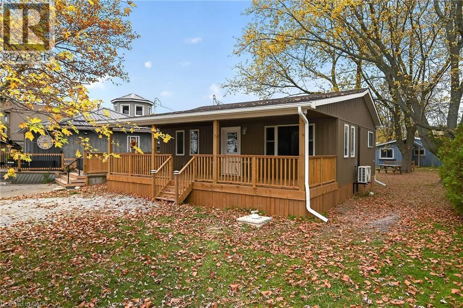
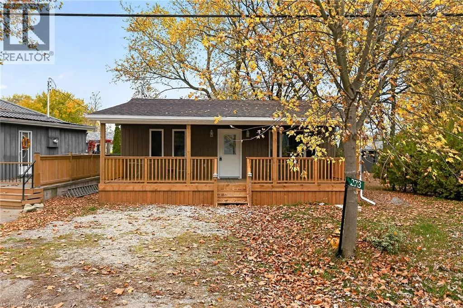
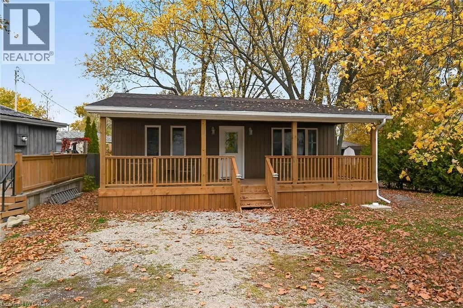
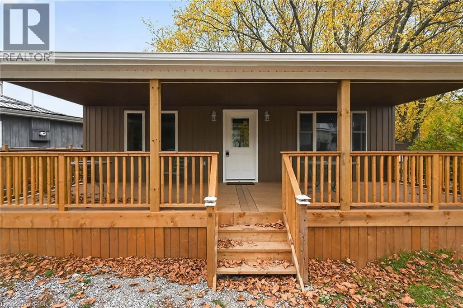
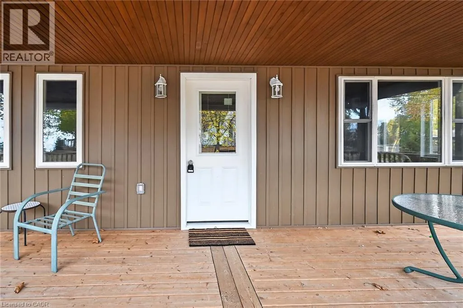
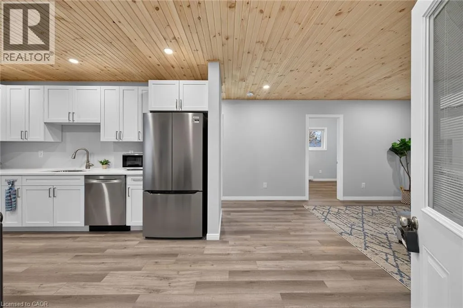
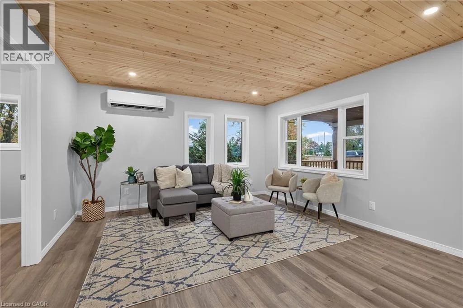
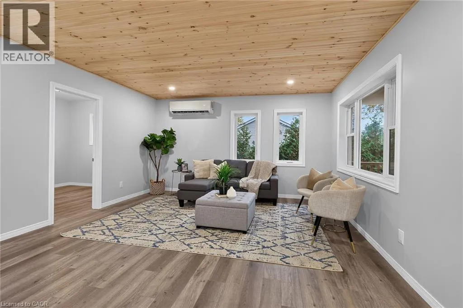
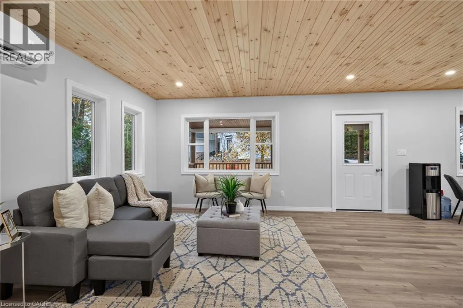
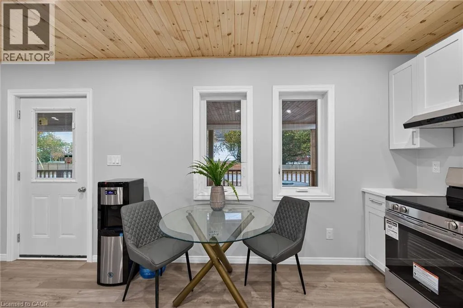
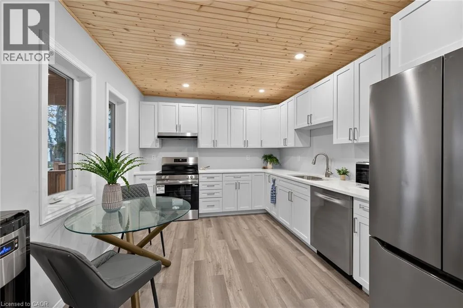
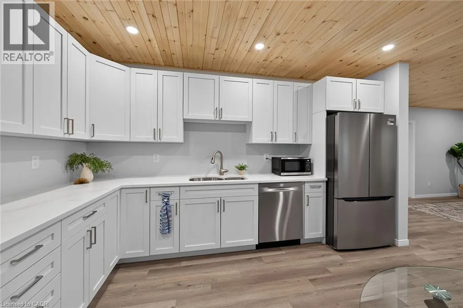
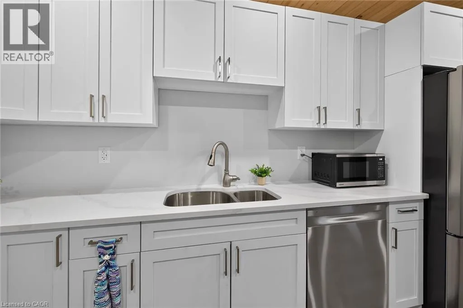
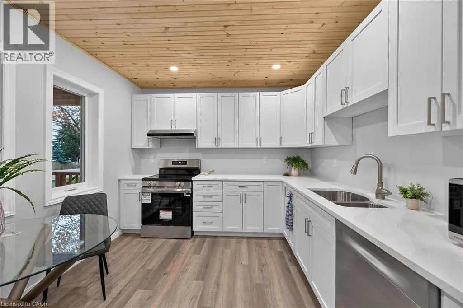
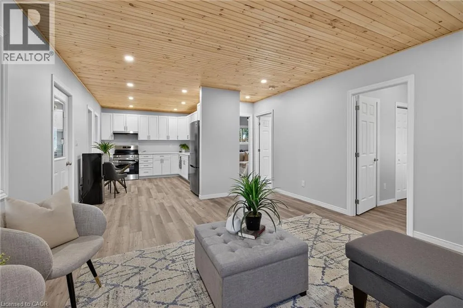
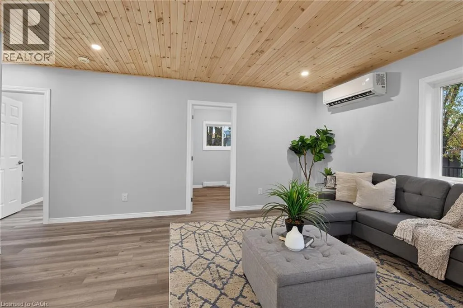
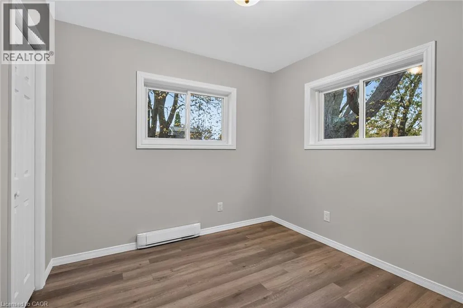
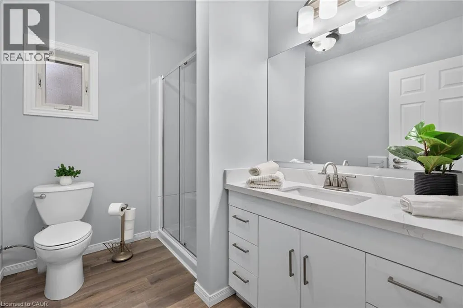
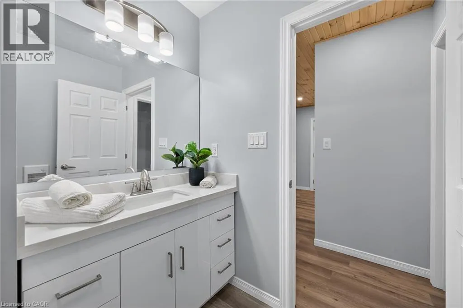
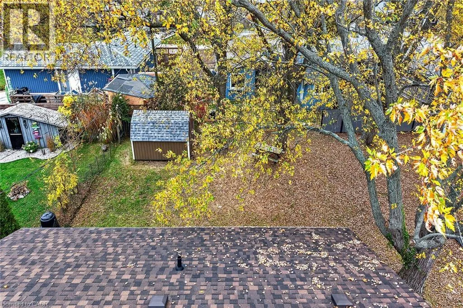
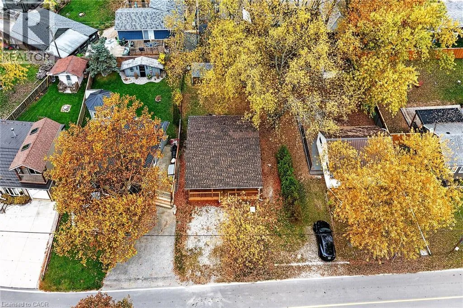
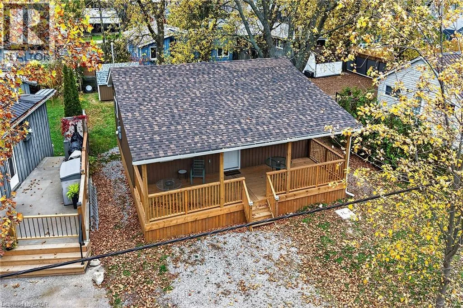
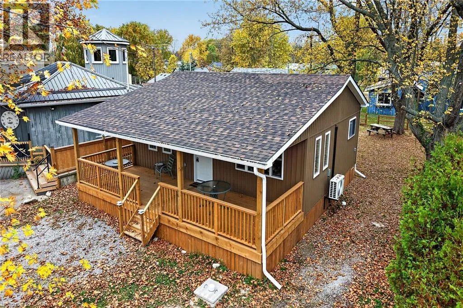
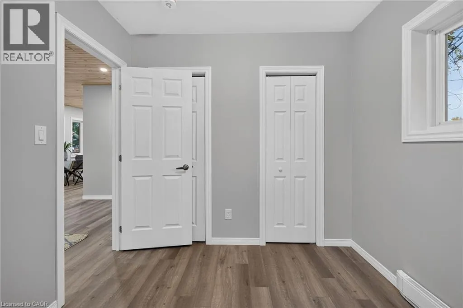
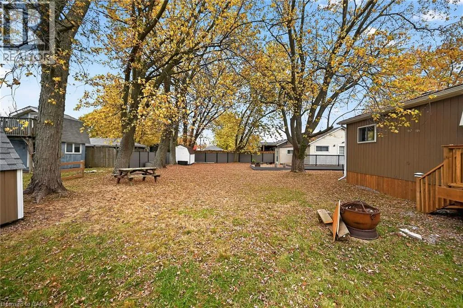
Beautiful newly constructed, year-round cottage positioned proudly on 50’x100’ lot offering 720sf of stylish, beach-inspired living designed to capture the very best of lakeside living. Step inside & discover a fresh, inviting interior ftrs gorgeous custom kitchen sporting modern white cabinetry, quartz countertops, new SS appliances & low-maintenance luxury vinyl flooring thru out – continues to bright living room drenched

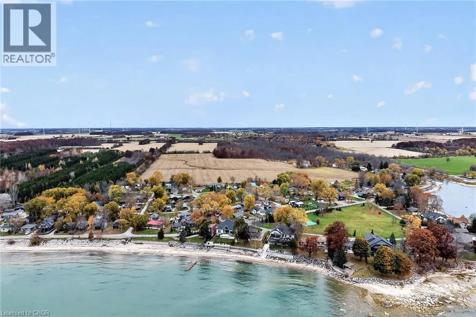
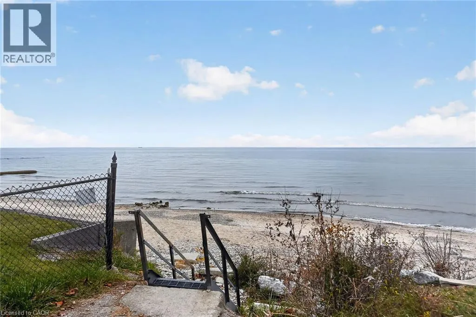
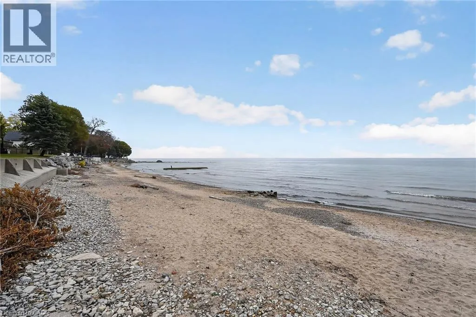
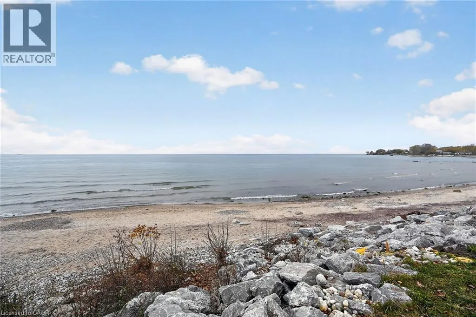
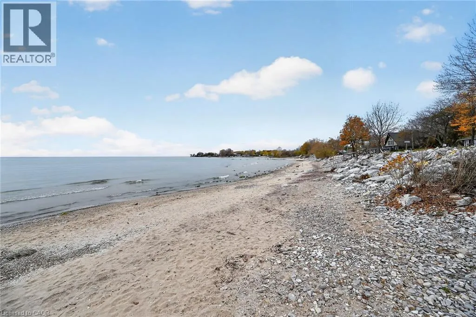
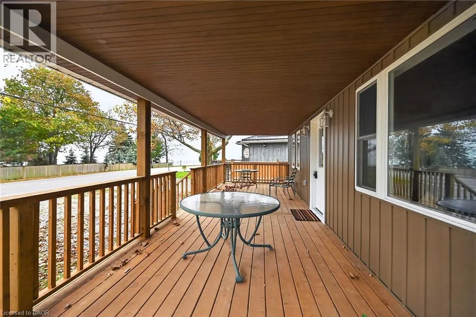
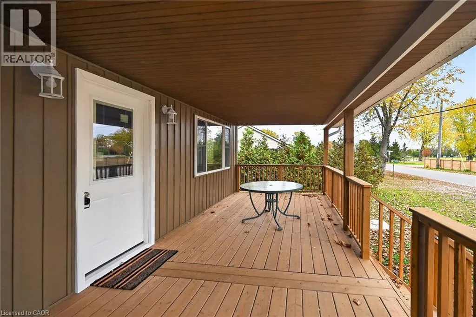
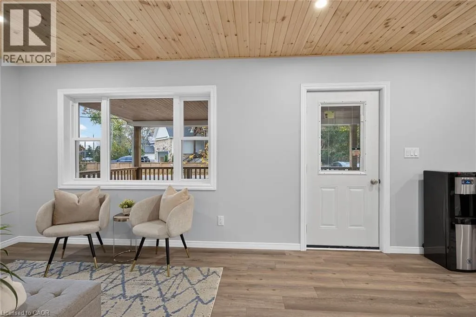
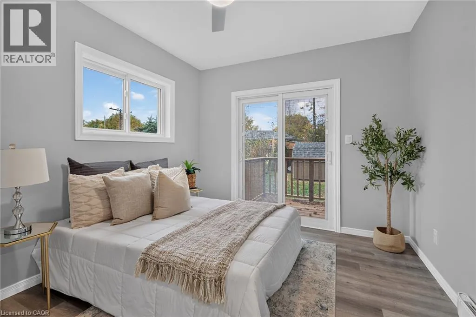
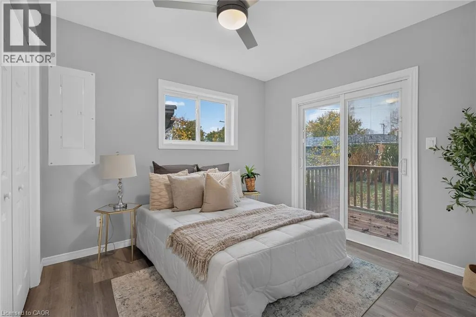
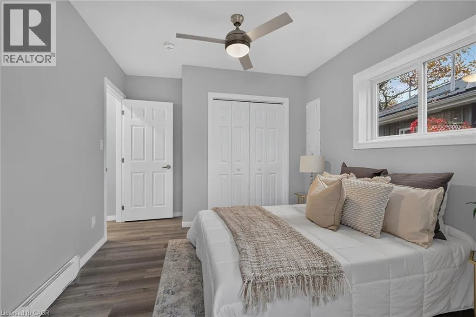
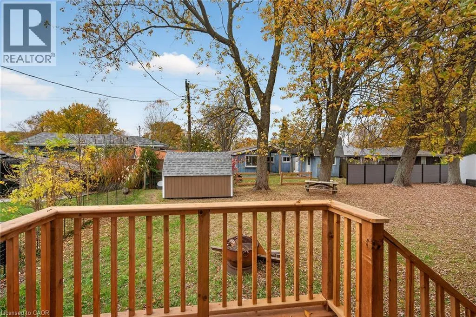
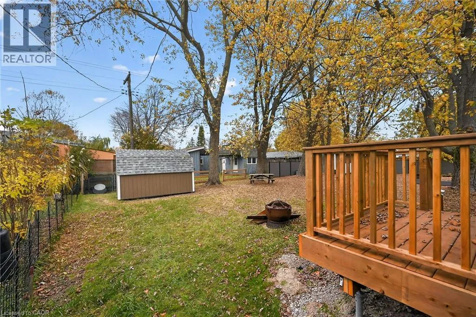
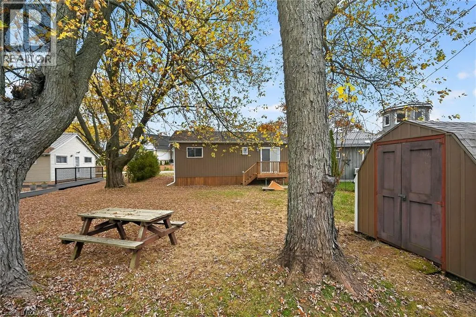
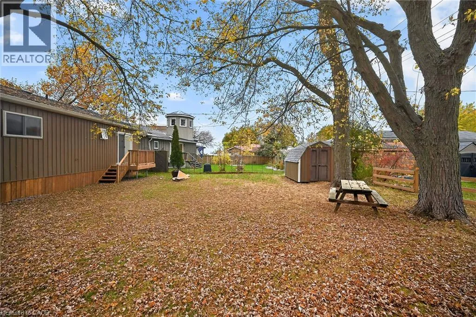
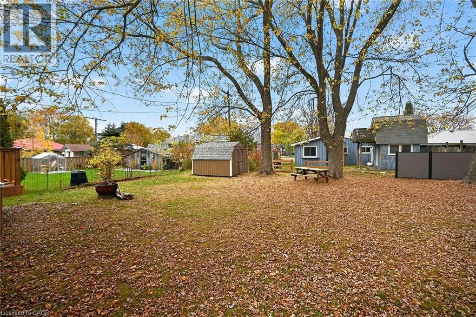
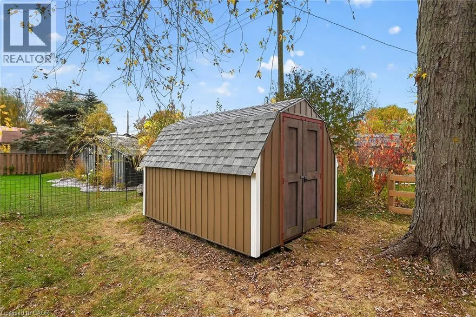
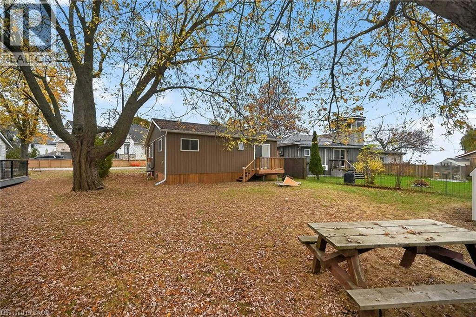
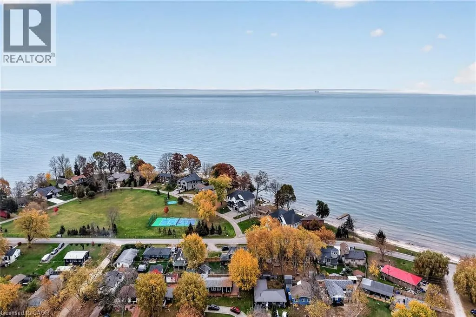
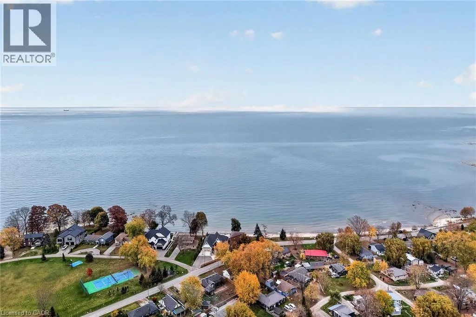
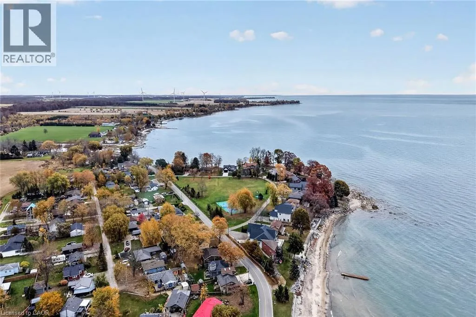
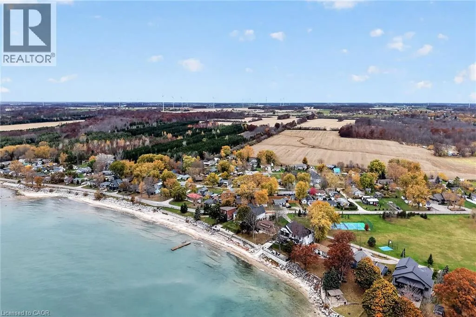
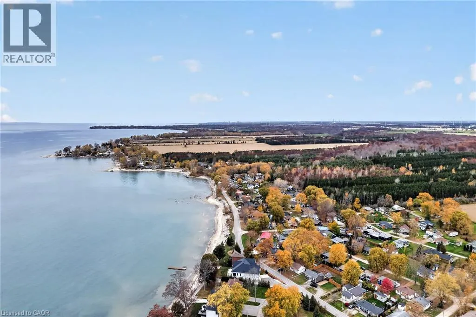
w/natural flowing thru south facing picture window – leads to stylish 3 pc bath boasting impressive glass enclosed shower & quartz top vanity – completed w/east wing guest bedroom & west side primary bedroom enjoying patio door walk-out to private rear deck overlooking large yard w/8’x12’ recently sided garden shed. Thoughtfully designed w/comfort & efficiency in mind, this impressive retreat is mounted on engineered helical piles & equipped w/hi-efficiency ductless heat pump. Step outside & prepare to be captivated by panoramic southwest-facing Lake Erie vistas from an impressive 300sf covered deck – the perfect setting for morning coffee or late night beverage savoring spectacular sunrises, glorious sunsets & effortless outdoor entertaining. Comes w/deeded access to Lake Erie beaches just short walk away. Noteworthy extras new in 2026 – nautical coloured exterior vinyl siding, quality windows, new 200 amp electrical service/wiring/plumbing, drywall, LED light fixtures, bath/kitchen plumbing fixtures, quality roof shingles, R-40 under floor/R-60 attic/R-24 perimeter wall insulation. Serviced w/2000 gal water cistern & septic holding tank – incs natural gas & fibre internet at house (not connected). Relaxing 50-55 min commute to Hamilton, Brantford & 403 – 20 mins E. of Port Dover’s amenities & mins to Selkirk. Whether you’re searching for a year-round residence, weekend getaway or the ultimate lakeside escape, this beautifully finished property delivers the charm, style and lifestyle you’ve been dreaming of. Your Lake Erie getaway starts here! (id:62650)

Read More
Basic Details
  • Property Type: Residential
  • Listing Type: For Sale
  • Listing ID: 40876319
  • Price: $525,000
  • Bedrooms: 2
  • Bathrooms: 1
  • View: View (panoramic)
  • Square Footage: 720 Acre
  • Year Built: 1955
  • Status: Active
  • Office Name: RE/MAX Escarpment Realty Inc.
  • Property Sub Type: Single Family
  • Office Key: 284641
Features & Appliances
Features
  • Heating System: Baseboard heaters, Heat Pump
  • Cooling System: Ductless
  • Basement: None
  • Architectural Style: Bungalow
  • Exterior Features: Vinyl siding
  • Sewer: Holding Tank
  • Utilities: Natural Gas, Electricity, Telephone
Address Map
  • Location: CA, Ontario, Selkirk, 883 - Selkirk, N0A1P0
  • Street: BLUE WATER
  • Street Number: 273
  • Street Suffix: Parkway
  • Longitude: W80° 4' 8.9''
  • Latitude: N42° 48' 53.9''
Additional Information
  • Water Source:
  • Community Features:
  • Lot Features:
  • Lot Size Dimensions: 0.11
  • Stories: 1.0
Financial
  • Tax Annual Amount: 1782.19
Powered by REALTOR.ca
Listing updated: 2026-11-16 16:03:04
List Your Property
Mortgage Calculator
Get Pre-Approved
$
$
%
%
years
Monthly Payment (Est.) $
Similar Properties
Listing Information
  • List Agent Key: 1524319
  • List Office Key: 284641
  • Modification Timestamp: 2026-11-14T20:35:14Z
  • Originating System Name: Cornerstone Association of REALTORS®
  • Status Change Timestamp: 2026-11-14T20:29:30Z
Powered by REALTOR.ca
Listing updated: 2026-11-16 16:03:04
REALTOR®, REALTORS®, and the REALTOR® logo are certification marks that are owned by REALTOR® Canada Inc. and licensed exclusively to The Canadian Real Estate Association (CREA). These certification marks identify real estate professionals who are members of CREA and who must abide by CREA’s By‐Laws, Rules, and the REALTOR® Code. The MLS® trademark and the MLS® logo are owned by CREA and identify the quality of services provided by real estate professionals who are members of CREA.

The information contained on this site is based in whole or in part on information that is provided by members of The Canadian Real Estate Association, who are responsible for its accuracy. CREA reproduces and distributes this information as a service for its members and assumes no responsibility for its accuracy.

Website is operated by a brokerage or salesperson who is a member of The Canadian Real Estate Association.

The listing content on this website is protected by copyright and other laws, and is intended solely for the private, non‐commercial use by individuals. Any other reproduction, distribution or use of the content, in whole or in part, is specifically forbidden. The prohibited uses include commercial use, “screen scraping”, “database scraping”, and any other activity intended to collect, store, reorganize or manipulate data on the pages produced by or displayed on this website.

By continuing to use this website and its services, you agree to these

These forms are provided to ComFree’s Unrepresented Sellers as a part of their Mere Posting ComFree Listing Contract.

I acknowledge I can only access these forms as a ComFree customer under contract.

These forms are provided to ComFree’s Unrepresented Sellers as a part of their Mere Posting ComFree Listing Contract and in partnership with Zubic Law.

I acknowledge I can only access these forms as a ComFree customer under contract.

These forms are provided to ComFree’s Unrepresented Sellers as part of their Mere Posting ComFree Listing Contract and in partnership with Imperium LLP – Rocky Kim.

I acknowledge I can only access these forms as a ComFree customer under contract.

How It Works

1. Purchase Your Package

2. We Ship Your ‘For Sale’ Sign

3. Book Your VR Tour

4. Complete Listing Input Forms

5. We Make Your Listing Live

6. Get Support 7 Days a Week

7. iSOLD!