Share
$6,500
Ontario,Ottawa
For Rent Active
2118 WESTBOURNE AVENUE, Ottawa, Ontario K2A3N7
  • 3
  • 3
  • 2500 - 3000Square Feet
Basic Details
Description

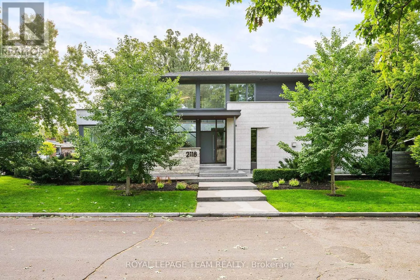
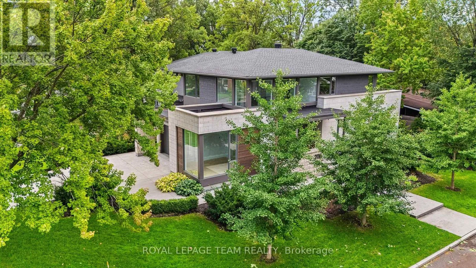
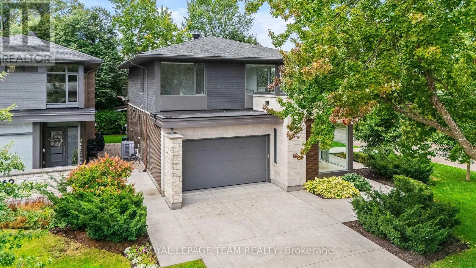
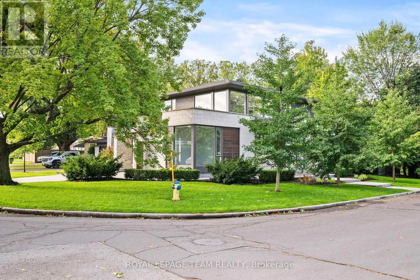
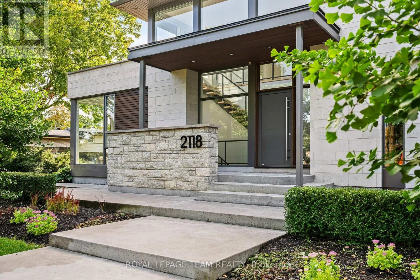
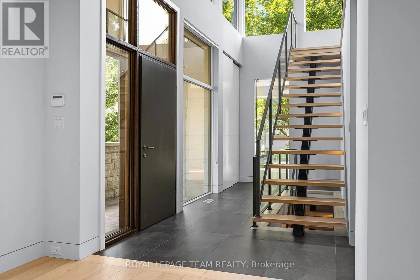
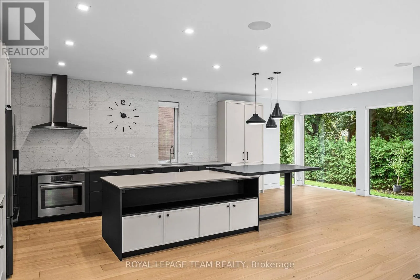
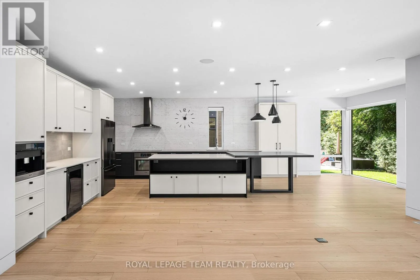
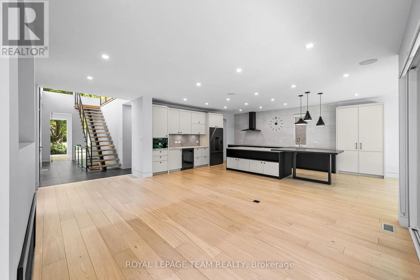
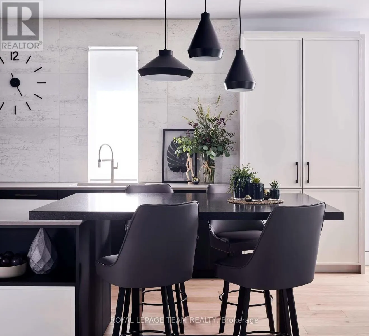
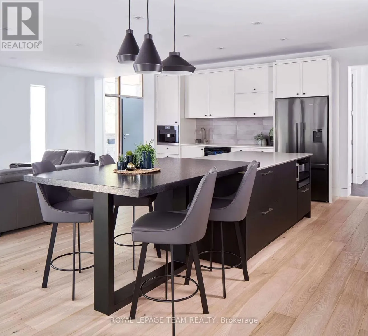
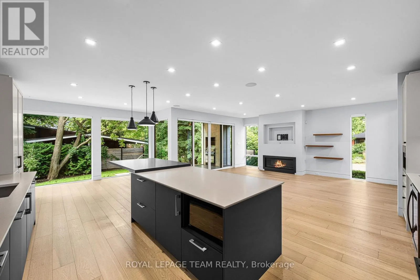
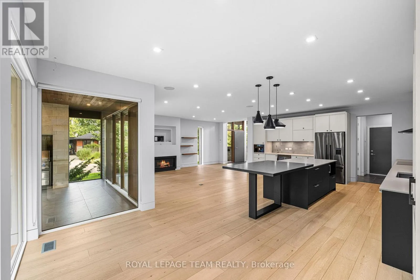
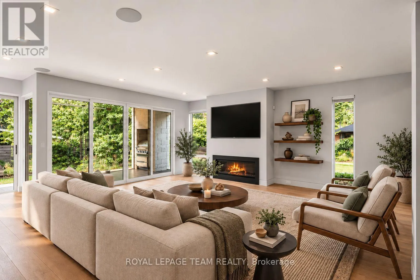
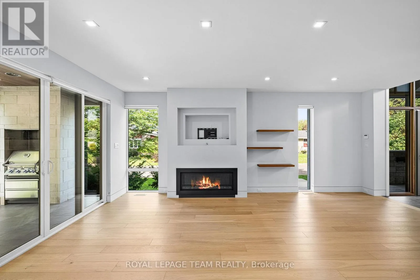
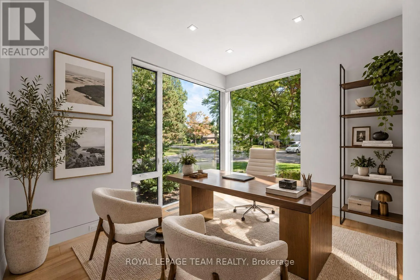
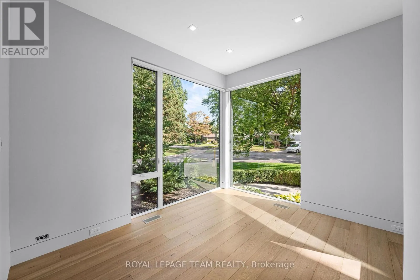
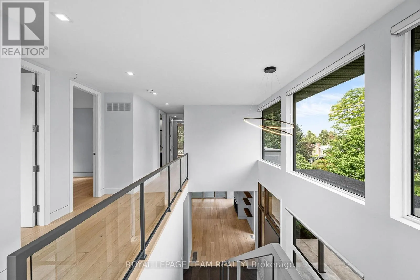
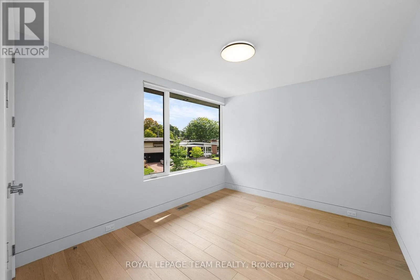
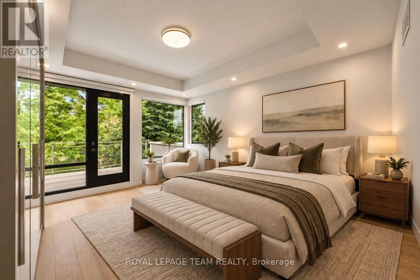
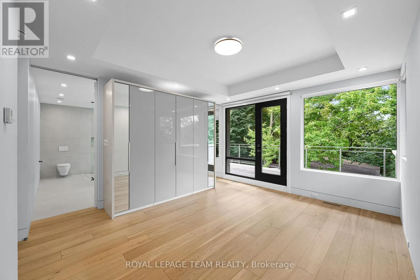
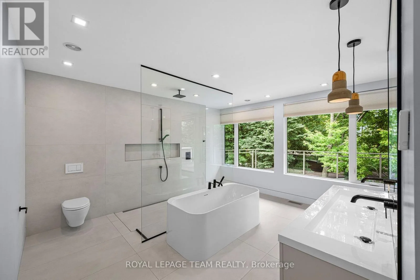
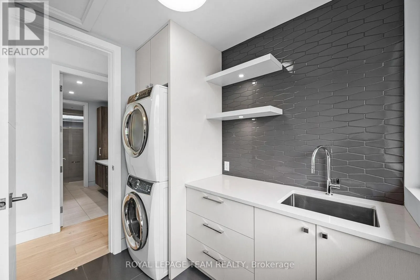
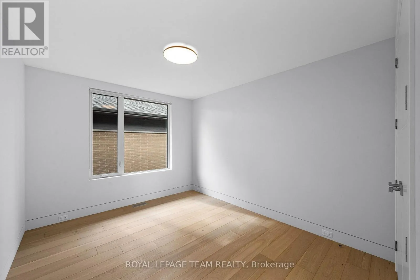
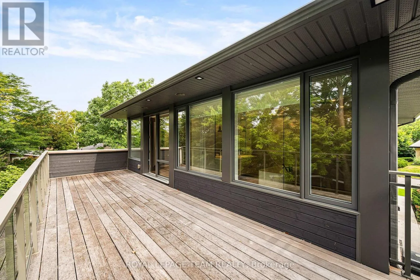
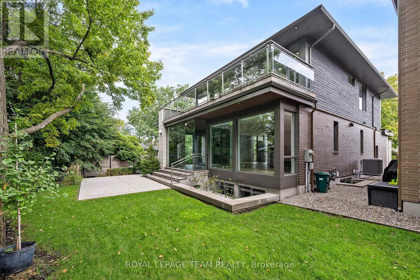
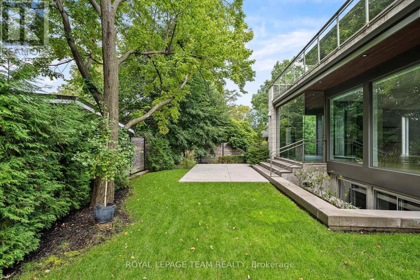
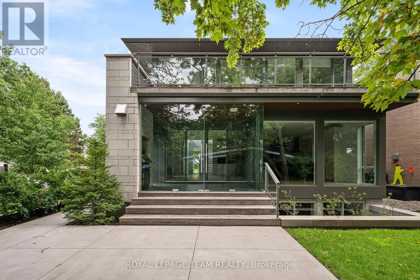
Experience luxury living in this exceptional custom-built residence, available for lease in the desirable Glabar Park neighbourhood. Offering approximately 2, 400 sq. ft. of thoughtfully designed living space, this contemporary home was built in 2018 by RELM Builders Inc., with interior design concepts by O’Keefe. Combining striking architecture with exceptional craftsmanship and modern comforts, this home offers a sophisticated rental

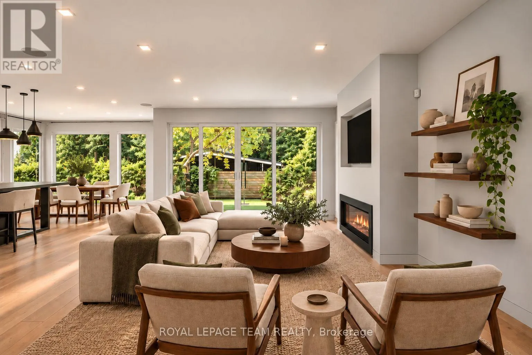
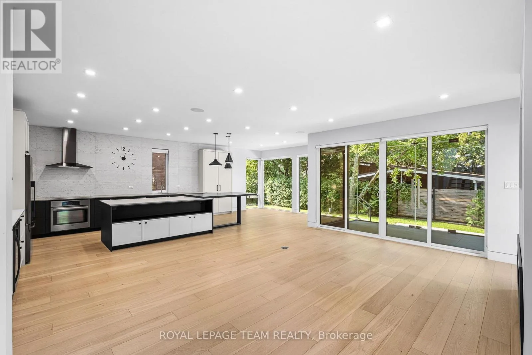
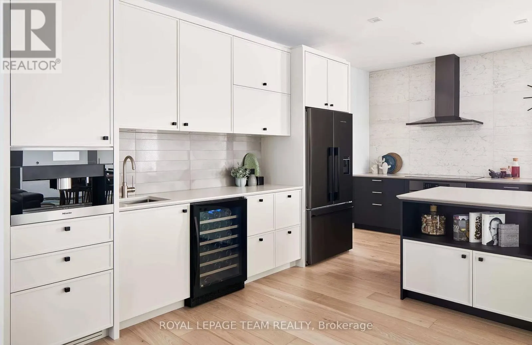
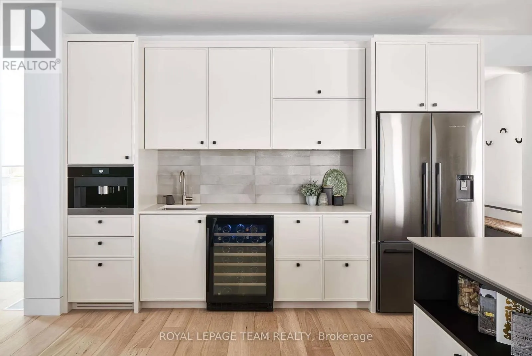
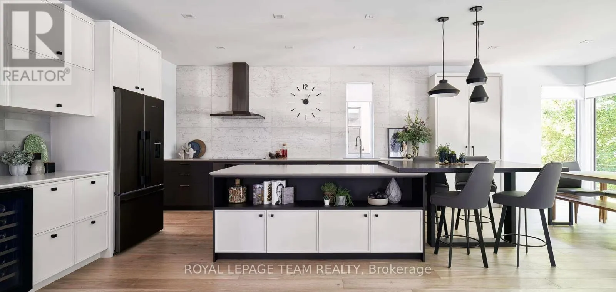
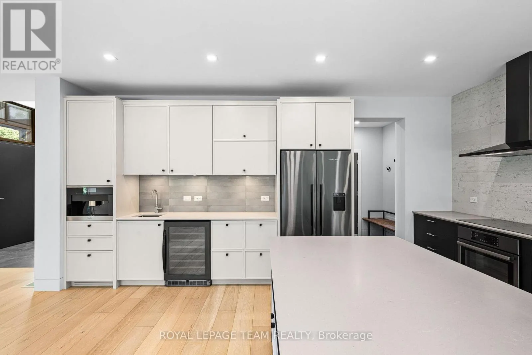
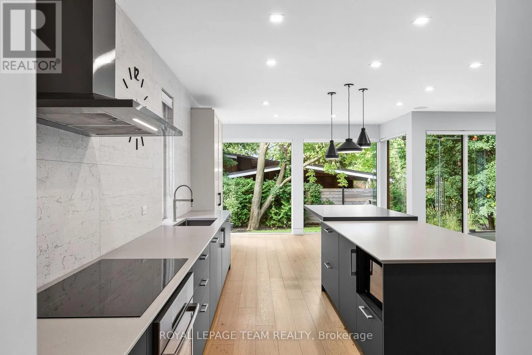
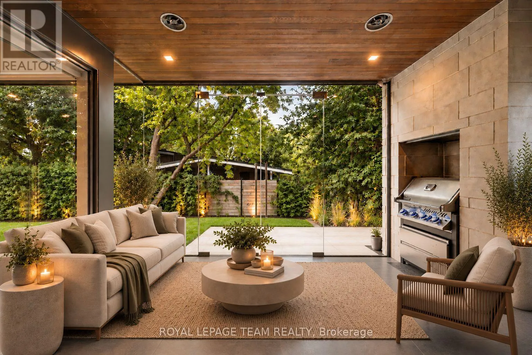
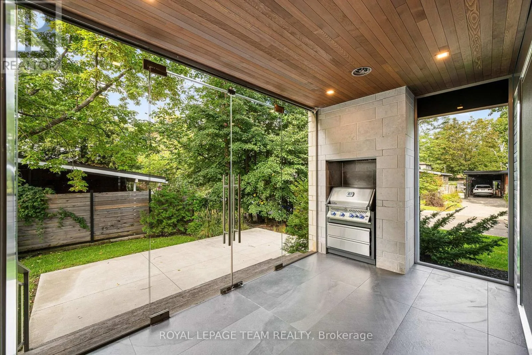
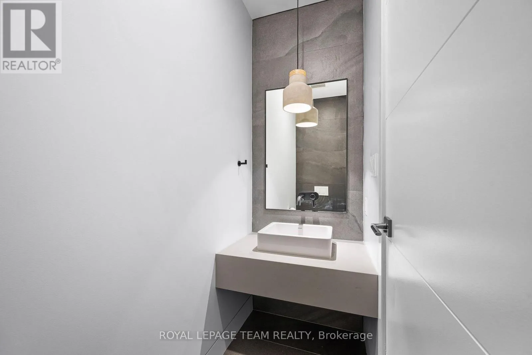
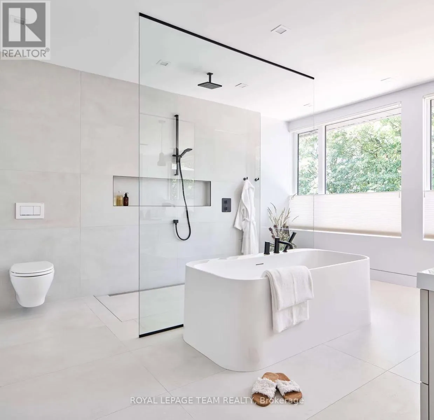
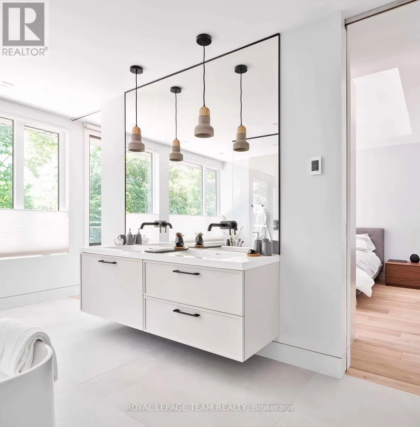
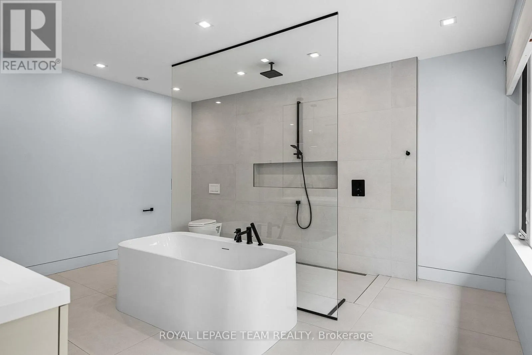
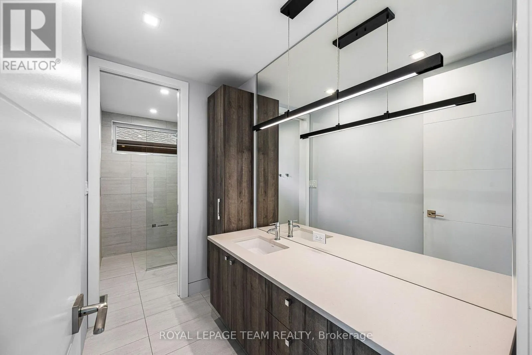
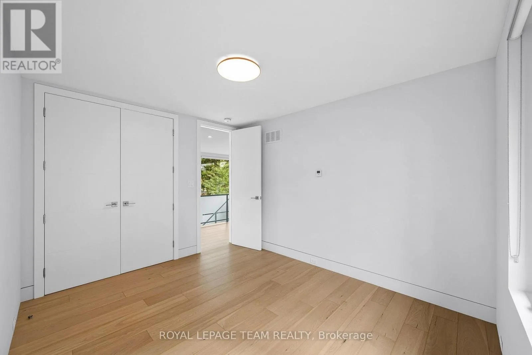
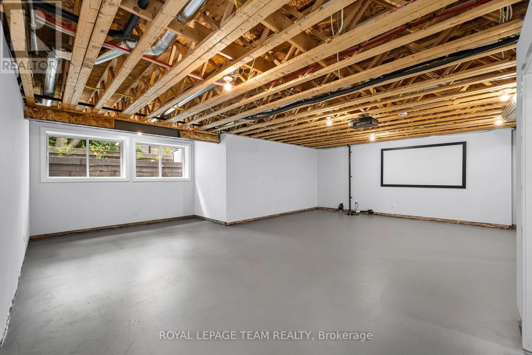
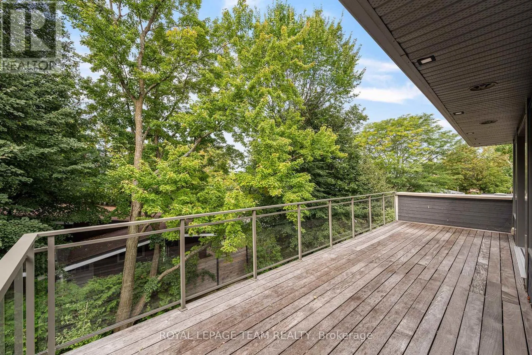
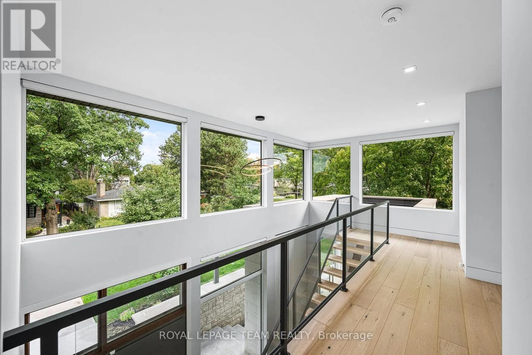
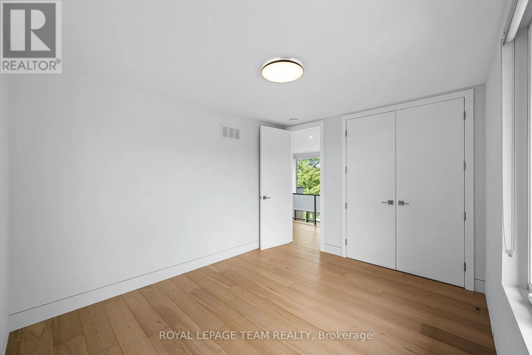
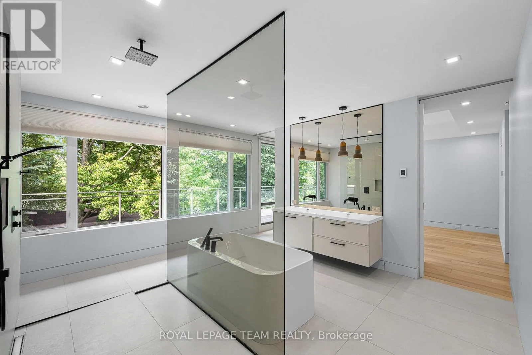
opportunity. Expansive floor-to-ceiling windows fill the interior with natural light, while flush baseboards, solid-core doors and refined architectural details create a sleek, modern aesthetic throughout. The custom Astro kitchen is a standout feature, complete with integrated high-end appliances, a built-in coffee machine and beverage fridge. A gas fireplace, integrated Sonos speakers and motorized blinds add comfort and convenience to the living spaces. Heated bathroom floors, curbless showers and a sleek wall-mounted powder room toilet further reflect the home’s attention to detail. An advanced multi-zone HVAC system, fully modulating furnace and multi-stage air conditioning provide efficient year-round comfort, while a dedicated boiler supplies in-floor heating to the basement, garage and outdoor living area. Thoughtful sound-reducing features, including cast-iron plumbing stacks and remotely located bathroom ventilation fans, enhance everyday comfort. Enjoy outdoor living on the elevated, glass-enclosed rear patio featuring a built-in BBQ and dedicated exhaust, or unwind on the private deck off the primary bedroom. The heated two-car garage features a durable polyaspartic floor, waterproof wall panelling and linear drainage. German-made Unilux front door, irrigation system, alarm system and a recirculation line. The unfinished basement offers additional storage space and features heated floors and a bathroom rough-in. Ideally suited for tenants seeking a high-end, low-maintenance lifestyle in an established Ottawa neighbourhood (id:62650)

Read More
Basic Details
  • Property Type: Residential Lease
  • Listing Type: For Rent
  • Listing ID: X14153678
  • Price: $6,500
  • Bedrooms: 3
  • Bathrooms: 3
  • Half Bathrooms: 1
  • Square Footage: 2500 - 3000 Sqft
  • Status: Active
  • Office Name: ROYAL LEPAGE TEAM REALTY
  • Property Sub Type: Single Family
  • Office Key: 269011
Features & Appliances
Features
  • Heating System: Forced air, Natural gas
  • Cooling System: Central air conditioning
  • Basement: Full, Unfinished
  • Fence: Partially fenced, Fenced yard
  • Parking: Garage, Attached Garage
  • Exterior Features: Wood, Stone
  • Sewer: Sanitary sewer
  • Fireplaces Total: 1
Address Map
  • Location: CA, Ontario, Ottawa, K2A3N7
  • Street: Westbourne
  • Street Number: 2118
  • Street Suffix: Avenue
  • Longitude: W76° 14' 5.6''
  • Latitude: N45° 21' 58.2''
Additional Information
  • Water Source:
  • Foundation Details:
  • Lot Size Dimensions: 104.4 x 50 FT
  • Stories: 2.0
Powered by REALTOR.ca
Listing updated: 2026-11-08 23:36:49
List Your Property
Listing Information
  • List Agent Key: 1402780
  • List Office Key: 269011
  • Modification Timestamp: 2026-11-05T19:00:05Z
  • Originating System Name: Ottawa Real Estate Board
  • Status Change Timestamp: 2026-11-05T18:53:06Z
Powered by REALTOR.ca
Listing updated: 2026-11-08 23:36:50
REALTOR®, REALTORS®, and the REALTOR® logo are certification marks that are owned by REALTOR® Canada Inc. and licensed exclusively to The Canadian Real Estate Association (CREA). These certification marks identify real estate professionals who are members of CREA and who must abide by CREA’s By‐Laws, Rules, and the REALTOR® Code. The MLS® trademark and the MLS® logo are owned by CREA and identify the quality of services provided by real estate professionals who are members of CREA.

The information contained on this site is based in whole or in part on information that is provided by members of The Canadian Real Estate Association, who are responsible for its accuracy. CREA reproduces and distributes this information as a service for its members and assumes no responsibility for its accuracy.

Website is operated by a brokerage or salesperson who is a member of The Canadian Real Estate Association.

The listing content on this website is protected by copyright and other laws, and is intended solely for the private, non‐commercial use by individuals. Any other reproduction, distribution or use of the content, in whole or in part, is specifically forbidden. The prohibited uses include commercial use, “screen scraping”, “database scraping”, and any other activity intended to collect, store, reorganize or manipulate data on the pages produced by or displayed on this website.

By continuing to use this website and its services, you agree to these

These forms are provided to ComFree’s Unrepresented Sellers as a part of their Mere Posting ComFree Listing Contract.

I acknowledge I can only access these forms as a ComFree customer under contract.

These forms are provided to ComFree’s Unrepresented Sellers as a part of their Mere Posting ComFree Listing Contract and in partnership with Zubic Law.

I acknowledge I can only access these forms as a ComFree customer under contract.

These forms are provided to ComFree’s Unrepresented Sellers as part of their Mere Posting ComFree Listing Contract and in partnership with Imperium LLP – Rocky Kim.

I acknowledge I can only access these forms as a ComFree customer under contract.

How It Works

1. Purchase Your Package

2. We Ship Your ‘For Sale’ Sign

3. Book Your VR Tour

4. Complete Listing Input Forms

5. We Make Your Listing Live

6. Get Support 7 Days a Week

7. iSOLD!