Share
$677,888
Ontario,Oshawa (Central)
For Sale Active
27 ROWE STREET, Oshawa (Central), Ontario L1H5P4
  • 3
  • 3
  • 1500 - 2000Square Feet
Basic Details
Description

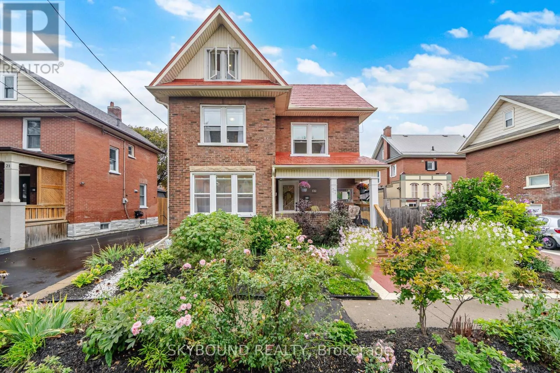
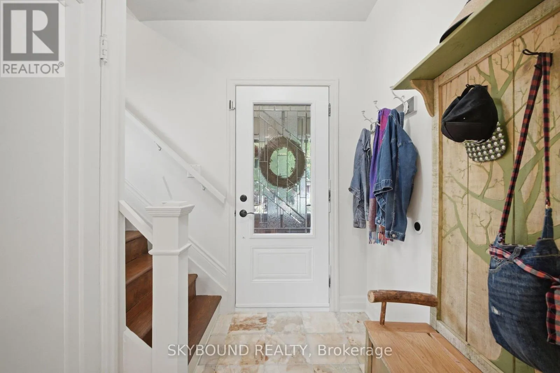
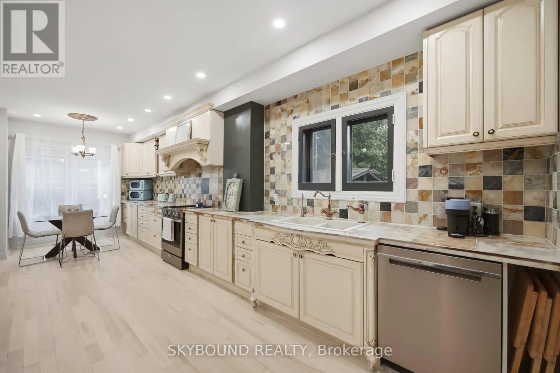
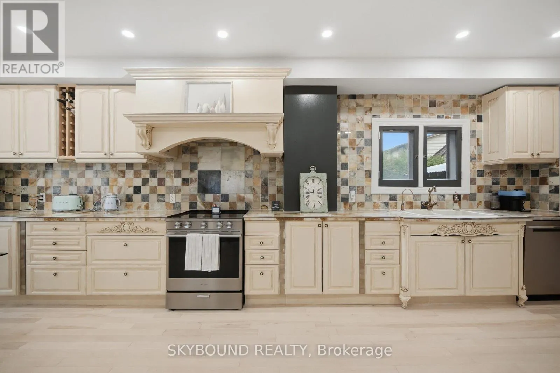
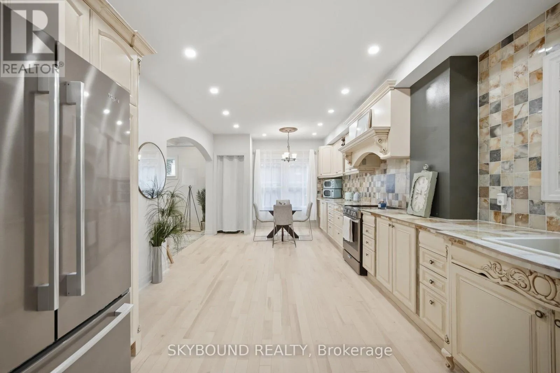
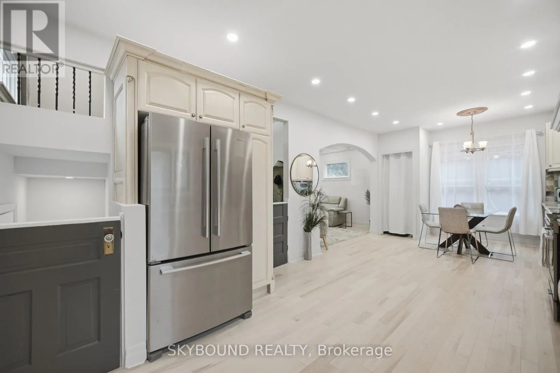
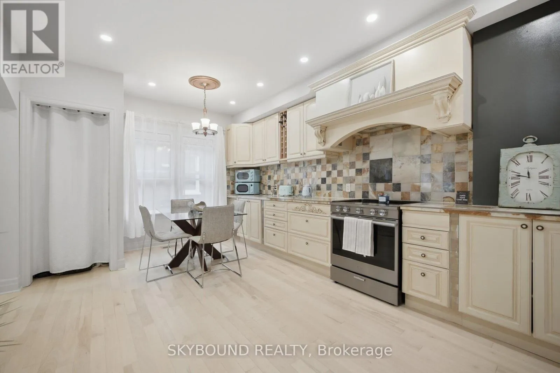
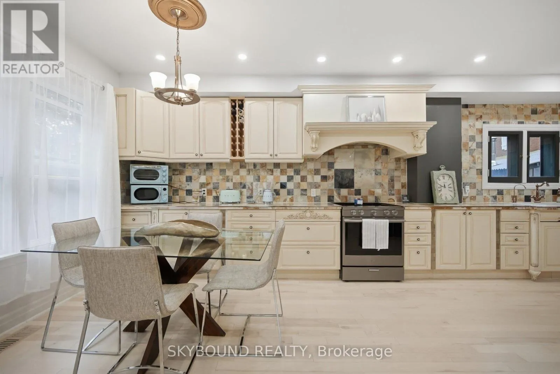
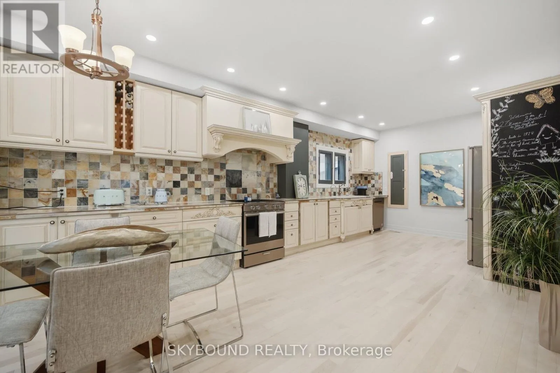
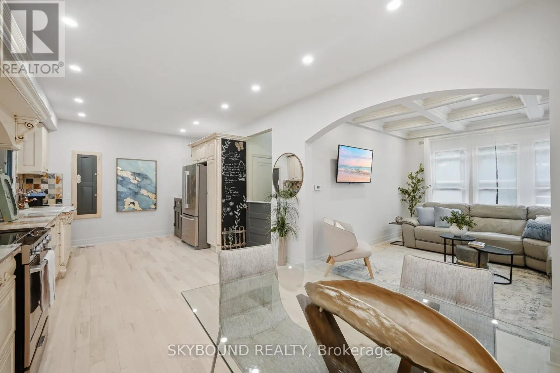
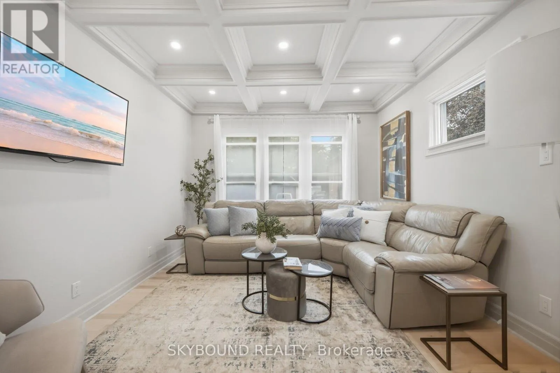
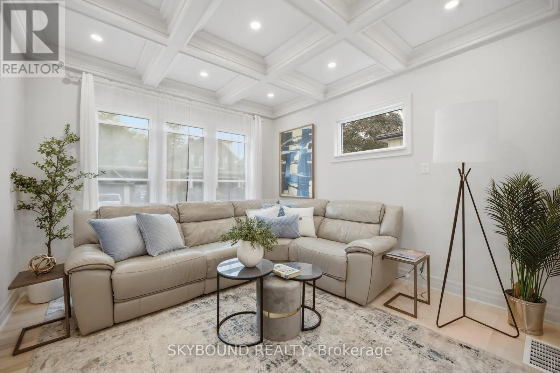
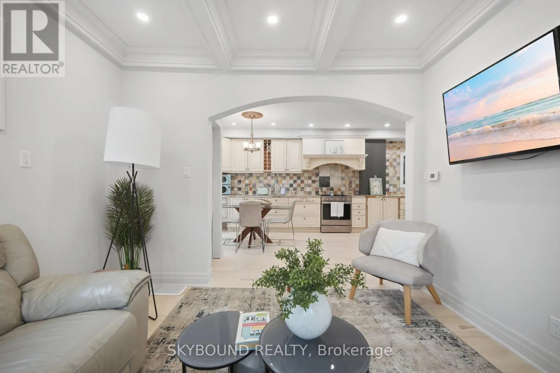
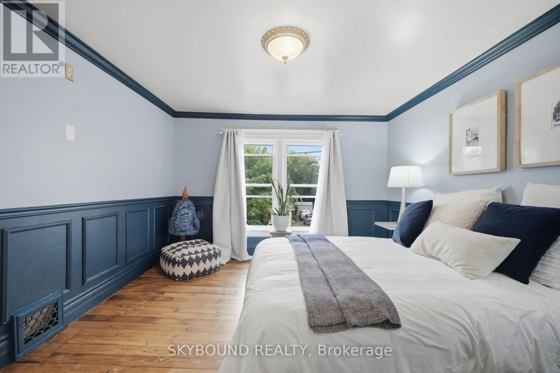
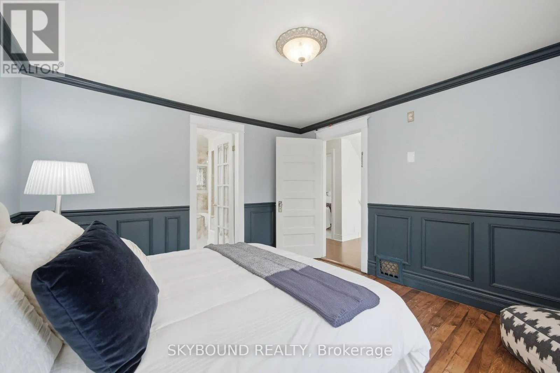
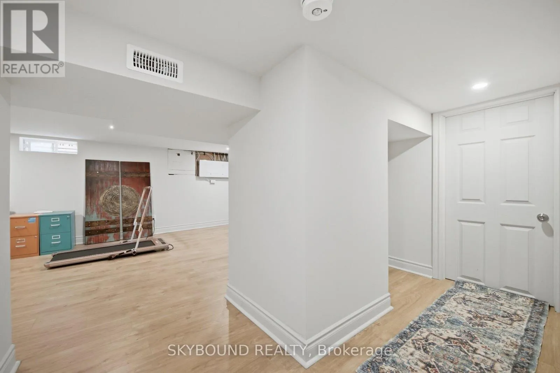
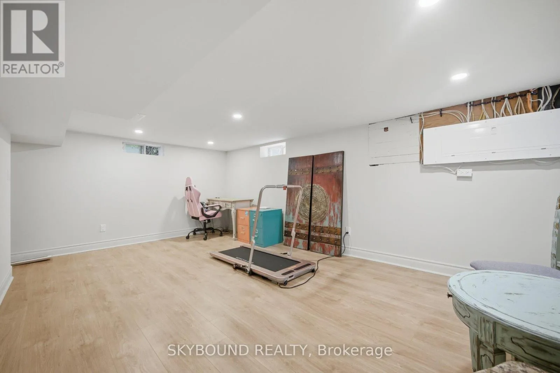
Some homes check the boxes. Others make you fall in love. This one does a little of both! With over 1, 600 sq. ft. above grade, a newly finished basement and more than $300, 000 in renovations, this distinctive 2.5-storey detached home delivers space, style and personality in equal measure. Thoughtfully reimagined from top to bottom, it offers 3 bedrooms,

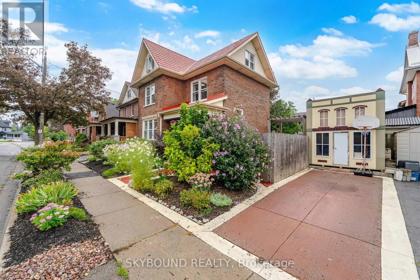
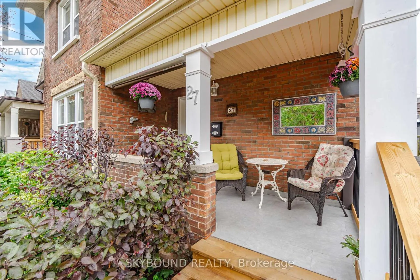
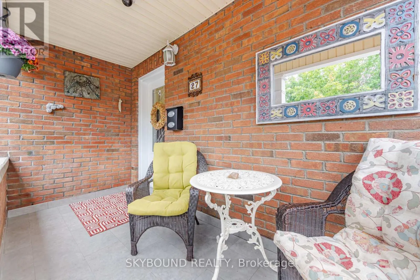
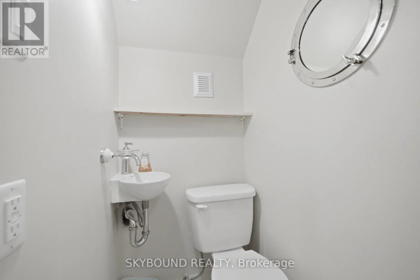
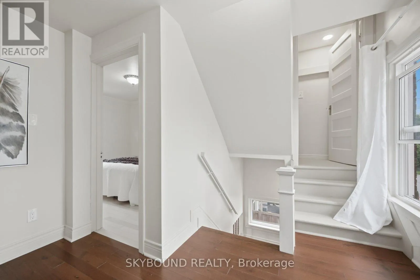
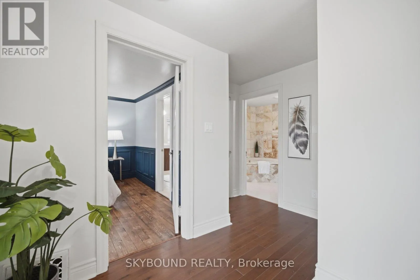
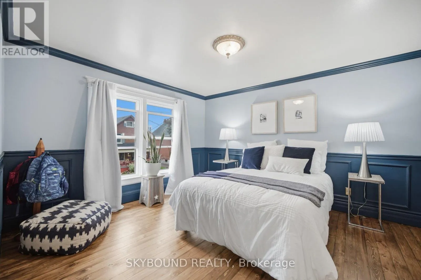
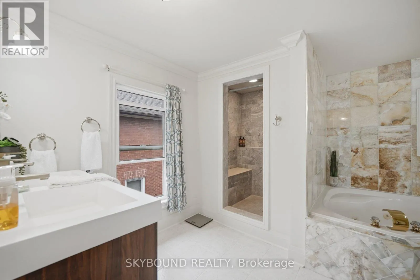
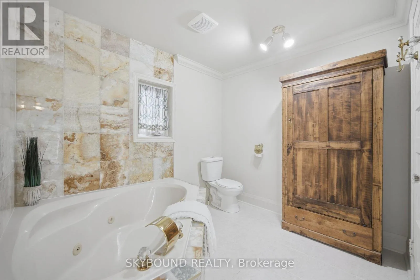
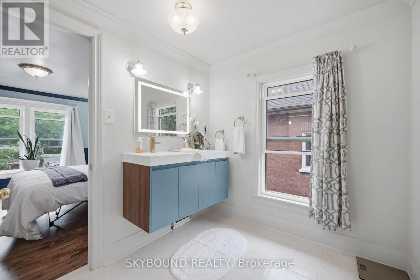
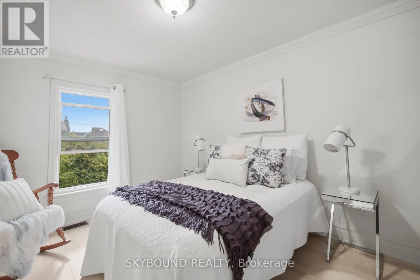
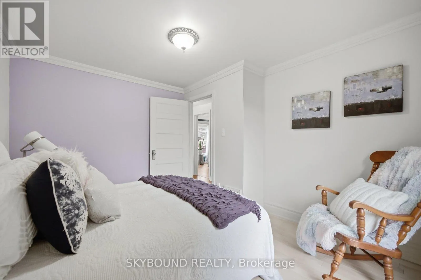
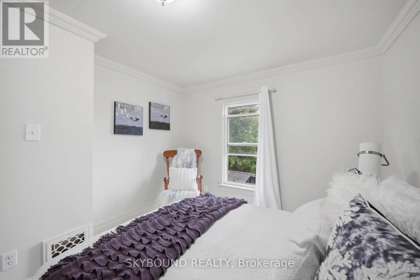
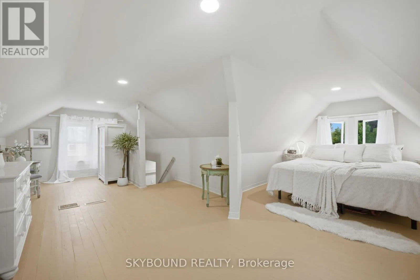
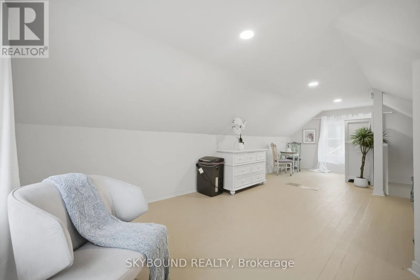
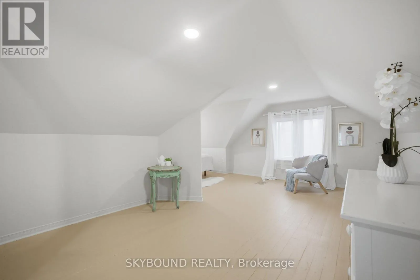
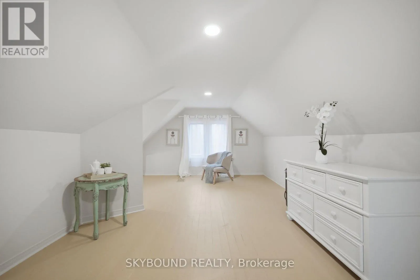
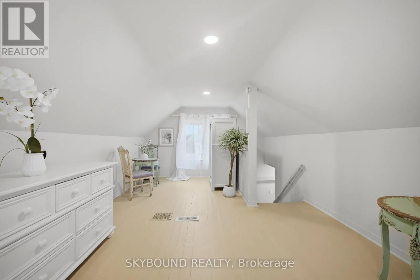
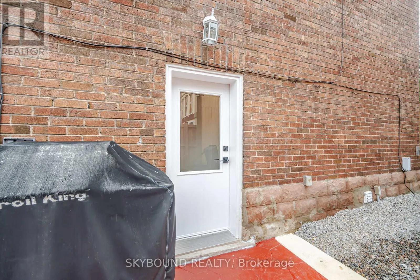
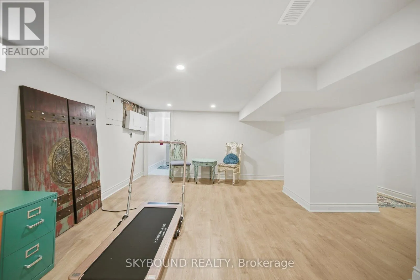
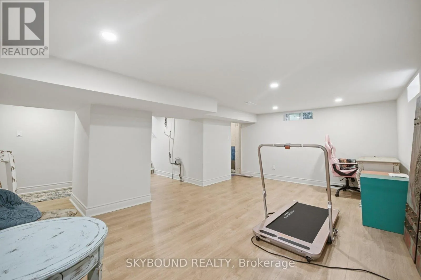
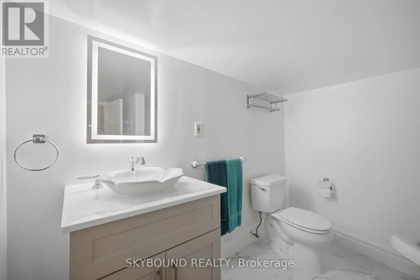
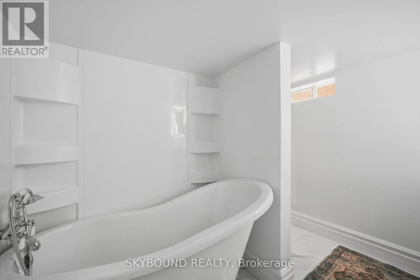
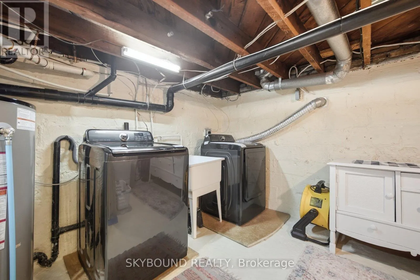
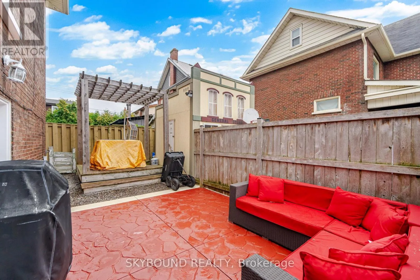
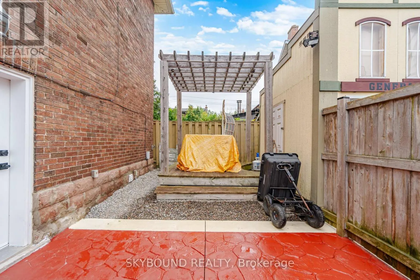
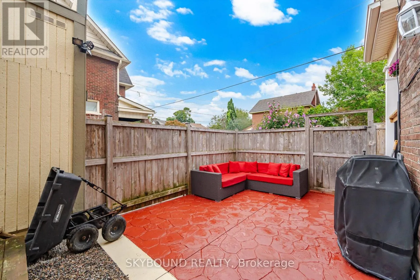
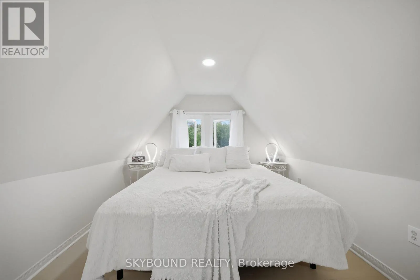
3 bathrooms and unexpected details at every turn. Warm wood floors, an elegant coffered living room ceiling and a generous custom kitchen with a striking onyx backsplash and playful chalkboard wall set the tone. The second floor features two spacious bedrooms and a beautifully appointed 5-piece bathroom with double sinks, a jacuzzi tub, and a custom shower. Then comes the showstopper: an entire third-floor loft retreat, flooded with natural light from three windows! Currently enjoyed as a spectacular primary bedroom, this significant space offers exciting possibilities for reconfiguration into two or potentially three bedrooms, subject to the necessary approvals. Whether you envision a luxurious private sanctuary, additional bedrooms, or a home office or creative studio, the flexibility is yours to explore. The newly finished basement (2026) adds even more living space, complete with a charming clawfoot tub. Outside, lush gardens, a stamped concrete patio and pergola create an inviting outdoor escape without the burden of extensive yard maintenance. There’s even a whimsical “General Store” shed with its own electrical panel! Major updates include electrical and plumbing (2019), flooring and front porch (2026), plus a durable metal roof. The house also has newer appliances (2021). Beautifully finished, refreshingly different and full of possibilities. Come see what makes this home so special! (id:62650)

Read More
Basic Details
  • Property Type: Residential
  • Listing Type: For Sale
  • Listing ID: E14152790
  • Price: $677,888
  • Bedrooms: 3
  • Bathrooms: 3
  • Half Bathrooms: 1
  • Square Footage: 1500 - 2000 Sqft
  • Status: Active
  • Office Name: SKYBOUND REALTY
  • Property Sub Type: Single Family
  • Office Key: 300822
Features & Appliances
Features
  • Heating System: Forced air, Natural gas
  • Cooling System: Central air conditioning
  • Basement: Finished, N/A
  • Parking: No Garage
  • Exterior Features: Brick
  • Flooring: Laminate, Hardwood
  • Sewer: Sanitary sewer
Address Map
  • Location: CA, Ontario, Oshawa (Central), L1H5P4
  • Street: Rowe
  • Street Number: 27
  • Street Suffix: Street
  • Longitude: W79° 8' 52.7''
  • Latitude: N43° 53' 58.1''
Additional Information
  • Water Source:
  • Foundation Details:
  • Lot Features:
  • Lot Size Dimensions: 51 x 40 FT
  • Stories: 2.5
Financial
  • Tax Annual Amount: 4143.15
Powered by REALTOR.ca
Listing updated: 2026-11-10 08:44:41
List Your Property
Mortgage Calculator
Get Pre-Approved
$
$
%
%
years
Monthly Payment (Est.) $
Listing Information
  • List Agent Key: 2002041
  • List Office Key: 300822
  • Modification Timestamp: 2026-11-05T17:40:05Z
  • Originating System Name: Toronto Regional Real Estate Board
  • Status Change Timestamp: 2026-11-05T17:30:54Z
Powered by REALTOR.ca
Listing updated: 2026-11-10 08:44:41
REALTOR®, REALTORS®, and the REALTOR® logo are certification marks that are owned by REALTOR® Canada Inc. and licensed exclusively to The Canadian Real Estate Association (CREA). These certification marks identify real estate professionals who are members of CREA and who must abide by CREA’s By‐Laws, Rules, and the REALTOR® Code. The MLS® trademark and the MLS® logo are owned by CREA and identify the quality of services provided by real estate professionals who are members of CREA.

The information contained on this site is based in whole or in part on information that is provided by members of The Canadian Real Estate Association, who are responsible for its accuracy. CREA reproduces and distributes this information as a service for its members and assumes no responsibility for its accuracy.

Website is operated by a brokerage or salesperson who is a member of The Canadian Real Estate Association.

The listing content on this website is protected by copyright and other laws, and is intended solely for the private, non‐commercial use by individuals. Any other reproduction, distribution or use of the content, in whole or in part, is specifically forbidden. The prohibited uses include commercial use, “screen scraping”, “database scraping”, and any other activity intended to collect, store, reorganize or manipulate data on the pages produced by or displayed on this website.

By continuing to use this website and its services, you agree to these

These forms are provided to ComFree’s Unrepresented Sellers as a part of their Mere Posting ComFree Listing Contract.

I acknowledge I can only access these forms as a ComFree customer under contract.

These forms are provided to ComFree’s Unrepresented Sellers as a part of their Mere Posting ComFree Listing Contract and in partnership with Zubic Law.

I acknowledge I can only access these forms as a ComFree customer under contract.

These forms are provided to ComFree’s Unrepresented Sellers as part of their Mere Posting ComFree Listing Contract and in partnership with Imperium LLP – Rocky Kim.

I acknowledge I can only access these forms as a ComFree customer under contract.

How It Works

1. Purchase Your Package

2. We Ship Your ‘For Sale’ Sign

3. Book Your VR Tour

4. Complete Listing Input Forms

5. We Make Your Listing Live

6. Get Support 7 Days a Week

7. iSOLD!