Share
$2,800,000
Alberta,Rural Rocky View County
For Sale Active
13 Country Meadows Place, Rural Rocky View County, Alberta T3Z0C3
  • 4
  • 4
  • 3,688 Sqft
Basic Details
Description

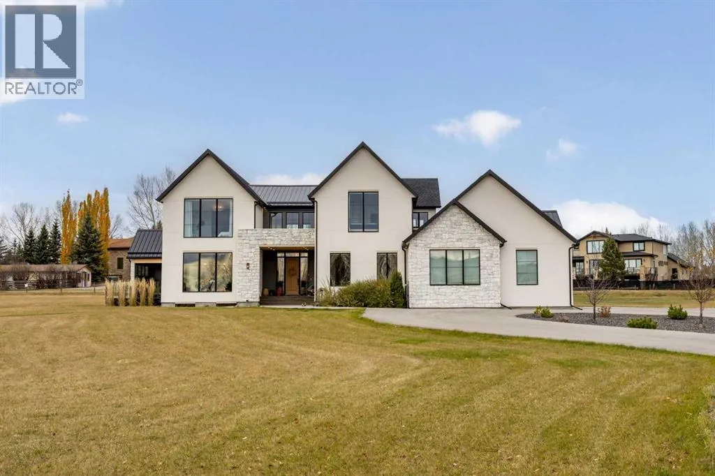
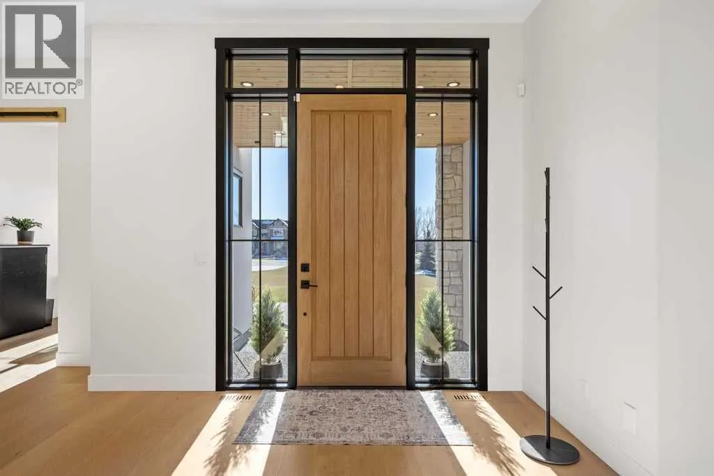
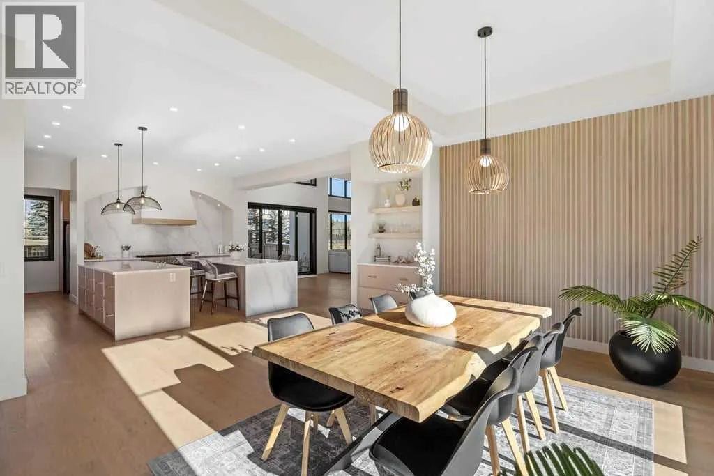
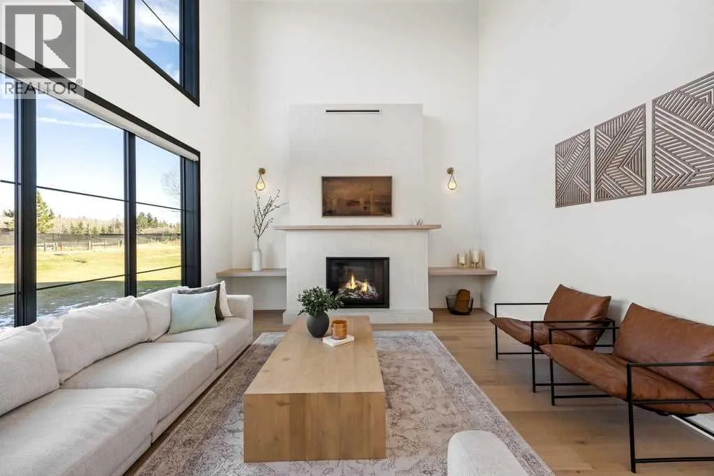
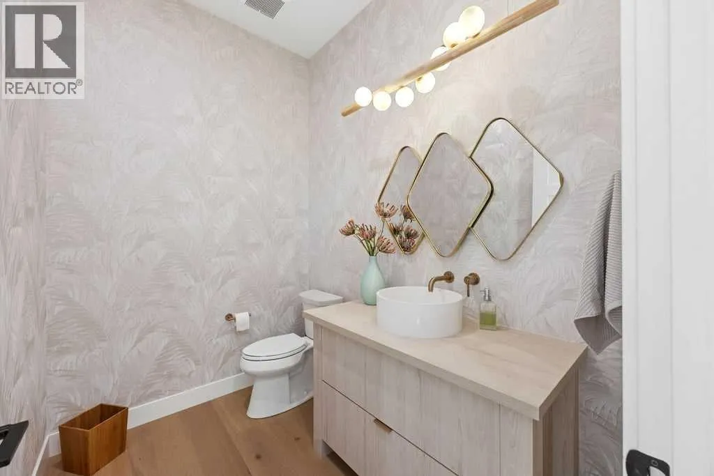
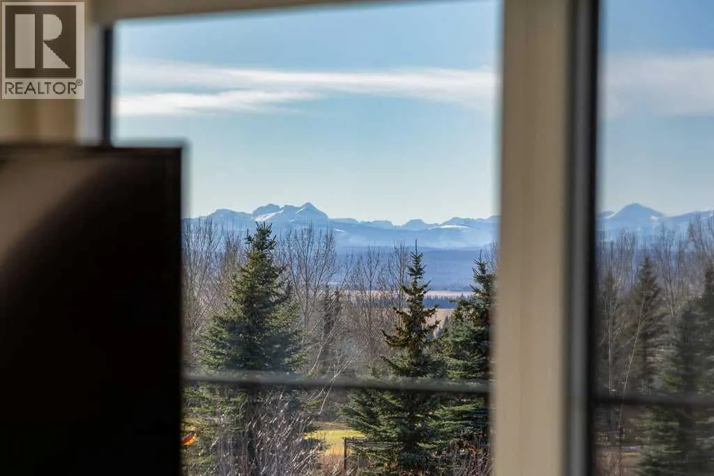
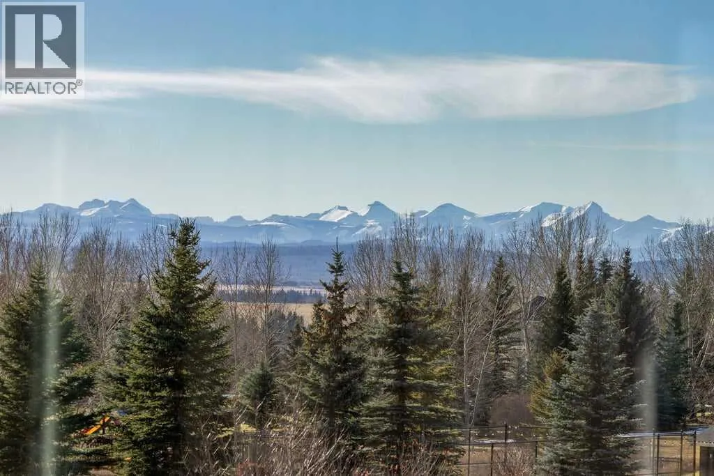
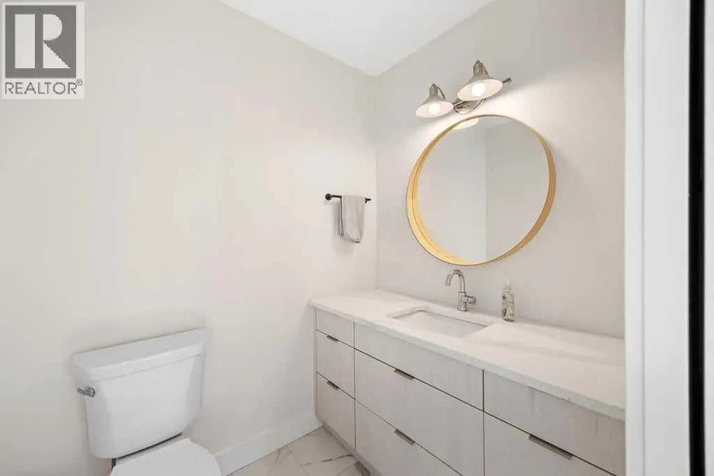
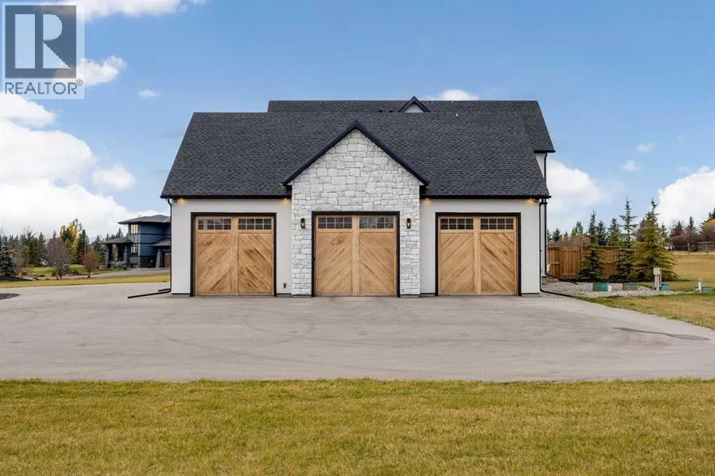
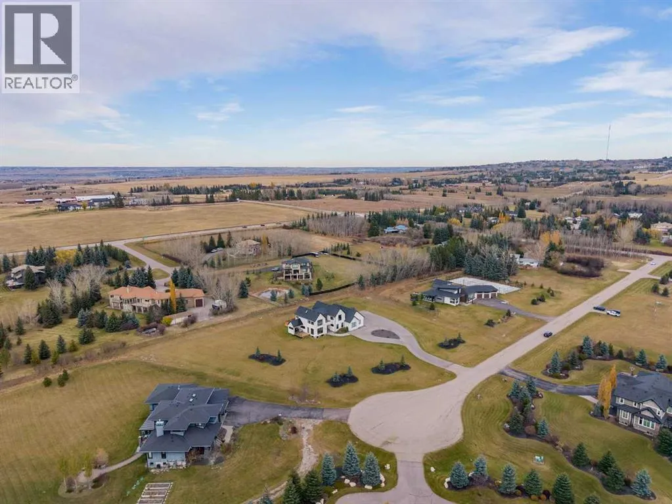
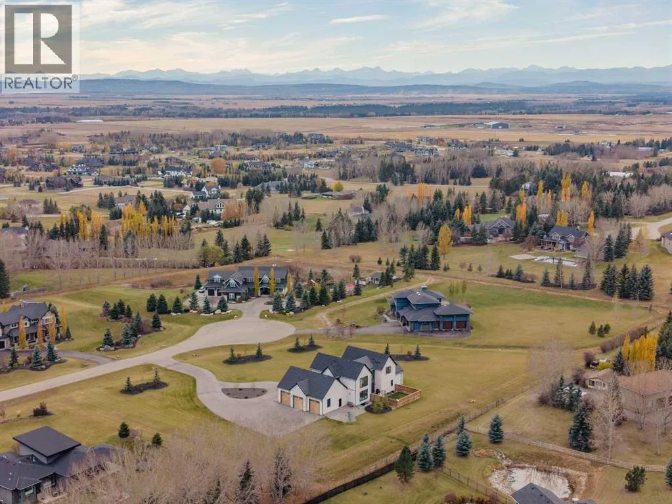
Built in 2023 on 1.98 acres in Central Springbank, this exceptional custom estate brings together contemporary architecture, refined finishes and spectacular Rocky Mountain views. Offering four bedrooms, 3.5 bathrooms, two dedicated main-floor offices and an oversized triple attached garage, the home has been thoughtfully designed for entertaining, family life and the freedom of acreage living.A striking exterior of natural stone,

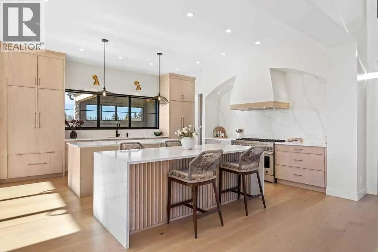
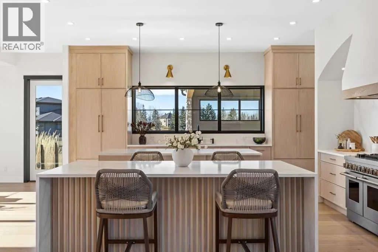
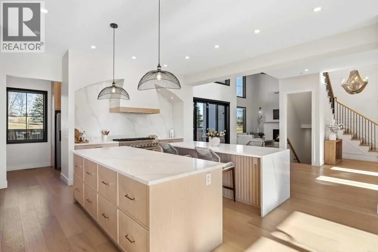
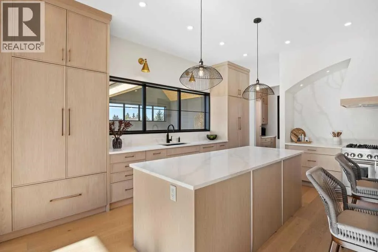
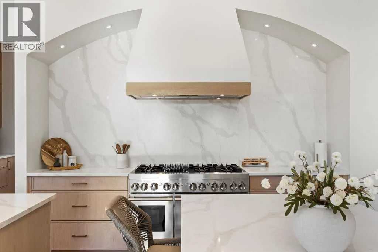
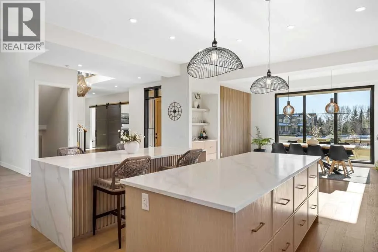
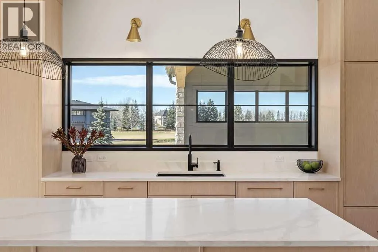
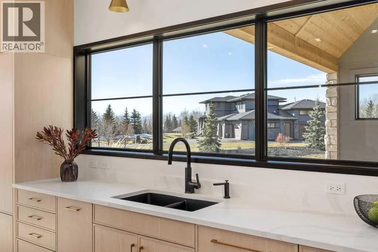
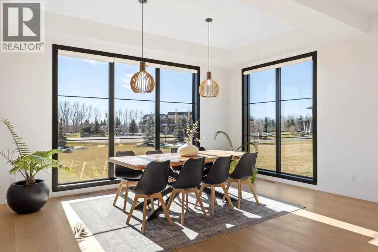
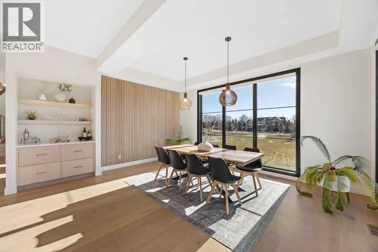
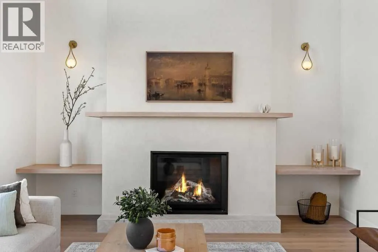
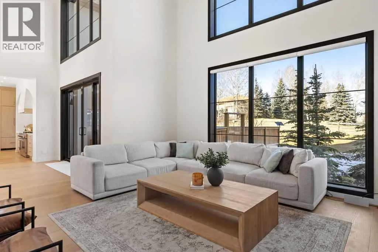
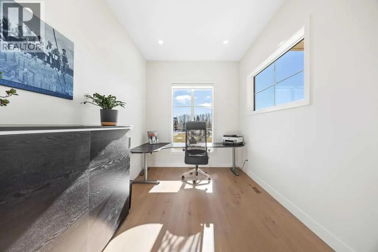
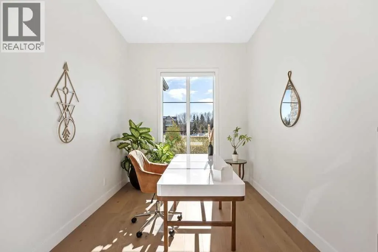
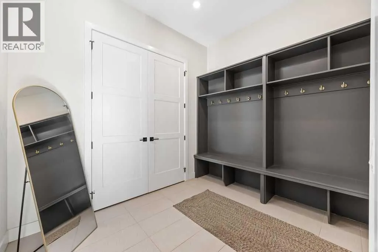
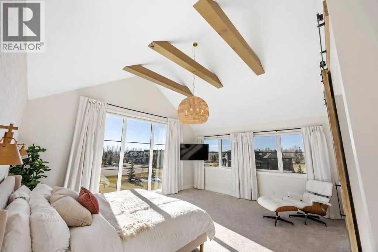
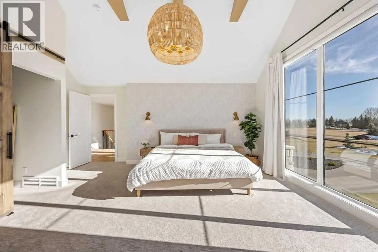
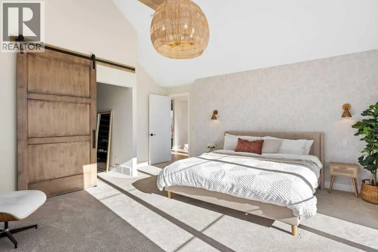
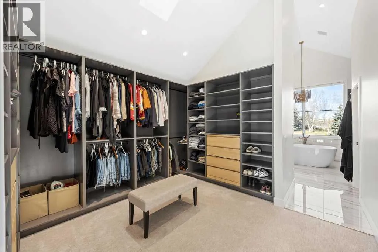
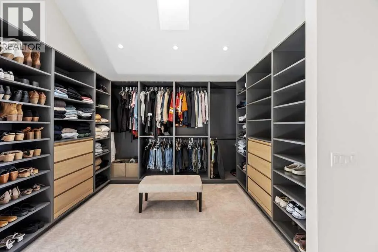
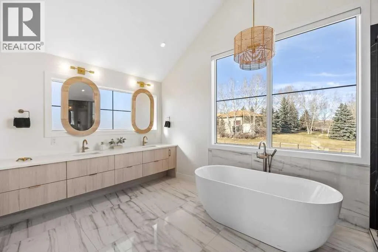
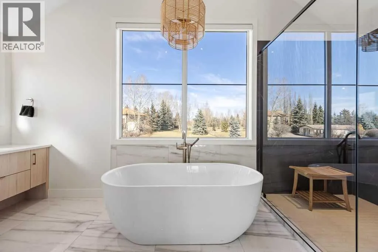
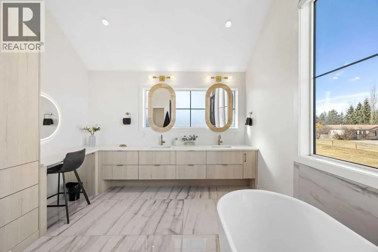
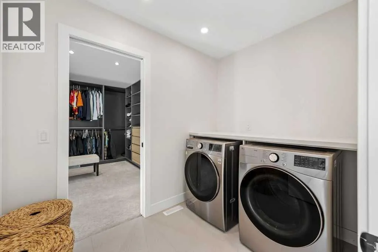
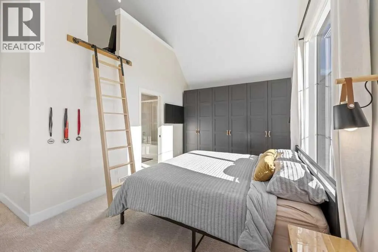
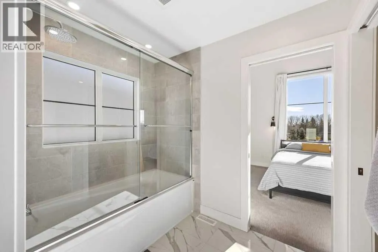
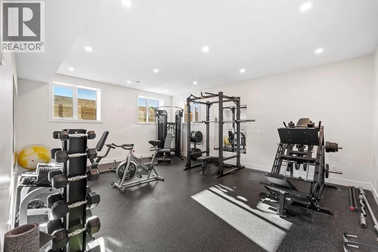
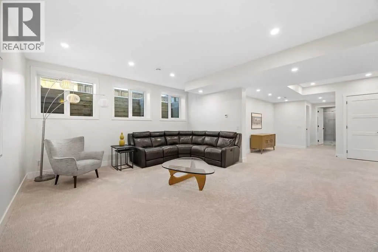
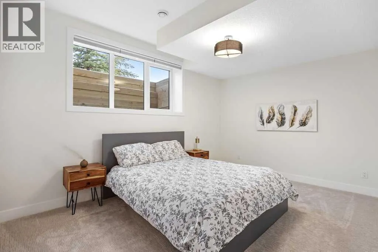
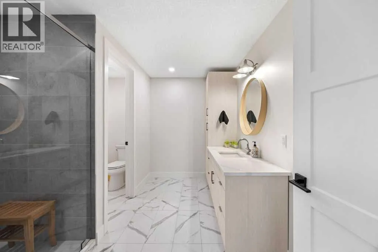
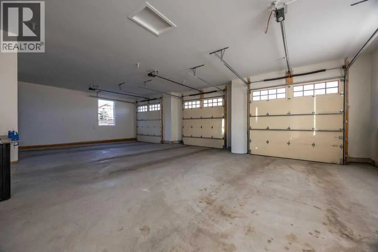
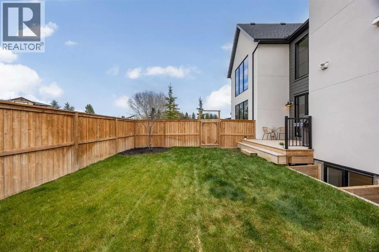
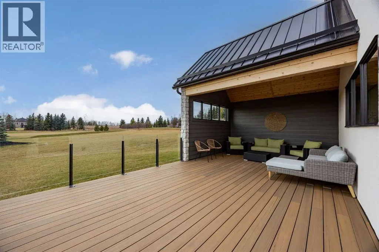
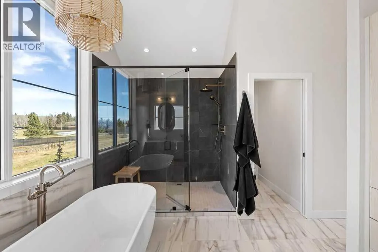
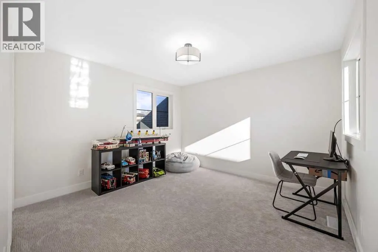
crisp stucco and black-framed windows sets the tone. Inside, soaring ceilings, warm white oak details and incredible natural light create an immediate sense of space. The dramatic living room centres on a beautiful Venetian plaster fireplace accented by custom white oak shelving, with two-storey windows connecting the interior to the landscape beyond. Mountain views are enjoyed from every south- and west-facing window in the home.The kitchen is a showstopper, purpose-built to entertain a crowd. Two oversized islands offer abundant room for food preparation, casual seating and gathering, complemented by custom light wood cabinetry, elegant quartz countertops and fluted island detailing. A striking custom hood fan makes an impression from the moment you enter, with a full-height quartz backsplash matching the countertops and islands. An expansive walk-in pantry adds outstanding storage, while the generous dining area opens directly to the outdoor living spaces. Two main-floor offices offer flexibility for working from home, and a spacious mudroom connects to the garage.Upstairs, the impressive primary retreat features vaulted ceilings, exposed wood beams and beautiful mountain views. Its luxurious five-piece ensuite includes in-floor heating, a freestanding soaker tub overlooking the property and a glass-enclosed shower. A generous custom walk-in closet with extensive built-ins completes the suite. Two additional bedrooms, a full bathroom and upper-floor laundry make this level as functional as it is beautiful.The developed lower level o ffers in-floor heating, a spacious recreation room, dedicated fitness room, fourth bedroom, full bathroom and ample storage, with room to unwind, host guests or pursue your hobbies.Outside, nearly two acres of open, usable land invite you to enjoy the scenery and space. The expansive deck features glass railings and a south-facing covered lounge, thoughtfully sheltered by a wall on the west side to block the wind and create a warm, inviting spot throughout the year. A discreet fenced area behind the house, not visible from the road, provides a convenient space for pets or small children.The oversized triple attached garage is a feature in its own right, offering approximately 1, 250 sq ft, in-floor heating and three 10′ x 10′ doors, with space for larger vehicles, boats, toys and lawn equipment. Beautifully executed inside and out, this is modern acreage living with the comfort, views and room to truly enjoy it. Only minutes away from shopping and all amenities. (id:64429)

Read More
Basic Details
  • Property Type: Residential
  • Listing Type: For Sale
  • Listing ID: A2356532
  • Price: $2,800,000
  • Bedrooms: 4
  • Bathrooms: 4
  • Half Bathrooms: 1
  • Square Footage: 3,688 Sqft
  • Year Built: 2023
  • Status: Active
  • Office Name: eXp Realty
  • Property Sub Type: Single Family
  • Office Key: 275497
Features & Appliances
Features
  • Heating System: Forced air, Natural gas, In Floor Heating
  • Cooling System: Central air conditioning
  • Basement: Finished, Full
  • Fence: Partially fenced
  • Parking: Garage, Attached Garage, Heated Garage
  • Exterior Features: Stucco
  • Flooring: Carpeted, Hardwood, Ceramic Tile
  • Sewer: Septic Field, Septic tank
  • Fireplaces Total: 1
Address Map
  • Location: CA, Alberta, Rural Rocky View County, T3Z0C3
  • Street: Country Meadows
  • Street Number: 13
  • Street Suffix: Place
  • Longitude: W115° 41' 31.2''
  • Latitude: N51° 3' 52.8''
Additional Information
  • Water Source:
  • Construction Materials:
  • Foundation Details:
  • Lot Features:
  • Lot Size Dimensions: 1.98
  • Stories: 2.0
Financial
  • Tax Annual Amount: 10141
Powered by REALTOR.ca
Listing updated: 2026-11-16 06:11:35
List Your Property
Mortgage Calculator
Get Pre-Approved
$
$
%
%
years
Monthly Payment (Est.) $
Similar Properties
Listing Information
  • List Agent Key: 1859952
  • List Office Key: 275497
  • Modification Timestamp: 2026-11-09T16:10:03Z
  • Originating System Name: Calgary Real Estate Board
  • Status Change Timestamp: 2026-11-09T16:02:30Z
Powered by REALTOR.ca
Listing updated: 2026-11-16 06:11:35
REALTOR®, REALTORS®, and the REALTOR® logo are certification marks that are owned by REALTOR® Canada Inc. and licensed exclusively to The Canadian Real Estate Association (CREA). These certification marks identify real estate professionals who are members of CREA and who must abide by CREA’s By‐Laws, Rules, and the REALTOR® Code. The MLS® trademark and the MLS® logo are owned by CREA and identify the quality of services provided by real estate professionals who are members of CREA.

The information contained on this site is based in whole or in part on information that is provided by members of The Canadian Real Estate Association, who are responsible for its accuracy. CREA reproduces and distributes this information as a service for its members and assumes no responsibility for its accuracy.

Website is operated by a brokerage or salesperson who is a member of The Canadian Real Estate Association.

The listing content on this website is protected by copyright and other laws, and is intended solely for the private, non‐commercial use by individuals. Any other reproduction, distribution or use of the content, in whole or in part, is specifically forbidden. The prohibited uses include commercial use, “screen scraping”, “database scraping”, and any other activity intended to collect, store, reorganize or manipulate data on the pages produced by or displayed on this website.

By continuing to use this website and its services, you agree to these

These forms are provided to ComFree’s Unrepresented Sellers as a part of their Mere Posting ComFree Listing Contract.

I acknowledge I can only access these forms as a ComFree customer under contract.

These forms are provided to ComFree’s Unrepresented Sellers as a part of their Mere Posting ComFree Listing Contract and in partnership with Zubic Law.

I acknowledge I can only access these forms as a ComFree customer under contract.

These forms are provided to ComFree’s Unrepresented Sellers as part of their Mere Posting ComFree Listing Contract and in partnership with Imperium LLP – Rocky Kim.

I acknowledge I can only access these forms as a ComFree customer under contract.

How It Works

1. Purchase Your Package

2. We Ship Your ‘For Sale’ Sign

3. Book Your VR Tour

4. Complete Listing Input Forms

5. We Make Your Listing Live

6. Get Support 7 Days a Week

7. iSOLD!