Share
$725,000
Ontario,Ottawa
For Sale Active
248 GARNEAU STREET, Ottawa, Ontario K1L7T8
  • 4
  • 3
  • 1100 - 1500Square Feet
Contact Seller
Basic Details
Description

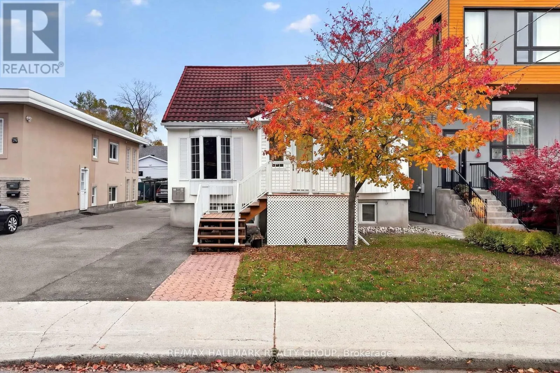
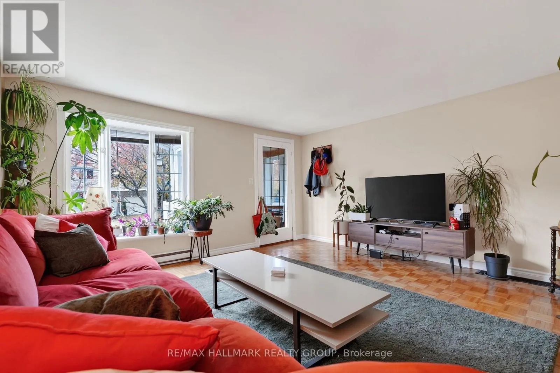
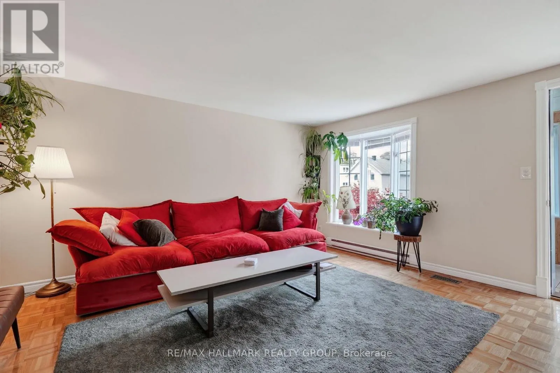
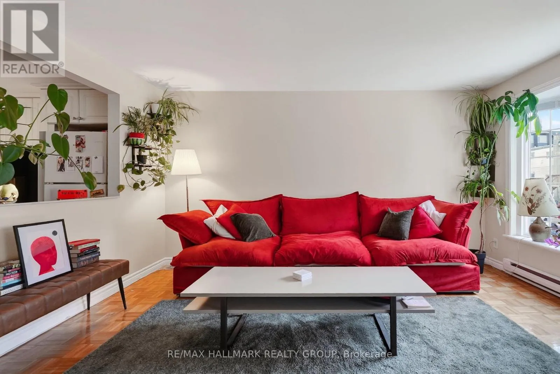
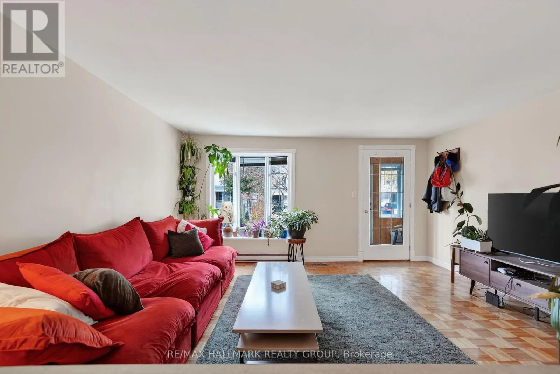
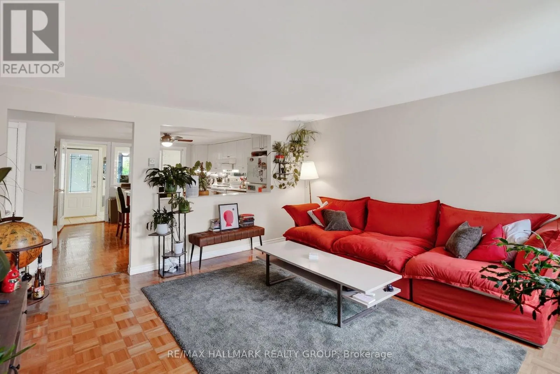
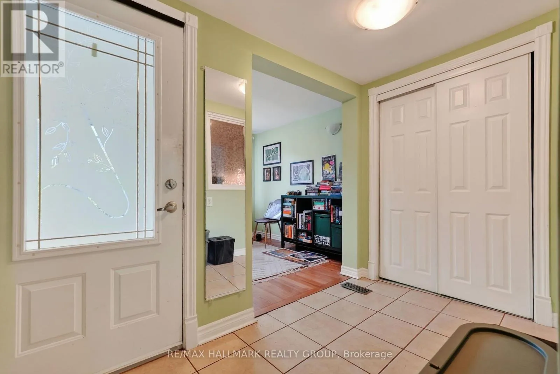
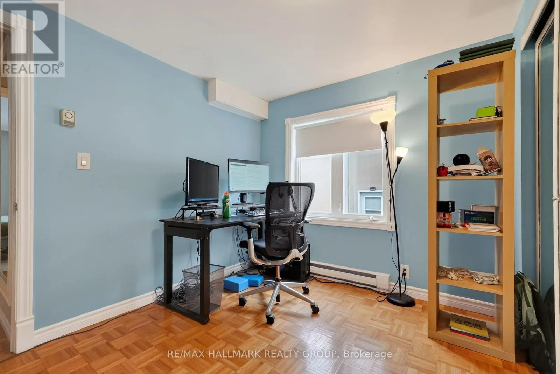
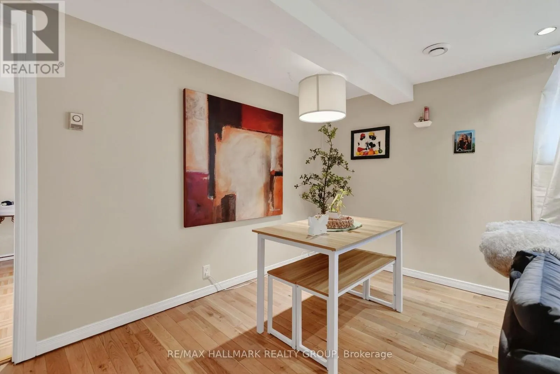
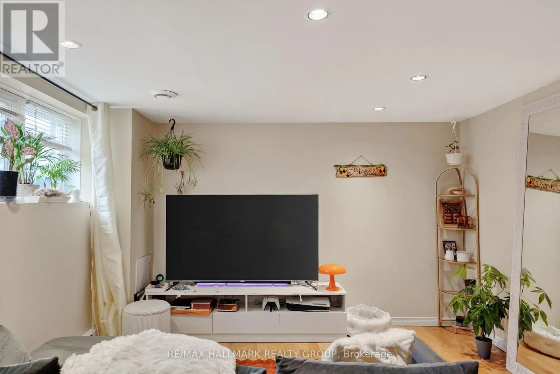
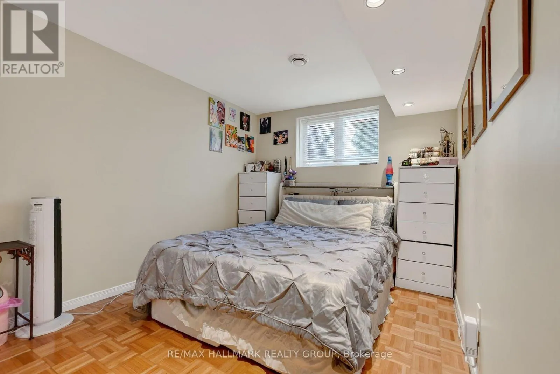
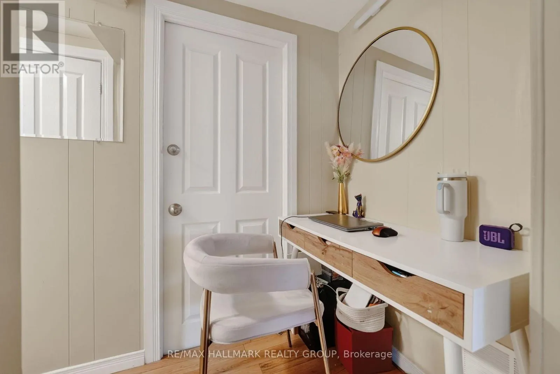
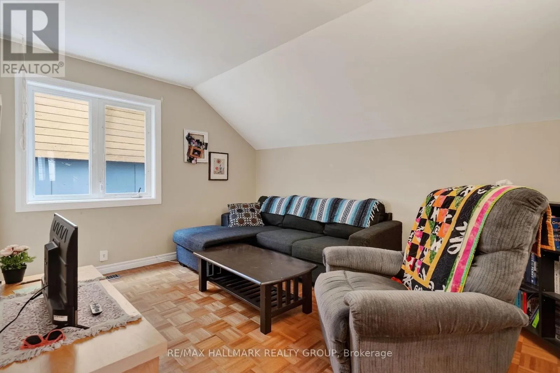
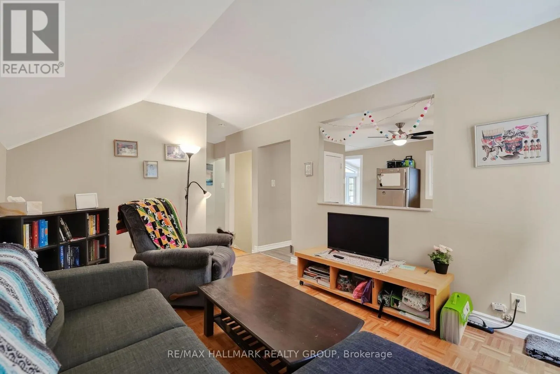
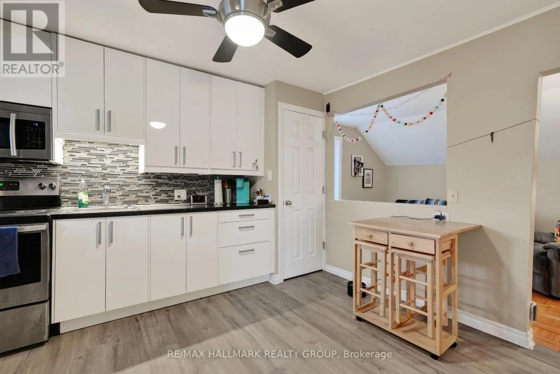
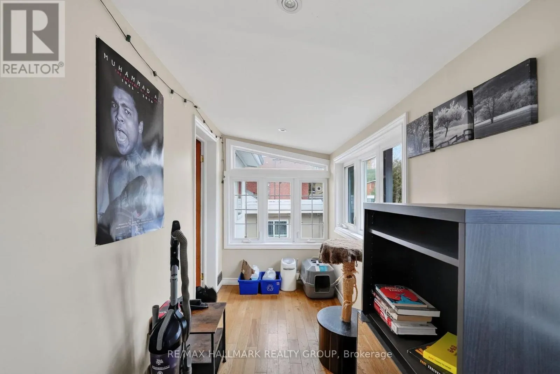
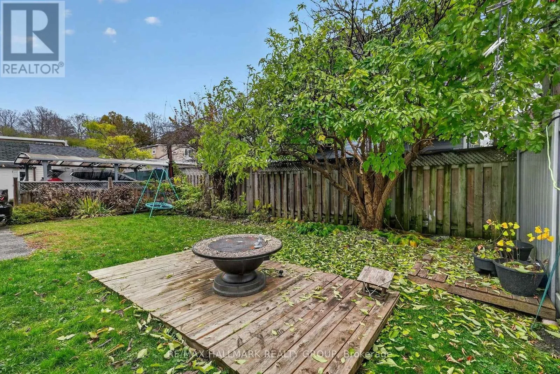
The CASH FLOW property you’ve been waiting for, just steps off Beechwood Avenue! This fully tenanted three-unit home sits half a block from the heart of Beechwood Village. Cafes, restaurants, bakeries, grocery and transit are all at your doorstep, with New Edinburgh, Rockcliffe Park and the Rideau River pathways a short walk away and downtown and the ByWard Market only

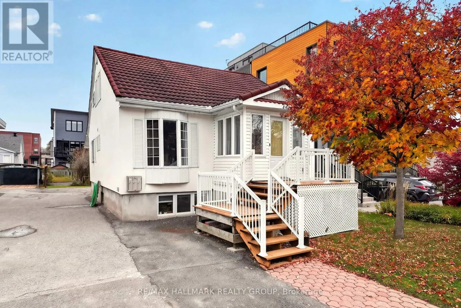
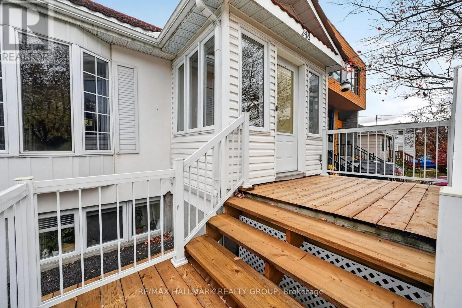
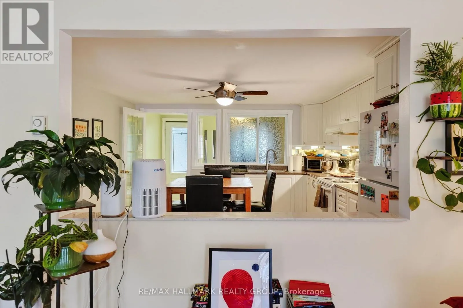
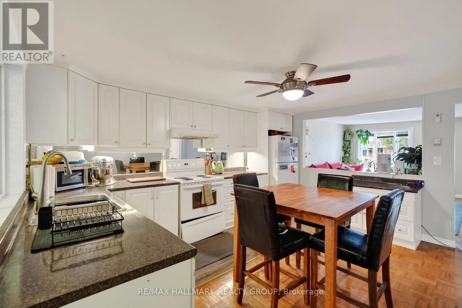
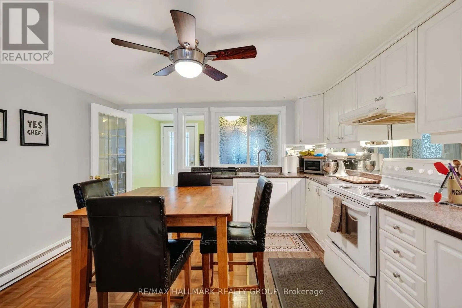
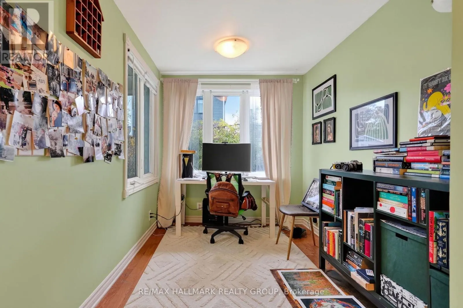
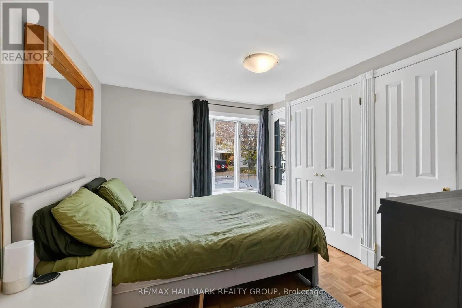
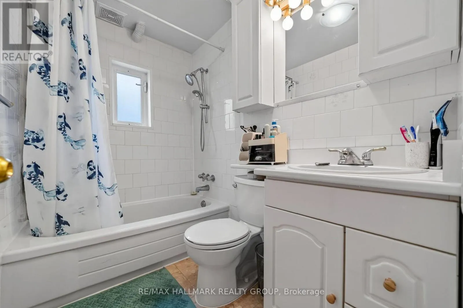
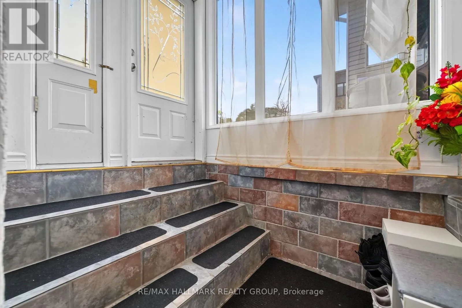
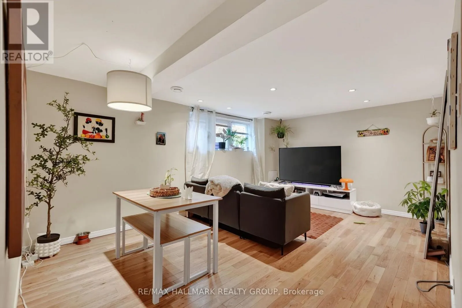
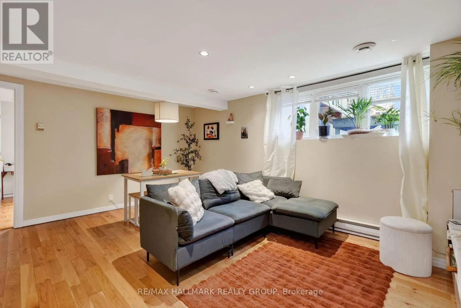
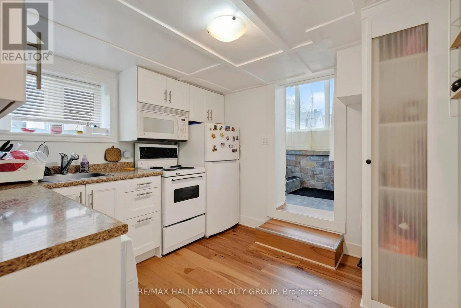
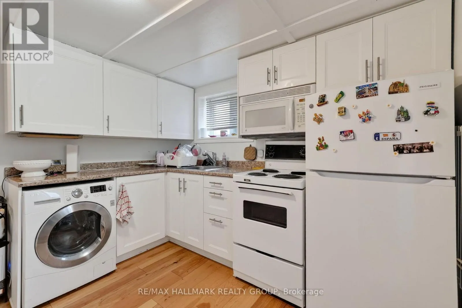
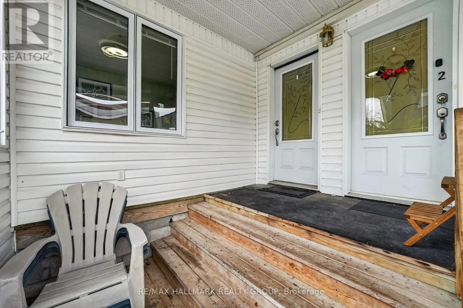
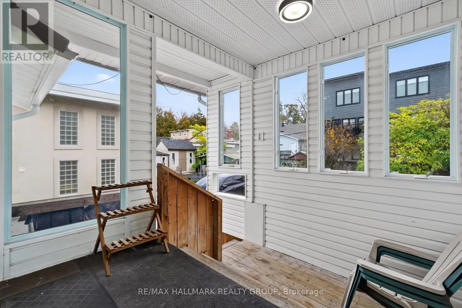
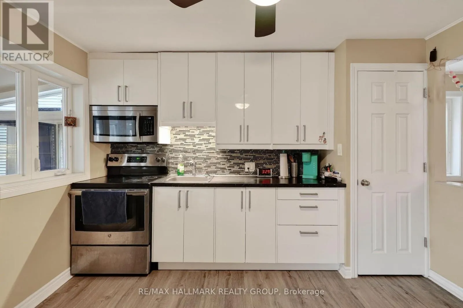
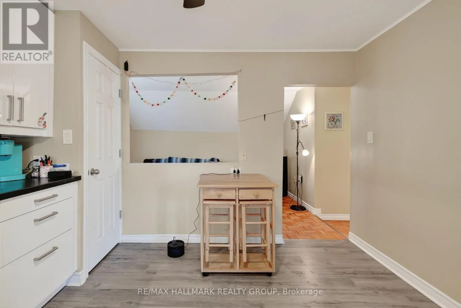
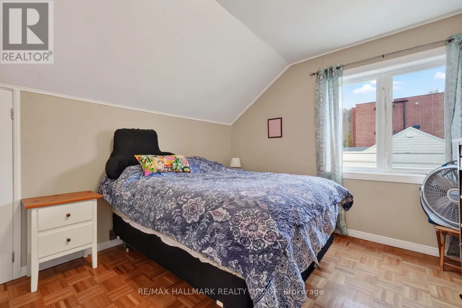
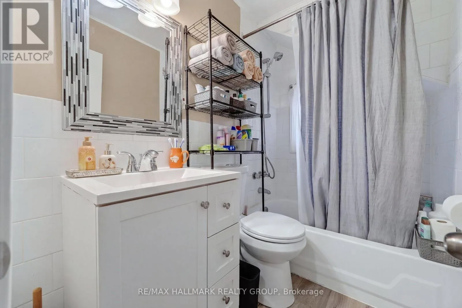
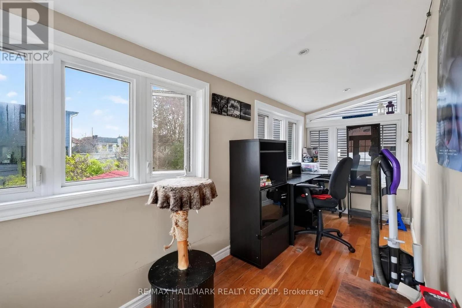
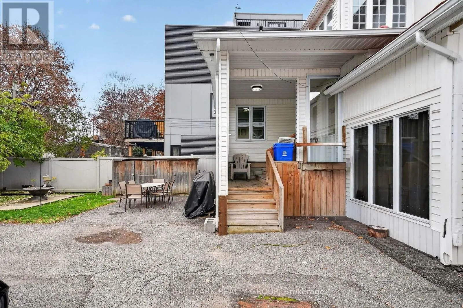
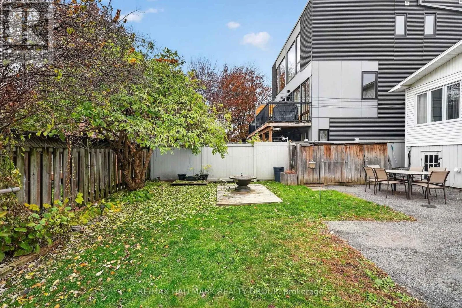
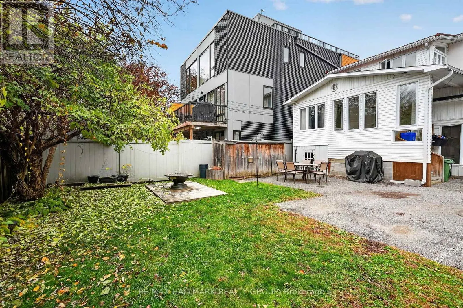
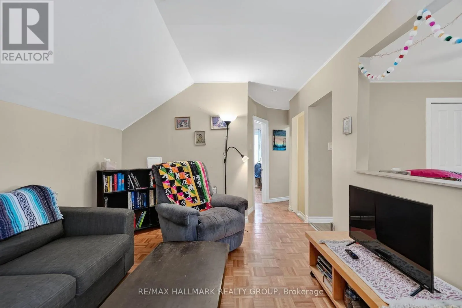
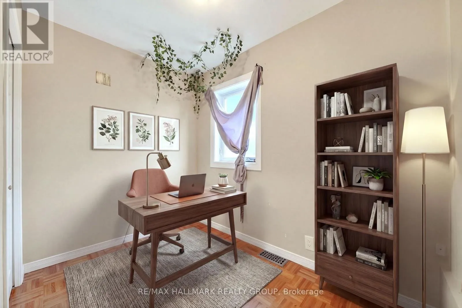
a 10 minute bike ride away. Locations like this rarely come to market, and tenant demand here is relentless. INVESTORS: 6.5% CAP RATE. Based on the current rent roll and the seller’s 2025 operating costs, gross income is $61, 167, operating expenses are just $13, 756 and NET OPERATING INCOME is $47, 411. That’s over $850/month(10, 266/year) in positive cash flow at conventional financing. Three self-contained units: a 2 bedroom main floor, a 1 bedroom plus 2 den upper and a 1 bedroom lower level. Each unit has its own in-suite laundry and its own hydro meter (tenants pay hydro). There are 4 PARKING SPOTS, rare for the area! Three are rented to the tenants for $1, 800/year, and the fourth is available, an easy opportunity for additional income. FANTASTIC tenants are in place. The big-ticket items are DONE. A high-efficiency gas furnace and owned tankless water heater were installed in 2024, so there’s no rental equipment. An engineered partial foundation replacement with a new sump pump was completed in 2021 and 2024, with over $83, 000 invested. The front porch and its support wall were rebuilt in 2026, and the kitchens were updated in Unit 2 (2018) and Unit 3 (2022). Low expenses, low maintenance and professionally managed, this is a true turnkey investment in one of Ottawa’s most walkable pockets. Full financial package and pre-inspection available on request. (id:62650)

Read More
Basic Details
  • Property Type: Residential Income
  • Listing Type: For Sale
  • Listing ID: X14153340
  • Price: $725,000
  • Bedrooms: 4
  • Bathrooms: 3
  • Square Footage: 1100 - 1500 Sqft
  • Status: Active
  • Office Name: RE/MAX HALLMARK REALTY GROUP
  • Property Attached Yn: 1
  • Property Sub Type: Multi-family
  • Office Key: 278197
Features & Appliances
Features
  • Heating System: Forced air, Natural gas, Baseboard heaters
  • Cooling System: Central air conditioning
  • Basement: Finished, Full
  • Parking: No Garage, Other
  • Exterior Features: Stucco
  • Sewer: Sanitary sewer
  • Utilities: Electricity
Address Map
  • Location: CA, Ontario, Ottawa, K1L7T8
  • Street: GARNEAU
  • Street Number: 248
  • Street Suffix: Street
  • Longitude: W76° 19' 51.7''
  • Latitude: N45° 26' 38.4''
Additional Information
  • Water Source:
  • Foundation Details:
  • Lot Features:
  • Lot Size Dimensions: 40 x 100 FT ; 0
  • Stories: 2.0
Financial
  • Tax Annual Amount: 6856.41
Powered by REALTOR.ca
Listing updated: 2026-11-09 07:18:01
List Your Property
Mortgage Calculator
Get Pre-Approved
$
$
%
%
years
Monthly Payment (Est.) $
Listing Information
  • List Agent Key: 1984569
  • List Office Key: 278197
  • Modification Timestamp: 2026-11-05T18:40:05Z
  • Originating System Name: Ottawa Real Estate Board
  • Status Change Timestamp: 2026-11-05T18:32:50Z
Powered by REALTOR.ca
Listing updated: 2026-11-09 07:18:01
REALTOR®, REALTORS®, and the REALTOR® logo are certification marks that are owned by REALTOR® Canada Inc. and licensed exclusively to The Canadian Real Estate Association (CREA). These certification marks identify real estate professionals who are members of CREA and who must abide by CREA’s By‐Laws, Rules, and the REALTOR® Code. The MLS® trademark and the MLS® logo are owned by CREA and identify the quality of services provided by real estate professionals who are members of CREA.

The information contained on this site is based in whole or in part on information that is provided by members of The Canadian Real Estate Association, who are responsible for its accuracy. CREA reproduces and distributes this information as a service for its members and assumes no responsibility for its accuracy.

Website is operated by a brokerage or salesperson who is a member of The Canadian Real Estate Association.

The listing content on this website is protected by copyright and other laws, and is intended solely for the private, non‐commercial use by individuals. Any other reproduction, distribution or use of the content, in whole or in part, is specifically forbidden. The prohibited uses include commercial use, “screen scraping”, “database scraping”, and any other activity intended to collect, store, reorganize or manipulate data on the pages produced by or displayed on this website.

By continuing to use this website and its services, you agree to these

These forms are provided to ComFree’s Unrepresented Sellers as a part of their Mere Posting ComFree Listing Contract.

I acknowledge I can only access these forms as a ComFree customer under contract.

These forms are provided to ComFree’s Unrepresented Sellers as a part of their Mere Posting ComFree Listing Contract and in partnership with Zubic Law.

I acknowledge I can only access these forms as a ComFree customer under contract.

These forms are provided to ComFree’s Unrepresented Sellers as part of their Mere Posting ComFree Listing Contract and in partnership with Imperium LLP – Rocky Kim.

I acknowledge I can only access these forms as a ComFree customer under contract.

How It Works

1. Purchase Your Package

2. We Ship Your ‘For Sale’ Sign

3. Book Your VR Tour

4. Complete Listing Input Forms

5. We Make Your Listing Live

6. Get Support 7 Days a Week

7. iSOLD!