Share
$349,900
Newfoundland & Labrador,St. John's
For Sale Active
12 Thompson Place, St. John's, Newfoundland & Labrador A1E1N4
  • 5
  • 2
  • 2,162 Sqft
Basic Details
Description

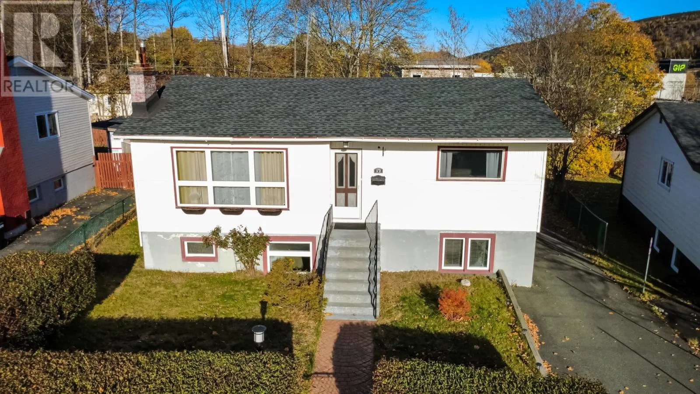
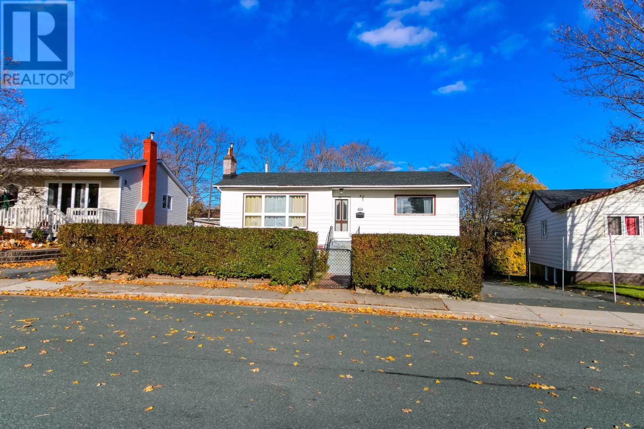
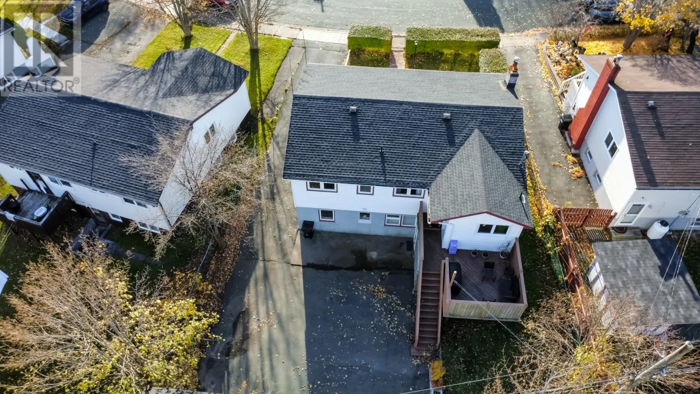
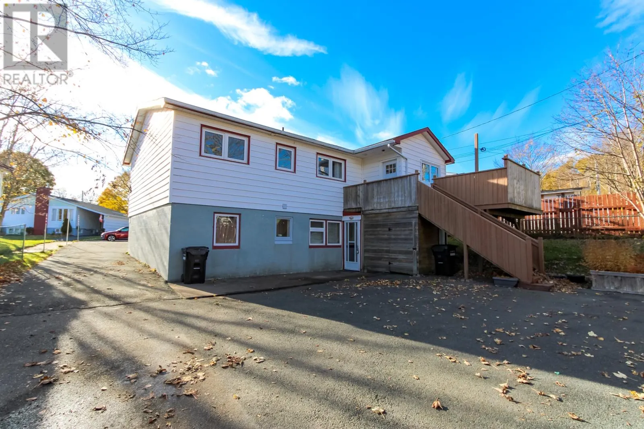
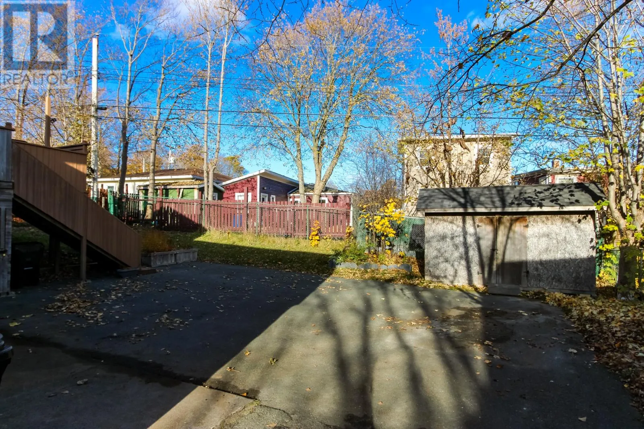
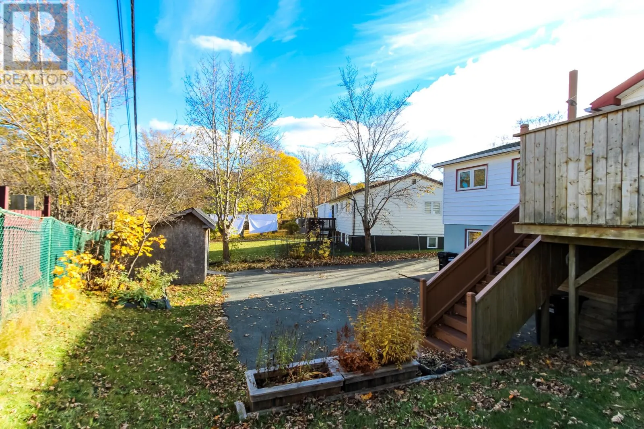
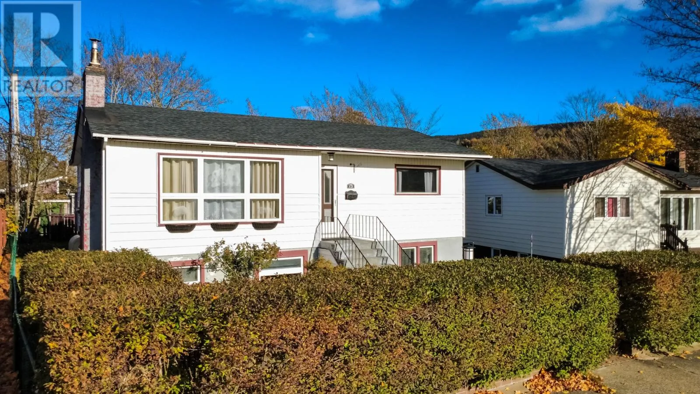
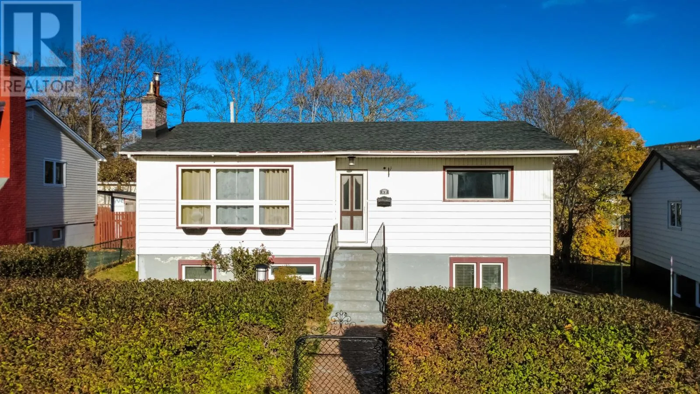
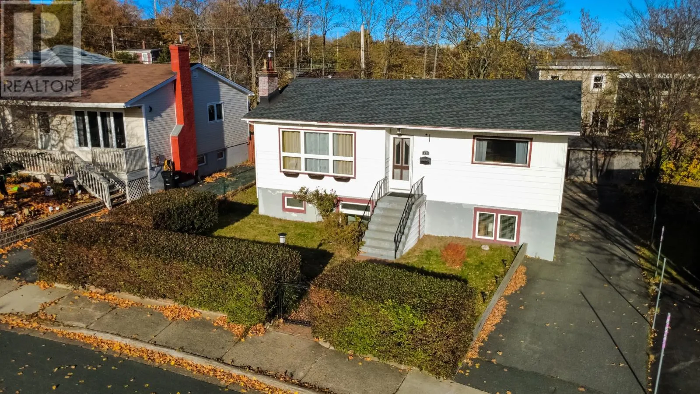
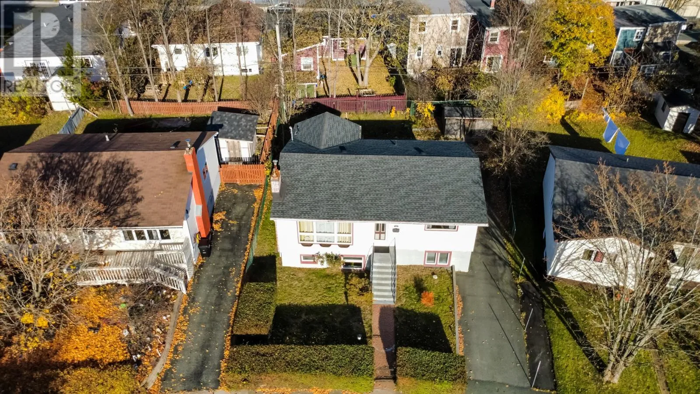
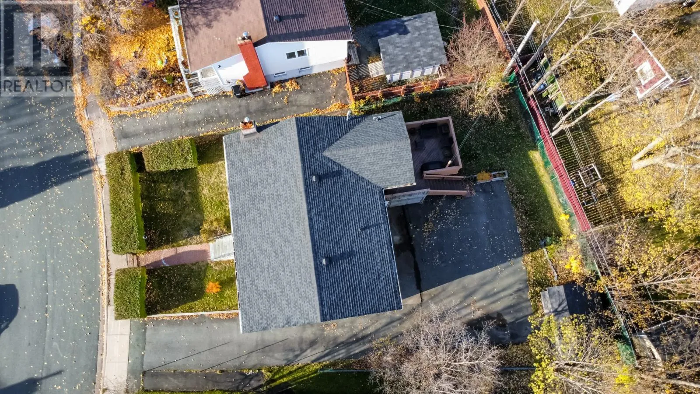
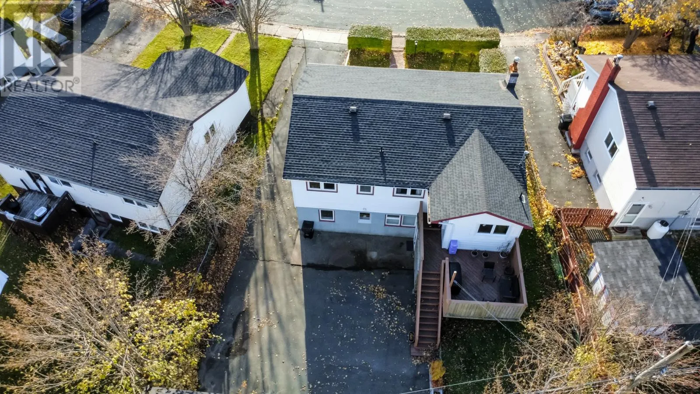
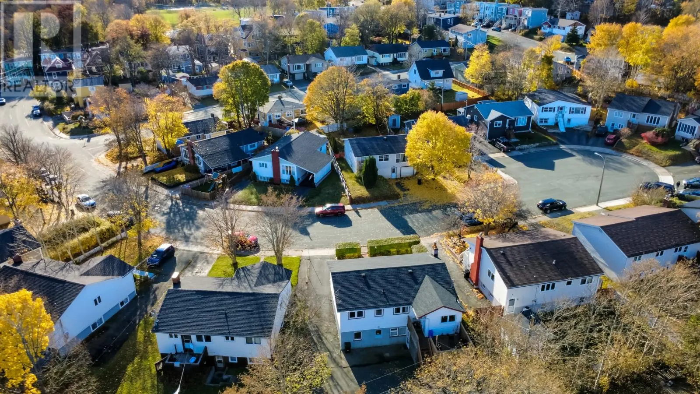
Downtown convenience with the space and privacy of a fully detached home on a full-size lot? You really can have it all at 12 Thompson Pl! Tucked away on a quiet cul-de-sac just off the bottom of Leslie St, this registered 2-apartment home is within easy walking distance of the downtown core, while offering a spacious landscaped lot, drive-in rear

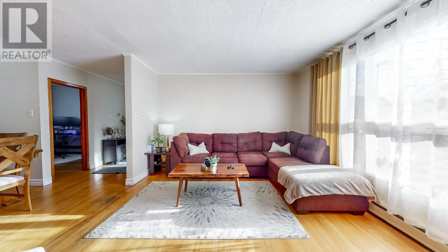
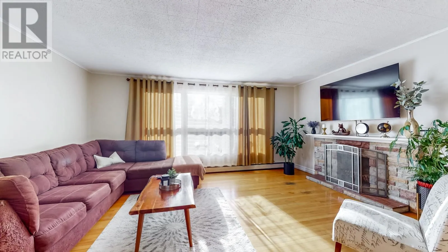
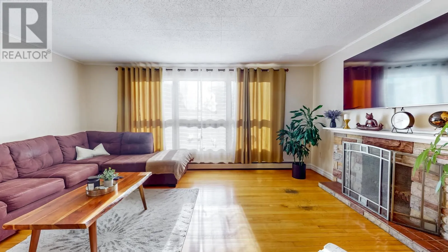
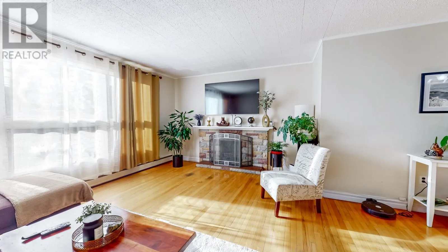
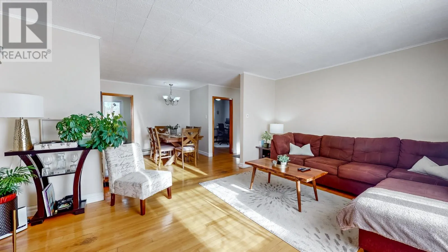
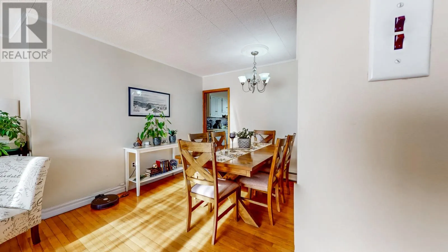
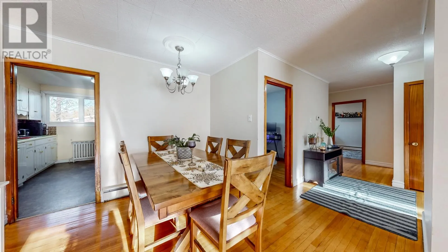
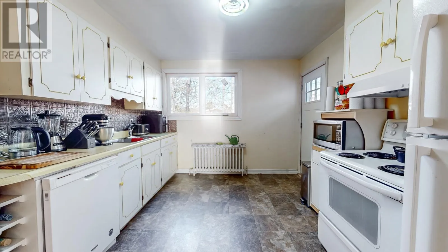
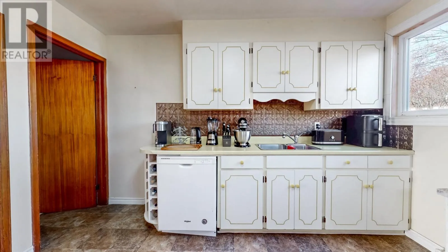
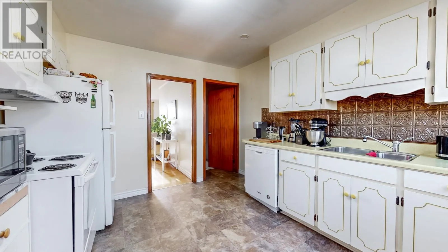
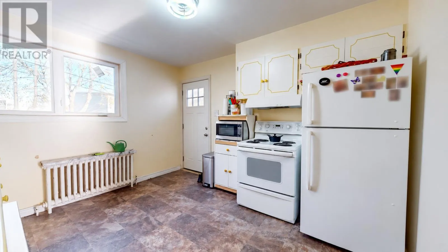
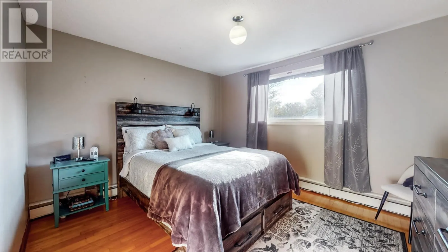
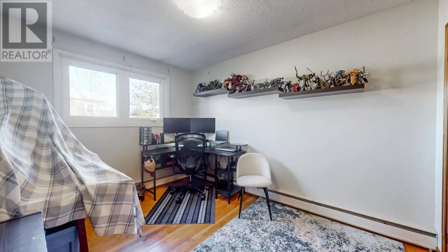
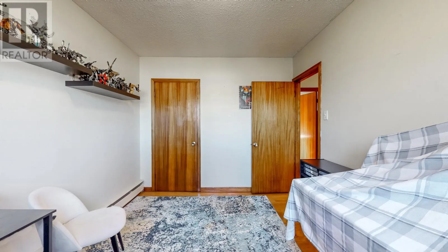
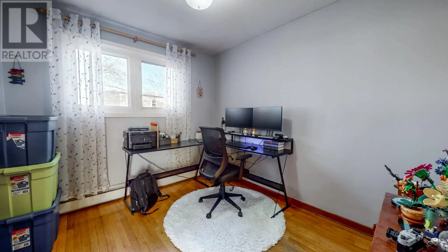
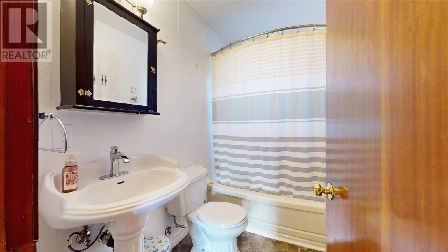
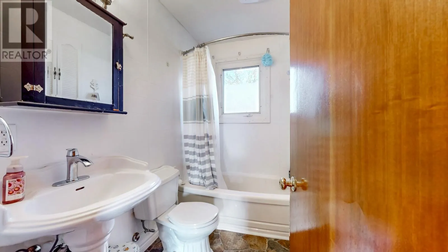
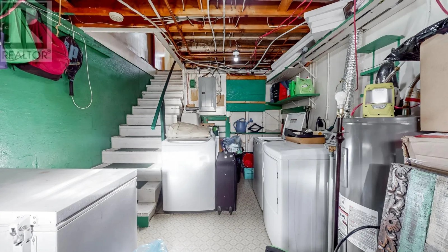
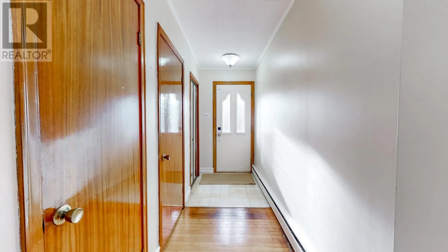
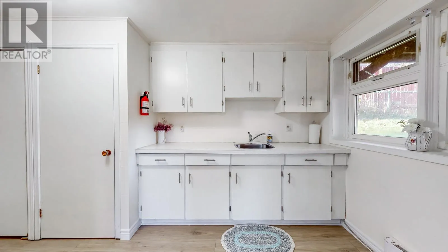
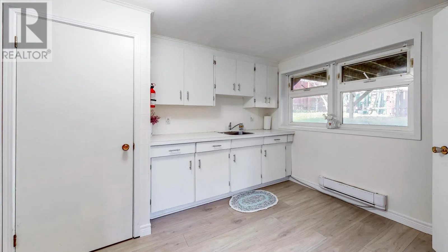
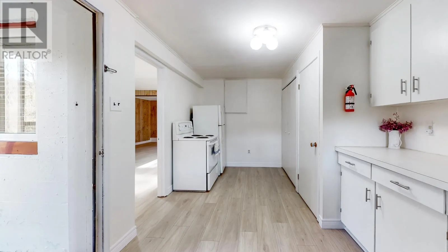
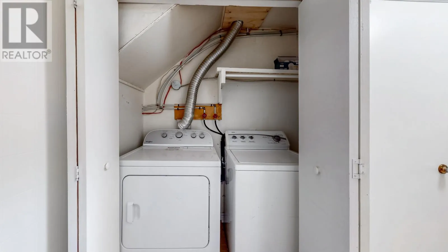
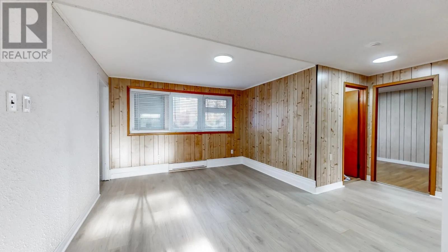
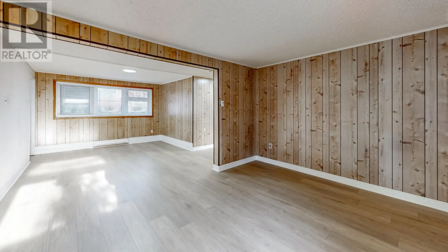
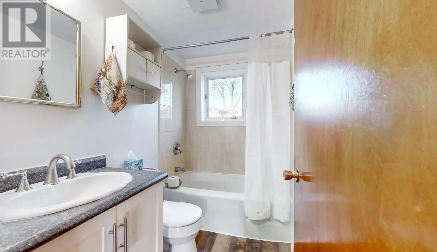
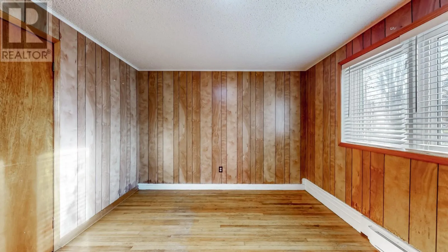
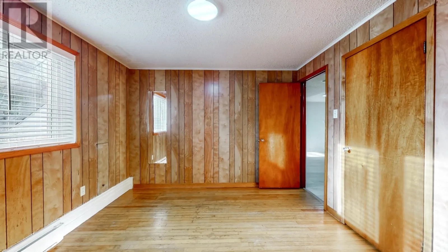
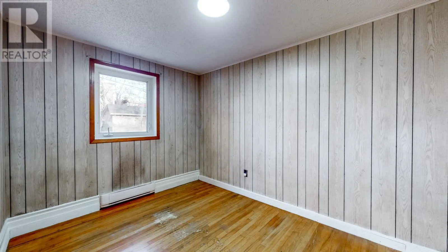
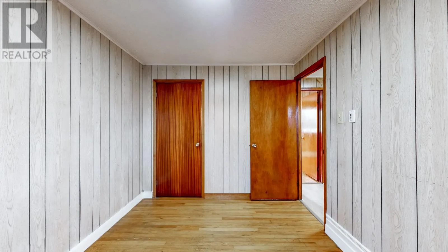
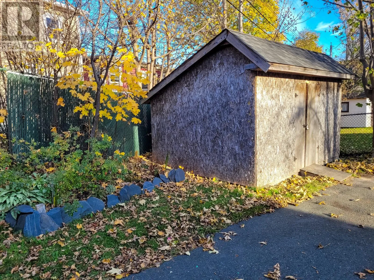
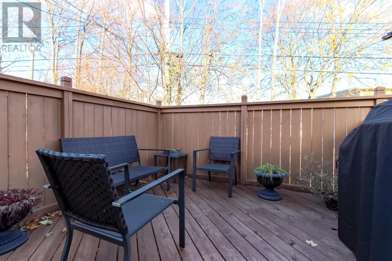
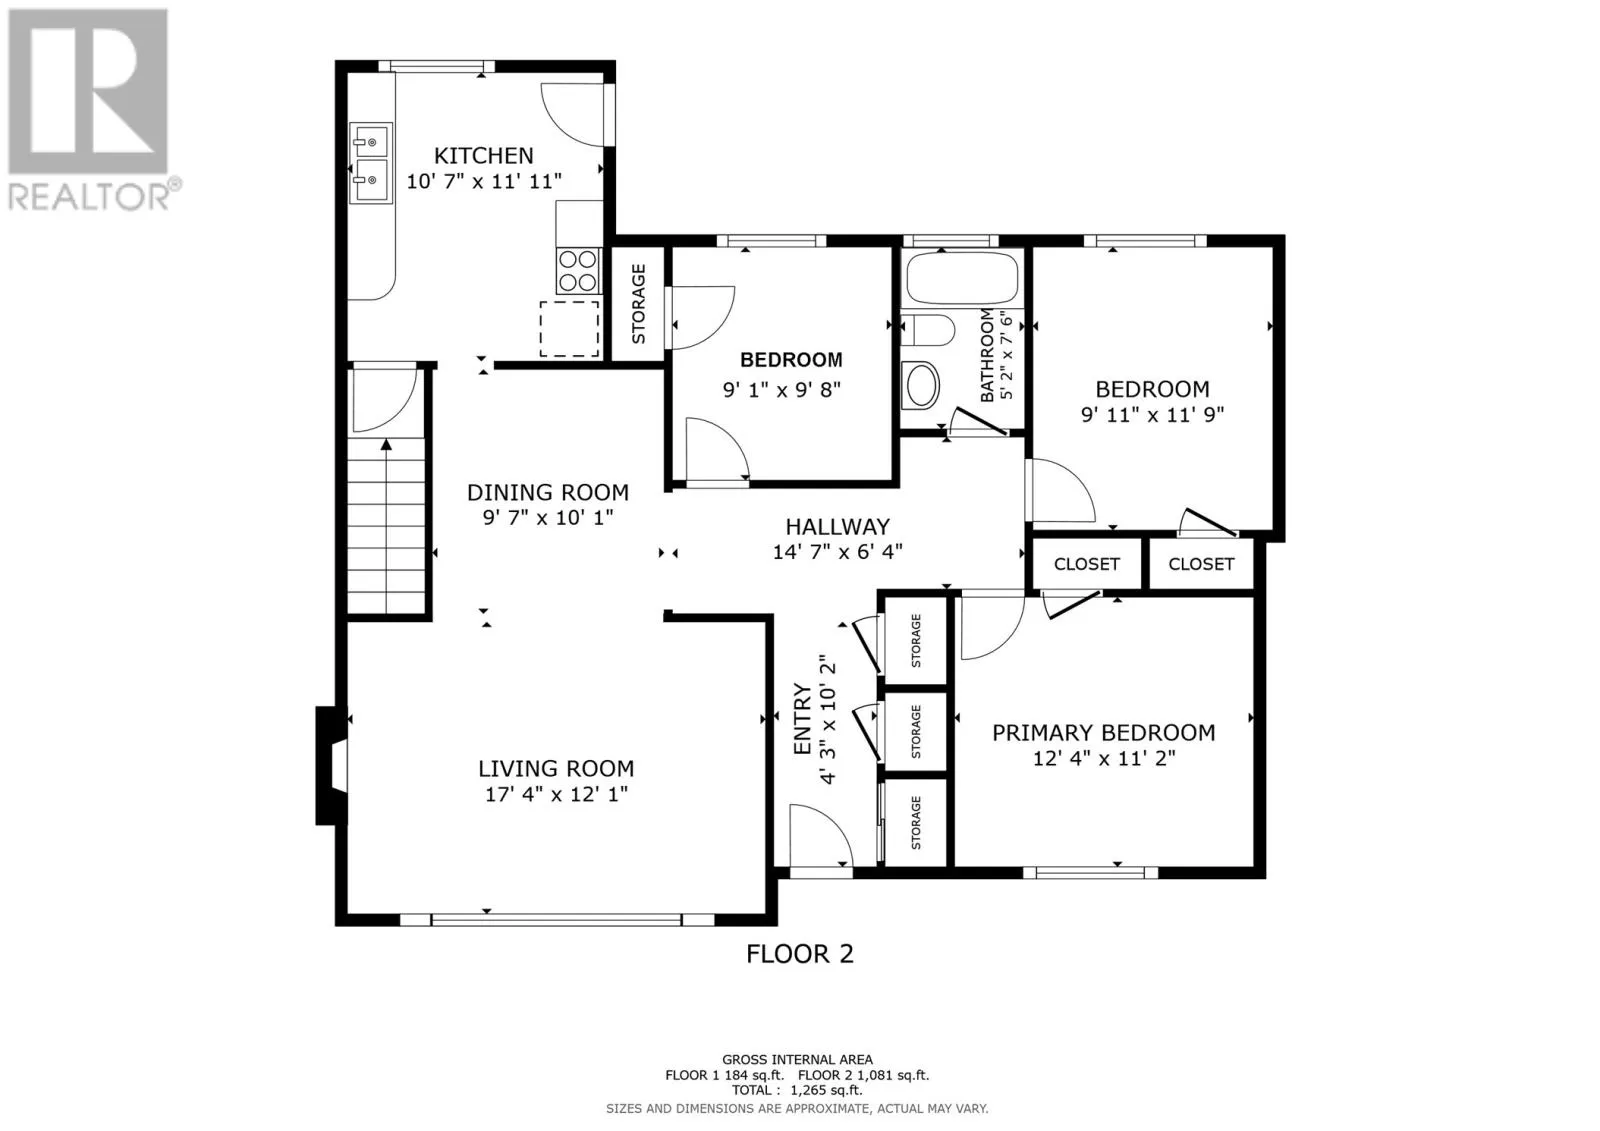
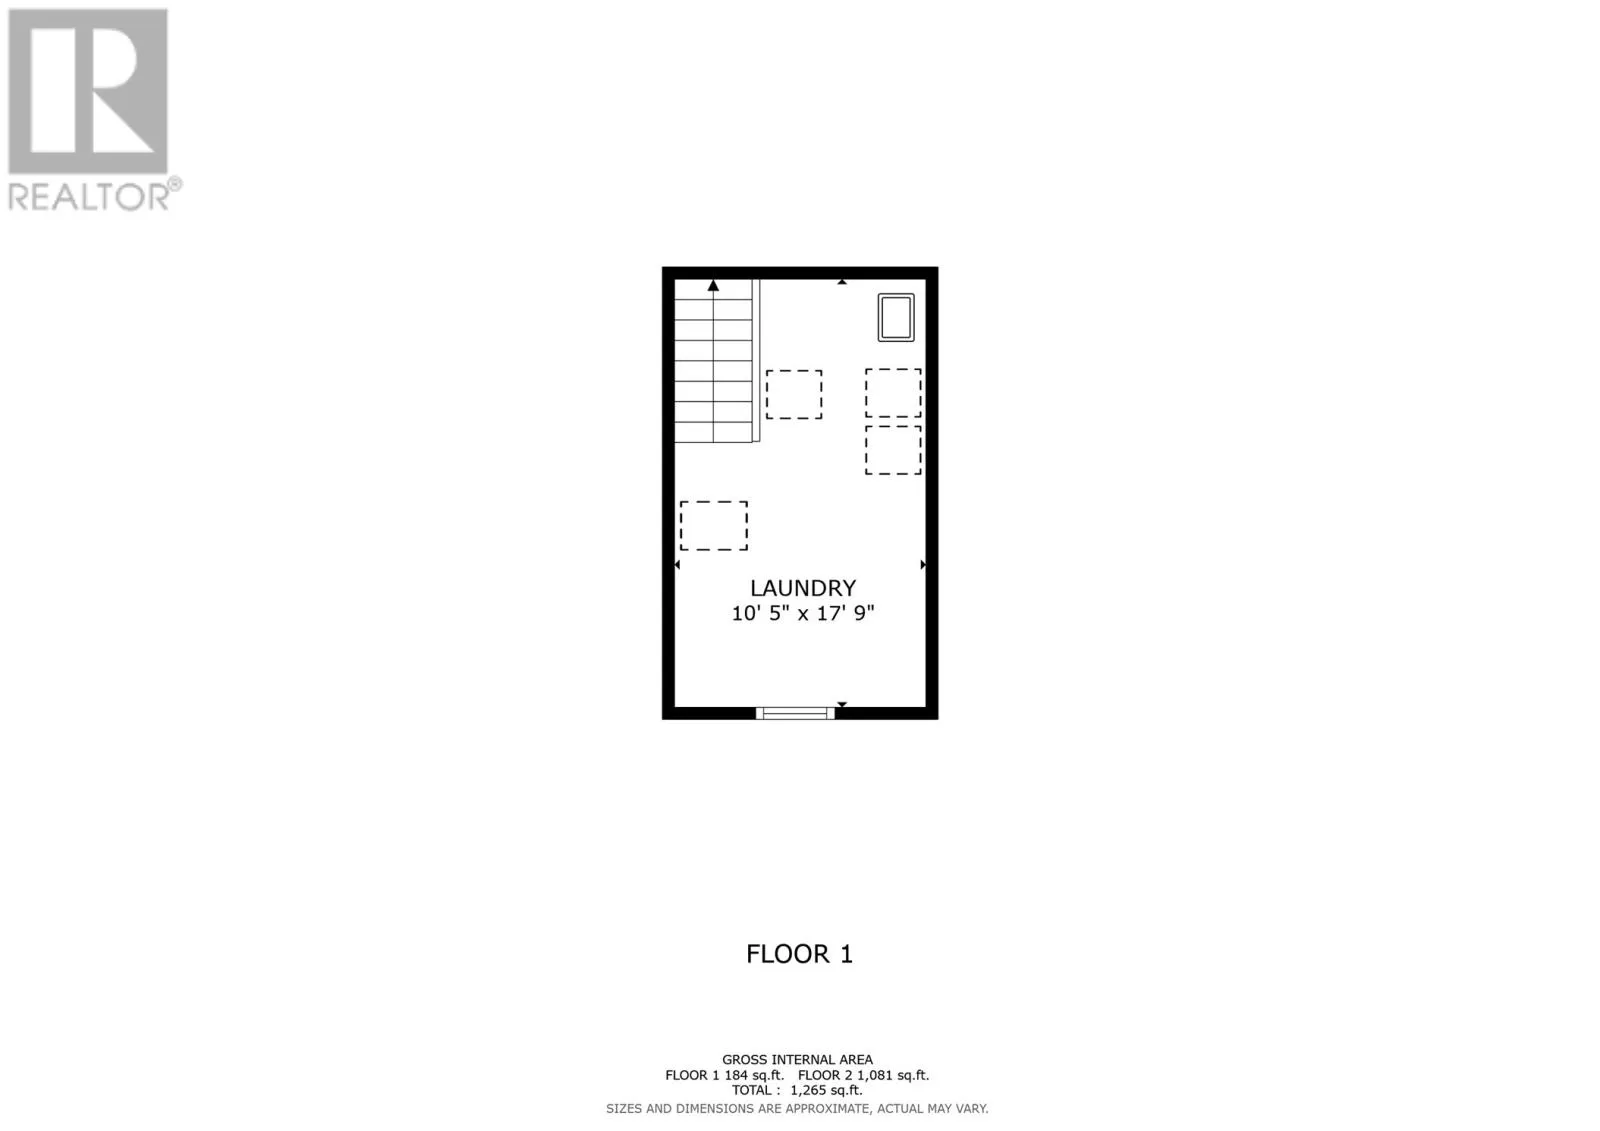
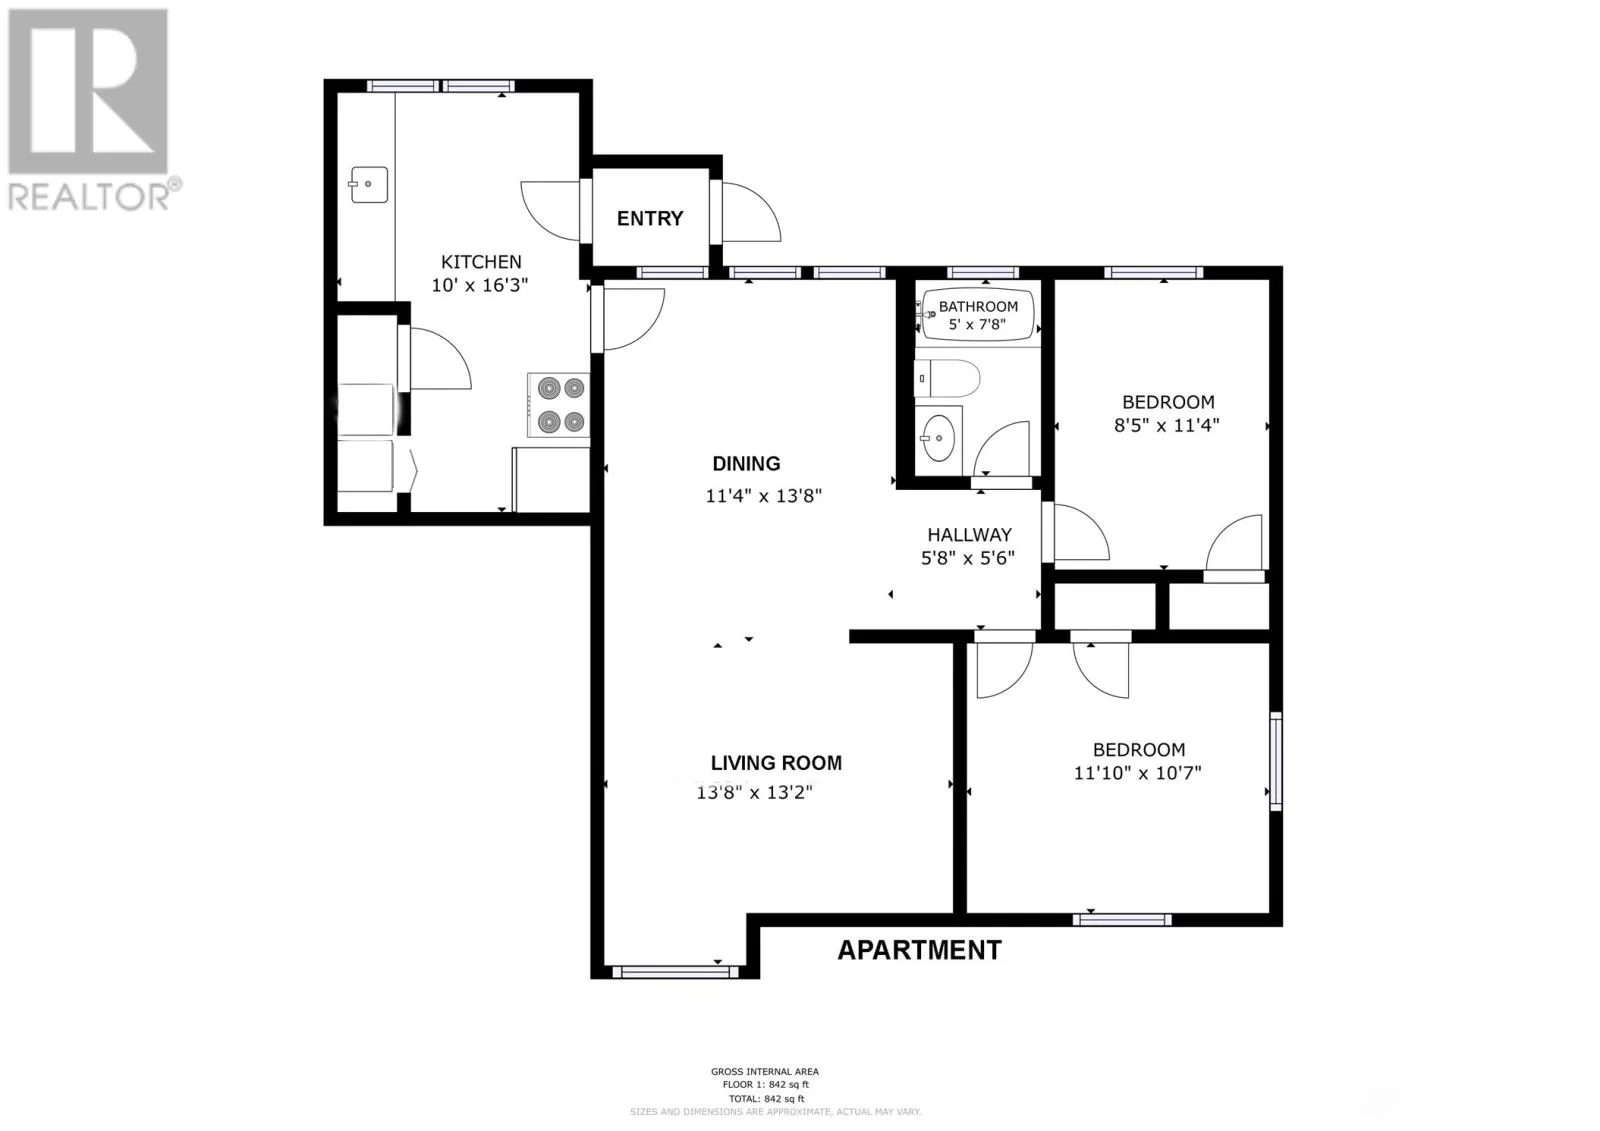
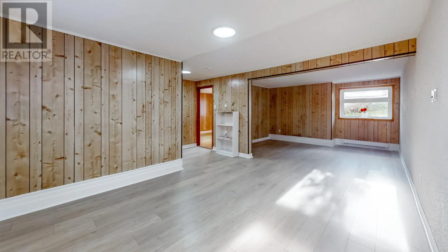
yard access, and plenty of parking. There are fantastic tenants in the 3-bedroom, 1-bath main-floor unit, and an above-grade 2-bedroom apartment that is ready for you or your new tenants to move in immediately. Upgrades include new shingles approximately 7 years ago, all residential supply lines upgraded to PEX plumbing, and new water-resistant laminate flooring in the apartment kitchen and living room. The main unit has lovely hardwood flooring, a beautiful fireplace in the living room (not WETT certified and sold as-is), a charming vintage kitchen, a generous dining space open to the living room, 3 well-sized bedrooms (master bedroom window does not meet egress, sold as-is), a bathroom, and a laundry/storage room in the basement. Off the kitchen is a patio for the main unit, overlooking the backyard. The main unit is heated with cozy hot water radiation heating, which is oil fired, but with a 200-amp panel already in place, it should be ready for electric conversion. The spacious two-bedroom apartment has a grade-level entry with no steps. The windows are all well above ground, giving the space fantastic light, and the apartment has a 100-amp panel and electric heat. Outside, you have a lovely landscaped lot on a quiet cul-de-sac, a convenient storage shed, and with drive-in access, you may even be able to add a detached garage. Don’t miss out. Book your private showing, or stop by the Open House from 2:00 pm – 4:00 pm on Sunday November 8th. This listing is subject to a seller’s direction. No offers will be presented prior to 5:00 pm on Monday, November 9th, and all offers must be left open until 10:00 pm the same day. (id:62650)

Read More
Basic Details
  • Property Type: Residential
  • Listing Type: For Sale
  • Listing ID: 1305152
  • Price: $349,900
  • Bedrooms: 5
  • Bathrooms: 2
  • Square Footage: 2,162 Sqft
  • Year Built: 1963
  • Status: Active
  • Office Name: Hanlon Realty
  • Property Sub Type: Single Family
  • Roof:
  • Office Key: 88627
Features & Appliances
Features
  • Heating System: Baseboard heaters, Electric, Hot water radiator heat, Oil
  • Exterior Features: Vinyl siding
  • Flooring: Laminate, Hardwood, Other
  • Sewer: Municipal sewage system
Address Map
  • Location: CA, Newfoundland & Labrador, St. John's, A1E1N4
  • Street: Thompson
  • Street Number: 12
  • Street Suffix: Place
  • Longitude: W53° 16' 48.3''
  • Latitude: N47° 33' 2.6''
Additional Information
  • Water Source:
  • Foundation Details:
  • Lot Size Dimensions: 48x94x70x110
Financial
  • Tax Annual Amount: 2036
Powered by REALTOR.ca
Listing updated: 2026-11-10 00:06:08
List Your Property
Mortgage Calculator
Get Pre-Approved
$
$
%
%
years
Monthly Payment (Est.) $
Listing Information
  • List Agent Key: 1833780
  • List Office Key: 88627
  • Modification Timestamp: 2026-11-08T20:00:01Z
  • Originating System Name: Newfoundland & Labrador Association of REALTORS®
  • Status Change Timestamp: 2026-11-08T19:51:35Z
Powered by REALTOR.ca
Listing updated: 2026-11-10 00:06:08
REALTOR®, REALTORS®, and the REALTOR® logo are certification marks that are owned by REALTOR® Canada Inc. and licensed exclusively to The Canadian Real Estate Association (CREA). These certification marks identify real estate professionals who are members of CREA and who must abide by CREA’s By‐Laws, Rules, and the REALTOR® Code. The MLS® trademark and the MLS® logo are owned by CREA and identify the quality of services provided by real estate professionals who are members of CREA.

The information contained on this site is based in whole or in part on information that is provided by members of The Canadian Real Estate Association, who are responsible for its accuracy. CREA reproduces and distributes this information as a service for its members and assumes no responsibility for its accuracy.

Website is operated by a brokerage or salesperson who is a member of The Canadian Real Estate Association.

The listing content on this website is protected by copyright and other laws, and is intended solely for the private, non‐commercial use by individuals. Any other reproduction, distribution or use of the content, in whole or in part, is specifically forbidden. The prohibited uses include commercial use, “screen scraping”, “database scraping”, and any other activity intended to collect, store, reorganize or manipulate data on the pages produced by or displayed on this website.

By continuing to use this website and its services, you agree to these

These forms are provided to ComFree’s Unrepresented Sellers as a part of their Mere Posting ComFree Listing Contract.

I acknowledge I can only access these forms as a ComFree customer under contract.

These forms are provided to ComFree’s Unrepresented Sellers as a part of their Mere Posting ComFree Listing Contract and in partnership with Zubic Law.

I acknowledge I can only access these forms as a ComFree customer under contract.

These forms are provided to ComFree’s Unrepresented Sellers as part of their Mere Posting ComFree Listing Contract and in partnership with Imperium LLP – Rocky Kim.

I acknowledge I can only access these forms as a ComFree customer under contract.

How It Works

1. Purchase Your Package

2. We Ship Your ‘For Sale’ Sign

3. Book Your VR Tour

4. Complete Listing Input Forms

5. We Make Your Listing Live

6. Get Support 7 Days a Week

7. iSOLD!