Share
$699,900
Ontario,Ottawa
For Sale Active
352 ESTABLISH AVENUE, Ottawa, Ontario K4A5R8
  • 3
  • 4
  • 1500 - 2000Square Feet
Basic Details
Description

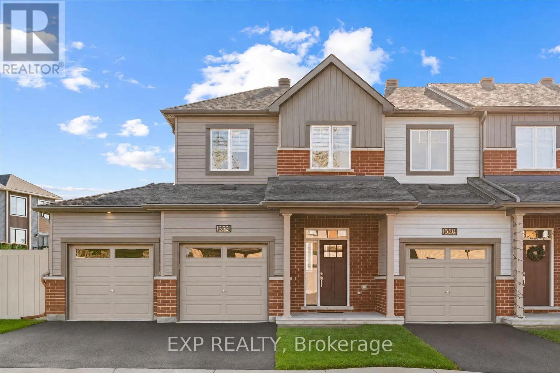
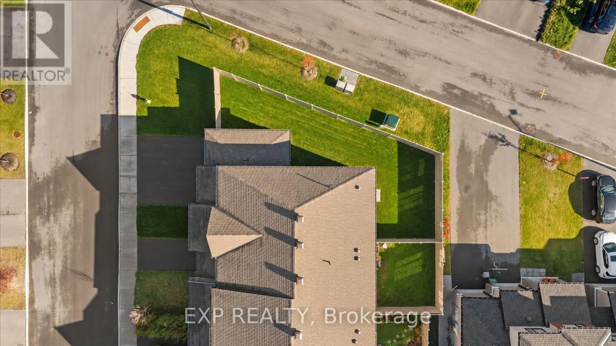
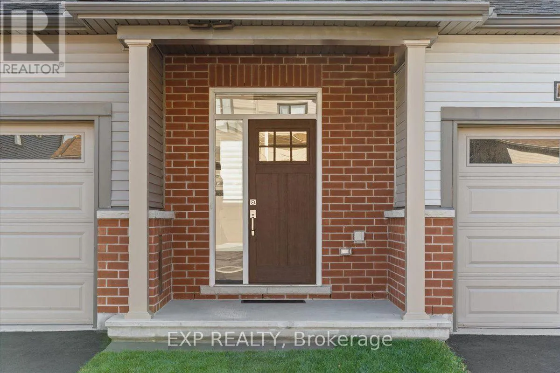
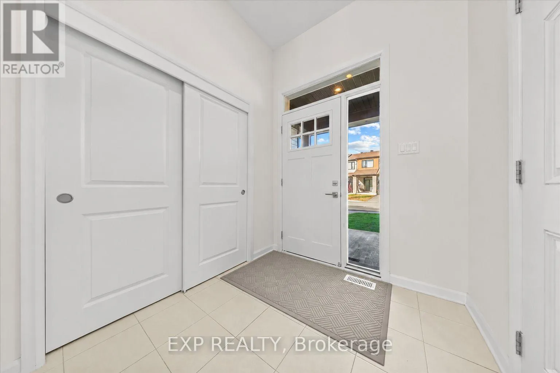
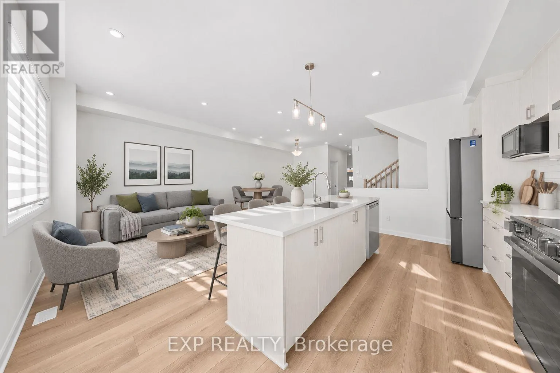
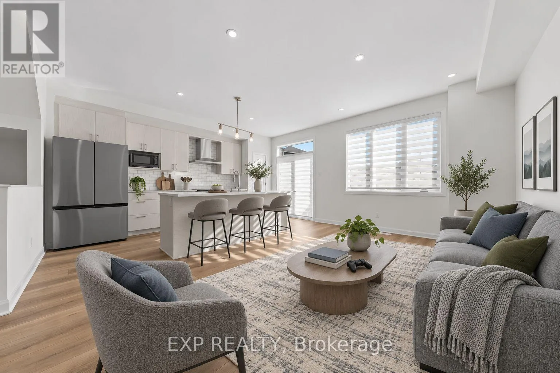
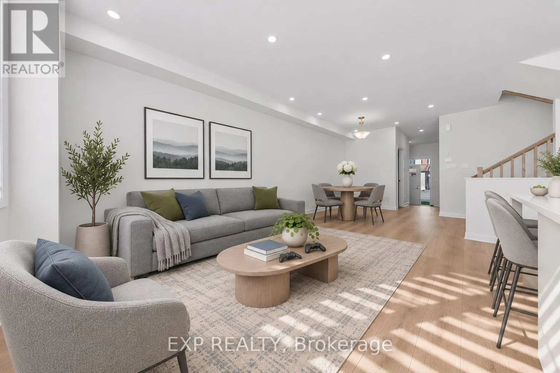
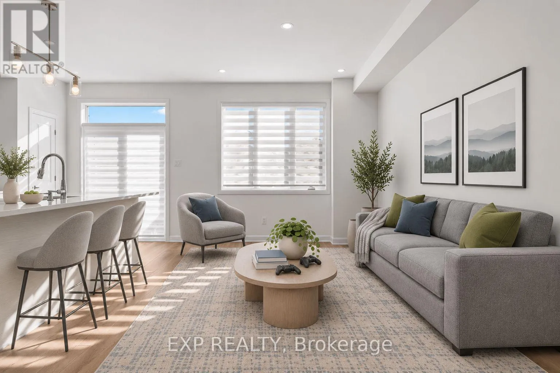
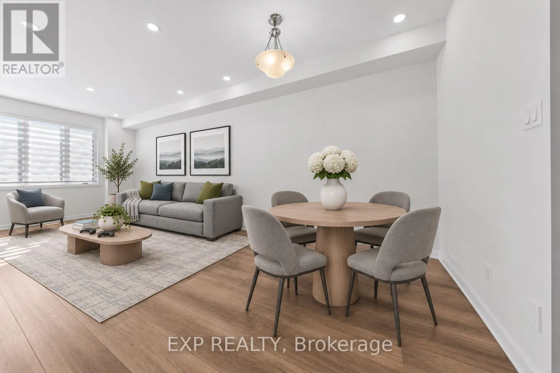
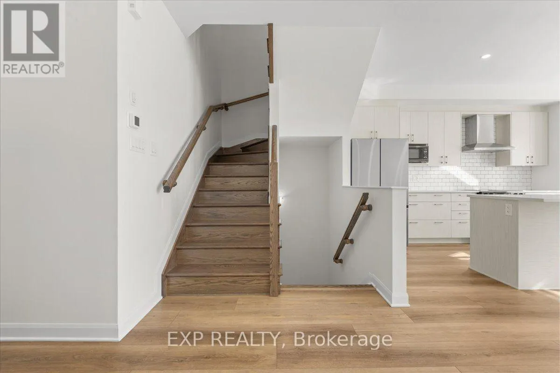
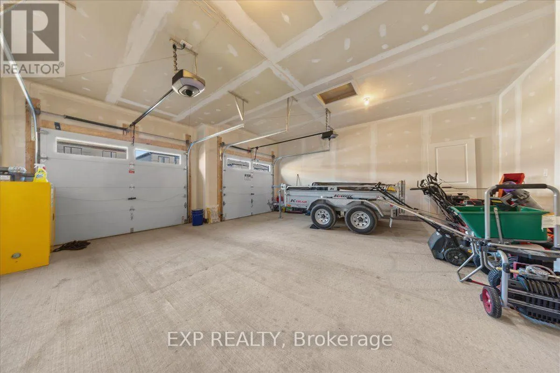
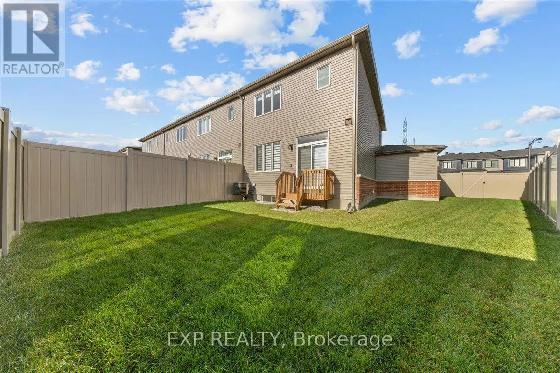
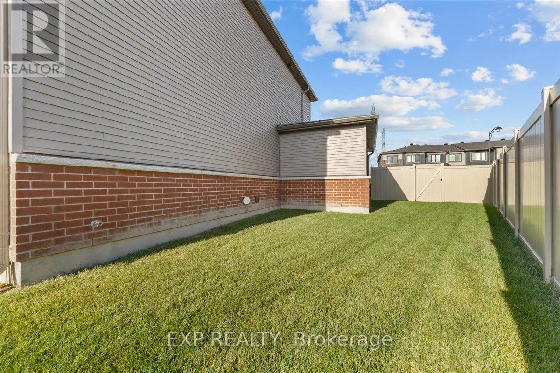
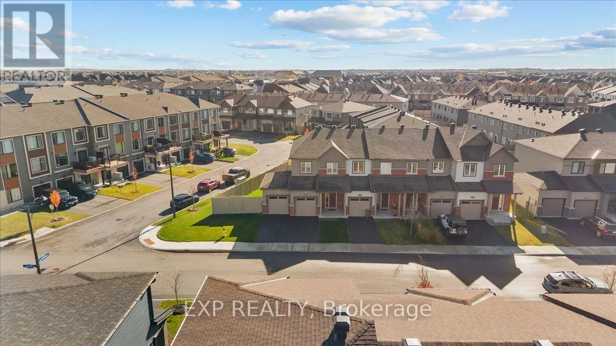
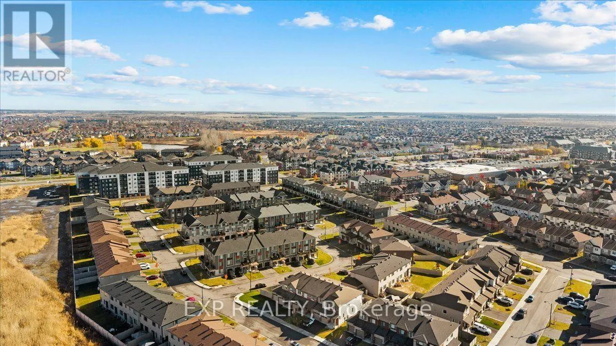
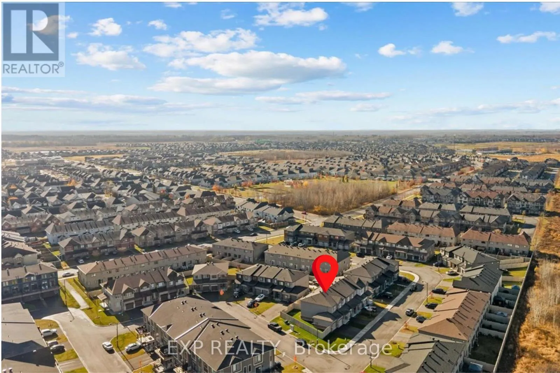
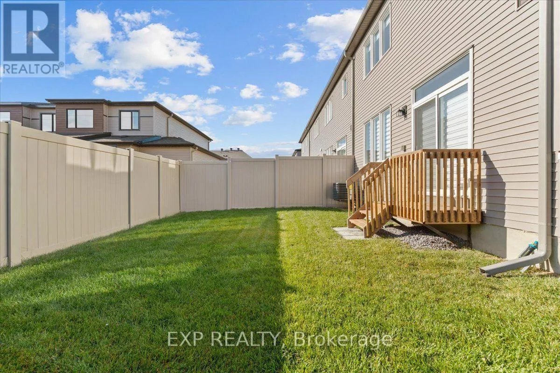
Welcome to 352 Establish Avenue, an extensively upgraded Minto Monterey end-unit townhome in the sought-after Avalon West community of Orléans! Offering the rare combination of a DOUBLE-CAR GARAGE, oversized fully fenced backyard, and no rear-yard right-of-way for neighbouring properties, this home delivers exceptional space and privacy. Inside, the bright, open-concept main floor features an upgraded oak staircase with modern railings,

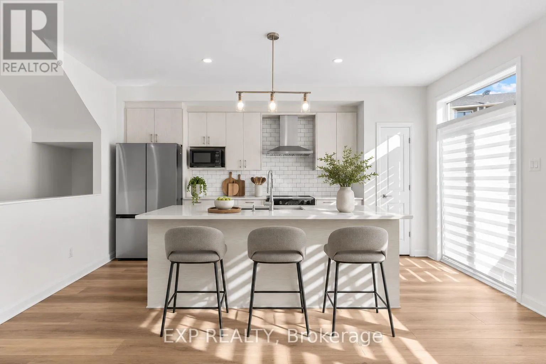
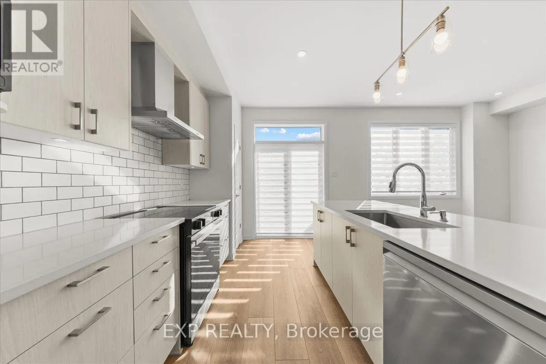
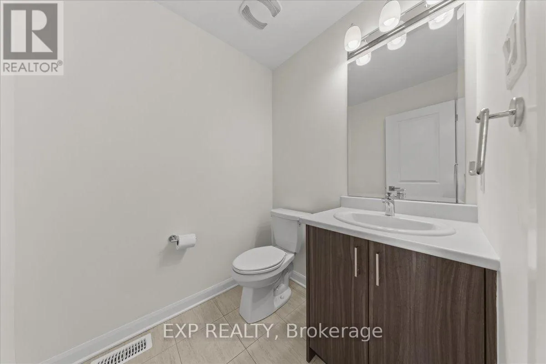
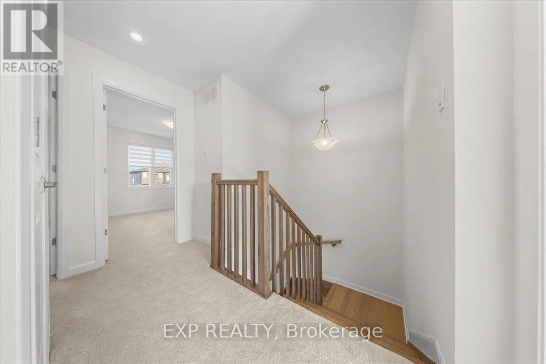
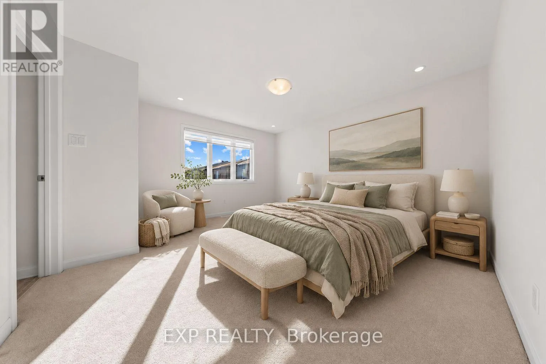
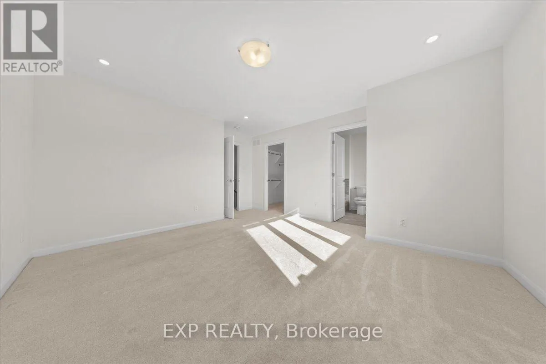
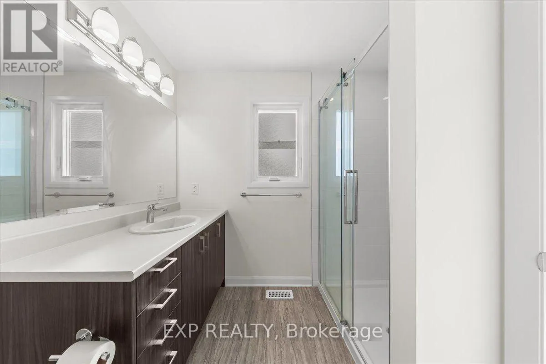
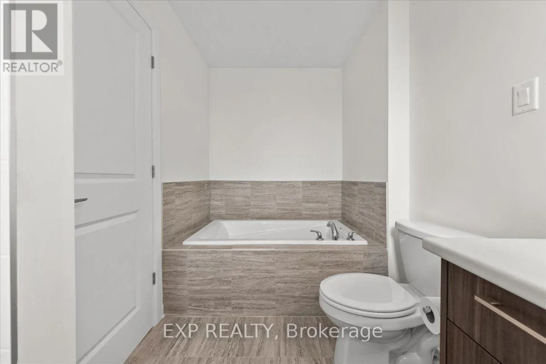
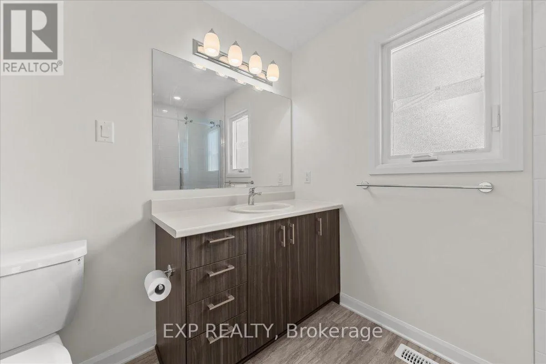
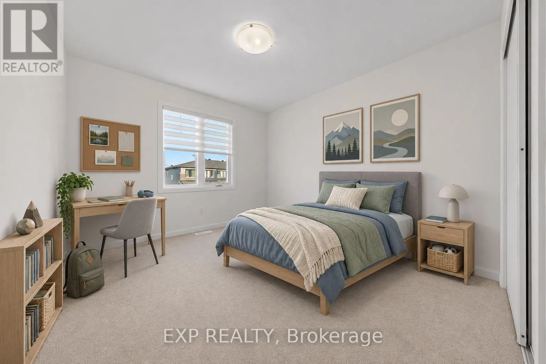
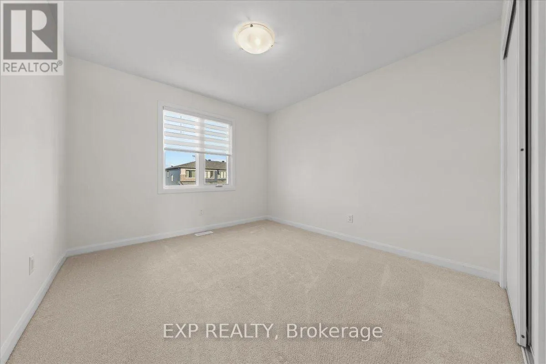
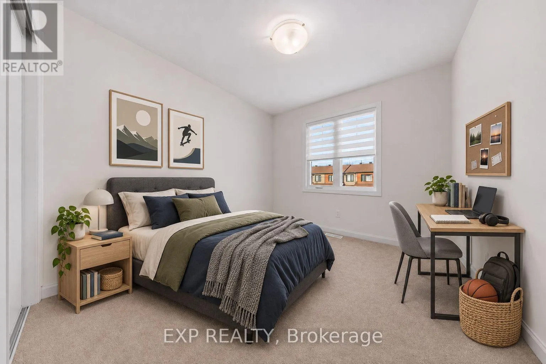
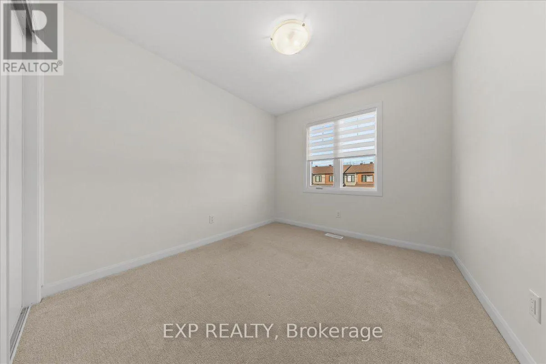
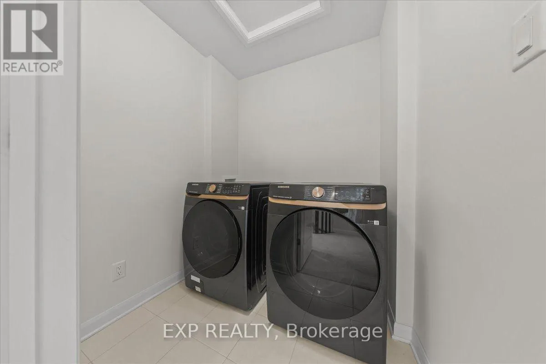
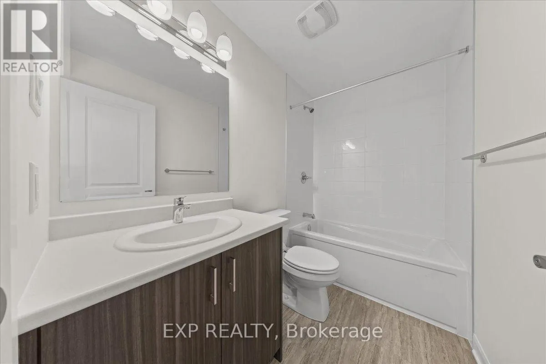
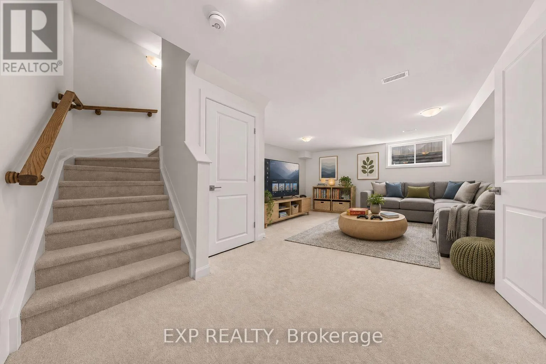
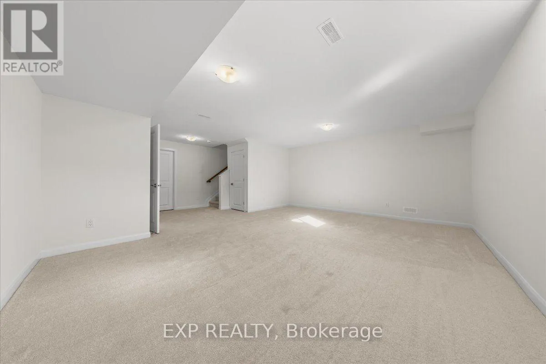
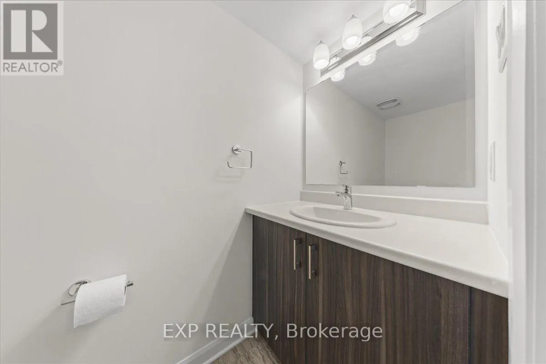
stylish flooring, smooth ceilings and a spacious living and dining area with recessed lighting. The beautifully appointed kitchen showcases quartz countertops, a generous island, upgraded cabinetry with soft-close doors and drawers, large pantry, pot-and-pan storage, an under-mount stainless steel sink, contemporary backsplash, chimney-style hood fan, and under-cabinet lighting. Upstairs, you’ll find three bedrooms, convenient second-floor laundry, smooth ceilings, and an upgraded primary ensuite featuring a separate soaker tub and glass-enclosed shower. The finished basement offers a comfortable family room and additional powder room, perfect for guests, entertaining, or a cozy movie night. Further upgrades include insulated garage doors, modern lighting, and upgraded interior hardware. Outside, the oversized, fully fenced L-shaped yard wraps around the side of the home, offering plenty of space for children, pets, outdoor dining, and summer gatherings, without a shared rear access easement. Offering a level of privacy rarely found in townhome living. Ideally situated in a family-friendly neighbourhood, you’re close to Ouellette Park, playgrounds, splash pads, skating, scenic walking and cycling pathways, and community ponds. Schools, shopping, groceries, cafés, restaurants, and everyday conveniences along Tenth Line Road and Innes Road are within easy reach. An exceptional opportunity to enjoy a newer home with premium upgrades, generous outdoor space, and a rare double-car garage in one of Orléans’ most desirable communities! (id:62650)

Read More
Basic Details
  • Property Type: Residential
  • Listing Type: For Sale
  • Listing ID: X14154326
  • Price: $699,900
  • Bedrooms: 3
  • Bathrooms: 4
  • Half Bathrooms: 1
  • Square Footage: 1500 - 2000 Sqft
  • Status: Active
  • Office Name: EXP REALTY
  • Property Attached Yn: 1
  • Property Sub Type: Single Family
  • Office Key: 293989
Features & Appliances
Features
  • Heating System: Electric, Other
  • Cooling System: Central air conditioning
  • Basement: Finished, Full
  • Fence: Fenced yard
  • Parking: Garage, Attached Garage
  • Exterior Features: Vinyl siding, Brick
  • Sewer: Sanitary sewer
Address Map
  • Location: CA, Ontario, Ottawa, K4A5R8
  • Street: Establish
  • Street Number: 352
  • Street Suffix: Avenue
  • Longitude: W76° 30' 42.1''
  • Latitude: N45° 27' 14.8''
Additional Information
  • Water Source:
  • Foundation Details:
  • Lot Features:
  • Lot Size Dimensions: 52.6 FT
  • Stories: 2.0
Financial
  • Tax Annual Amount: 4808.56
Powered by REALTOR.ca
Listing updated: 2026-11-11 16:09:26
List Your Property
Mortgage Calculator
Get Pre-Approved
$
$
%
%
years
Monthly Payment (Est.) $
Listing Information
  • List Agent Key: 1972332
  • List Office Key: 293989
  • Modification Timestamp: 2026-11-09T05:35:25Z
  • Originating System Name: Ottawa Real Estate Board
  • Status Change Timestamp: 2026-11-09T05:23:58Z
Powered by REALTOR.ca
Listing updated: 2026-11-11 16:09:27
REALTOR®, REALTORS®, and the REALTOR® logo are certification marks that are owned by REALTOR® Canada Inc. and licensed exclusively to The Canadian Real Estate Association (CREA). These certification marks identify real estate professionals who are members of CREA and who must abide by CREA’s By‐Laws, Rules, and the REALTOR® Code. The MLS® trademark and the MLS® logo are owned by CREA and identify the quality of services provided by real estate professionals who are members of CREA.

The information contained on this site is based in whole or in part on information that is provided by members of The Canadian Real Estate Association, who are responsible for its accuracy. CREA reproduces and distributes this information as a service for its members and assumes no responsibility for its accuracy.

Website is operated by a brokerage or salesperson who is a member of The Canadian Real Estate Association.

The listing content on this website is protected by copyright and other laws, and is intended solely for the private, non‐commercial use by individuals. Any other reproduction, distribution or use of the content, in whole or in part, is specifically forbidden. The prohibited uses include commercial use, “screen scraping”, “database scraping”, and any other activity intended to collect, store, reorganize or manipulate data on the pages produced by or displayed on this website.

By continuing to use this website and its services, you agree to these

These forms are provided to ComFree’s Unrepresented Sellers as a part of their Mere Posting ComFree Listing Contract.

I acknowledge I can only access these forms as a ComFree customer under contract.

These forms are provided to ComFree’s Unrepresented Sellers as a part of their Mere Posting ComFree Listing Contract and in partnership with Zubic Law.

I acknowledge I can only access these forms as a ComFree customer under contract.

These forms are provided to ComFree’s Unrepresented Sellers as part of their Mere Posting ComFree Listing Contract and in partnership with Imperium LLP – Rocky Kim.

I acknowledge I can only access these forms as a ComFree customer under contract.

How It Works

1. Purchase Your Package

2. We Ship Your ‘For Sale’ Sign

3. Book Your VR Tour

4. Complete Listing Input Forms

5. We Make Your Listing Live

6. Get Support 7 Days a Week

7. iSOLD!