Share
$549,900
Ontario,Windsor
For Sale Active
3252 Virginia Park AVENUE, Windsor, Ontario N9E2C3
  • 3
  • 2
Next Open House
  • Nov 15
Basic Details
Description

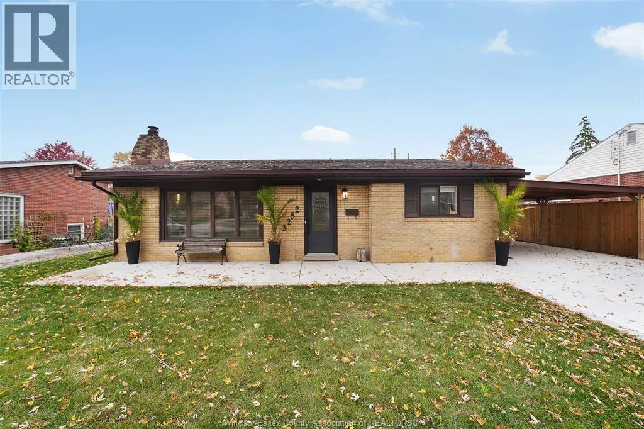
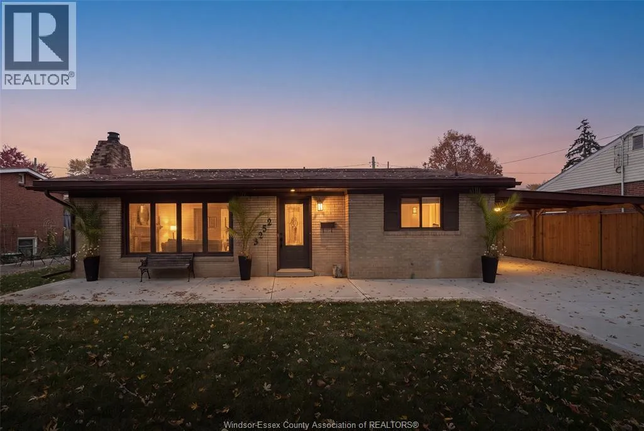
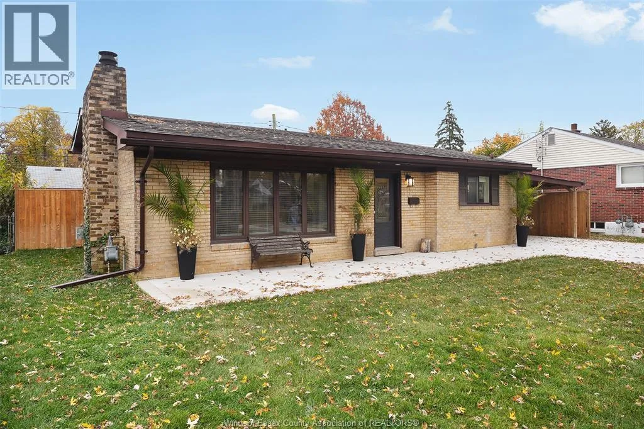
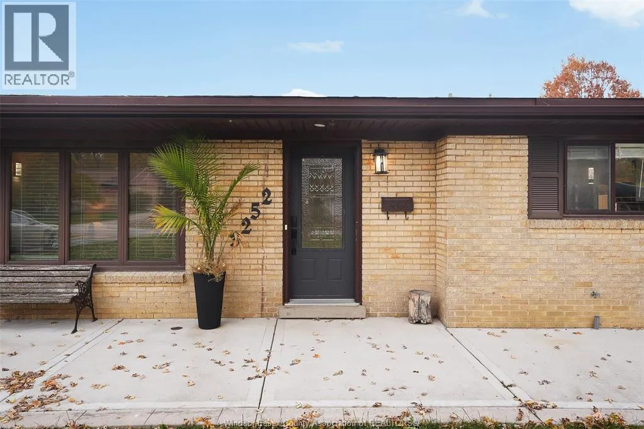
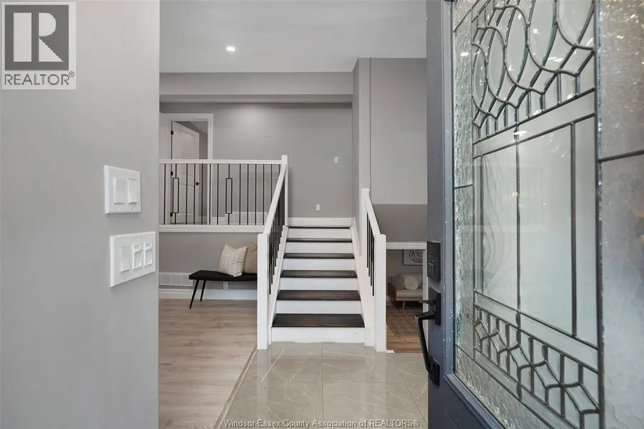
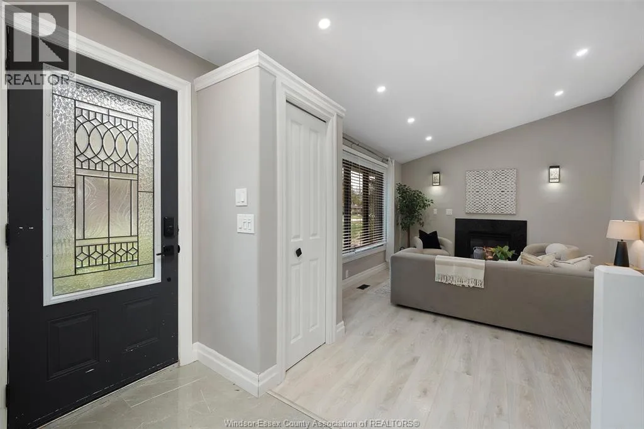
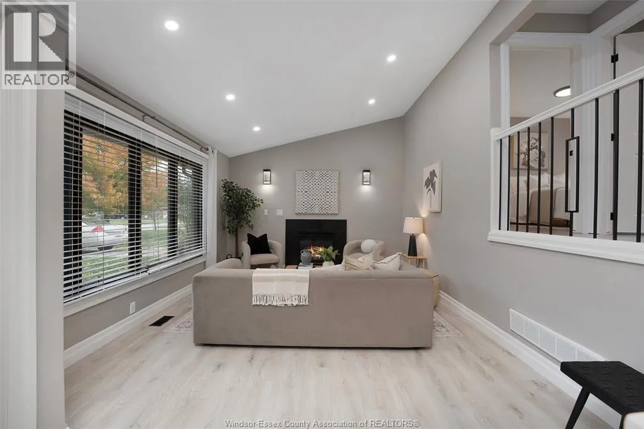
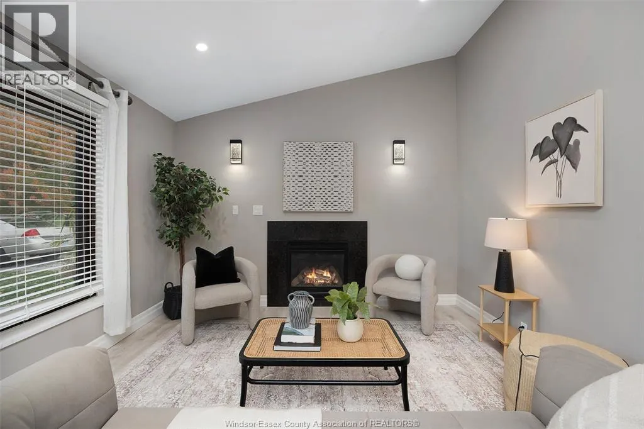
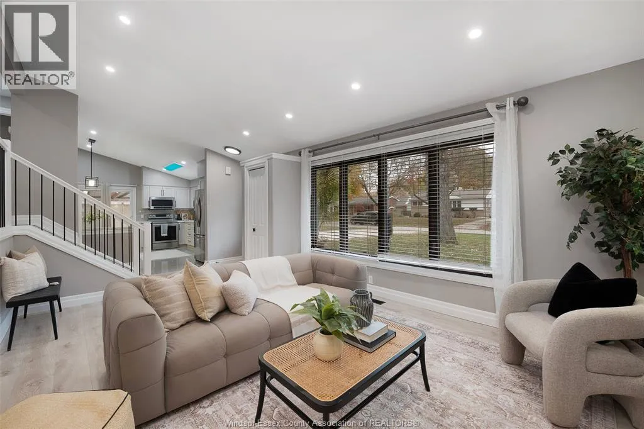
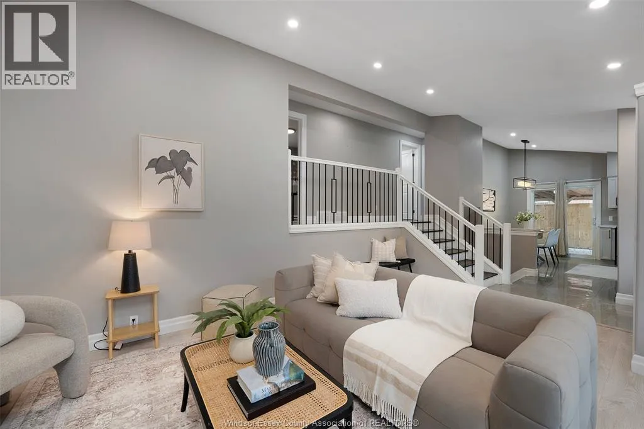
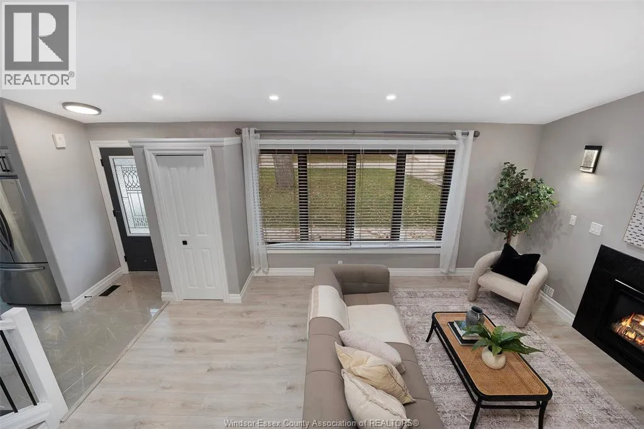
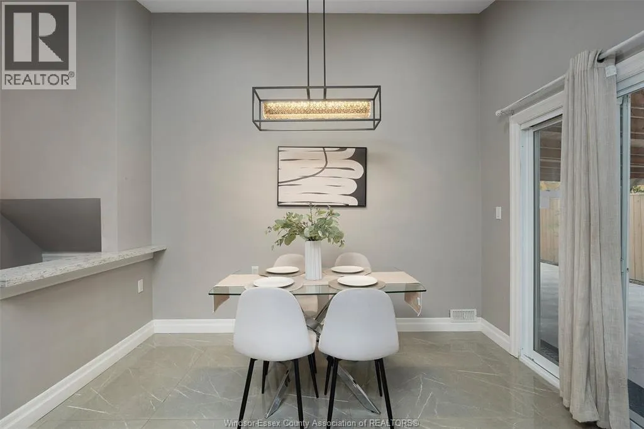
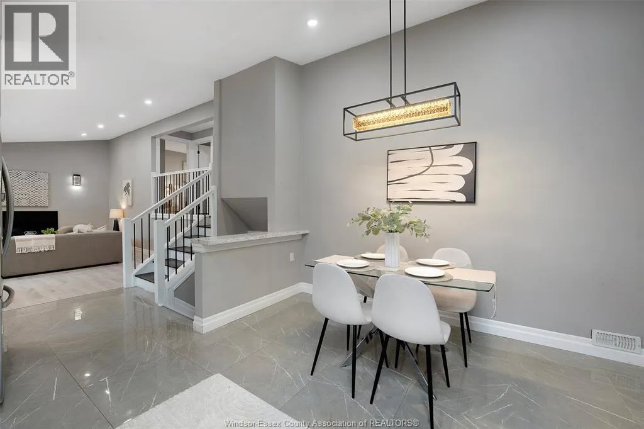
Start planning the housewarming! Completely updated throughout with modern finishes, 3252 Virginia Park is made for everyday living and having everyone over. A bright, vaulted living room, a spacious kitchen that keeps you in the conversation, and a backyard with room for children to play set the scene for memories still to come. Sunlight floods through the broad front window,

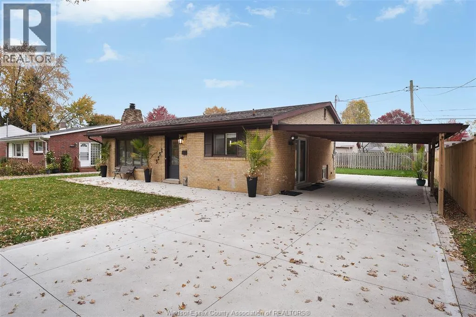
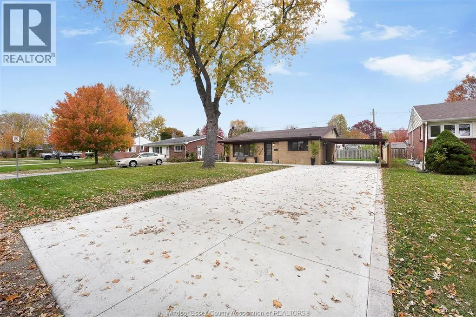
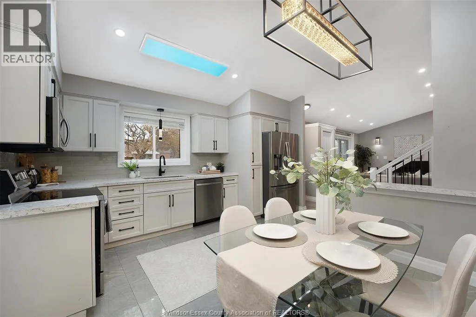
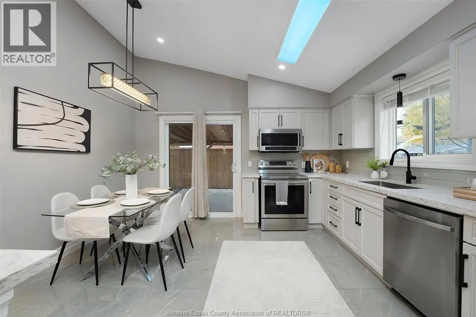
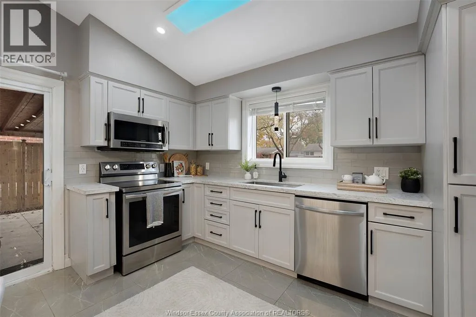
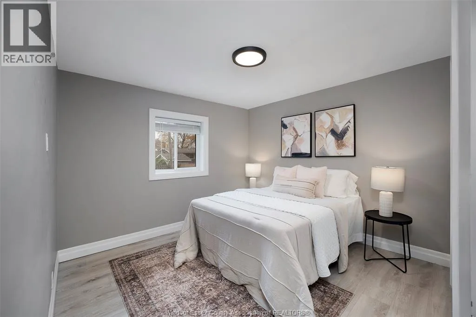
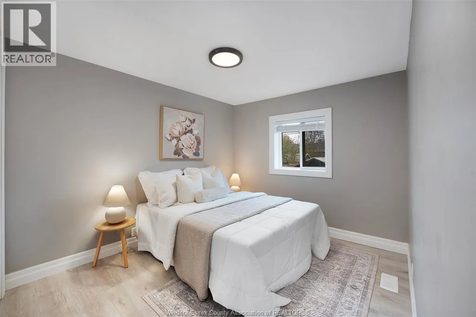
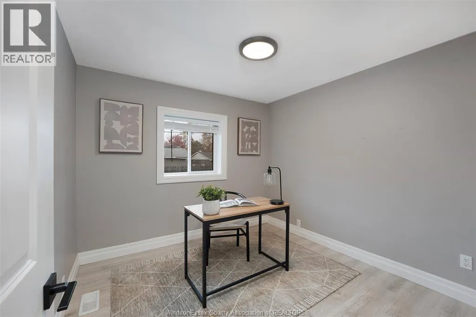
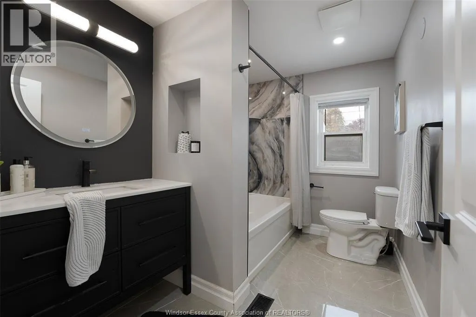
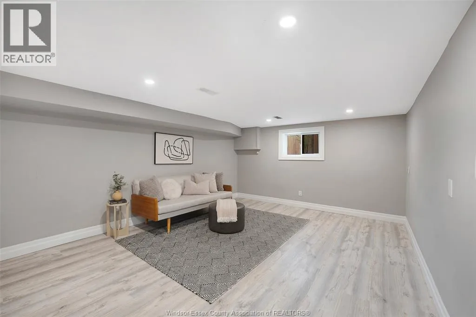
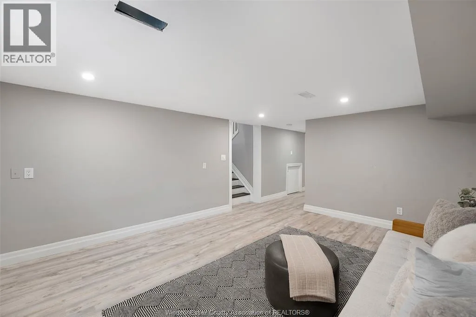
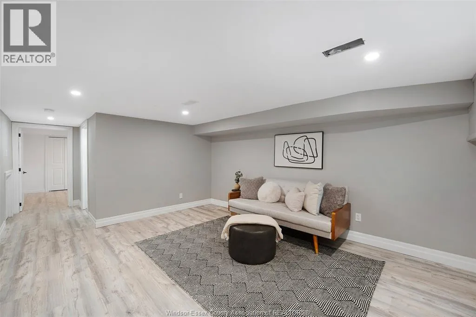
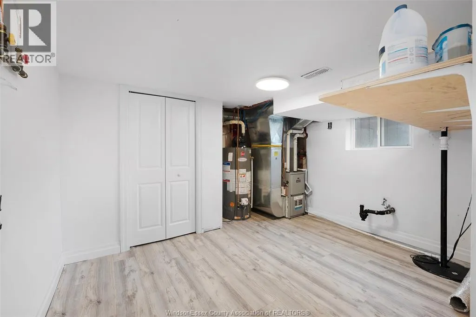
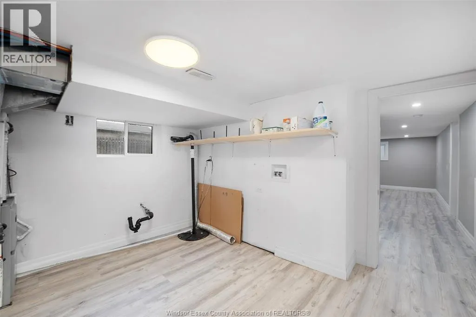
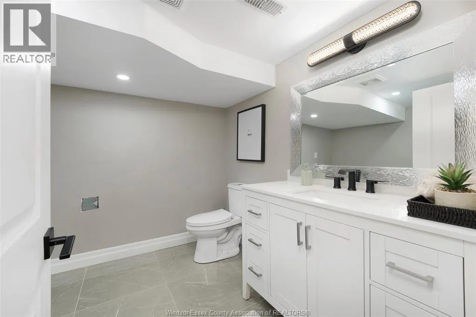
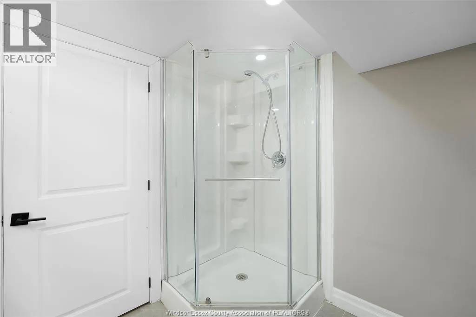
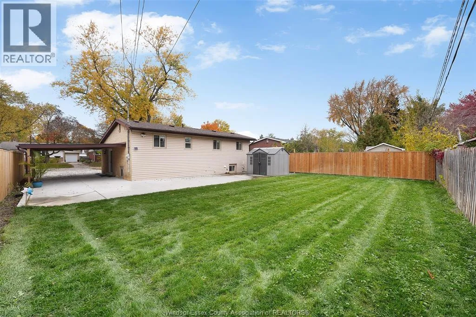
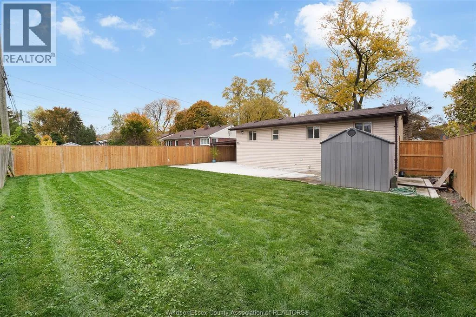
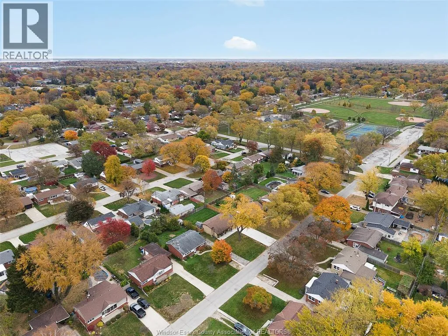
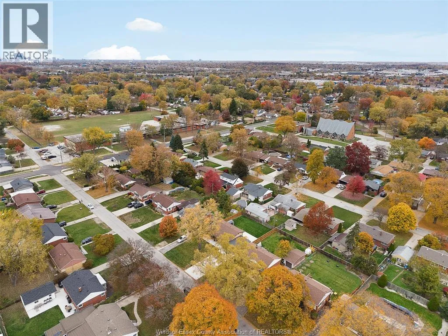
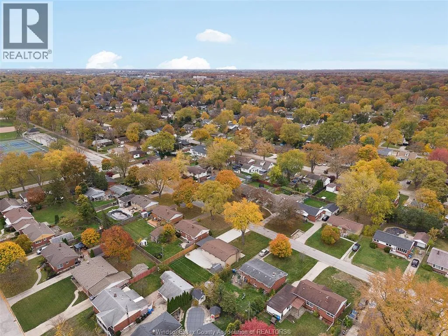
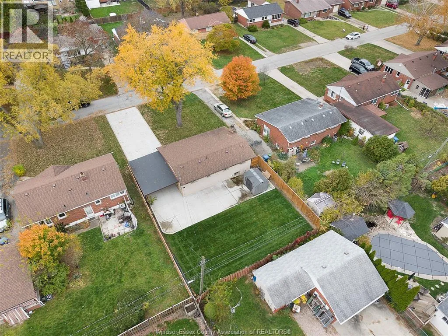
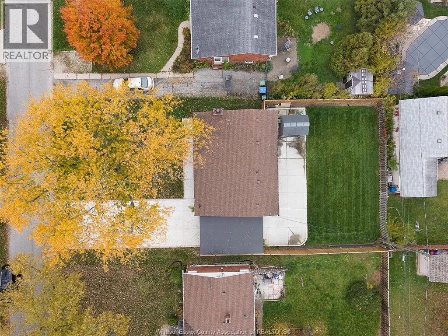
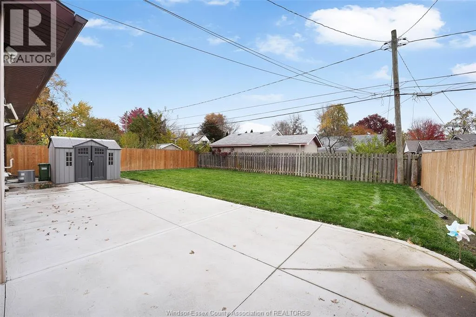
giving the living room an inviting sense of space. Settle in beside the gas fireplace with a book on a cool evening, or keep the conversation going while dinner comes together nearby. Beautiful white cabinetry, stainless steel appliances and generous counter space give the kitchen a fresh, polished feel. The adjoining dining area takes you from weekday breakfasts to dinner with friends. Open the patio doors and let the evening carry on outside, where the large concrete patio is ready for summer barbecues, a full table and one more story before everyone heads home. Beyond it, there’s lawn for a garden, a game or an afternoon in the sun. Three upper-level bedrooms offer space for family, guests or a home office, alongside a tastefully updated four-piece bathroom. Downstairs, the finished family room is ready for the next big game, movie night or simply a place to unwind, with a second full bathroom and laundry area close by. A carport and expansive new concrete driveway add everyday convenience. Enjoy life in sought-after South Windsor, with Glenwood Public School and Vincent Massey Secondary School nearby. Central Park adds a playground, walking trail and leisure pool to the neighbourhood, while Dougall Avenue’s plazas and Devonshire Mall keep shopping, dining and a night at the movies within easy reach. This is a home you’ll be proud to entertain guests and love coming home to every single day. (id:62650)

Read More
Basic Details
  • Property Type: Residential
  • Listing Type: For Sale
  • Listing ID: 26027251
  • Price: $549,900
  • Bedrooms: 3
  • Bathrooms: 2
  • Year Built: 1955
  • Status: Active
  • Office Name: JUMP REALTY INC.
  • Property Sub Type: Single Family
  • Office Key: 279485
Features & Appliances
Features
  • Heating System: Forced air, Natural gas, Furnace
  • Cooling System: Central air conditioning
  • Fireplace: Gas, Direct vent
  • Parking: Carport
  • Architectural Style: 3 Level, Raised ranch
  • Exterior Features: Brick, Aluminum/Vinyl
  • Flooring: Hardwood, Ceramic/Porcelain, Cushion/Lino/Vinyl
  • Fireplaces Total: 1
Address Map
  • Location: CA, Ontario, Windsor, N9E2C3
  • Street: Virginia Park
  • Street Number: 3252
  • Street Suffix: Avenue
  • Longitude: W84° 58' 57''
  • Latitude: N42° 15' 55.9''
Additional Information
  • Foundation Details:
  • Lot Features:
  • Lot Size Dimensions: 60.24 X 110.95 FT
Powered by REALTOR.ca
Listing updated: 2026-11-08 21:49:44
List Your Property
Mortgage Calculator
Get Pre-Approved
$
$
%
%
years
Monthly Payment (Est.) $
Listing Information
  • List Agent Key: 2138875
  • List Office Key: 279485
  • Modification Timestamp: 2026-11-08T20:20:10Z
  • Originating System Name: Windsor-Essex County Association of REALTORS®
  • Status Change Timestamp: 2026-11-08T20:14:03Z
Powered by REALTOR.ca
Listing updated: 2026-11-08 21:49:45
REALTOR®, REALTORS®, and the REALTOR® logo are certification marks that are owned by REALTOR® Canada Inc. and licensed exclusively to The Canadian Real Estate Association (CREA). These certification marks identify real estate professionals who are members of CREA and who must abide by CREA’s By‐Laws, Rules, and the REALTOR® Code. The MLS® trademark and the MLS® logo are owned by CREA and identify the quality of services provided by real estate professionals who are members of CREA.

The information contained on this site is based in whole or in part on information that is provided by members of The Canadian Real Estate Association, who are responsible for its accuracy. CREA reproduces and distributes this information as a service for its members and assumes no responsibility for its accuracy.

Website is operated by a brokerage or salesperson who is a member of The Canadian Real Estate Association.

The listing content on this website is protected by copyright and other laws, and is intended solely for the private, non‐commercial use by individuals. Any other reproduction, distribution or use of the content, in whole or in part, is specifically forbidden. The prohibited uses include commercial use, “screen scraping”, “database scraping”, and any other activity intended to collect, store, reorganize or manipulate data on the pages produced by or displayed on this website.

By continuing to use this website and its services, you agree to these

These forms are provided to ComFree’s Unrepresented Sellers as a part of their Mere Posting ComFree Listing Contract.

I acknowledge I can only access these forms as a ComFree customer under contract.

These forms are provided to ComFree’s Unrepresented Sellers as a part of their Mere Posting ComFree Listing Contract and in partnership with Zubic Law.

I acknowledge I can only access these forms as a ComFree customer under contract.

These forms are provided to ComFree’s Unrepresented Sellers as part of their Mere Posting ComFree Listing Contract and in partnership with Imperium LLP – Rocky Kim.

I acknowledge I can only access these forms as a ComFree customer under contract.

How It Works

1. Purchase Your Package

2. We Ship Your ‘For Sale’ Sign

3. Book Your VR Tour

4. Complete Listing Input Forms

5. We Make Your Listing Live

6. Get Support 7 Days a Week

7. iSOLD!