Share
$1,549,000
Ontario,Toronto (South Riverdale)
For Sale Active
109A BOULTON AVENUE, Toronto (South Riverdale), Ontario M4M2J4
  • 5
  • 4
  • 1500 - 2000Square Feet
Basic Details
Description

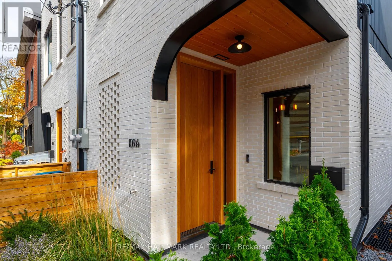
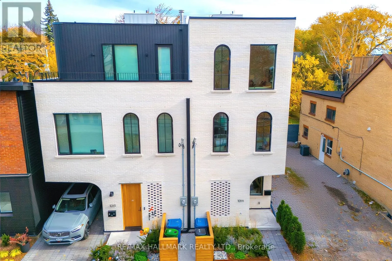
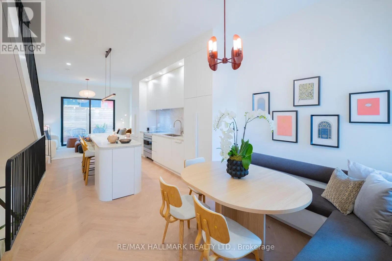
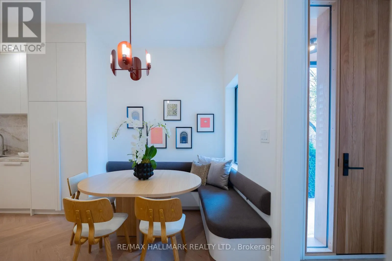
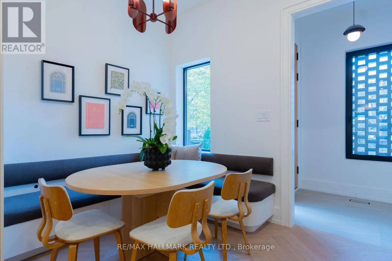
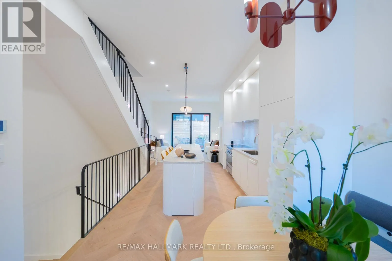
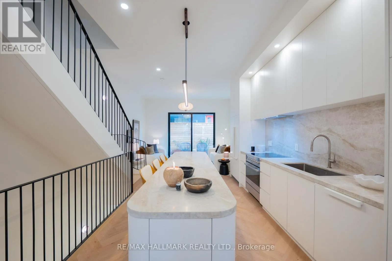
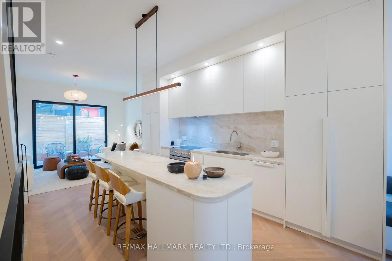
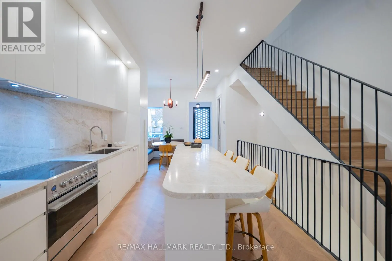
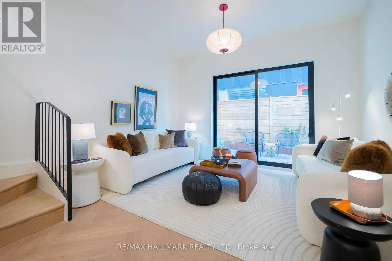
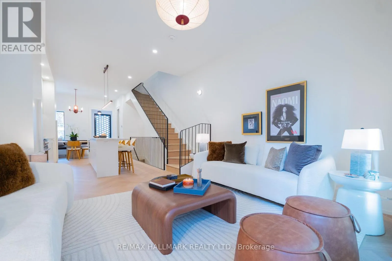
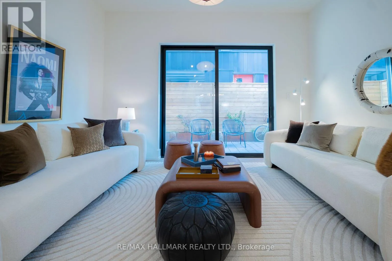
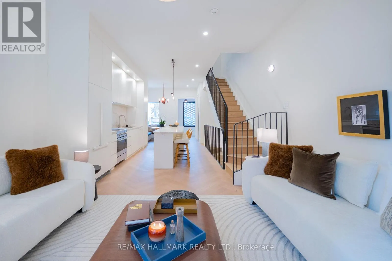
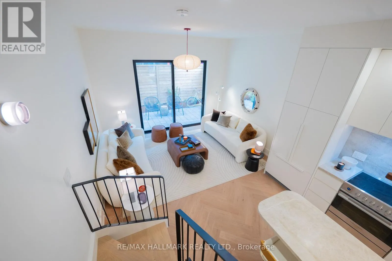
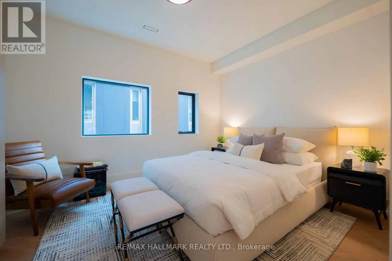
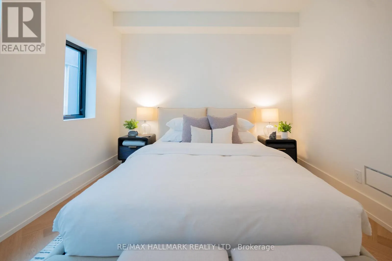
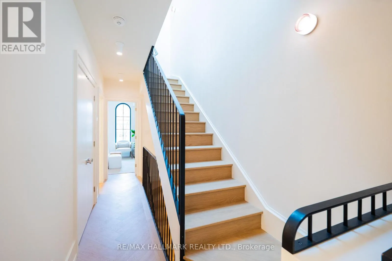
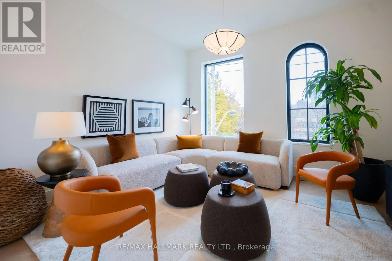
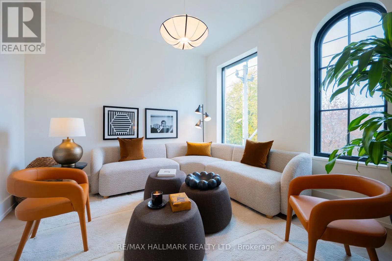
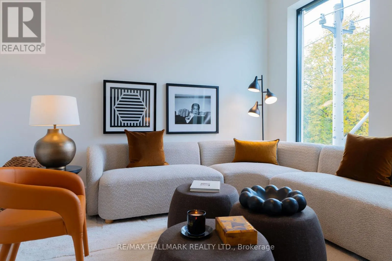
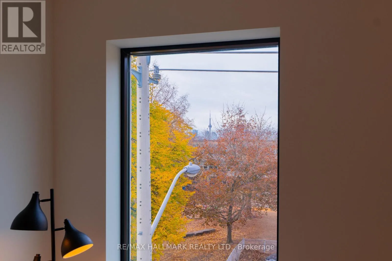
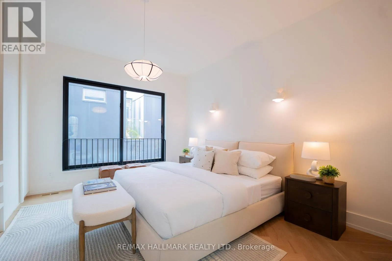
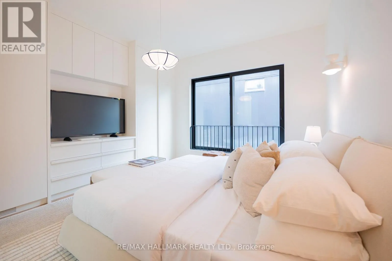
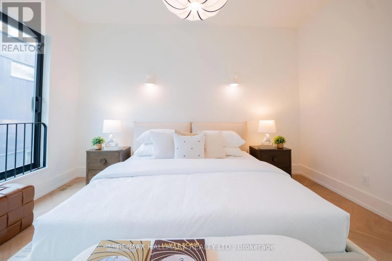
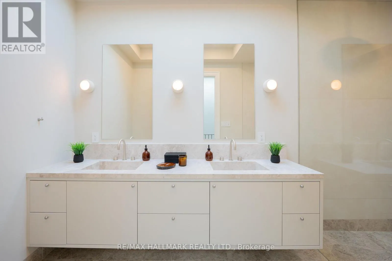
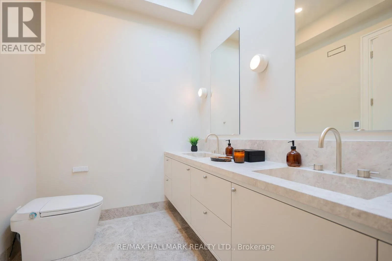
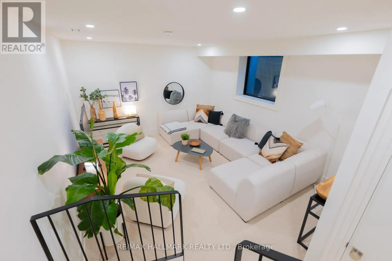
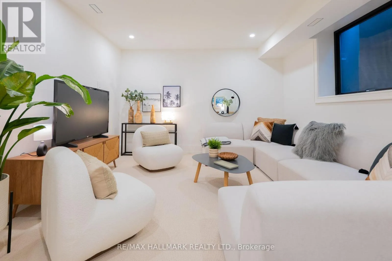
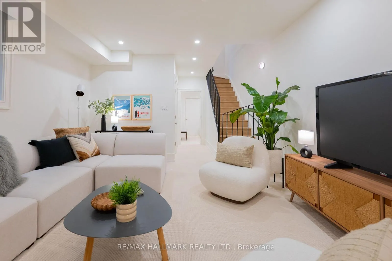
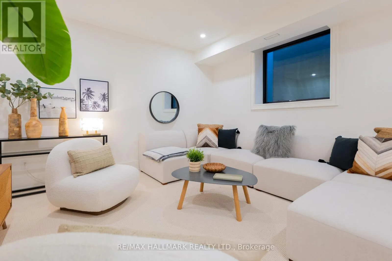
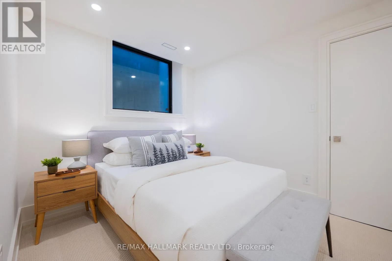
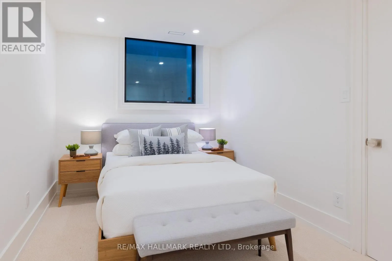
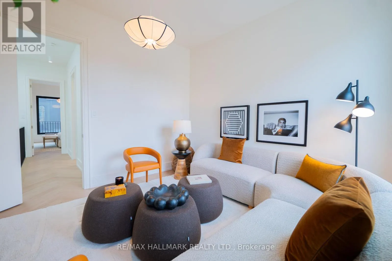
SOPHISTICATED. CHIC. UNCOMPROMISING. Welcome to 109A Boulton Avenue. An extraordinary custom-built residence where exceptional architecture, exquisite craftsmanship and sophisticated contemporary design come together in spectacular fashion. This is luxury urban living at its finest! Created for the discerning buyer who appreciates the finer things in life, this stunning three-storey home showcases an extraordinary level of quality, meticulous attention to detail

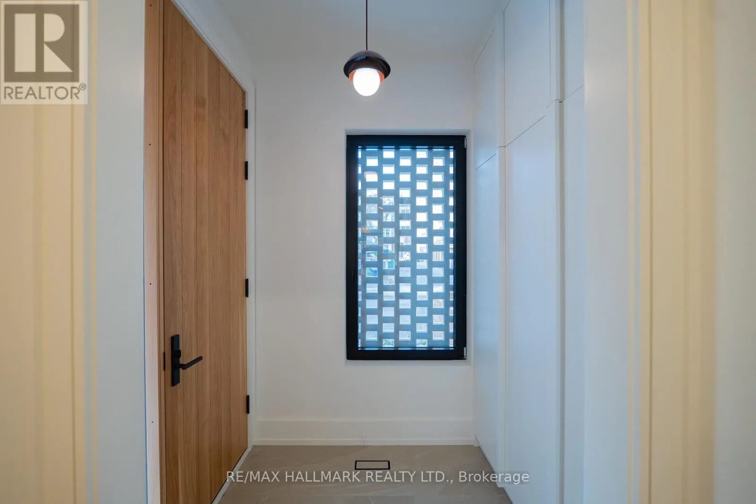
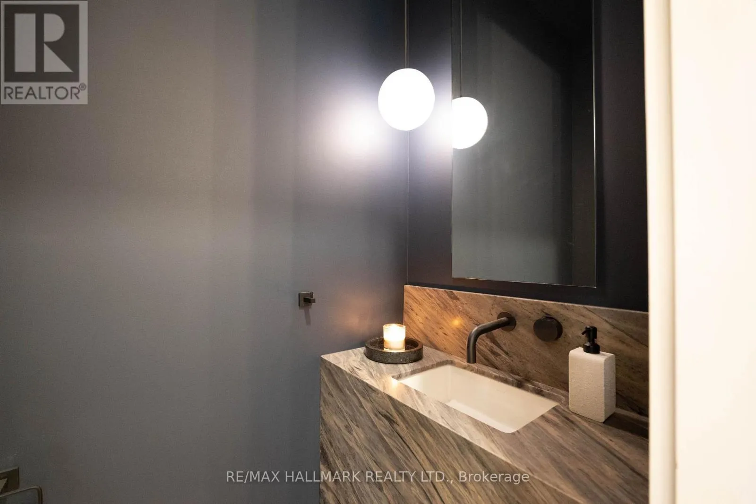
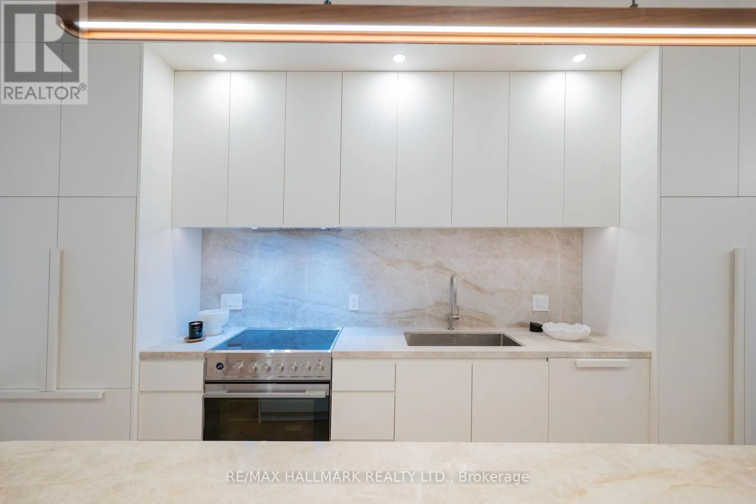
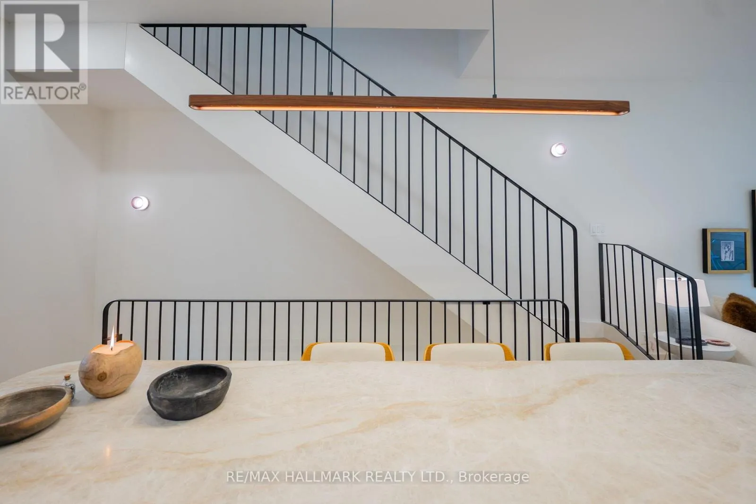
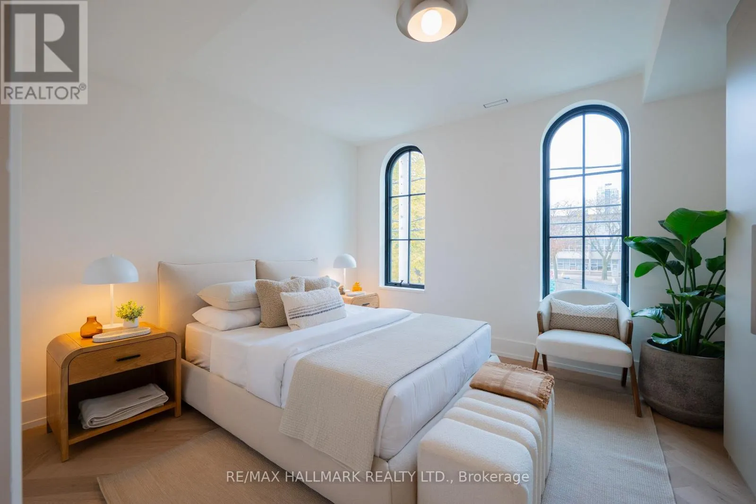
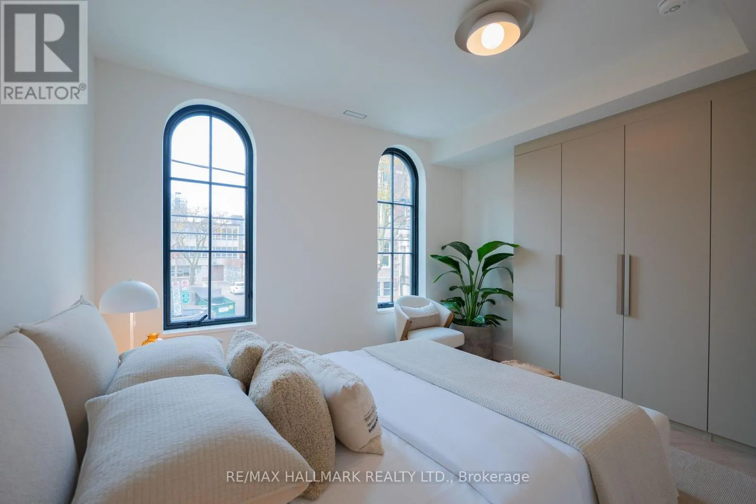
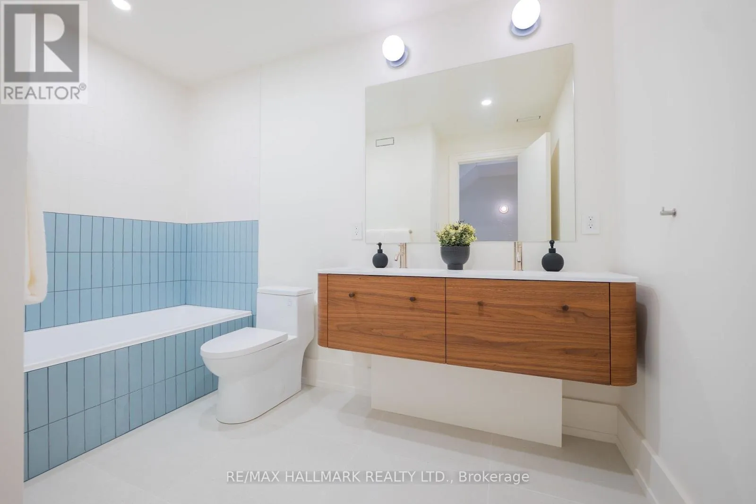
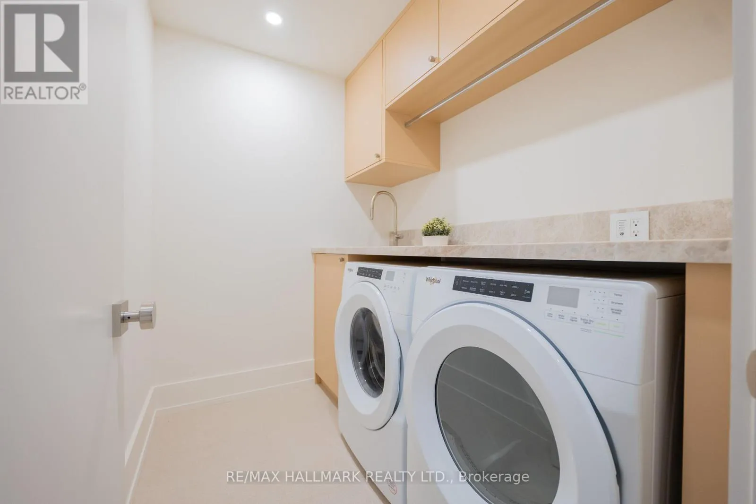
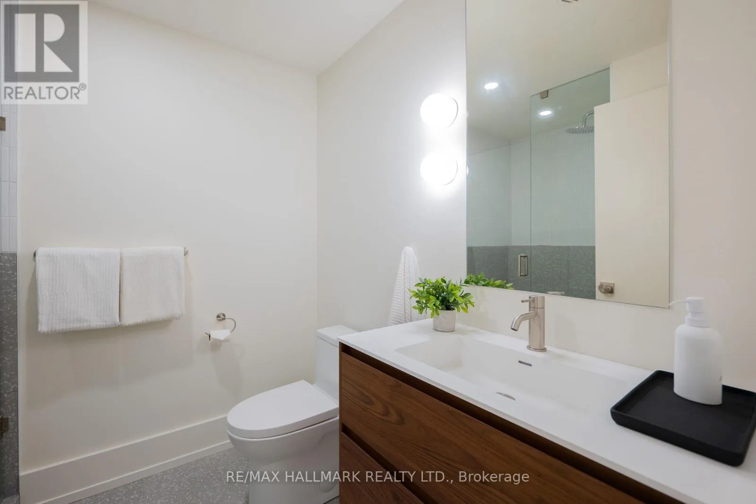
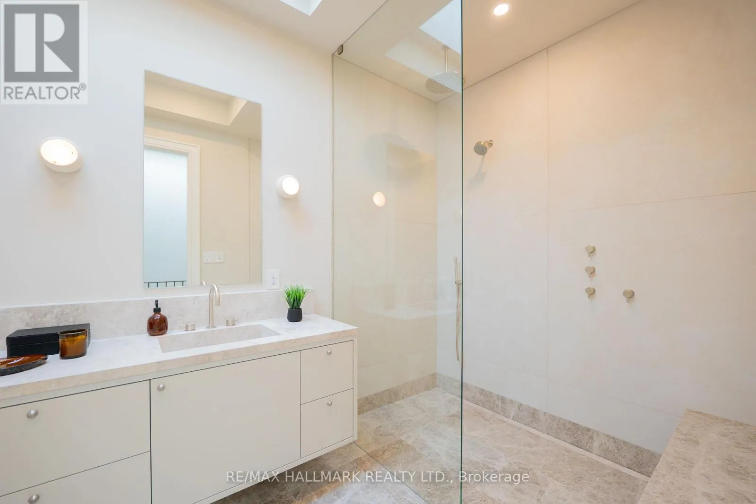
and an unwavering commitment to excellence. No expense has been spared in creating a residence that is as beautiful as it is thoughtfully designed. From the moment you enter, prepare to be impressed! Gorgeous herringbone white oak floors, elegant white oak staircases, custom metal railings, bespoke millwork and carefully curated finishes establish an immediate sense of understated luxury. AND THEN THERE’S THE KITCHEN! A spectacular designer showpiece featuring exquisite Taj Mahal quartzite countertops and backsplash, premium Fisher & Paykel appliances, integrated refrigeration, custom cabinetry and beautiful walnut pendant lighting. Every detail has been considered. Even the powder room makes a statement, with its stunning blue marble vanity and designer fixtures.The entire third floor is devoted to a luxurious primary retreat, complete with custom millwork and a breathtaking spa-inspired ensuite wrapped in Silver Shadow marble, featuring heated floors, a heated shower floor and exquisite architectural detailing. Beyond its beauty lies exceptional construction and advanced building technology, including triple-glazed Pella windows, superior insulation, enhanced soundproofing, a premium Mitsubishi heat pump and energy-efficient, fully electric living. AND THE LOCATION! Perfectly positioned for the ultimate urban lifestyle, with an incredible collection of neighbourhood cafés, restaurants, boutiques, parks and everyday conveniences just a short stroll away. (id:62650)

Read More
Basic Details
  • Property Type: Residential
  • Listing Type: For Sale
  • Listing ID: E14154614
  • Price: $1,549,000
  • Bedrooms: 5
  • Bathrooms: 4
  • Half Bathrooms: 1
  • Square Footage: 1500 - 2000 Sqft
  • Status: Active
  • Office Name: RE/MAX HALLMARK REALTY LTD.
  • Property Attached Yn: 1
  • Property Sub Type: Single Family
  • Office Key: 50367
Features & Appliances
Features
  • Heating System: Forced air, Electric, Heat Pump
  • Cooling System: Central air conditioning
  • Basement: Finished, N/A
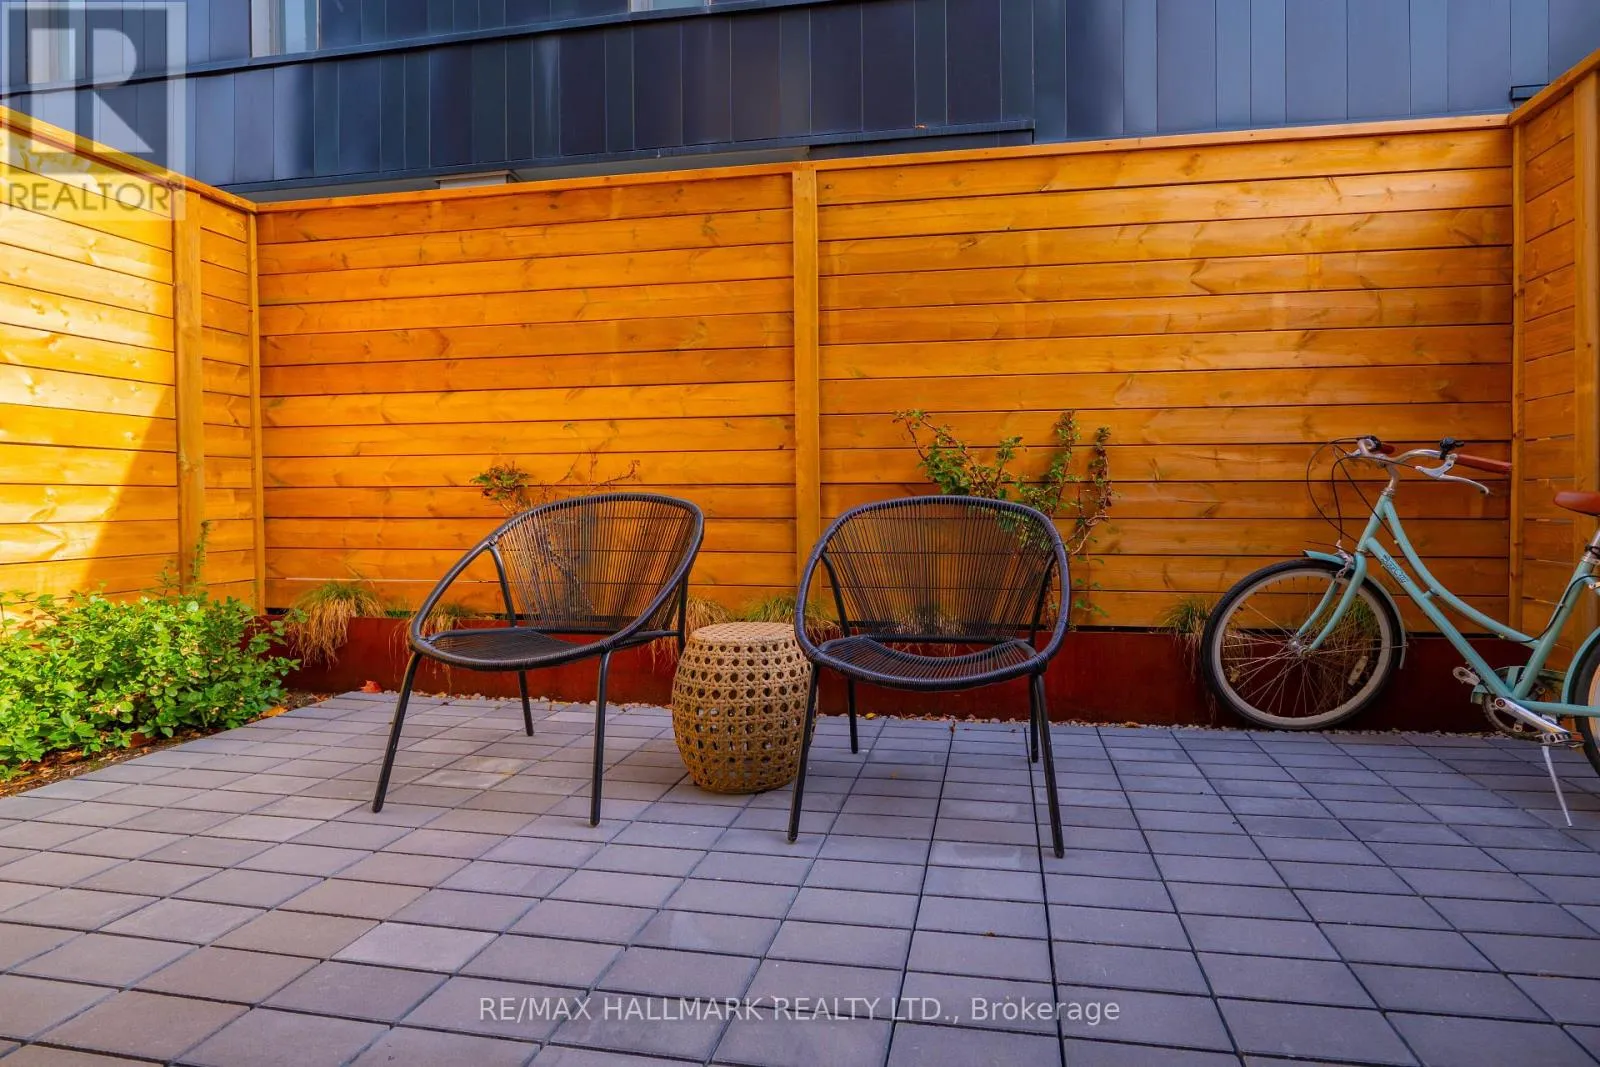
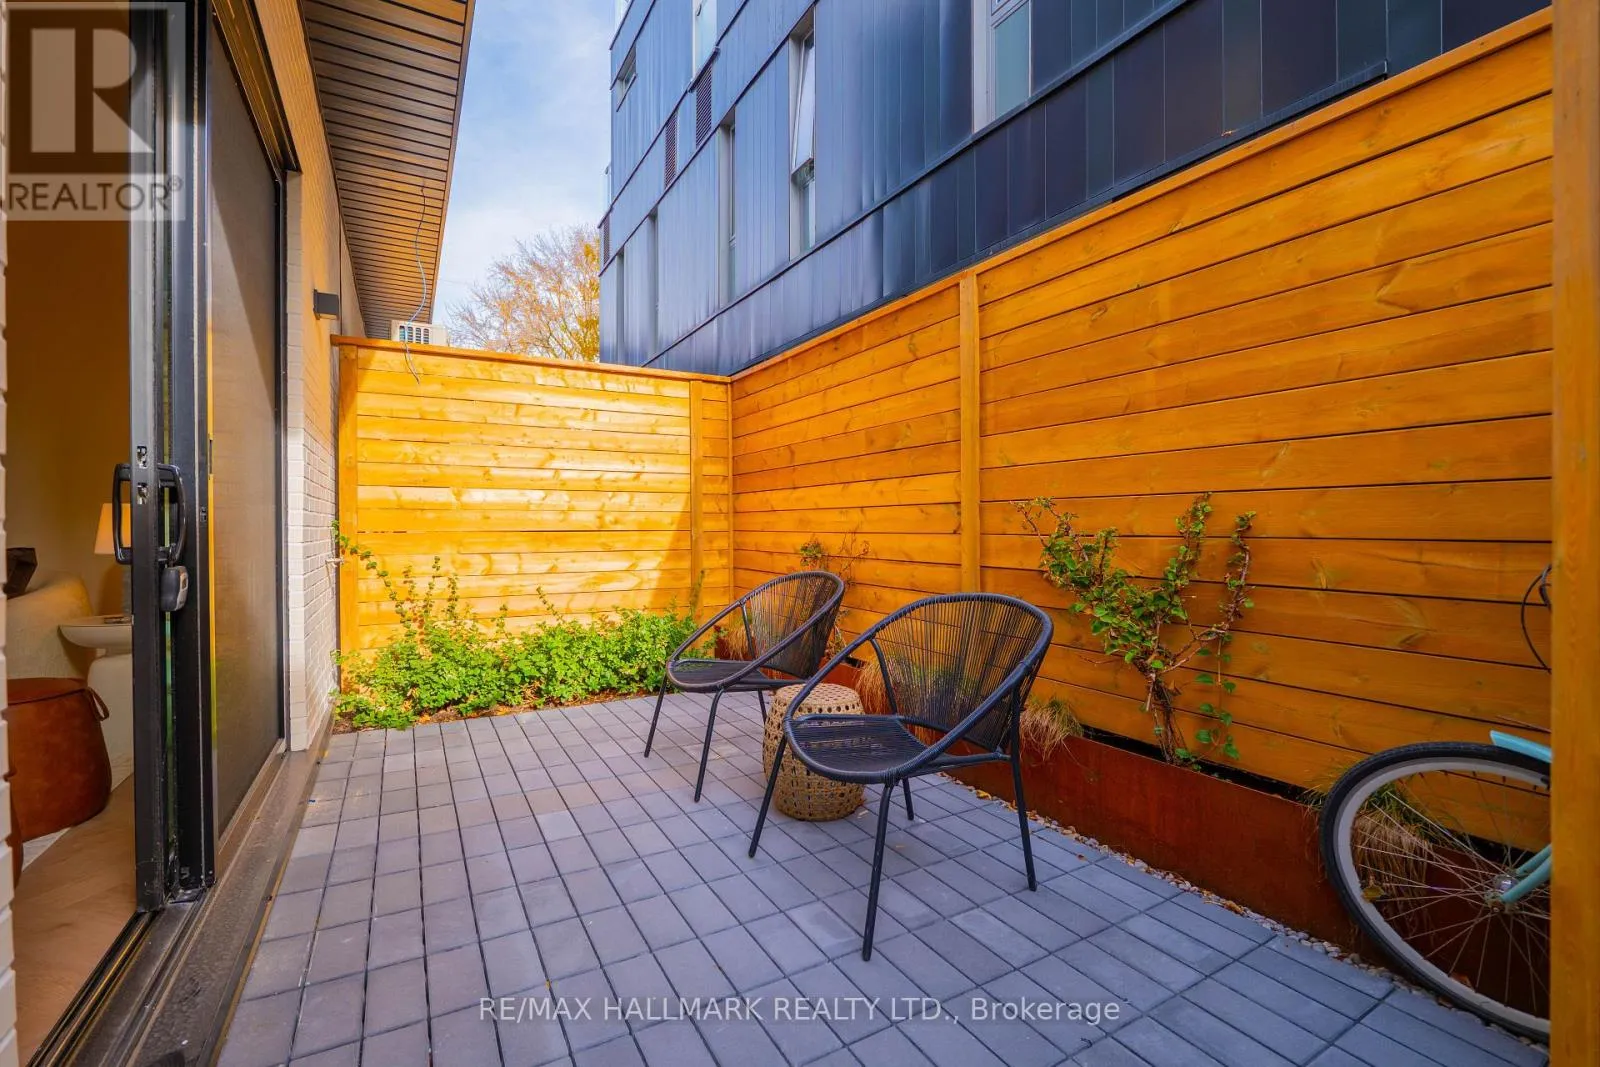
  • Fence: Fenced yard
  • Parking: No Garage, Street
  • Exterior Features: Brick
  • Flooring: Carpeted, Hardwood
  • Sewer: Sanitary sewer
Address Map
  • Location: CA, Ontario, Toronto (South Riverdale), M4M2J4
  • Street: Boulton
  • Street Number: 109A
  • Street Suffix: Avenue
  • Longitude: W80° 39' 8.1''
  • Latitude: N43° 39' 44.7''
Additional Information
  • Water Source:
  • Foundation Details:
  • Lot Features:
  • Lot Size Dimensions: 17.4 x 50.4 FT
  • Stories: 3.0
Financial
  • Tax Annual Amount: 3265
Powered by REALTOR.ca
Listing updated: 2026-11-08 23:56:33
List Your Property
Mortgage Calculator
Get Pre-Approved
$
$
%
%
years
Monthly Payment (Est.) $
Listing Information
  • List Agent Key: 1418652
  • List Office Key: 50367
  • Modification Timestamp: 2026-11-08T05:45:59Z
  • Originating System Name: Toronto Regional Real Estate Board
  • Status Change Timestamp: 2026-11-08T05:31:22Z
Powered by REALTOR.ca
Listing updated: 2026-11-08 23:56:33
REALTOR®, REALTORS®, and the REALTOR® logo are certification marks that are owned by REALTOR® Canada Inc. and licensed exclusively to The Canadian Real Estate Association (CREA). These certification marks identify real estate professionals who are members of CREA and who must abide by CREA’s By‐Laws, Rules, and the REALTOR® Code. The MLS® trademark and the MLS® logo are owned by CREA and identify the quality of services provided by real estate professionals who are members of CREA.

The information contained on this site is based in whole or in part on information that is provided by members of The Canadian Real Estate Association, who are responsible for its accuracy. CREA reproduces and distributes this information as a service for its members and assumes no responsibility for its accuracy.

Website is operated by a brokerage or salesperson who is a member of The Canadian Real Estate Association.

The listing content on this website is protected by copyright and other laws, and is intended solely for the private, non‐commercial use by individuals. Any other reproduction, distribution or use of the content, in whole or in part, is specifically forbidden. The prohibited uses include commercial use, “screen scraping”, “database scraping”, and any other activity intended to collect, store, reorganize or manipulate data on the pages produced by or displayed on this website.

By continuing to use this website and its services, you agree to these

These forms are provided to ComFree’s Unrepresented Sellers as a part of their Mere Posting ComFree Listing Contract.

I acknowledge I can only access these forms as a ComFree customer under contract.

These forms are provided to ComFree’s Unrepresented Sellers as a part of their Mere Posting ComFree Listing Contract and in partnership with Zubic Law.

I acknowledge I can only access these forms as a ComFree customer under contract.

These forms are provided to ComFree’s Unrepresented Sellers as part of their Mere Posting ComFree Listing Contract and in partnership with Imperium LLP – Rocky Kim.

I acknowledge I can only access these forms as a ComFree customer under contract.

How It Works

1. Purchase Your Package

2. We Ship Your ‘For Sale’ Sign

3. Book Your VR Tour

4. Complete Listing Input Forms

5. We Make Your Listing Live

6. Get Support 7 Days a Week

7. iSOLD!