Share
$1,185,000
Ontario,Sault Ste. Marie
For Sale Active
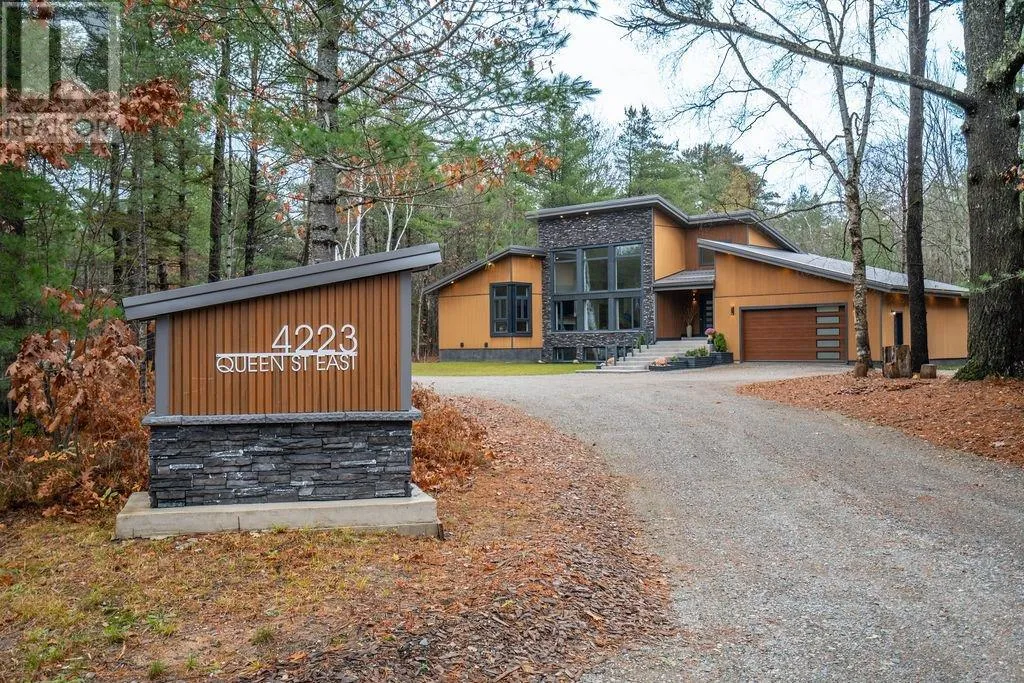
4223 Queen ST, Sault Ste. Marie, Ontario P6A5K9
  • 5
  • 4
  • 2,296 Acre
Contact Seller
Basic Details
Description

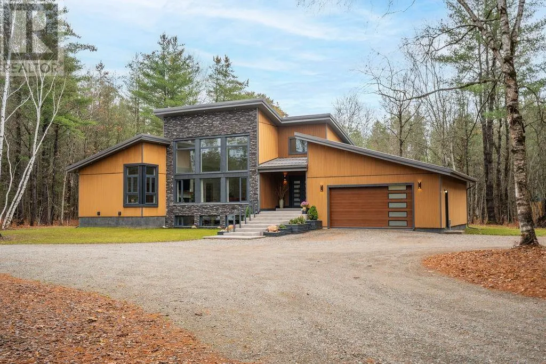
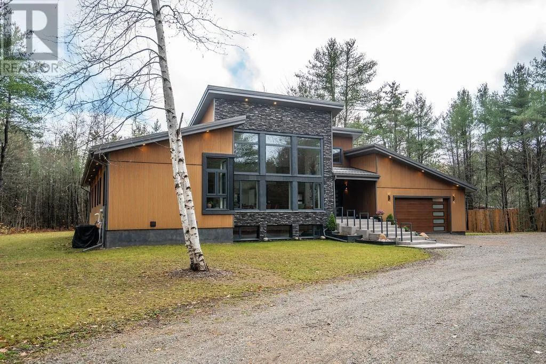
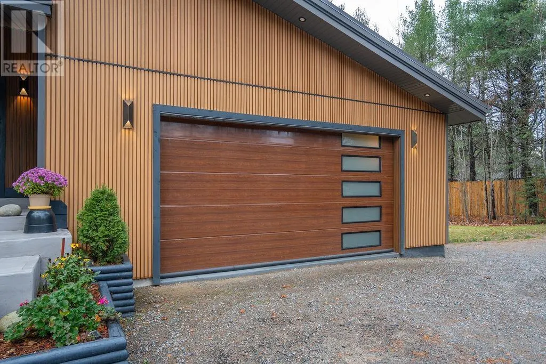
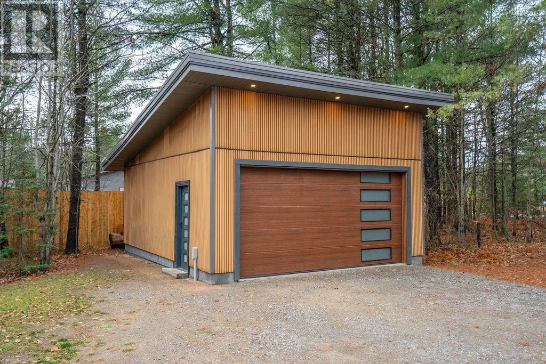
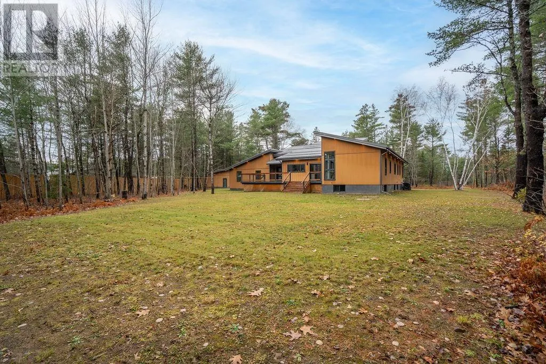
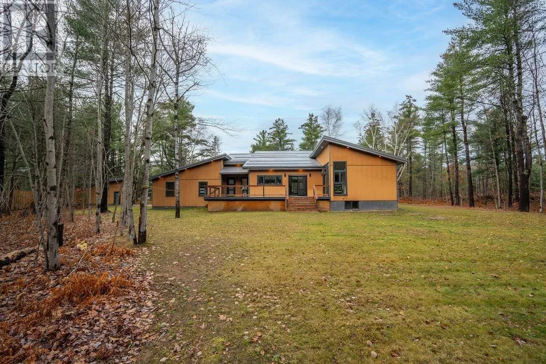
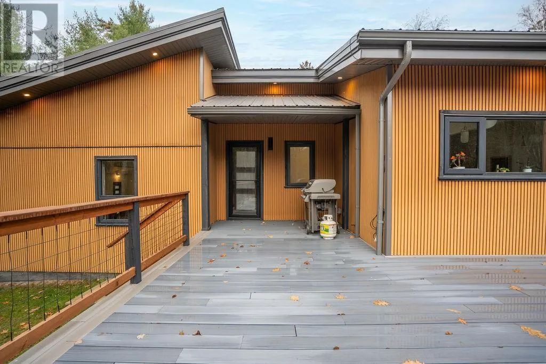
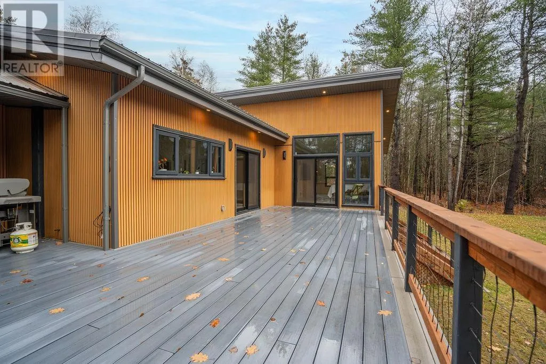
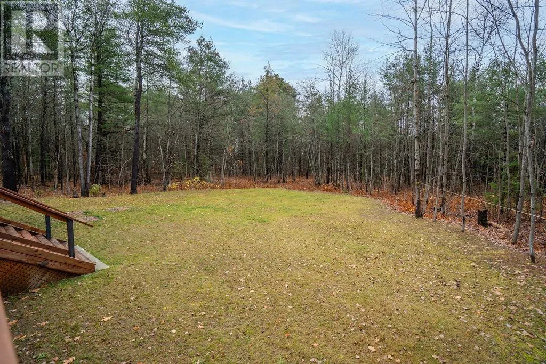
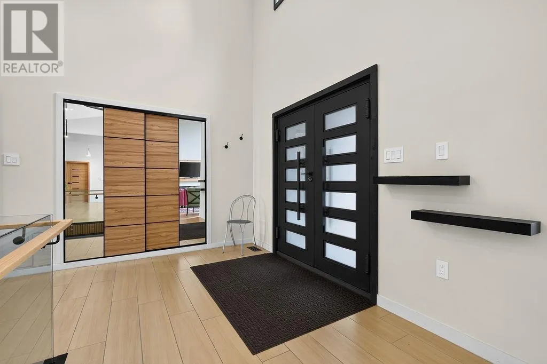
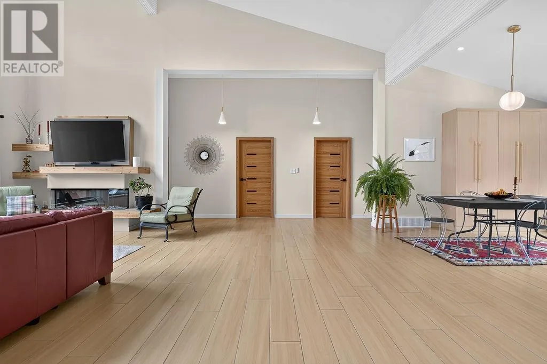
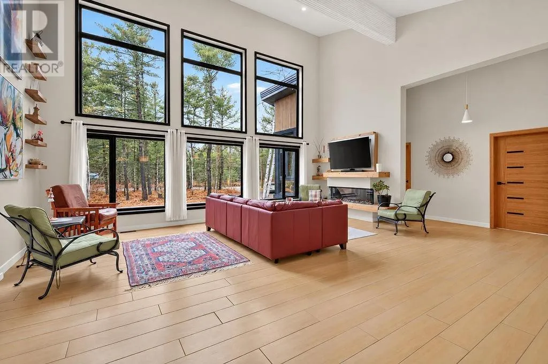
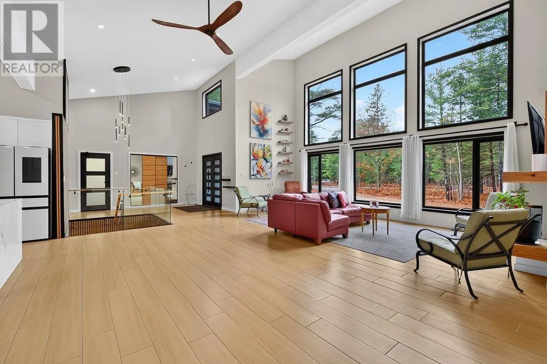
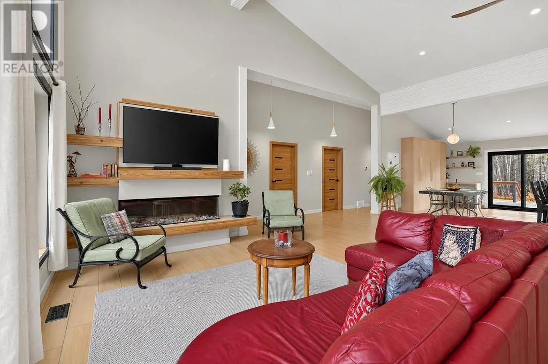
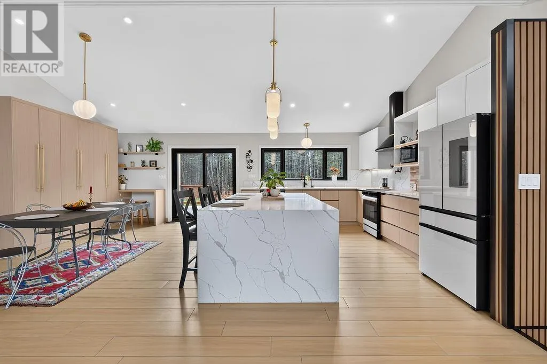
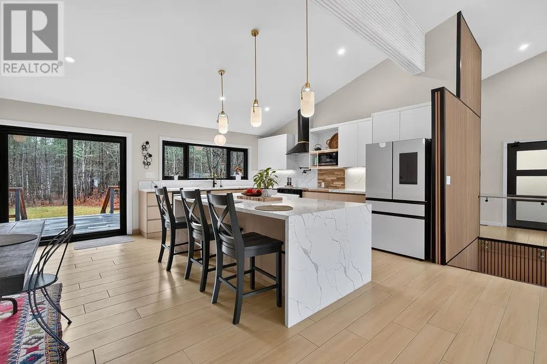
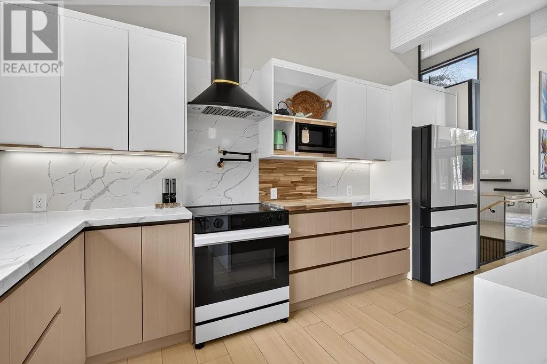
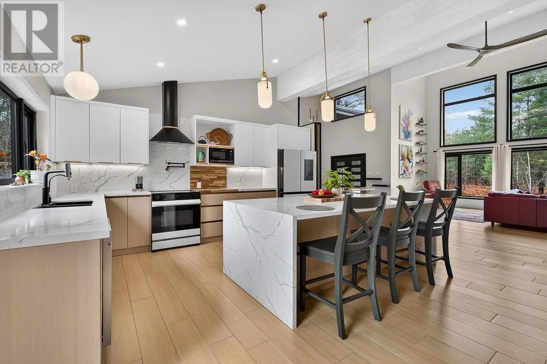
WOW! MODERN LUXURY AT ITS FINEST! Prepare to be impressed by this absolutely stunning 2, 296 sq. ft. modern bungalow, built in 2023 and set on a private 1.4-acre lot in one of the East End’s newest and most prestigious subdivisions! This home delivers the perfect combination of contemporary design, upscale finishes and incredible living space! The exterior makes a

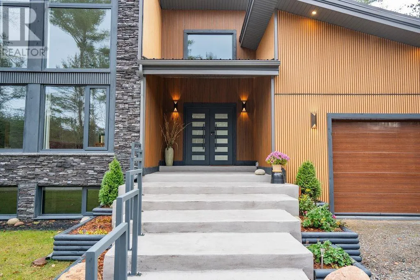
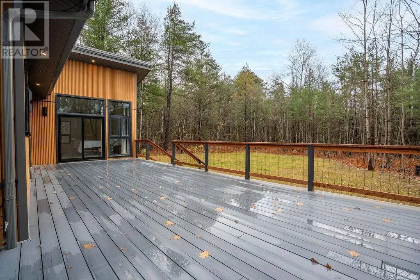
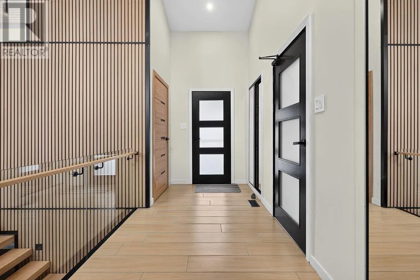
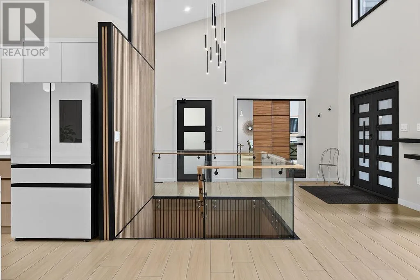
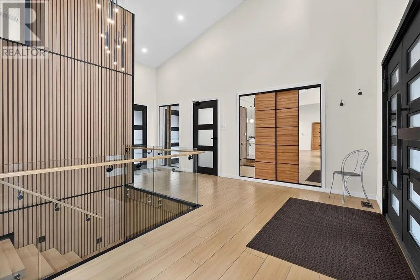
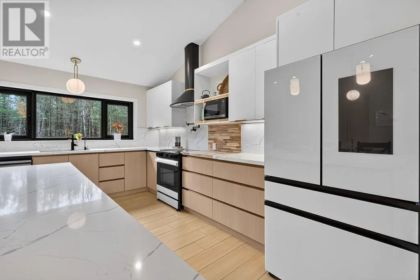
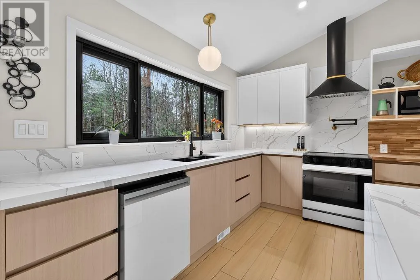
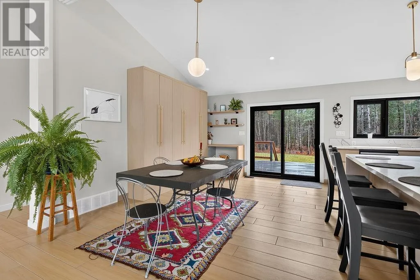
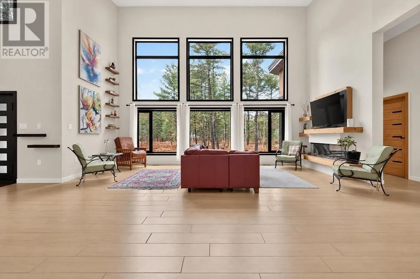
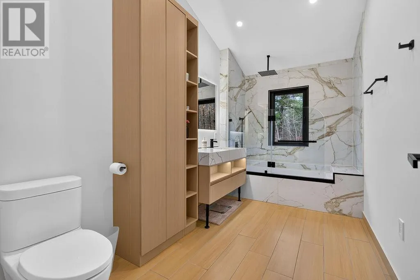
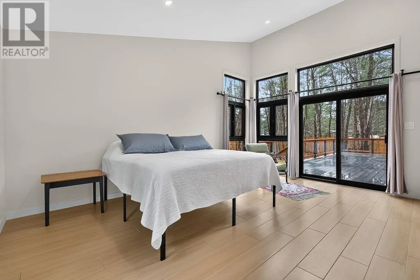
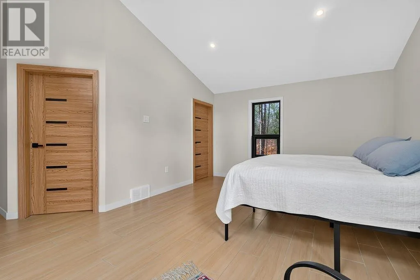
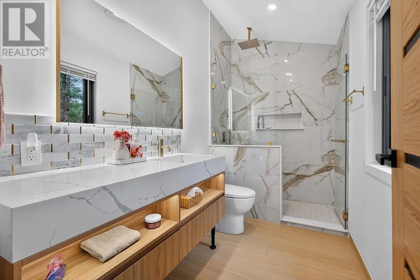
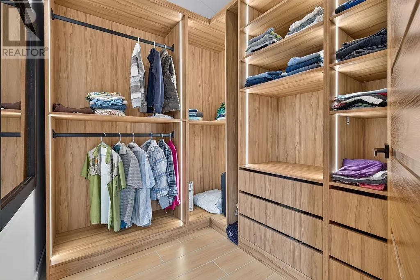
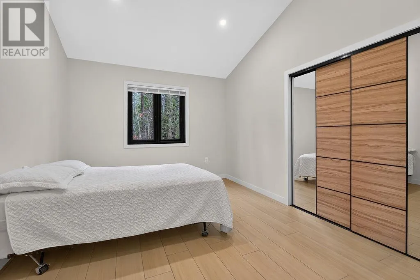
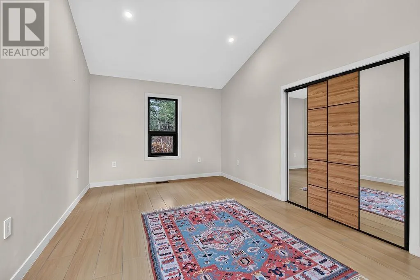
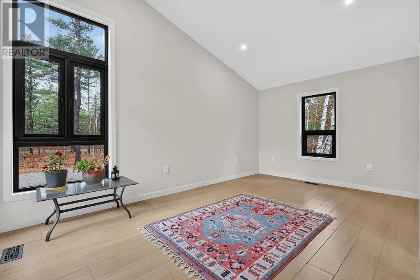
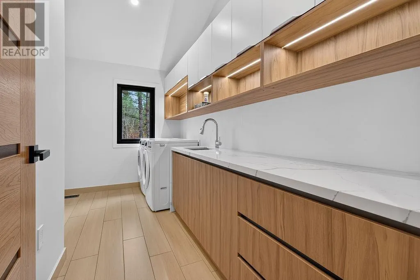
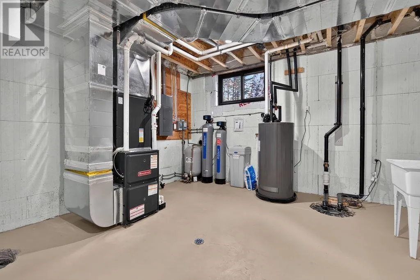
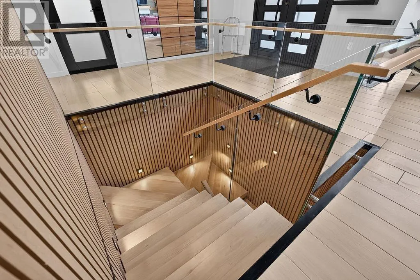
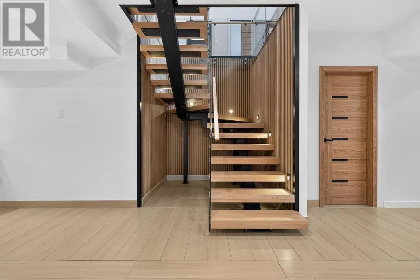
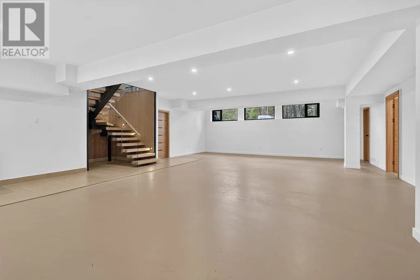
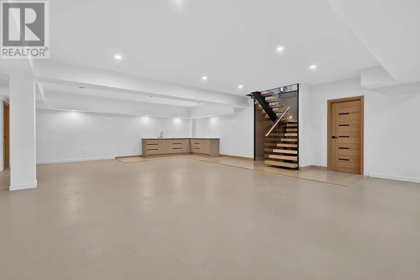
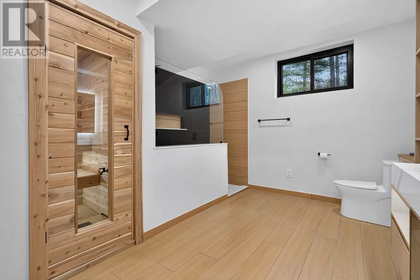
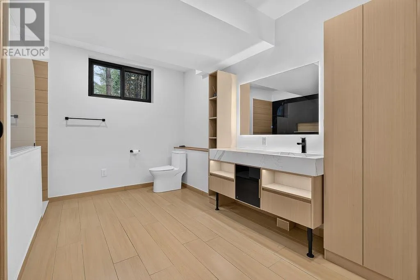
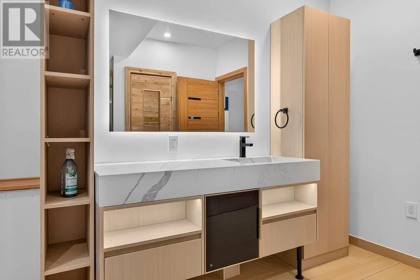
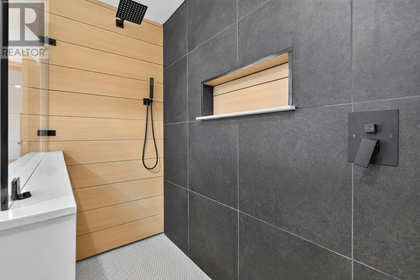
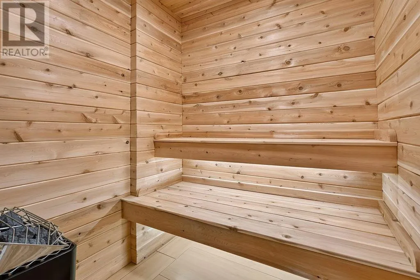
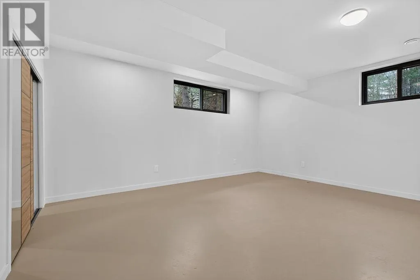
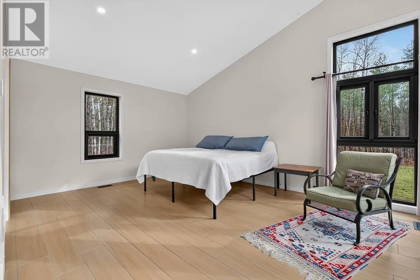
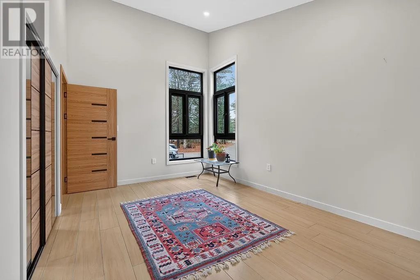
statement with composite stone, fluted composite siding, a metal roof and solid ICF foundation. Add a double attached garage, an additional 1.5-car detached garage and a circular driveway, and you’ve got exceptional curb appeal with all the space you need! Step inside and WOW! Soaring 19-foot cathedral ceilings, oversized windows, custom staircase with glass railing, gorgeous porcelain tile flooring and an abundance of natural light create an incredible first impression. The quality is evident everywhere, with solid wood, metal and glass doors, quartz countertops throughout the kitchen and bathrooms, and beautifully finished tiled showers. Nothing has been overlooked and no expense has been spared! The main floor offers three spacious bedrooms, highlighted by an impressive primary suite featuring a walk-in closet and private ensuite. Main-floor laundry adds convenience to this beautifully designed layout. The mostly finished lower level provides two additional bedrooms, a massive recreation room with kitchenette, a custom bathroom featuring a cedar sauna, and loads of additional storage. Perfect for entertaining, family living or accommodating guests! Outside, enjoy the privacy and peaceful surroundings from your back deck. THIS ONE HAS IT ALL! Modern construction, spectacular finishes, incredible space, multiple garages and a fantastic East End location. An absolute showstopper that needs to be seen to be appreciated! Call today to book your private viewing! (id:62650)

Read More
Basic Details
  • Property Type: Residential
  • Listing Type: For Sale
  • Listing ID: SM263095
  • Price: $1,185,000
  • Bedrooms: 5
  • Bathrooms: 4
  • Half Bathrooms: 1
  • View: View
  • Square Footage: 2,296 Acre
  • Year Built: 2023
  • Status: Active
  • Office Name: Century 21 Choice Realty Inc.
  • Property Sub Type: Single Family
  • Office Key: 82219
Features & Appliances
Features
  • Heating System: Forced air, Natural gas
  • Cooling System: Central air conditioning, Air exchanger
  • Basement: Partially finished, Full
  • Parking: Detached Garage, Garage, Attached Garage, Gravel
  • Architectural Style: Bungalow
  • Exterior Features: Stone, Other
  • Sewer: Septic System
  • Utilities: Natural Gas, Electricity, Cable, Telephone
Address Map
  • Location: CA, Ontario, Sault Ste. Marie, P6A5K9
  • Longitude: W85° 45' 41.7''
  • Latitude: N46° 32' 3.5''
Additional Information
  • Water Source:
  • Community Features:
  • Foundation Details:
  • Lot Features:
Financial
  • Tax Annual Amount: 10476.98
Powered by REALTOR.ca
Listing updated: 2026-11-14 06:55:51
List Your Property
Mortgage Calculator
Get Pre-Approved
$
$
%
%
years
Monthly Payment (Est.) $
Similar Properties
Listing Information
  • List Agent Key: 2041447
  • List Office Key: 82219
  • Modification Timestamp: 2026-11-14T03:25:08Z
  • Originating System Name: Sault Ste. Marie Real Estate Board
  • Status Change Timestamp: 2026-11-14T03:16:25Z
Powered by REALTOR.ca
Listing updated: 2026-11-14 06:55:51
REALTOR®, REALTORS®, and the REALTOR® logo are certification marks that are owned by REALTOR® Canada Inc. and licensed exclusively to The Canadian Real Estate Association (CREA). These certification marks identify real estate professionals who are members of CREA and who must abide by CREA’s By‐Laws, Rules, and the REALTOR® Code. The MLS® trademark and the MLS® logo are owned by CREA and identify the quality of services provided by real estate professionals who are members of CREA.

The information contained on this site is based in whole or in part on information that is provided by members of The Canadian Real Estate Association, who are responsible for its accuracy. CREA reproduces and distributes this information as a service for its members and assumes no responsibility for its accuracy.

Website is operated by a brokerage or salesperson who is a member of The Canadian Real Estate Association.

The listing content on this website is protected by copyright and other laws, and is intended solely for the private, non‐commercial use by individuals. Any other reproduction, distribution or use of the content, in whole or in part, is specifically forbidden. The prohibited uses include commercial use, “screen scraping”, “database scraping”, and any other activity intended to collect, store, reorganize or manipulate data on the pages produced by or displayed on this website.

By continuing to use this website and its services, you agree to these

These forms are provided to ComFree’s Unrepresented Sellers as a part of their Mere Posting ComFree Listing Contract.

I acknowledge I can only access these forms as a ComFree customer under contract.

These forms are provided to ComFree’s Unrepresented Sellers as a part of their Mere Posting ComFree Listing Contract and in partnership with Zubic Law.

I acknowledge I can only access these forms as a ComFree customer under contract.

These forms are provided to ComFree’s Unrepresented Sellers as part of their Mere Posting ComFree Listing Contract and in partnership with Imperium LLP – Rocky Kim.

I acknowledge I can only access these forms as a ComFree customer under contract.

How It Works

1. Purchase Your Package

2. We Ship Your ‘For Sale’ Sign

3. Book Your VR Tour

4. Complete Listing Input Forms

5. We Make Your Listing Live

6. Get Support 7 Days a Week

7. iSOLD!