Share
$5,500,000
Ontario,Toronto (Forest Hill South)
For Sale Active
128 OLD FOREST HILL ROAD, Toronto (Forest Hill South), Ontario M5P2R9
  • 6
  • 5
  • 5000 - 100000Square Feet
Contact Seller
Basic Details
Description

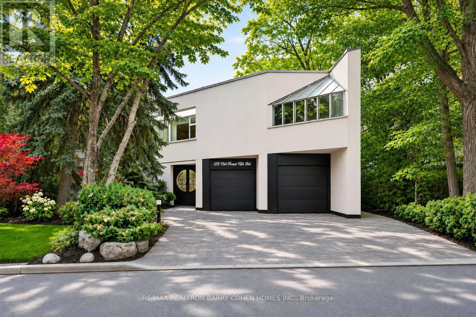
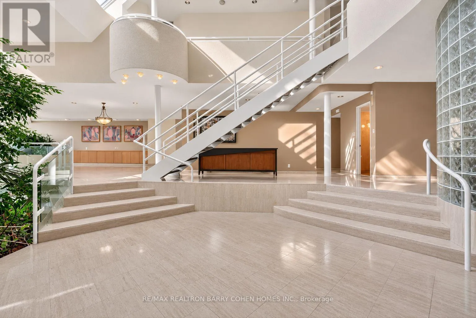
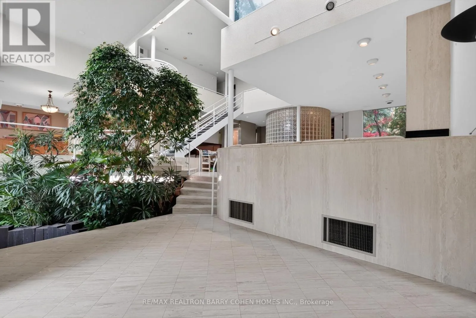
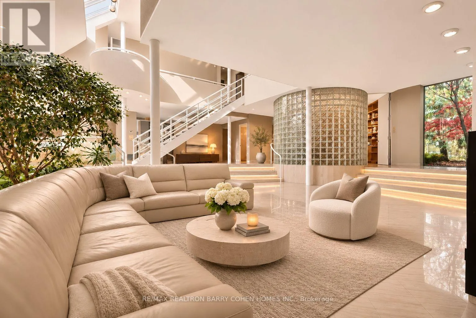
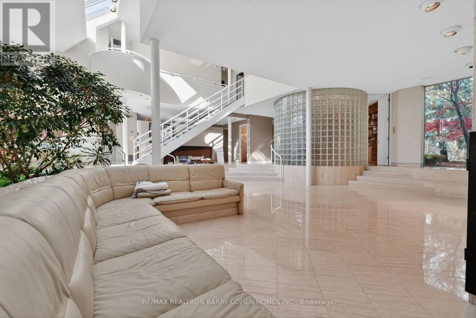
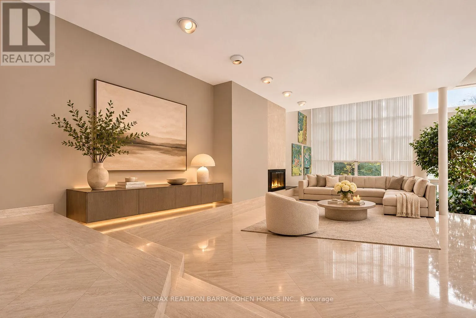
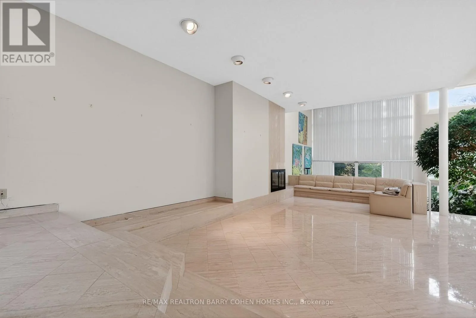
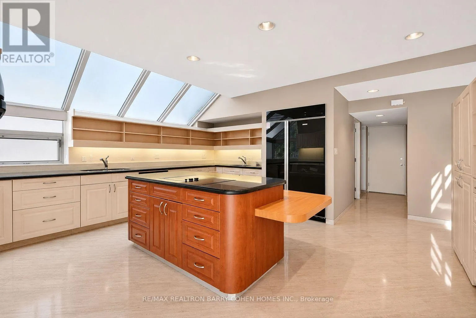
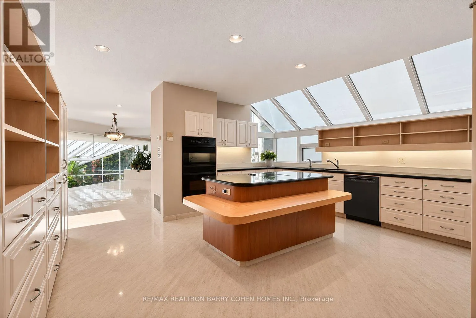
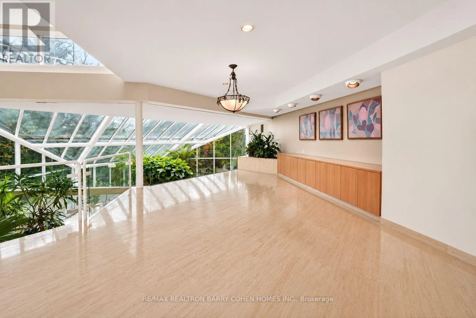
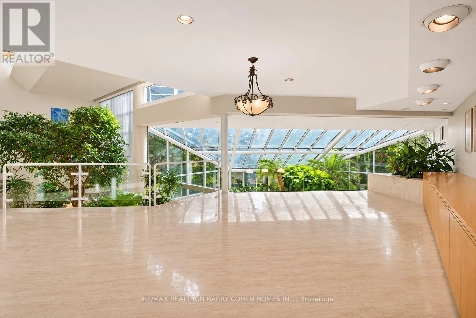
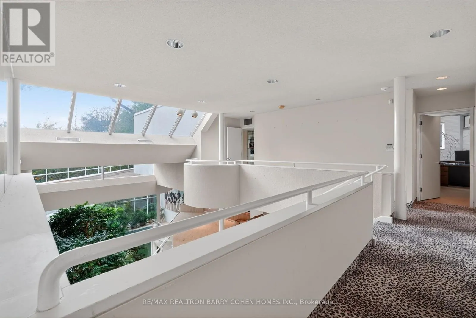
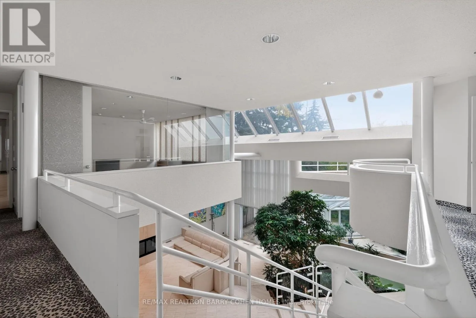
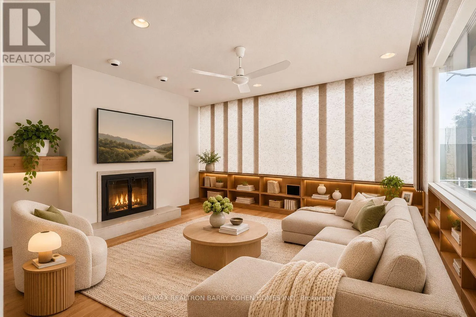
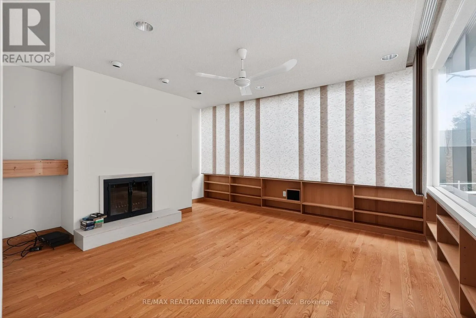
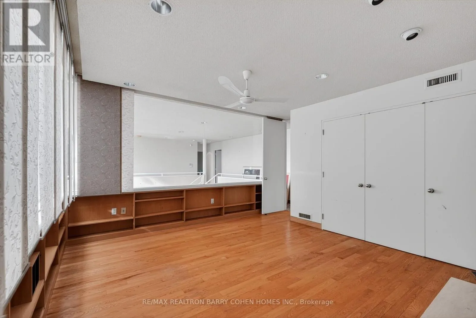
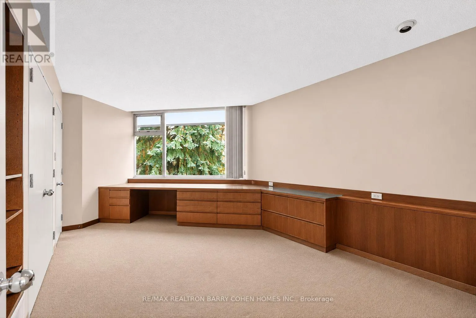
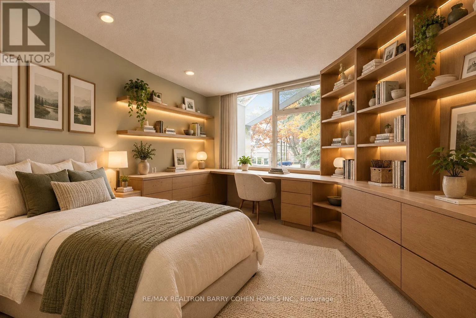
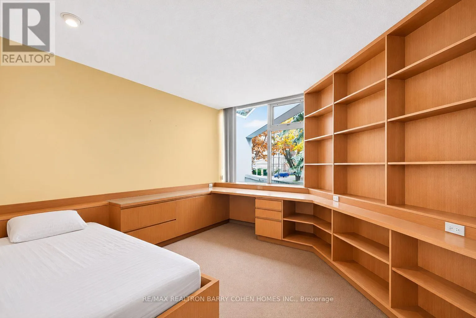
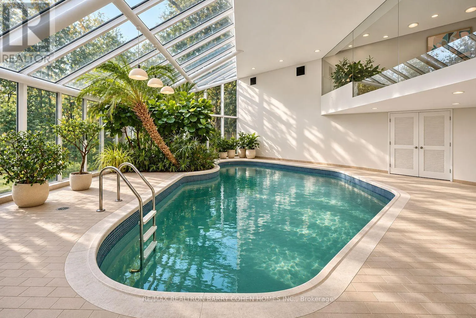
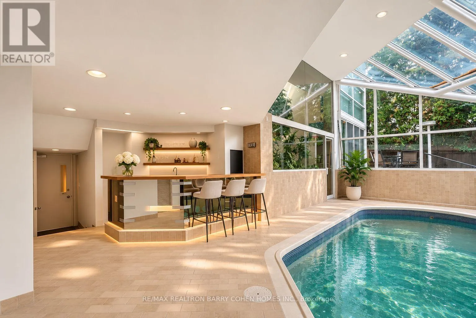
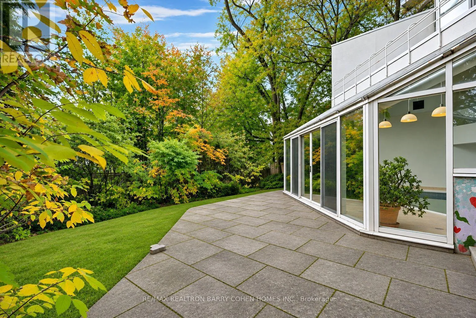
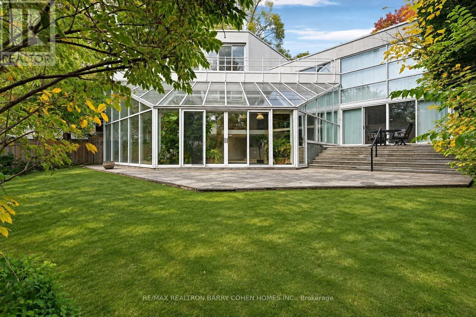
Custom Family-Built Modern Residence In Prestigious Forest Hill South. Featuring Over 8, 791SF Of Beautifully Proportioned Living Spaces Including Resort-Like Solarium With In-ground Pool. Update Its Dramatic Interior Layout & Reap The Additional Home Equity. Premium Locale Situated Only Steps From Eglinton Avenue. Impressive Scale And Timelessly Architected Interiors Designed To Seamlessly Incorporate The Tranquility Of Nature With The Elevated

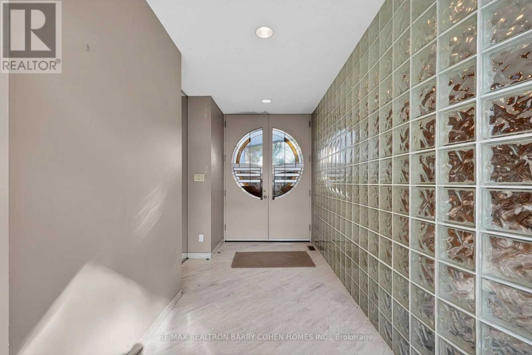
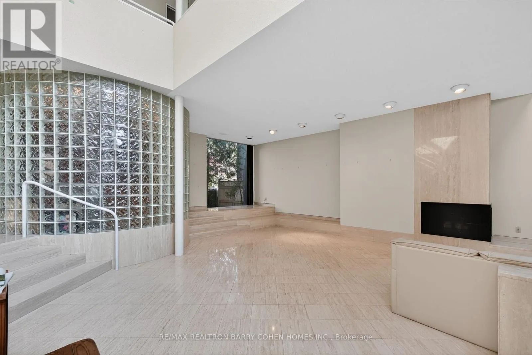
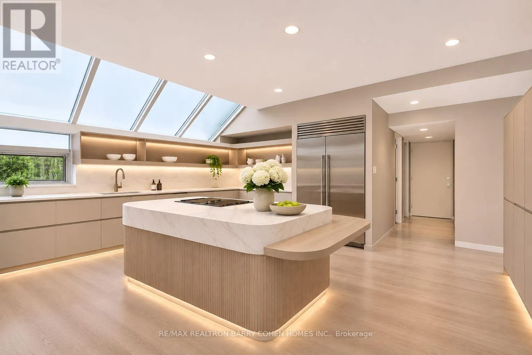
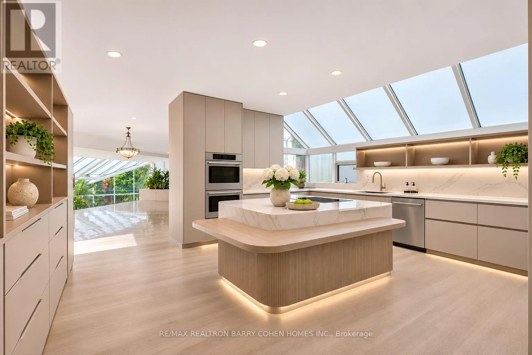
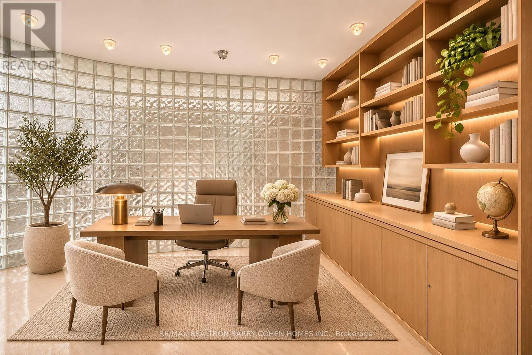
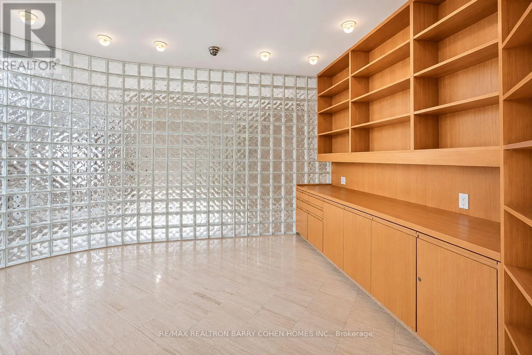
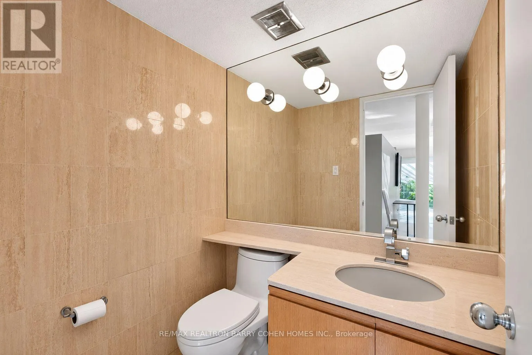
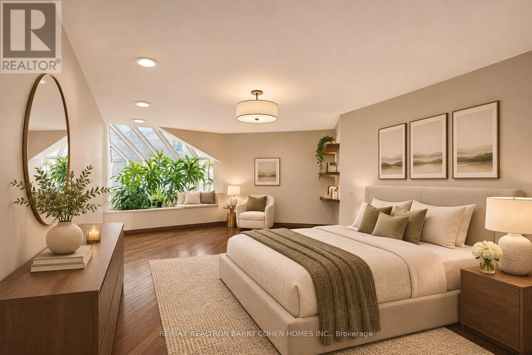
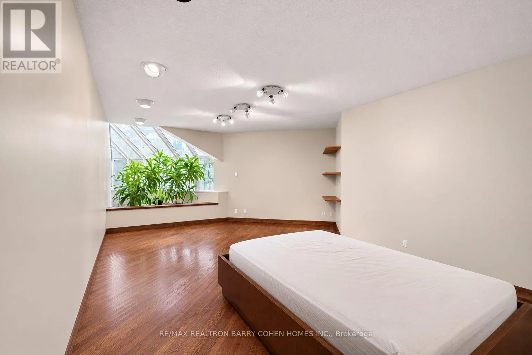
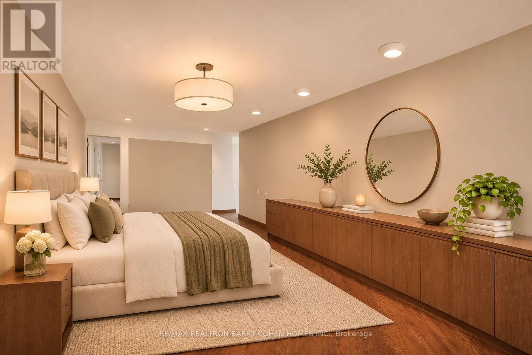
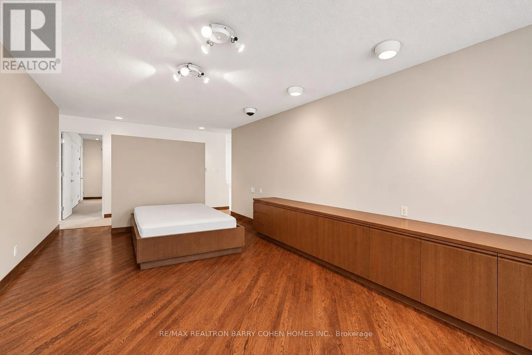
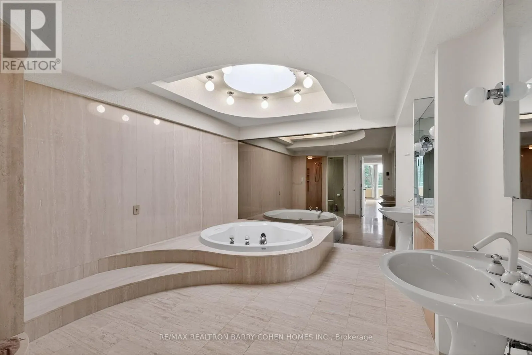
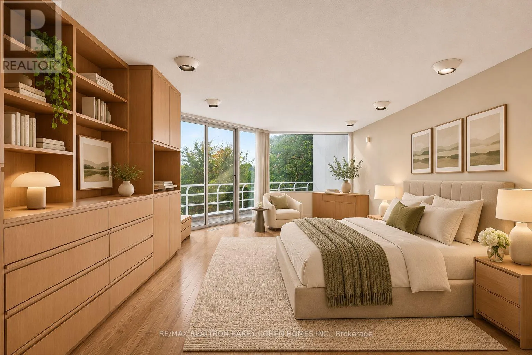
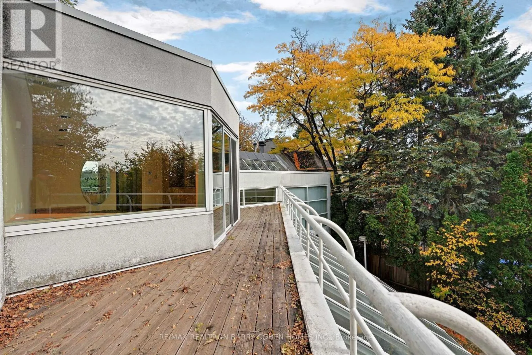
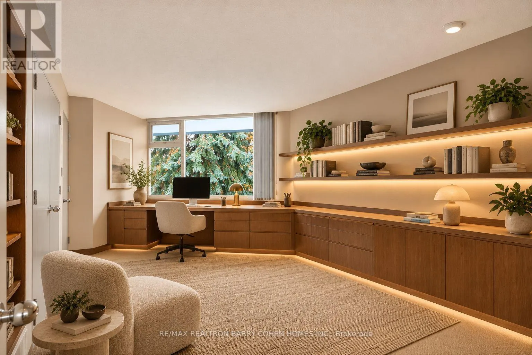
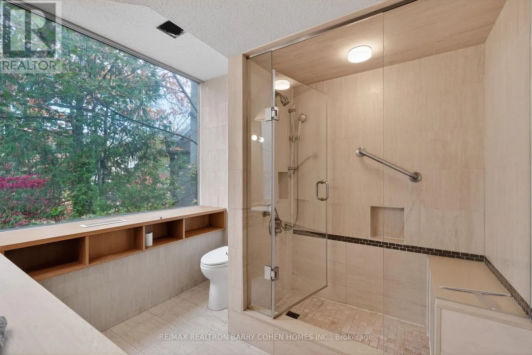
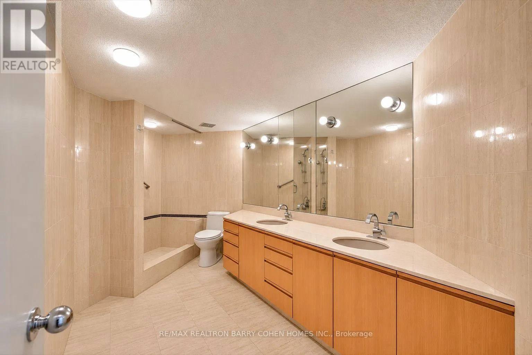
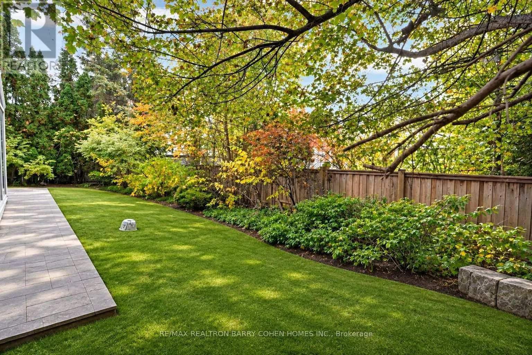
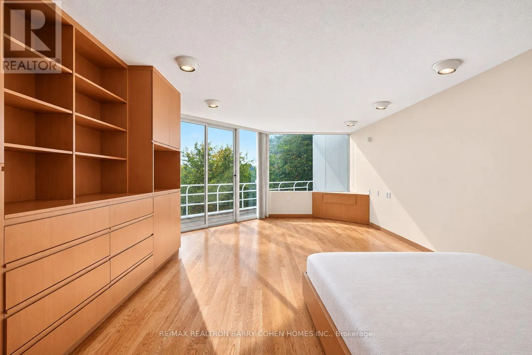
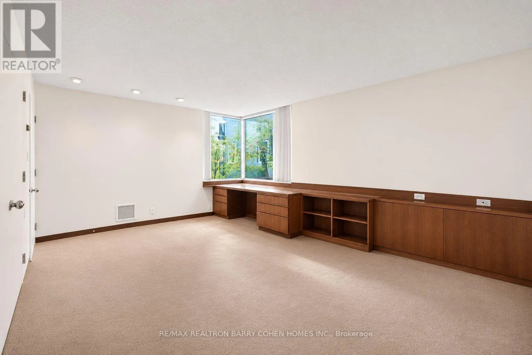
Interiors. Custom Stone Surfaces, Soaring Cathedral Ceilings, Majestic Skylights That Flood The Entire Residence With Natural Light, And Curated Indoor Gardens Throughout Bring A Sense Of Serenity To The Home. On The Main Floor, A Large Gourmet Kitchen, Expansive Dining Room And Living Room, And Private Library Make For Comfortable Family Living And Effortless Entertaining. The Primary Retreat Features A Private Sundeck Overlooking The Lush Rear Gardens, And A Lavish Ensuite. A Secondary Primary Suite With Separate Entrance Provides The Perfect Accommodations For Guests Or Multi-Generational Living. The Lower Level Is Dedicated To Wellness And Recreation, Enhancing The Home’s Resort-Inspired Design With A Sprawling Solarium Featuring Heated In-ground Pool Surrounded By Custom Gardens, Full Bar, Exercise Room, And Change Rooms Complete With Sauna For Year-Round Enjoyment And Entertaining. Minutes From Elite Schools, Boutique Shopping, Upscale Dining, This Extraordinary Estate With Its Sense Of Grandeur And Modern Luxury Ahead Of Its Time Awaits Its Next Chapter Set Within The Prestige Of One Of Toronto’s Most Coveted Enclaves. (id:62650)

Read More
Basic Details
  • Property Type: Residential
  • Listing Type: For Sale
  • Listing ID: C14154568
  • Price: $5,500,000
  • Bedrooms: 6
  • Bathrooms: 5
  • Half Bathrooms: 2
  • Square Footage: 5000 - 100000 Sqft
  • Status: Active
  • Office Name: RE/MAX REALTRON BARRY COHEN HOMES INC.
  • Property Sub Type: Single Family
  • Office Key: 279264
Features & Appliances
Features
  • Swimming Pool: Inground pool, Indoor pool
  • Heating System: Forced air, Natural gas
  • Cooling System: Central air conditioning
  • Basement: Walk out, Finished, N/A
  • Parking: Garage
  • Exterior Features: Stucco
  • Flooring: Tile, Carpeted, Hardwood
  • Sewer: Sanitary sewer
Address Map
  • Location: CA, Ontario, Toronto (Forest Hill South), M5P2R9
  • Street: Old Forest Hill
  • Street Number: 128
  • Street Suffix: Road
  • Longitude: W80° 34' 36''
  • Latitude: N43° 42' 3.7''
Additional Information
  • Water Source:
  • Foundation Details:
  • Lot Features:
  • Lot Size Dimensions: 70 x 164.9 FT
  • Stories: 2.0
Financial
  • Tax Annual Amount: 26566
Powered by REALTOR.ca
Listing updated: 2026-11-08 21:38:34
List Your Property
Mortgage Calculator
Get Pre-Approved
$
$
%
%
years
Monthly Payment (Est.) $
Listing Information
  • List Agent Key: 1405590
  • List Office Key: 279264
  • Modification Timestamp: 2026-11-05T21:40:08Z
  • Originating System Name: Toronto Regional Real Estate Board
  • Status Change Timestamp: 2026-11-05T21:30:52Z
Powered by REALTOR.ca
Listing updated: 2026-11-08 21:38:34
REALTOR®, REALTORS®, and the REALTOR® logo are certification marks that are owned by REALTOR® Canada Inc. and licensed exclusively to The Canadian Real Estate Association (CREA). These certification marks identify real estate professionals who are members of CREA and who must abide by CREA’s By‐Laws, Rules, and the REALTOR® Code. The MLS® trademark and the MLS® logo are owned by CREA and identify the quality of services provided by real estate professionals who are members of CREA.

The information contained on this site is based in whole or in part on information that is provided by members of The Canadian Real Estate Association, who are responsible for its accuracy. CREA reproduces and distributes this information as a service for its members and assumes no responsibility for its accuracy.

Website is operated by a brokerage or salesperson who is a member of The Canadian Real Estate Association.

The listing content on this website is protected by copyright and other laws, and is intended solely for the private, non‐commercial use by individuals. Any other reproduction, distribution or use of the content, in whole or in part, is specifically forbidden. The prohibited uses include commercial use, “screen scraping”, “database scraping”, and any other activity intended to collect, store, reorganize or manipulate data on the pages produced by or displayed on this website.

By continuing to use this website and its services, you agree to these

These forms are provided to ComFree’s Unrepresented Sellers as a part of their Mere Posting ComFree Listing Contract.

I acknowledge I can only access these forms as a ComFree customer under contract.

These forms are provided to ComFree’s Unrepresented Sellers as a part of their Mere Posting ComFree Listing Contract and in partnership with Zubic Law.

I acknowledge I can only access these forms as a ComFree customer under contract.

These forms are provided to ComFree’s Unrepresented Sellers as part of their Mere Posting ComFree Listing Contract and in partnership with Imperium LLP – Rocky Kim.

I acknowledge I can only access these forms as a ComFree customer under contract.

How It Works

1. Purchase Your Package

2. We Ship Your ‘For Sale’ Sign

3. Book Your VR Tour

4. Complete Listing Input Forms

5. We Make Your Listing Live

6. Get Support 7 Days a Week

7. iSOLD!