Share
$495,000
Ontario,Brantford
For Sale Active
23 PALOMINO Drive, Brantford, Ontario N3P1J6
  • 3
  • 2
  • 1,960 Sqft
Contact Seller
Basic Details
Description

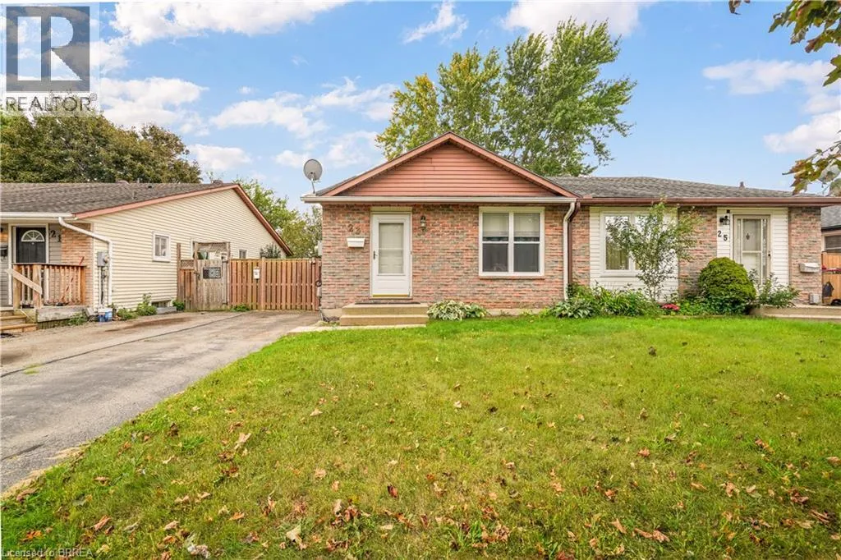
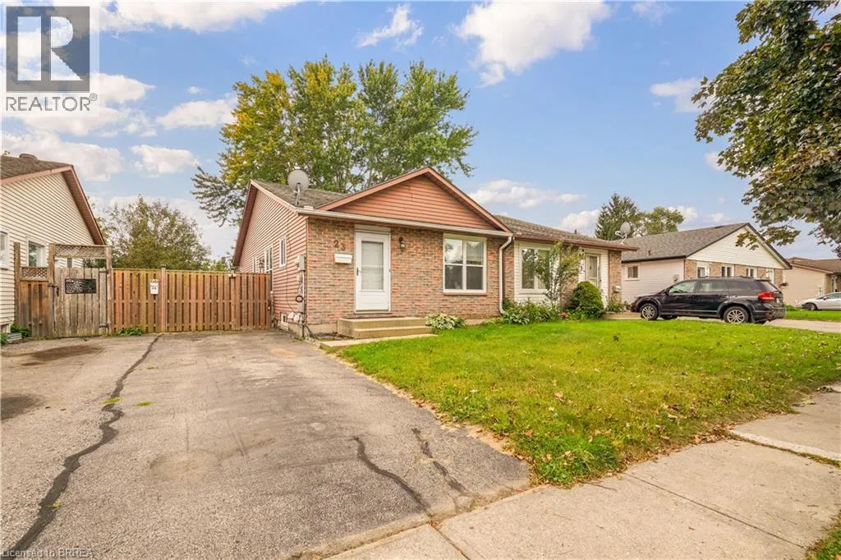
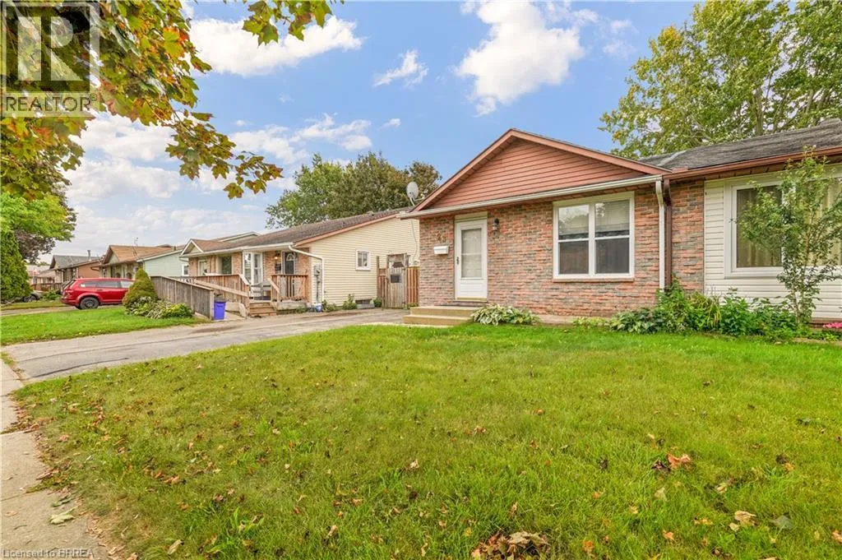
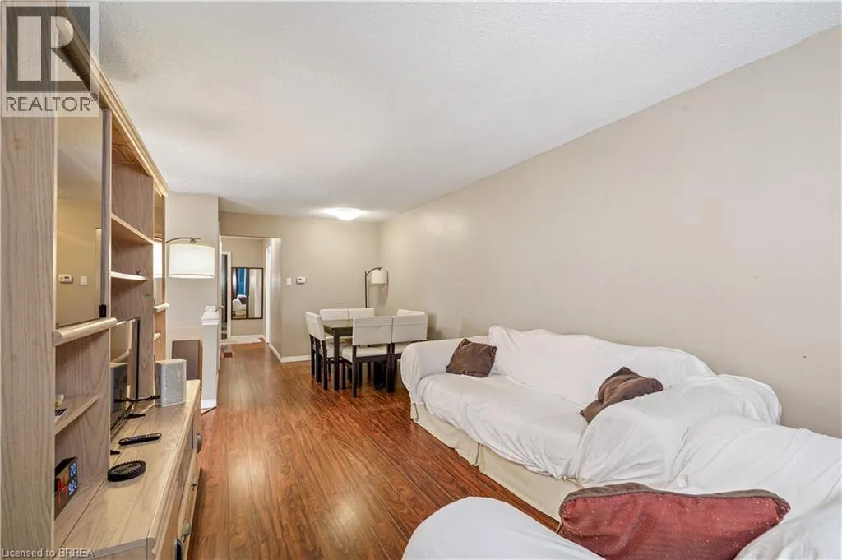
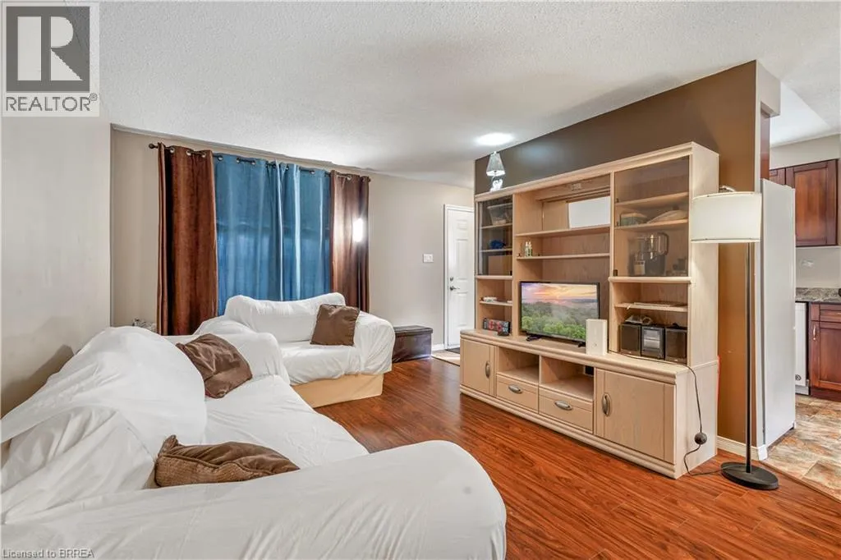
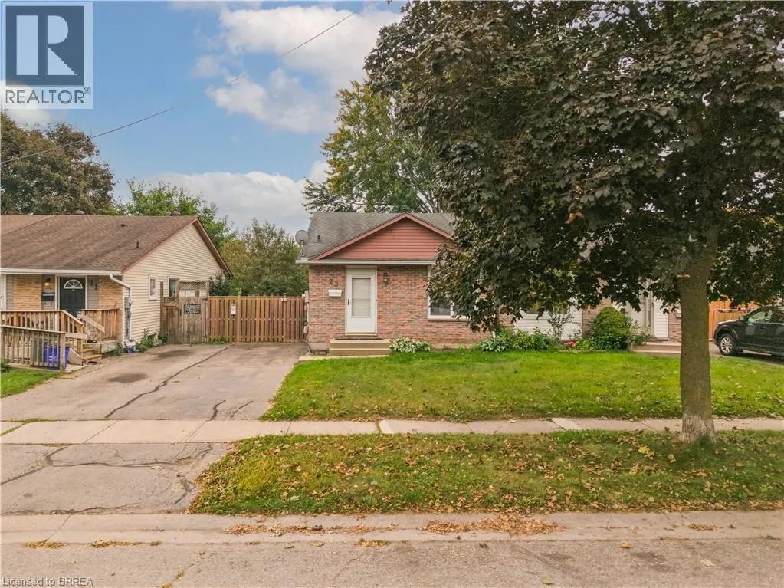
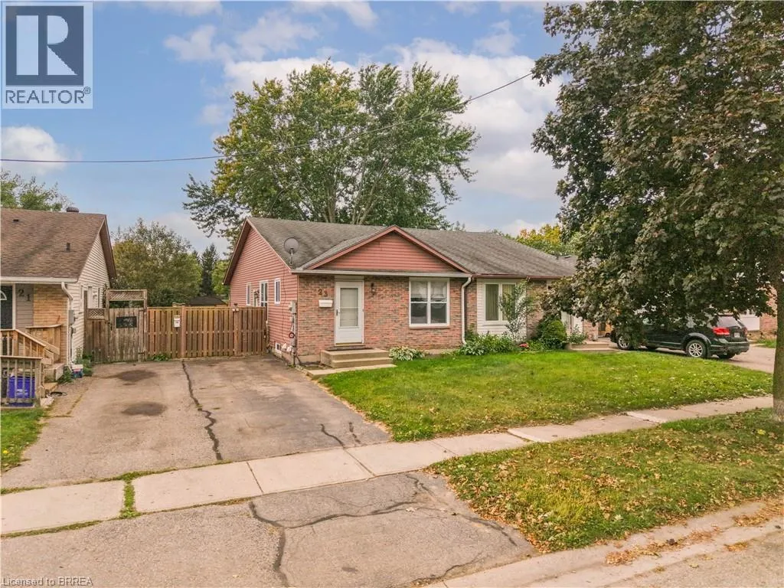
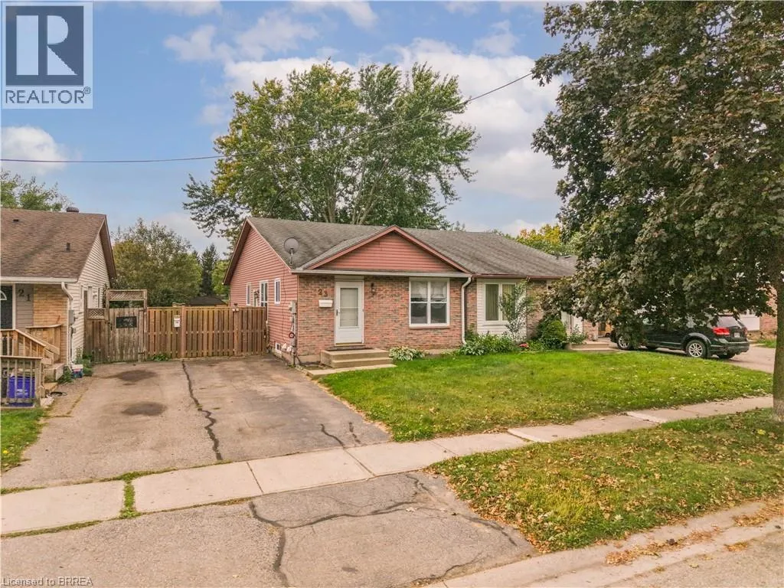
Welcome to 23 Palomino Dr., a Beautiful Semi Detached Bungalow nestled within the highly sought after neighbourhood of Lynden Hills in North End Brantford. This charming three-Bedroom and two-Bathroom Home is a perfect buy whether you are a first time homebuyer, have a family with young kids, or are an investor who is looking to add an affordable addition to

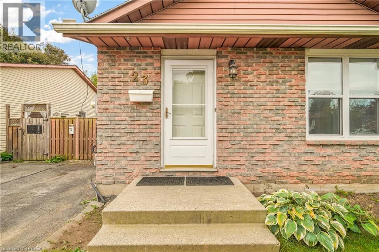
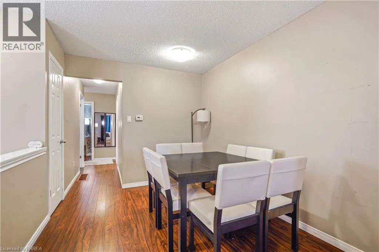
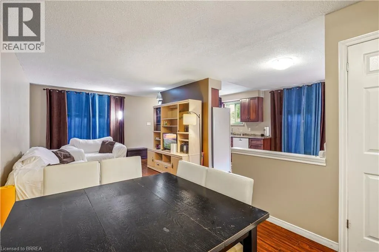
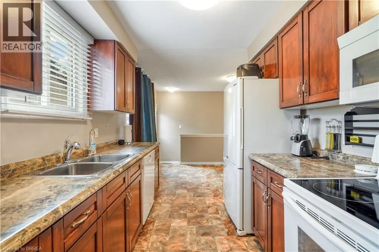
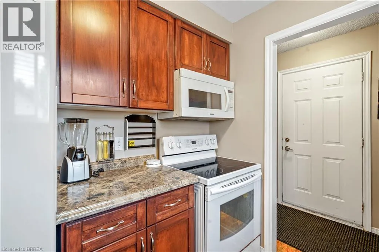
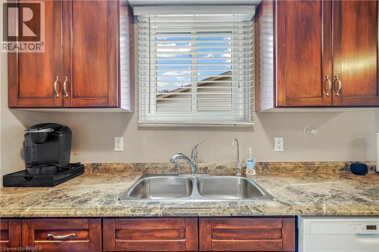
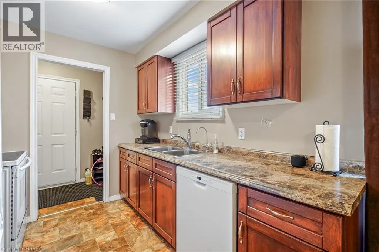
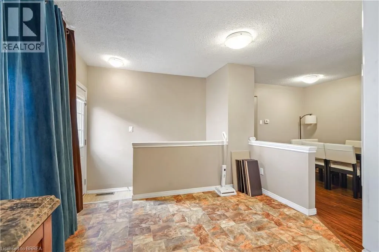
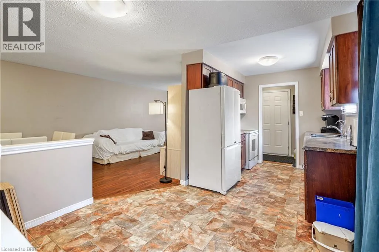
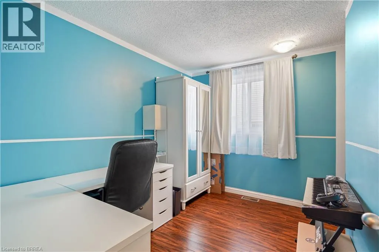
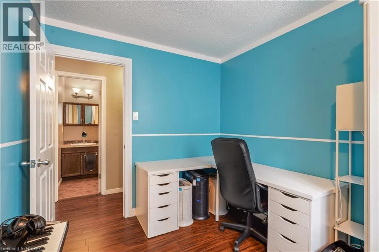
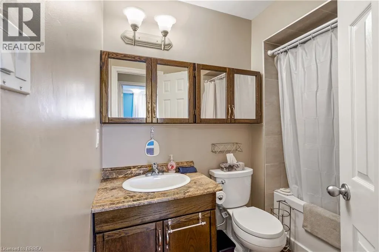
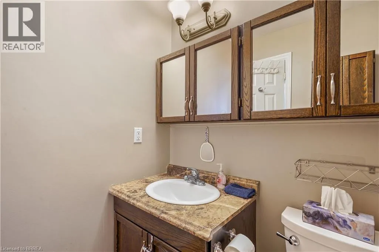
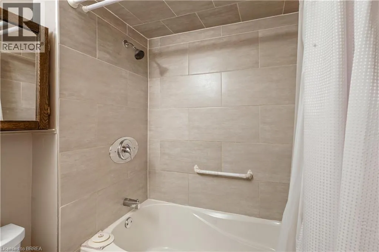
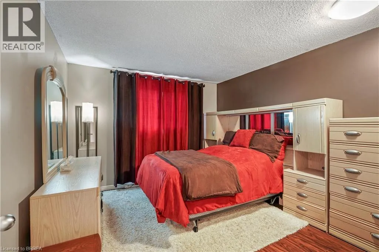
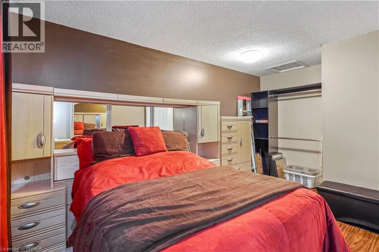
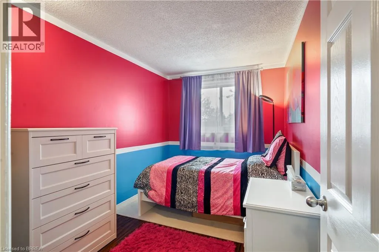
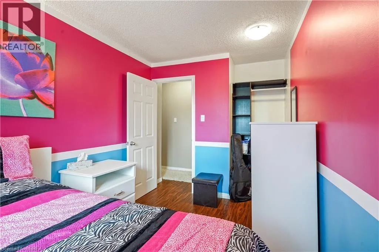
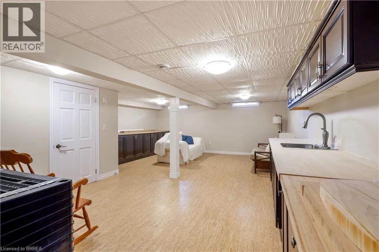
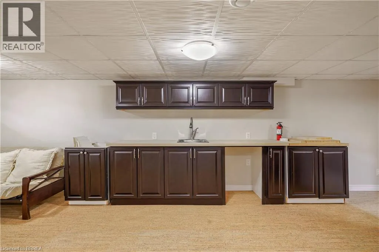
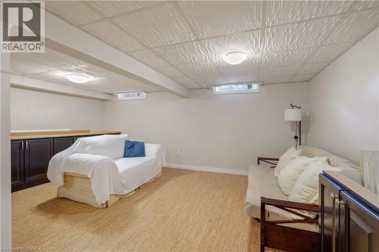
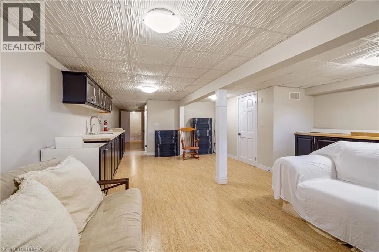
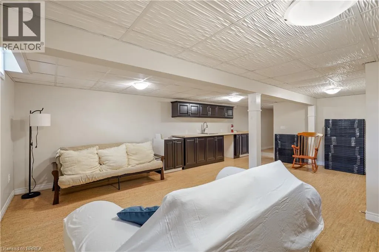
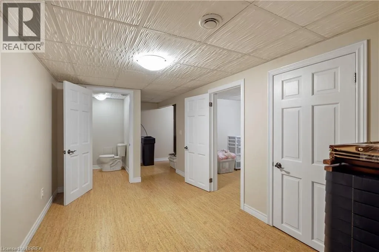
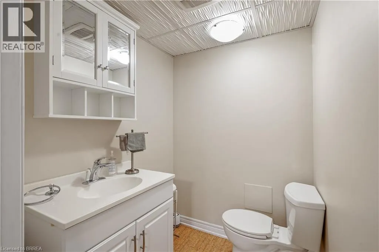
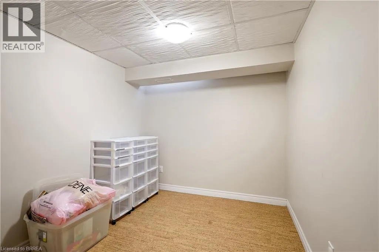
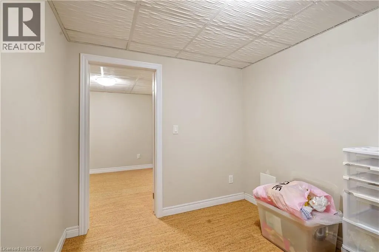
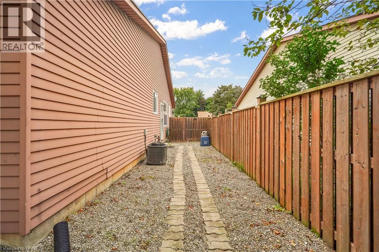
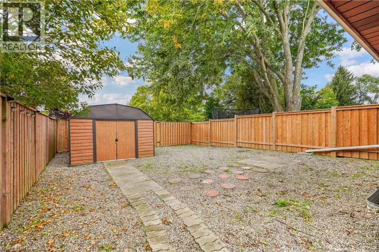
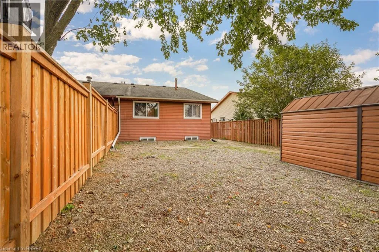
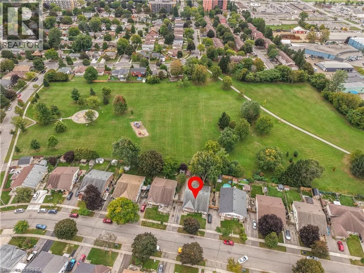
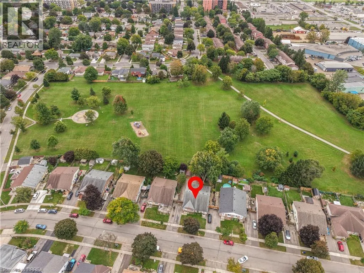
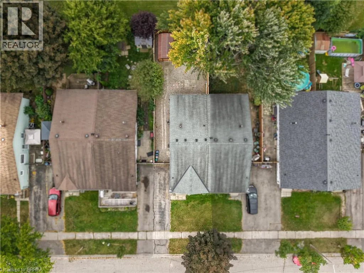
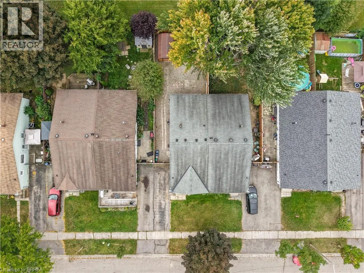
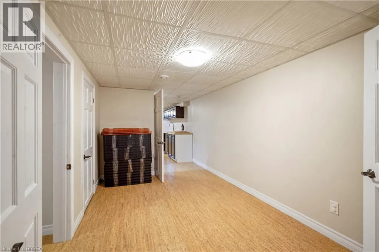
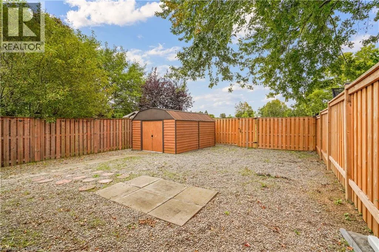
their portfolio. On the main floor you will find a bright and spacious Living Room with updated floors, updated new windows with transferable warranty, Dining area, and Kitchen with a new side door, along with three generously sized Bedrooms and a four piece Bathroom! Walk downstairs to a fully finished Basement, updated with cork flooring throughout, a cozy Den and a large Recreational room with butcher block countertops that provide an excellent space to host birthday parties or family gatherings or game nights! There is a Separate Side entrance leading to the Lower level, which also includes a 2-piece Bath and a Storage Room. Grass-free backyard is fully fenced, has a convenient storage shed, and access to the Bridle Path Park that features a fun Playground and a Splash Pad!! No backyard neighbours!! Updates include, newer windows 2017 (newly insulated and soundproofed), new side door, updated floors, additional 12 inch attic insulation, finished basement in 2016-2017 with R 14 insulation and sealed walls. Nestled in a quiet, family-friendly cul-de-sac, housing Notre Dame Catholic Elementary School, Branlyn Regional Public Elementary School, and the local community centre. With immediate access to Highway 403, the Wayne Gretzky Parkway, Costco, and prime Lynden Road shopping, this home offers the ultimate blend of lifestyle, premium features, and move-in readiness. Call us today to book a showing!! (id:62650)

Read More
Basic Details
  • Property Type: Residential
  • Listing Type: For Sale
  • Listing ID: 40876507
  • Price: $495,000
  • Bedrooms: 3
  • Bathrooms: 2
  • Half Bathrooms: 1
  • Square Footage: 1,960 Sqft
  • Status: Active
  • Office Name: Re/Max Twin City Realty Inc.
  • Property Attached Yn: 1
  • Property Sub Type: Single Family
  • Office Key: 92544
Features & Appliances
Features
  • Heating System: Forced air, Natural gas
  • Cooling System: Central air conditioning
  • Basement: Finished, Full
  • Architectural Style: Bungalow
  • Exterior Features: Brick, Metal
  • Sewer: Municipal sewage system
Address Map
  • Location: CA, Ontario, Brantford, 2020 - Lynden Hills, N3P1J6
  • Street: PALOMINO
  • Street Number: 23
  • Street Suffix: Drive
  • Longitude: W81° 46' 3.6''
  • Latitude: N43° 10' 49.9''
Additional Information
  • Water Source:
  • Community Features:
  • Foundation Details:
  • Lot Features:
  • Stories: 1.0
Financial
  • Tax Annual Amount: 3461.38
Powered by REALTOR.ca
Listing updated: 2026-11-10 03:31:50
List Your Property
Mortgage Calculator
Get Pre-Approved
$
$
%
%
years
Monthly Payment (Est.) $
Listing Information
  • List Agent Key: 2050746
  • List Office Key: 92544
  • Modification Timestamp: 2026-11-08T21:30:01Z
  • Originating System Name: Brantford Regional Real Estate Assn Inc
  • Status Change Timestamp: 2026-11-08T21:23:57Z
Powered by REALTOR.ca
Listing updated: 2026-11-10 03:31:51
REALTOR®, REALTORS®, and the REALTOR® logo are certification marks that are owned by REALTOR® Canada Inc. and licensed exclusively to The Canadian Real Estate Association (CREA). These certification marks identify real estate professionals who are members of CREA and who must abide by CREA’s By‐Laws, Rules, and the REALTOR® Code. The MLS® trademark and the MLS® logo are owned by CREA and identify the quality of services provided by real estate professionals who are members of CREA.

The information contained on this site is based in whole or in part on information that is provided by members of The Canadian Real Estate Association, who are responsible for its accuracy. CREA reproduces and distributes this information as a service for its members and assumes no responsibility for its accuracy.

Website is operated by a brokerage or salesperson who is a member of The Canadian Real Estate Association.

The listing content on this website is protected by copyright and other laws, and is intended solely for the private, non‐commercial use by individuals. Any other reproduction, distribution or use of the content, in whole or in part, is specifically forbidden. The prohibited uses include commercial use, “screen scraping”, “database scraping”, and any other activity intended to collect, store, reorganize or manipulate data on the pages produced by or displayed on this website.

By continuing to use this website and its services, you agree to these

These forms are provided to ComFree’s Unrepresented Sellers as a part of their Mere Posting ComFree Listing Contract.

I acknowledge I can only access these forms as a ComFree customer under contract.

These forms are provided to ComFree’s Unrepresented Sellers as a part of their Mere Posting ComFree Listing Contract and in partnership with Zubic Law.

I acknowledge I can only access these forms as a ComFree customer under contract.

These forms are provided to ComFree’s Unrepresented Sellers as part of their Mere Posting ComFree Listing Contract and in partnership with Imperium LLP – Rocky Kim.

I acknowledge I can only access these forms as a ComFree customer under contract.

How It Works

1. Purchase Your Package

2. We Ship Your ‘For Sale’ Sign

3. Book Your VR Tour

4. Complete Listing Input Forms

5. We Make Your Listing Live

6. Get Support 7 Days a Week

7. iSOLD!