Share
$675,000
Ontario,Oshawa (McLaughlin)
For Sale Active
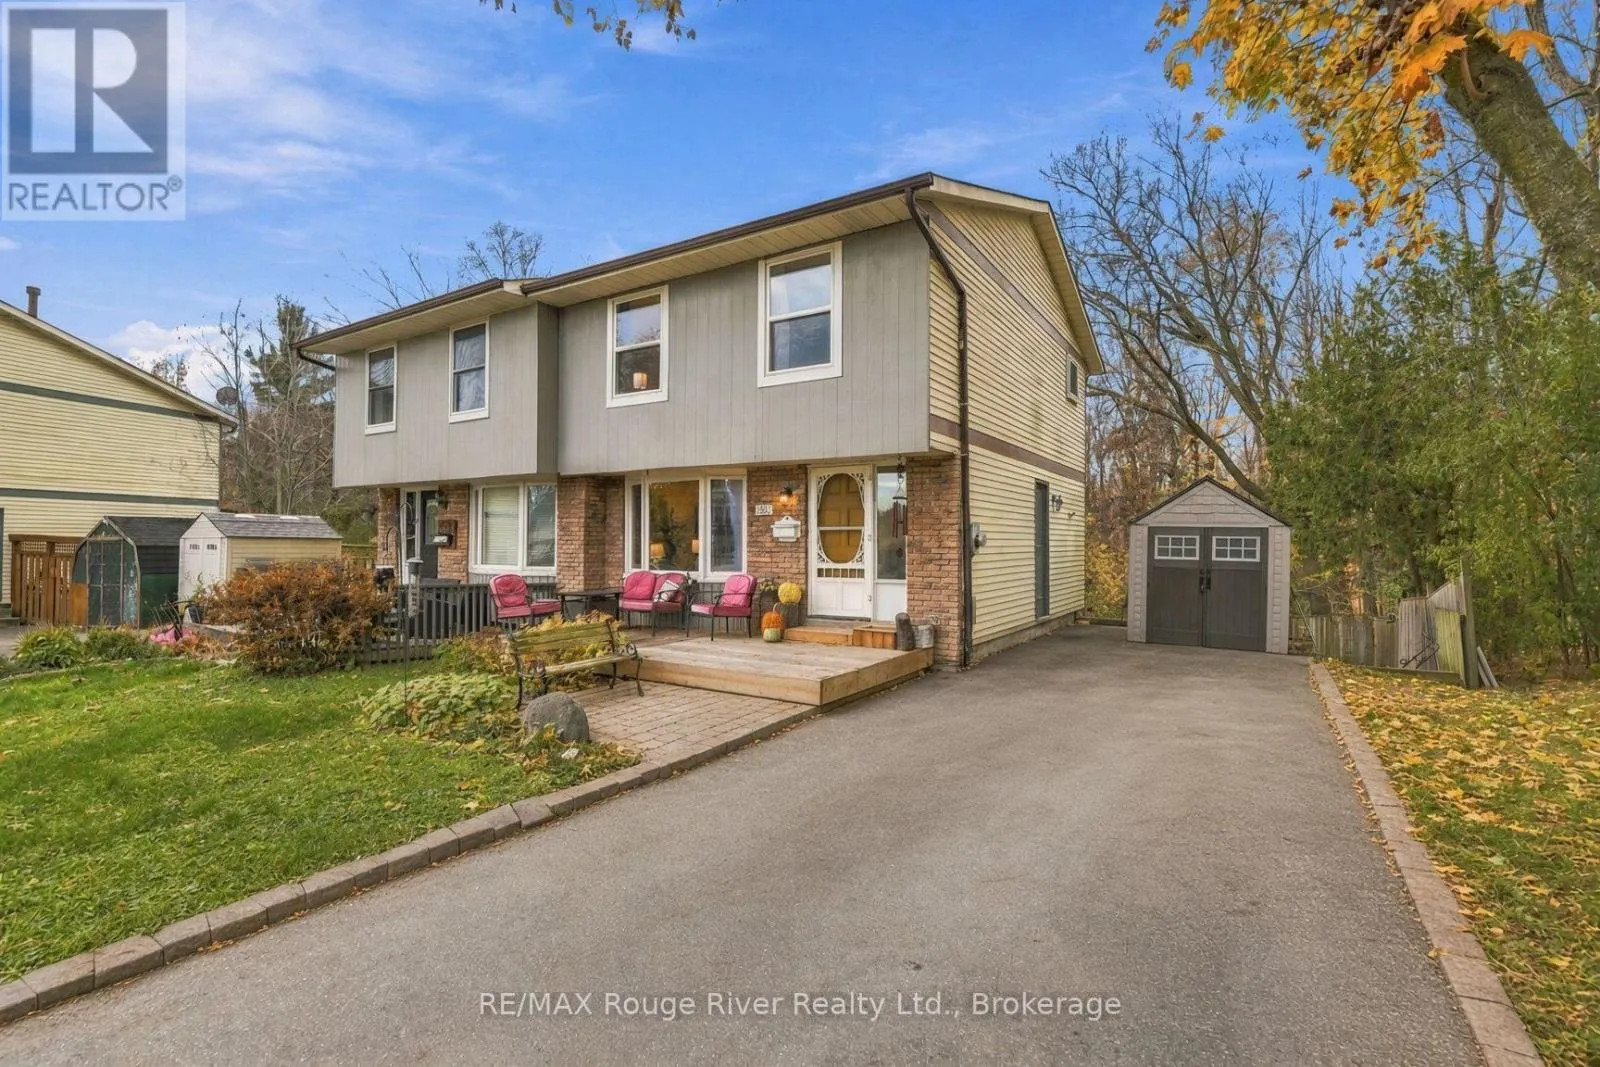
350 HOMESTEAD COURT, Oshawa (McLaughlin), Ontario L1J6V1
  • 3
  • 2
  • 700 - 1100Square Feet
Basic Details
Description

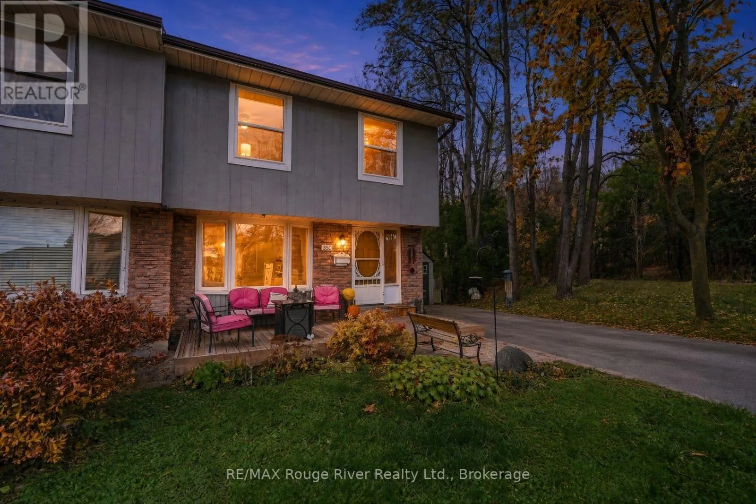
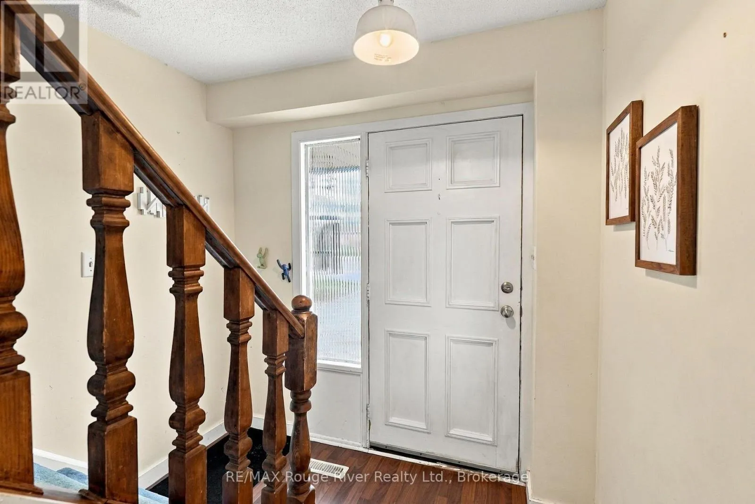
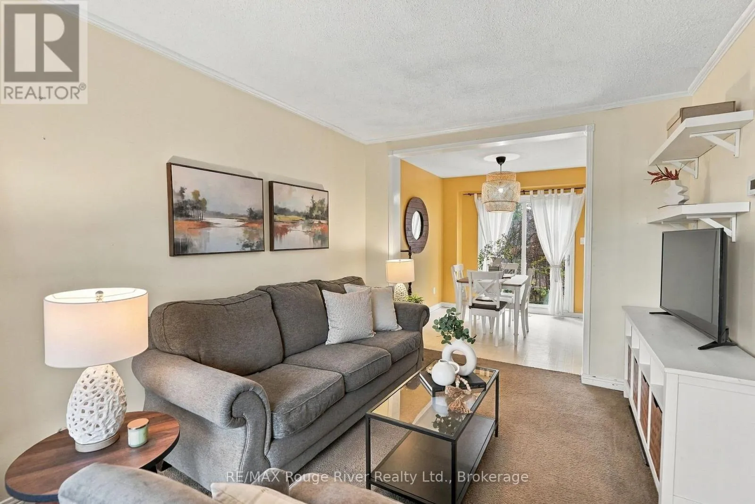
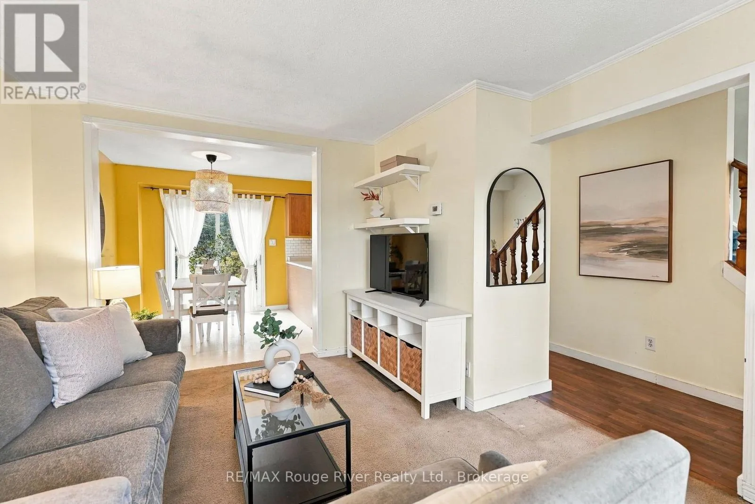
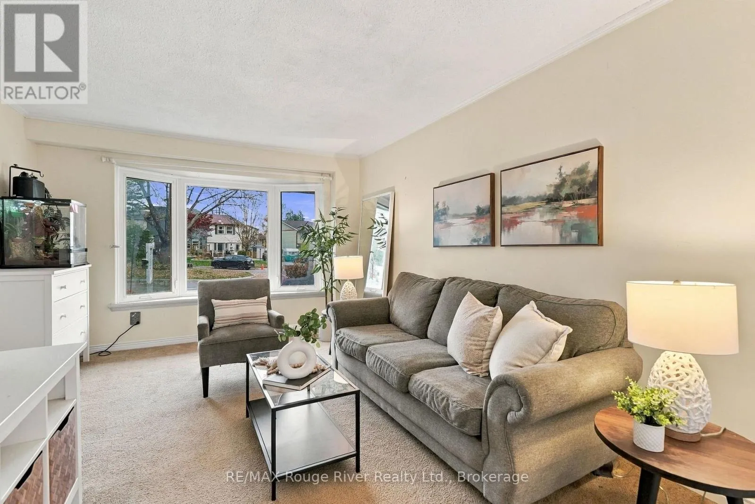
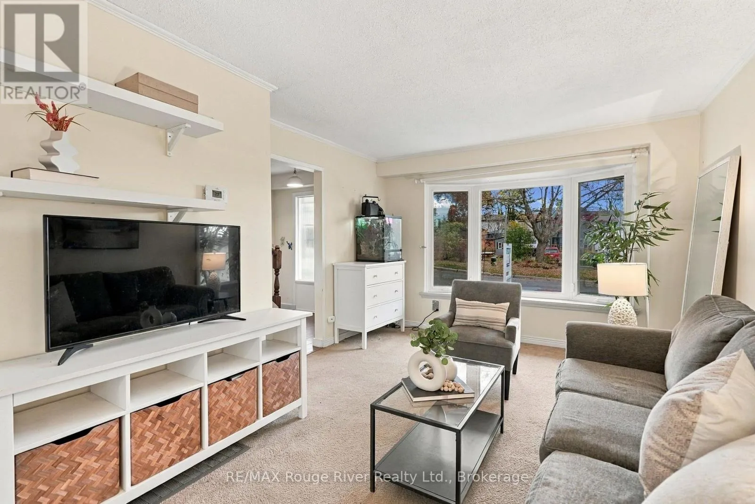
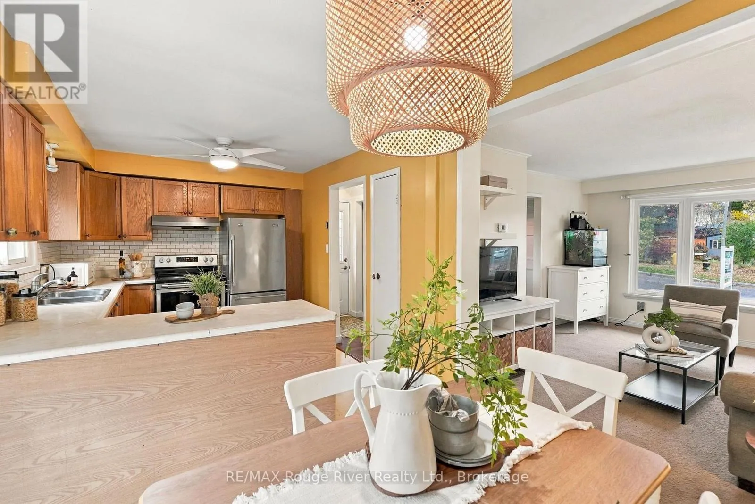
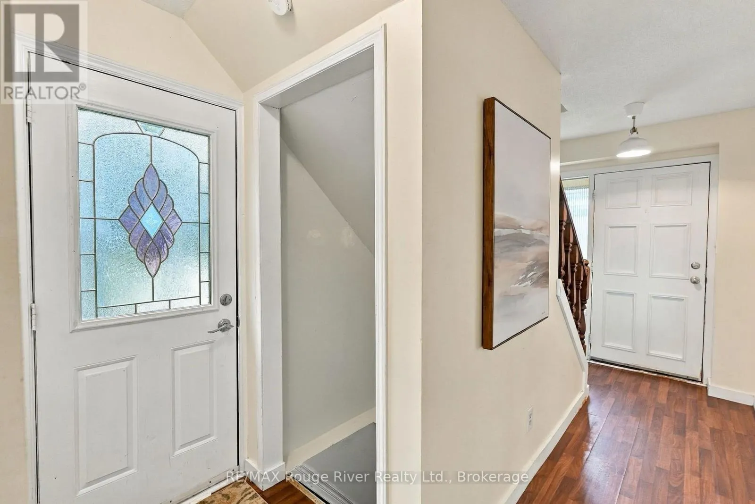
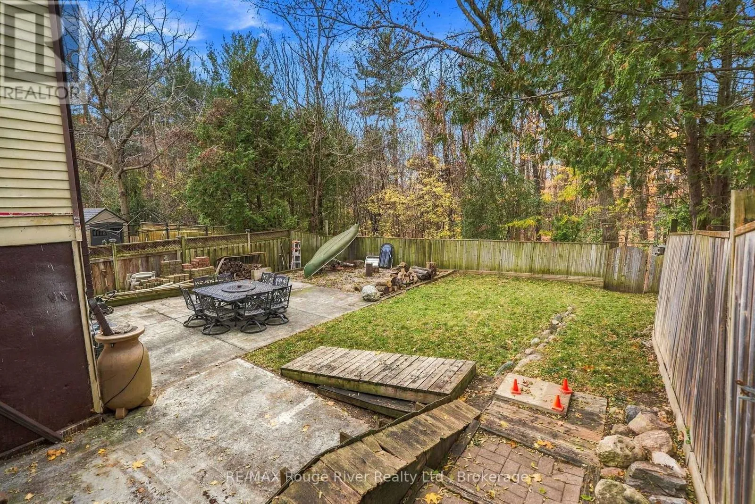
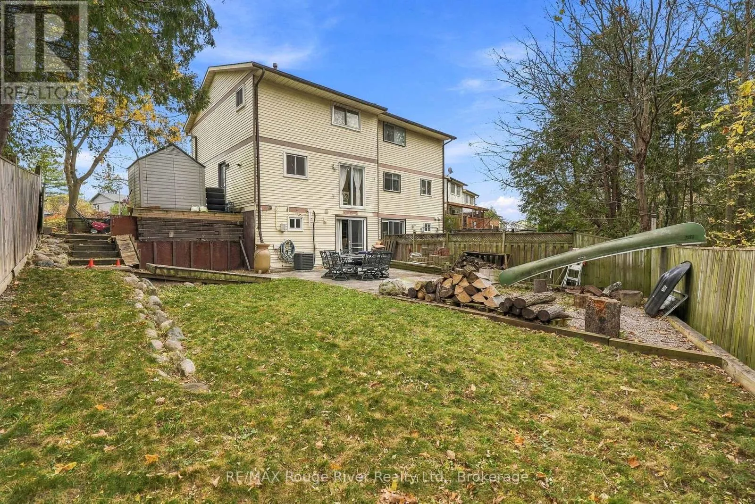
Welcome to this charming 3-bedroom, 2-bathroom semi-detached home, ideally situated on a quiet court in a truly remarkable setting, siding onto a park and backing onto a beautiful ravine. The inviting main floor offers a bright and welcoming living room, highlighted by a lovely bay window overlooking the front yard, creating a warm and comfortable space to relax and unwind.

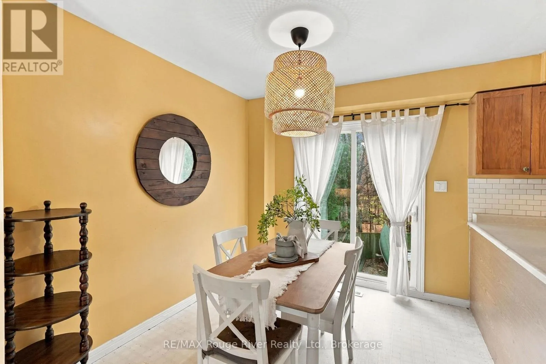
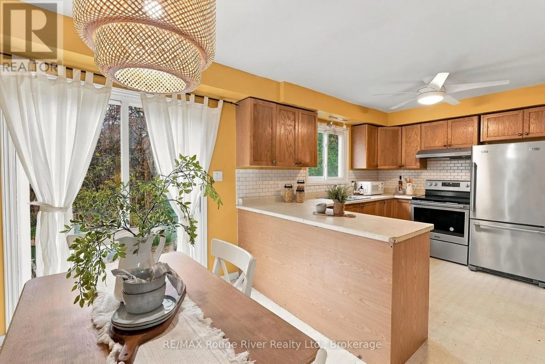
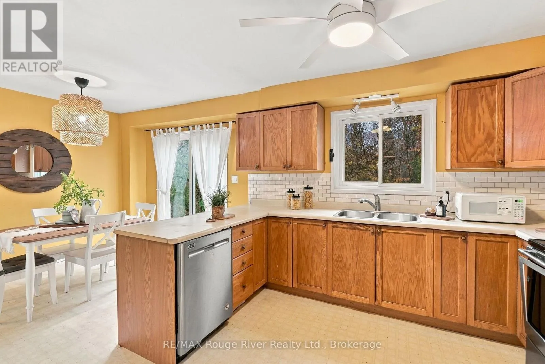
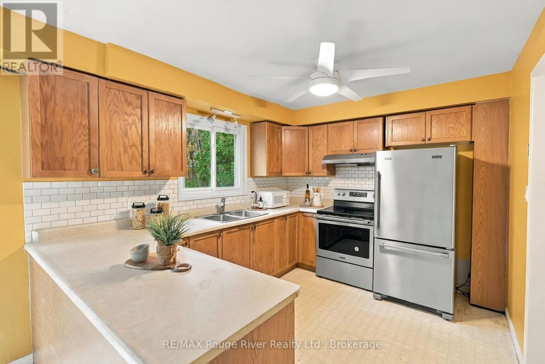
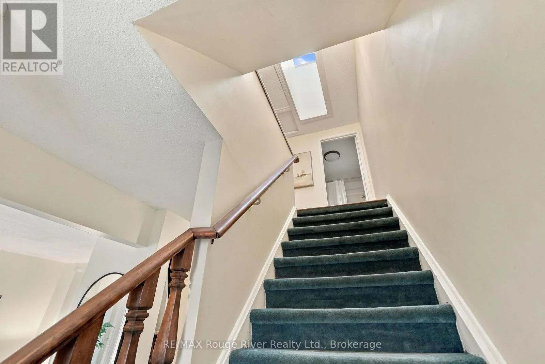
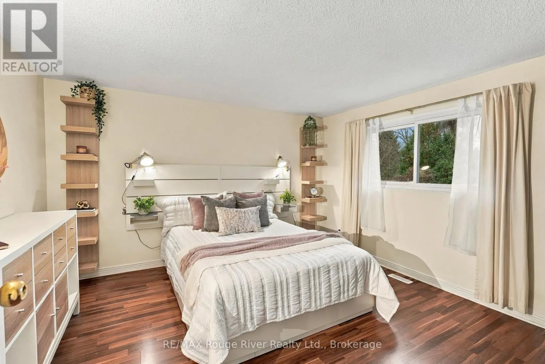
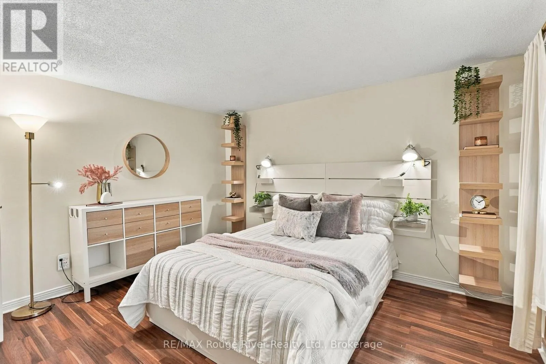
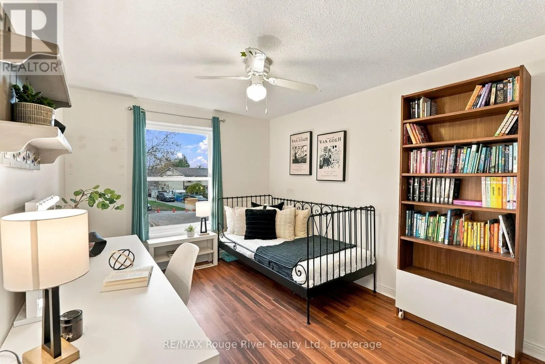
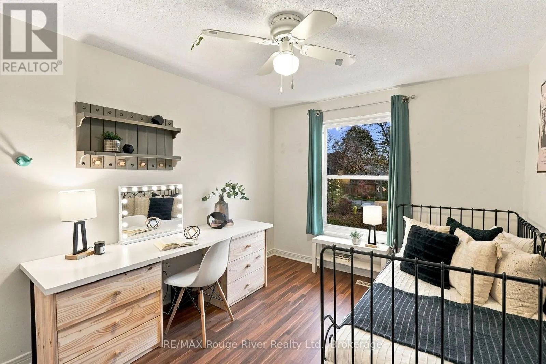
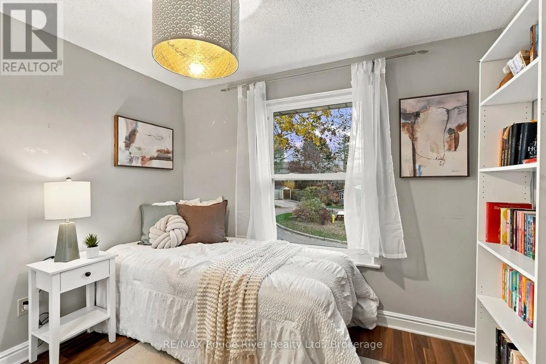
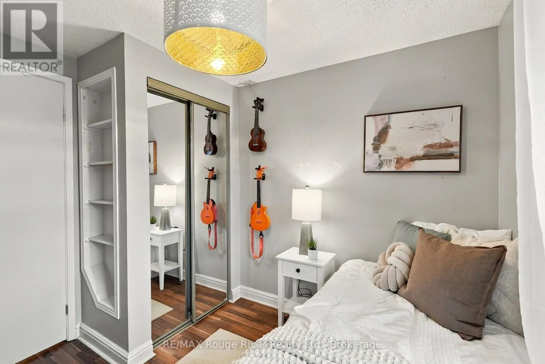
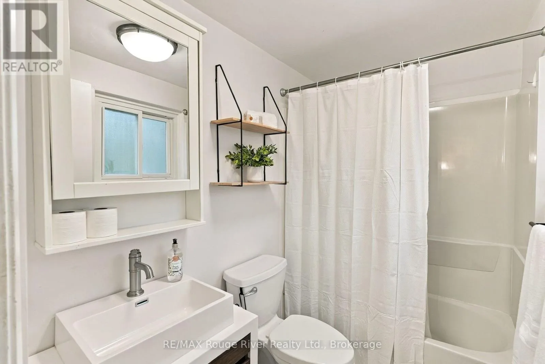
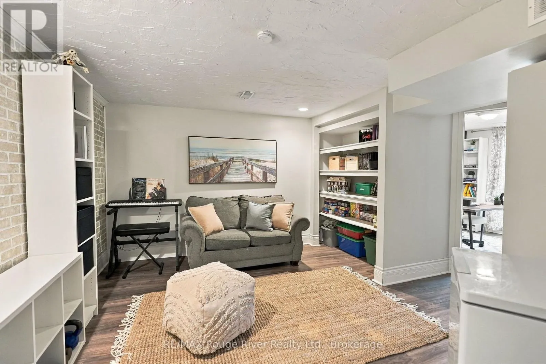
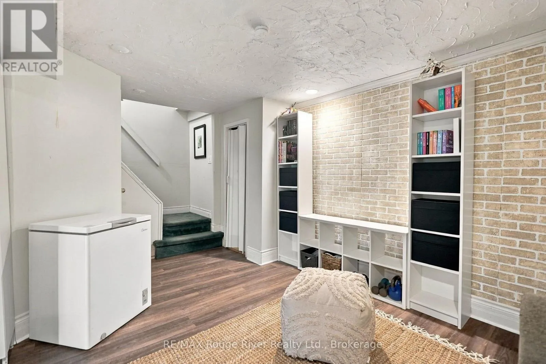
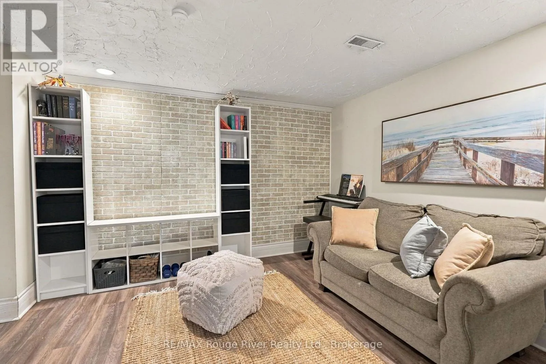
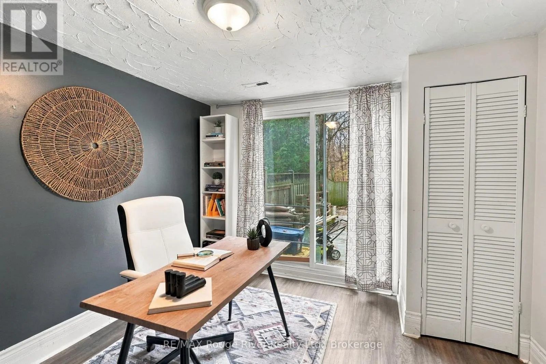
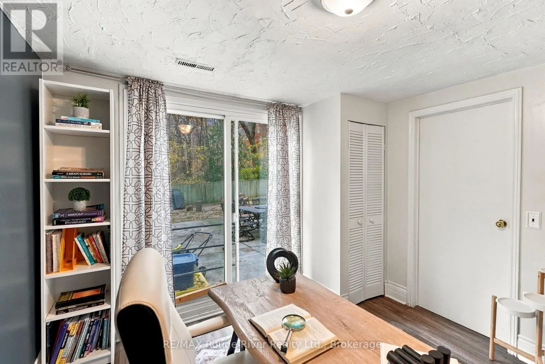
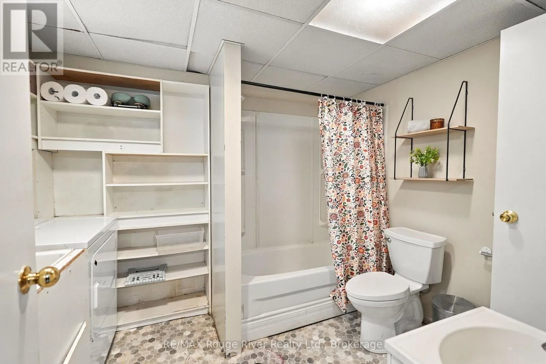
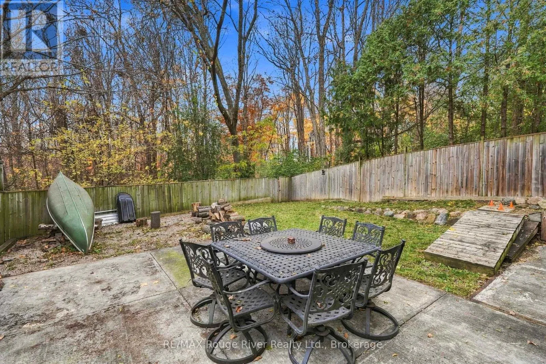
The kitchen features stainless steel appliances, a stylish backsplash and a convenient pantry, offering plenty of functionality for everyday living. Open to the breakfast area, this space is ideal for family meals and entertaining, with glass doors providing a seamless walkout, perfect for enjoying the outdoors. Upstairs, you’ll find three well-appointed bedrooms, each featuring laminate flooring and ample closet space. A beautiful skylight at the top of the staircase allows natural light to flow through the upper level, adding to the home’s bright and airy feel. The finished walkout basement provides exceptional additional living space, featuring a spacious recreation room with pot lights and built-in shelving, ideal for a family gathering area, movie nights or a playroom. A separate study with sliding doors offers a quiet and versatile space for working from home, hobbies or additional relaxation, with direct access to the outdoors. The basement also features a combined laundry and bathroom area with a laundry sink and built-in shelving for added convenience and storage. Step outside to discover the large cement patio, offering plenty of room for outdoor dining, entertaining or simply relaxing while taking in the peaceful ravine backdrop. Just a two-minute walk to Stephen Saywell Public School, making the morning school commute quick and convenient for families. With its desirable court location, park-side setting, ravine views and finished walkout basement, this home offers a wonderful combination of comfort, functionality and an exceptional natural setting. (id:62650)

Read More
Basic Details
  • Property Type: Residential
  • Listing Type: For Sale
  • Listing ID: E14153788
  • Price: $675,000
  • Bedrooms: 3
  • Bathrooms: 2
  • Square Footage: 700 - 1100 Sqft
  • Status: Active
  • Office Name: RE/MAX Rouge River Realty Ltd.
  • Property Attached Yn: 1
  • Property Sub Type: Single Family
  • Office Key: 268236
Features & Appliances
Features
  • Heating System: Forced air, Natural gas
  • Cooling System: Central air conditioning
  • Basement: Walk out, Finished, N/A
  • Fence: Fenced yard
  • Parking: No Garage
  • Exterior Features: Brick, Aluminum siding
  • Flooring: Laminate, Carpeted, Vinyl
  • Sewer: Sanitary sewer
Address Map
  • Location: CA, Ontario, Oshawa (McLaughlin), L1J6V1
  • Street: Homestead
  • Street Number: 350
  • Street Suffix: Court
  • Longitude: W79° 5' 52.8''
  • Latitude: N43° 53' 56.4''
Additional Information
  • Water Source:
  • Foundation Details:
  • Lot Features:
  • Lot Size Dimensions: 33 x 110 FT ; Irregular
  • Stories: 2.0
Financial
  • Tax Annual Amount: 5041.1
Powered by REALTOR.ca
Listing updated: 2026-11-10 11:15:55
List Your Property
Mortgage Calculator
Get Pre-Approved
$
$
%
%
years
Monthly Payment (Est.) $
Listing Information
  • List Agent Key: 1886155
  • List Office Key: 268236
  • Modification Timestamp: 2026-11-09T05:30:30Z
  • Originating System Name: Central Lakes Association of REALTORS®
  • Status Change Timestamp: 2026-11-09T05:18:58Z
Powered by REALTOR.ca
Listing updated: 2026-11-10 11:15:55
REALTOR®, REALTORS®, and the REALTOR® logo are certification marks that are owned by REALTOR® Canada Inc. and licensed exclusively to The Canadian Real Estate Association (CREA). These certification marks identify real estate professionals who are members of CREA and who must abide by CREA’s By‐Laws, Rules, and the REALTOR® Code. The MLS® trademark and the MLS® logo are owned by CREA and identify the quality of services provided by real estate professionals who are members of CREA.

The information contained on this site is based in whole or in part on information that is provided by members of The Canadian Real Estate Association, who are responsible for its accuracy. CREA reproduces and distributes this information as a service for its members and assumes no responsibility for its accuracy.

Website is operated by a brokerage or salesperson who is a member of The Canadian Real Estate Association.

The listing content on this website is protected by copyright and other laws, and is intended solely for the private, non‐commercial use by individuals. Any other reproduction, distribution or use of the content, in whole or in part, is specifically forbidden. The prohibited uses include commercial use, “screen scraping”, “database scraping”, and any other activity intended to collect, store, reorganize or manipulate data on the pages produced by or displayed on this website.

By continuing to use this website and its services, you agree to these

These forms are provided to ComFree’s Unrepresented Sellers as a part of their Mere Posting ComFree Listing Contract.

I acknowledge I can only access these forms as a ComFree customer under contract.

These forms are provided to ComFree’s Unrepresented Sellers as a part of their Mere Posting ComFree Listing Contract and in partnership with Zubic Law.

I acknowledge I can only access these forms as a ComFree customer under contract.

These forms are provided to ComFree’s Unrepresented Sellers as part of their Mere Posting ComFree Listing Contract and in partnership with Imperium LLP – Rocky Kim.

I acknowledge I can only access these forms as a ComFree customer under contract.

How It Works

1. Purchase Your Package

2. We Ship Your ‘For Sale’ Sign

3. Book Your VR Tour

4. Complete Listing Input Forms

5. We Make Your Listing Live

6. Get Support 7 Days a Week

7. iSOLD!