Share
$1,195,000
Ontario,Welland (Hwy 406/Welland)
For Sale Active
335 OLD COURSE TRAIL, Welland (Hwy 406/Welland), Ontario L3B0E9
  • 4
  • 3
  • 1500 - 2000Square Feet
Basic Details
Description

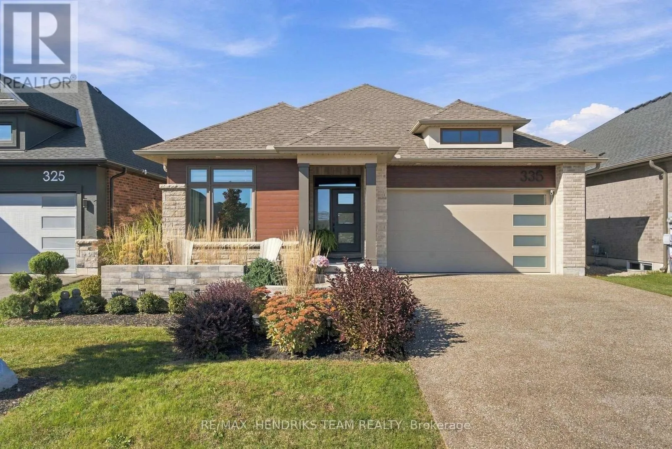
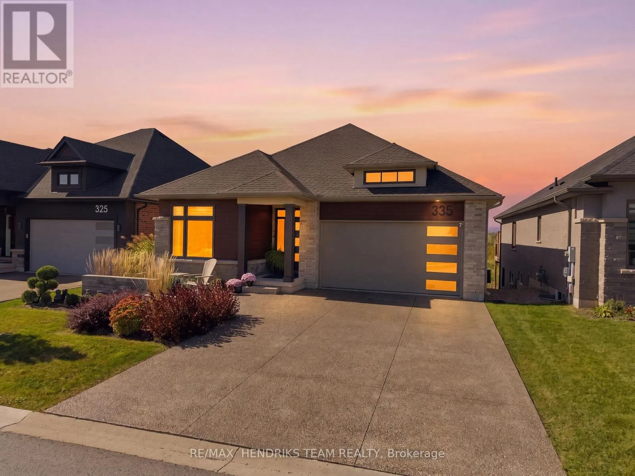
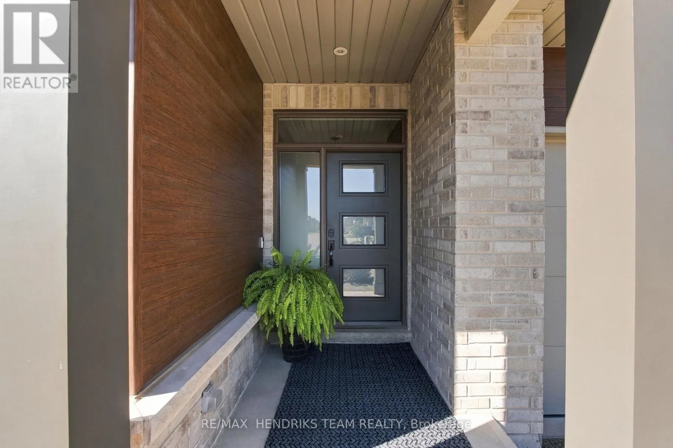
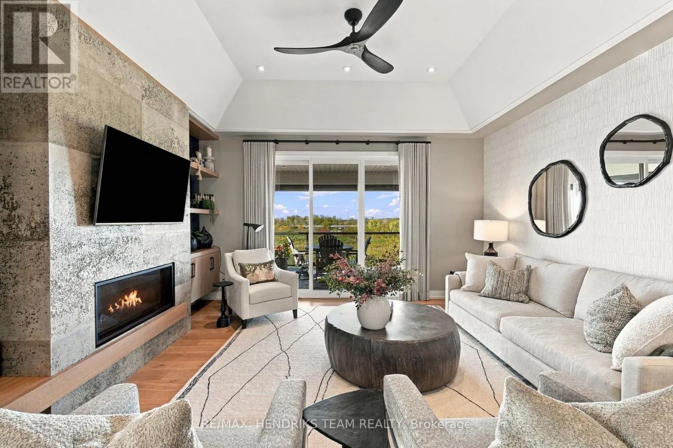
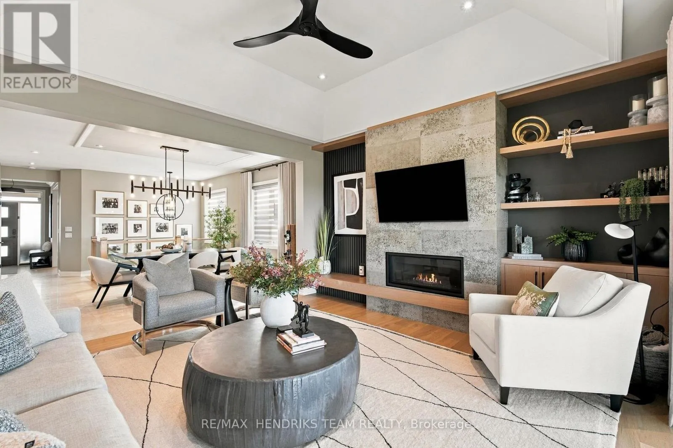
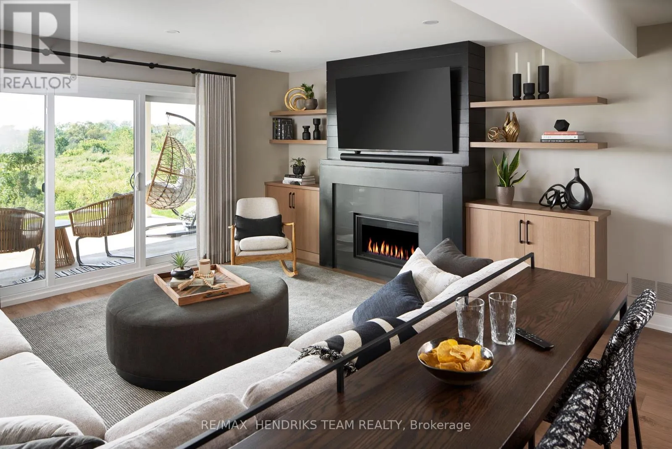
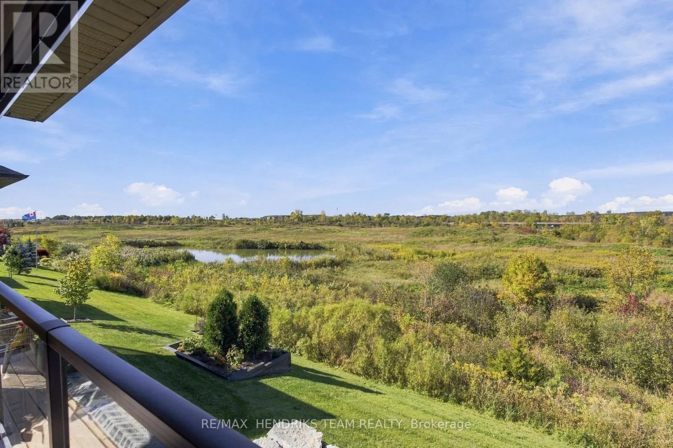
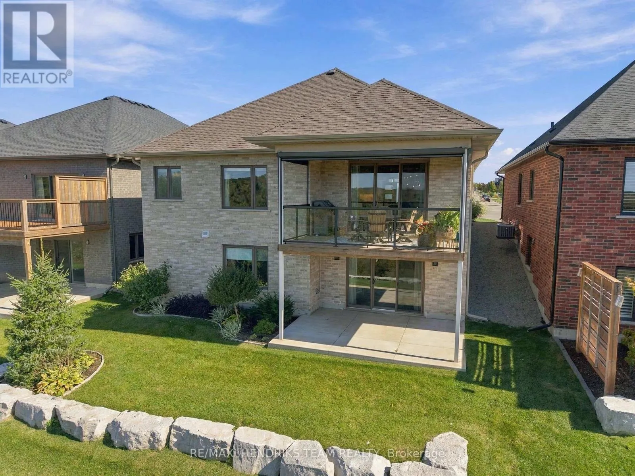
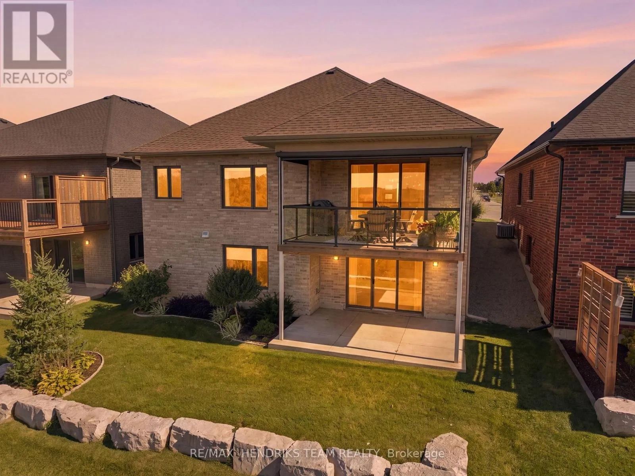
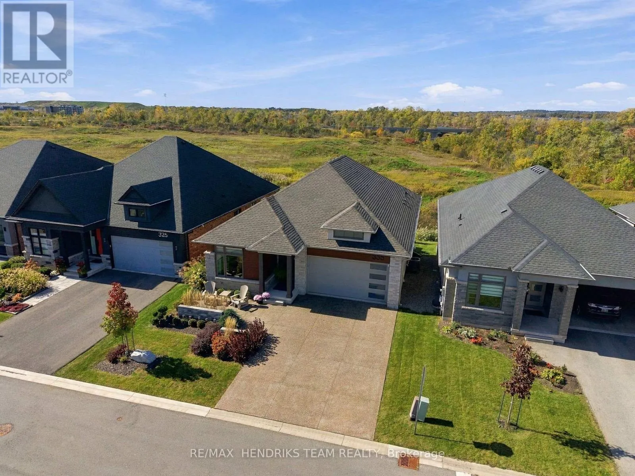
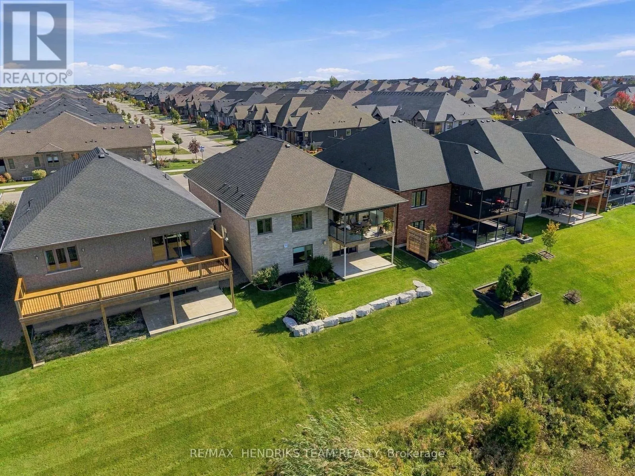
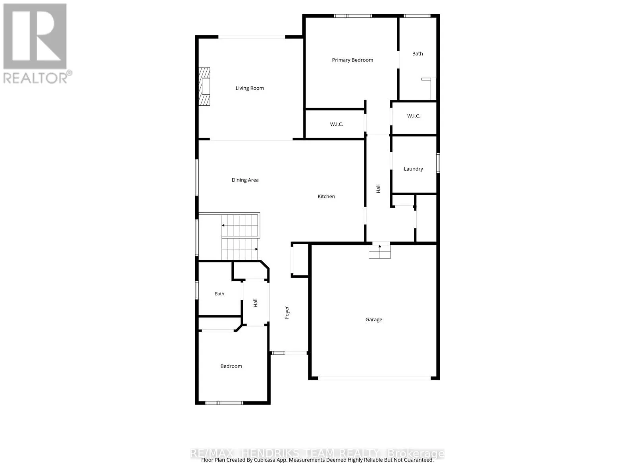
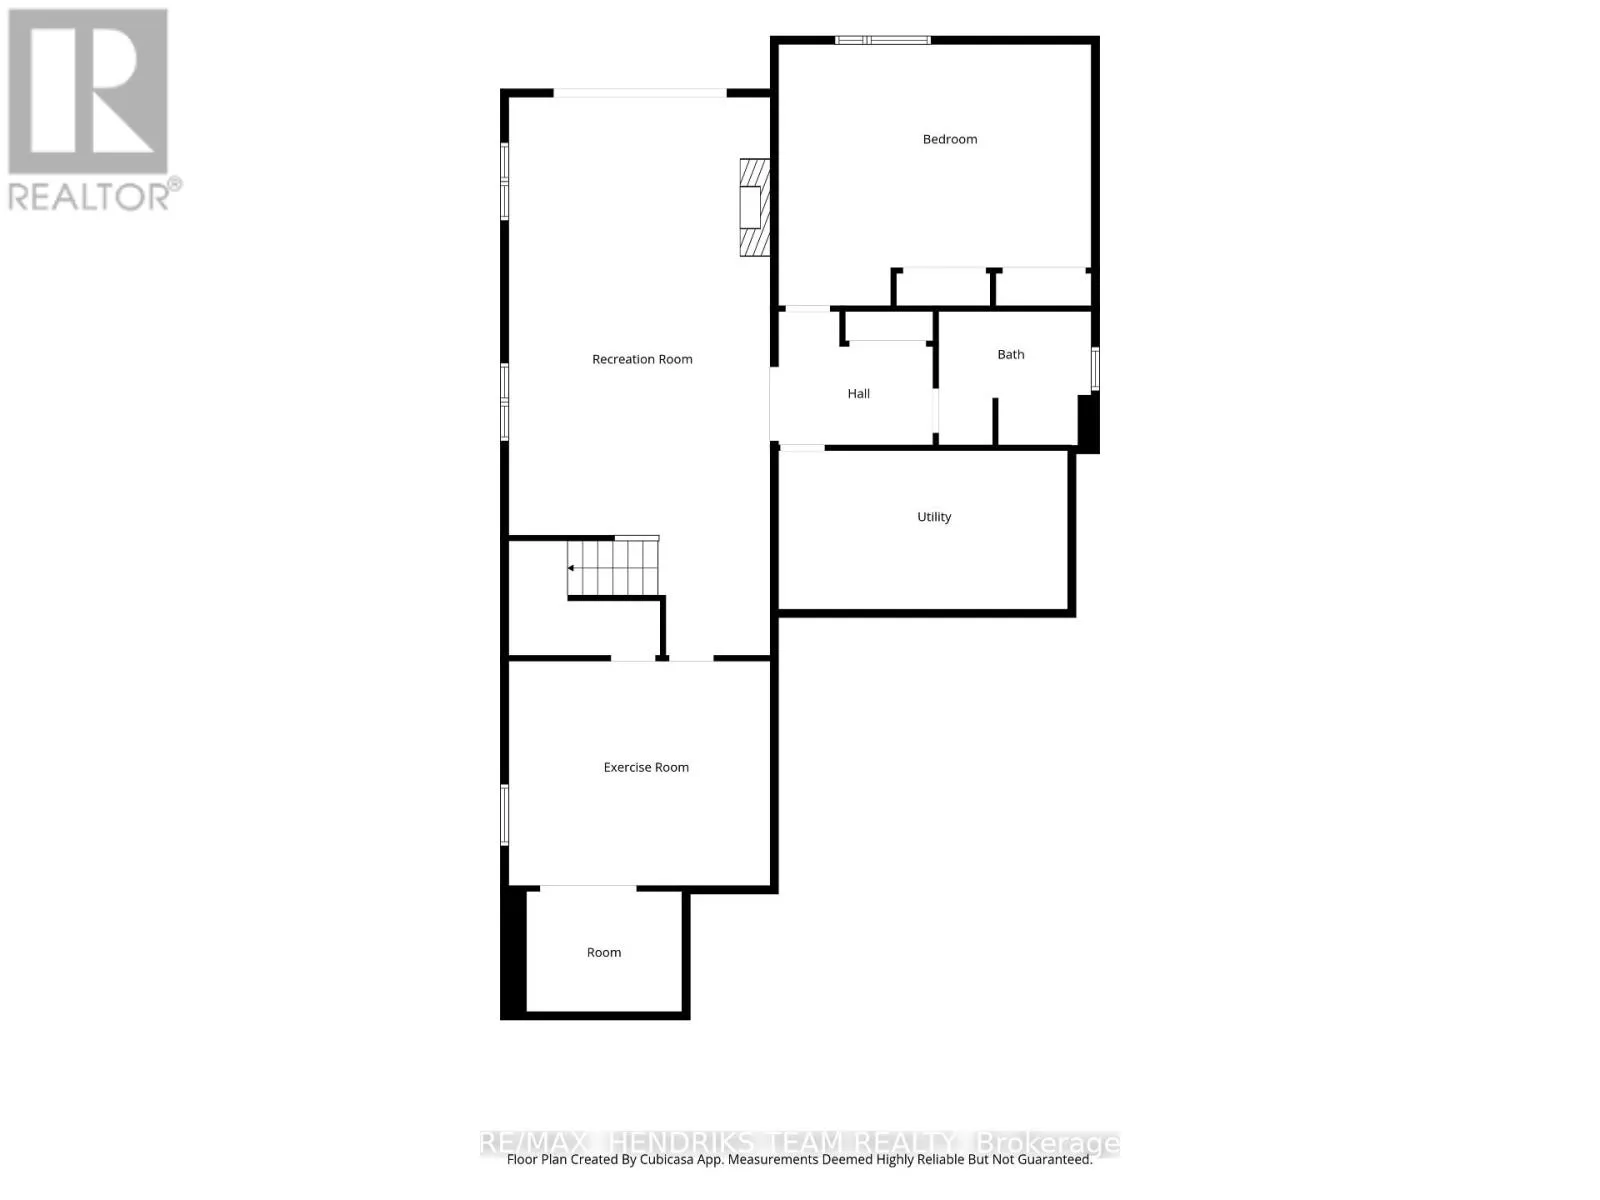
Luxury inside. Nature outside. Nothing ordinary in between! Backing onto a pond and open green space with no rear neighbours, this exceptional Lucchetta-built bungalow in a sought-after adult community offers just under $150, 000 in upgrades and craftsmanship that sets it apart. Featuring 2+2 bedrooms, 3 full baths, over 1700 sq ft on the main floor and over 1, 500

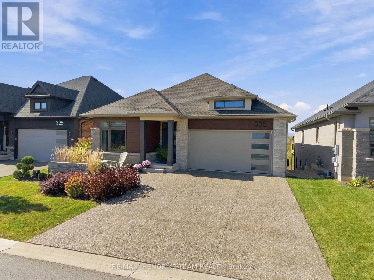
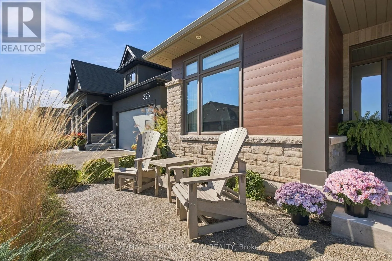
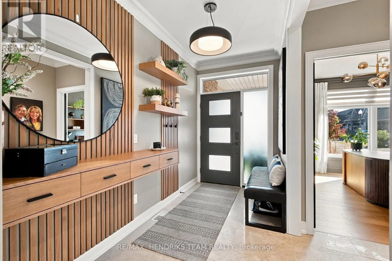
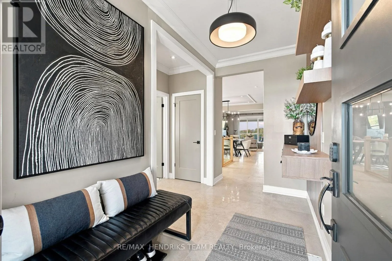
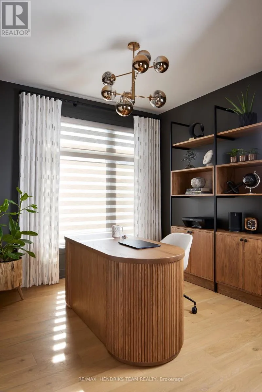
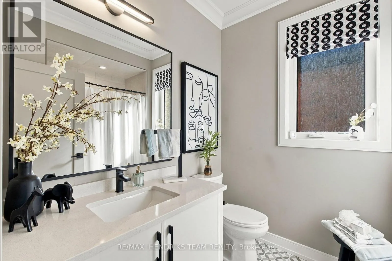
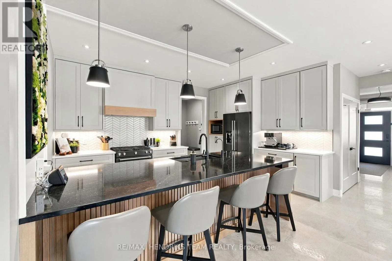
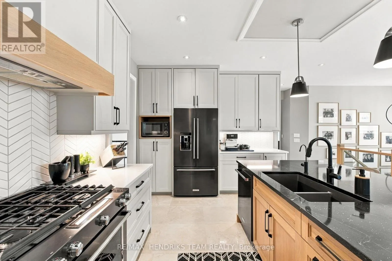
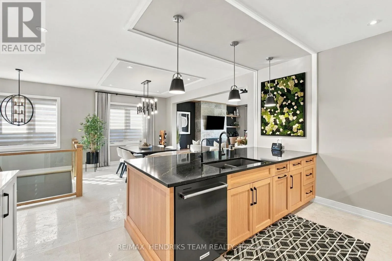
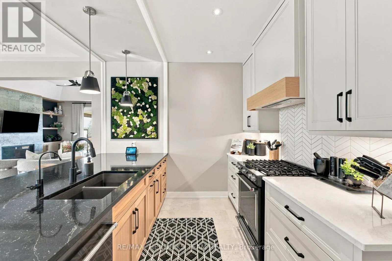
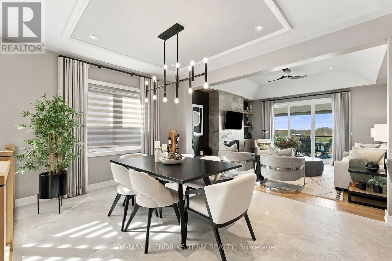
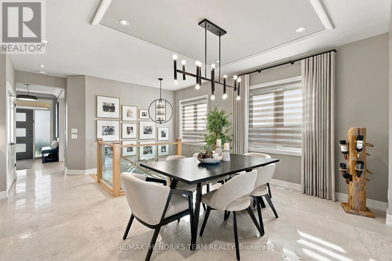
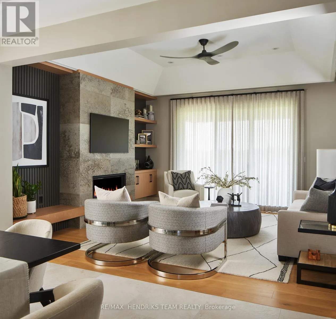
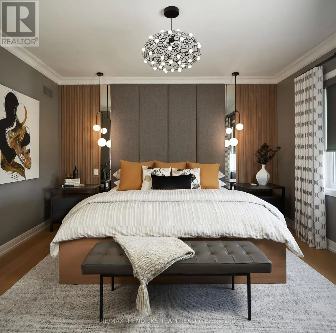
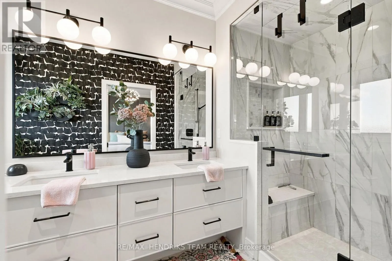
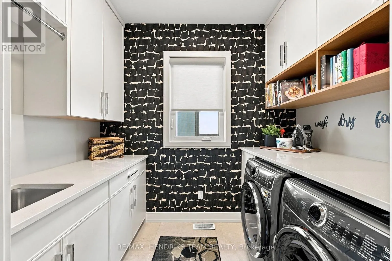
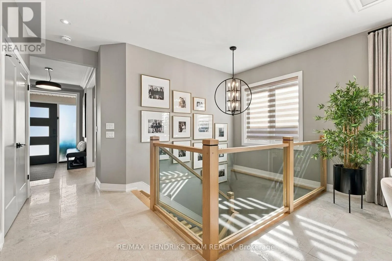
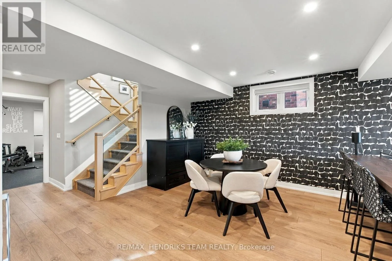
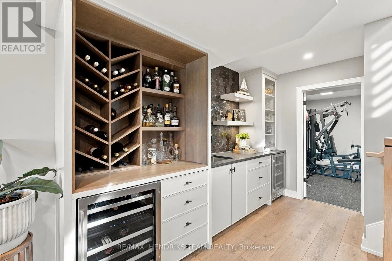
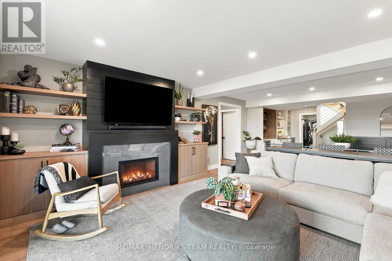
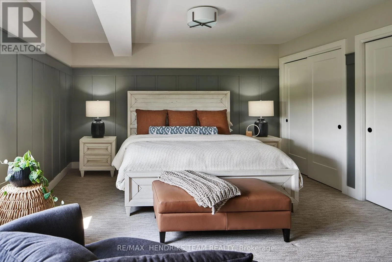
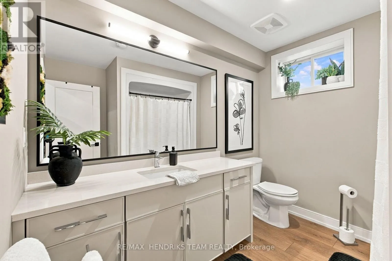
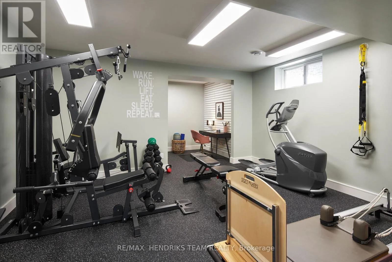
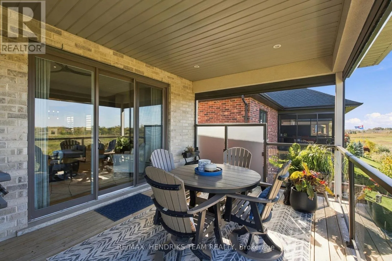
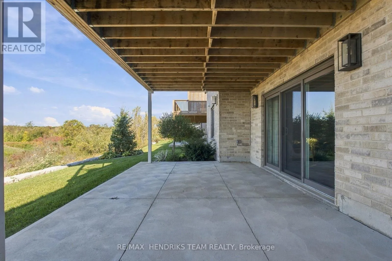
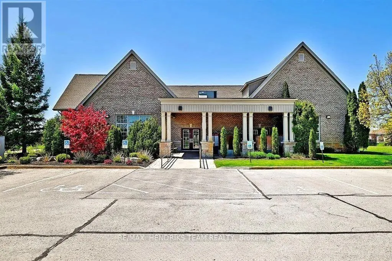
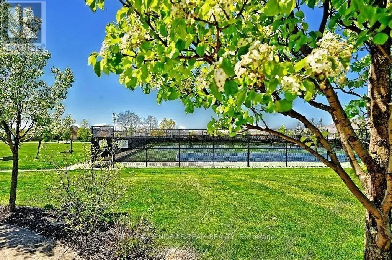
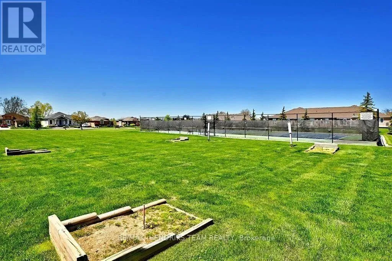
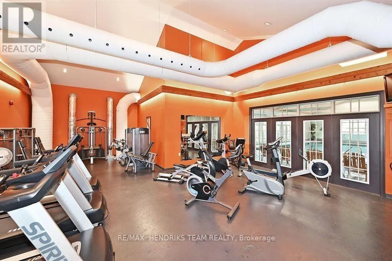
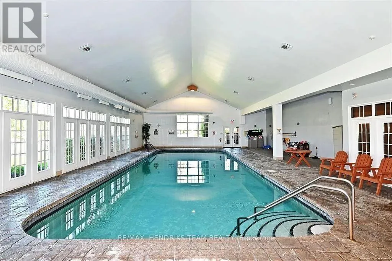
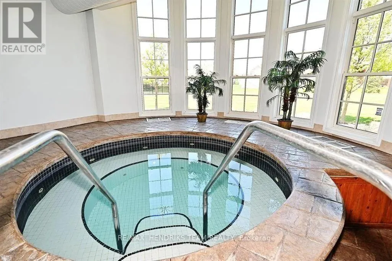
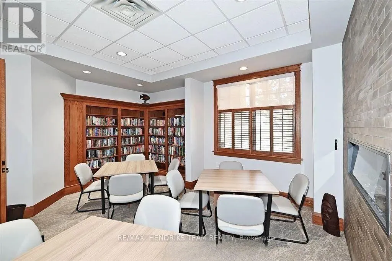
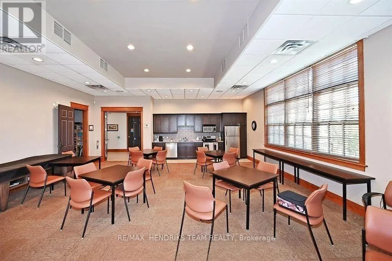
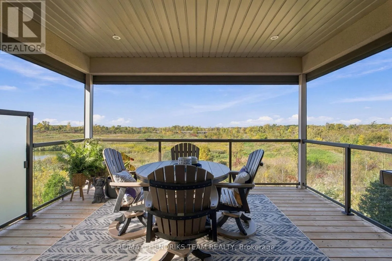
sq ft of finished walkout living space, every detail has been thoughtfully considered. Custom Oakridge cabinetry (2024) enhances the kitchen, foyer, living room, laundry, primary bedroom and lower-level bar. The showpiece kitchen features a fluted white oak island with black quartz, Dolce quartz counters, chevron backsplash, wood-clad hood and KitchenAid black stainless appliances with gas range. Twelve Oaks white oak hardwood, 24×24 tile, a white oak and glass staircase, quartz in every bath and laundry, and extensive custom window treatments add sophistication throughout. The great room impresses with a tray ceiling, floor-to-ceiling stone gas fireplace, custom built-ins and access to a covered deck with glass railings and remote Somfy retractable screens overlooking the pond. The primary retreat features a custom headboard wall and spa-inspired ensuite with floating double vanity, polished Emperio Calacatta porcelain and frameless glass shower. A second bedroom or office and custom laundry complete the main floor. Downstairs, the walkout offers a rec room with linear gas fireplace, wet bar with wine storage and beverage fridge, two bedrooms (one used as a home gym), full bath and covered patio. Meridian brick, Permacon stone, Royal siding, exposed aggregate driveway, professional landscaping and armour stone complete the exterior. Alarm system and break-in protection window film for peace of mind. Enjoy clubhouse amenities like a pool and tennis courts, plus lawn care and snow removal ($310/month association fee). An extraordinary home, an exceptional setting and a lifestyle that’s hard to duplicate. (id:62650)

Read More
Basic Details
  • Property Type: Residential
  • Listing Type: For Sale
  • Listing ID: X14153938
  • Price: $1,195,000
  • Bedrooms: 4
  • Bathrooms: 3
  • View: View
  • Square Footage: 1500 - 2000 Sqft
  • Status: Active
  • Office Name: RE/MAX HENDRIKS TEAM REALTY
  • Property Sub Type: Single Family
  • Office Key: 283968
Features & Appliances
Features
  • Swimming Pool: Indoor pool
  • Heating System: Forced air, Natural gas
  • Cooling System: Central air conditioning, Air exchanger
  • Basement: Finished, Full
  • Parking: Garage, Attached Garage
  • Architectural Style: Bungalow
  • Exterior Features: Brick
  • Sewer: Sanitary sewer
  • Utilities: Electricity, Sewer, Cable
  • Fireplaces Total: 2
Address Map
  • Location: CA, Ontario, Welland (Hwy 406/Welland), L3B0E9
  • Street: Old Course
  • Street Number: 335
  • Street Suffix: Trail
  • Longitude: W80° 46' 48.7''
  • Latitude: N43° 1' 31.7''
Additional Information
  • Water Source:
  • Community Features:
  • Foundation Details:
  • Lot Features:
  • Lot Size Dimensions: 14 x 38.6 M
  • Stories: 1.0
Financial
  • Tax Annual Amount: 8500.02
Powered by REALTOR.ca
Listing updated: 2026-11-10 00:28:56
List Your Property
Mortgage Calculator
Get Pre-Approved
$
$
%
%
years
Monthly Payment (Est.) $
Listing Information
  • List Agent Key: 2243431
  • List Office Key: 283968
  • Modification Timestamp: 2026-11-05T20:00:04Z
  • Originating System Name: Niagara Association of REALTORS®
  • Status Change Timestamp: 2026-11-05T19:53:24Z
Powered by REALTOR.ca
Listing updated: 2026-11-10 00:28:56
REALTOR®, REALTORS®, and the REALTOR® logo are certification marks that are owned by REALTOR® Canada Inc. and licensed exclusively to The Canadian Real Estate Association (CREA). These certification marks identify real estate professionals who are members of CREA and who must abide by CREA’s By‐Laws, Rules, and the REALTOR® Code. The MLS® trademark and the MLS® logo are owned by CREA and identify the quality of services provided by real estate professionals who are members of CREA.

The information contained on this site is based in whole or in part on information that is provided by members of The Canadian Real Estate Association, who are responsible for its accuracy. CREA reproduces and distributes this information as a service for its members and assumes no responsibility for its accuracy.

Website is operated by a brokerage or salesperson who is a member of The Canadian Real Estate Association.

The listing content on this website is protected by copyright and other laws, and is intended solely for the private, non‐commercial use by individuals. Any other reproduction, distribution or use of the content, in whole or in part, is specifically forbidden. The prohibited uses include commercial use, “screen scraping”, “database scraping”, and any other activity intended to collect, store, reorganize or manipulate data on the pages produced by or displayed on this website.

By continuing to use this website and its services, you agree to these

These forms are provided to ComFree’s Unrepresented Sellers as a part of their Mere Posting ComFree Listing Contract.

I acknowledge I can only access these forms as a ComFree customer under contract.

These forms are provided to ComFree’s Unrepresented Sellers as a part of their Mere Posting ComFree Listing Contract and in partnership with Zubic Law.

I acknowledge I can only access these forms as a ComFree customer under contract.

These forms are provided to ComFree’s Unrepresented Sellers as part of their Mere Posting ComFree Listing Contract and in partnership with Imperium LLP – Rocky Kim.

I acknowledge I can only access these forms as a ComFree customer under contract.

How It Works

1. Purchase Your Package

2. We Ship Your ‘For Sale’ Sign

3. Book Your VR Tour

4. Complete Listing Input Forms

5. We Make Your Listing Live

6. Get Support 7 Days a Week

7. iSOLD!