Share
$699,000
Prince Edward Island,Tarantum
For Sale Active
874 Tarantum Road, Tarantum, Prince Edward Island C1B3S4
  • 6
  • 3
Basic Details
Description

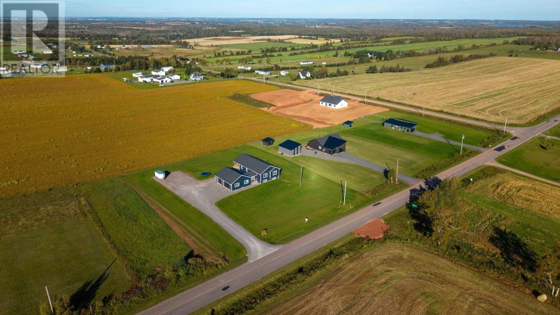
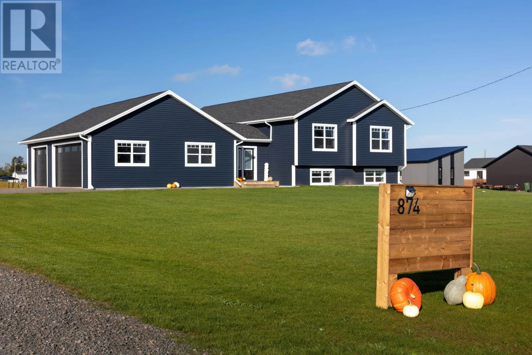
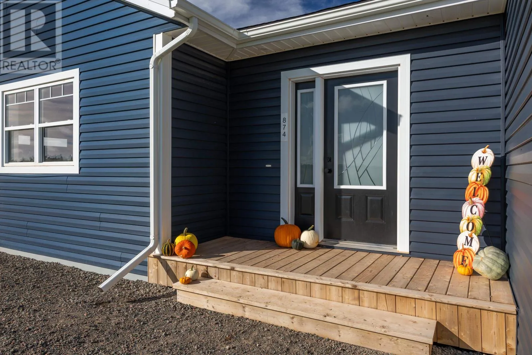
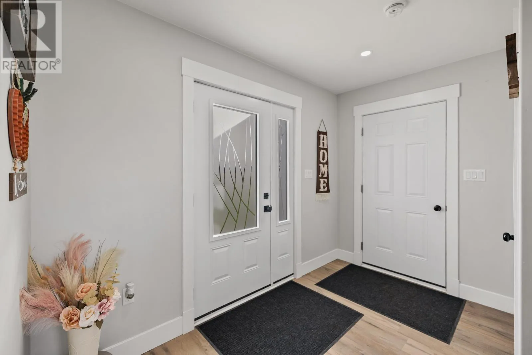
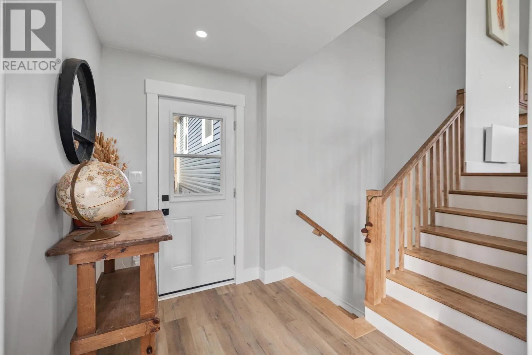
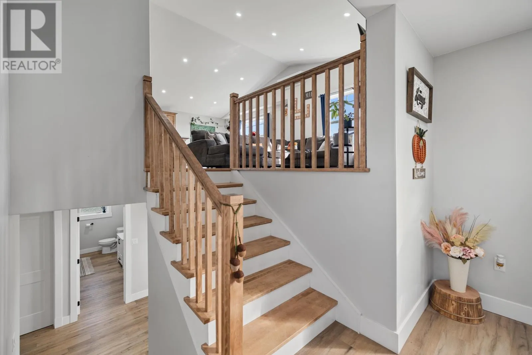
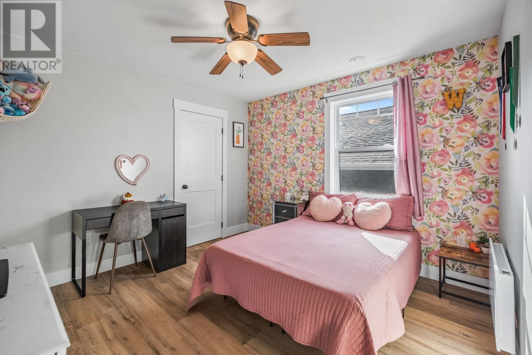
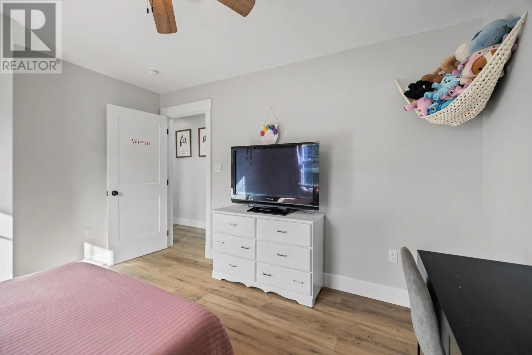
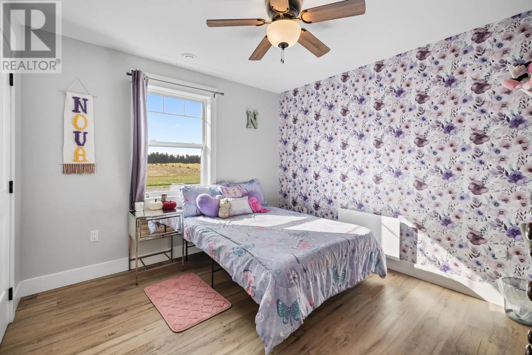
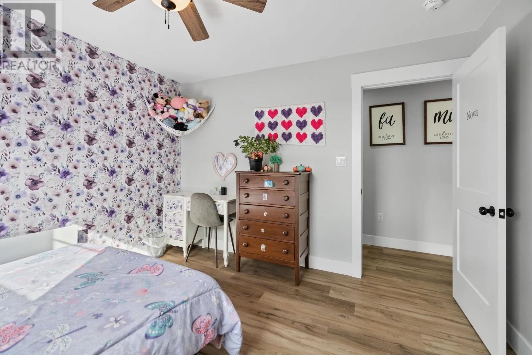
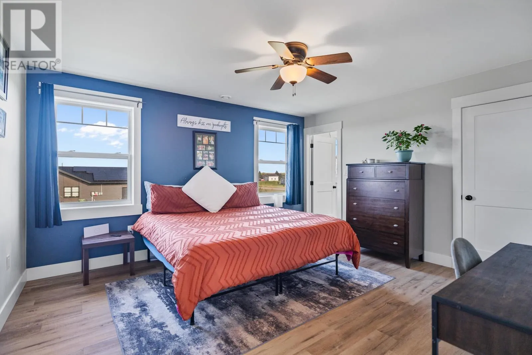
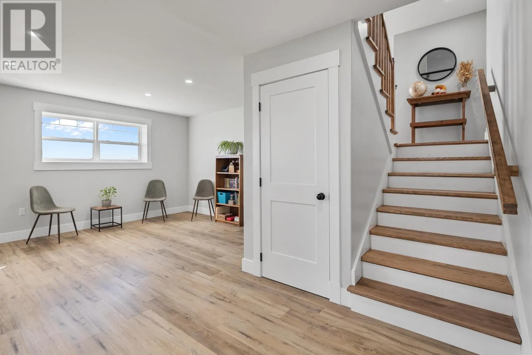
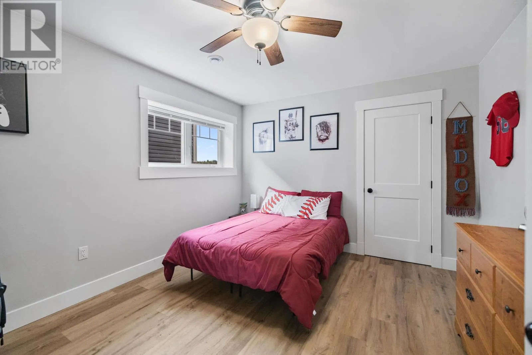
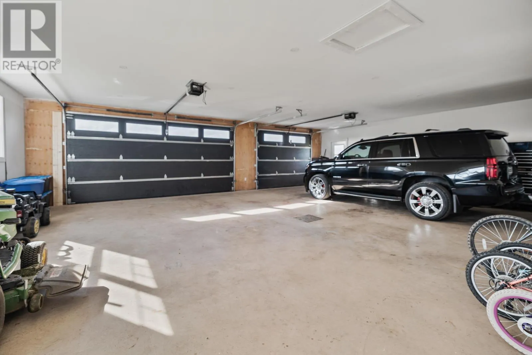
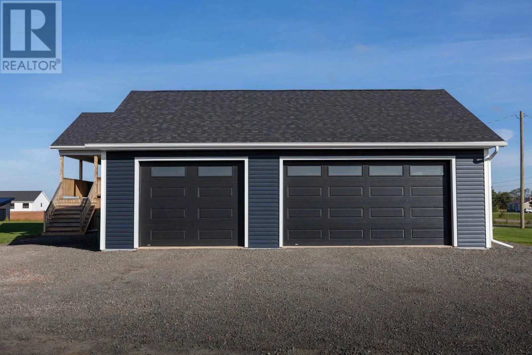
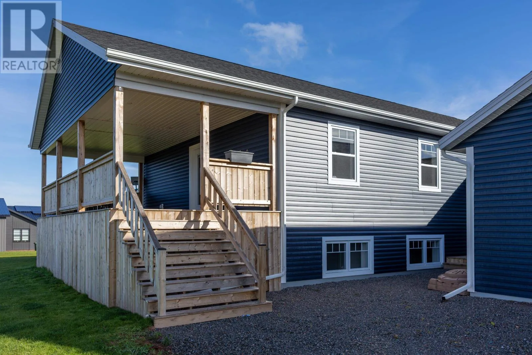
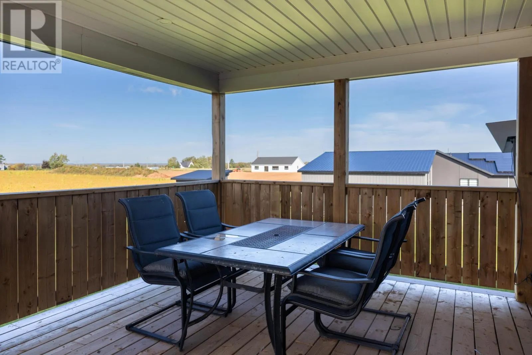
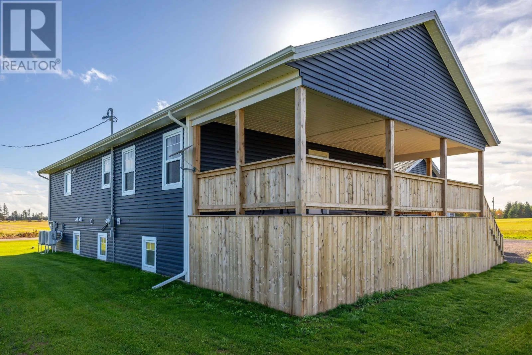
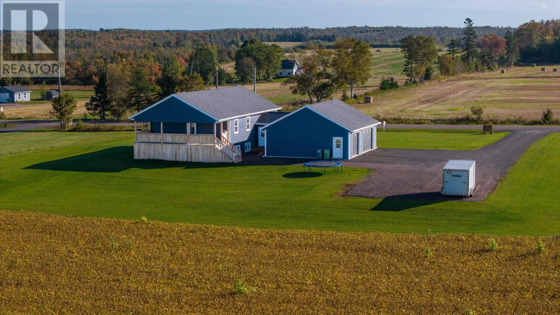
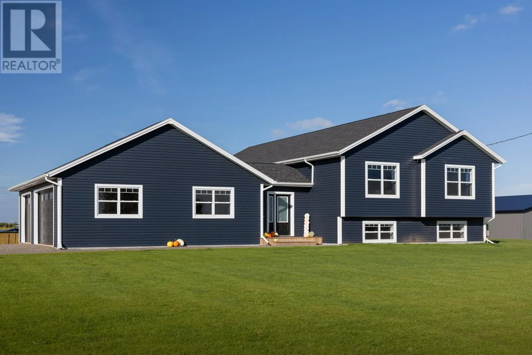
874 Tarantum Rd is a gorgeous 1 year old 2927 sq ft split entry home with an attached 3 car garage and a covered 12 X 30 rear deck. This extremely spacious home has 6 large bedrooms and 3 baths. As you enter the home you are greeted by a large 12′ X 12′ entry with a large closet and

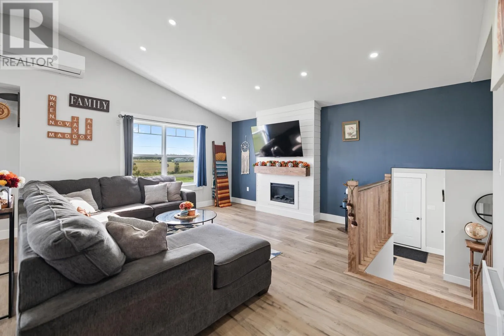
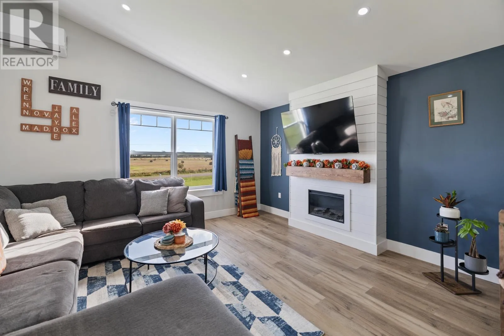
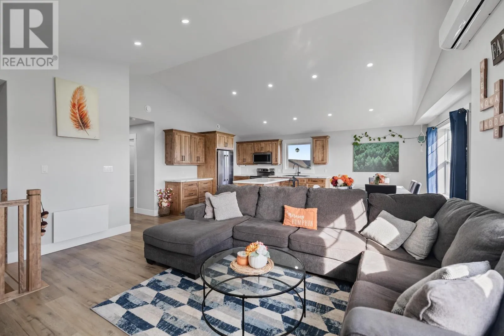
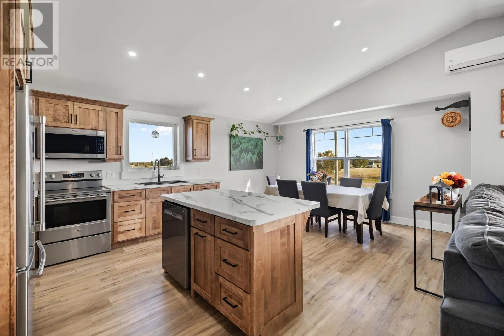
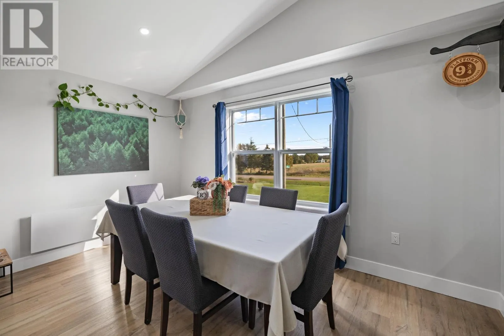
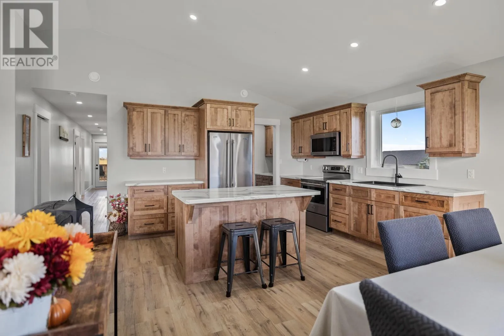
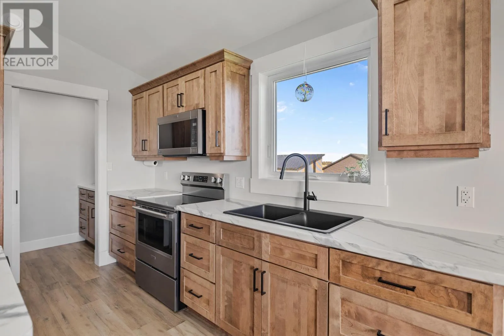
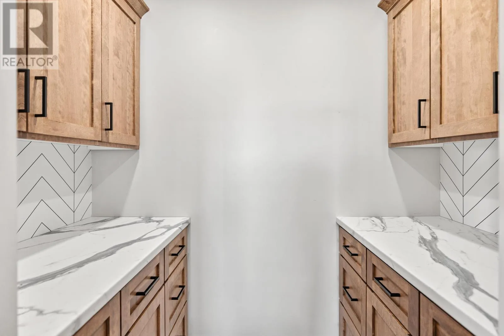
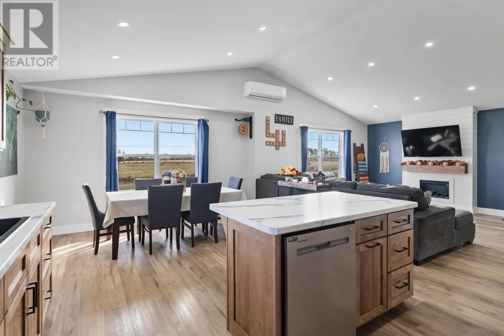
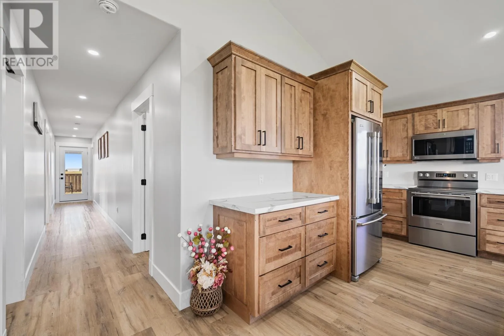
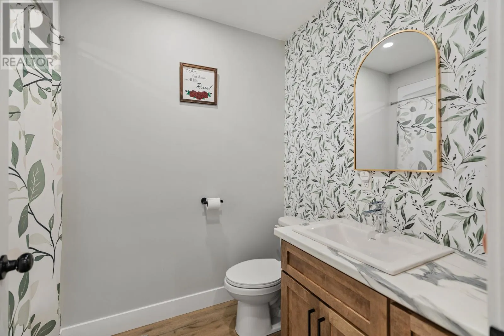
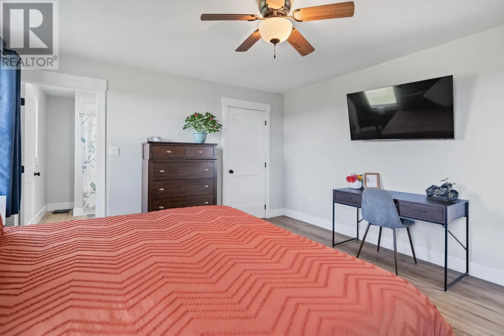
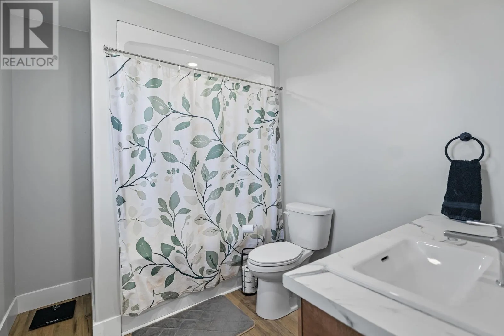
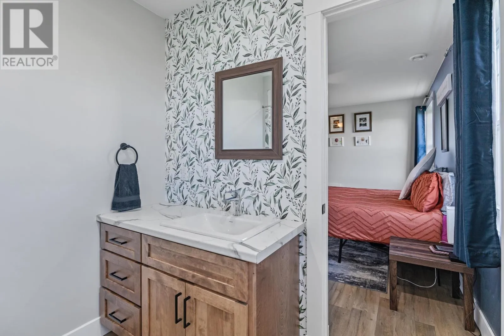
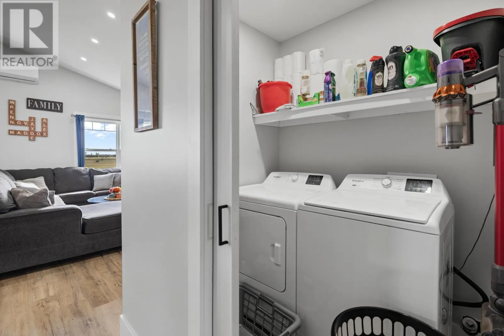
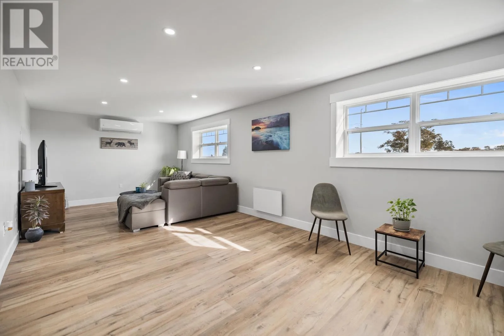
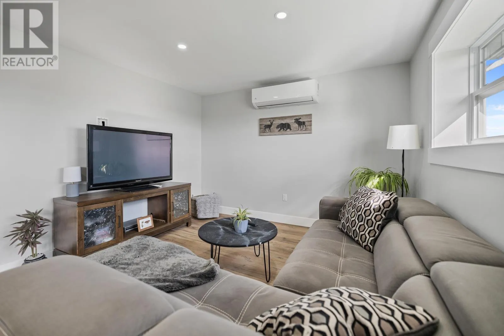
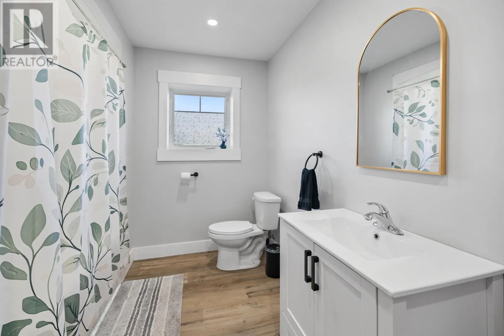
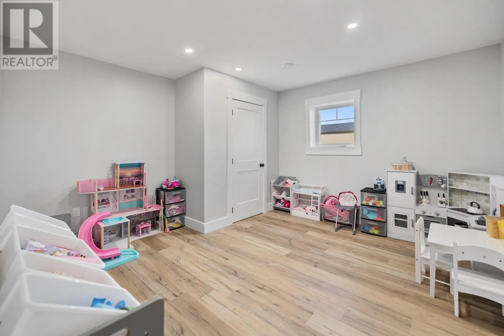
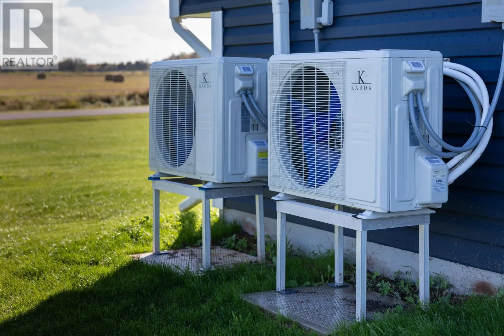
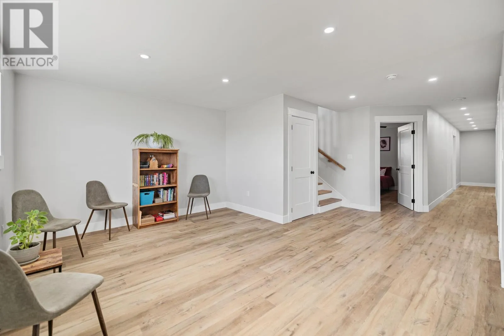
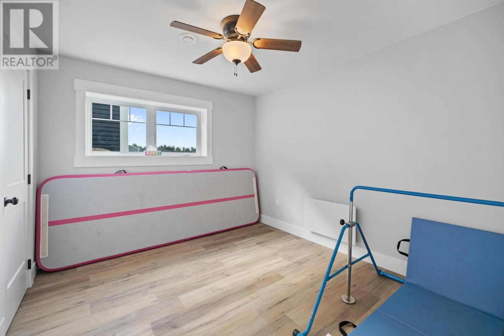
access to both levels. As you ascend the beautiful staircase to the main level you are greeted by a beautiful living room with a lovely built in electric fireplace. Beyond the living room is the expansive custom-built kitchen with a large island and walk-in pantry and lovely dining area. What a lovely area for entertaining family and friends. Down the hall are a laundry, a main bath and two large bedrooms as well as the large master suite. The master suite has an ensuite bath and a walk-in closet. As you descend to the lower level you are greeted by a very large rec room with a TV area as well as a separate reading area. The lower level has another full bath, 3 more bedrooms and a mechanical/storage area. The home is equipped with an air exchange and three heat pumps, electric heat and an electric hot water heater. The electrical is a 200-amp service with room for future growth. The triple car garage is huge with loads of room for the individual who likes to tinker as well as room for lots of toys. The garage has its own heat pump. If you like to have loads of space both inside and out, then this is the home for you. With the school, a short bicycle ride away this is great for the young and growing family Close to swimming, boating, kayaking, fishing and ball fields. Located Ten minutes to Stratford and 15 minutes to Charlottetown this seems like an ideal location to raise a family and enjoy mother nature all at the same. (id:62650)

Read More
Basic Details
  • Property Type: Residential
  • Listing Type: For Sale
  • Listing ID: 202624205
  • Price: $699,000
  • Bedrooms: 6
  • Bathrooms: 3
  • Year Built: 2025
  • Status: Active
  • Office Name: RE/MAX CHARLOTTETOWN REALTY
  • Property Sub Type: Single Family
  • Office Key: 49926
Features & Appliances
Features
  • Heating System: Baseboard heaters, Electric, Wall Mounted Heat Pump
  • Cooling System: Air exchanger
  • Basement: Partially finished, Full
  • Parking: Attached Garage, Gravel, Heated Garage
  • Exterior Features: Vinyl
  • Flooring: Vinyl
  • Sewer: Septic System
Address Map
  • Location: CA, Prince Edward Island, Tarantum, C1B3S4
  • Street: Tarantum
  • Street Number: 874
  • Street Suffix: Road
  • Longitude: W63° 3' 30''
  • Latitude: N46° 15' 41.5''
Additional Information
  • Water Source:
  • Community Features:
  • Lot Size Dimensions: 1.2
Financial
  • Tax Annual Amount: 2940
Powered by REALTOR.ca
Listing updated: 2026-11-13 10:02:40
List Your Property
Mortgage Calculator
Get Pre-Approved
$
$
%
%
years
Monthly Payment (Est.) $
Similar Properties
Listing Information
  • List Agent Key: 1854290
  • List Office Key: 49926
  • Modification Timestamp: 2026-10-25T00:45:00Z
  • Originating System Name: Prince Edward Island Real Estate Association
  • Status Change Timestamp: 2026-10-25T00:38:33Z
Powered by REALTOR.ca
Listing updated: 2026-11-13 10:02:41
REALTOR®, REALTORS®, and the REALTOR® logo are certification marks that are owned by REALTOR® Canada Inc. and licensed exclusively to The Canadian Real Estate Association (CREA). These certification marks identify real estate professionals who are members of CREA and who must abide by CREA’s By‐Laws, Rules, and the REALTOR® Code. The MLS® trademark and the MLS® logo are owned by CREA and identify the quality of services provided by real estate professionals who are members of CREA.

The information contained on this site is based in whole or in part on information that is provided by members of The Canadian Real Estate Association, who are responsible for its accuracy. CREA reproduces and distributes this information as a service for its members and assumes no responsibility for its accuracy.

Website is operated by a brokerage or salesperson who is a member of The Canadian Real Estate Association.

The listing content on this website is protected by copyright and other laws, and is intended solely for the private, non‐commercial use by individuals. Any other reproduction, distribution or use of the content, in whole or in part, is specifically forbidden. The prohibited uses include commercial use, “screen scraping”, “database scraping”, and any other activity intended to collect, store, reorganize or manipulate data on the pages produced by or displayed on this website.

By continuing to use this website and its services, you agree to these

These forms are provided to ComFree’s Unrepresented Sellers as a part of their Mere Posting ComFree Listing Contract.

I acknowledge I can only access these forms as a ComFree customer under contract.

These forms are provided to ComFree’s Unrepresented Sellers as a part of their Mere Posting ComFree Listing Contract and in partnership with Zubic Law.

I acknowledge I can only access these forms as a ComFree customer under contract.

These forms are provided to ComFree’s Unrepresented Sellers as part of their Mere Posting ComFree Listing Contract and in partnership with Imperium LLP – Rocky Kim.

I acknowledge I can only access these forms as a ComFree customer under contract.

How It Works

1. Purchase Your Package

2. We Ship Your ‘For Sale’ Sign

3. Book Your VR Tour

4. Complete Listing Input Forms

5. We Make Your Listing Live

6. Get Support 7 Days a Week

7. iSOLD!