Share
$1,020,000
Ontario,Ottawa
For Sale Active
380 SERENADE CRESCENT, Ottawa, Ontario K1X0B9
  • 3
  • 3
  • 2500 - 3000Square Feet
Basic Details
Description

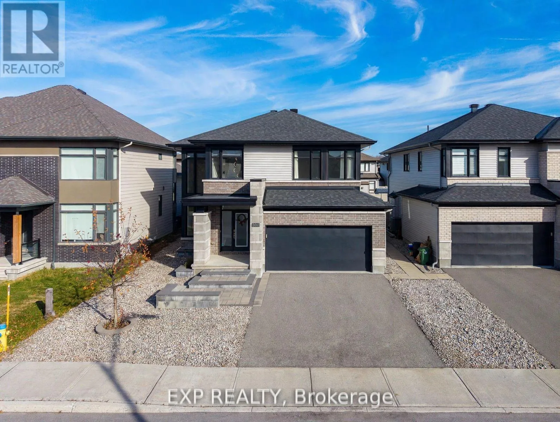
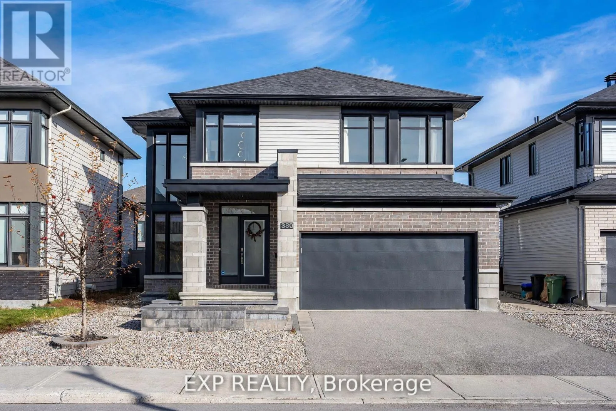
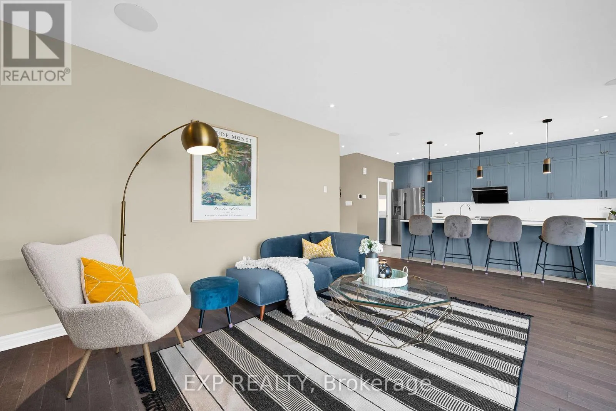
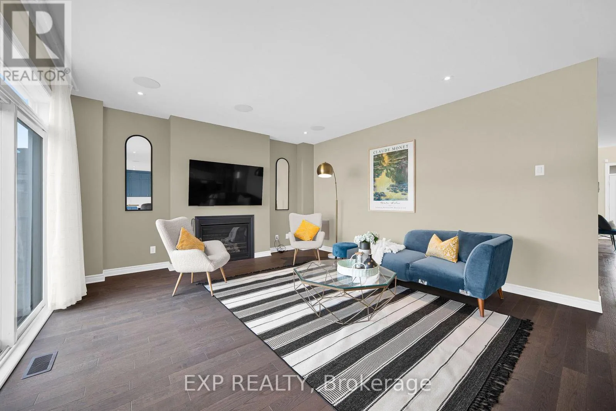
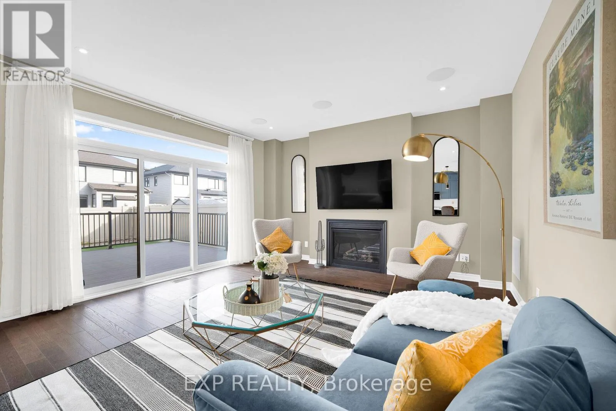
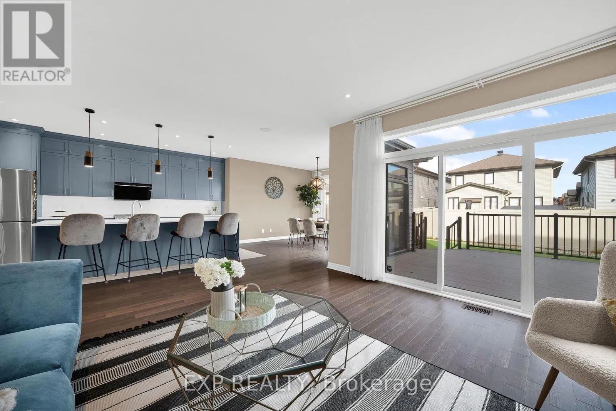
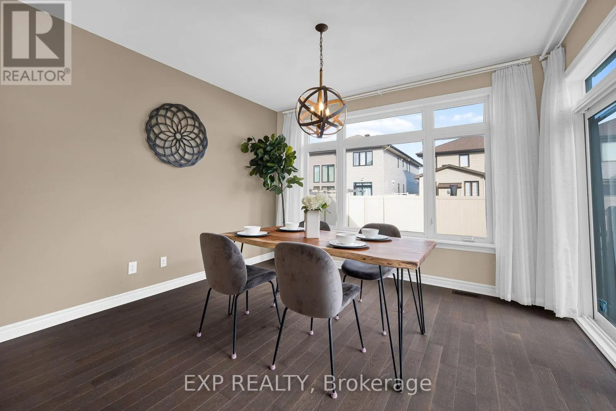
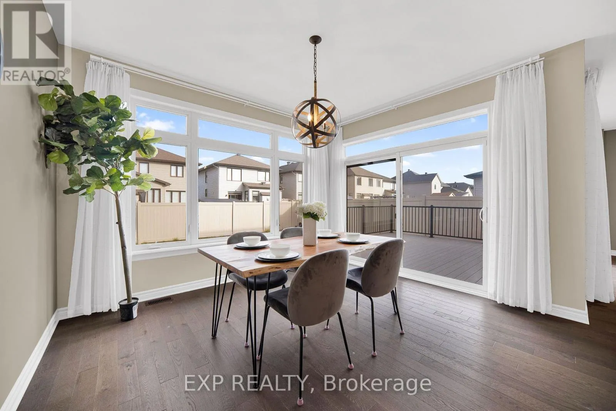
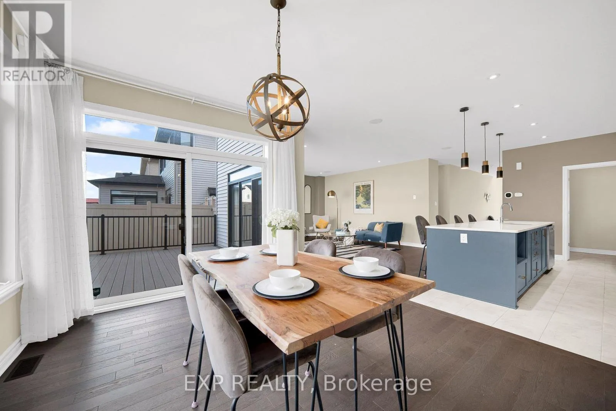
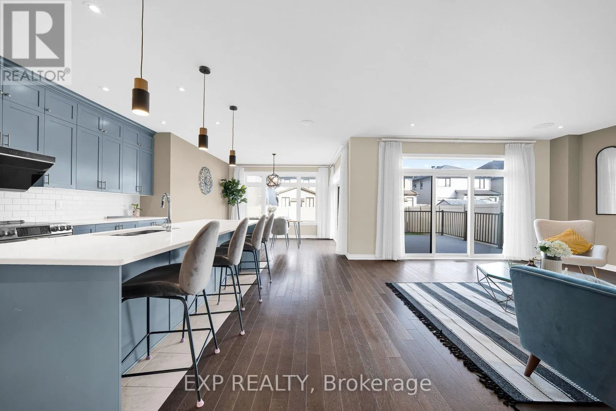
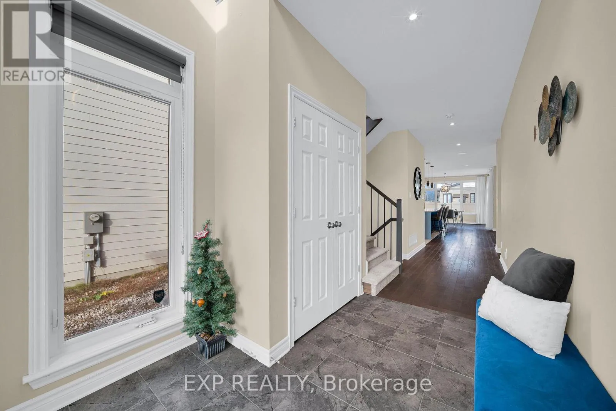
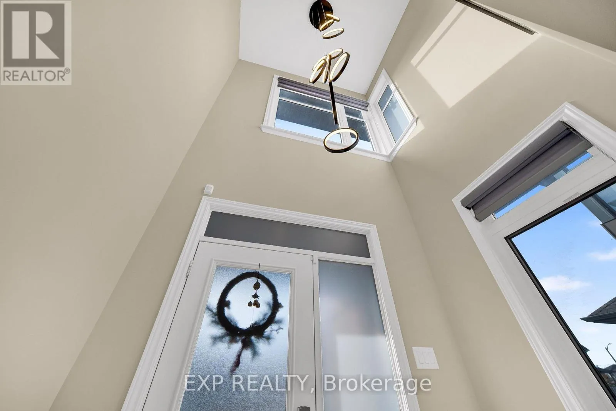
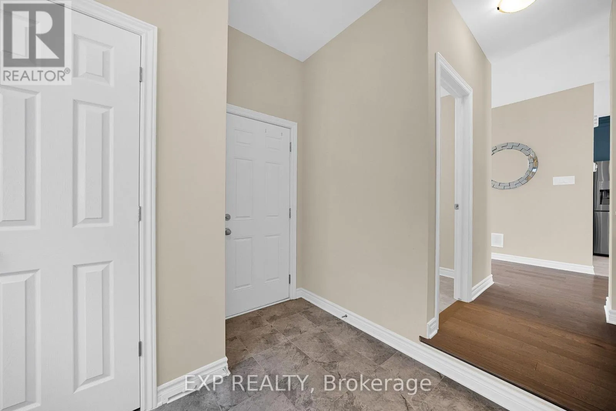
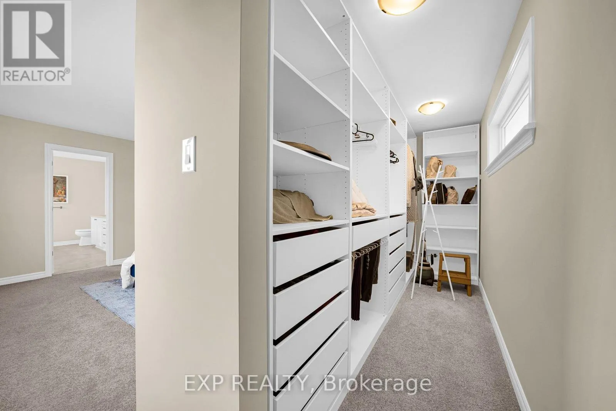
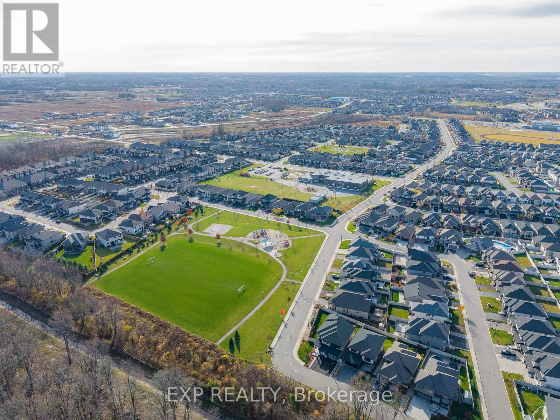
Welcome home to this DREAMY 44 FOOT DETACHED in Riverside South, where every upgrade whispers that someone truly cared. Interlocked front steps and a graceful stone garden bed with stepping stones and river stone wrap the front and side for an EFFORTLESS welcome. Inside, 9 FOOT CEILINGS lift the SOARING open concept main floor, with dual patio doors inviting GOLDEN

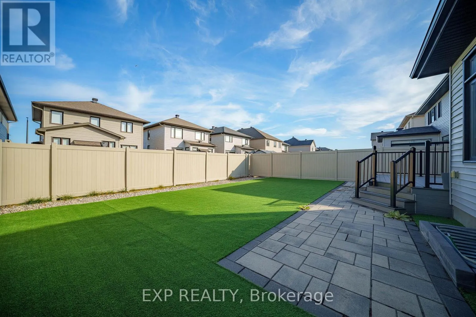
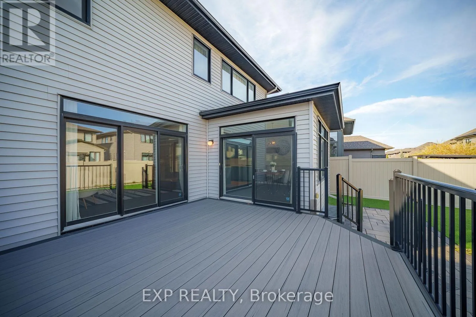
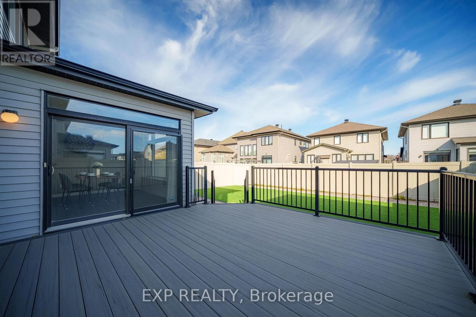
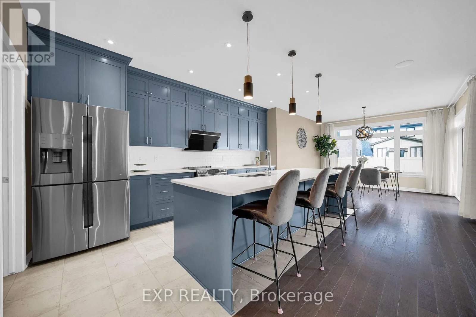
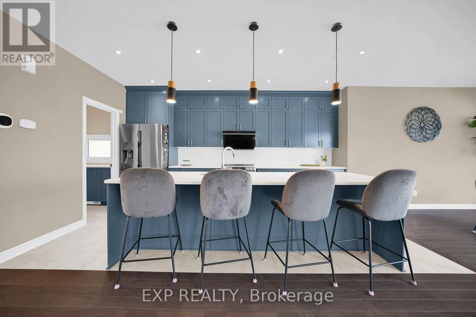
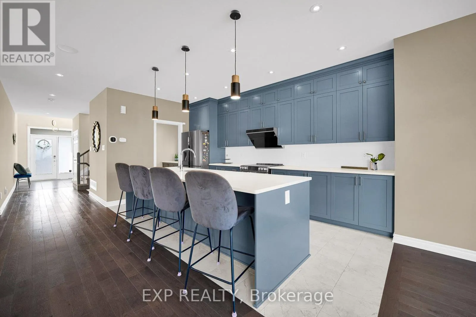
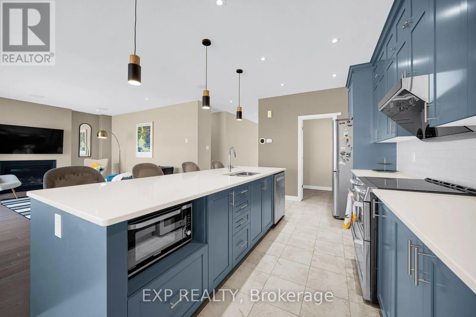
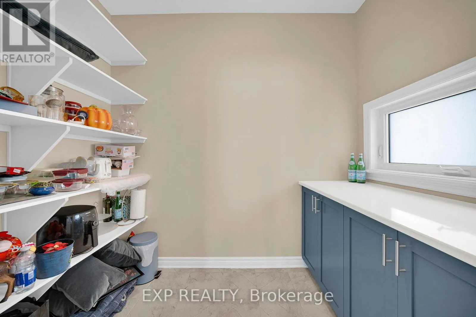
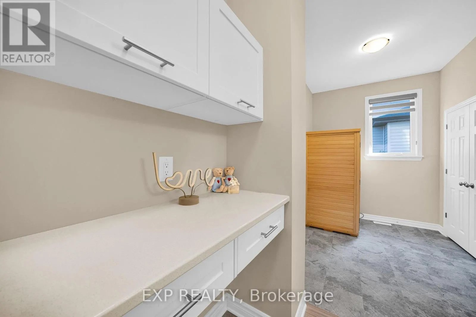
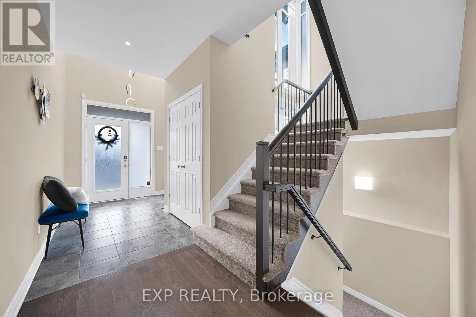
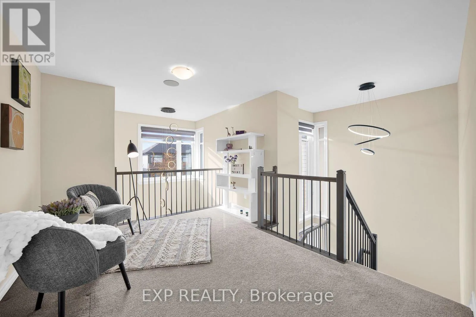
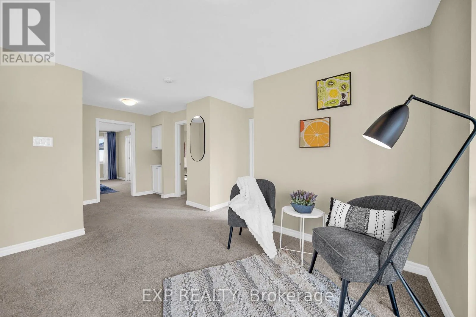
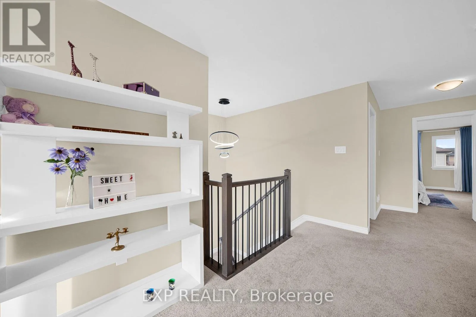
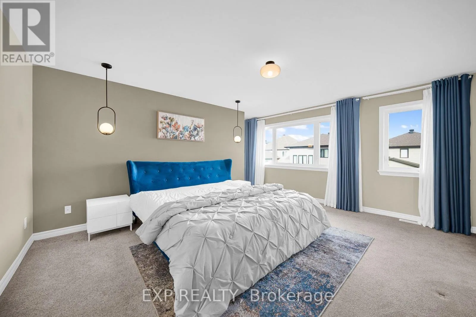
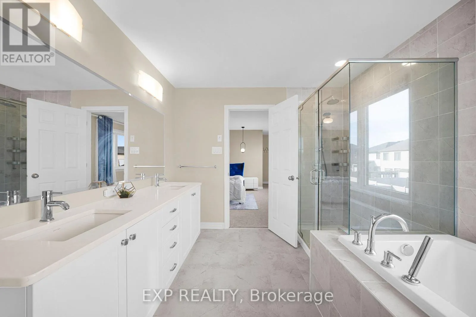
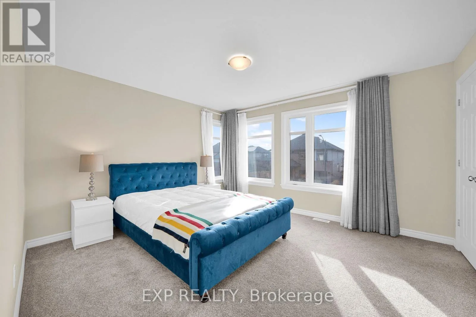
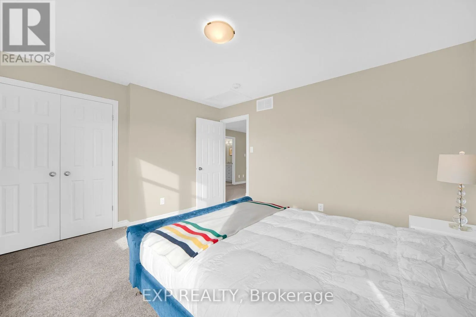
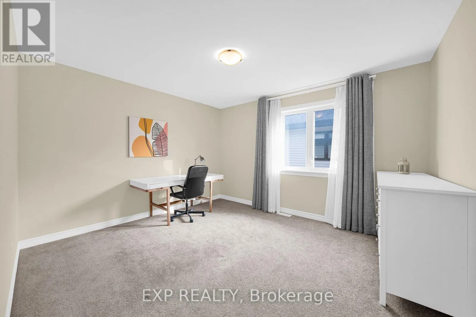
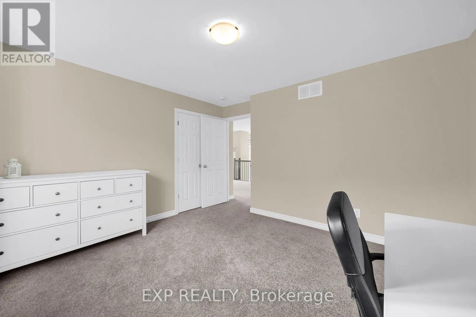
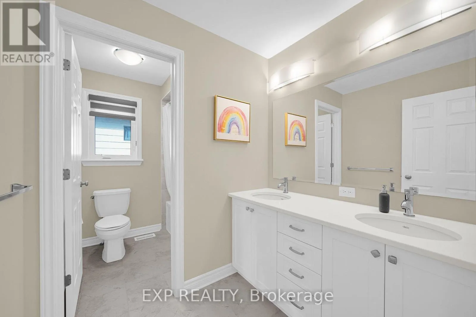
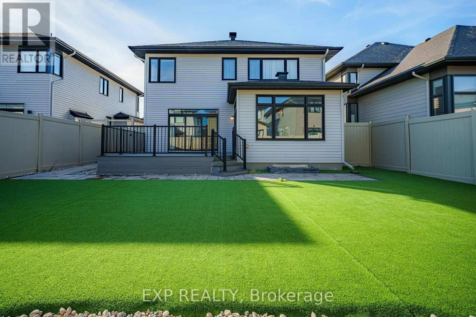
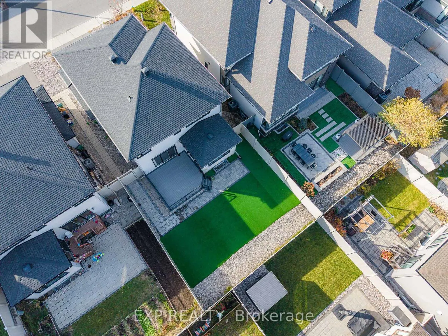
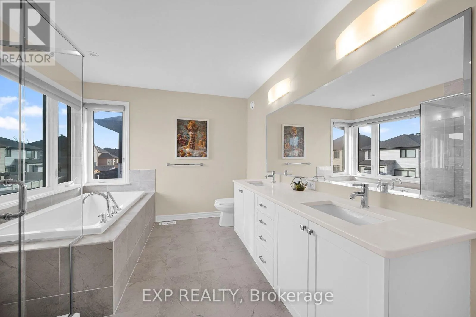
light from every direction and sunrise spilling over your breakfast table. The chef’s kitchen is a SHOWSTOPPER, with a HUGE island that easily seats 4, cabinets climbing ALL THE WAY TO THE CEILING, modern appliances made for hosting, and a pantry that doubles as a BUTLER PANTRY. A COZY fireplace and built-in speakers set the mood for laughter-filled nights. Glide upstairs beneath glowing LED chandeliers to a RADIANT loft overlooking the main entrance, your perfect reading retreat or home office. Bedrooms are dressed in double layered custom draperies for restful sleep, and the LUMINOUS ensuite with a glass shower enclosure turns every day into a little escape. Outside, a MASSIVE composite deck with modern black railing and dual entry opens to a LUSH backyard of interlocking river stone and artificial grass, a PREMIUM upgrade with ZERO maintenance where kids and pets play freely, all fenced in low-maintenance PVC. Set on a TRANQUIL street among large detached homes, you are only 80 METERS from the park and 5 minutes from the new Riverside South Town Centre and LRT. Love a new build without years of construction dust? This MOVE-IN READY, fully upgraded gem is waiting. Come fall in love and start unpacking your next chapter. (id:62650)

Read More
Basic Details
  • Property Type: Residential
  • Listing Type: For Sale
  • Listing ID: X14155594
  • Price: $1,020,000
  • Bedrooms: 3
  • Bathrooms: 3
  • Half Bathrooms: 1
  • Square Footage: 2500 - 3000 Sqft
  • Status: Active
  • Office Name: EXP REALTY
  • Property Sub Type: Single Family
  • Office Key: 300468
Features & Appliances
Features
  • Heating System: Forced air, Natural gas
  • Cooling System: Central air conditioning
  • Basement: Full, Unfinished
  • Fence: Fenced yard, Fully Fenced
  • Parking: Garage, Attached Garage, Inside Entry
  • Exterior Features: Vinyl siding, Brick
  • Sewer: Sanitary sewer
  • Fireplaces Total: 1
Address Map
  • Location: CA, Ontario, Ottawa, K1X0B9
  • Street: Serenade
  • Street Number: 380
  • Street Suffix: Crescent
  • Longitude: W76° 19' 11.2''
  • Latitude: N45° 16' 7''
Additional Information
  • Water Source:
  • Foundation Details:
  • Lot Features:
  • Lot Size Dimensions: 44 x 108.3 FT
  • Stories: 2.0
Financial
  • Tax Annual Amount: 7034.81
Powered by REALTOR.ca
Listing updated: 2026-11-10 11:16:34
List Your Property
Mortgage Calculator
Get Pre-Approved
$
$
%
%
years
Monthly Payment (Est.) $
Listing Information
  • List Agent Key: 2062163
  • List Office Key: 300468
  • Modification Timestamp: 2026-11-09T05:35:25Z
  • Originating System Name: Ottawa Real Estate Board
  • Status Change Timestamp: 2026-11-09T05:24:00Z
Powered by REALTOR.ca
Listing updated: 2026-11-10 11:16:34
REALTOR®, REALTORS®, and the REALTOR® logo are certification marks that are owned by REALTOR® Canada Inc. and licensed exclusively to The Canadian Real Estate Association (CREA). These certification marks identify real estate professionals who are members of CREA and who must abide by CREA’s By‐Laws, Rules, and the REALTOR® Code. The MLS® trademark and the MLS® logo are owned by CREA and identify the quality of services provided by real estate professionals who are members of CREA.

The information contained on this site is based in whole or in part on information that is provided by members of The Canadian Real Estate Association, who are responsible for its accuracy. CREA reproduces and distributes this information as a service for its members and assumes no responsibility for its accuracy.

Website is operated by a brokerage or salesperson who is a member of The Canadian Real Estate Association.

The listing content on this website is protected by copyright and other laws, and is intended solely for the private, non‐commercial use by individuals. Any other reproduction, distribution or use of the content, in whole or in part, is specifically forbidden. The prohibited uses include commercial use, “screen scraping”, “database scraping”, and any other activity intended to collect, store, reorganize or manipulate data on the pages produced by or displayed on this website.

By continuing to use this website and its services, you agree to these

These forms are provided to ComFree’s Unrepresented Sellers as a part of their Mere Posting ComFree Listing Contract.

I acknowledge I can only access these forms as a ComFree customer under contract.

These forms are provided to ComFree’s Unrepresented Sellers as a part of their Mere Posting ComFree Listing Contract and in partnership with Zubic Law.

I acknowledge I can only access these forms as a ComFree customer under contract.

These forms are provided to ComFree’s Unrepresented Sellers as part of their Mere Posting ComFree Listing Contract and in partnership with Imperium LLP – Rocky Kim.

I acknowledge I can only access these forms as a ComFree customer under contract.

How It Works

1. Purchase Your Package

2. We Ship Your ‘For Sale’ Sign

3. Book Your VR Tour

4. Complete Listing Input Forms

5. We Make Your Listing Live

6. Get Support 7 Days a Week

7. iSOLD!