Share
$1,649,000
Ontario,Burlington (LaSalle)
For Sale Active
884 EAGLE DRIVE, Burlington (LaSalle), Ontario L7T3A4
  • 4
  • 3
  • 1500 - 2000Square Feet
Basic Details
Description

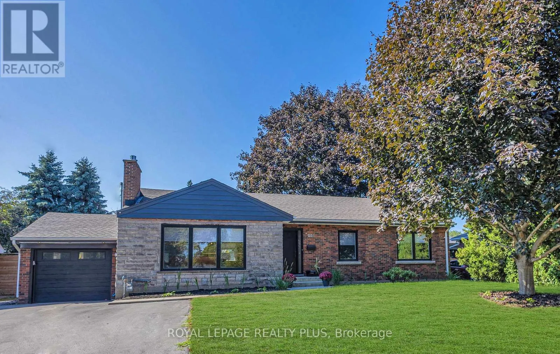
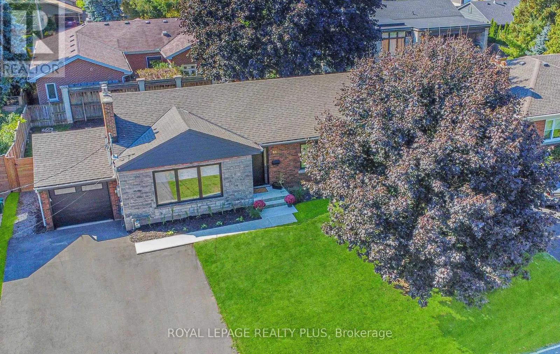
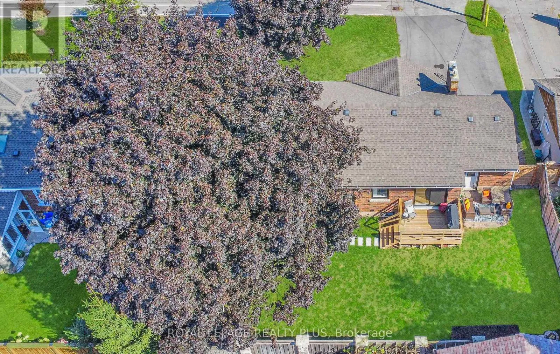
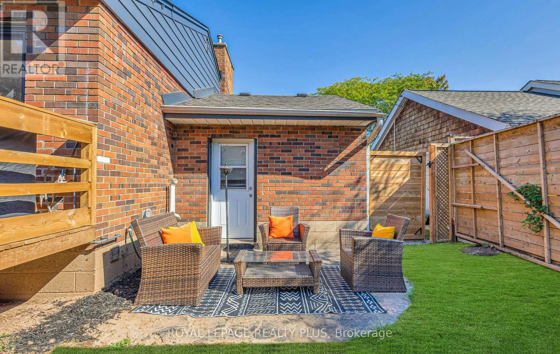
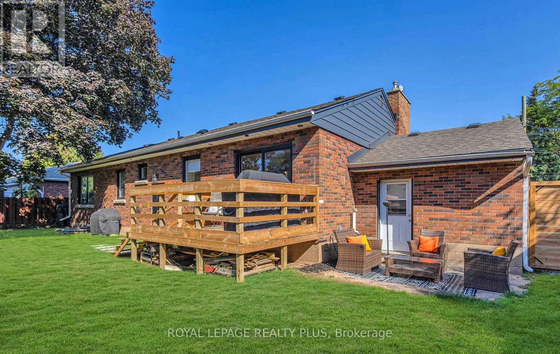
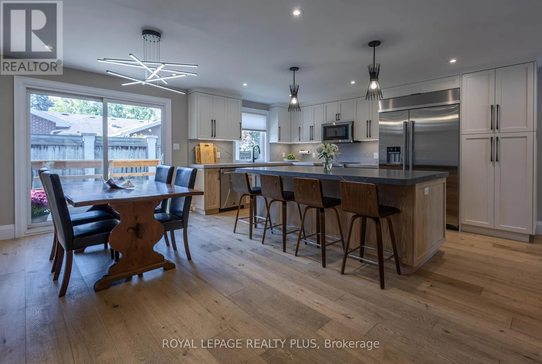
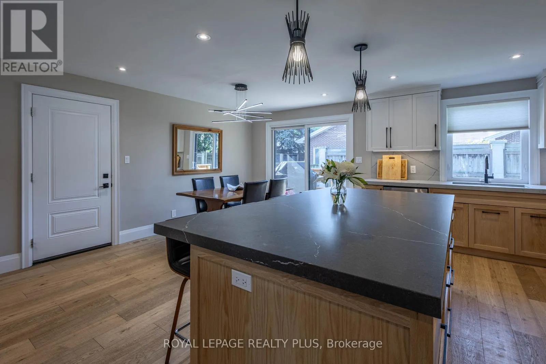
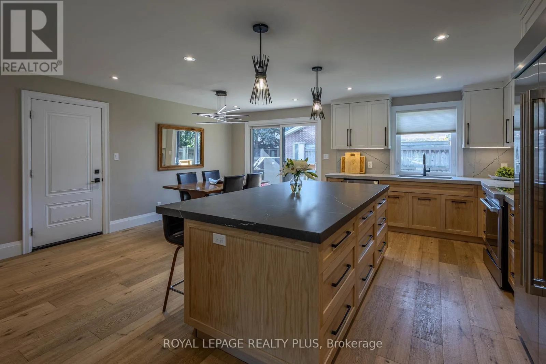
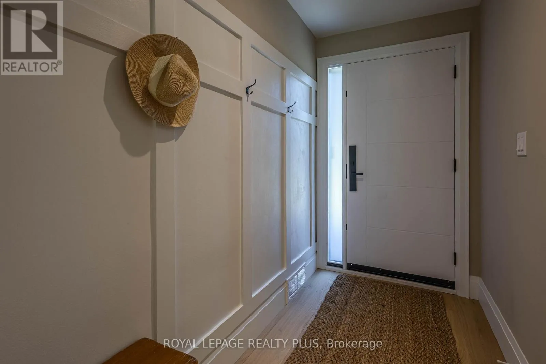
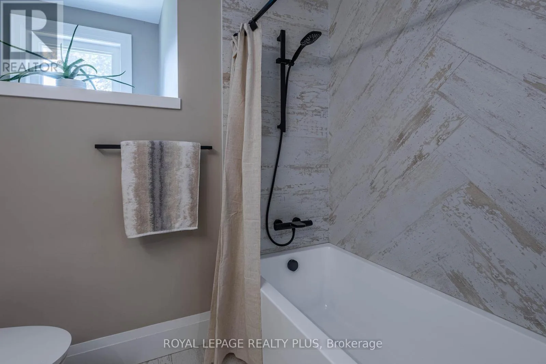
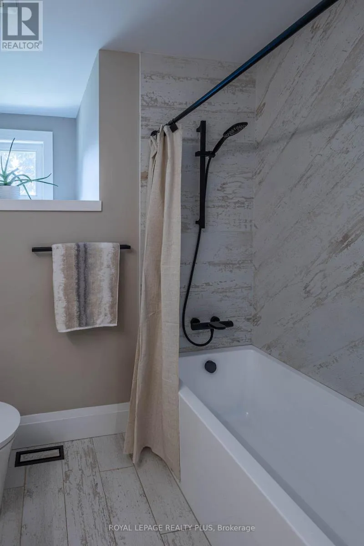
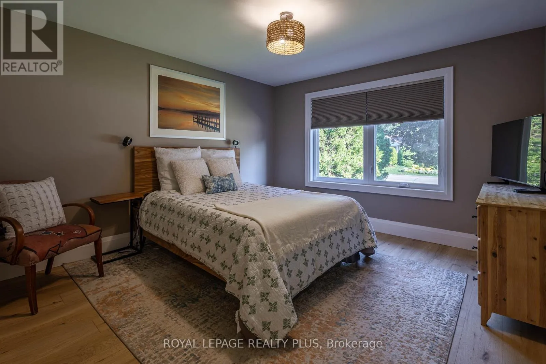
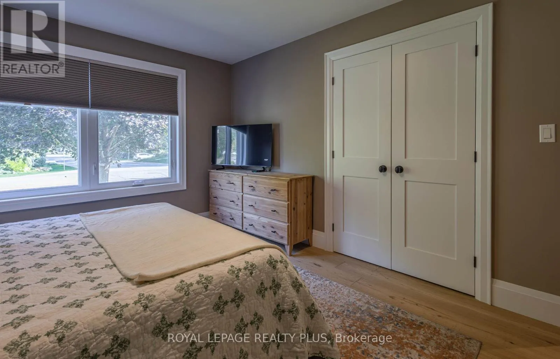
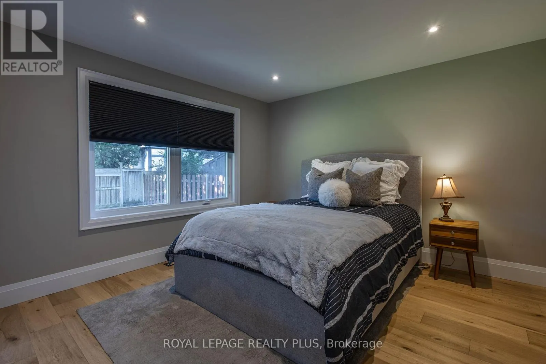
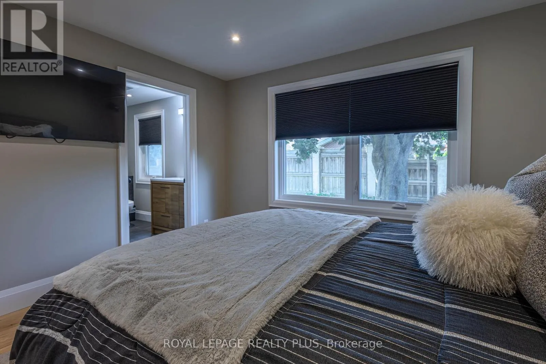
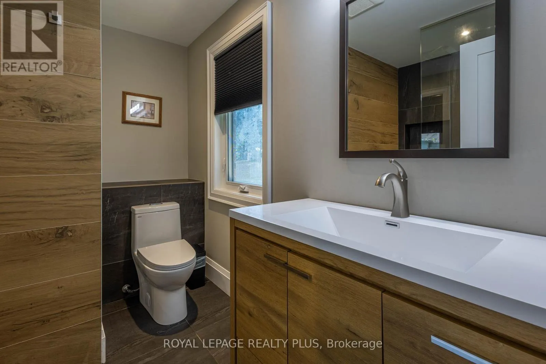
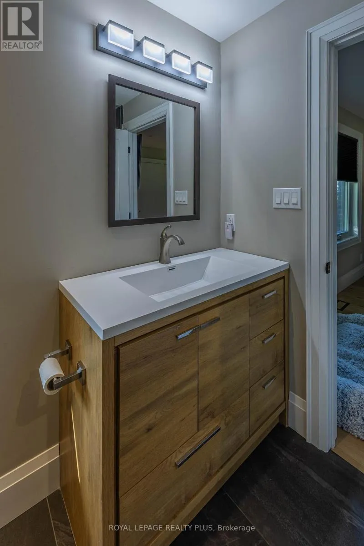
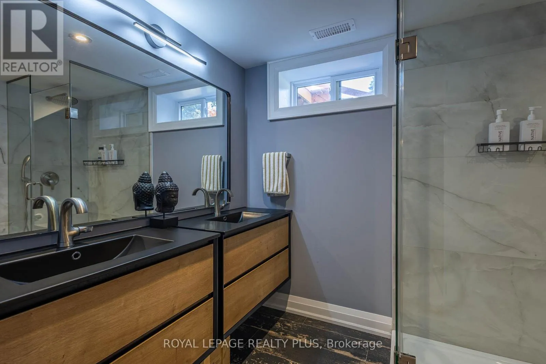
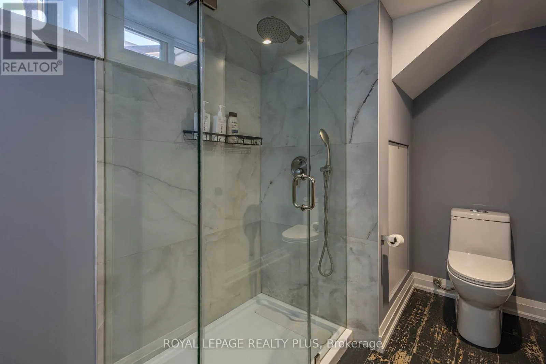
Showstopper in Burlington’s coveted LaSalle neighbourhood! Just minutes from the lake, this spectacular, fully renovated 3+1 bedroom bungalow sits on a premium 75′ x 100′ lot and offers 3 stunning bathrooms, exceptional craftsmanship and designer finishes throughout. Enjoy a family-friendly setting close to top schools, parks, shopping, transit and amenities.Outstanding curb appeal with repointed brick, newer windows, premium front door,

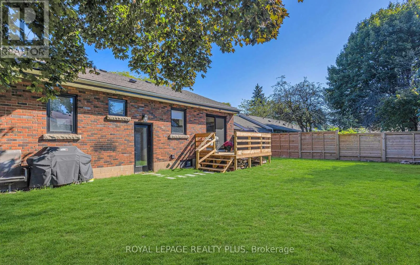
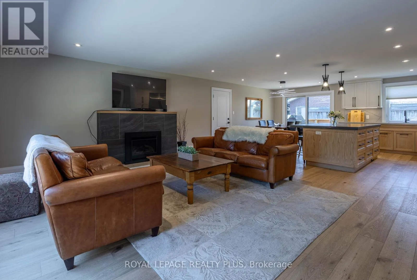
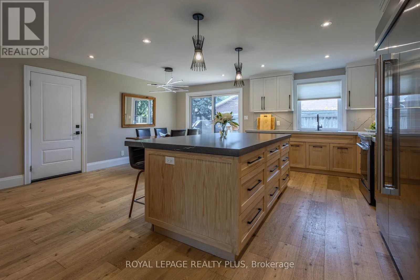
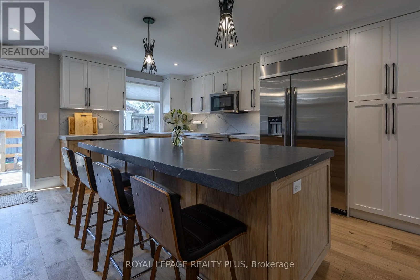
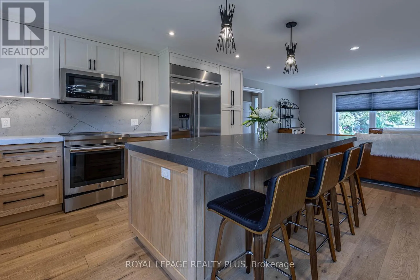
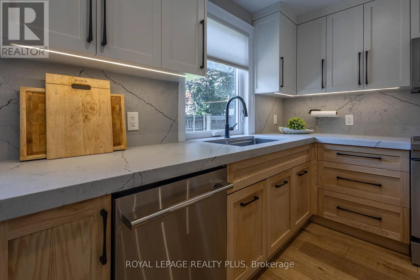
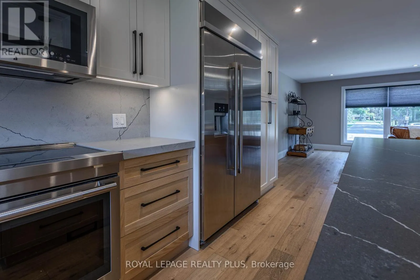
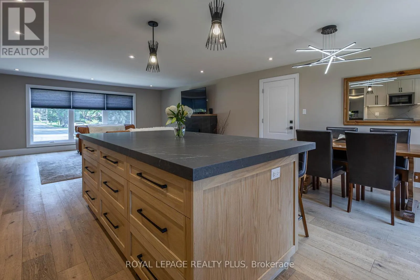
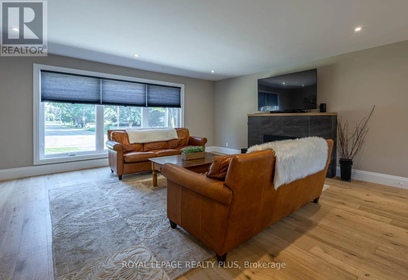
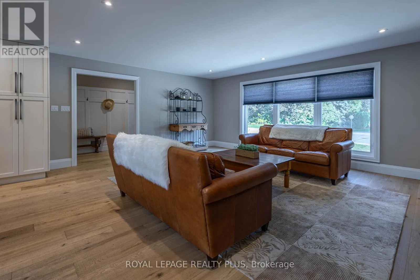
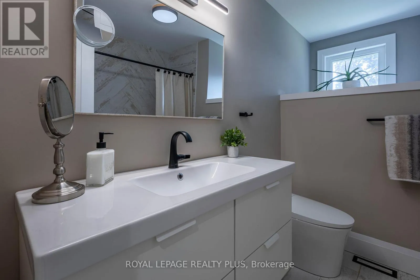
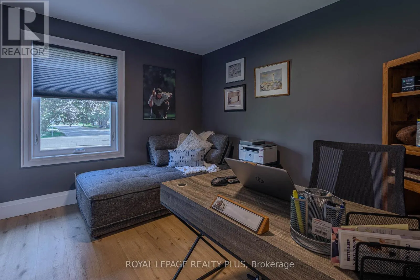
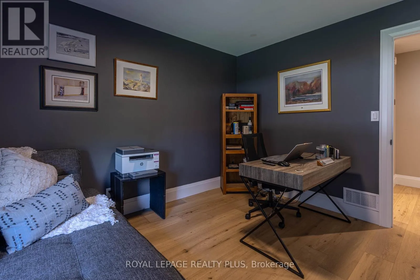
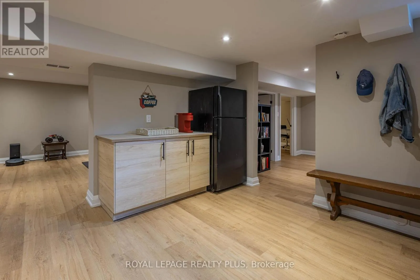
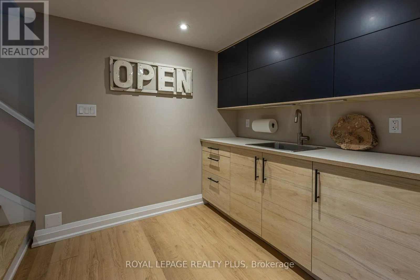
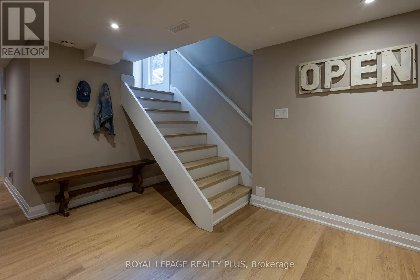
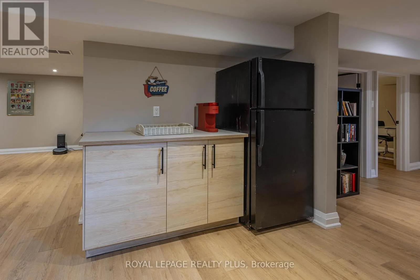
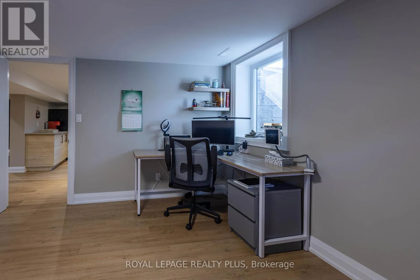
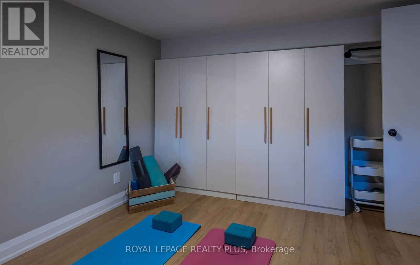
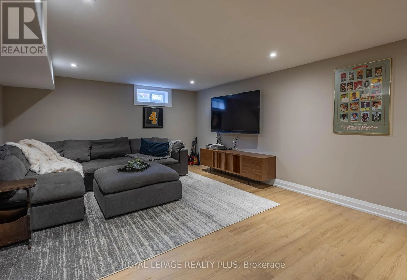
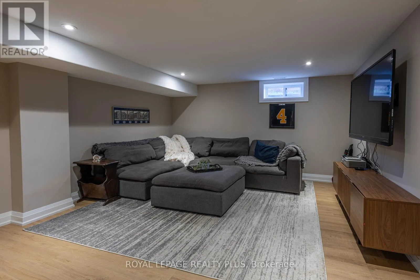
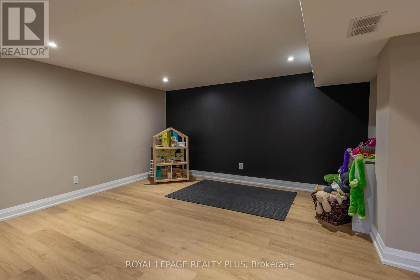
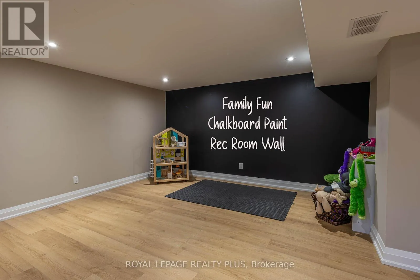
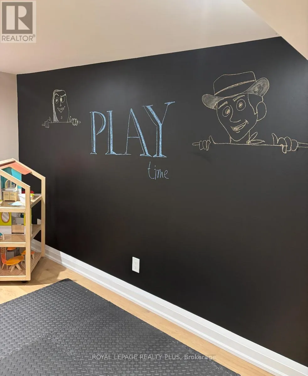
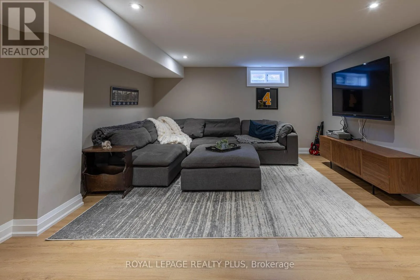
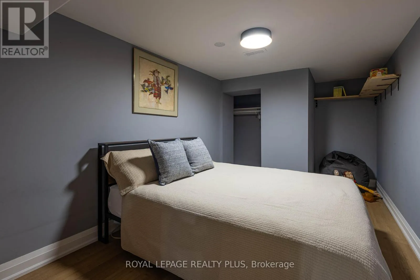
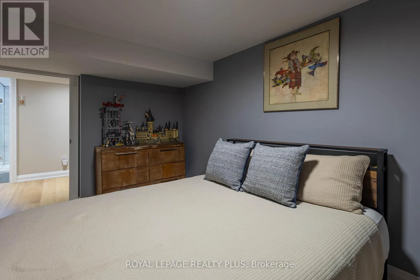
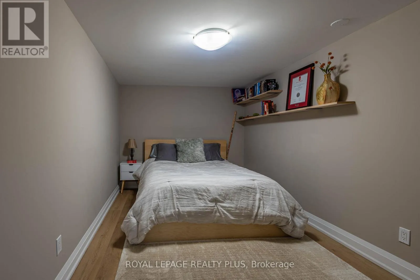
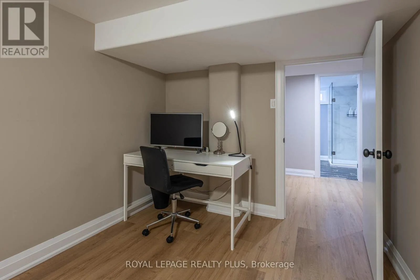
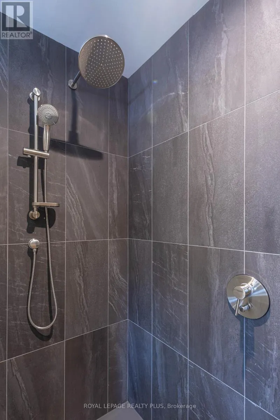
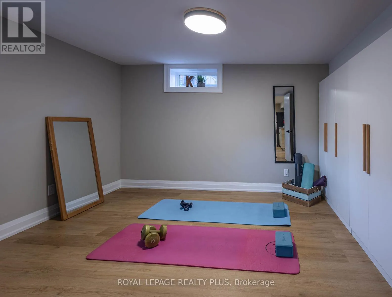
Ring doorbell, waterproofed foundation with sump pump, single garage with newer insulated door, opener and EV charging outlet, plus an extra-wide driveway accommodating 6 vehicles.Step inside to a breathtaking open-concept main floor featuring engineered hardwood, 60+ pot lights, new trim, doors and hardware, and an inviting Valor gas fireplace. The chef-inspired kitchen steals the show with quartz counters, custom oak cabinetry, stylish backsplash, farmhouse sink with integrated cutting board and drying rack, induction stove, built-in fridge and oversized entertaining island. All 3 bathrooms are beautifully updated, including a smart toilet in the main bath. Sliding doors lead to a newer deck and private backyard.Extensive upgrades include new electrical wiring, updated plumbing, 200-amp panel, owned tankless water heater, heat pump, newer washer/dryer, laundry tub and gas BBQ hookup.The beautifully finished lower level, with separate backyard entrance, offers incredible versatility! Enjoy a spacious rec room with chalkboard accent wall, kitchenette, 4th bedroom with newer egress window and 2 additional finished rooms ideal for offices, guests, fitness or hobbies.Renovated from top to bottom with quality and attention to detail. Simply move in and enjoy a home that feels like new! (id:62650)

Read More
Basic Details
  • Property Type: Residential
  • Listing Type: For Sale
  • Listing ID: W14155942
  • Price: $1,649,000
  • Bedrooms: 4
  • Bathrooms: 3
  • Square Footage: 1500 - 2000 Sqft
  • Status: Active
  • Office Name: ROYAL LEPAGE REALTY PLUS
  • Property Sub Type: Single Family
  • Office Key: 74308
Features & Appliances
Features
  • Heating System: Forced air, Natural gas
  • Cooling System: Central air conditioning
  • Basement: Finished, N/A
  • Parking: Garage, Attached Garage
  • Architectural Style: Bungalow
  • Exterior Features: Brick, Aluminum siding
  • Flooring: Laminate, Hardwood
  • Sewer: Sanitary sewer
  • Fireplaces Total: 1
Address Map
  • Location: CA, Ontario, Burlington (LaSalle), L7T3A4
  • Street: Eagle
  • Street Number: 884
  • Street Suffix: Drive
  • Longitude: W80° 9' 43.8''
  • Latitude: N43° 18' 44.2''
Additional Information
  • Water Source:
  • Foundation Details:
  • Lot Features:
  • Lot Size Dimensions: 75 x 100 FT
  • Stories: 1.0
Financial
  • Tax Annual Amount: 6873.45
Powered by REALTOR.ca
Listing updated: 2026-11-08 21:06:40
List Your Property
Mortgage Calculator
Get Pre-Approved
$
$
%
%
years
Monthly Payment (Est.) $
Listing Information
  • List Agent Key: 1423757
  • List Office Key: 74308
  • Modification Timestamp: 2026-11-06T14:40:03Z
  • Originating System Name: Toronto Regional Real Estate Board
  • Status Change Timestamp: 2026-11-06T14:34:40Z
Powered by REALTOR.ca
Listing updated: 2026-11-08 21:06:41
REALTOR®, REALTORS®, and the REALTOR® logo are certification marks that are owned by REALTOR® Canada Inc. and licensed exclusively to The Canadian Real Estate Association (CREA). These certification marks identify real estate professionals who are members of CREA and who must abide by CREA’s By‐Laws, Rules, and the REALTOR® Code. The MLS® trademark and the MLS® logo are owned by CREA and identify the quality of services provided by real estate professionals who are members of CREA.

The information contained on this site is based in whole or in part on information that is provided by members of The Canadian Real Estate Association, who are responsible for its accuracy. CREA reproduces and distributes this information as a service for its members and assumes no responsibility for its accuracy.

Website is operated by a brokerage or salesperson who is a member of The Canadian Real Estate Association.

The listing content on this website is protected by copyright and other laws, and is intended solely for the private, non‐commercial use by individuals. Any other reproduction, distribution or use of the content, in whole or in part, is specifically forbidden. The prohibited uses include commercial use, “screen scraping”, “database scraping”, and any other activity intended to collect, store, reorganize or manipulate data on the pages produced by or displayed on this website.

By continuing to use this website and its services, you agree to these

These forms are provided to ComFree’s Unrepresented Sellers as a part of their Mere Posting ComFree Listing Contract.

I acknowledge I can only access these forms as a ComFree customer under contract.

These forms are provided to ComFree’s Unrepresented Sellers as a part of their Mere Posting ComFree Listing Contract and in partnership with Zubic Law.

I acknowledge I can only access these forms as a ComFree customer under contract.

These forms are provided to ComFree’s Unrepresented Sellers as part of their Mere Posting ComFree Listing Contract and in partnership with Imperium LLP – Rocky Kim.

I acknowledge I can only access these forms as a ComFree customer under contract.

How It Works

1. Purchase Your Package

2. We Ship Your ‘For Sale’ Sign

3. Book Your VR Tour

4. Complete Listing Input Forms

5. We Make Your Listing Live

6. Get Support 7 Days a Week

7. iSOLD!