Share
$1,199,000
Alberta,Calgary
For Sale Active
55 Hounslow Drive NW, Calgary, Alberta T2K2E3
  • 4
  • 4
  • 2,266 Sqft
Contact Seller
Basic Details
Description

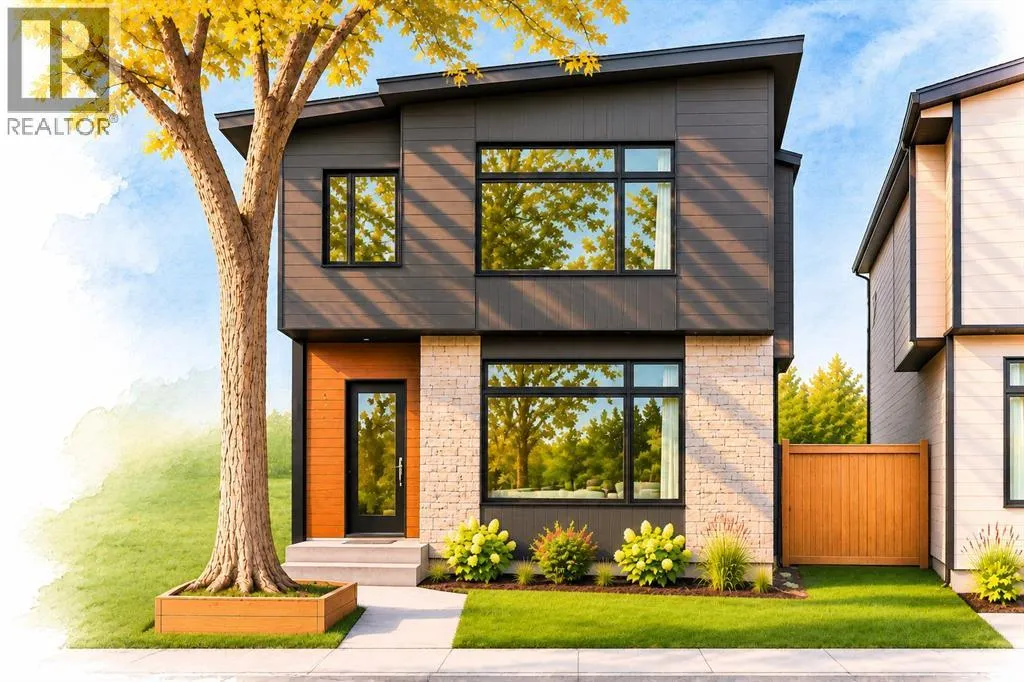
2027 NEW CONSTRUCTION. PARK-SIDE LOCATION. OPPORTUNITY TO CUSTOMIZE. Construction is underway on a quiet street in Highwood, but not every detail has been decided, so some of those decisions could be yours. The structural bones are set, but there’s still time to bring your vision to the interior finishes. Across the street, a playground and large green space give this

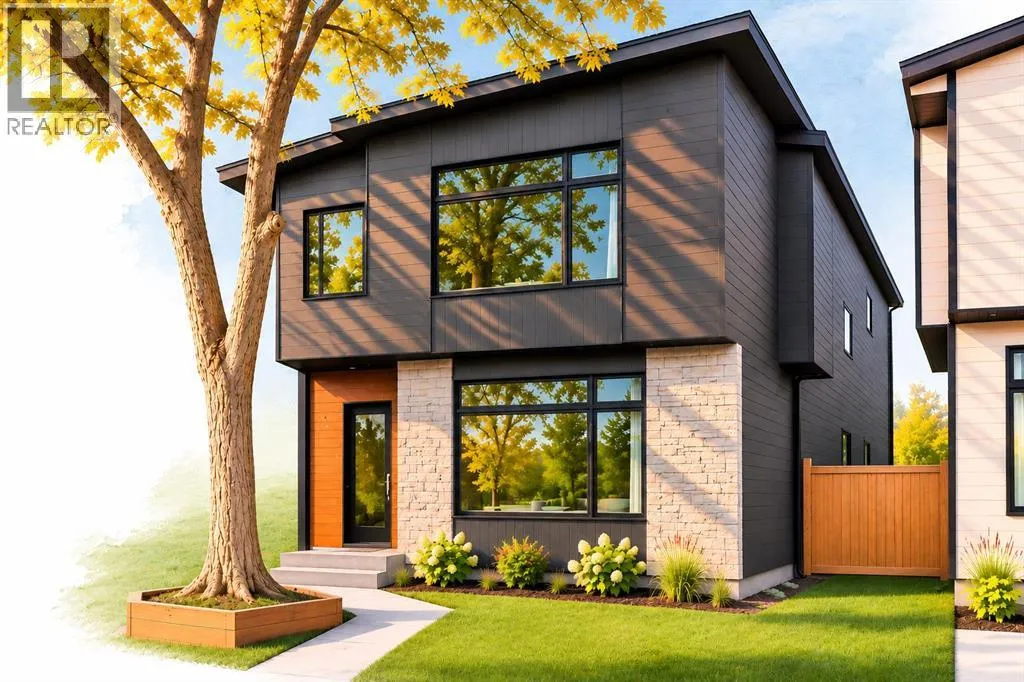
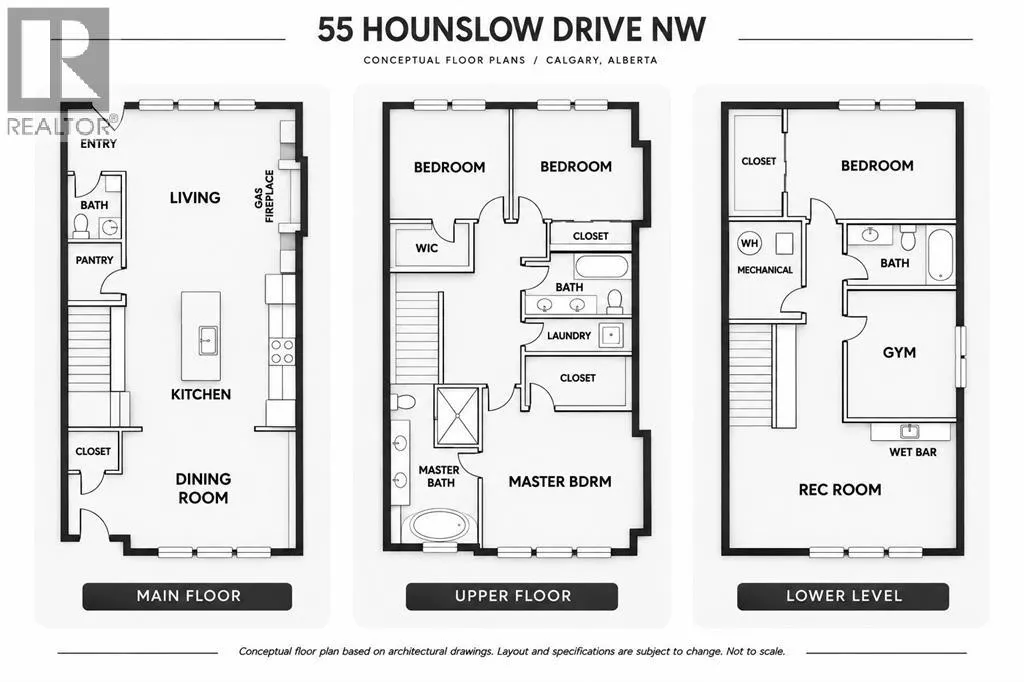
quiet residential corner its own neighbourhood hub, where kids play, and neighbours connect. It’s a natural extension of your front yard, without the upkeep. Built wider than a typical Calgary infill, this home takes advantage of its generous 30′ x 110′ lot. Its rare 22′-wide footprint creates over 3, 200 sqft of bright, airy living space across three finished levels. Inside this 4-bedroom home, grand 10′ ceilings and premium hardwood flooring will run throughout the main floor, with a dining room at the front and a central kitchen opening toward the rear living room. An impressive 10′ island offers an expansive workspace for meal prep, casual dining and entertaining. Elegant quartz countertops are complemented by a matching solid quartz backsplash, creating a continuous, minimalist finish that’s both visually stunning and easy to clean. Full-height custom cabinetry and a large walk-in pantry keep small appliances and everyday essentials organized and off the counters. The premium appliance package includes a gas cooktop, stainless steel wall oven and microwave tower, range hood, and dishwasher. A gas fireplace anchors the rear living room, while expansive 9’x8′ tall sliding glass doors open onto the backyard patio. Upstairs, vaulted ceilings shape half the upper floor, reaching a 12′ peak. Hardwood flooring continues into the bedrooms, including the front primary suite with its peekaboo views of the downtown skyline, a walk-in closet, and private 5-piece ensuite. Two additional bedrooms, a 5-piece main bathroom, and dedicated laundry with washer and dryer complete this level. The fully developed baseme nt adds a carpeted recreation room, wet bar with bar fridge, dedicated home gym, fourth bedroom, and full bathroom. A few extras include heated floors in all three full bathrooms, a skylight above the stairs, and A/C rough-in. Outside, a patio with a BBQ gas line is ready for summer entertaining, with concrete steps leading up to the double detached garage.Summer in Highwood comes with a popular outdoor pool. One of only eight in Calgary, Highwood Outdoor Pool features a heated 25m pool, spray deck, swimming lessons and summer day camps. Winter brings community skating and hockey rinks, while the nearby Highwood School and Nose Hill Park add to the appeal. 14 Street NW provides a convenient route downtown, while McKnight Boulevard offers easy access toward Calgary International Airport. With generous living space, a park-side setting, year-round recreation, and the opportunity to customize, this home brings together modern construction and the character of an established Calgary neighbourhood. (id:62650)

Read More
Basic Details
  • Property Type: Residential
  • Listing Type: For Sale
  • Listing ID: A2356721
  • Price: $1,199,000
  • Bedrooms: 4
  • Bathrooms: 4
  • Half Bathrooms: 1
  • Square Footage: 2,266 Sqft
  • Year Built: 2027
  • Status: Active
  • Office Name: RE/MAX House of Real Estate
  • Property Sub Type: Single Family
  • Office Key: 54517
Features & Appliances
Features
  • Heating System: Forced air, Natural gas
  • Cooling System: See Remarks
  • Basement: Finished, Full
  • Fence: Fence
  • Parking: Detached Garage
  • Exterior Features: Stone
  • Flooring: Carpeted, Hardwood, Ceramic Tile
  • Fireplaces Total: 1
Address Map
  • Location: CA, Alberta, Calgary, Highwood, T2K2E3
  • Street: Hounslow
  • Street Number: 55
  • Street Suffix: Drive
  • Longitude: W115° 54' 46.3''
  • Latitude: N51° 5' 30.5''
  • Street Dir Suffix: Northwest
Additional Information
  • Construction Materials:
  • Foundation Details:
  • Lot Features:
  • Lot Size Dimensions: 307.00
  • Stories: 2.0
Financial
  • Tax Annual Amount: 2407
Powered by REALTOR.ca
Listing updated: 2026-11-07 02:01:44
List Your Property
Mortgage Calculator
Get Pre-Approved
$
$
%
%
years
Monthly Payment (Est.) $
Listing Information
  • List Agent Key: 1926489
  • List Office Key: 54517
  • Modification Timestamp: 2026-11-07T00:50:01Z
  • Originating System Name: Calgary Real Estate Board
  • Status Change Timestamp: 2026-11-07T00:41:01Z
Powered by REALTOR.ca
Listing updated: 2026-11-07 02:01:45
REALTOR®, REALTORS®, and the REALTOR® logo are certification marks that are owned by REALTOR® Canada Inc. and licensed exclusively to The Canadian Real Estate Association (CREA). These certification marks identify real estate professionals who are members of CREA and who must abide by CREA’s By‐Laws, Rules, and the REALTOR® Code. The MLS® trademark and the MLS® logo are owned by CREA and identify the quality of services provided by real estate professionals who are members of CREA.

The information contained on this site is based in whole or in part on information that is provided by members of The Canadian Real Estate Association, who are responsible for its accuracy. CREA reproduces and distributes this information as a service for its members and assumes no responsibility for its accuracy.

Website is operated by a brokerage or salesperson who is a member of The Canadian Real Estate Association.

The listing content on this website is protected by copyright and other laws, and is intended solely for the private, non‐commercial use by individuals. Any other reproduction, distribution or use of the content, in whole or in part, is specifically forbidden. The prohibited uses include commercial use, “screen scraping”, “database scraping”, and any other activity intended to collect, store, reorganize or manipulate data on the pages produced by or displayed on this website.

By continuing to use this website and its services, you agree to these

These forms are provided to ComFree’s Unrepresented Sellers as a part of their Mere Posting ComFree Listing Contract.

I acknowledge I can only access these forms as a ComFree customer under contract.

These forms are provided to ComFree’s Unrepresented Sellers as a part of their Mere Posting ComFree Listing Contract and in partnership with Zubic Law.

I acknowledge I can only access these forms as a ComFree customer under contract.

These forms are provided to ComFree’s Unrepresented Sellers as part of their Mere Posting ComFree Listing Contract and in partnership with Imperium LLP – Rocky Kim.

I acknowledge I can only access these forms as a ComFree customer under contract.

How It Works

1. Purchase Your Package

2. We Ship Your ‘For Sale’ Sign

3. Book Your VR Tour

4. Complete Listing Input Forms

5. We Make Your Listing Live

6. Get Support 7 Days a Week

7. iSOLD!