Share
$589,000
Saskatchewan,Saskatoon
For Sale Active
3326 Cronkite STREET, Saskatoon, Saskatchewan S7H3X5
  • 6
  • 4
  • 2,434 Sqft
Basic Details
Description

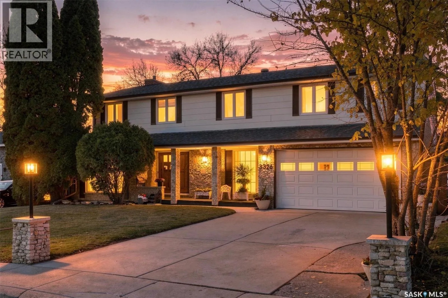
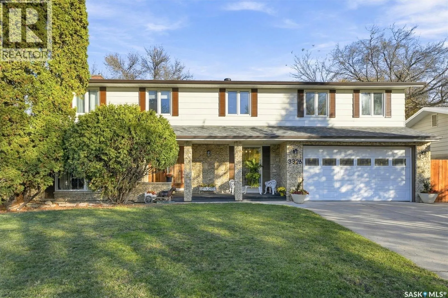
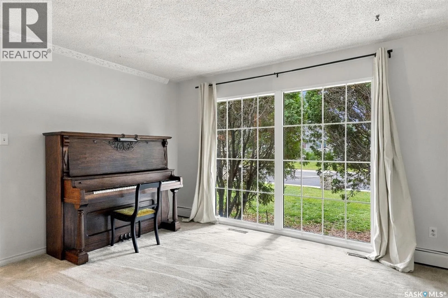
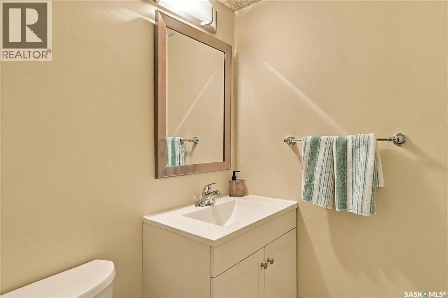
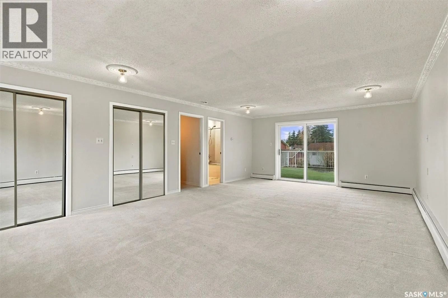
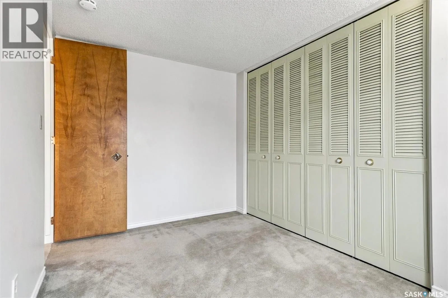
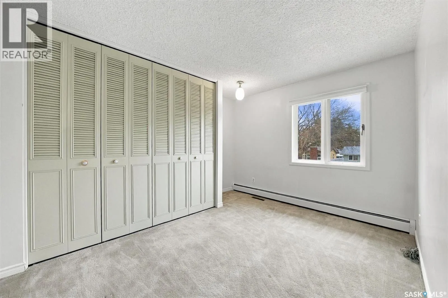
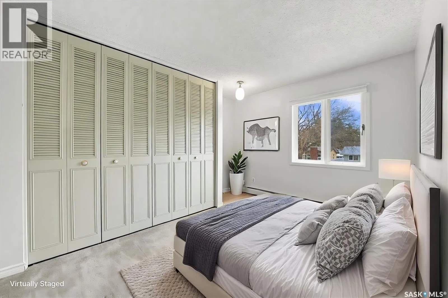
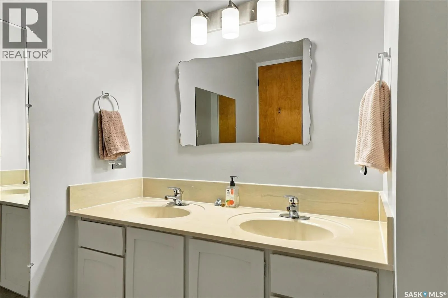
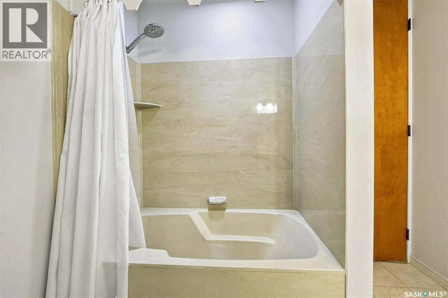
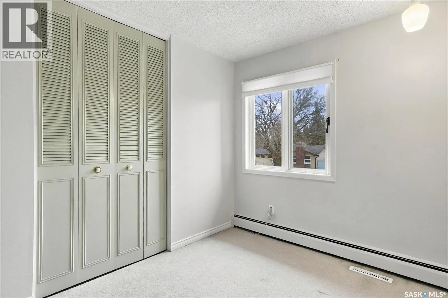
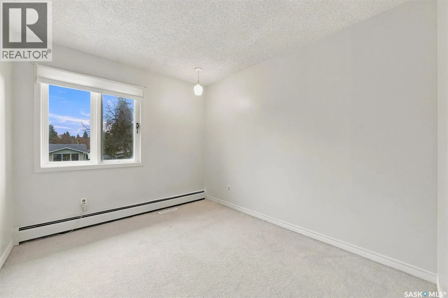
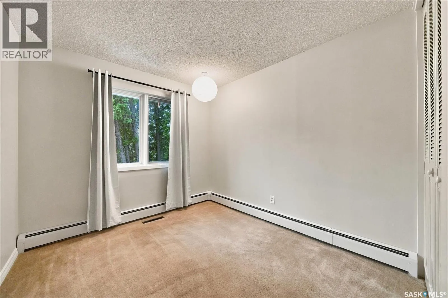
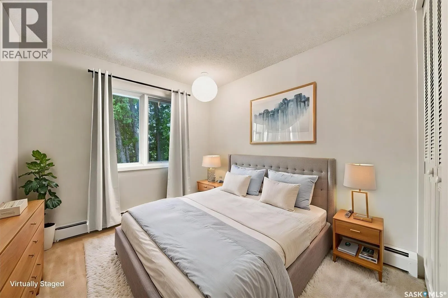
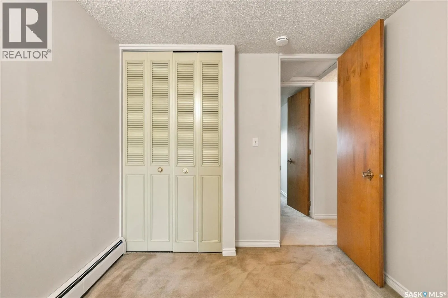
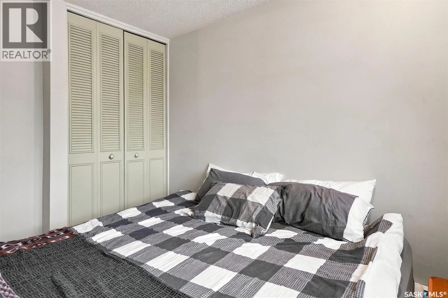
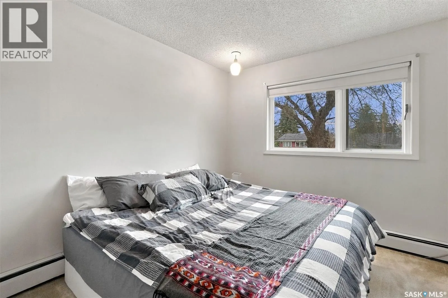
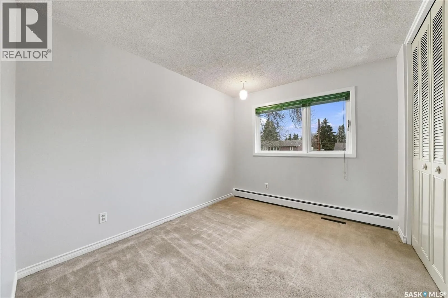
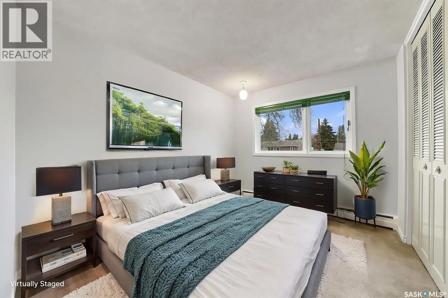
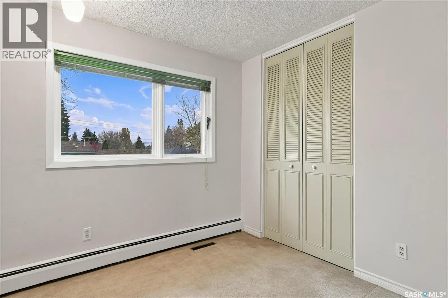
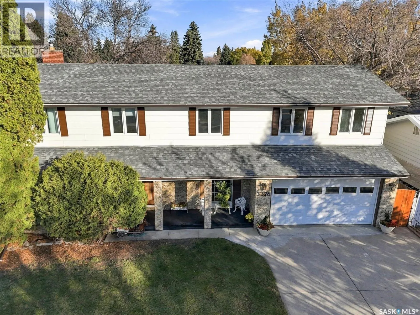
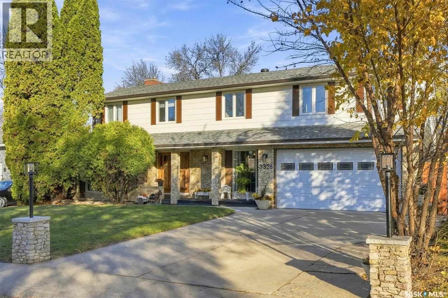
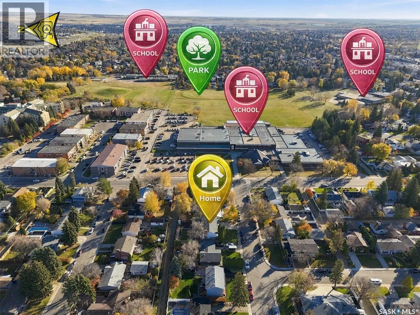
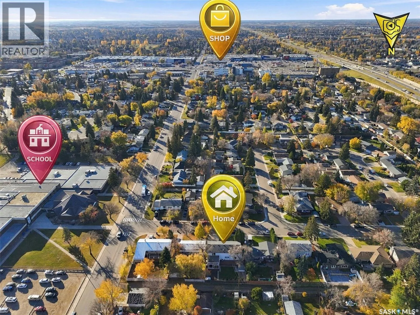
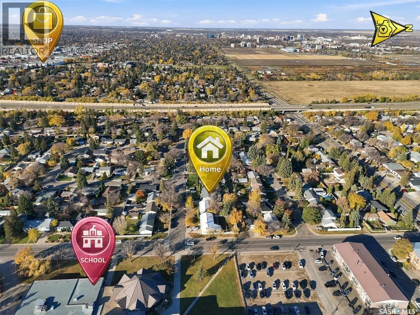
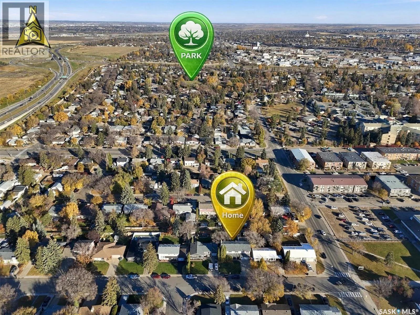
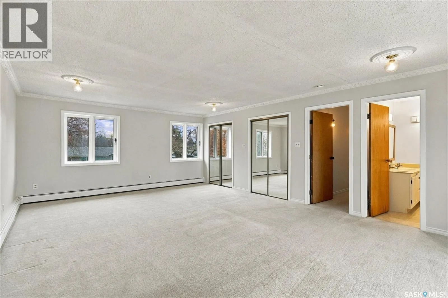
RARE FIND – 6 BEDROOMS UP! What an incredible opportunity for growing or large family. This well maintained 2, 434 sqft two-storey home offers a 6 bedroom upper-level layout, 4 bathrooms, & abundance of living space in a fantastic location just steps from Evan Hardy Collegiate & two elementary schools, & University of Saskatchewan nearby. With schools for every stage

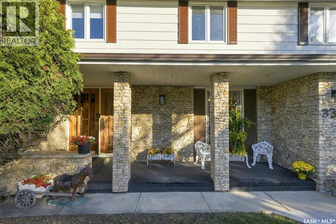
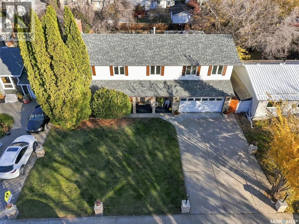
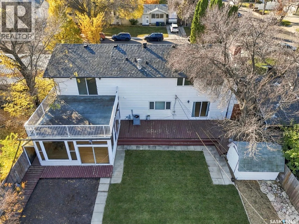
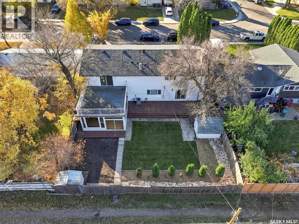
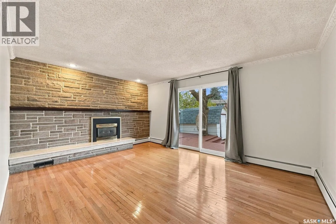
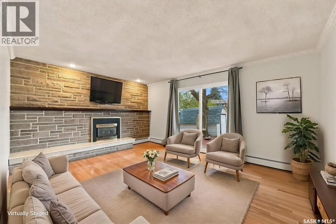
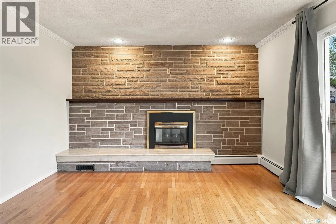
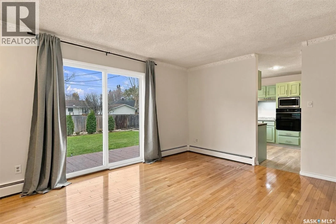
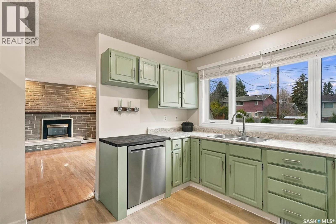
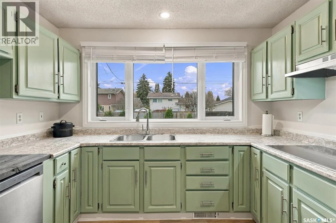
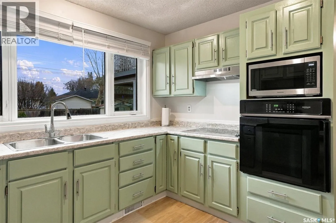
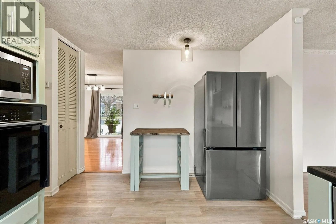
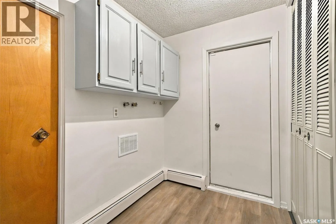
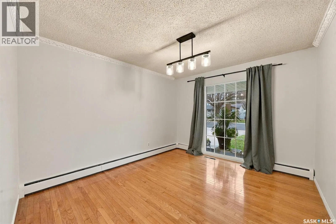
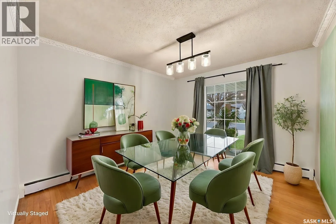
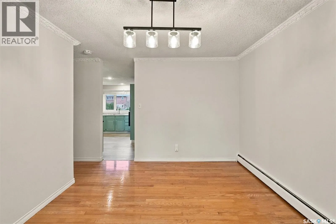
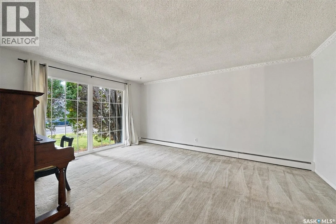
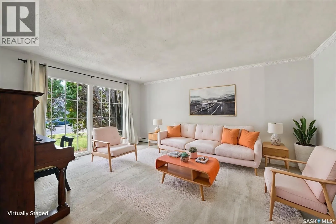
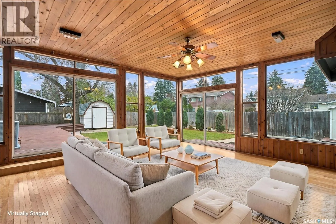
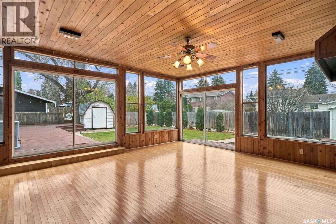
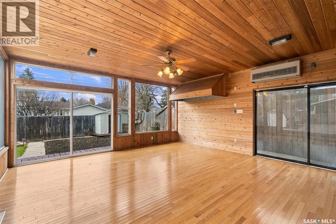
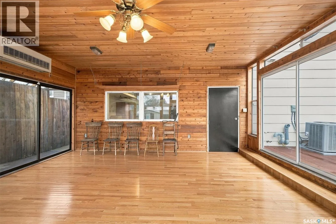
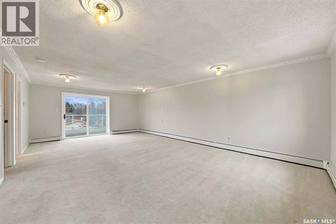
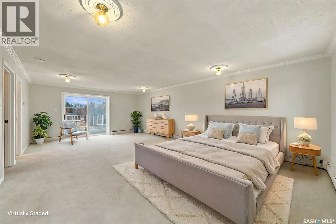
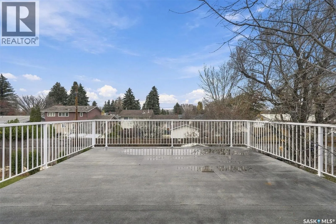
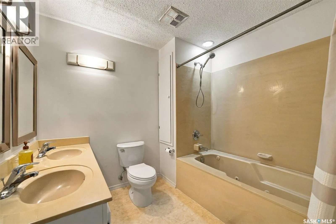
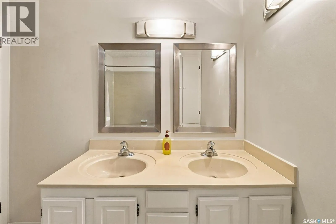
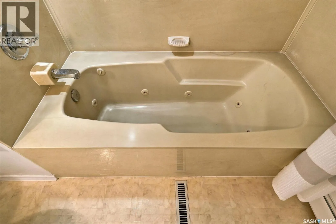
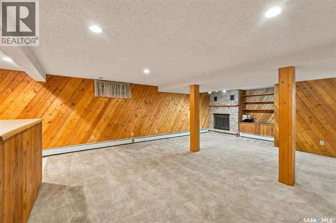
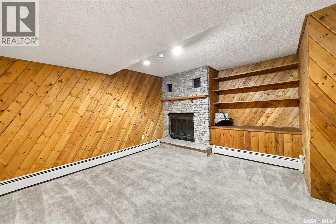
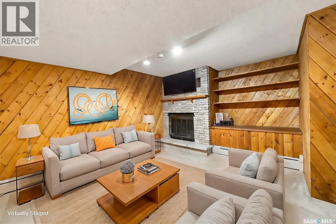
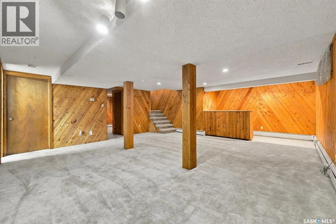
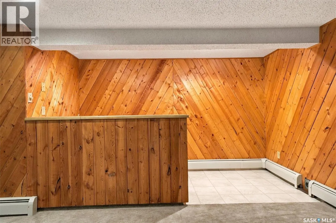
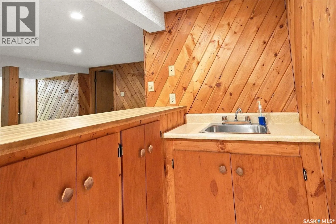
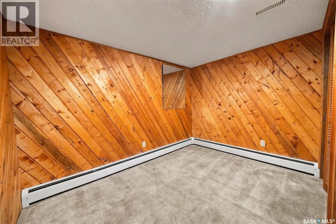
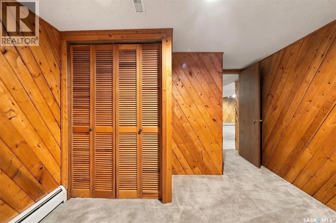
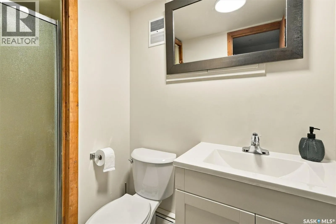
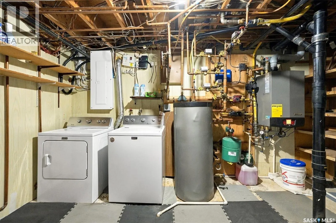
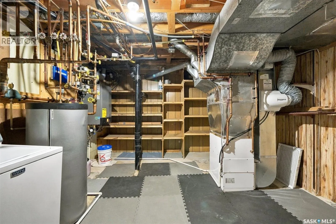
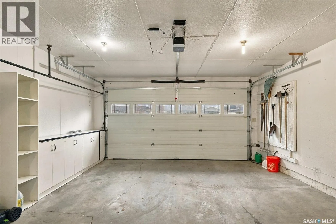
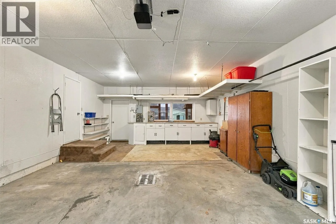
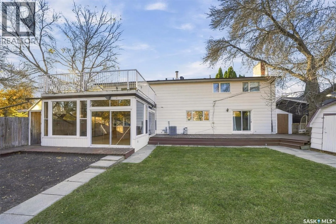
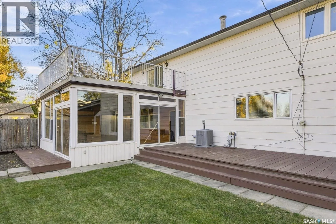
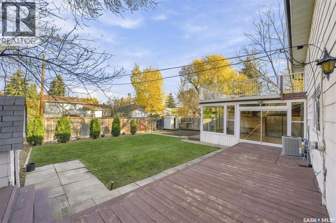
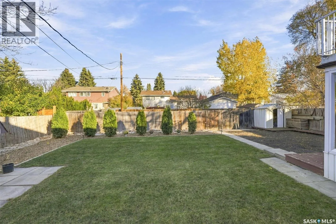
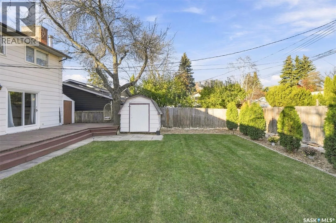
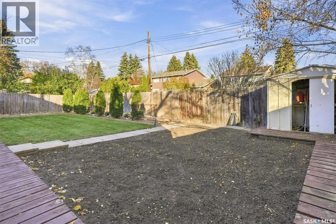
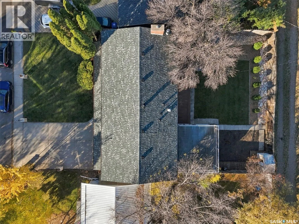
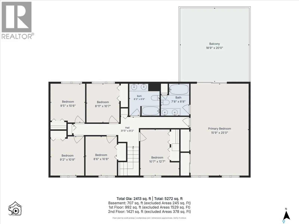
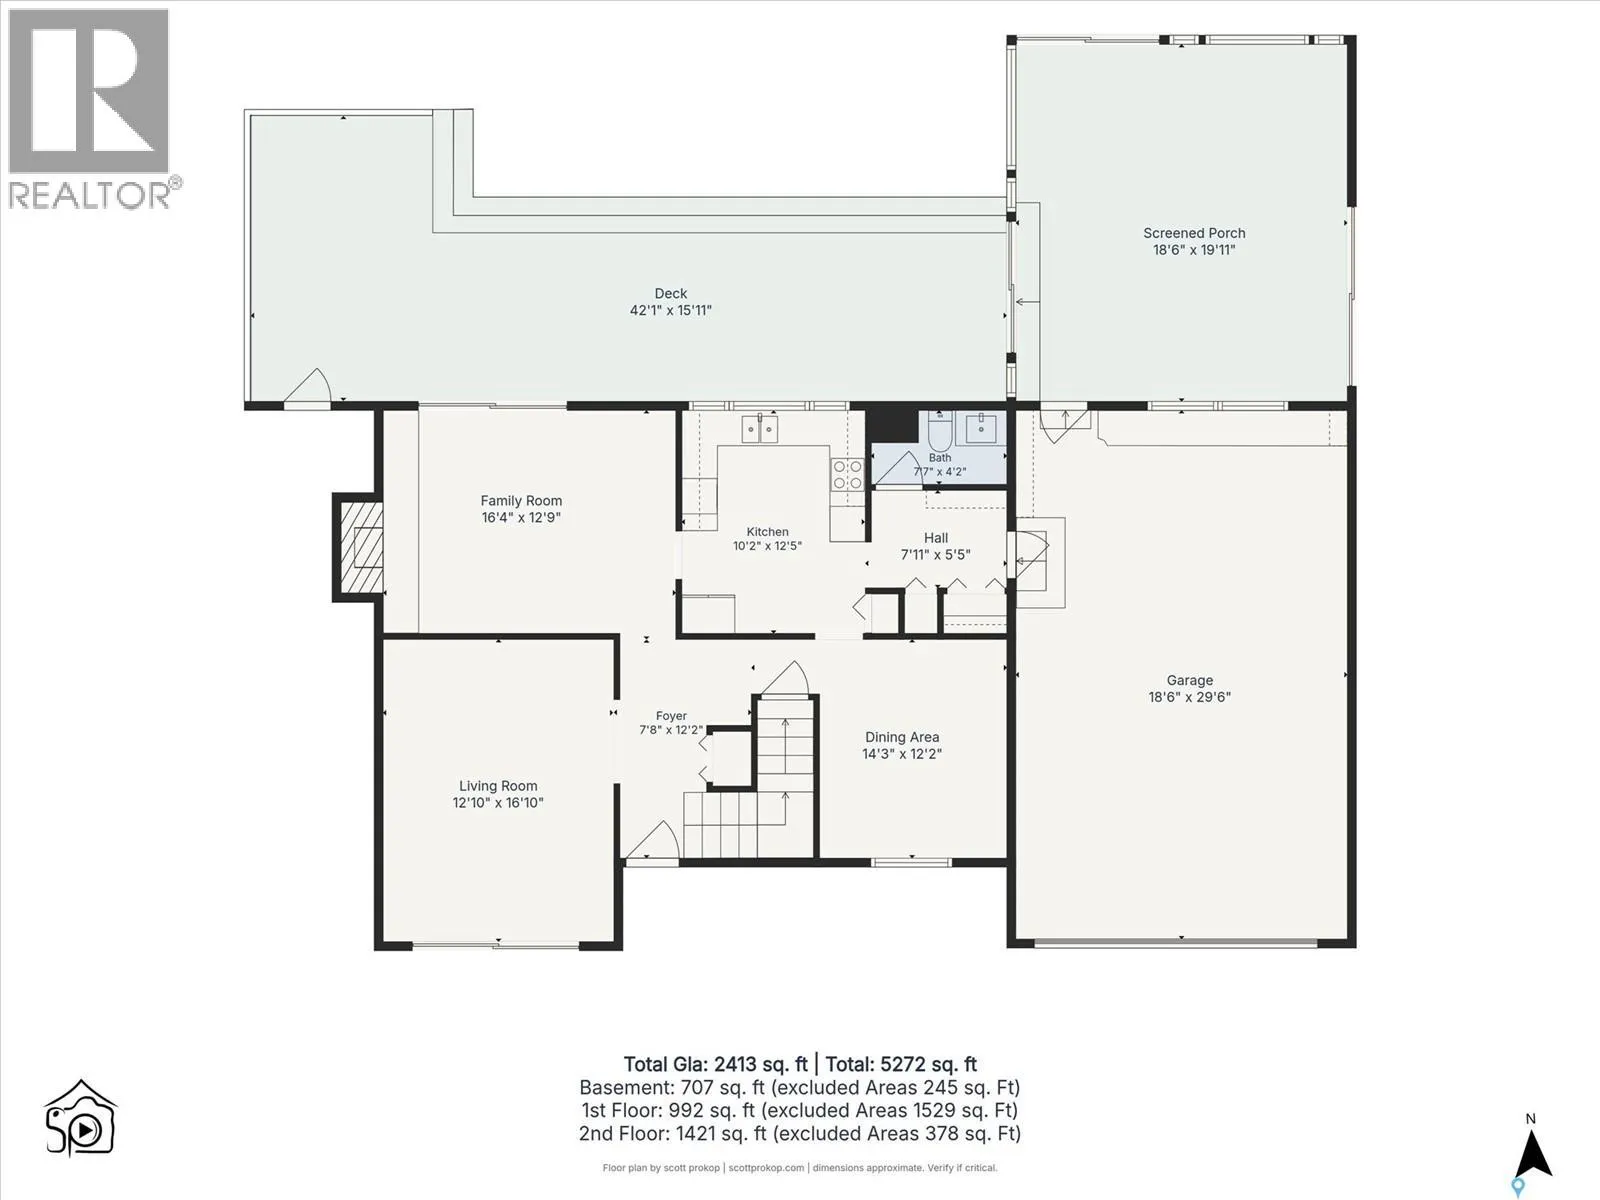
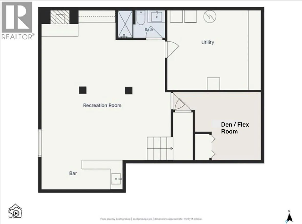
of life close to home, this is the perfect place to put down roots and enjoy for years to come. This main floor offers: living room, dining room, kitchen featuring a large window overlooking the backyard which is ideal for keeping an eye on the kids outside, family room showcases impressive stone feature wall & gas fireplace with raised hearth/wood mantel. Patio doors lead to the massive rear deck, creating a wonderful extension of the home’s entertaining space. A convenient mudroom provides the perfect opportunity to create a dedicated locker storage & bench seating (or convert back to a main floor laundry). Direct entry to the oversized 20′ x 31′ heated attached garage with access to the 20′ x 20′ sunroom. Upstairs, the 6 bedroom configuration provides exceptional flexibility, with two full bathrooms. The primary bedroom enjoys access to a rooftop patio, offering a unique outdoor retreat. The fully developed basement has a family room with wood-burning fireplace, recreation area, wet bar, flex room, 3-pc bath, & generous mechanical/laundry room. Numerous improvements include: updated mechanical system featuring efficient Lochinvar boiler/water tank, boiler feed forced-air handler/baseboard heating, newer central air conditioning, upgraded electrical panel, shingles, new fridge/dishwasher, garage overhead door. Additional highlights include hardwood flooring, attractive stone-accented entrance pillars with modern lighting, fully fenced/ meticulously maintained yard, garden area, 2 storage sheds, rear alley access, oversized double-wide concrete driveway. This one won’t last, so act fast! (id:62650)

Read More
Basic Details
  • Property Type: Residential
  • Listing Type: For Sale
  • Listing ID: SK052519
  • Price: $589,000
  • Bedrooms: 6
  • Bathrooms: 4
  • Square Footage: 2,434 Sqft
  • Year Built: 1969
  • Status: Active
  • Office Name: Coldwell Banker Signature
  • Property Sub Type: Single Family
  • Office Key: 291801
Features & Appliances
Features
  • Heating System: Forced air, Natural gas, Baseboard heaters, Hot Water
  • Cooling System: Central air conditioning
  • Basement: Finished, Full
  • Fence: Fence
  • Fireplace: Gas, Wood, Conventional
  • Parking: Attached Garage, Parking Space(s), Heated Garage
  • Architectural Style: 2 Level
  • Fireplaces Total: 2
Address Map
  • Location: CA, Saskatchewan, Saskatoon, S7H3X5
  • Longitude: W107° 24' 0.7''
  • Latitude: N52° 7' 13.1''
Additional Information
  • Lot Features:
  • Lot Size Dimensions: 7145.00
  • Stories: 2.0
Financial
  • Tax Annual Amount: 5510
Powered by REALTOR.ca
Listing updated: 2026-11-08 20:40:24
List Your Property
Mortgage Calculator
Get Pre-Approved
$
$
%
%
years
Monthly Payment (Est.) $
Listing Information
  • List Agent Key: 1595458
  • List Office Key: 291801
  • Modification Timestamp: 2026-11-07T18:00:01Z
  • Originating System Name: Saskatchewan REALTORS® Association
  • Status Change Timestamp: 2026-11-07T17:50:41Z
Powered by REALTOR.ca
Listing updated: 2026-11-08 20:40:24
REALTOR®, REALTORS®, and the REALTOR® logo are certification marks that are owned by REALTOR® Canada Inc. and licensed exclusively to The Canadian Real Estate Association (CREA). These certification marks identify real estate professionals who are members of CREA and who must abide by CREA’s By‐Laws, Rules, and the REALTOR® Code. The MLS® trademark and the MLS® logo are owned by CREA and identify the quality of services provided by real estate professionals who are members of CREA.

The information contained on this site is based in whole or in part on information that is provided by members of The Canadian Real Estate Association, who are responsible for its accuracy. CREA reproduces and distributes this information as a service for its members and assumes no responsibility for its accuracy.

Website is operated by a brokerage or salesperson who is a member of The Canadian Real Estate Association.

The listing content on this website is protected by copyright and other laws, and is intended solely for the private, non‐commercial use by individuals. Any other reproduction, distribution or use of the content, in whole or in part, is specifically forbidden. The prohibited uses include commercial use, “screen scraping”, “database scraping”, and any other activity intended to collect, store, reorganize or manipulate data on the pages produced by or displayed on this website.

By continuing to use this website and its services, you agree to these

These forms are provided to ComFree’s Unrepresented Sellers as a part of their Mere Posting ComFree Listing Contract.

I acknowledge I can only access these forms as a ComFree customer under contract.

These forms are provided to ComFree’s Unrepresented Sellers as a part of their Mere Posting ComFree Listing Contract and in partnership with Zubic Law.

I acknowledge I can only access these forms as a ComFree customer under contract.

These forms are provided to ComFree’s Unrepresented Sellers as part of their Mere Posting ComFree Listing Contract and in partnership with Imperium LLP – Rocky Kim.

I acknowledge I can only access these forms as a ComFree customer under contract.

How It Works

1. Purchase Your Package

2. We Ship Your ‘For Sale’ Sign

3. Book Your VR Tour

4. Complete Listing Input Forms

5. We Make Your Listing Live

6. Get Support 7 Days a Week

7. iSOLD!