Share
$249,900
Alberta,Calgary
For Sale Active
2646 Oakmoor Drive SW, Calgary, Alberta T2V4E7
  • 2
  • 2
  • 510 Sqft
Basic Details
Description

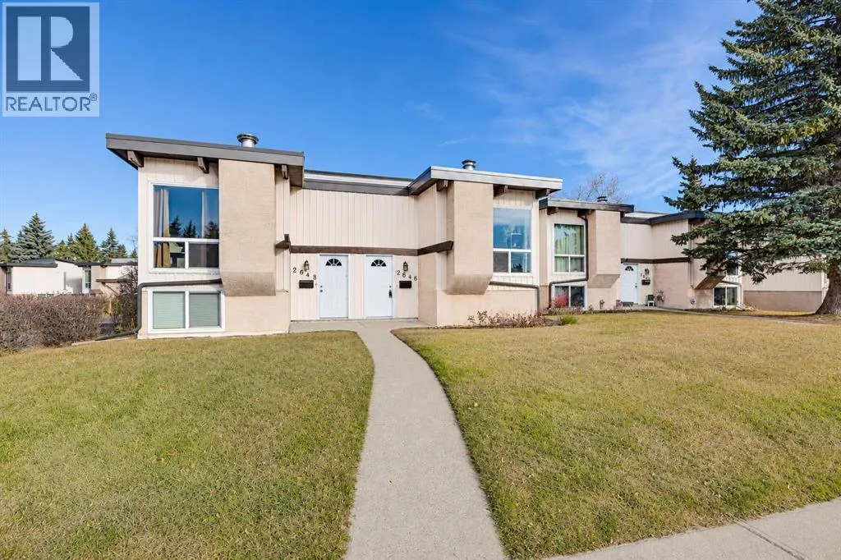
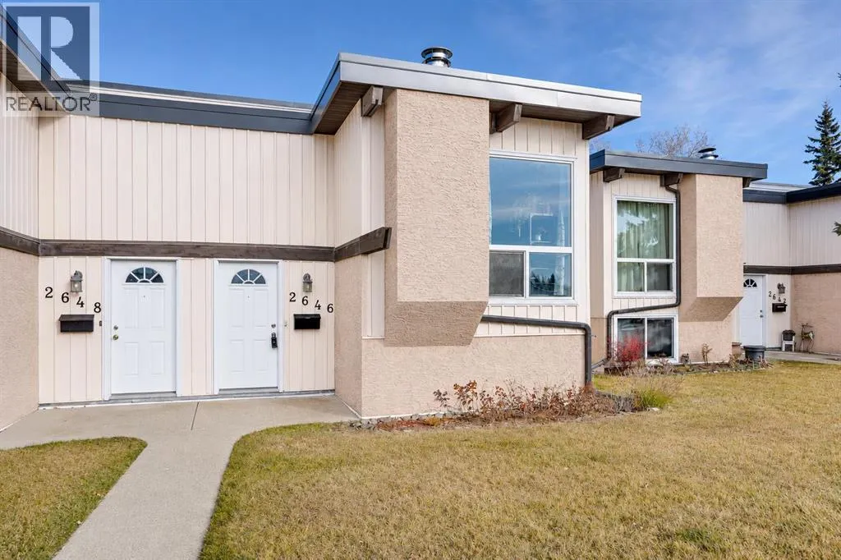
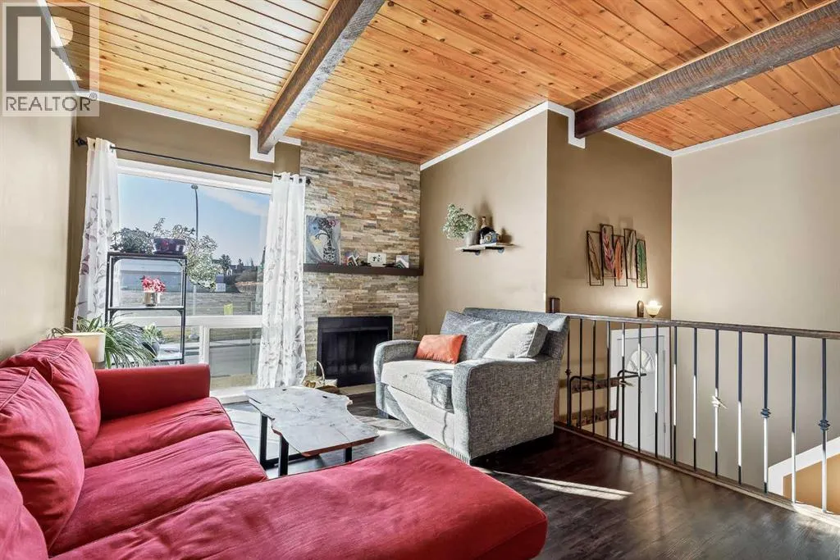
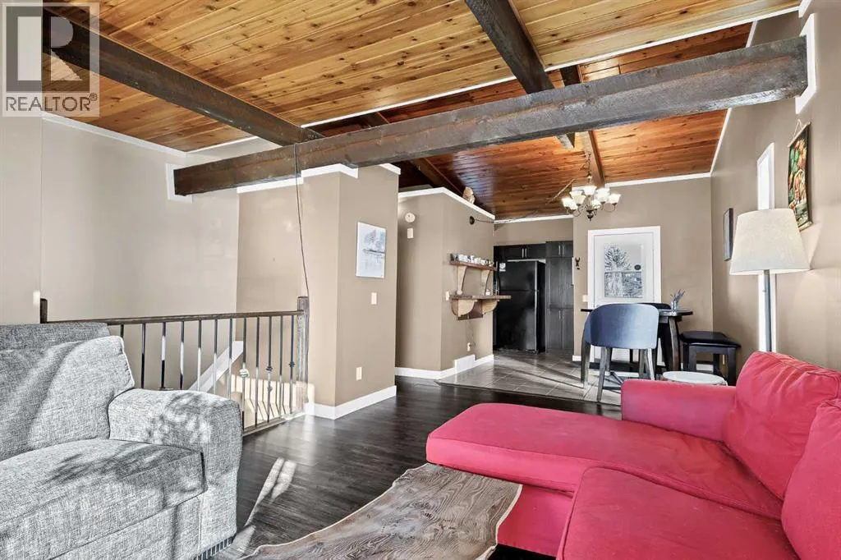
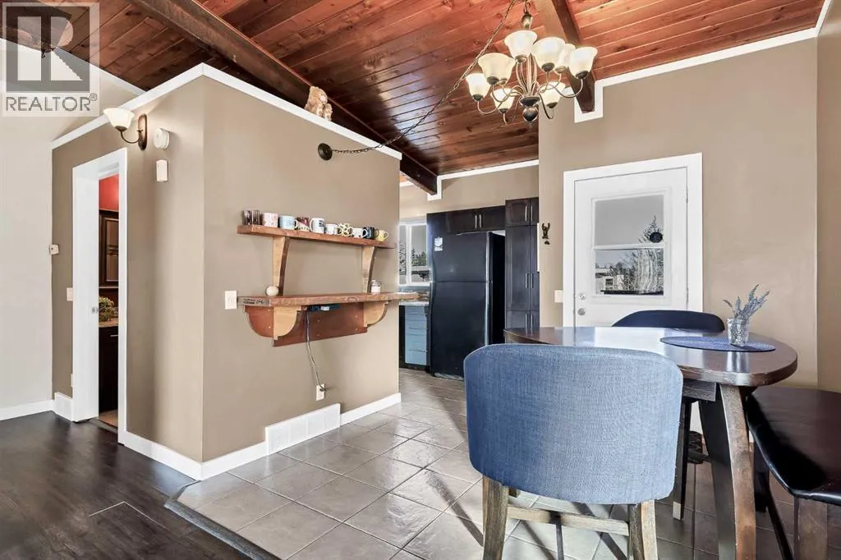
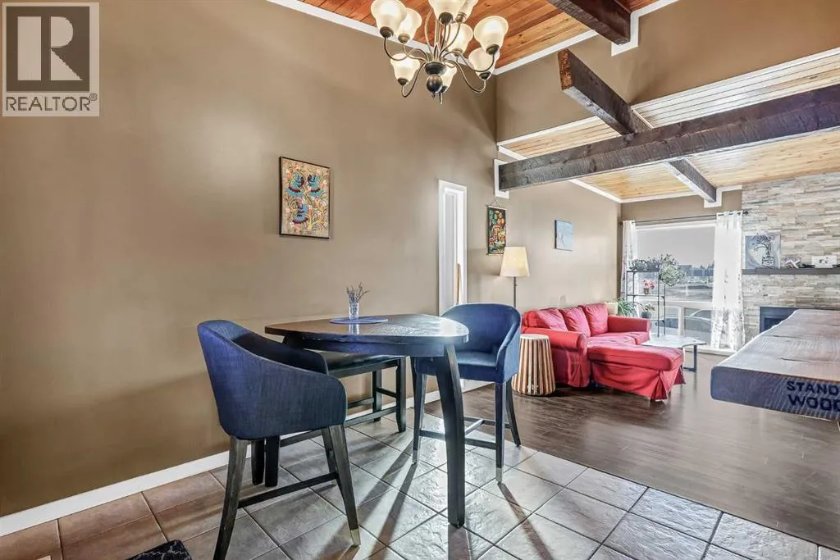
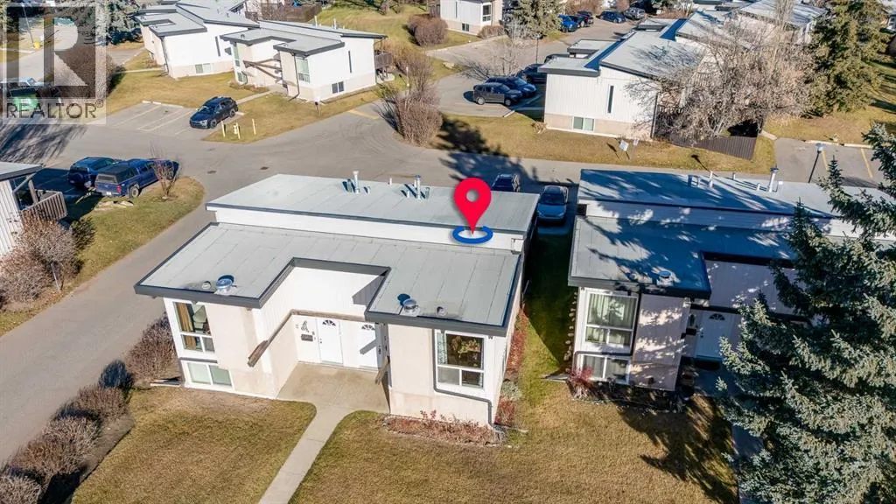
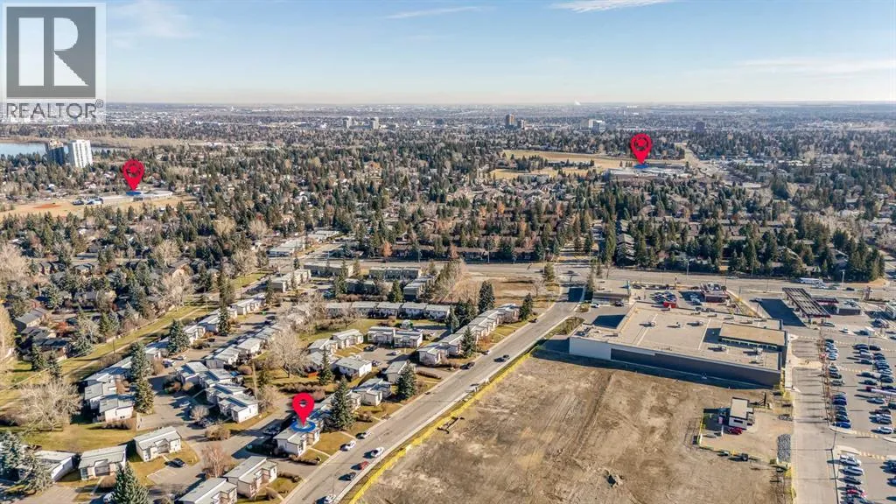
Nestled in the heart of one of Southwest Calgary’s most mature and established communities, this turnkey, low-maintenance home delivers exceptional comfort and convenience. Thoughtfully planned with a bi-level layout, the interior provides an efficient and comfortable floor plan featuring distinct separation between entertaining spaces and restful private quarters. Step inside to an inviting main level anchored by a bright living

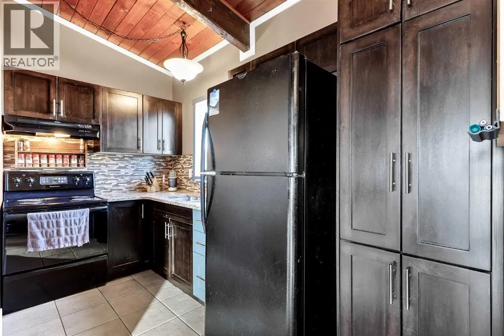
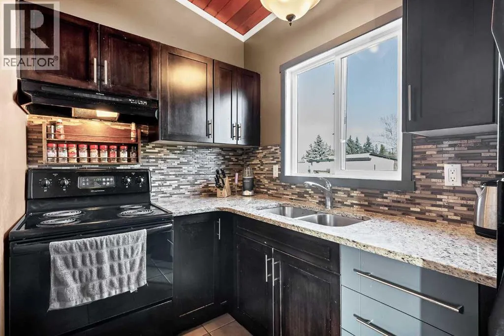
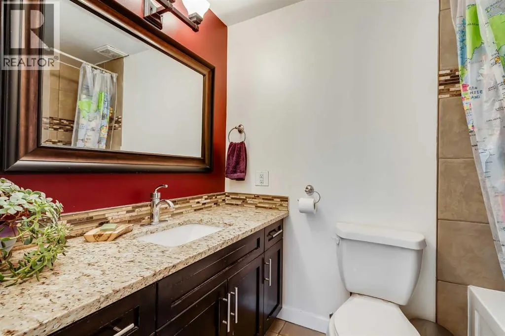
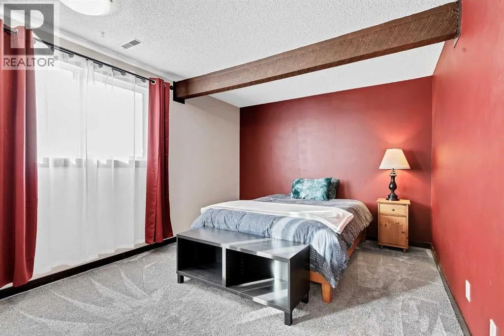
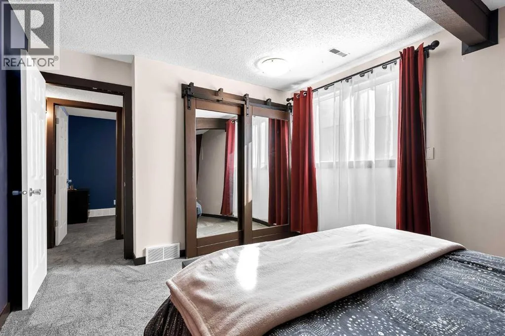
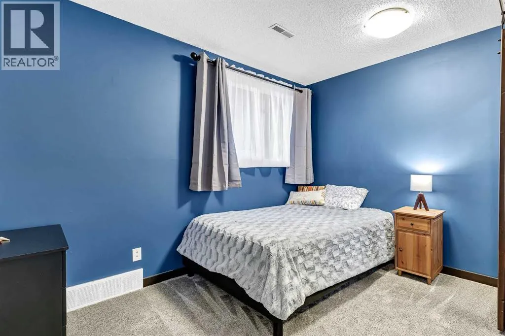
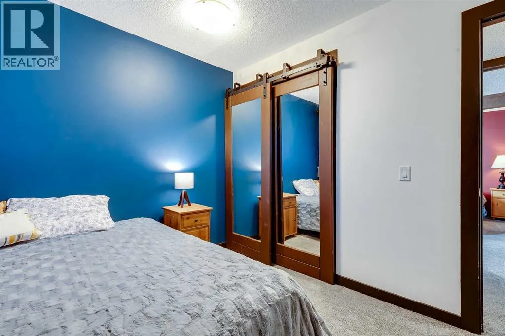
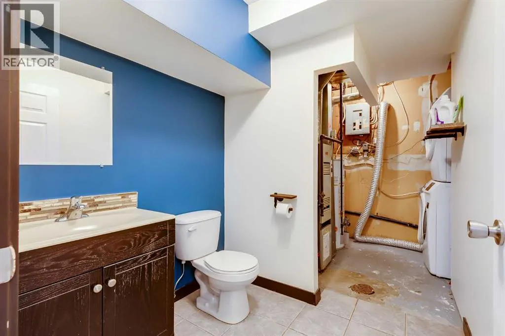
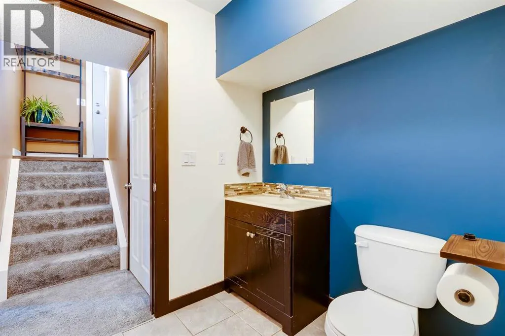
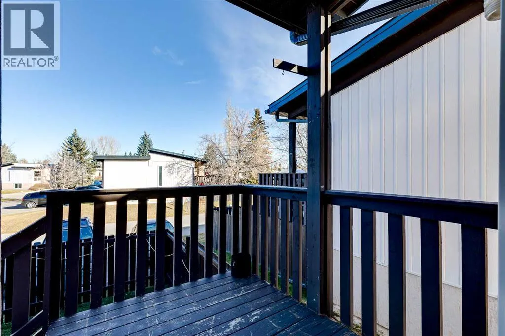
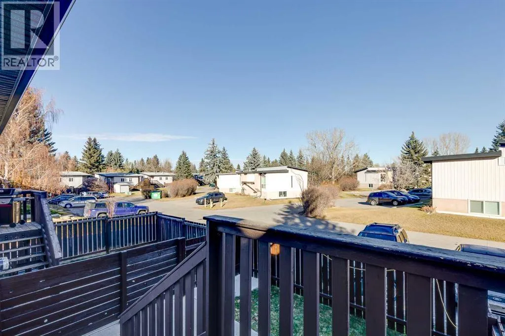
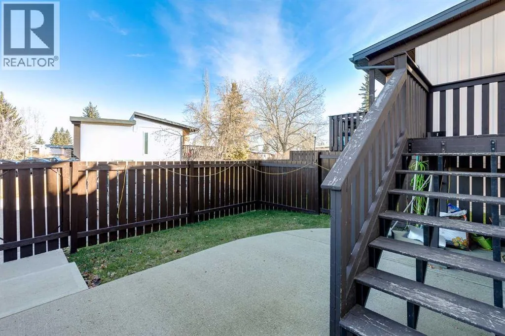
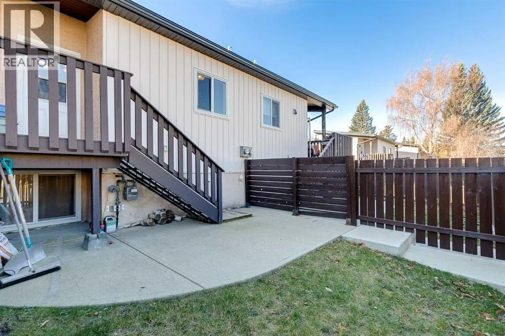
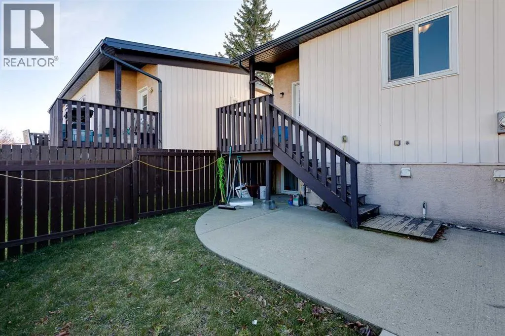
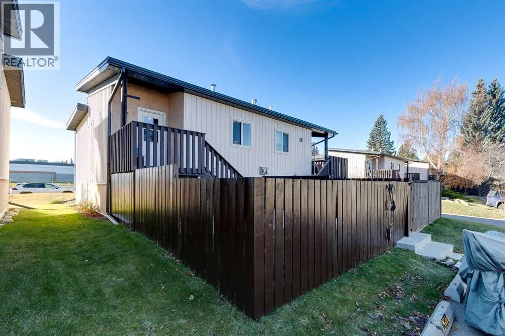
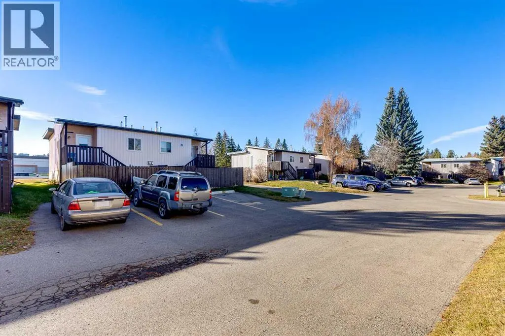
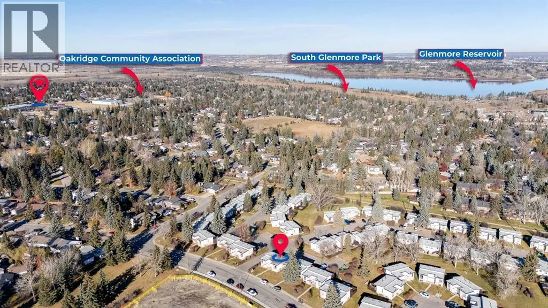
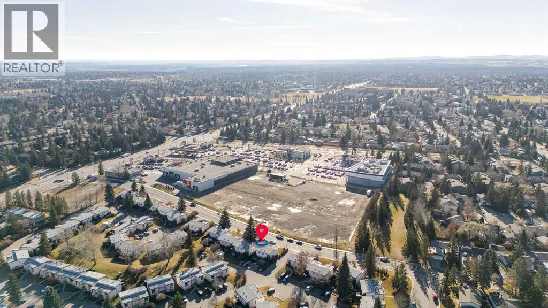
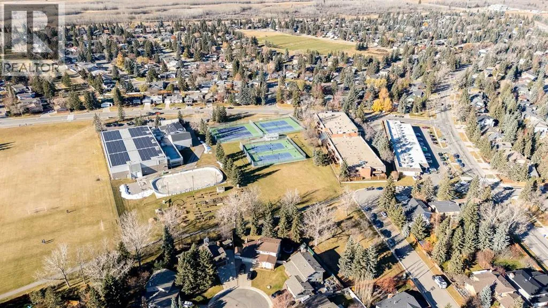
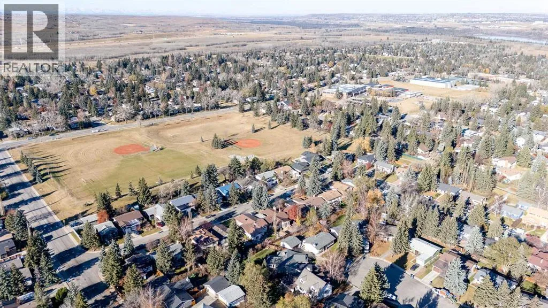
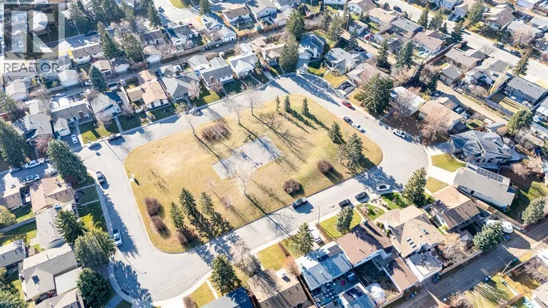
room centring on a cozy fireplace-perfect for relaxing or hosting family and friends. The open layout transitions seamlessly into a dedicated dining area and a functional, efficient kitchen with full appliance package. Direct access off the dining area leads out to the rear deck, concrete patio and fenced in backyard space with access to your parking stall. Privacy is paramount with a full 4-piece bathroom on the upper level as to not disturb the peaceful bedrooms. The quiet lower level hosts two well-proportioned bedrooms featuring large windows for natural light, newer flooring, stylish modern rustic barn doors and absolute peace. The generous primary retreat with dual closets will easily accommodate your furnishings, while the second bedroom effortlessly doubles as a dedicated home office or guest room. This level also features a convenient two-piece bath, under-stair storage, and a dedicated laundry and utility room providing substantial mechanical and household storage space. Location truly sets Oakridge truly apart. Outdoor enthusiasts will love living moments from South Glenmore Park and the Glenmore Reservoir, home to the Calgary Canoe Club, sailing club, splash park, and an extensive network of paved trails for cycling and walking. Daily errands are quick and walkable with the Oakridge Co-op Centre, neighborhood cafes, and medical clinics right down the road, while the premier shops and dining of Glenmore Landing are just minutes away. Commuting across the city is effortless with fast access to 14th Street, Crowchild Trail, th e MAX Yellow BRT line, and Stoney Trail for direct weekend escapes to Bragg Creek, Kananaskis and the Rocky Mountains. Combining low-maintenance comfort with an unbeatable location, this charming home delivers the very best of Oakridge living. book your private viewing today! (id:64429)

Read More
Basic Details
  • Property Type: Residential
  • Listing Type: For Sale
  • Listing ID: A2357085
  • Price: $249,900
  • Bedrooms: 2
  • Bathrooms: 2
  • Half Bathrooms: 1
  • Square Footage: 510 Sqft
  • Year Built: 1975
  • Status: Active
  • Office Name: RE/MAX Real Estate (Mountain View)
  • Property Attached Yn: 1
  • Property Sub Type: Single Family
  • Office Key: 54515
Features & Appliances
Features
  • Heating System: Forced air, Natural gas
  • Cooling System: None
  • Basement: Finished, Full
  • Fence: Fence
  • Parking: Other
  • Architectural Style: Bi-level
  • Exterior Features: Stucco
  • Flooring: Carpeted, Vinyl Plank, Ceramic Tile
  • Fireplaces Total: 1
Address Map
  • Location: CA, Alberta, Calgary, Oakridge, T2V4E7
  • Street: Oakmoor
  • Street Number: 2646
  • Street Suffix: Drive
  • Longitude: W115° 52' 44.8''
  • Latitude: N50° 57' 50.8''
  • Street Dir Suffix: Southwest
Additional Information
  • Community Features:
  • Construction Materials:
  • Foundation Details:
  • Lot Features:
Financial
  • Association Fee: 557.34
  • Association Fee Frequency: Monthly
  • Association Fee Includes:
  • Tax Annual Amount: 1891
Powered by REALTOR.ca
Listing updated: 2026-11-07 01:35:25
List Your Property
Mortgage Calculator
Get Pre-Approved
$
$
%
%
years
Monthly Payment (Est.) $
Listing Information
  • List Agent Key: 1685789
  • List Office Key: 54515
  • Modification Timestamp: 2026-11-06T19:00:03Z
  • Originating System Name: Calgary Real Estate Board
  • Status Change Timestamp: 2026-11-06T18:51:52Z
Powered by REALTOR.ca
Listing updated: 2026-11-07 01:35:26
REALTOR®, REALTORS®, and the REALTOR® logo are certification marks that are owned by REALTOR® Canada Inc. and licensed exclusively to The Canadian Real Estate Association (CREA). These certification marks identify real estate professionals who are members of CREA and who must abide by CREA’s By‐Laws, Rules, and the REALTOR® Code. The MLS® trademark and the MLS® logo are owned by CREA and identify the quality of services provided by real estate professionals who are members of CREA.

The information contained on this site is based in whole or in part on information that is provided by members of The Canadian Real Estate Association, who are responsible for its accuracy. CREA reproduces and distributes this information as a service for its members and assumes no responsibility for its accuracy.

Website is operated by a brokerage or salesperson who is a member of The Canadian Real Estate Association.

The listing content on this website is protected by copyright and other laws, and is intended solely for the private, non‐commercial use by individuals. Any other reproduction, distribution or use of the content, in whole or in part, is specifically forbidden. The prohibited uses include commercial use, “screen scraping”, “database scraping”, and any other activity intended to collect, store, reorganize or manipulate data on the pages produced by or displayed on this website.

By continuing to use this website and its services, you agree to these

These forms are provided to ComFree’s Unrepresented Sellers as a part of their Mere Posting ComFree Listing Contract.

I acknowledge I can only access these forms as a ComFree customer under contract.

These forms are provided to ComFree’s Unrepresented Sellers as a part of their Mere Posting ComFree Listing Contract and in partnership with Zubic Law.

I acknowledge I can only access these forms as a ComFree customer under contract.

These forms are provided to ComFree’s Unrepresented Sellers as part of their Mere Posting ComFree Listing Contract and in partnership with Imperium LLP – Rocky Kim.

I acknowledge I can only access these forms as a ComFree customer under contract.

How It Works

1. Purchase Your Package

2. We Ship Your ‘For Sale’ Sign

3. Book Your VR Tour

4. Complete Listing Input Forms

5. We Make Your Listing Live

6. Get Support 7 Days a Week

7. iSOLD!