Share
$4,250,000
British Columbia,Penticton
For Sale Active
745 Westminster Avenue E, Penticton, British Columbia V2A1J2
  • 4
  • 5
  • 4,262 Sqft
Contact Seller
Basic Details
Description

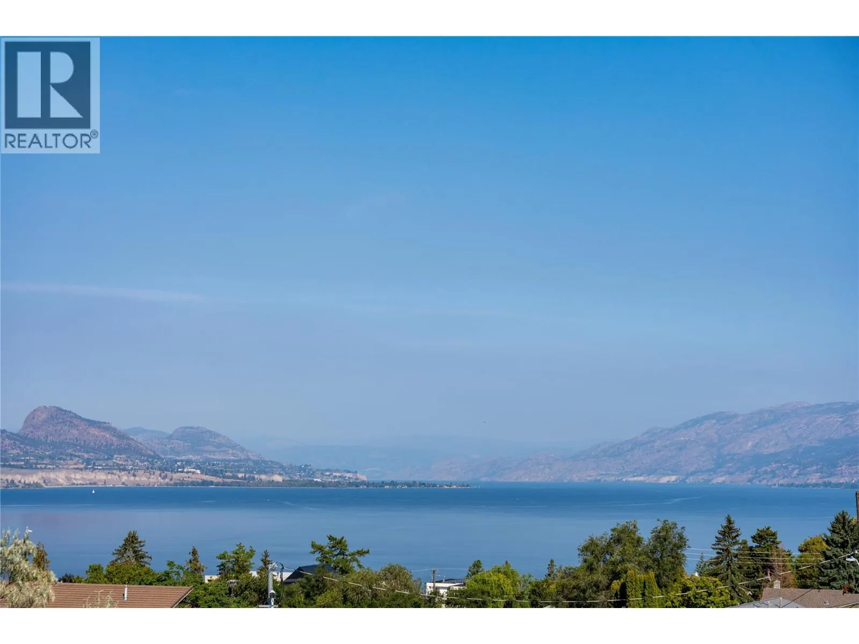
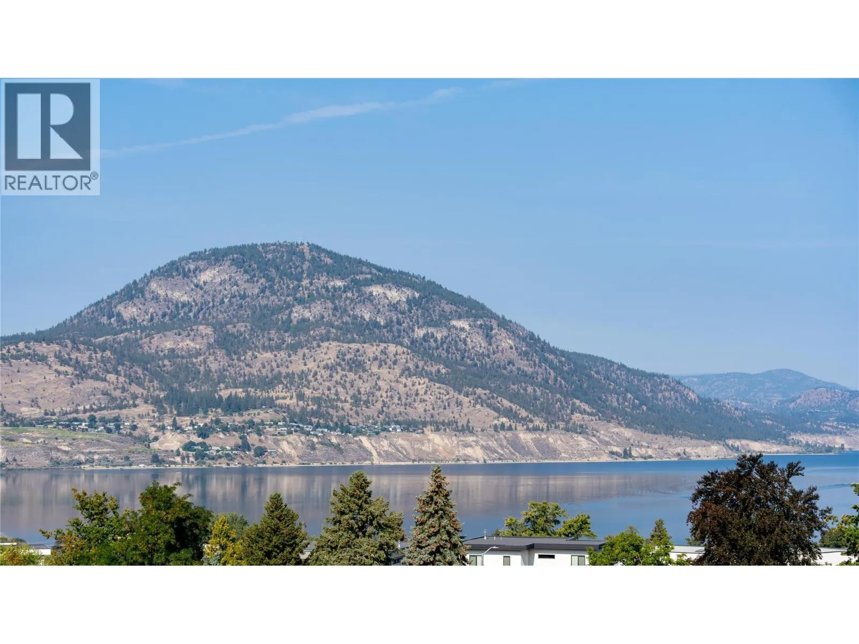
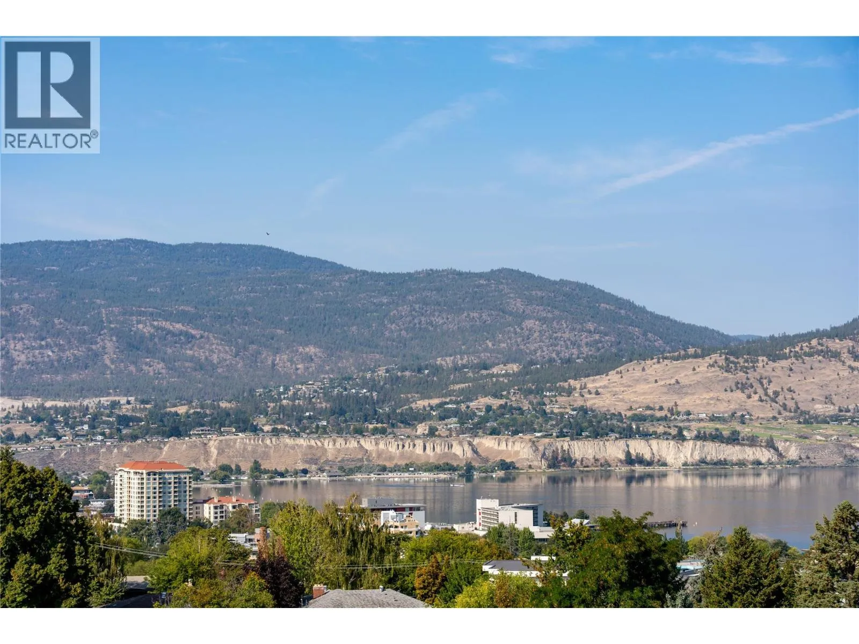
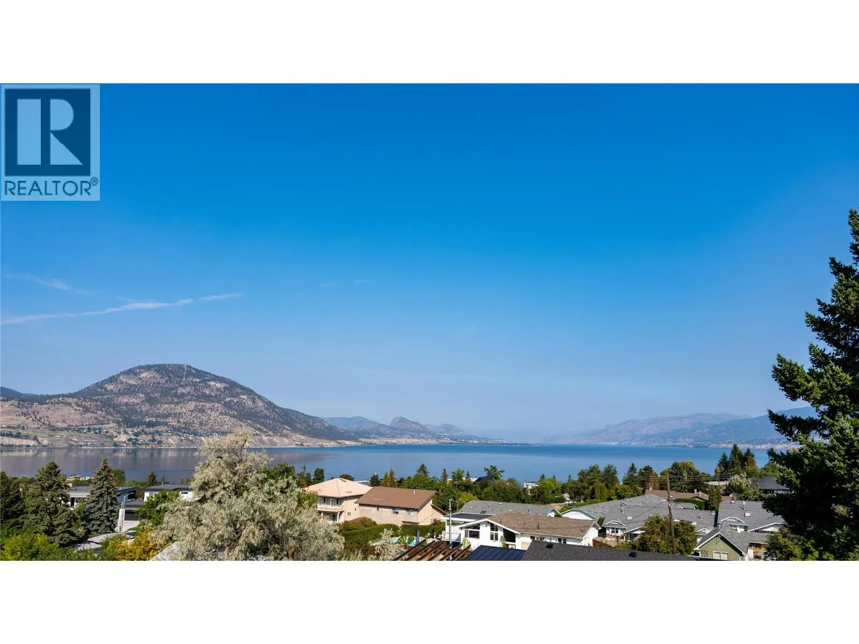
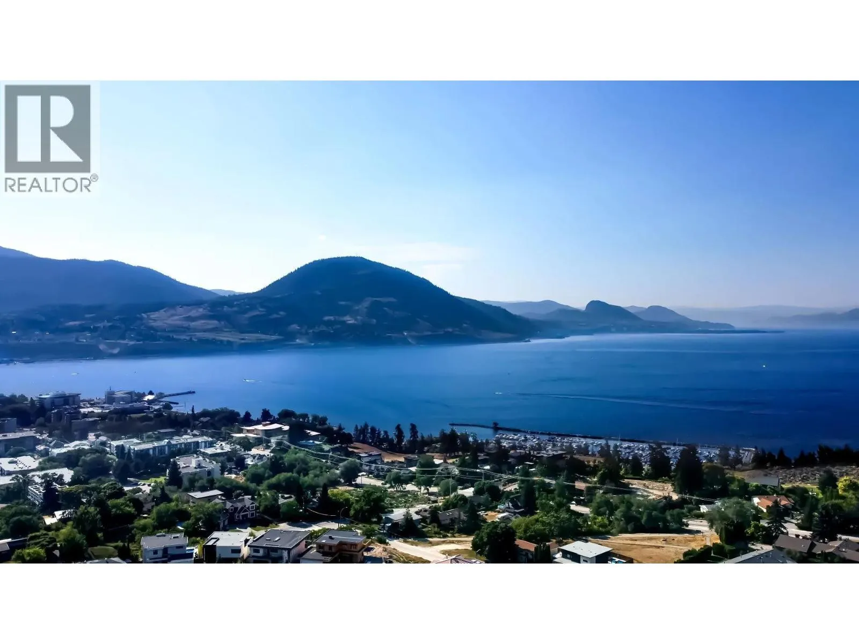
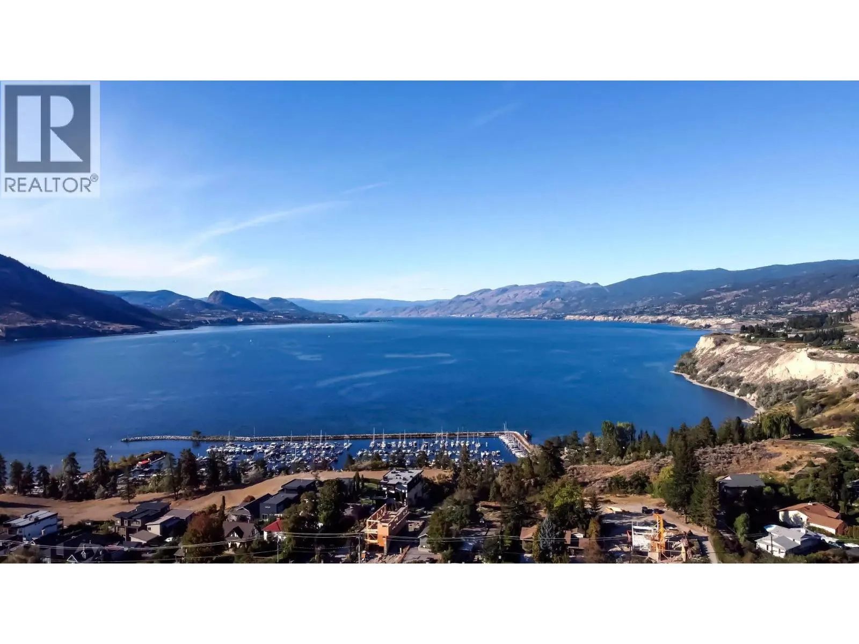
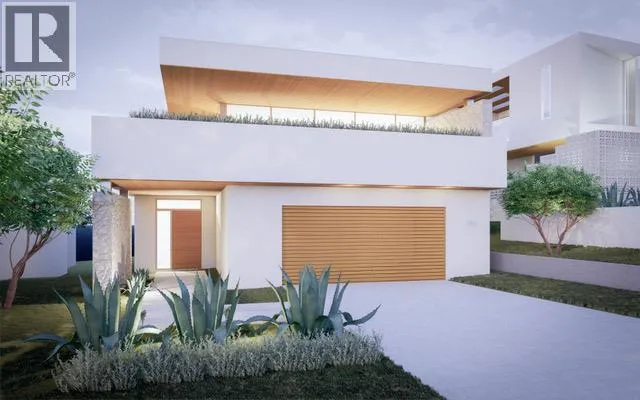
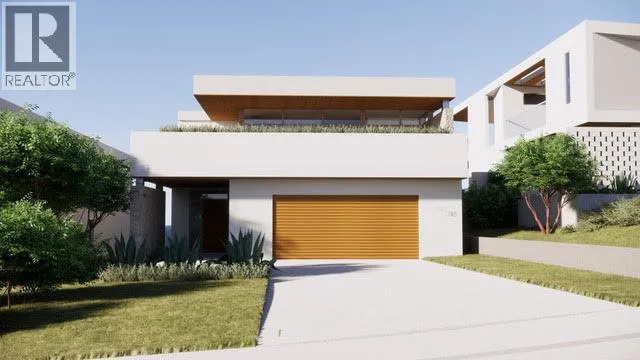
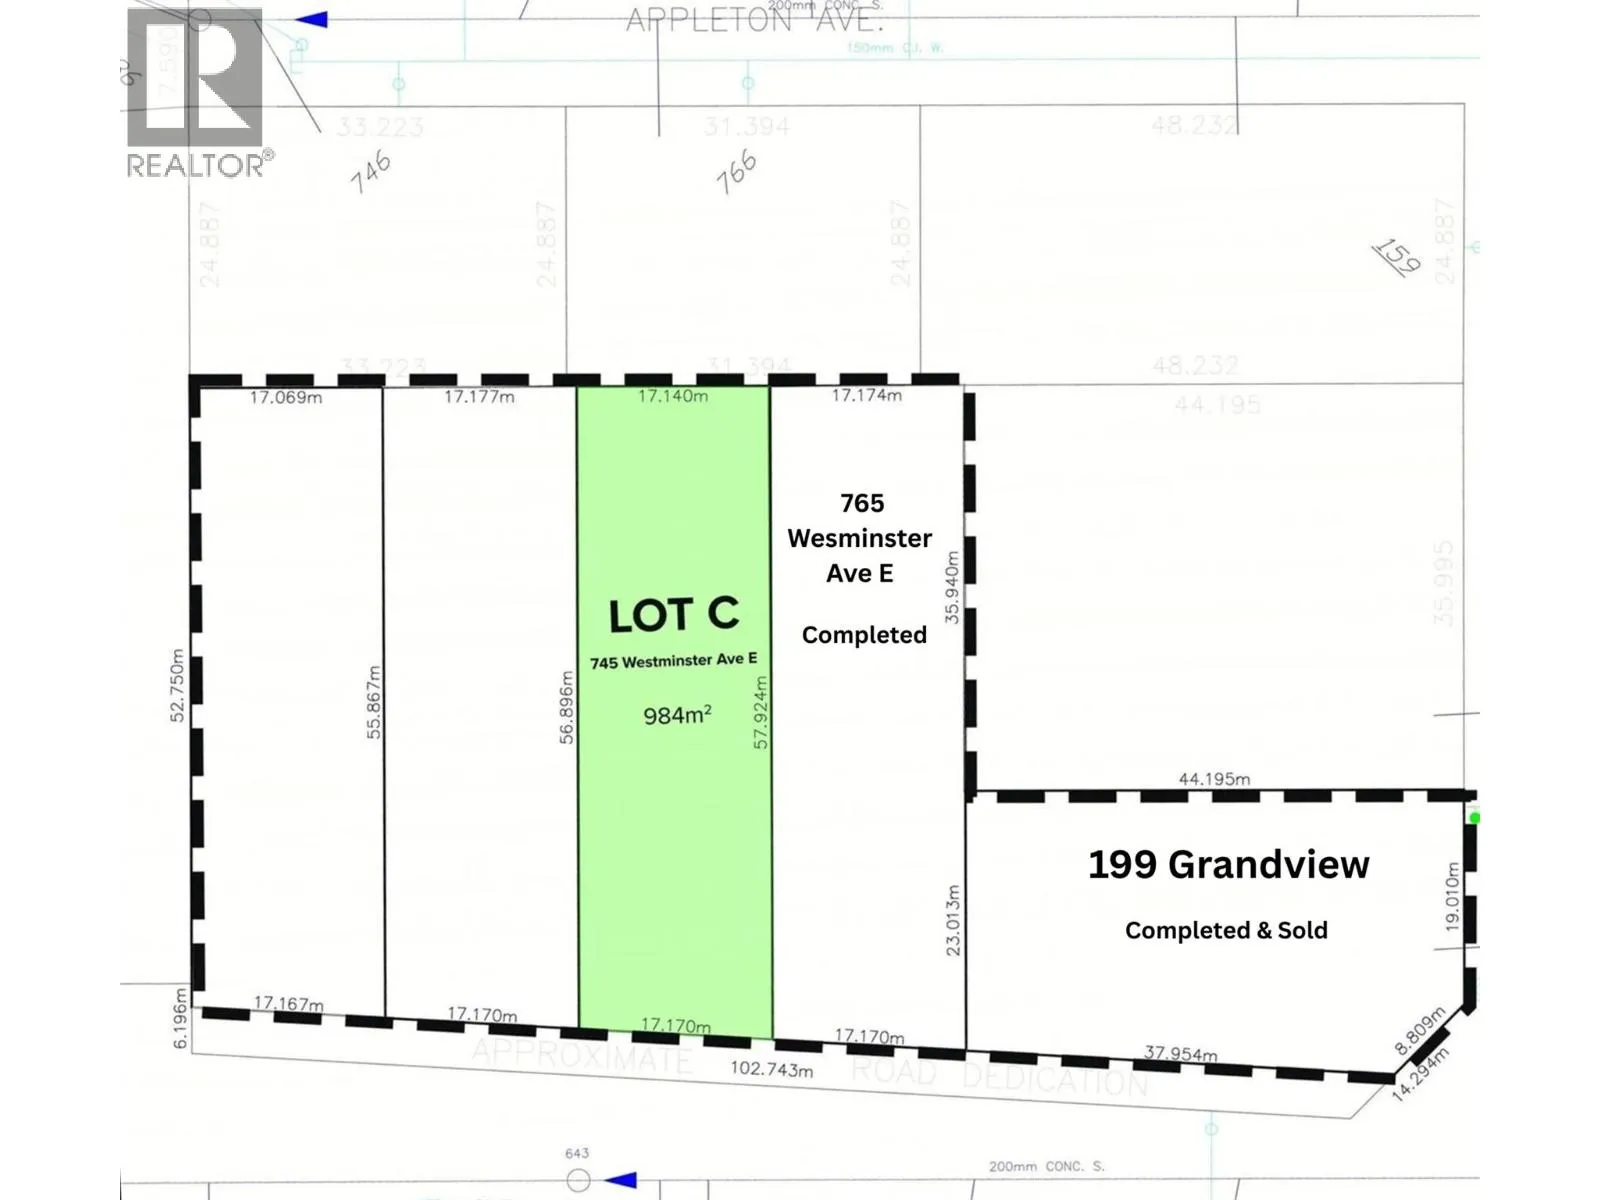
Under construction at Grandview Terraces, this architecturally significant residence by Agave Homes is taking shape within one of Penticton’s most quietly distinctive hillside settings, steps from the KVR Trail and minutes from downtown, Okanagan Lake, and the marina. With the first residence in this limited collection now complete, the architectural vision behind Grandview Terraces is beginning to reveal itself. Drawing

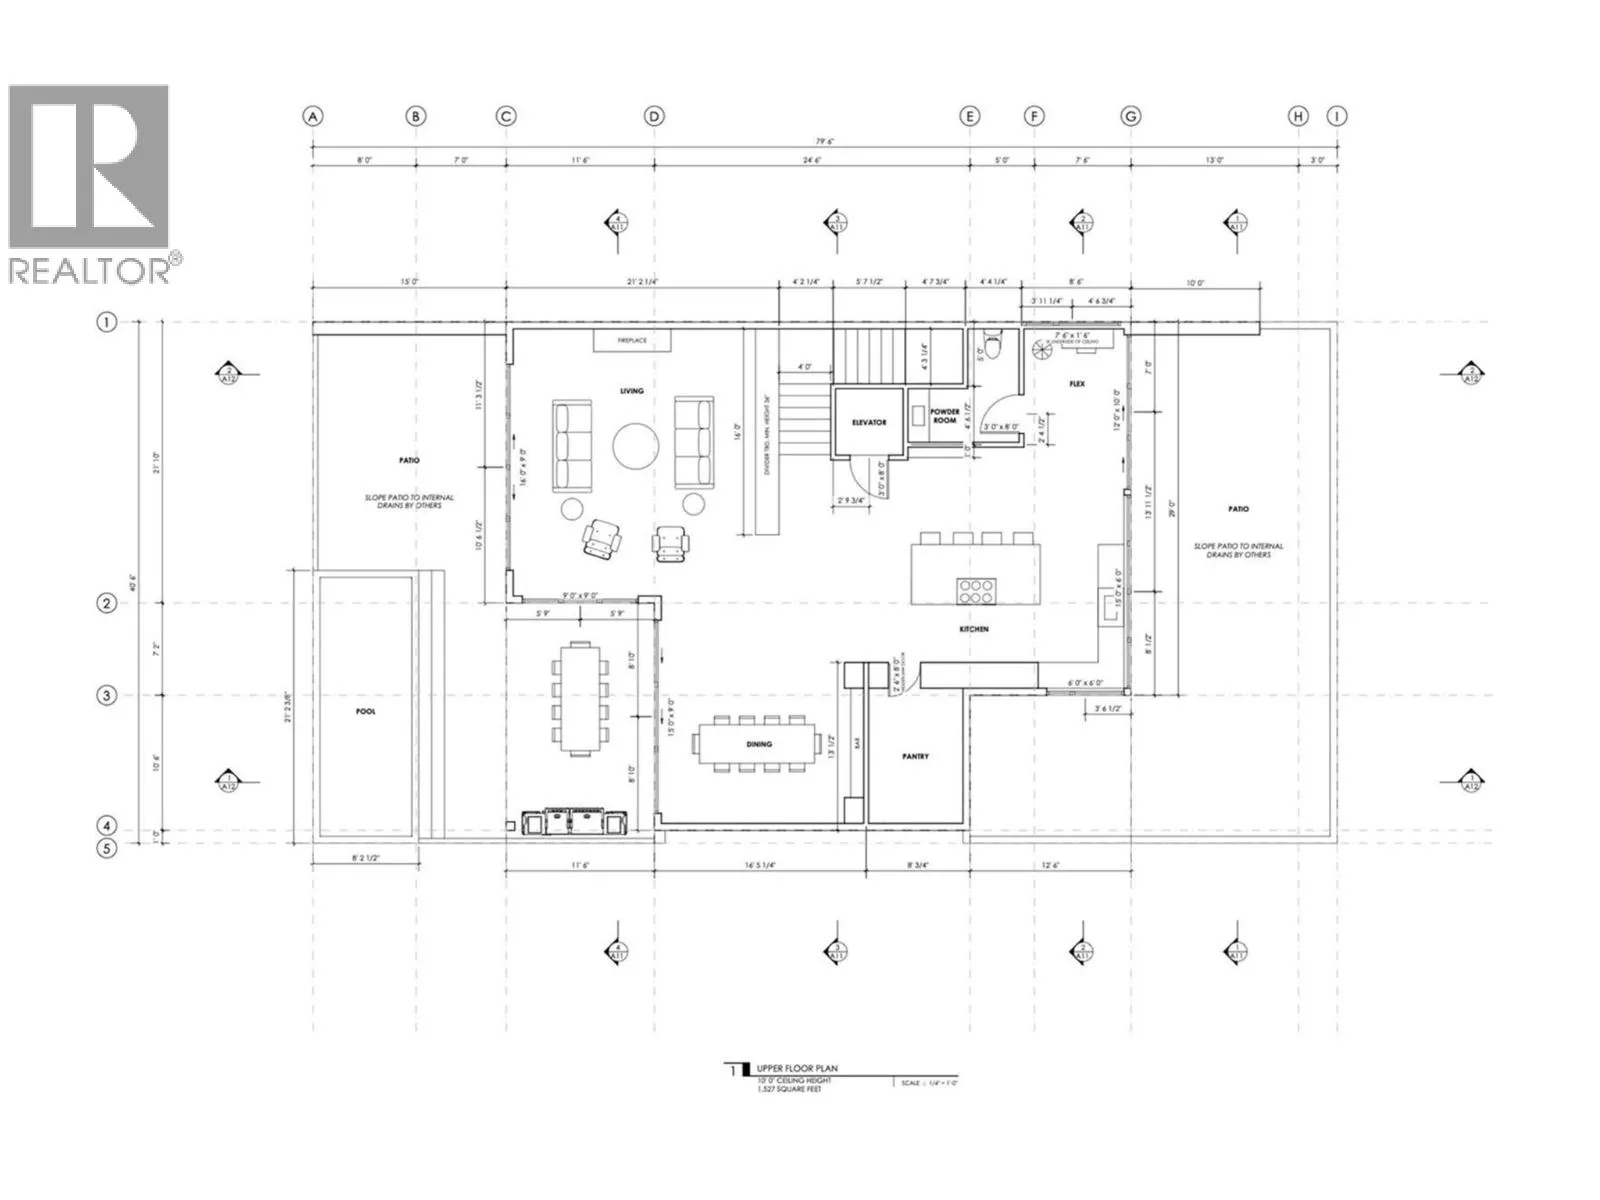
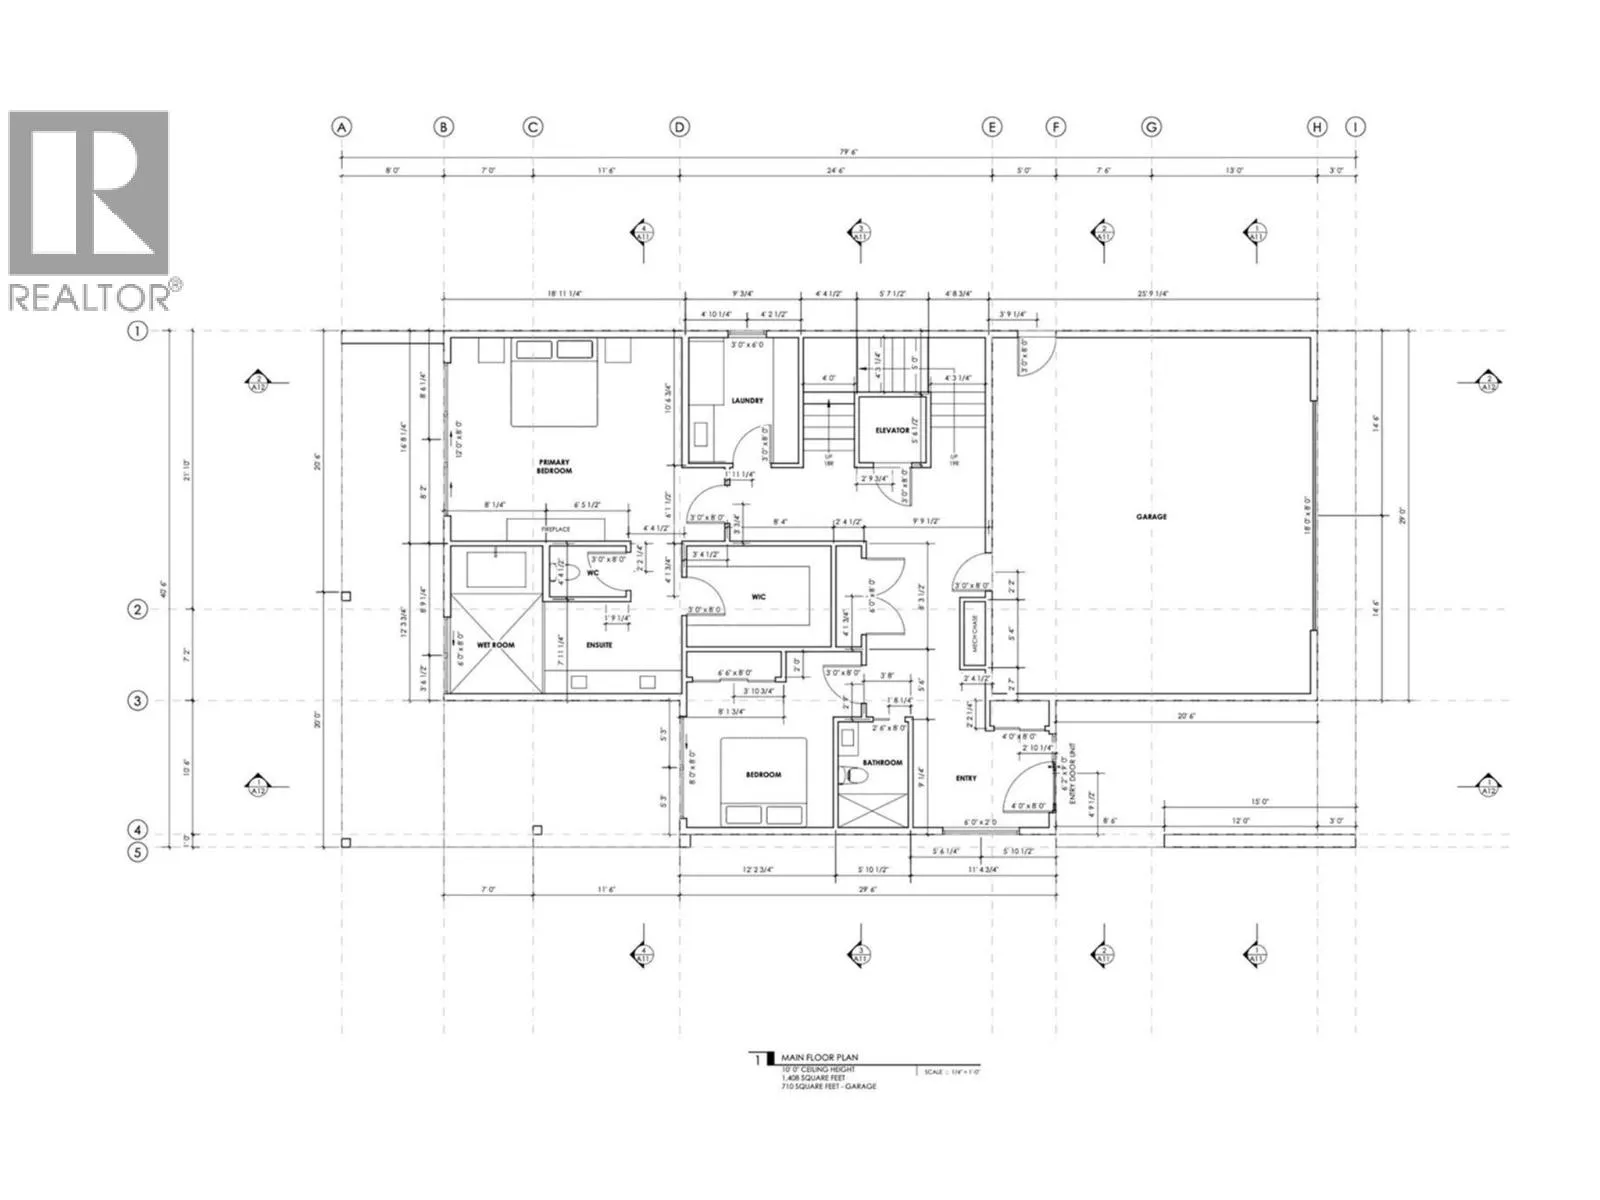
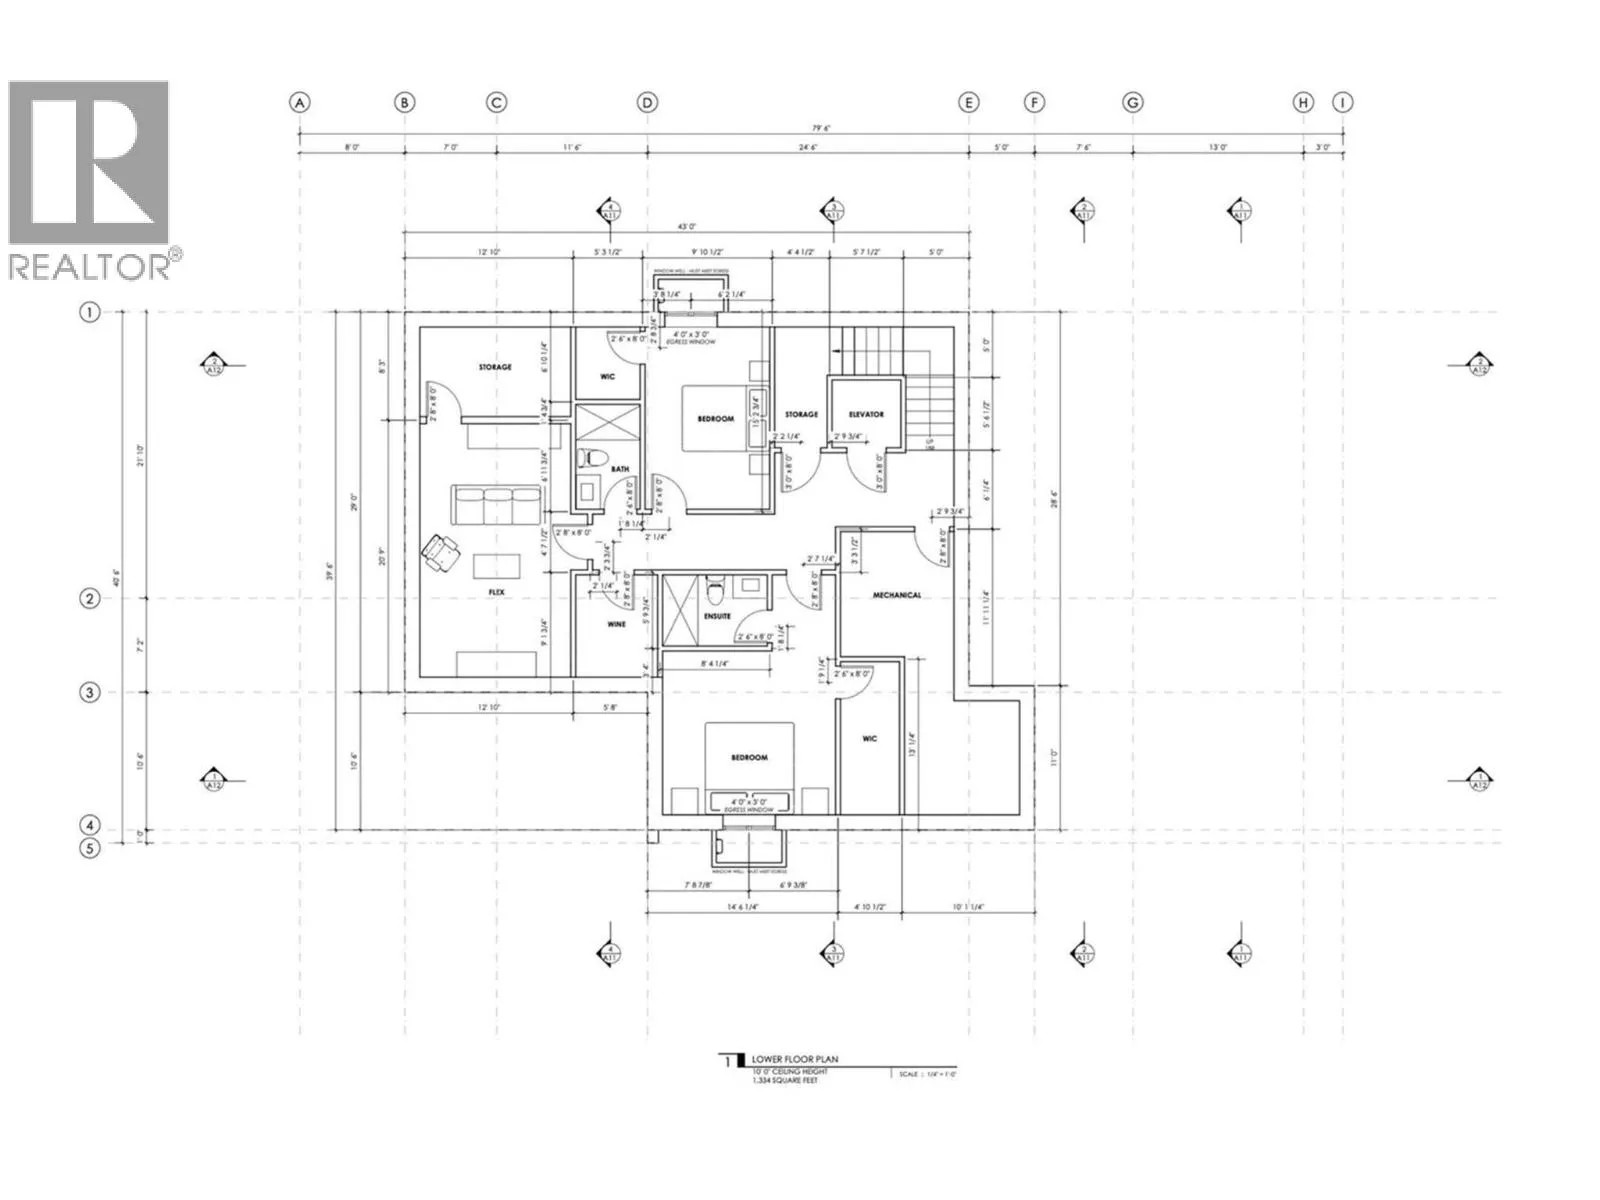
on the timeless principles of California Modernism, the home brings together restrained elegance, natural warmth, and an extraordinary connection between interior spaces and the surrounding landscape. A reverse floor plan elevates the principal living and entertaining areas to embrace panoramic lake and mountain views, with 10-foot ceilings, expansive glass, premium hardwood flooring, custom cabinetry, integrated Miele and Wolf appliances, a concealed walk-in pantry, temperature-controlled wine room, and elevator access. Beyond, more than 1, 400 sq. ft. of upper terraces create a spectacular extension of the home, with a 21 x 8 saltwater pool, outdoor kitchen, and fire table lounge overlooking the Okanagan landscape. The primary suite opens to a secluded garden patio engineered for a hot tub, while integrated audio, EV charging capability, and solar-ready infrastructure reflect the exceptional attention to detail throughout. An opportunity to secure a distinctive residence within this remarkable architectural collection by Agave Homes. Purchase price excludes GST. Msmts approx based on architectural plans and renderings. (id:62650)

Read More
Basic Details
  • Property Type: Residential
  • Listing Type: For Sale
  • Listing ID: 10405272
  • Price: $4,250,000
  • Bedrooms: 4
  • Bathrooms: 5
  • Half Bathrooms: 1
  • View: City view, Lake view, Mountain view, View of water, View (panoramic)
  • Square Footage: 4,262 Sqft
  • Year Built: 2026
  • Status: Active
  • Office Name: Engel & Volkers South Okanagan
  • Property Sub Type: Single Family
  • Office Key: 289915
Features & Appliances
Features
  • Swimming Pool: Outdoor pool, Inground pool
  • Heating System: Forced air
  • Cooling System: Central air conditioning
  • Basement: Full
  • Parking: Attached Garage
  • Architectural Style: Other
  • Sewer: Municipal sewage system
Address Map
  • Location: CA, British Columbia, Penticton, V2A1J2
  • Street: Westminster
  • Street Number: 745
  • Street Suffix: Avenue
  • Longitude: W120° 25' 7.4''
  • Latitude: N49° 30' 2.3''
  • Street Dir Suffix: East
Additional Information
  • Water Source:
  • Community Features:
  • Lot Features:
  • Lot Size Dimensions: 0.26
  • Stories: 2.5
Financial
  • Tax Annual Amount: 11023
Powered by REALTOR.ca
Listing updated: 2026-11-10 01:54:43
List Your Property
Mortgage Calculator
Get Pre-Approved
$
$
%
%
years
Monthly Payment (Est.) $
Listing Information
  • List Agent Key: 1669581
  • List Office Key: 289915
  • Modification Timestamp: 2026-11-06T18:20:05Z
  • Originating System Name: Association of Interior REALTORS®
  • Status Change Timestamp: 2026-11-06T18:12:34Z
Powered by REALTOR.ca
Listing updated: 2026-11-10 01:54:43
REALTOR®, REALTORS®, and the REALTOR® logo are certification marks that are owned by REALTOR® Canada Inc. and licensed exclusively to The Canadian Real Estate Association (CREA). These certification marks identify real estate professionals who are members of CREA and who must abide by CREA’s By‐Laws, Rules, and the REALTOR® Code. The MLS® trademark and the MLS® logo are owned by CREA and identify the quality of services provided by real estate professionals who are members of CREA.

The information contained on this site is based in whole or in part on information that is provided by members of The Canadian Real Estate Association, who are responsible for its accuracy. CREA reproduces and distributes this information as a service for its members and assumes no responsibility for its accuracy.

Website is operated by a brokerage or salesperson who is a member of The Canadian Real Estate Association.

The listing content on this website is protected by copyright and other laws, and is intended solely for the private, non‐commercial use by individuals. Any other reproduction, distribution or use of the content, in whole or in part, is specifically forbidden. The prohibited uses include commercial use, “screen scraping”, “database scraping”, and any other activity intended to collect, store, reorganize or manipulate data on the pages produced by or displayed on this website.

By continuing to use this website and its services, you agree to these

These forms are provided to ComFree’s Unrepresented Sellers as a part of their Mere Posting ComFree Listing Contract.

I acknowledge I can only access these forms as a ComFree customer under contract.

These forms are provided to ComFree’s Unrepresented Sellers as a part of their Mere Posting ComFree Listing Contract and in partnership with Zubic Law.

I acknowledge I can only access these forms as a ComFree customer under contract.

These forms are provided to ComFree’s Unrepresented Sellers as part of their Mere Posting ComFree Listing Contract and in partnership with Imperium LLP – Rocky Kim.

I acknowledge I can only access these forms as a ComFree customer under contract.

How It Works

1. Purchase Your Package

2. We Ship Your ‘For Sale’ Sign

3. Book Your VR Tour

4. Complete Listing Input Forms

5. We Make Your Listing Live

6. Get Support 7 Days a Week

7. iSOLD!