Share
$928,000
British Columbia,Saanich
For Sale Active
832 Darwin Ave, Saanich, British Columbia V8X3X6
  • 5
  • 3
  • 2,148 Sqft
Basic Details
Description

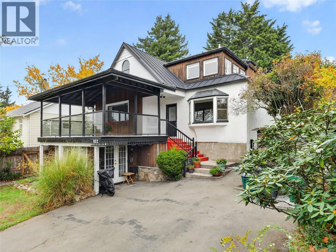
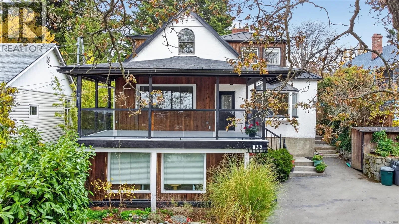
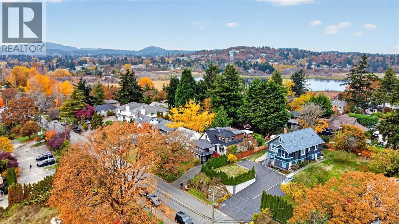
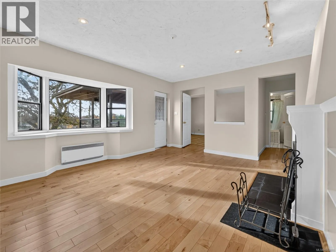
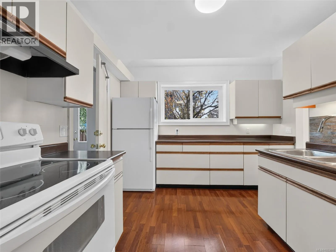
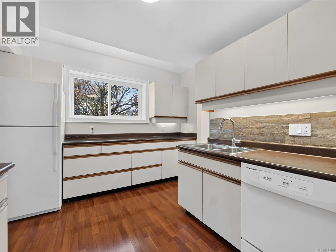
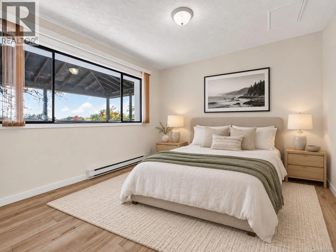
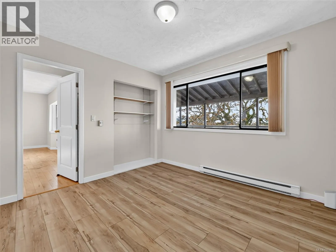
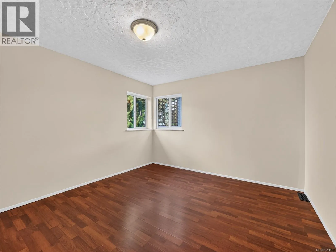
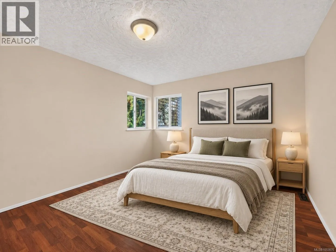
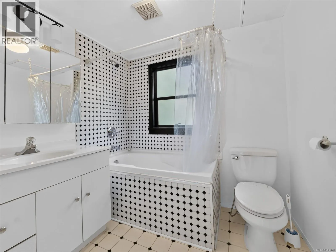
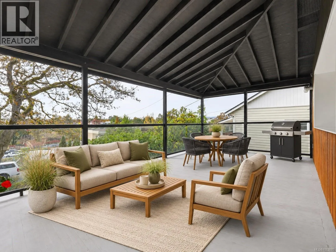
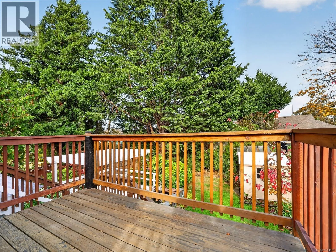
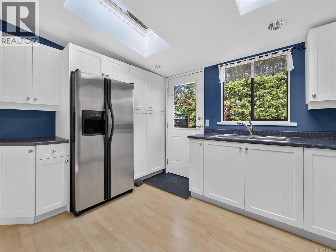
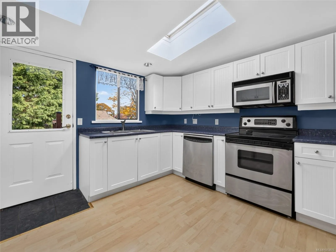
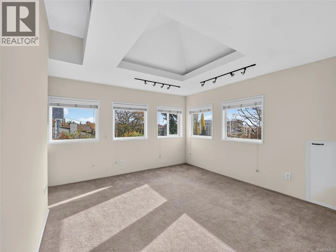
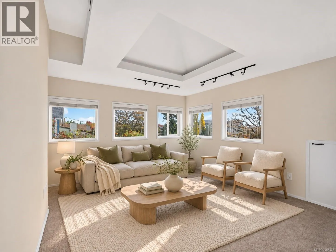
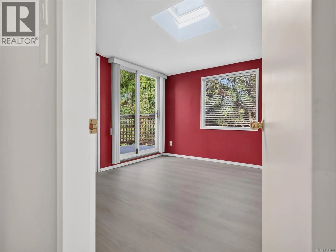
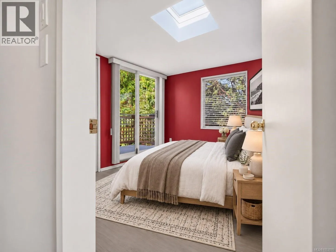
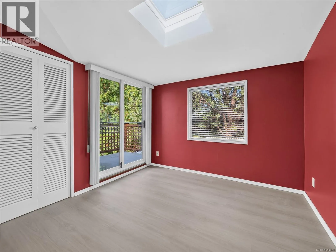
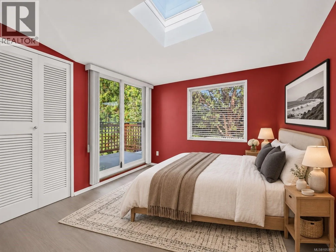
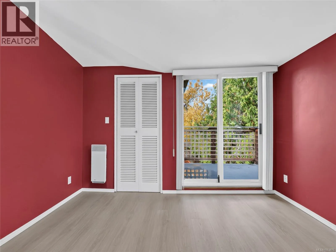
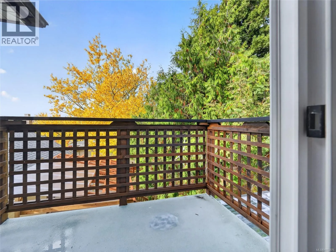
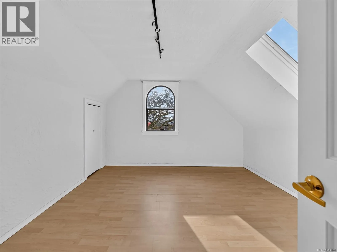
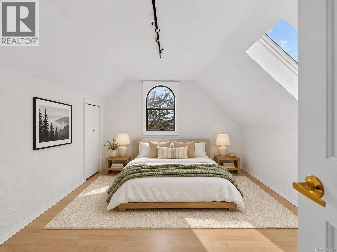
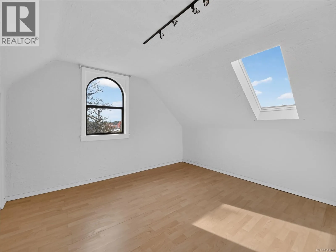
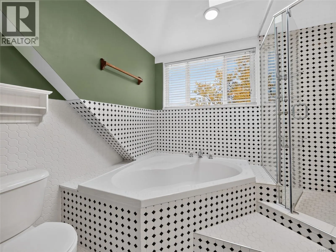
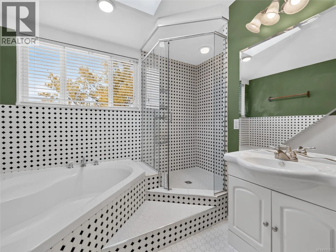
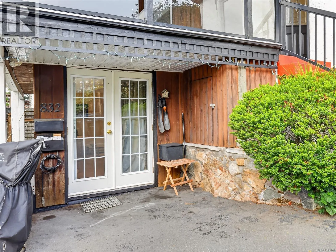
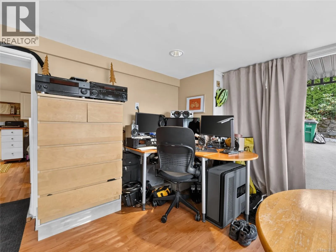
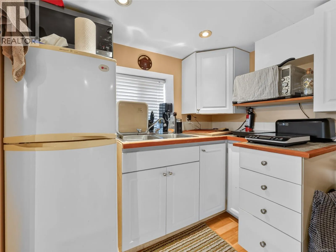
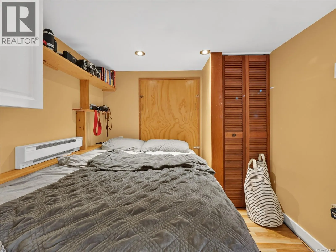
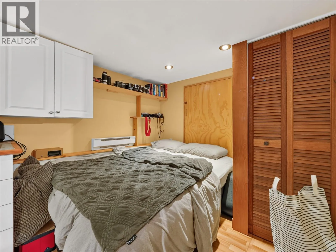
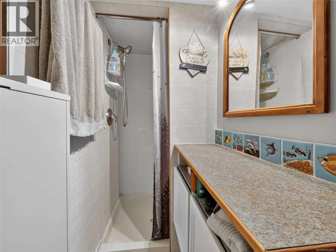
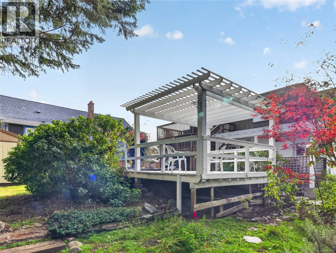
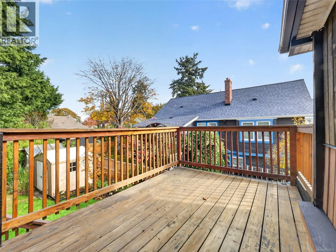
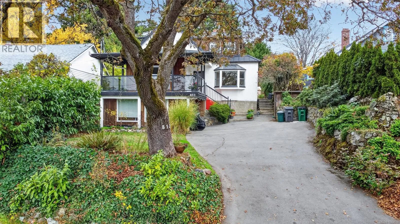
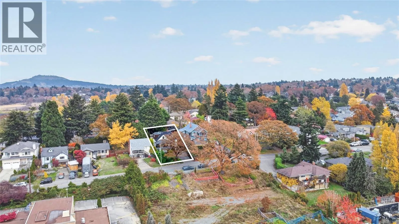
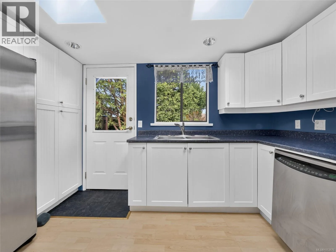
Sitting high and sunny in the Swan Lake neighbourhood, this 1952 character home offers two suites, Olympic Mountain views and outdoor space that just says ”Relax”. The top-floor 2-bedroom suite has a large kitchen with skylights, a 4-piece bath with corner soaker tub, and two private decks overlooking the backyard. The main floor suite has a sunken living room with maple

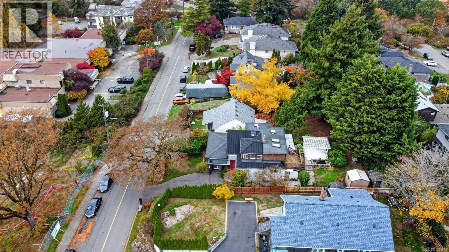
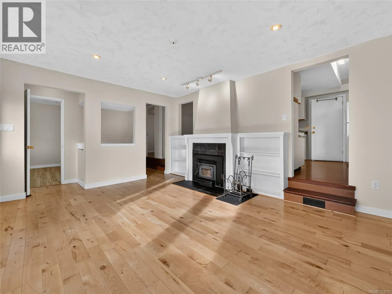
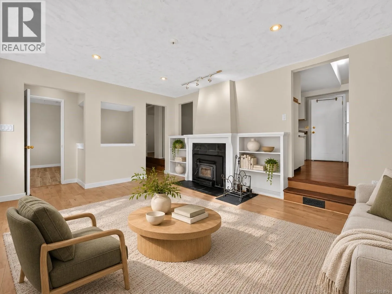
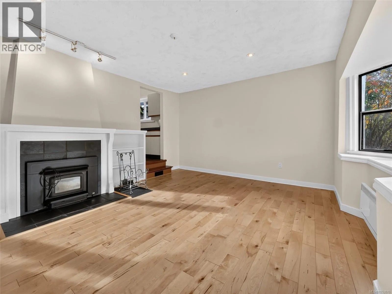
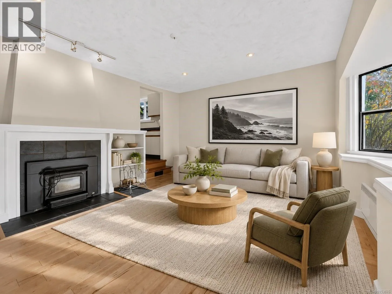
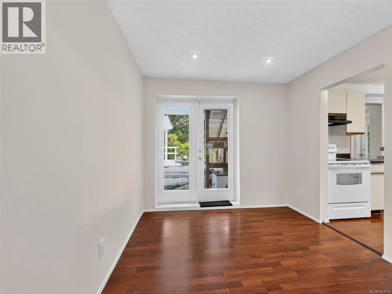
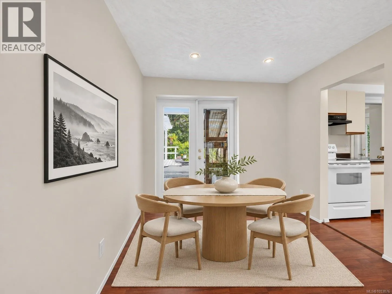
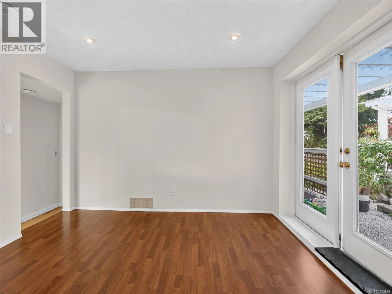
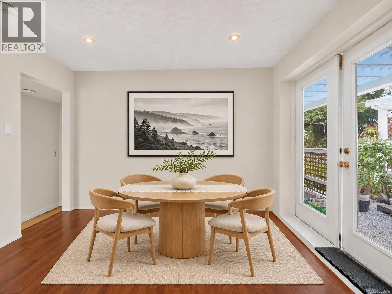
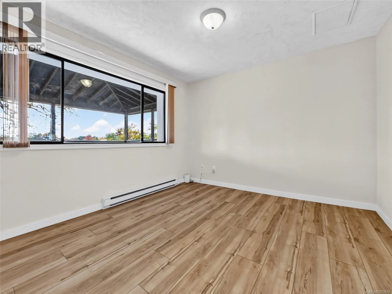
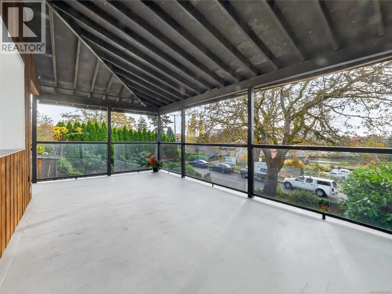
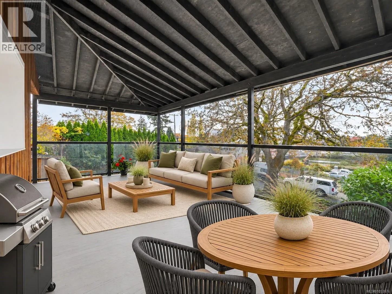
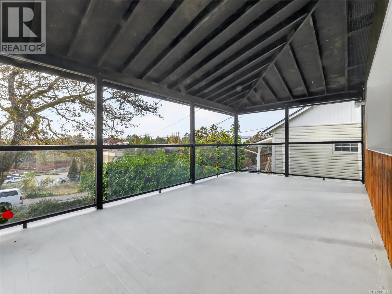
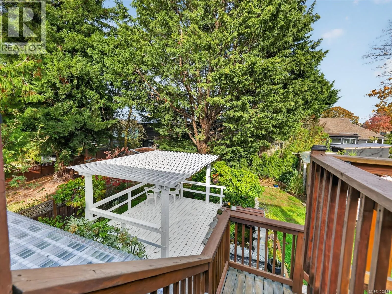
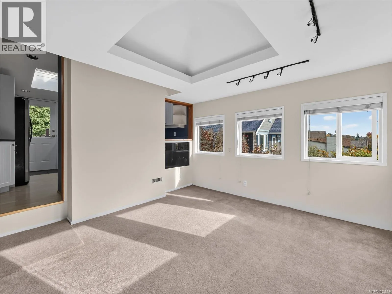
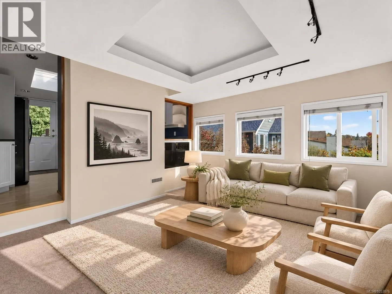
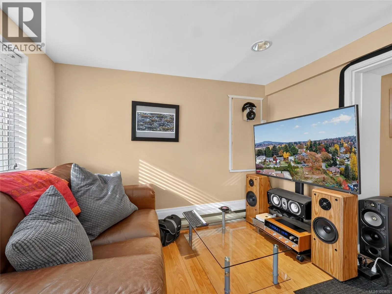
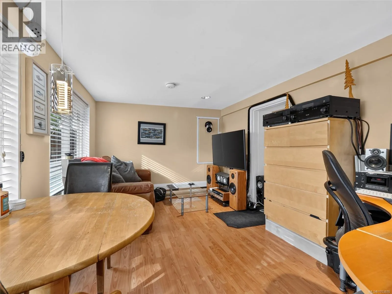
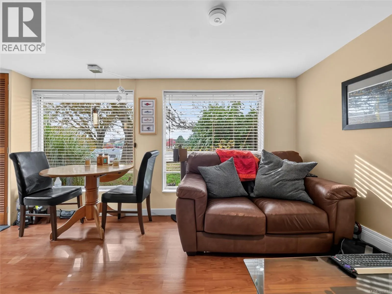
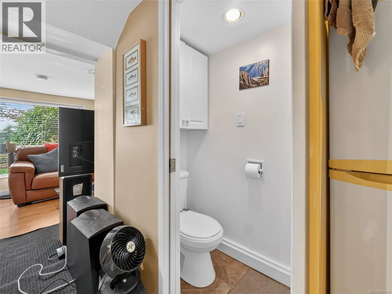
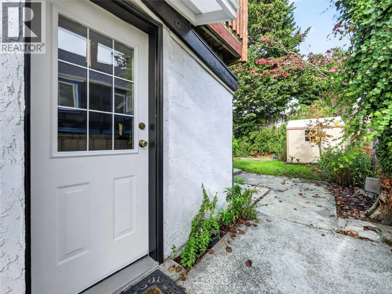
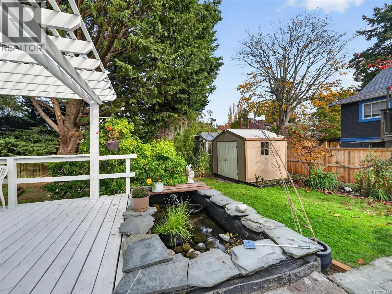
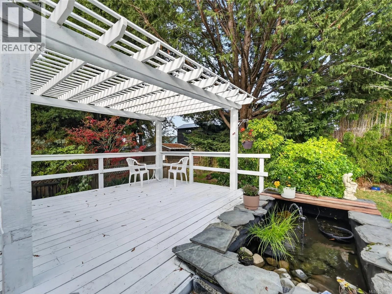
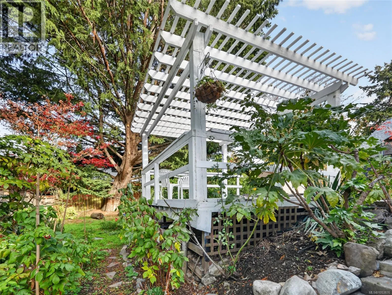
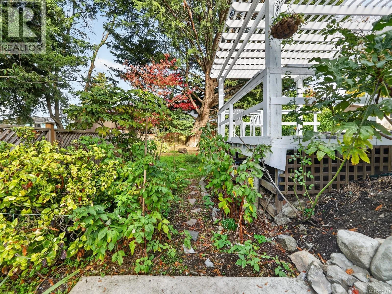
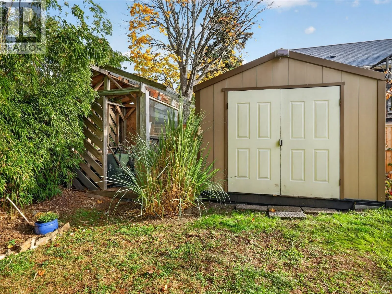
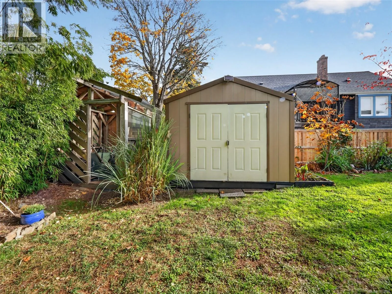
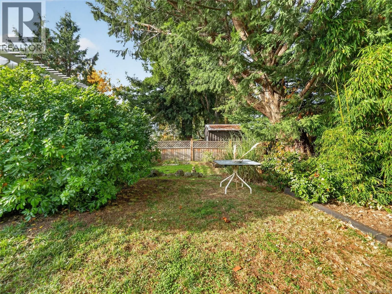
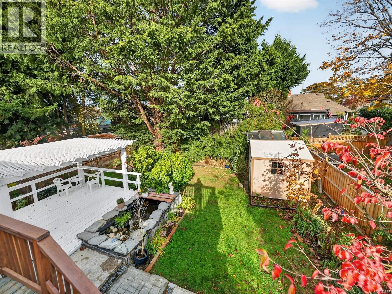
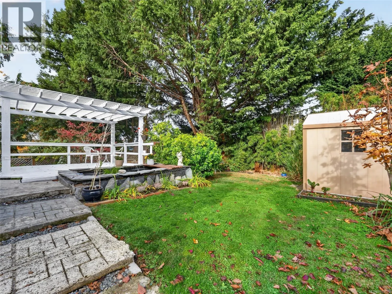
floors, a west-facing bay window and a wood-burning insert framed by built-in bookshelves, a dining room that opens to a covered patio, two bedrooms and a bath on the main floor, plus a lower level with a private entrance featuring den/office with outside access and a 2-piece bath — ideal for family or guests. Fresh paint, new flooring, replaced window seals, a 200-amp panel and standing-seam metal roof sections. Outside, a 16′ x 24′ covered entry deck keeps you dry all winter, and the fully fenced backyard is made for entertaining with decks, a trellised patio, a stone water feature, a greenhouse, garden beds and a big old cedar. Vacant and easy to show. Live in one suite and rent the other, house the whole family, or invest. Minutes to Uptown, the Galloping Goose and Lochside trails, Swan Lake Nature Sanctuary, the library, schools and transit. (id:62650)

Read More
Basic Details
  • Property Type: Residential
  • Listing Type: For Sale
  • Listing ID: 1053876
  • Price: $928,000
  • Bedrooms: 5
  • Bathrooms: 3
  • View: City view, Mountain view
  • Square Footage: 2,148 Sqft
  • Year Built: 1952
  • Status: Active
  • Office Name: Coldwell Banker Oceanside Real Estate
  • Property Sub Type: Single Family
  • Office Key: 284638
Features & Appliances
Features
  • Heating System: Baseboard heaters, Electric
  • Cooling System: None
  • Architectural Style: Character
  • Fireplaces Total: 1
Address Map
  • Location: CA, British Columbia, Saanich, V8X3X6
  • Street: Darwin
  • Street Number: 832
  • Street Suffix: Avenue
  • Longitude: W124° 37' 37.6''
  • Latitude: N48° 27' 31.8''
  • Zoning: Residential
Additional Information
  • Lot Features:
  • Lot Size Dimensions: 6000
Financial
  • Association Fee Frequency: Monthly
  • Tax Annual Amount: 4831.54
Powered by REALTOR.ca
Listing updated: 2026-11-11 14:08:47
List Your Property
Mortgage Calculator
Get Pre-Approved
$
$
%
%
years
Monthly Payment (Est.) $
Listing Information
  • List Agent Key: 1567834
  • List Office Key: 284638
  • Modification Timestamp: 2026-11-06T23:10:02Z
  • Originating System Name: Victoria Real Estate Board
  • Status Change Timestamp: 2026-11-06T23:03:24Z
Powered by REALTOR.ca
Listing updated: 2026-11-11 14:08:47
REALTOR®, REALTORS®, and the REALTOR® logo are certification marks that are owned by REALTOR® Canada Inc. and licensed exclusively to The Canadian Real Estate Association (CREA). These certification marks identify real estate professionals who are members of CREA and who must abide by CREA’s By‐Laws, Rules, and the REALTOR® Code. The MLS® trademark and the MLS® logo are owned by CREA and identify the quality of services provided by real estate professionals who are members of CREA.

The information contained on this site is based in whole or in part on information that is provided by members of The Canadian Real Estate Association, who are responsible for its accuracy. CREA reproduces and distributes this information as a service for its members and assumes no responsibility for its accuracy.

Website is operated by a brokerage or salesperson who is a member of The Canadian Real Estate Association.

The listing content on this website is protected by copyright and other laws, and is intended solely for the private, non‐commercial use by individuals. Any other reproduction, distribution or use of the content, in whole or in part, is specifically forbidden. The prohibited uses include commercial use, “screen scraping”, “database scraping”, and any other activity intended to collect, store, reorganize or manipulate data on the pages produced by or displayed on this website.

By continuing to use this website and its services, you agree to these

These forms are provided to ComFree’s Unrepresented Sellers as a part of their Mere Posting ComFree Listing Contract.

I acknowledge I can only access these forms as a ComFree customer under contract.

These forms are provided to ComFree’s Unrepresented Sellers as a part of their Mere Posting ComFree Listing Contract and in partnership with Zubic Law.

I acknowledge I can only access these forms as a ComFree customer under contract.

These forms are provided to ComFree’s Unrepresented Sellers as part of their Mere Posting ComFree Listing Contract and in partnership with Imperium LLP – Rocky Kim.

I acknowledge I can only access these forms as a ComFree customer under contract.

How It Works

1. Purchase Your Package

2. We Ship Your ‘For Sale’ Sign

3. Book Your VR Tour

4. Complete Listing Input Forms

5. We Make Your Listing Live

6. Get Support 7 Days a Week

7. iSOLD!