Share
$659,000
Ontario,Barrie (Allandale)
For Sale Active
56 BURTON AVENUE, Barrie (Allandale), Ontario L4N2R6
  • 3
  • 2
  • 1500 - 2000Square Feet
Contact Seller
Basic Details
Description

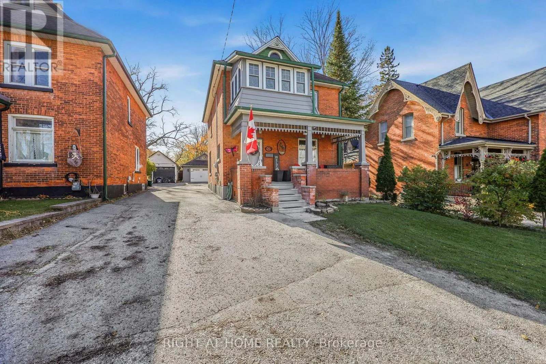
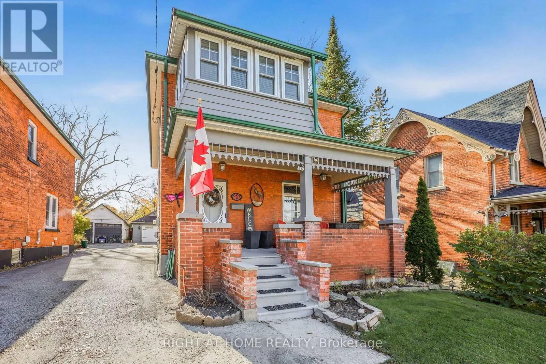
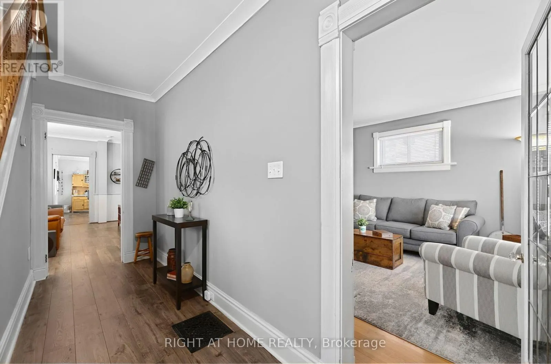
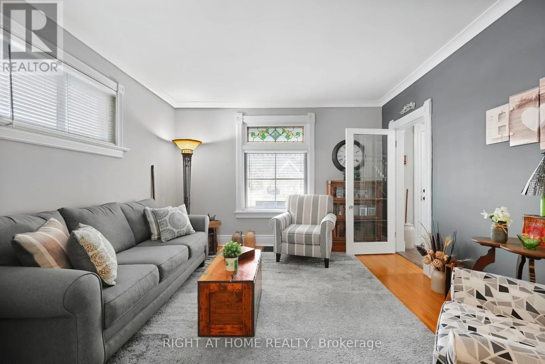
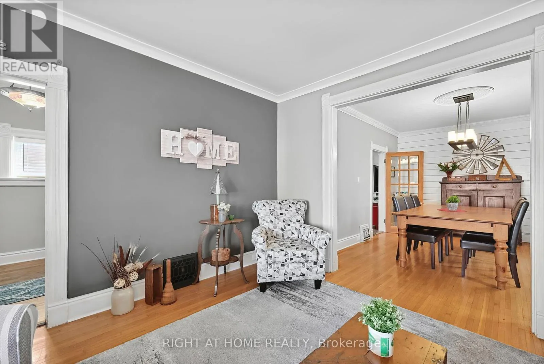
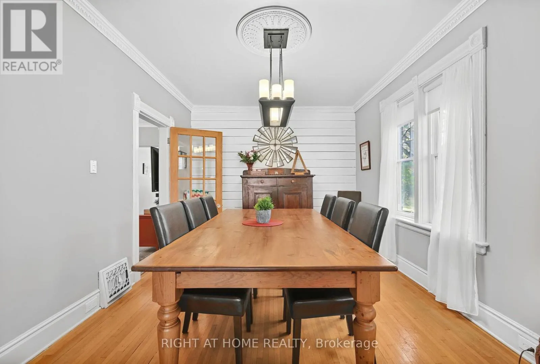
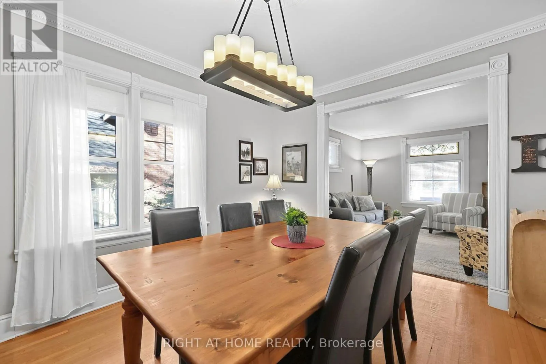
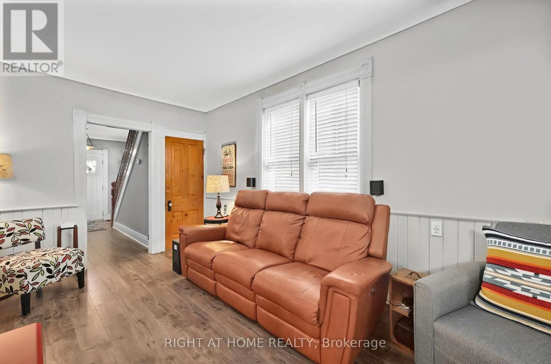
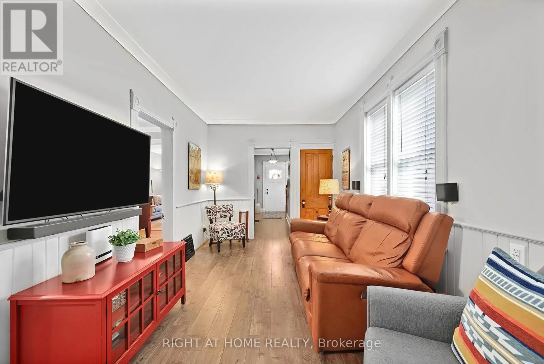
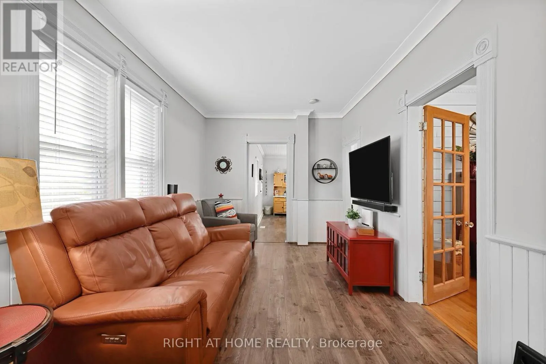
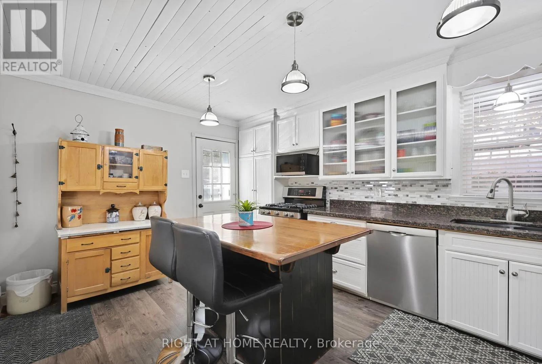
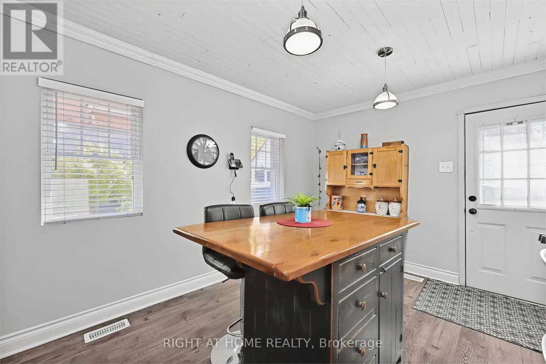
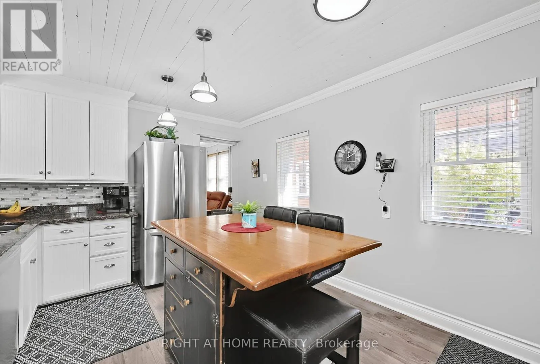
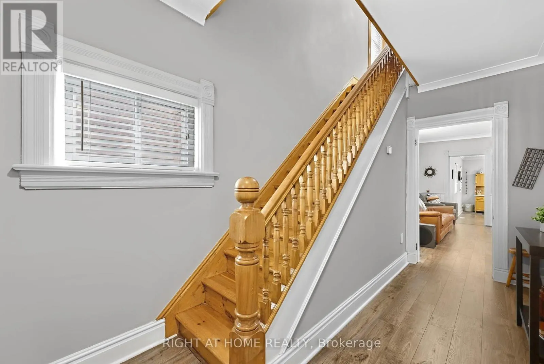
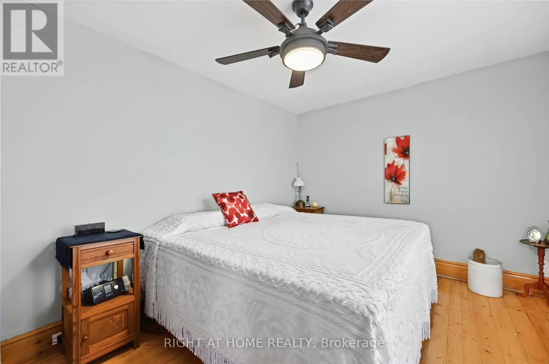
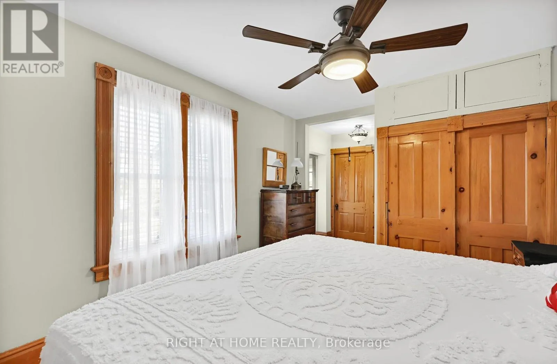
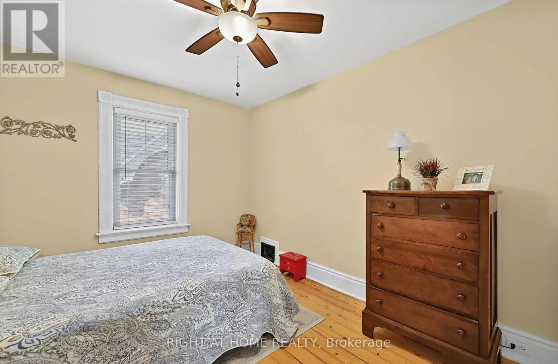
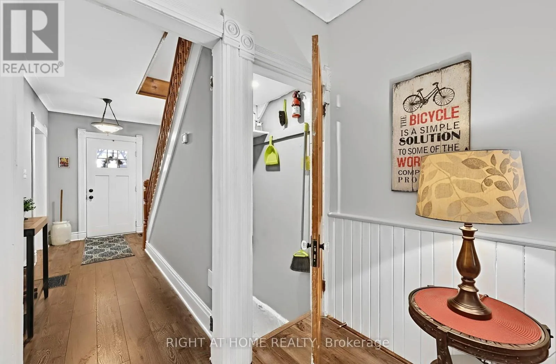
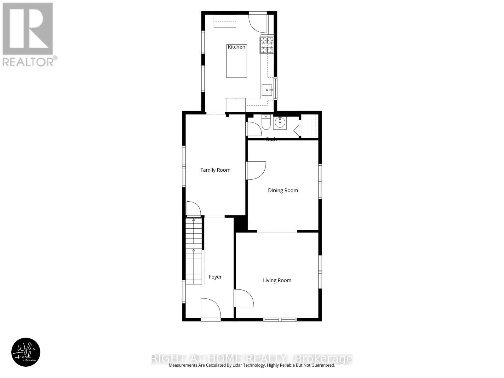
Welcome to your new home! This well maintained century home is loaded with charm, timeless character and generous living space. Located in a prime location of Allandale, close to shopping, GO station, Barrie’s beautiful waterfront, schools and close to commuter routes. Large inviting foyer, carpet free home, beautiful original 3/4 inch thick hardwood flooring, elegant trim, doors, mouldings, crown mounding,

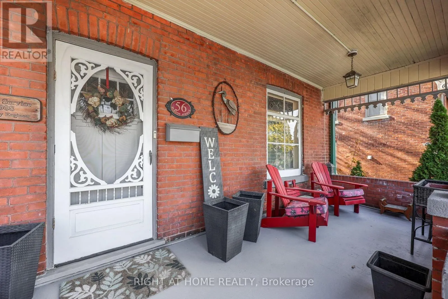
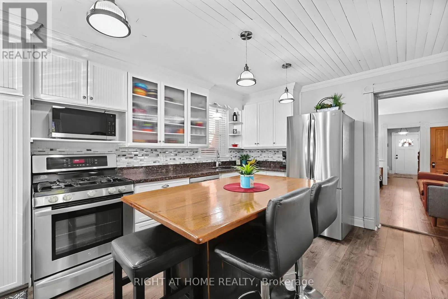
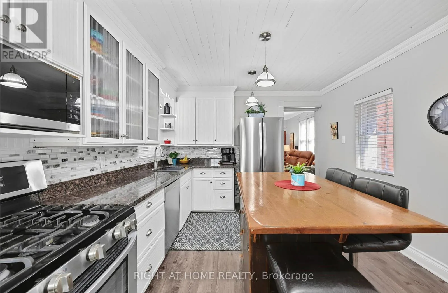
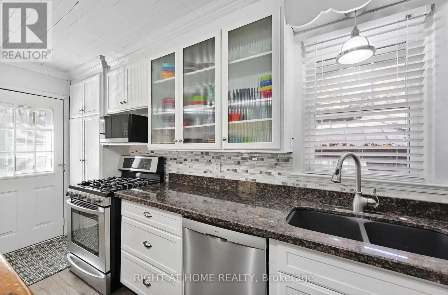
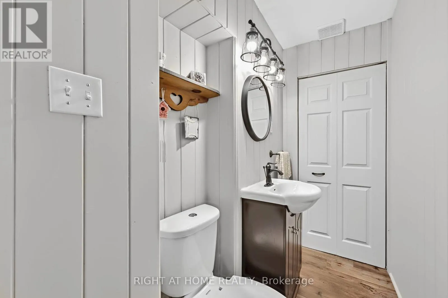
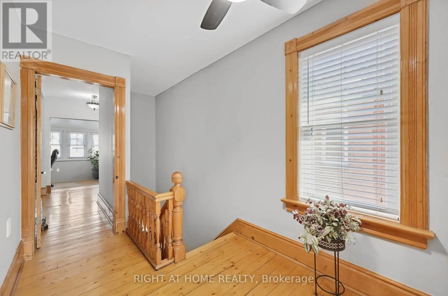
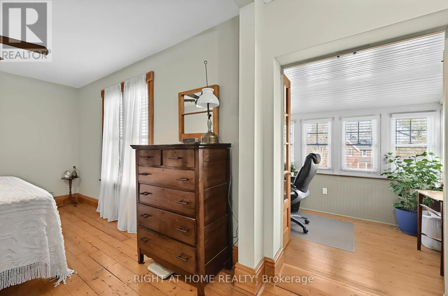
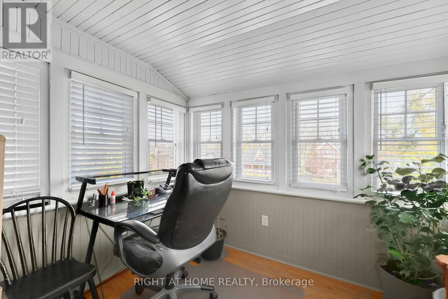
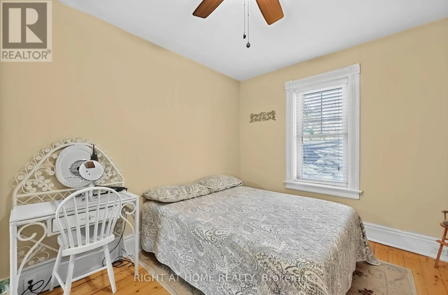
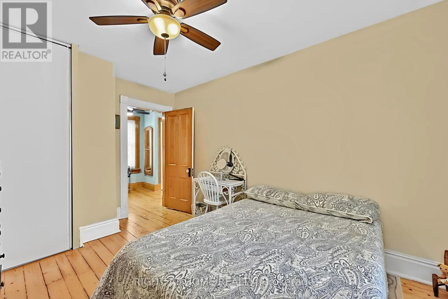
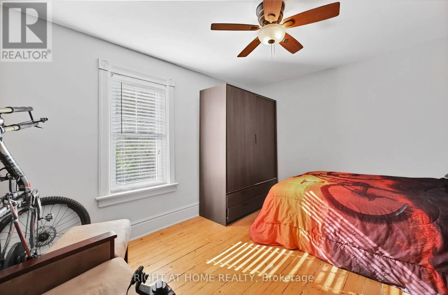
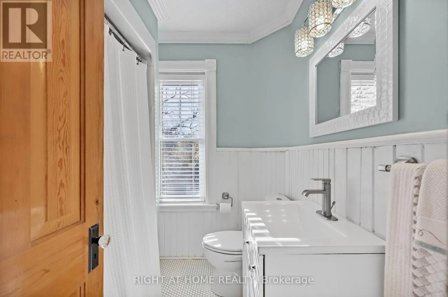
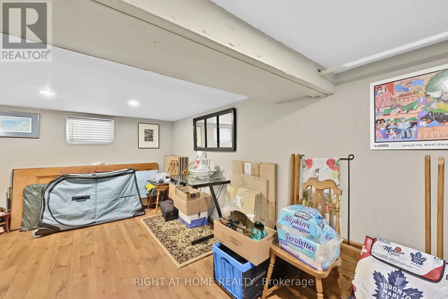
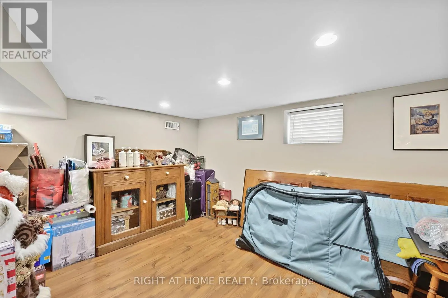
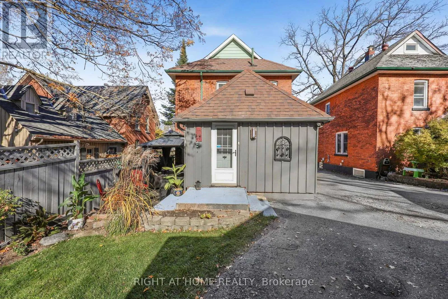
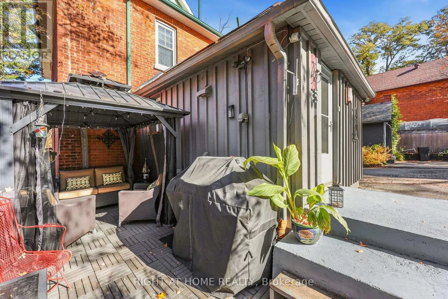
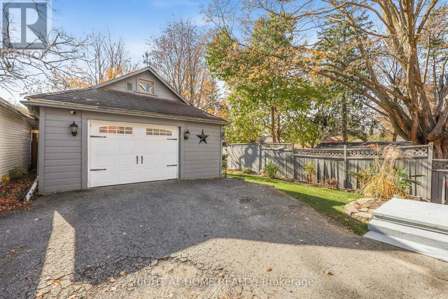
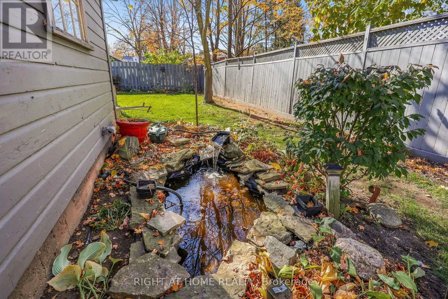
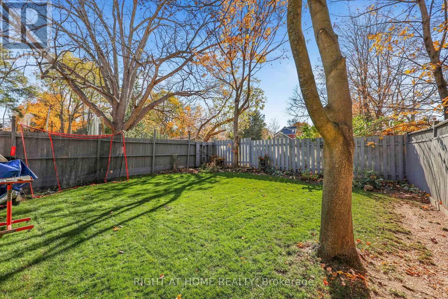
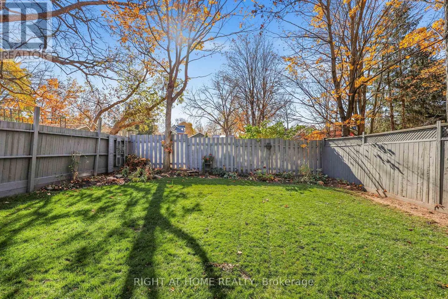
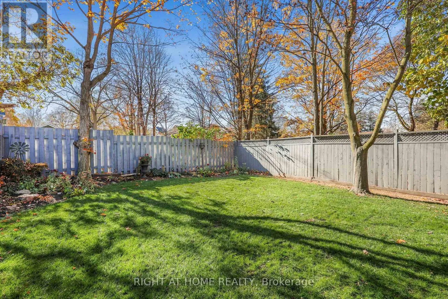
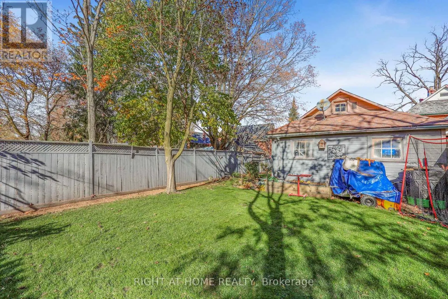
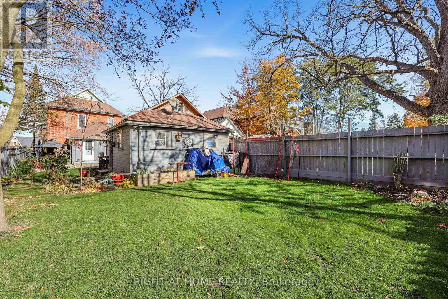
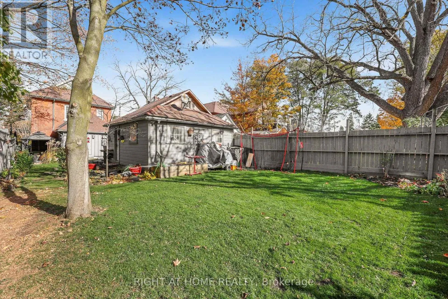
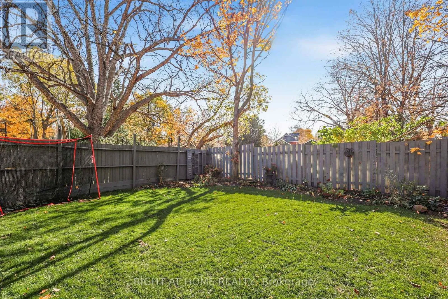
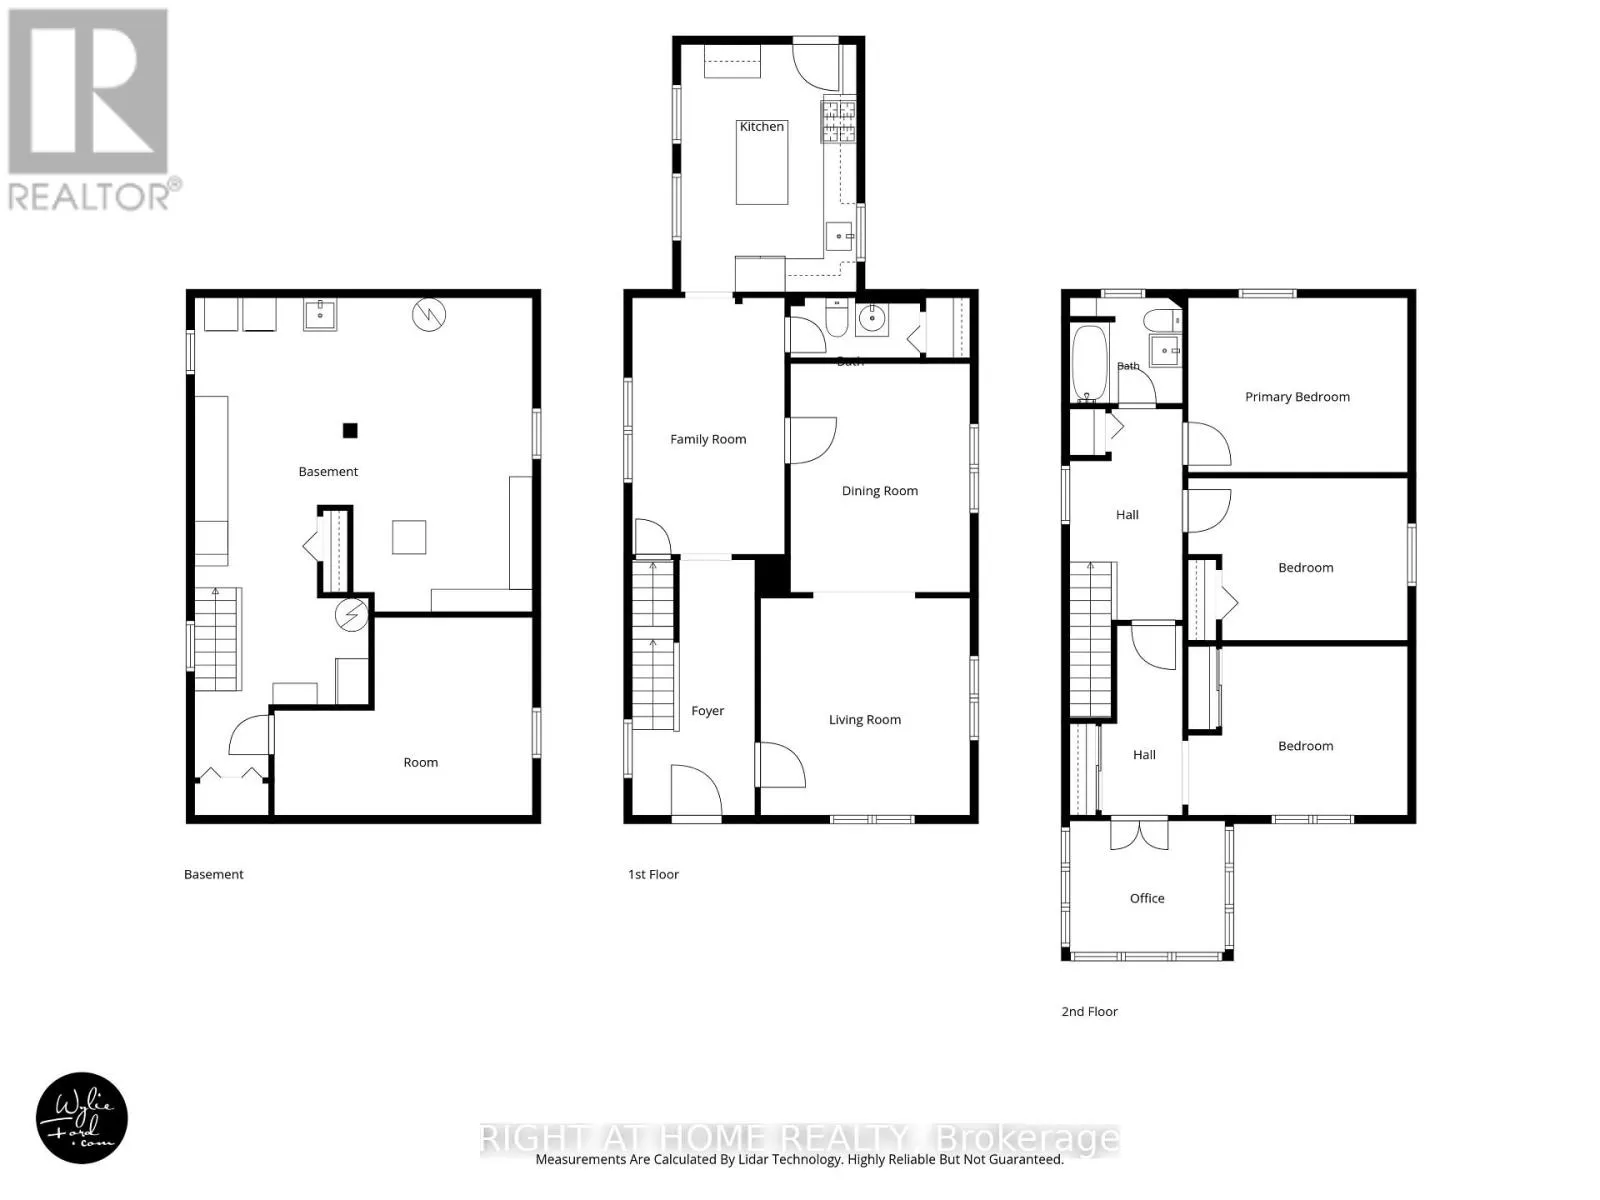
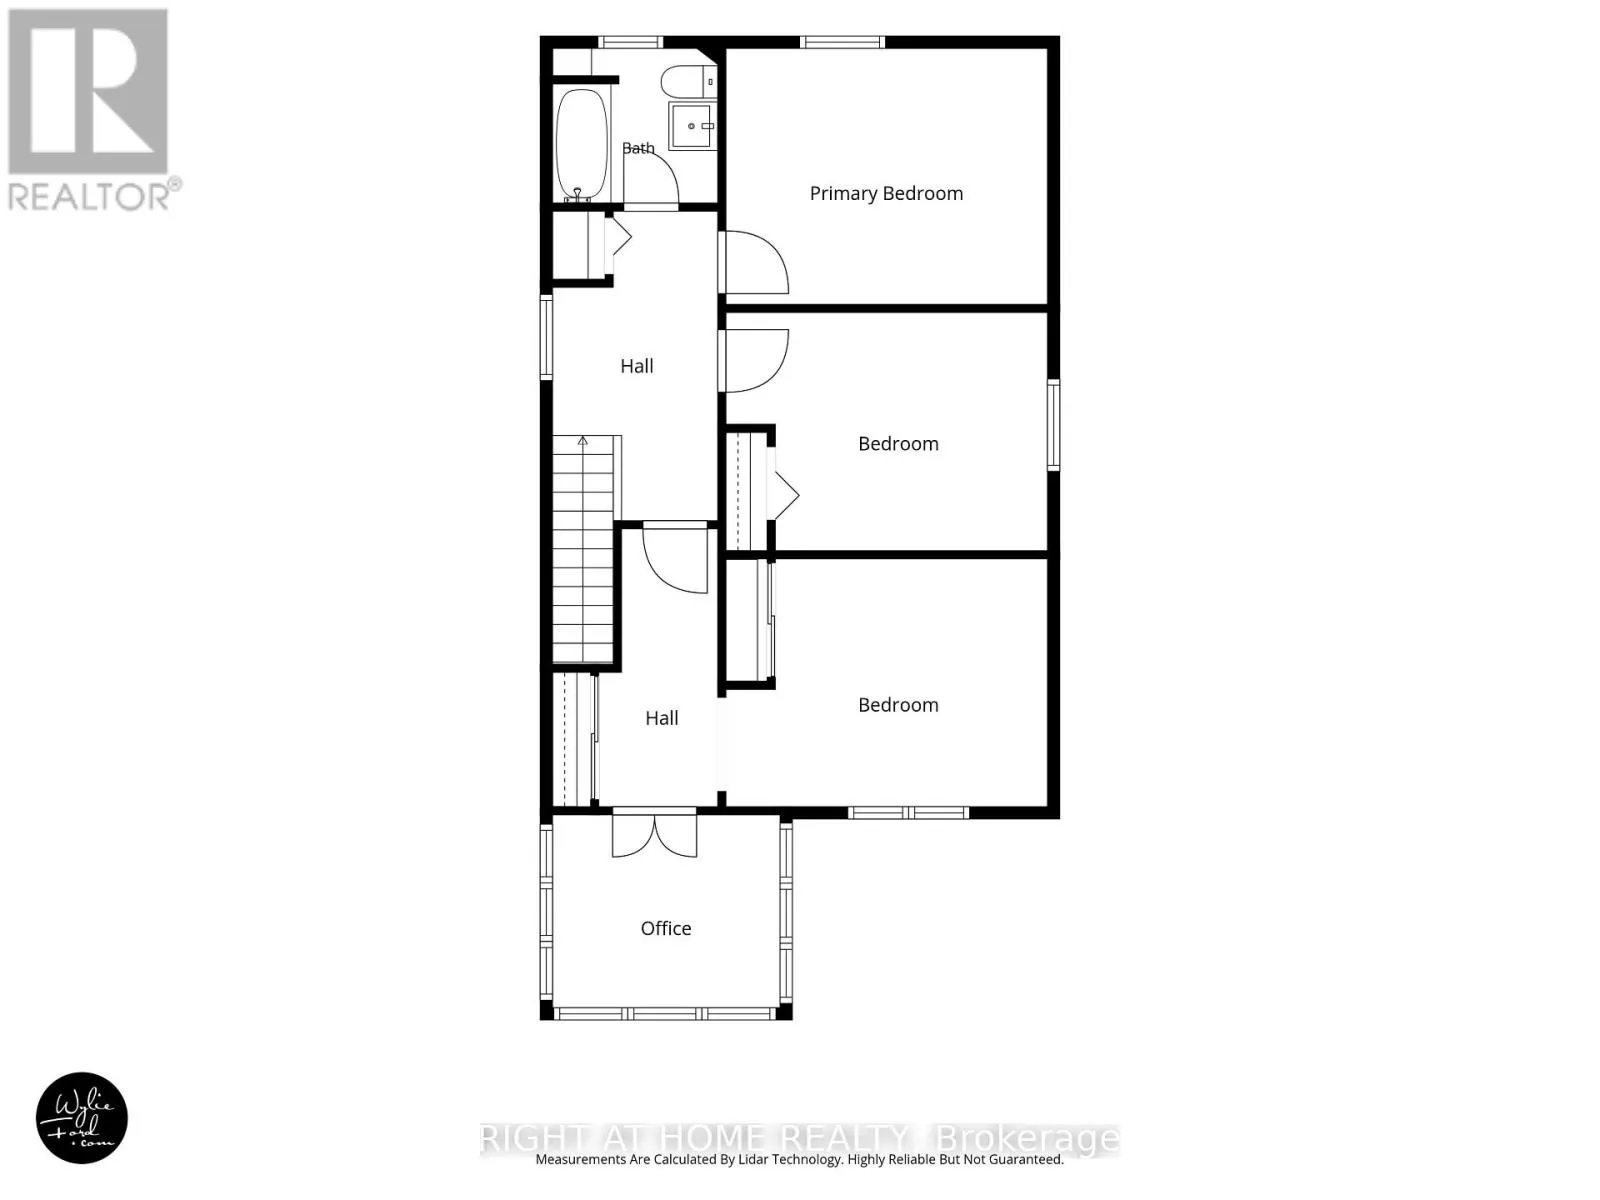
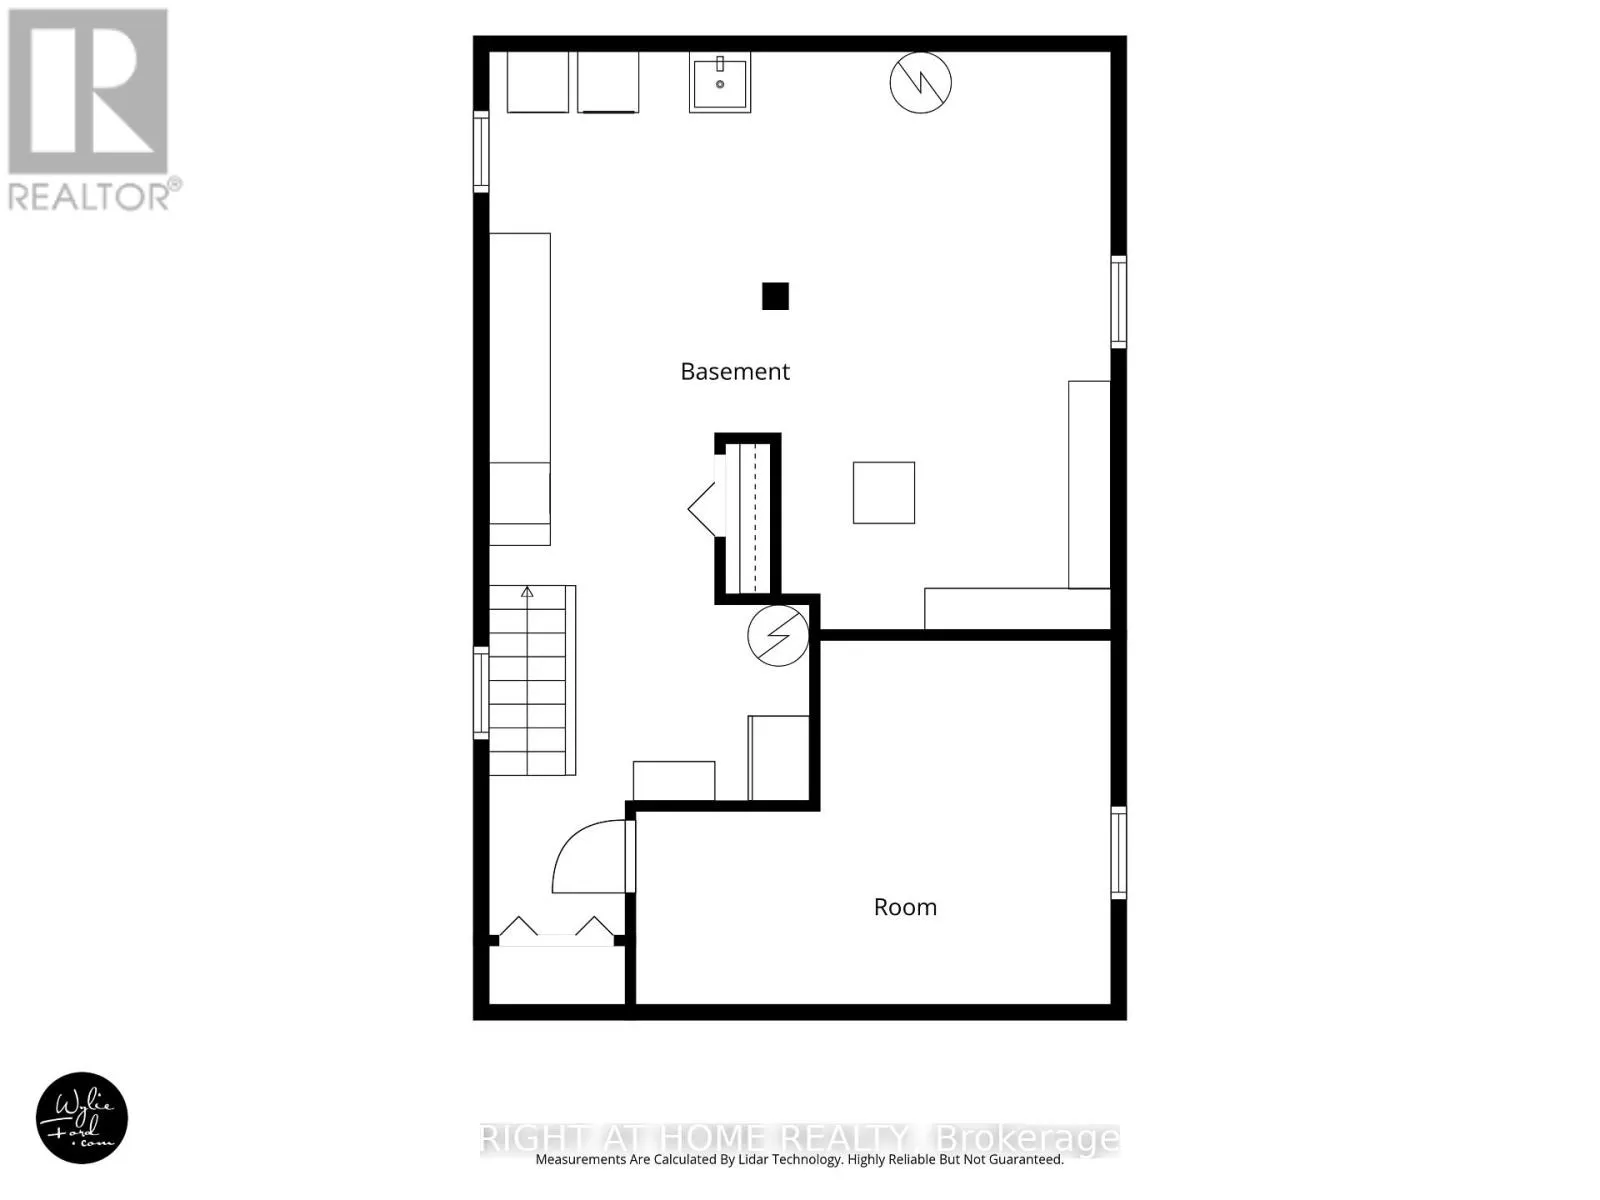
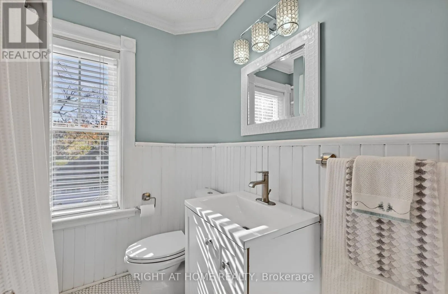
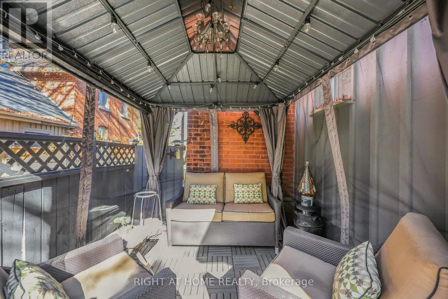
banisters and upgraded laminate flooring. Sit on the covered front porch and enjoy your morning coffee! Upgraded kitchen cabinet doors and granite countertop. main floor 2pc bath (can be converted back to a 3 pc bath rough in plumbing is there). The main floor features a livingroom, diningroom and a bonus family room. Upstairs there is 3 generous size bedrooms and a renovated 4 pc bath with a jet tub. The insulation was added to the attic. Fantastic upper floor sunroom just off of the primary bedroom is currently being used as a home office. The windows have been updated other than the front window. Partially finished basement including a finished multi purpose storage room, high efficiency furnace (furnace has a DC motor which uses less energy) and A/C are approximately 5 years young, central vac, plumbing has been upgraded to copper supply and PVC waste lines, Smoke and Co2 detectors are hard wired. Outside you will find your deep private back yard with inground sprinkler system, pond, detached 1 1/2 car garage can easily fit an SUV and have plenty of space for storage and workshop with 40 amp electrical service. There is a exterior gas hookup for a BBQ located right besided the cozy outdoor living space with a gazebo. This property offers an excellent balance of character, space and accessibility, A rare opportunity to own a distinctive home in a central location. Easy to view book your showing today. (id:62650)

Read More
Basic Details
  • Property Type: Residential
  • Listing Type: For Sale
  • Listing ID: S14157254
  • Price: $659,000
  • Bedrooms: 3
  • Bathrooms: 2
  • Half Bathrooms: 1
  • Square Footage: 1500 - 2000 Sqft
  • Status: Active
  • Office Name: RIGHT AT HOME REALTY
  • Property Sub Type: Single Family
  • Office Key: 285095
Features & Appliances
Features
  • Heating System: Forced air, Natural gas
  • Cooling System: Central air conditioning
  • Basement: Partially finished, N/A
  • Parking: Detached Garage, Garage
  • Exterior Features: Brick, Wood
  • Sewer: Sanitary sewer
Address Map
  • Location: CA, Ontario, Barrie (Allandale), L4N2R6
  • Street: Burton
  • Street Number: 56
  • Street Suffix: Avenue
  • Longitude: W80° 18' 42.5''
  • Latitude: N44° 22' 15.9''
Additional Information
  • Water Source:
  • Foundation Details:
  • Lot Features:
  • Lot Size Dimensions: 33 x 175 FT
  • Stories: 2.0
Financial
  • Tax Annual Amount: 4241.08
Powered by REALTOR.ca
Listing updated: 2026-11-08 20:31:52
List Your Property
Mortgage Calculator
Get Pre-Approved
$
$
%
%
years
Monthly Payment (Est.) $
Listing Information
  • List Agent Key: 1535767
  • List Office Key: 285095
  • Modification Timestamp: 2026-11-06T17:40:06Z
  • Originating System Name: Toronto Regional Real Estate Board
  • Status Change Timestamp: 2026-11-06T17:32:28Z
Powered by REALTOR.ca
Listing updated: 2026-11-08 20:31:53
REALTOR®, REALTORS®, and the REALTOR® logo are certification marks that are owned by REALTOR® Canada Inc. and licensed exclusively to The Canadian Real Estate Association (CREA). These certification marks identify real estate professionals who are members of CREA and who must abide by CREA’s By‐Laws, Rules, and the REALTOR® Code. The MLS® trademark and the MLS® logo are owned by CREA and identify the quality of services provided by real estate professionals who are members of CREA.

The information contained on this site is based in whole or in part on information that is provided by members of The Canadian Real Estate Association, who are responsible for its accuracy. CREA reproduces and distributes this information as a service for its members and assumes no responsibility for its accuracy.

Website is operated by a brokerage or salesperson who is a member of The Canadian Real Estate Association.

The listing content on this website is protected by copyright and other laws, and is intended solely for the private, non‐commercial use by individuals. Any other reproduction, distribution or use of the content, in whole or in part, is specifically forbidden. The prohibited uses include commercial use, “screen scraping”, “database scraping”, and any other activity intended to collect, store, reorganize or manipulate data on the pages produced by or displayed on this website.

By continuing to use this website and its services, you agree to these

These forms are provided to ComFree’s Unrepresented Sellers as a part of their Mere Posting ComFree Listing Contract.

I acknowledge I can only access these forms as a ComFree customer under contract.

These forms are provided to ComFree’s Unrepresented Sellers as a part of their Mere Posting ComFree Listing Contract and in partnership with Zubic Law.

I acknowledge I can only access these forms as a ComFree customer under contract.

These forms are provided to ComFree’s Unrepresented Sellers as part of their Mere Posting ComFree Listing Contract and in partnership with Imperium LLP – Rocky Kim.

I acknowledge I can only access these forms as a ComFree customer under contract.

How It Works

1. Purchase Your Package

2. We Ship Your ‘For Sale’ Sign

3. Book Your VR Tour

4. Complete Listing Input Forms

5. We Make Your Listing Live

6. Get Support 7 Days a Week

7. iSOLD!