Share
$2,300,000
Ontario,Kitchener
For Sale Active
108 QUEEN Street N, Kitchener, Ontario N2H2H5
  • 3
  • 2
  • 5,985 Sqft
Basic Details
Description

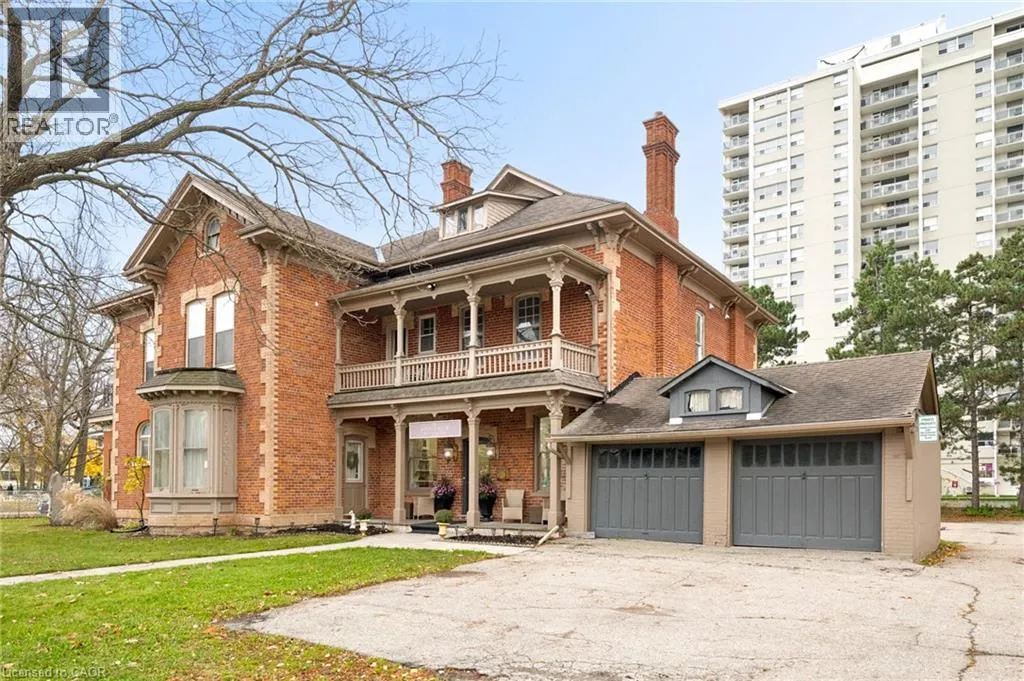
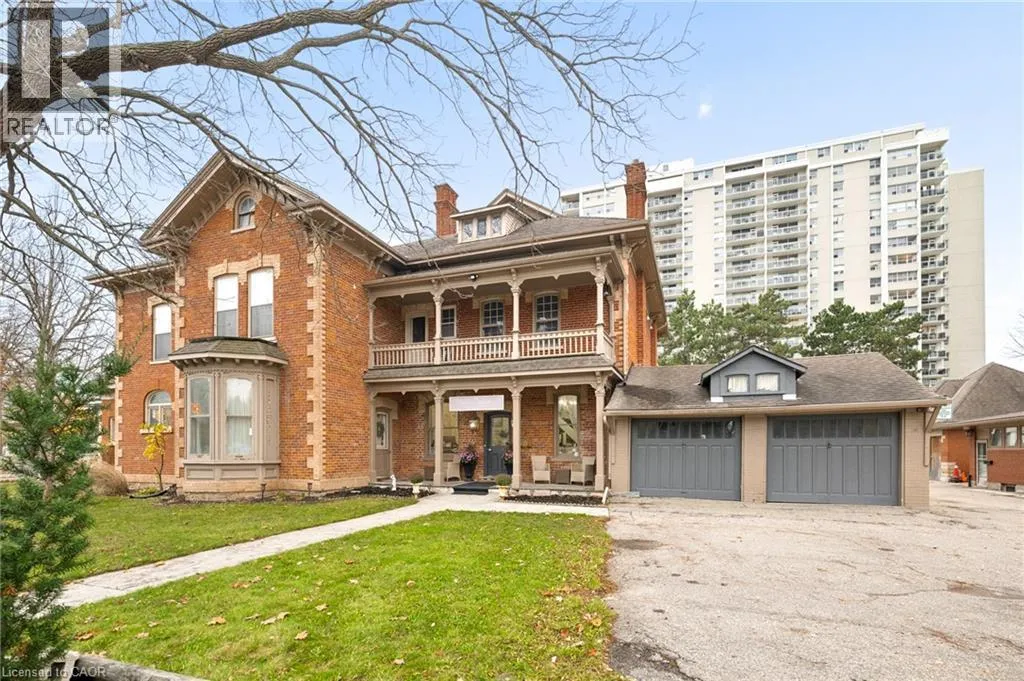
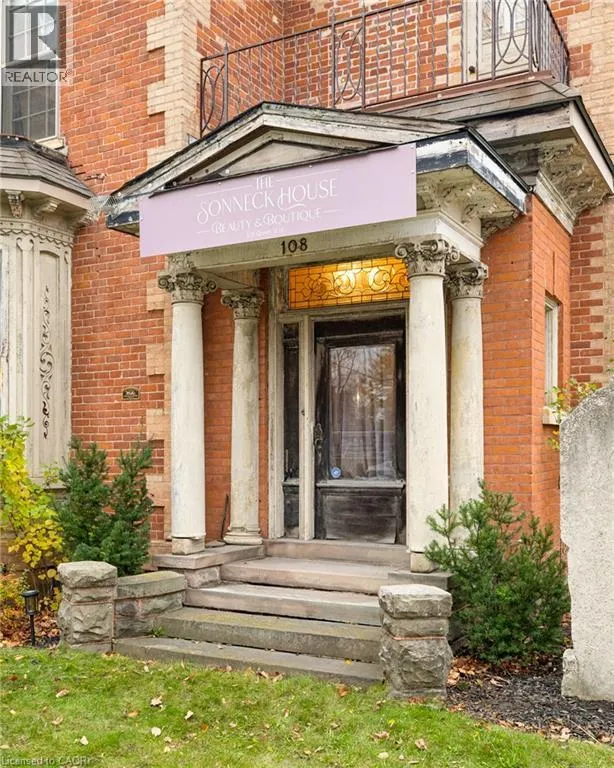
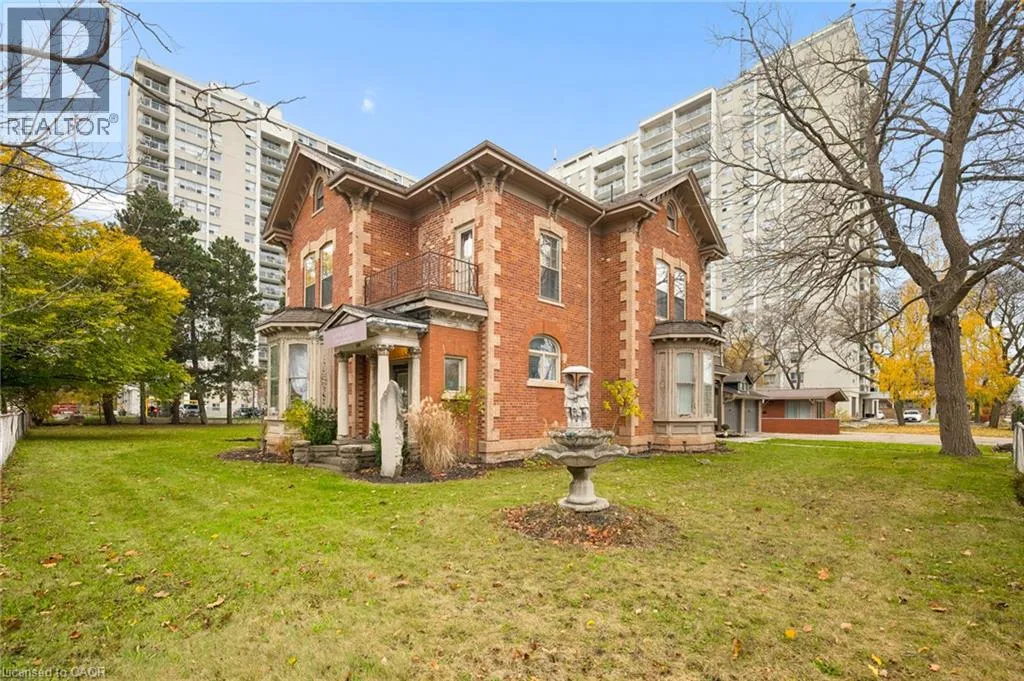
Every house has a story to tell, and the Sonneck House has been telling its story since 1874. Located at 108 Queen Street North, this architectural landmark is the last remaining Breithaupt family home in Kitchener. Built by Louis Breithaupt, the Italianate-style residence later became home to his son Louis Jacob Breithaupt, part of a family whose influence helped shape

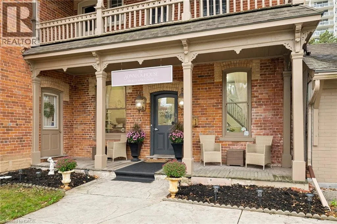
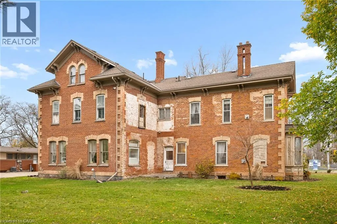
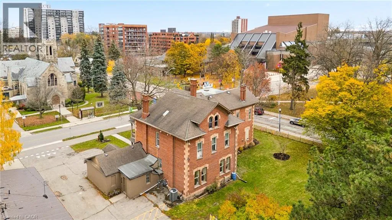
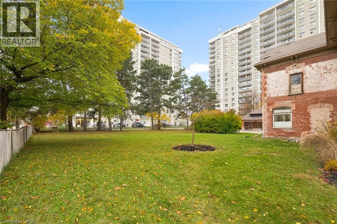
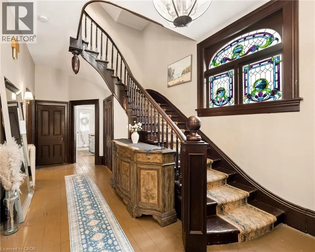
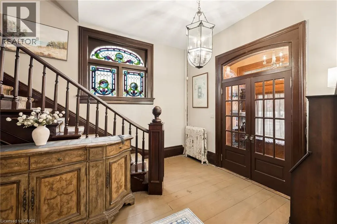
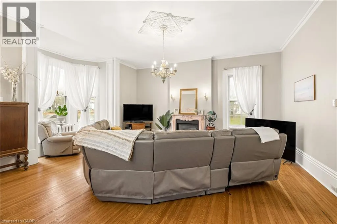
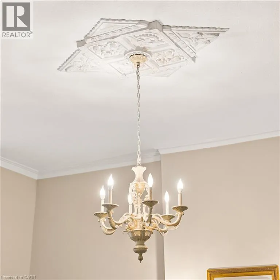
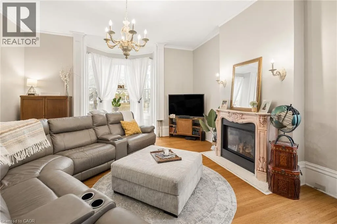
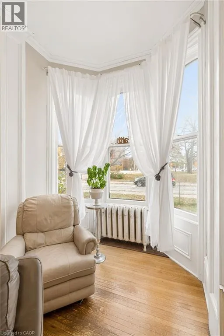
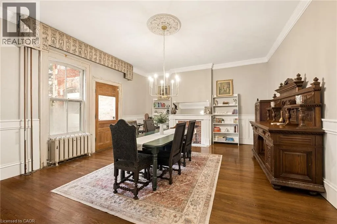
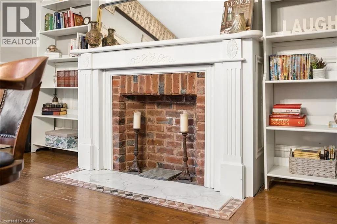
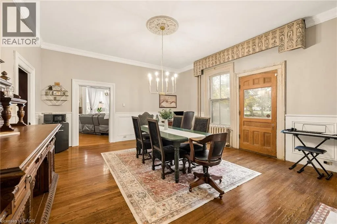
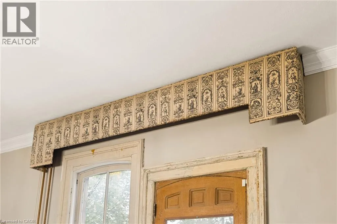
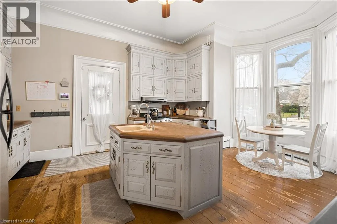
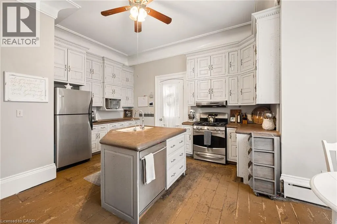
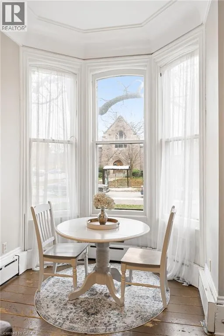
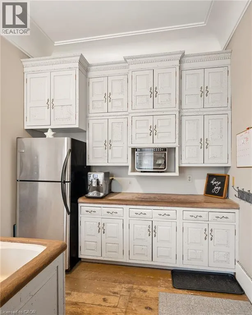
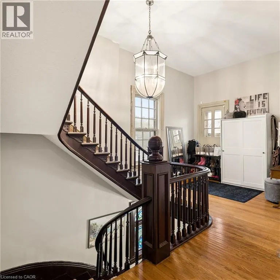
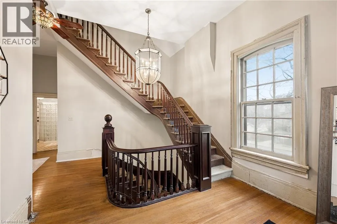
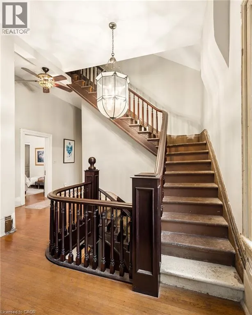
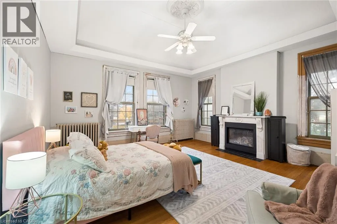
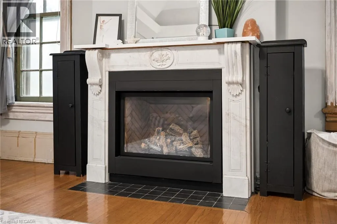
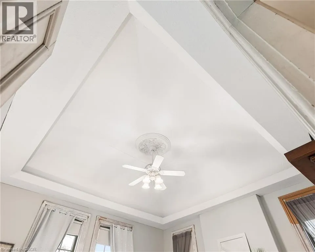
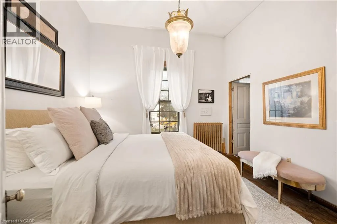
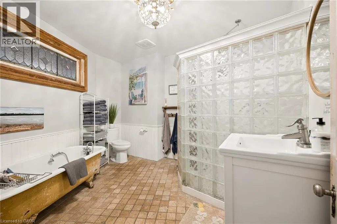
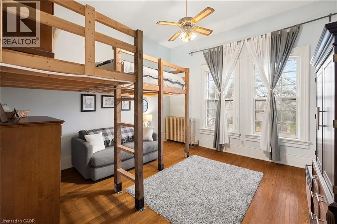
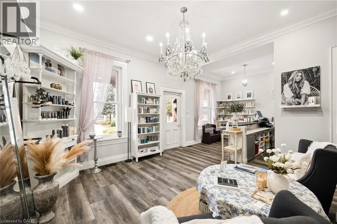
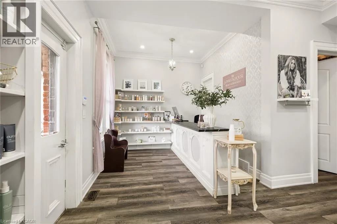
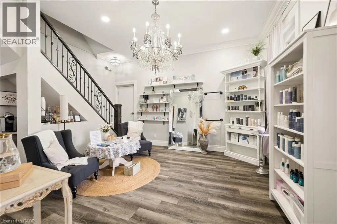
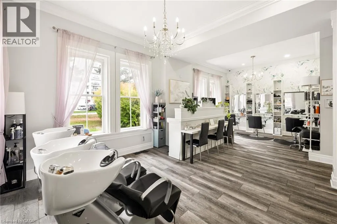
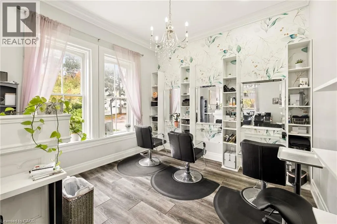
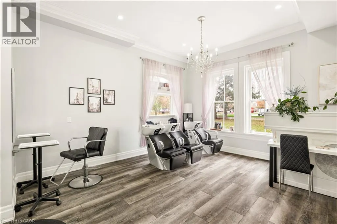
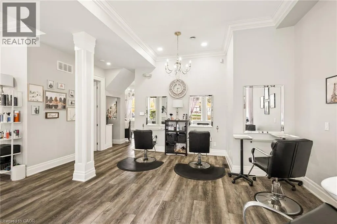
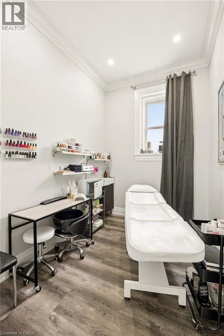
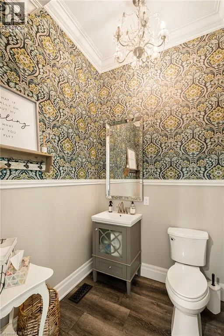
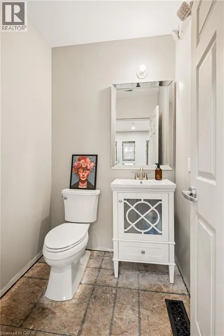
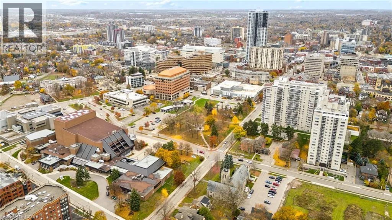
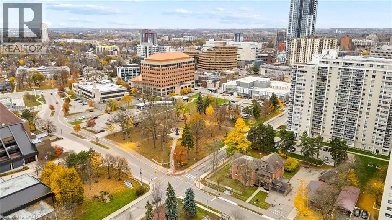
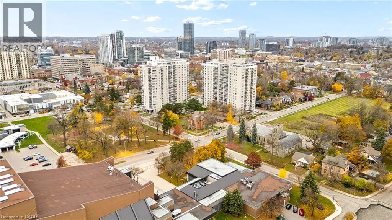
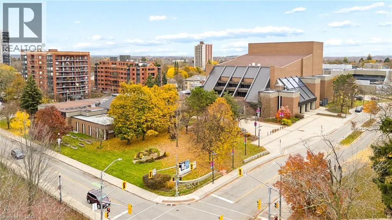
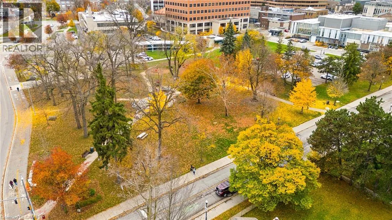
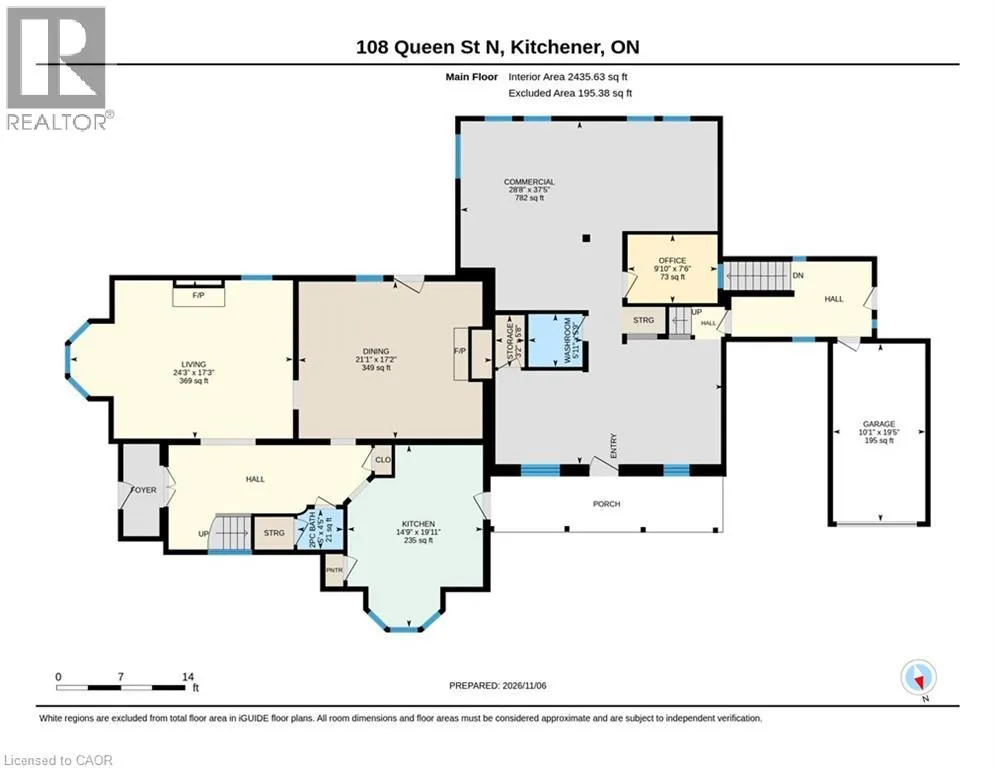
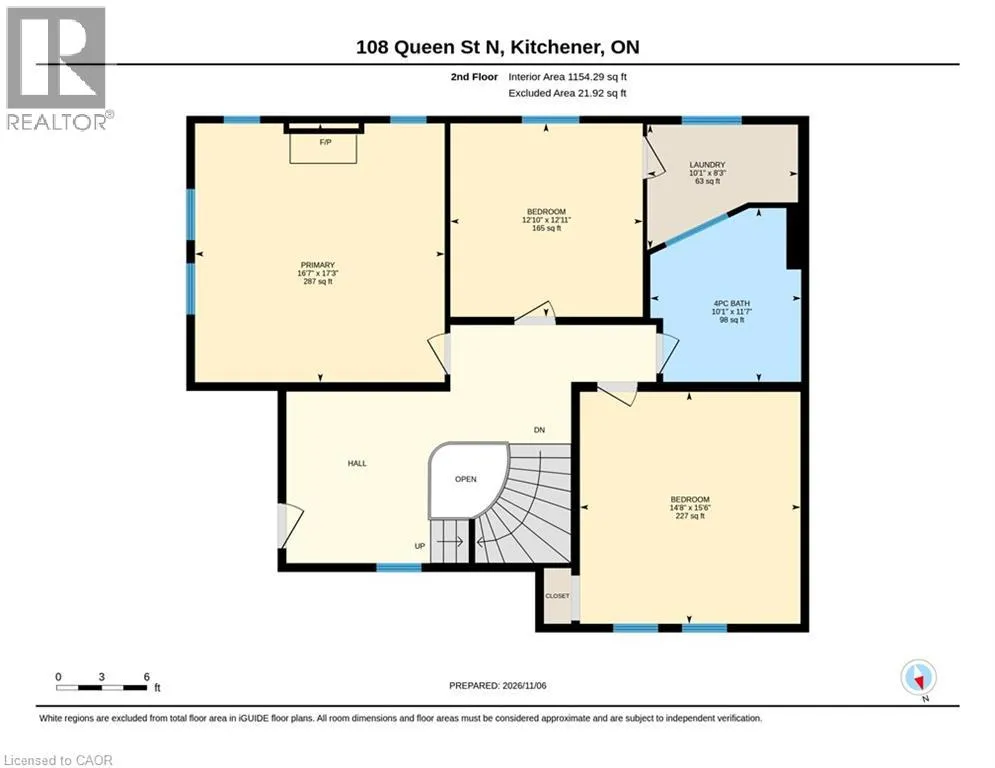
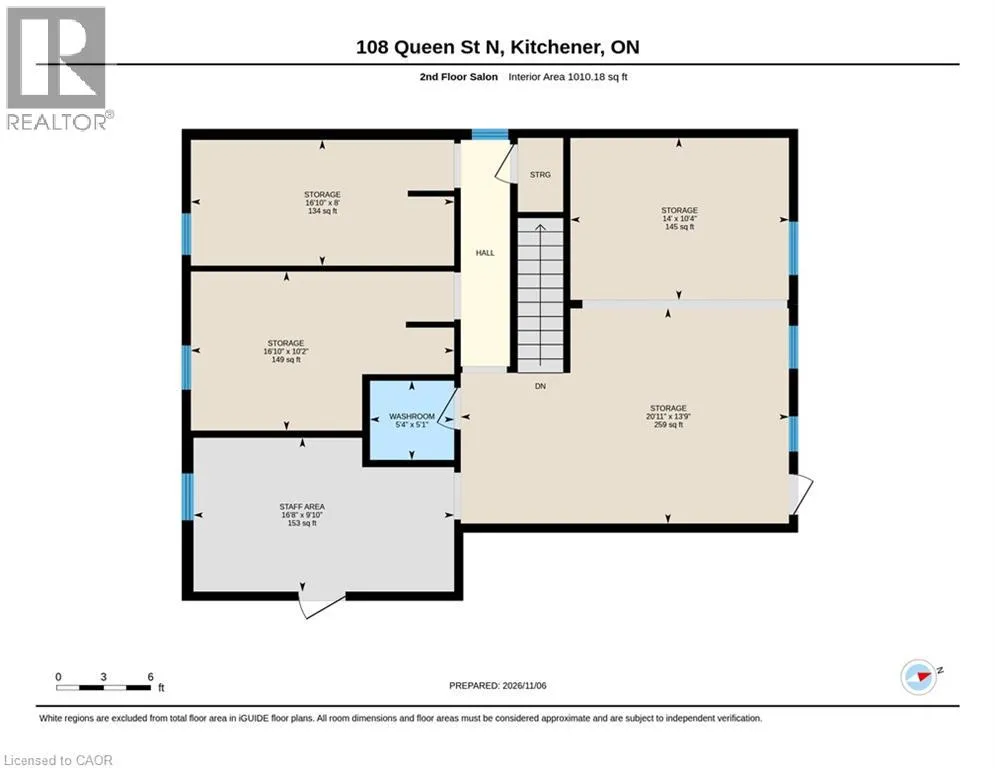
the city. Known as Sonneck, meaning sunny corner, the property showcases historic craftsmanship, from its red brick exterior and decorative stonework to its bay windows and covered porches. Inside, a sweeping wooden staircase, stained glass, detailed trim, hardwood flooring and fireplaces carry that character throughout. The main residence offers a traditional two-storey layout with generous living spaces. The entry leads to a spacious living room with a fireplace and large windows, while the dining room features a second fireplace and built-in shelving. The kitchen offers ample cabinetry, a centre island, and a bright breakfast area. A powder room completes the main floor. Upstairs, three bedrooms and a full bathroom provide comfortable accommodations, with additional attic storage. Beyond the residence, an adjoining commercial space currently operates as a salon, complete with a bathroom and unfinished second level. With the owner vacating, the space offers possibilities for a new business or commercial tenant. A separate tenanted residential space on the third floor, above the commercial space, adds an existing income component. Set on a 0.457-acre lot with parking for 12+ vehicles, including a garage, the property sits in Kitchener’s Civic Centre neighbourhood. Steps from Centre in the Square and the Kitchener Public Library, minutes from Downtown Kitchener’s restaurants, shops and entertainment, and centrally located for convenient access throughout Waterloo Region. A remarkable combination of history, character and versatility, the Sonneck House is ready for its next chapter. (id:62650)

Read More
Basic Details
  • Property Type: Residential
  • Listing Type: For Sale
  • Listing ID: 40874126
  • Price: $2,300,000
  • Bedrooms: 3
  • Bathrooms: 2
  • Half Bathrooms: 1
  • Square Footage: 5,985 Sqft
  • Year Built: 1874
  • Status: Active
  • Office Name: Flux Realty
  • Property Sub Type: Single Family
  • Office Key: 283168
Features & Appliances
Features
  • Heating System: Forced air, Natural gas, Radiant heat
  • Cooling System: Central air conditioning
  • Basement: Full, Unfinished
  • Fireplace: Wood, Other - See remarks
  • Parking: Attached Garage
  • Architectural Style: Other
  • Exterior Features: Brick, Wood
  • Sewer: Municipal sewage system
  • Fireplaces Total: 3
Address Map
  • Location: CA, Ontario, Kitchener, 212 - Downtown Kitchener/East Ward, N2H2H5
  • Street: QUEEN
  • Street Number: 108
  • Street Suffix: Street
  • Longitude: W81° 30' 51.1''
  • Latitude: N43° 27' 15.7''
  • Street Dir Suffix: North
Additional Information
  • Water Source:
  • Community Features:
  • Construction Materials:
  • Foundation Details:
  • Lot Features:
  • Stories: 3.0
Financial
  • Association Fee Frequency: Monthly
  • Tax Annual Amount: 16547.46
Powered by REALTOR.ca
Listing updated: 2026-11-09 21:02:17
List Your Property
Mortgage Calculator
Get Pre-Approved
$
$
%
%
years
Monthly Payment (Est.) $
Listing Information
  • List Agent Key: 2191248
  • List Office Key: 283168
  • Modification Timestamp: 2026-11-06T18:45:03Z
  • Originating System Name: Cornerstone Association of REALTORS®
  • Status Change Timestamp: 2026-11-06T18:39:22Z
Powered by REALTOR.ca
Listing updated: 2026-11-09 21:02:18
REALTOR®, REALTORS®, and the REALTOR® logo are certification marks that are owned by REALTOR® Canada Inc. and licensed exclusively to The Canadian Real Estate Association (CREA). These certification marks identify real estate professionals who are members of CREA and who must abide by CREA’s By‐Laws, Rules, and the REALTOR® Code. The MLS® trademark and the MLS® logo are owned by CREA and identify the quality of services provided by real estate professionals who are members of CREA.

The information contained on this site is based in whole or in part on information that is provided by members of The Canadian Real Estate Association, who are responsible for its accuracy. CREA reproduces and distributes this information as a service for its members and assumes no responsibility for its accuracy.

Website is operated by a brokerage or salesperson who is a member of The Canadian Real Estate Association.

The listing content on this website is protected by copyright and other laws, and is intended solely for the private, non‐commercial use by individuals. Any other reproduction, distribution or use of the content, in whole or in part, is specifically forbidden. The prohibited uses include commercial use, “screen scraping”, “database scraping”, and any other activity intended to collect, store, reorganize or manipulate data on the pages produced by or displayed on this website.

By continuing to use this website and its services, you agree to these

These forms are provided to ComFree’s Unrepresented Sellers as a part of their Mere Posting ComFree Listing Contract.

I acknowledge I can only access these forms as a ComFree customer under contract.

These forms are provided to ComFree’s Unrepresented Sellers as a part of their Mere Posting ComFree Listing Contract and in partnership with Zubic Law.

I acknowledge I can only access these forms as a ComFree customer under contract.

These forms are provided to ComFree’s Unrepresented Sellers as part of their Mere Posting ComFree Listing Contract and in partnership with Imperium LLP – Rocky Kim.

I acknowledge I can only access these forms as a ComFree customer under contract.

How It Works

1. Purchase Your Package

2. We Ship Your ‘For Sale’ Sign

3. Book Your VR Tour

4. Complete Listing Input Forms

5. We Make Your Listing Live

6. Get Support 7 Days a Week

7. iSOLD!