Share
$550,000
Alberta,Calgary
For Sale Active
136 Templeson Road NE, Calgary, Alberta T1Y5M2
  • 4
  • 3
  • 1,295 Sqft
Next Open House
  • Nov 7
  • Nov 8
Basic Details
Description

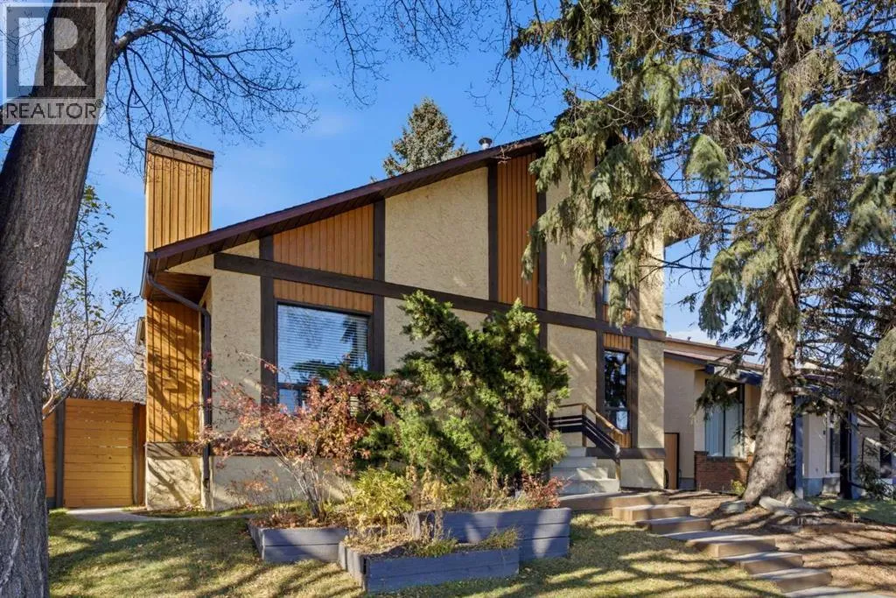
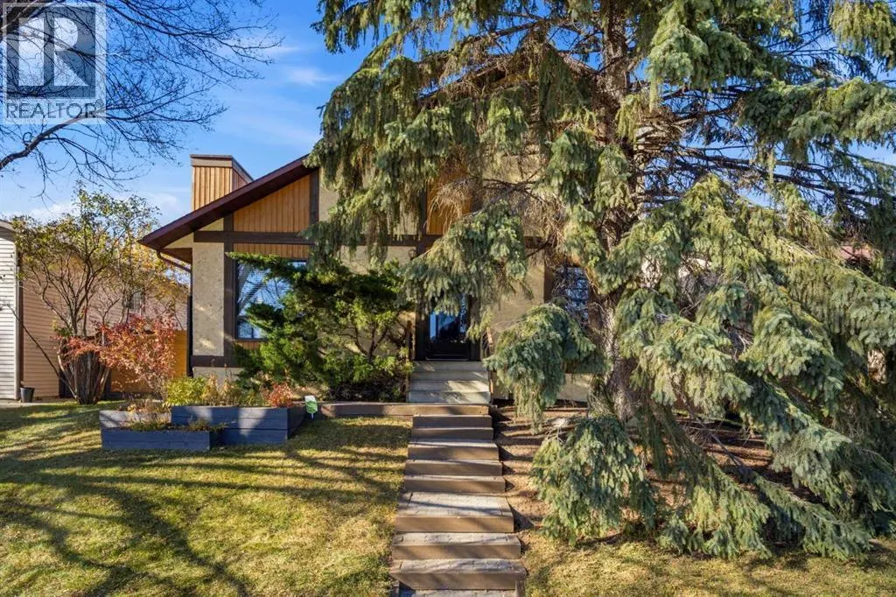
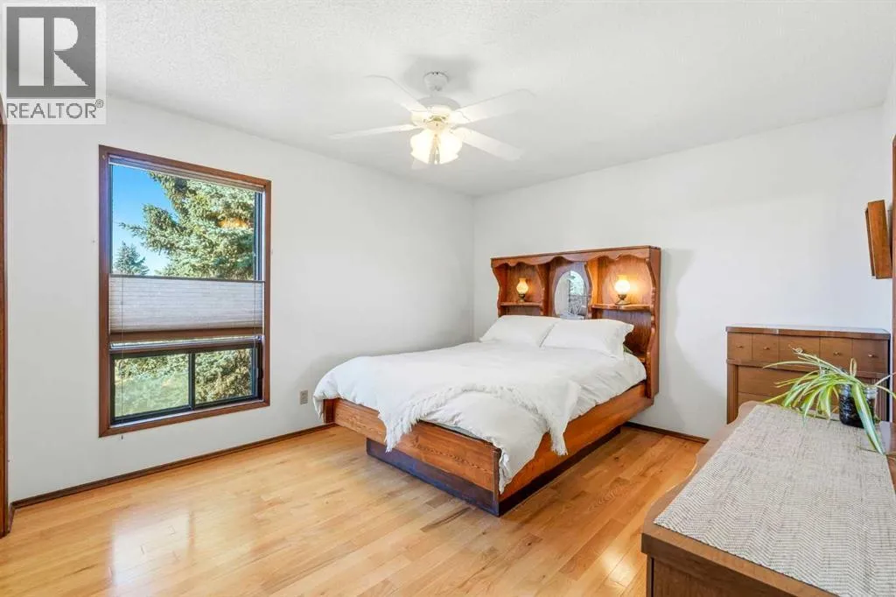
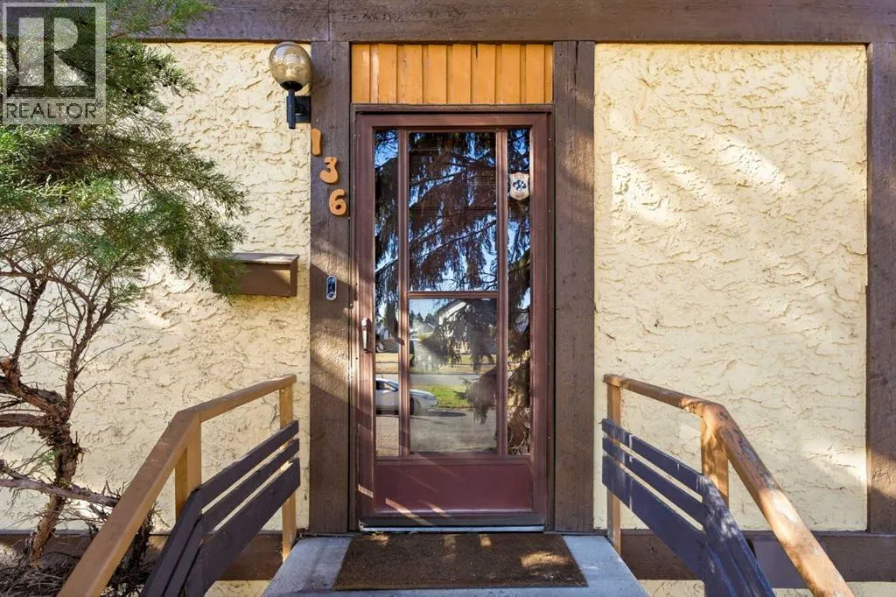
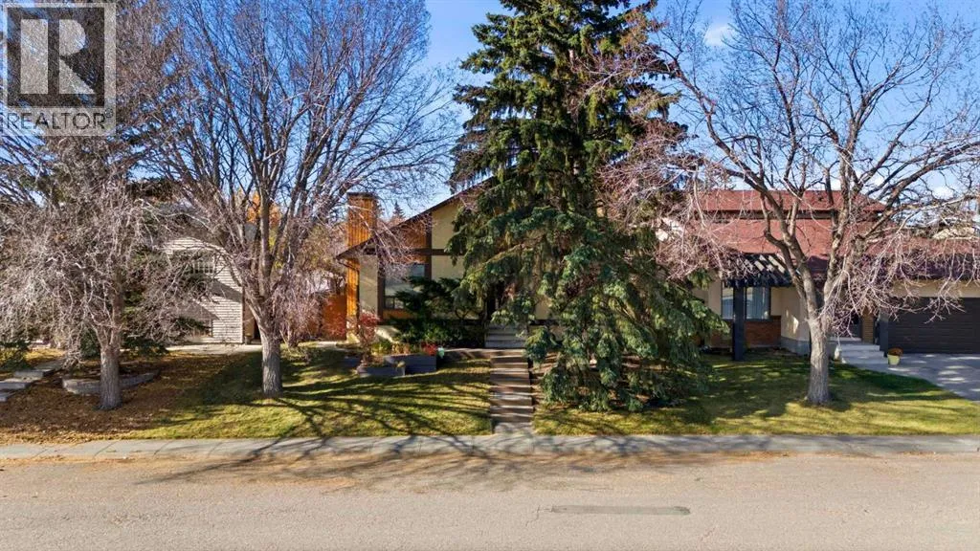
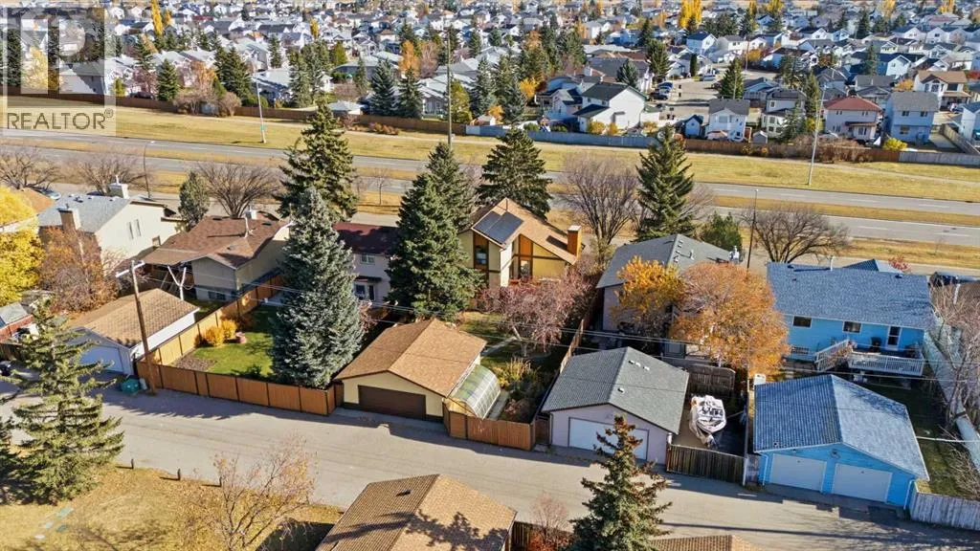
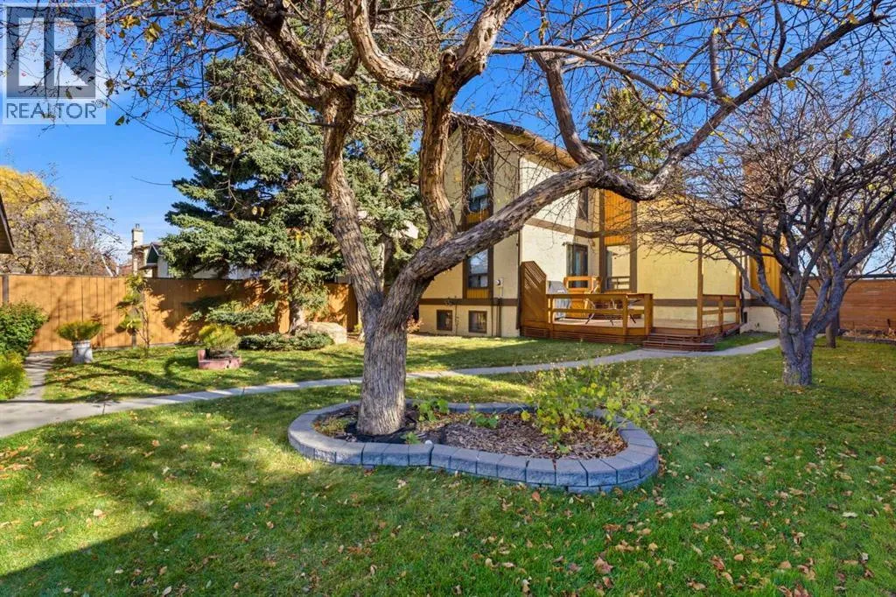
** OPEN HOUSE Saturday Nov. 7 & Sunday Nov. 8, 12-2pm** Welcome to 136 Templeson Road NE, a lovingly maintained, original-owner home making its debut on the market for the very first time! Situated on a generously sized lot, this charming two-storey home offers 4 bedrooms, 3 full bathrooms, and a wonderful combination of character, craftsmanship, and thoughtful upgrades throughout.

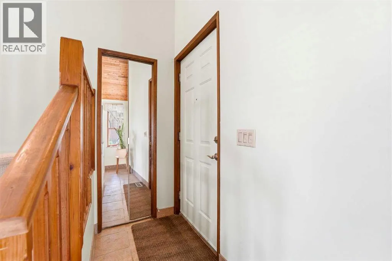
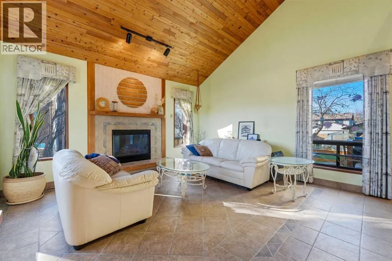
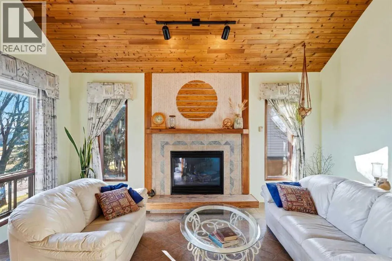
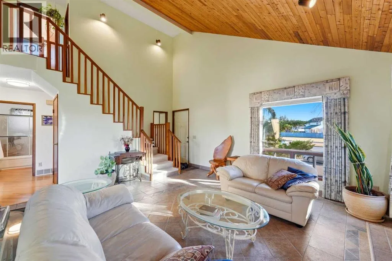
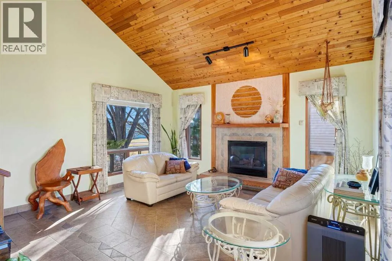
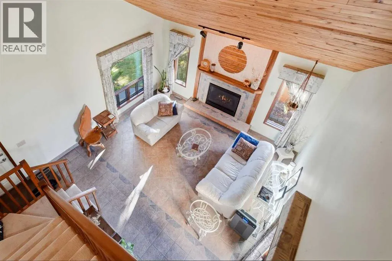
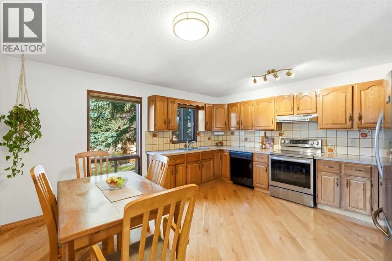
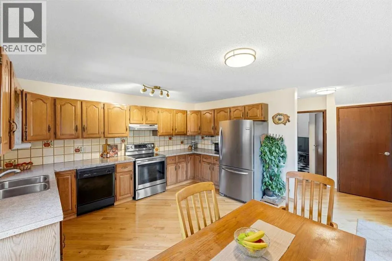
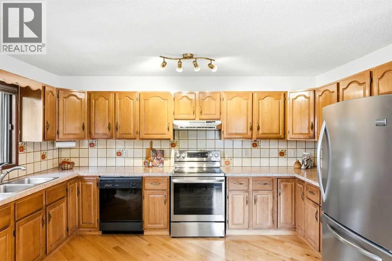
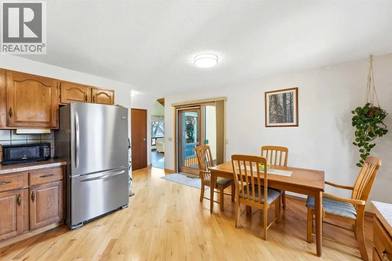
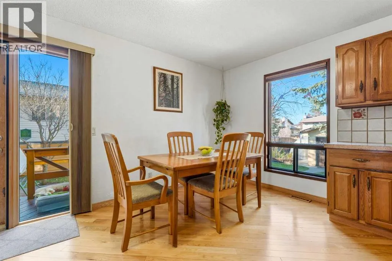
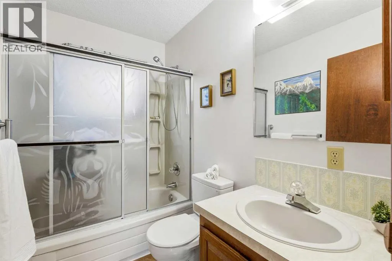
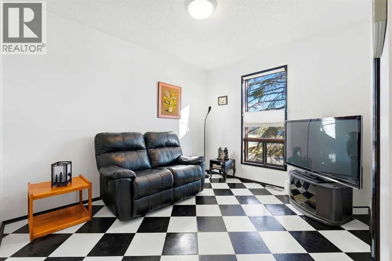
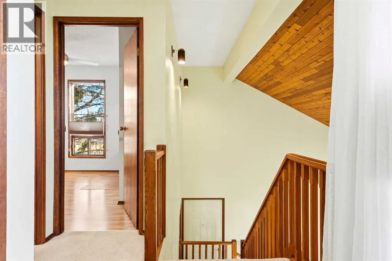
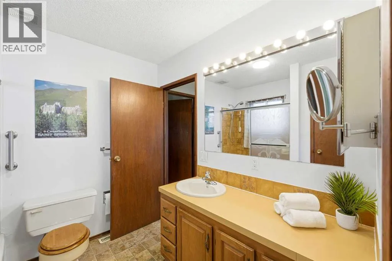
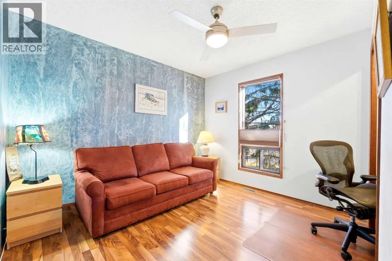
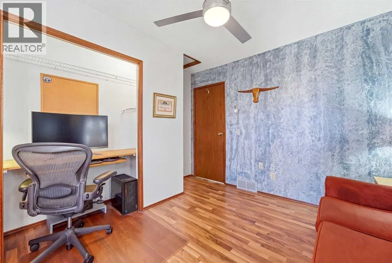
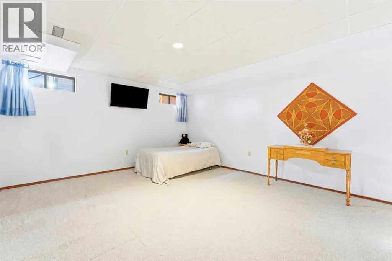
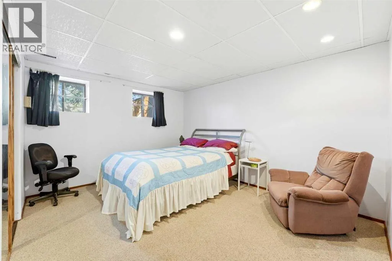
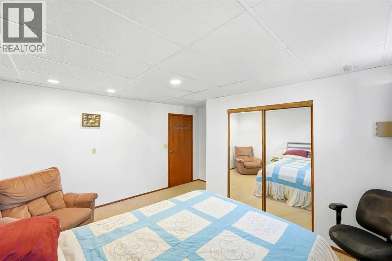
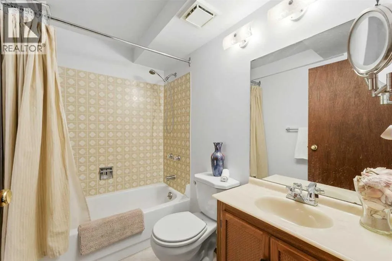
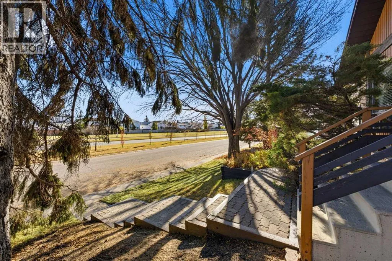
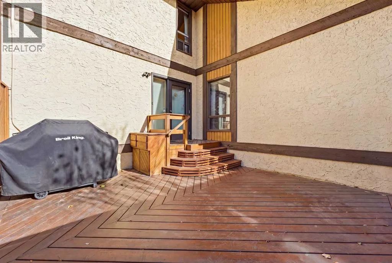
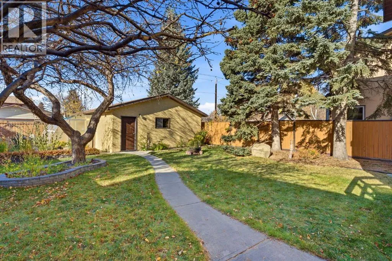
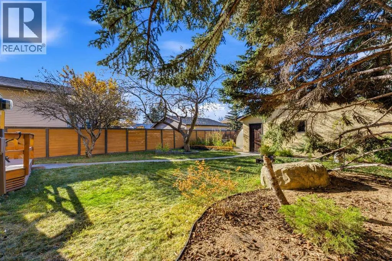
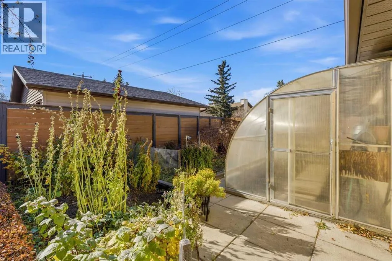
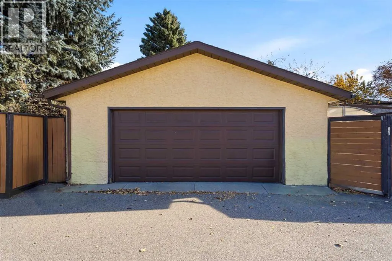
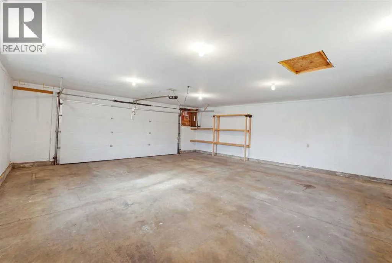
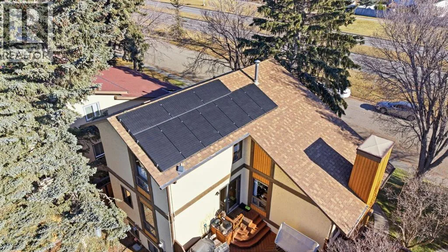
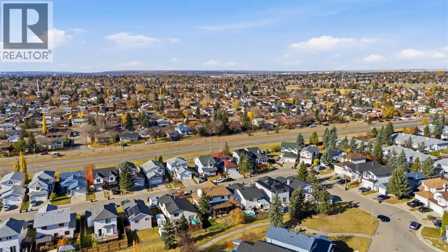
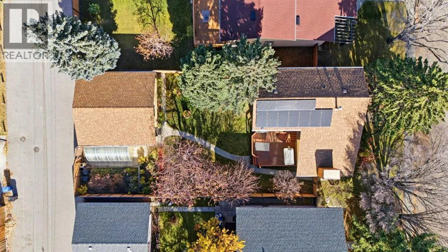
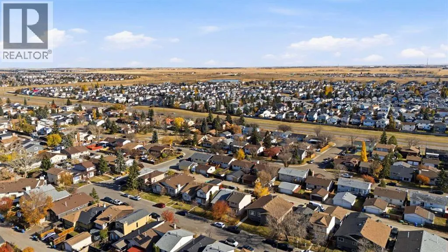
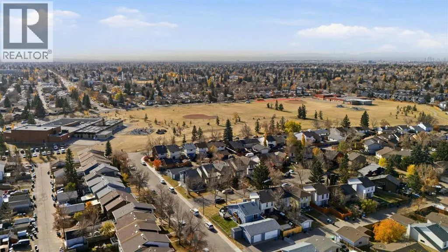
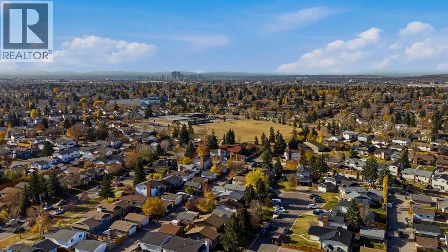
Step inside and appreciate the distinctive details that make this home truly special. The inviting living room showcases a stunning vaulted cedar ceiling and beautiful custom porcelain tile flooring, creating a truly unique and elegant space. A welcoming gas fireplace equipped with a Heatilator adds warmth and comfort, while oak flooring, oak cabinetry throughout, and a custom cedar staircase with open stringers bring timeless character to the home. The main floor offers a spacious living room, kitchen and dining area, bedroom, and full bathroom. Upstairs, you’ll find two generously sized bedrooms and another full bathroom. The fully developed basement provides additional living space with a large recreation room, fourth bedroom, full bathroom, and laundry area. Step outside into an incredible backyard retreat! Professionally landscaped and beautifully maintained, this expansive outdoor space features mature trees, raspberry and haskap bushes, a complete underground irrigation system, and a spacious two-tiered cedar deck with gas connections. Gardening enthusiasts will especially appreciate the impressive 8’ x 12’ greenhouse, previously featured in Calgary Gardening Magazine! Equipped with timed irrigation, drip and misting systems, an early-seeding area, and automatic hydraulic roof vents, it’s a gardener’s dream. An exceptional highlight is the fully paid-off, solar panel system, offering the potential for substantial electricity cost savings. Additional features include 2×6 exterior wall construction with R19 insulation, Hunter Douglas insulated blinds, and upgraded high-efficien cy patio doors. The property also features an oversized detached double garage, fully insulated and drywalled, complete with 100A electrical panel, 220V service, and copper wiring.Ideally situated beside a playground and within walking distance of two schools, this home offers both convenience and an established neighbourhood setting.Lovingly cared for by its original owners, this one of a kind property offers an exceptional combination of space, craftsmanship, energy-conscious features, and a remarkable backyard. A rare opportunity you won’t want to miss! (id:64429)

Read More
Basic Details
  • Property Type: Residential
  • Listing Type: For Sale
  • Listing ID: A2356917
  • Price: $550,000
  • Bedrooms: 4
  • Bathrooms: 3
  • Square Footage: 1,295 Sqft
  • Year Built: 1980
  • Status: Active
  • Office Name: eXp Realty
  • Property Sub Type: Single Family
  • Office Key: 275497
Features & Appliances
Features
  • Heating System: Forced air
  • Cooling System: None
  • Basement: Finished, Full
  • Fence: Fence
  • Parking: Detached Garage, Oversize
  • Exterior Features: Stucco
  • Flooring: Tile, Hardwood, Vinyl
  • Fireplaces Total: 1
Address Map
  • Location: CA, Alberta, Calgary, Temple, T1Y5M2
  • Street: Templeson
  • Street Number: 136
  • Street Suffix: Road
  • Longitude: W114° 3' 50.9''
  • Latitude: N51° 5' 22.8''
  • Street Dir Suffix: Northeast
Additional Information
  • Foundation Details:
  • Lot Features:
  • Lot Size Dimensions: 5855.00
  • Stories: 2.0
Financial
  • Tax Annual Amount: 3551
Powered by REALTOR.ca
Listing updated: 2026-11-07 02:28:06
List Your Property
Mortgage Calculator
Get Pre-Approved
$
$
%
%
years
Monthly Payment (Est.) $
Listing Information
  • List Agent Key: 2188598
  • List Office Key: 275497
  • Modification Timestamp: 2026-11-06T23:10:02Z
  • Originating System Name: Calgary Real Estate Board
  • Status Change Timestamp: 2026-11-06T23:04:00Z
Powered by REALTOR.ca
Listing updated: 2026-11-07 02:28:06
REALTOR®, REALTORS®, and the REALTOR® logo are certification marks that are owned by REALTOR® Canada Inc. and licensed exclusively to The Canadian Real Estate Association (CREA). These certification marks identify real estate professionals who are members of CREA and who must abide by CREA’s By‐Laws, Rules, and the REALTOR® Code. The MLS® trademark and the MLS® logo are owned by CREA and identify the quality of services provided by real estate professionals who are members of CREA.

The information contained on this site is based in whole or in part on information that is provided by members of The Canadian Real Estate Association, who are responsible for its accuracy. CREA reproduces and distributes this information as a service for its members and assumes no responsibility for its accuracy.

Website is operated by a brokerage or salesperson who is a member of The Canadian Real Estate Association.

The listing content on this website is protected by copyright and other laws, and is intended solely for the private, non‐commercial use by individuals. Any other reproduction, distribution or use of the content, in whole or in part, is specifically forbidden. The prohibited uses include commercial use, “screen scraping”, “database scraping”, and any other activity intended to collect, store, reorganize or manipulate data on the pages produced by or displayed on this website.

By continuing to use this website and its services, you agree to these

These forms are provided to ComFree’s Unrepresented Sellers as a part of their Mere Posting ComFree Listing Contract.

I acknowledge I can only access these forms as a ComFree customer under contract.

These forms are provided to ComFree’s Unrepresented Sellers as a part of their Mere Posting ComFree Listing Contract and in partnership with Zubic Law.

I acknowledge I can only access these forms as a ComFree customer under contract.

These forms are provided to ComFree’s Unrepresented Sellers as part of their Mere Posting ComFree Listing Contract and in partnership with Imperium LLP – Rocky Kim.

I acknowledge I can only access these forms as a ComFree customer under contract.

How It Works

1. Purchase Your Package

2. We Ship Your ‘For Sale’ Sign

3. Book Your VR Tour

4. Complete Listing Input Forms

5. We Make Your Listing Live

6. Get Support 7 Days a Week

7. iSOLD!