Share
$799,900
Ontario,Kingston (South of Taylor-Kidd Blvd)
For Sale Active
601 FOREST HILL DRIVE, Kingston (South of Taylor-Kidd Blvd), Ontario K7M7N6
  • 6
  • 5
  • 2500 - 3000Square Feet
Contact Seller
Basic Details
Description

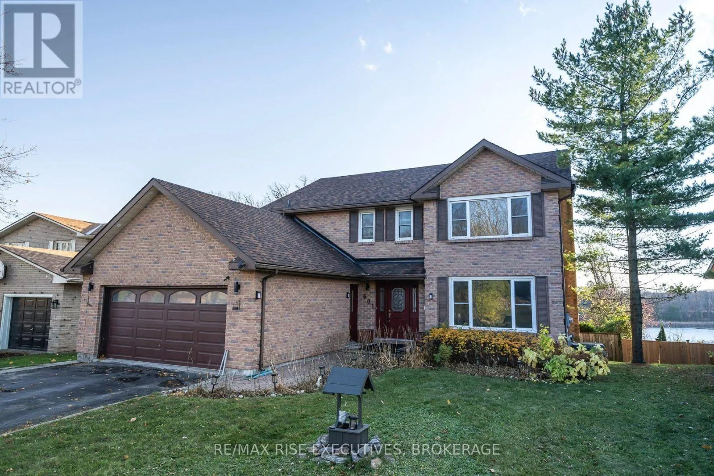
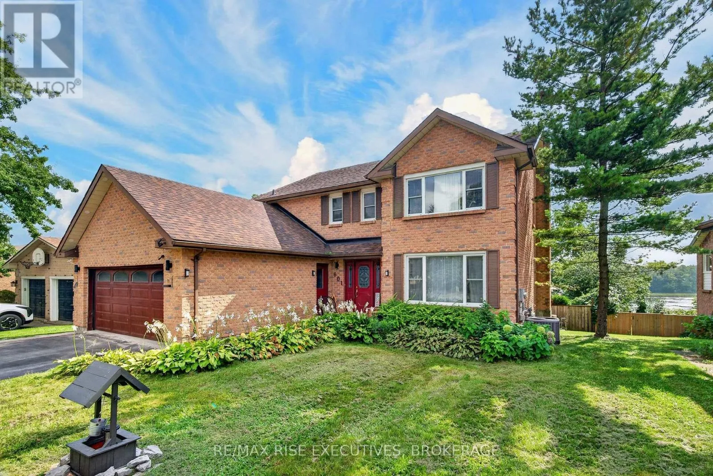
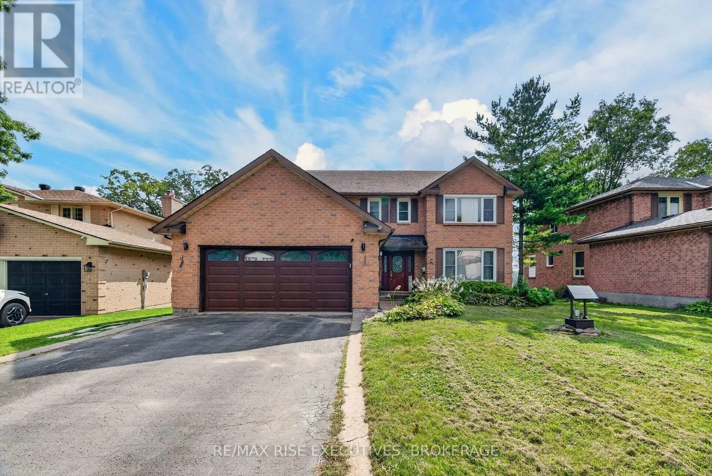
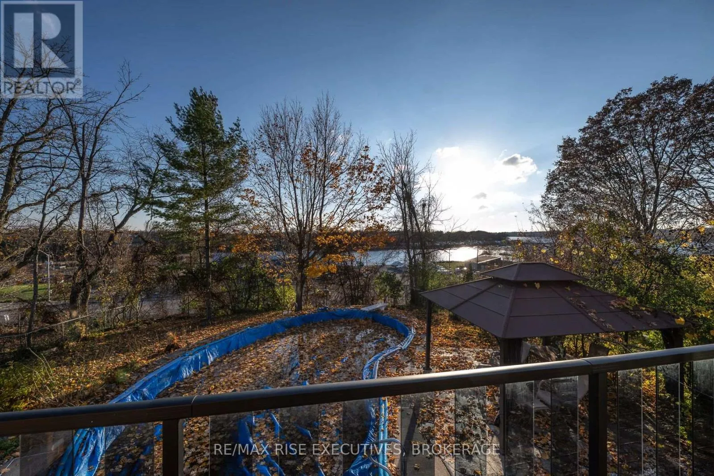
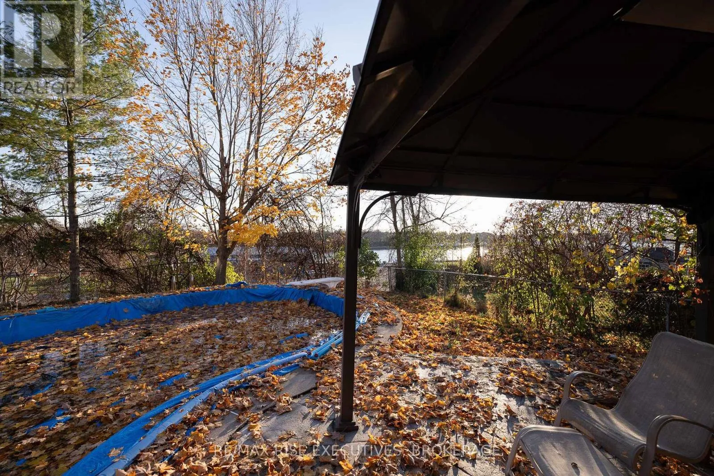
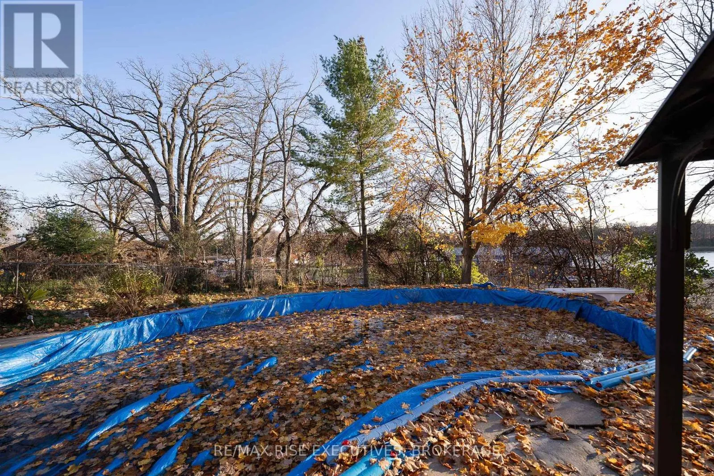
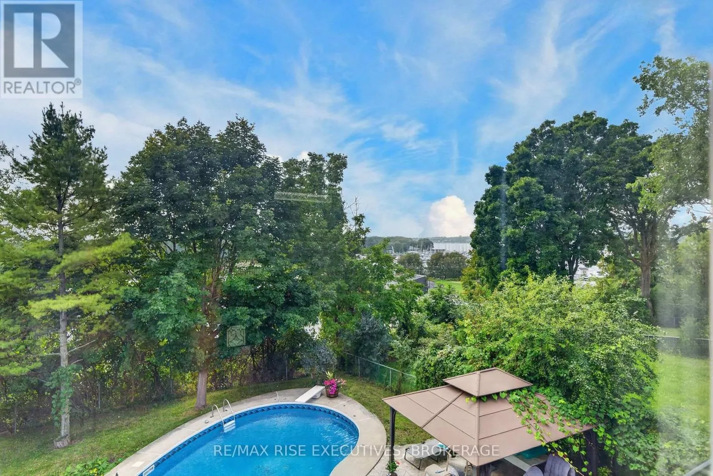
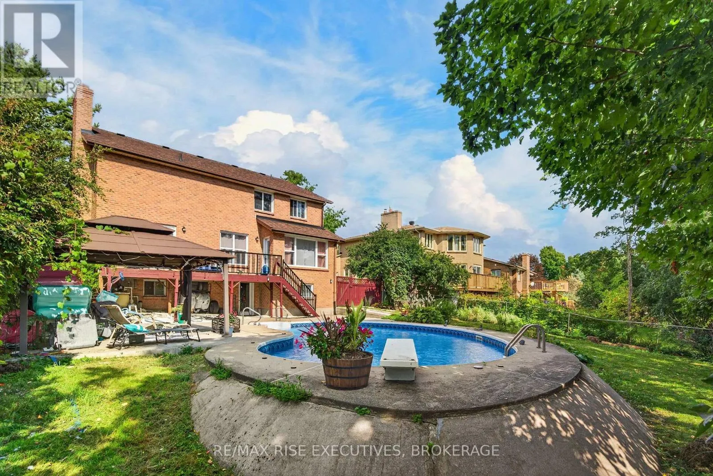
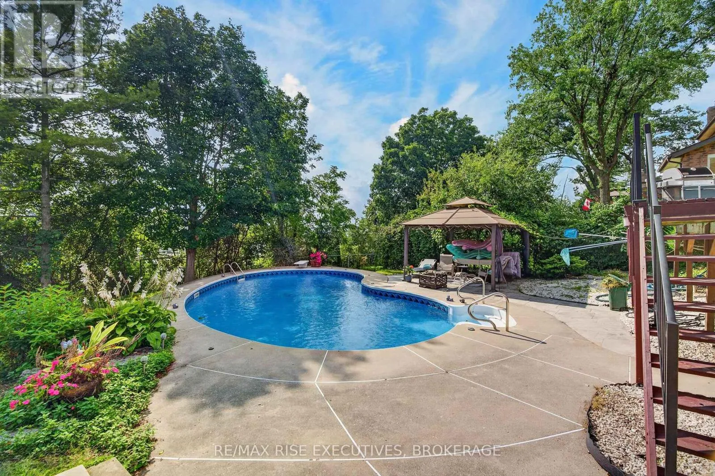
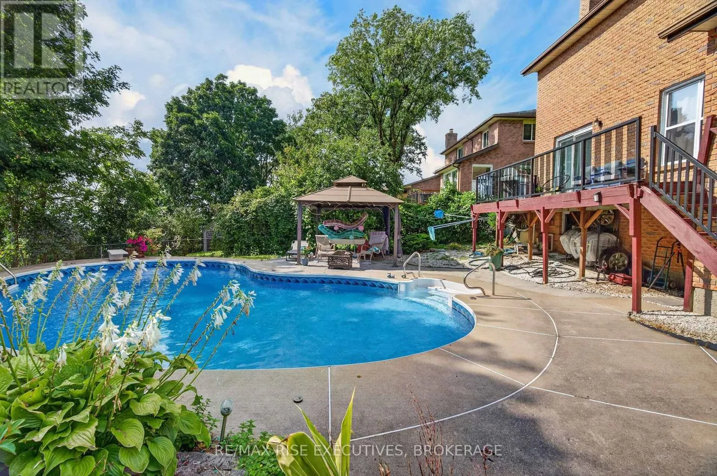
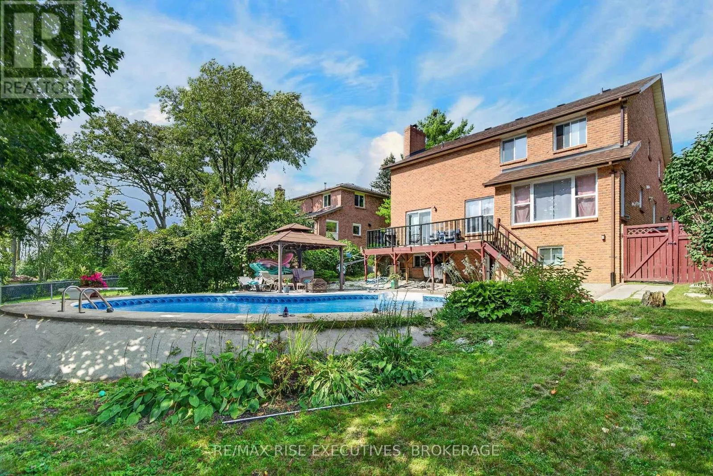
Discover exceptional space and value on Forest Hill Drive, where spacious single-family homes, generous lots, deep driveways and mature trees create an almost rural streetscape in Kingston’s west end, yet close to it all. Set on a mature 60′ x 150′ lot, this substantial full-brick home combines partial lake and marina views, a private backyard oasis and a fully finished

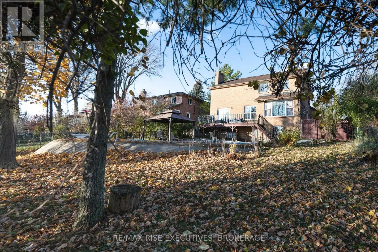
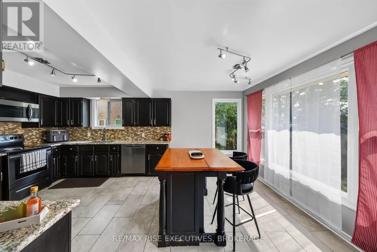
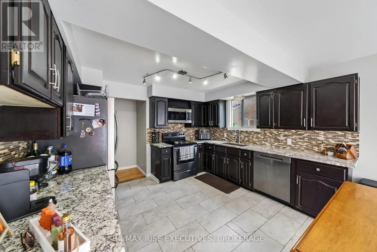
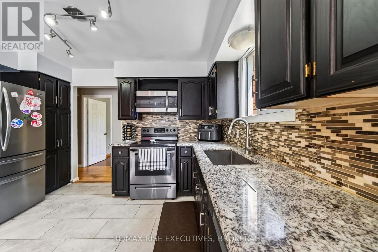
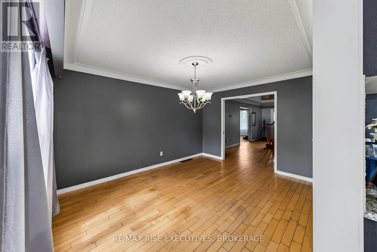
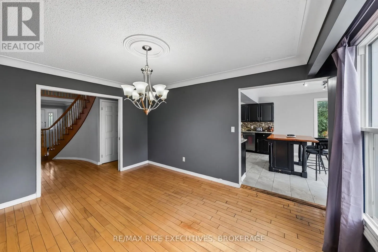
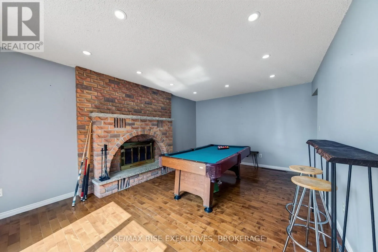
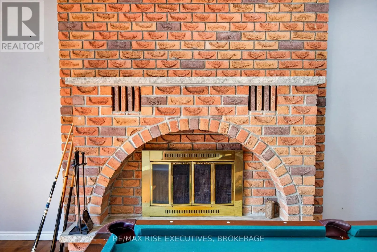
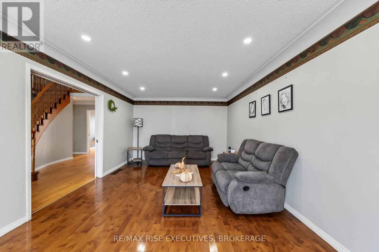
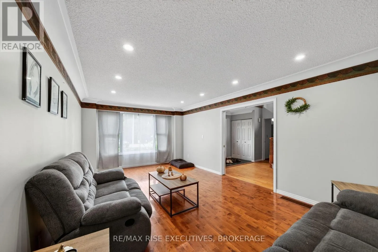
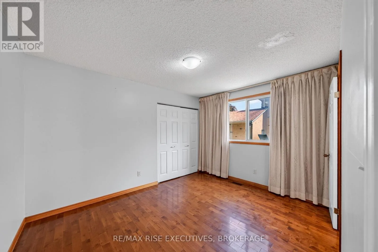
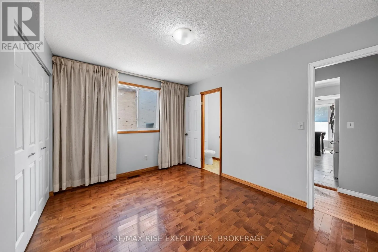
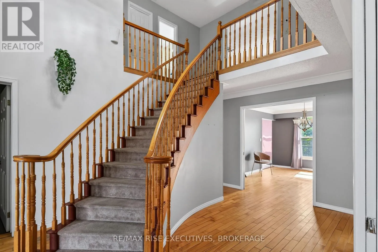
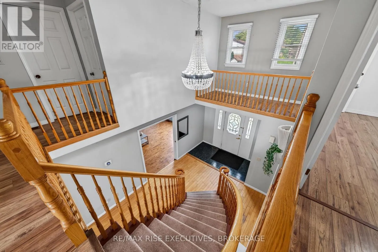
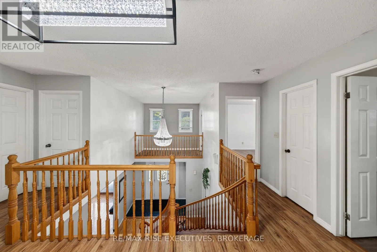
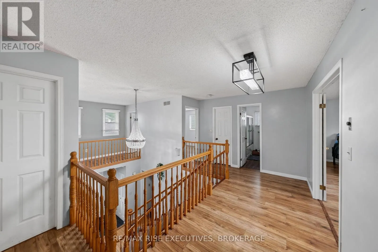
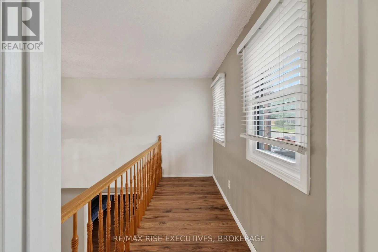
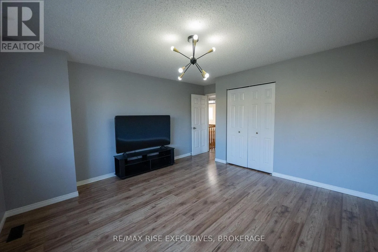
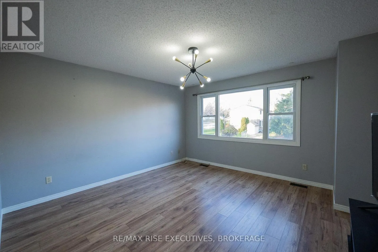
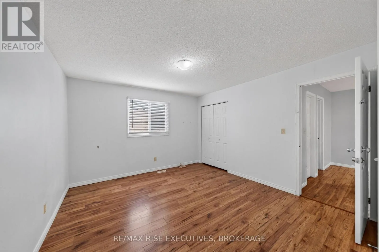
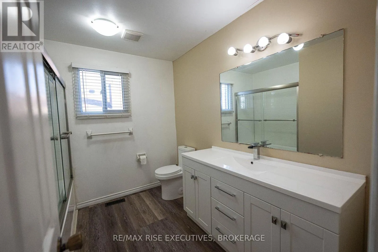
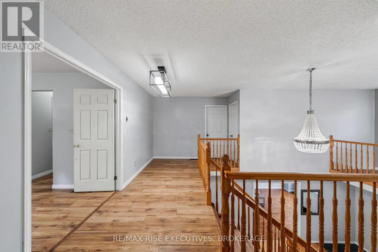
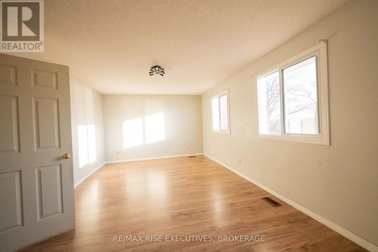
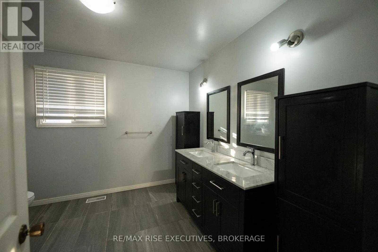
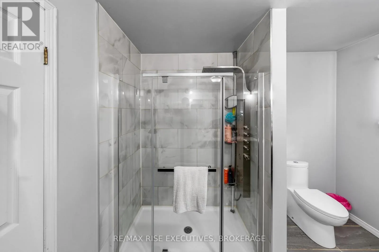
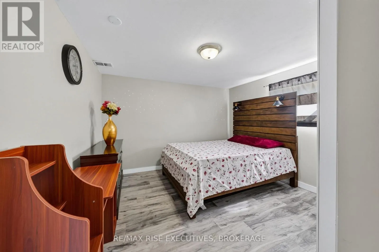
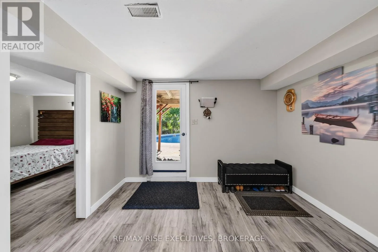
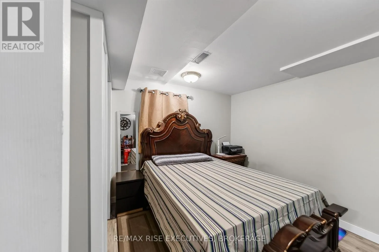
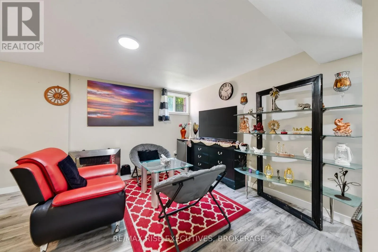
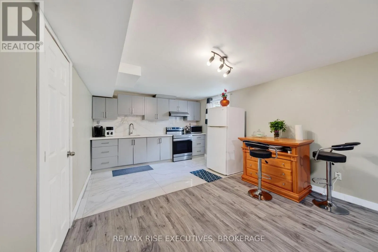
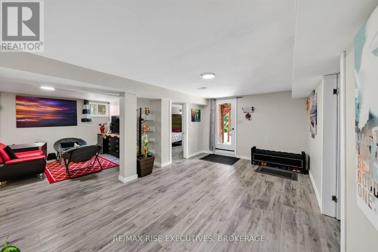
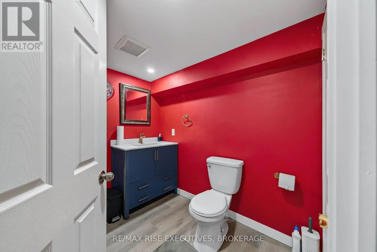
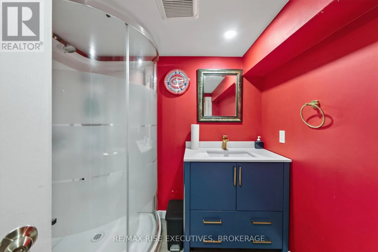
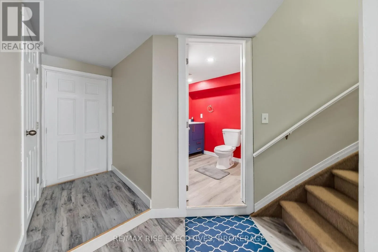
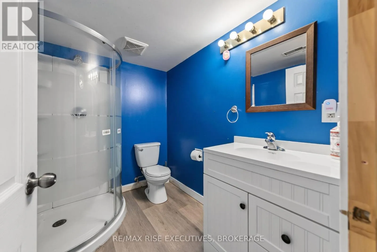
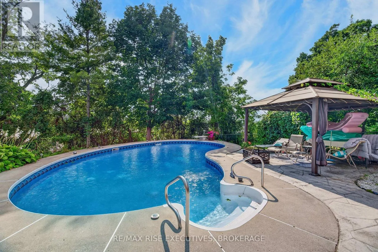
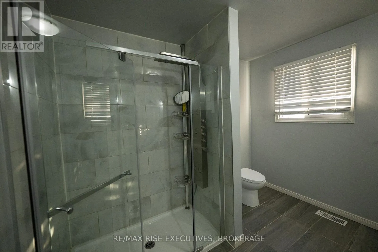
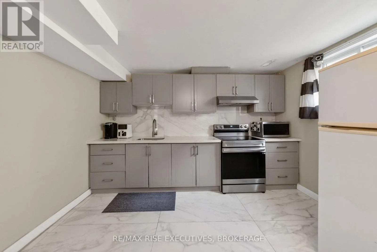
lower-level guest suite-an impressive offering at a price well below the cost to recreate it today. The kidney-shaped inground heated pool is framed by mature trees, providing natural privacy. Deck access from both the kitchen and family room makes outdoor dining and entertaining easy, while views toward the marina and lake change with the seasons. Inside, a two-storey foyer with curved staircase and open hallway above welcomes you. The generous layout includes a main-floor den, family room with fireplace and four upstairs bedrooms, including a spacious primary with full ensuite and custom shower. Opportunities to refresh paint and some flooring on the main and upper levels are reflected in the asking price, leaving room to bring your own style to a home with so much already in place. The fully finished, move-in-ready lower-level guest suite offers two bedrooms, a den, full kitchen and separate rear access, providing comfortable accommodation for guests or extended family. All appliances in both the main home and suite are included. Major 2019 updates include the furnace, hot water tank, central air conditioning, shingles and pool liner. Enjoy the breathing room of this established neighbourhood with shopping, schools and everyday amenities nearby. Lemoine Point Conservation Area adds approximately 11 km of waterfront and woodland trails to explore. A substantial home, a special setting and compelling value. Come discover 601 Forest Hill Drive. (id:62650)

Read More
Basic Details
  • Property Type: Residential
  • Listing Type: For Sale
  • Listing ID: X14157636
  • Price: $799,900
  • Bedrooms: 6
  • Bathrooms: 5
  • Half Bathrooms: 1
  • View: Lake view
  • Square Footage: 2500 - 3000 Sqft
  • Status: Active
  • Office Name: RE/MAX RISE EXECUTIVES, BROKERAGE
  • Property Sub Type: Single Family
  • Office Key: 285264
Features & Appliances
Features
  • Swimming Pool: Inground pool
  • Heating System: Forced air, Natural gas
  • Cooling System: Central air conditioning
  • Basement: Finished, N/A, Full, Separate entrance
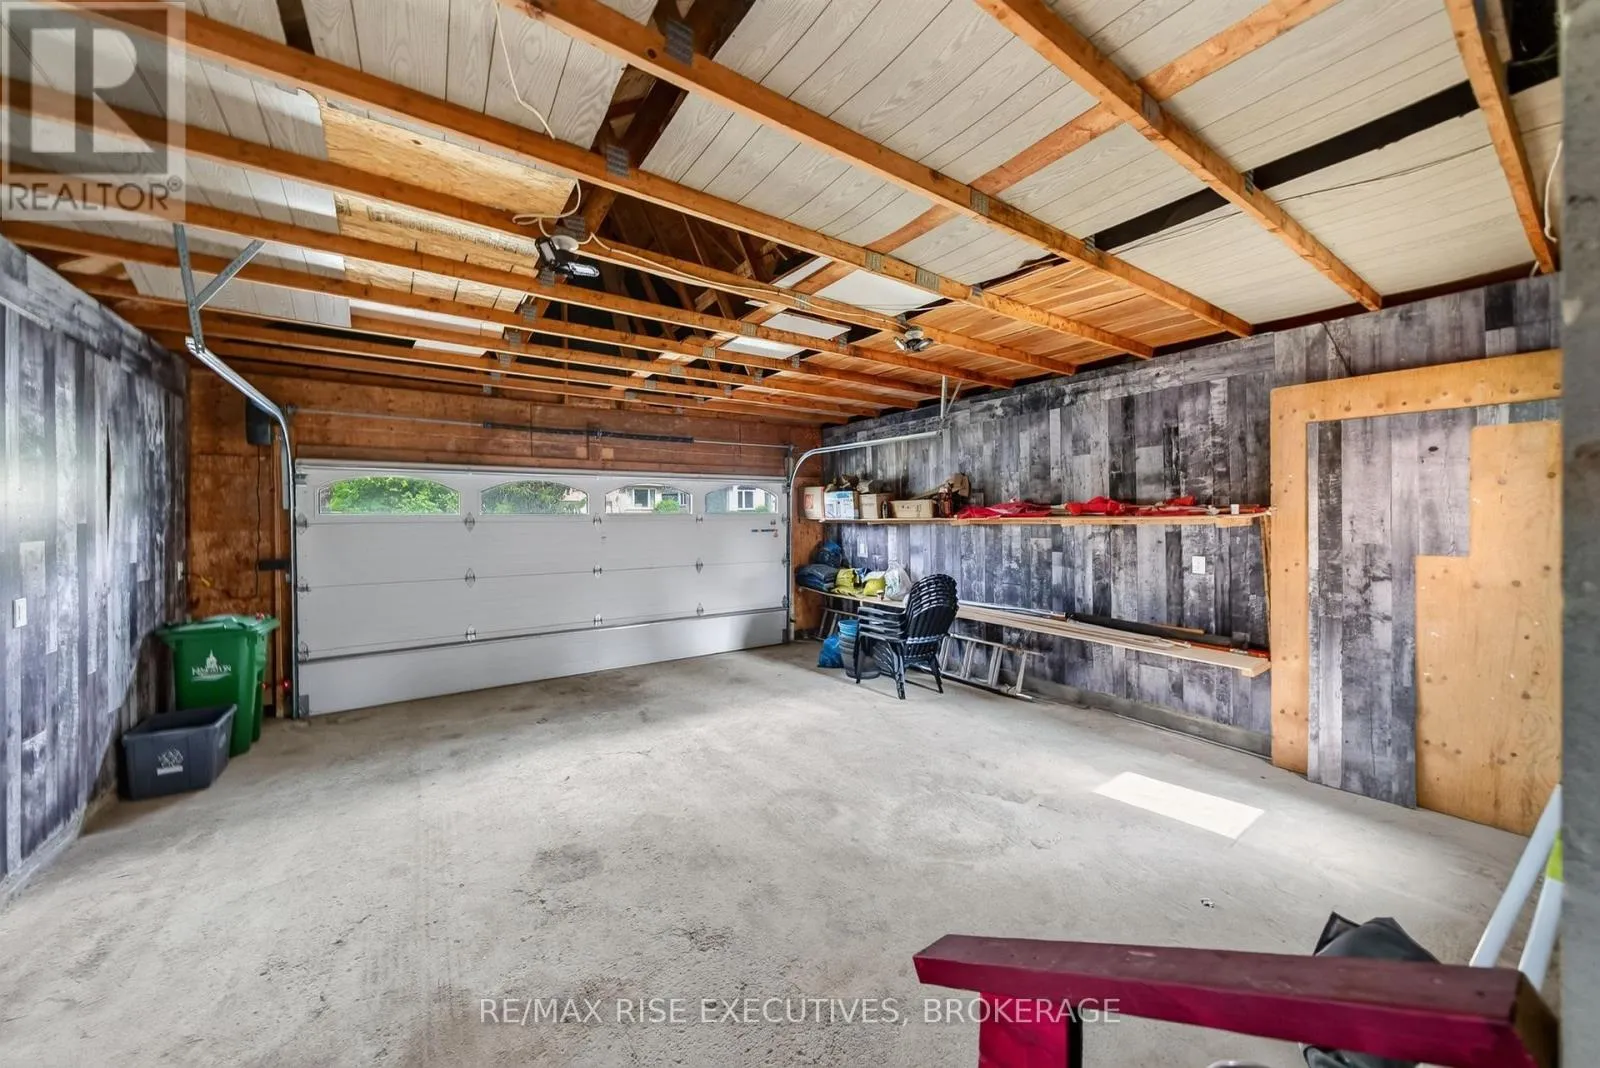
  • Parking: Garage, Attached Garage
  • Exterior Features: Brick
  • Sewer: Sanitary sewer
Address Map
  • Location: CA, Ontario, Kingston (South of Taylor-Kidd Blvd), K7M7N6
  • Street: Forest Hill
  • Street Number: 601
  • Street Suffix: Drive
  • Longitude: W77° 24' 4.1''
  • Latitude: N44° 14' 28.6''
Additional Information
  • Water Source:
  • Foundation Details:
  • Lot Features:
  • Lot Size Dimensions: 60 x 150.9 FT
  • Stories: 2.0
Financial
  • Tax Annual Amount: 7788.94
Powered by REALTOR.ca
Listing updated: 2026-11-12 07:00:16
List Your Property
Mortgage Calculator
Get Pre-Approved
$
$
%
%
years
Monthly Payment (Est.) $
Listing Information
  • List Agent Key: 1454141
  • List Office Key: 285264
  • Modification Timestamp: 2026-11-06T18:40:05Z
  • Originating System Name: Kingston & Area Real Estate Association
  • Status Change Timestamp: 2026-11-06T18:30:09Z
Powered by REALTOR.ca
Listing updated: 2026-11-12 07:00:16
REALTOR®, REALTORS®, and the REALTOR® logo are certification marks that are owned by REALTOR® Canada Inc. and licensed exclusively to The Canadian Real Estate Association (CREA). These certification marks identify real estate professionals who are members of CREA and who must abide by CREA’s By‐Laws, Rules, and the REALTOR® Code. The MLS® trademark and the MLS® logo are owned by CREA and identify the quality of services provided by real estate professionals who are members of CREA.

The information contained on this site is based in whole or in part on information that is provided by members of The Canadian Real Estate Association, who are responsible for its accuracy. CREA reproduces and distributes this information as a service for its members and assumes no responsibility for its accuracy.

Website is operated by a brokerage or salesperson who is a member of The Canadian Real Estate Association.

The listing content on this website is protected by copyright and other laws, and is intended solely for the private, non‐commercial use by individuals. Any other reproduction, distribution or use of the content, in whole or in part, is specifically forbidden. The prohibited uses include commercial use, “screen scraping”, “database scraping”, and any other activity intended to collect, store, reorganize or manipulate data on the pages produced by or displayed on this website.

By continuing to use this website and its services, you agree to these

These forms are provided to ComFree’s Unrepresented Sellers as a part of their Mere Posting ComFree Listing Contract.

I acknowledge I can only access these forms as a ComFree customer under contract.

These forms are provided to ComFree’s Unrepresented Sellers as a part of their Mere Posting ComFree Listing Contract and in partnership with Zubic Law.

I acknowledge I can only access these forms as a ComFree customer under contract.

These forms are provided to ComFree’s Unrepresented Sellers as part of their Mere Posting ComFree Listing Contract and in partnership with Imperium LLP – Rocky Kim.

I acknowledge I can only access these forms as a ComFree customer under contract.

How It Works

1. Purchase Your Package

2. We Ship Your ‘For Sale’ Sign

3. Book Your VR Tour

4. Complete Listing Input Forms

5. We Make Your Listing Live

6. Get Support 7 Days a Week

7. iSOLD!